
Property
| Ownership: | Fee Simple |
|---|---|
| Type: | Single Family |
| Bedrooms: | 3 BR |
| Bathrooms: | 2 |
| Pets: | Pets Allowed |
| Area: | 2259 sq ft |
| Lot Size: | 0.2 Acres |
Financials
Price:$599,000
Annual Taxes:$3,200
Common charges:$350
Listing Courtesy of COLDWELL BANKER REALTY
Welcome to the Cottages at Blu Vista, a charming community of just 114 homes where Florida cottage character meets comfortable everyday living.
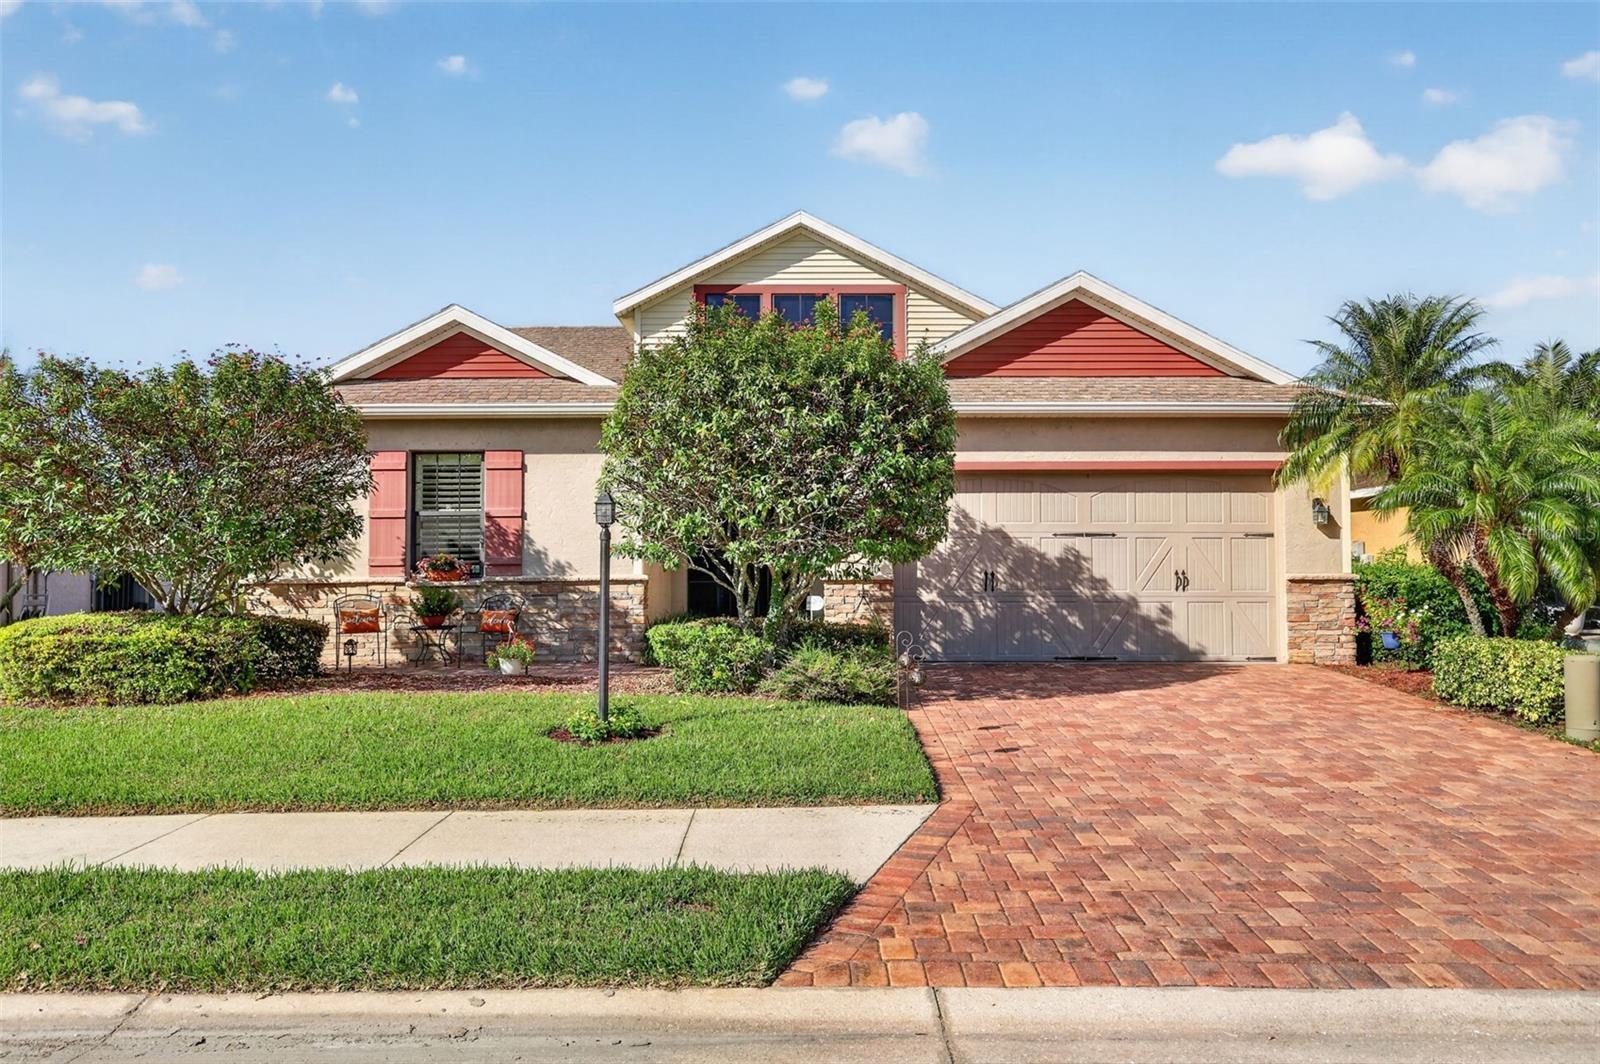
FRONT OF HOME


Description
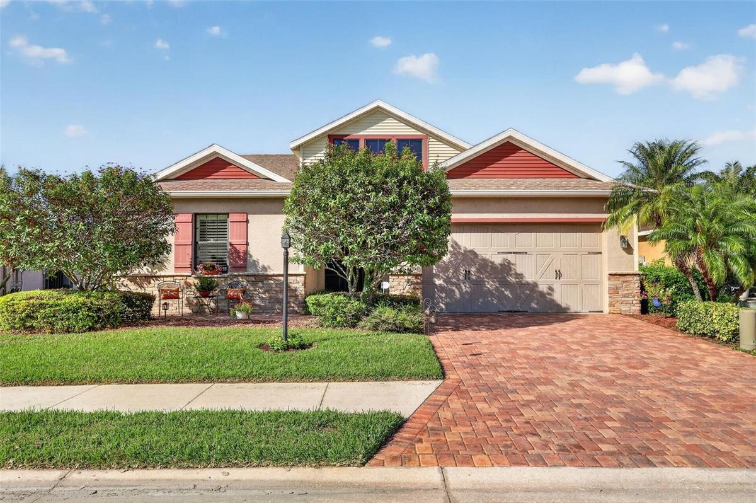
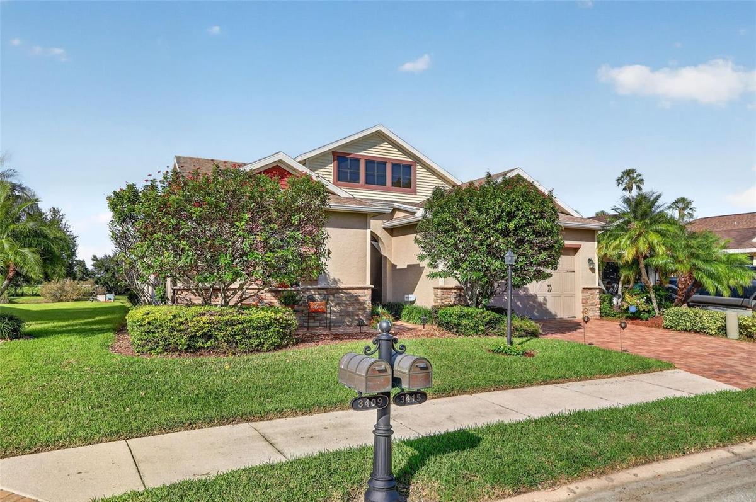
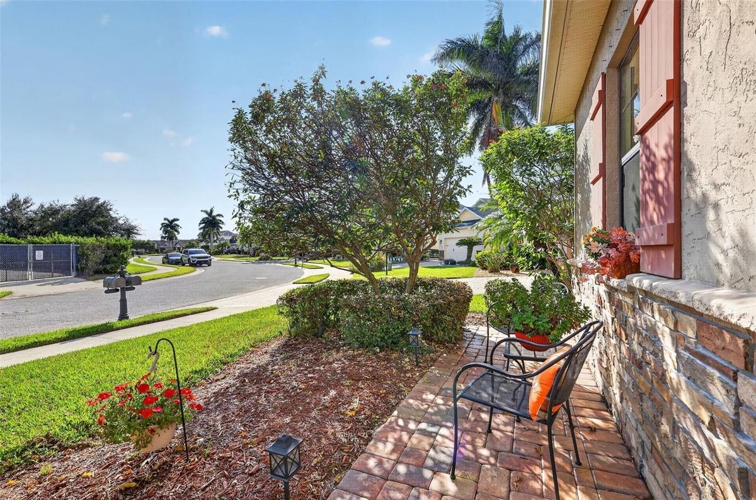
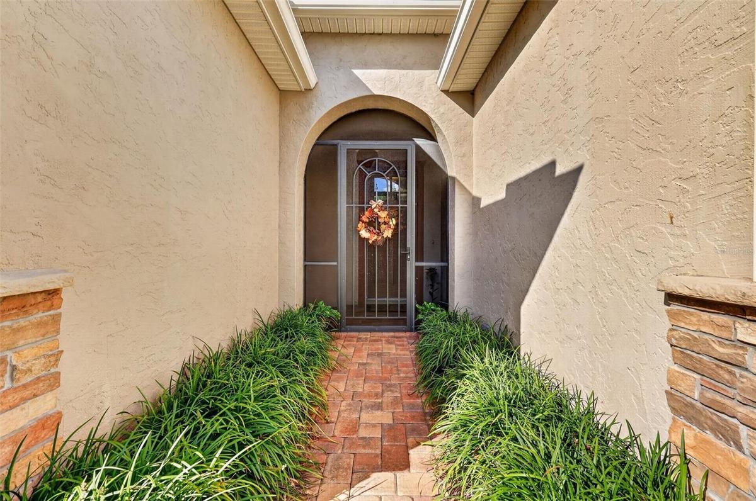
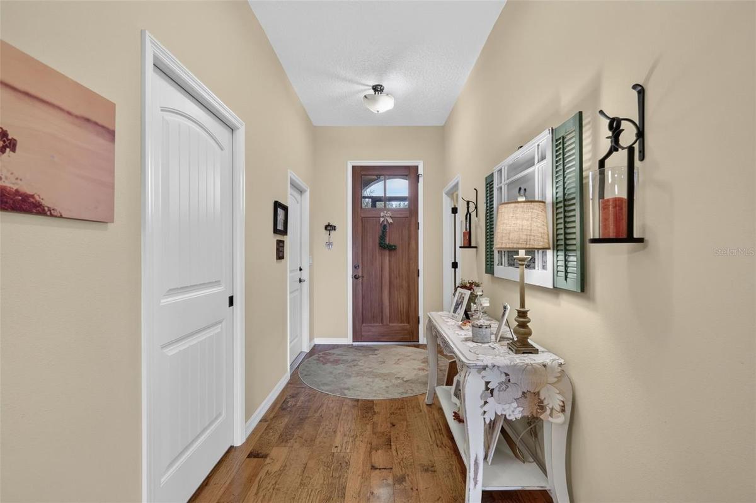
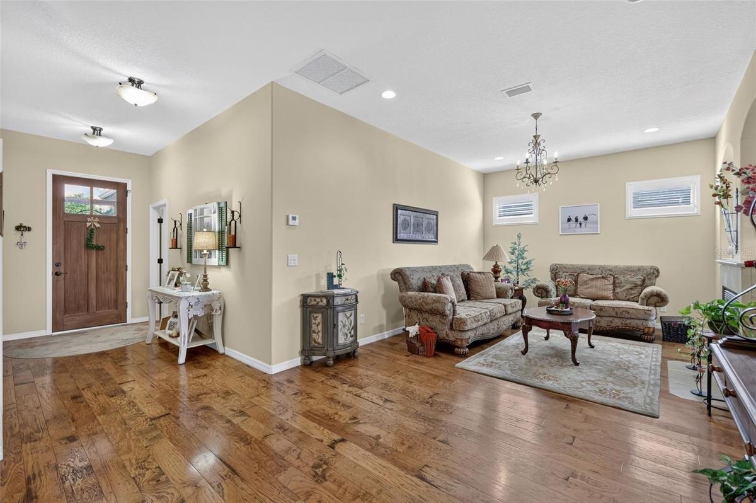
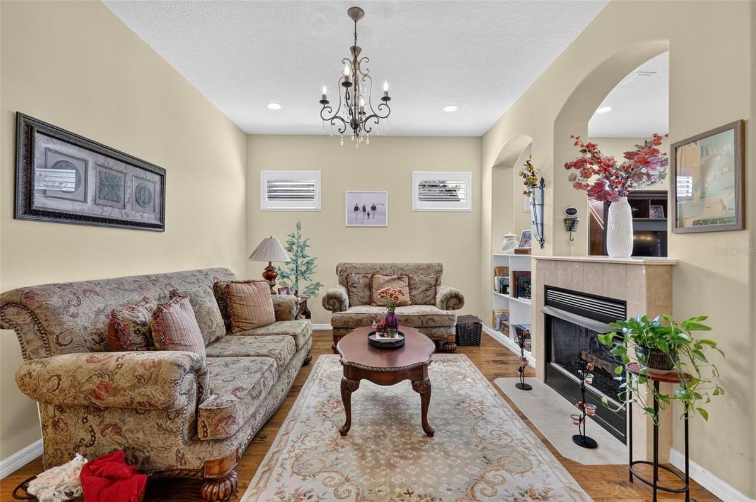
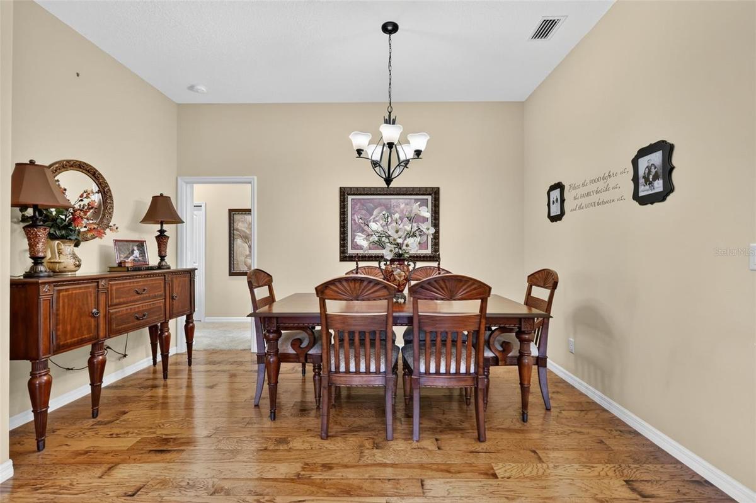
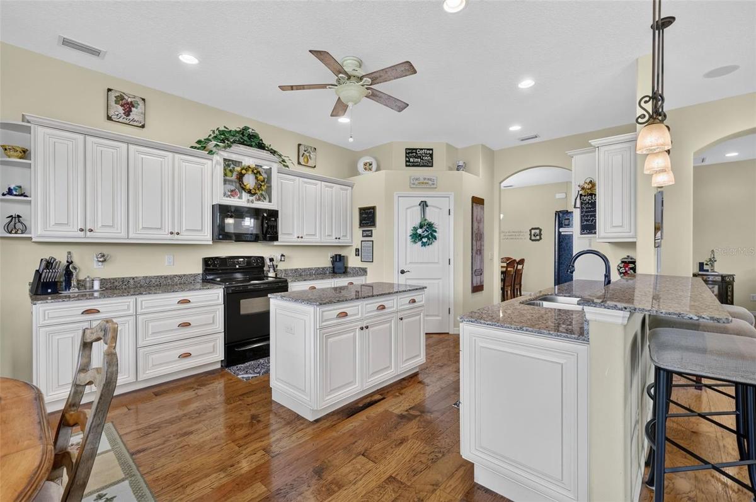
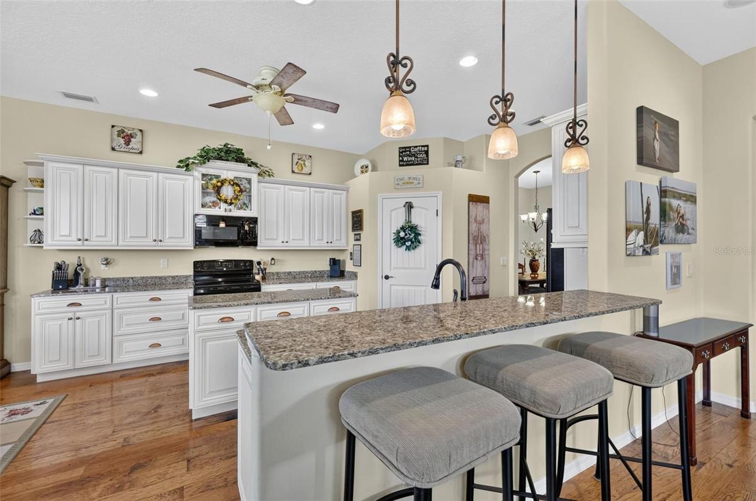
Welcome to the Cottages at Blu Vista, a charming community of just 114 homes where Florida cottage character meets comfortable everyday living. Featuring the distinctive Blackburn floor plan, this thoughtfully designed residence offers an inviting atmosphere with 10-foot ceilings, plantation shutters, ceiling fans in every room, and spaces that naturally bring people together. Imagine beginning your mornings with coffee on the extended screened lanai, enjoying the Florida sunshine, and ending your evenings gathered around the warmth of the gas fireplace. The extended screened lanai and welcoming front patio feature beautiful brick pavers, adding character to the home's inviting outdoor spaces. Inside, the spacious main living area is complemented by a separate formal living room, offering flexibility for entertaining, quiet relaxation, or creating a space uniquely your own. The dining area flows effortlessly into the kitchen and breakfast area, where updated cabinetry, a center island, and a convenient pantry make cooking, gathering, and everyday living both enjoyable and practical. When the day winds down, retreat to the generous primary suite, complete with a private bathroom featuring a relaxing tub, perfect for unwinding after a long day. Two additional guest suites provide comfortable accommodations for family and friends, with the flexibility to create a dedicated home office. A separate laundry room and extended two-car garage add everyday convenience and valuable storage space. Beyond the home, the surrounding neighborhood offers even more to appreciate. Nearby Park provides a wonderful outdoor destination with walking trails, water fountains, restrooms, and dedicated dog parks with separate areas for small and large dogs. The community also enjoys convenient access to a nearby elementary school, fire station, pet resort, animal clinic, and local churches, contributing to the welcoming, family-friendly atmosphere that makes this area so appealing. Location is another highlight, with premier shopping, restaurants, and entertainment at University Town Center just minutes away, along with convenient access to downtown Sarasota, St. Armands Circle, the beautiful white sands of Lido Beach, and Longboat Key. Whether you enjoy peaceful mornings at home, afternoon walks with your dog, entertaining friends, or exploring everything Sarasota has to offer, this home provides the setting to enjoy it all. With its distinctive cottage architecture, thoughtful upgrades, comfortable living spaces, and convenient location, the Cottages at Blu Vista offer more than simply a place to live. It offers a lifestyle centered on comfort, community, and the simple pleasure of feeling right at home. (Chandelier in formal living area does not convey.)
Amenities
- Basketball Court
- Buyer Approval Required
- Ceiling Fans(S)
- Cleared
- Deed Restrictions
- Dishwasher
- Disposal
- Dryer
- Eat-in Kitchen
- Electricity Connected
- Family Room
- Gas
- Kitchen Family Room Combo
- Lighting
- Living Room
- Open Floorplan
- Park
- Paved
- Playground
- Primary Bedroom - Main Floor
- Private Mailbox
- Private yard
- Range
- Refrigerator
- Sidewalk
- Sidewalks
- Smoke Detectors
- Split Bedroom
- Trees/Woods
- Walk-In Closet(s)
- Washer
- Water
- Window Treatments
All information furnished regarding property for sale, rental or financing is from sources deemed reliable, but no warranty or representation is made as to the accuracy thereof and same is submitted subject to errors, omissions, change of price, rental or other conditions, prior sale, lease or financing or withdrawal without notice. International currency conversions where shown are estimates based on recent exchange rates and are not official asking prices.
All dimensions are approximate. For exact dimensions, you must hire your own architect or engineer.
