
Property
| Ownership: | For Sale |
|---|---|
| Type: | Single Family |
| Rooms: | 2 |
| Bedrooms: | 2 BR |
| Bathrooms: | 3 |
| Area: | 3536 sq ft |
| Lot Size: | 0.7 Acres |
Financials
Price:$3,900,000
Annual Taxes:$4,979
Listing Courtesy of Century 21 Hansen Realty Inc
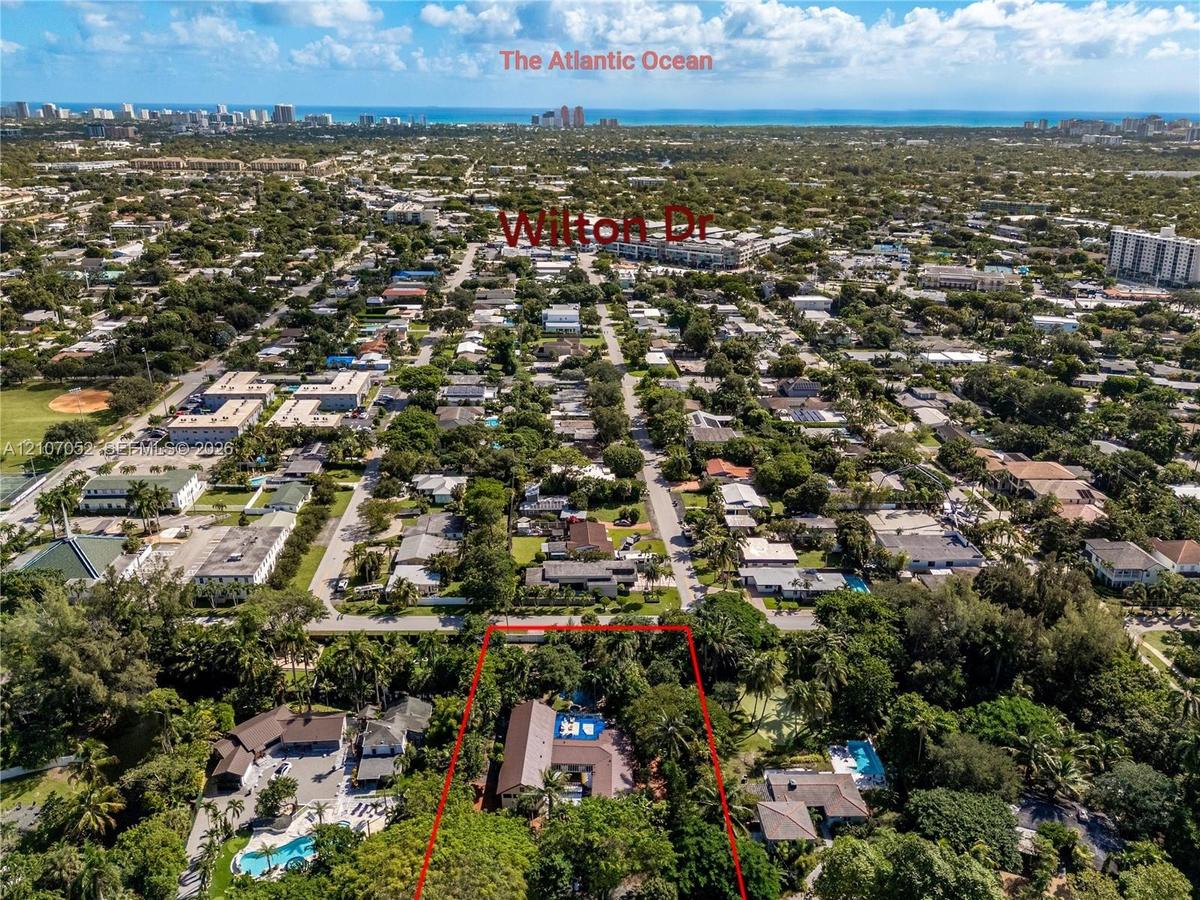
Imagine living in your own private oasis, less than a mile from Wilton Drive.


Description
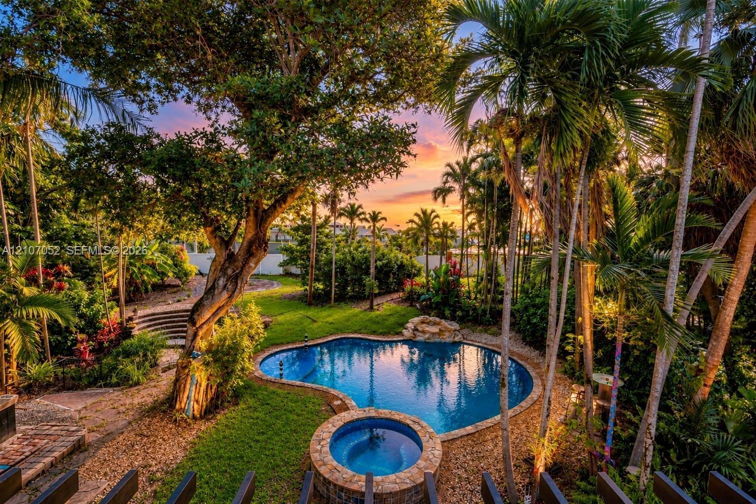
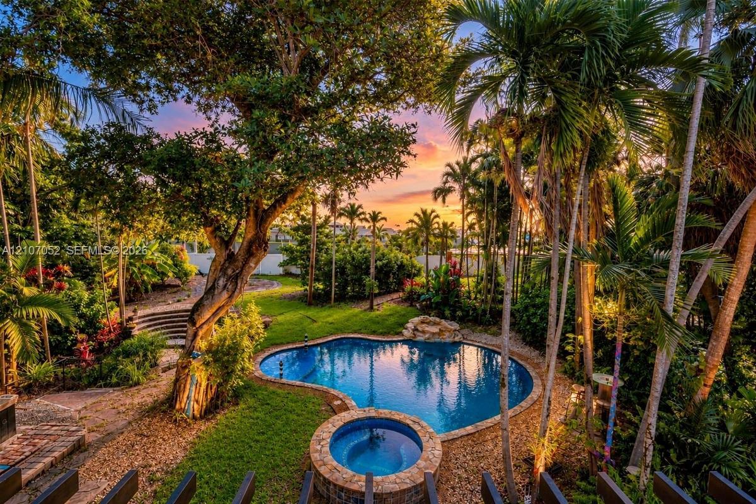
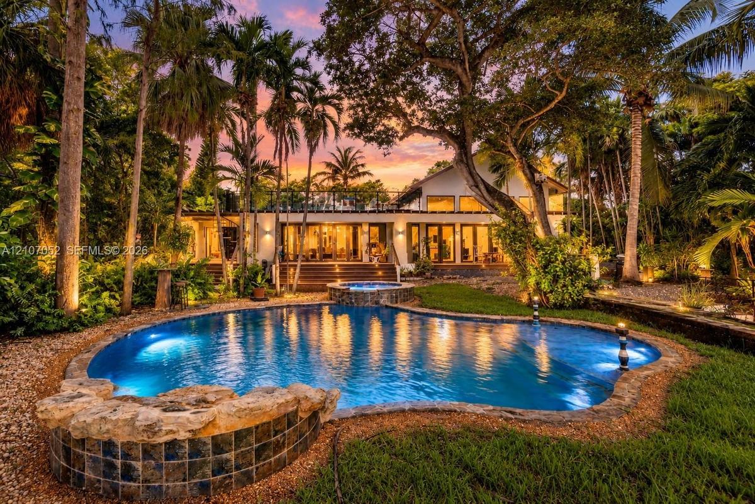
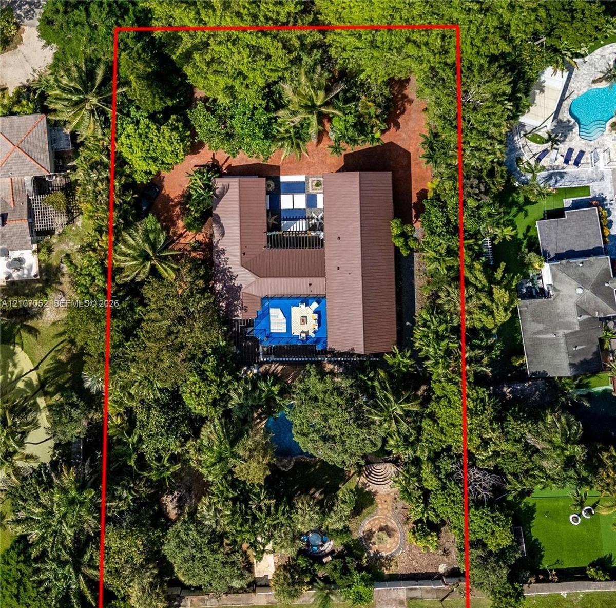
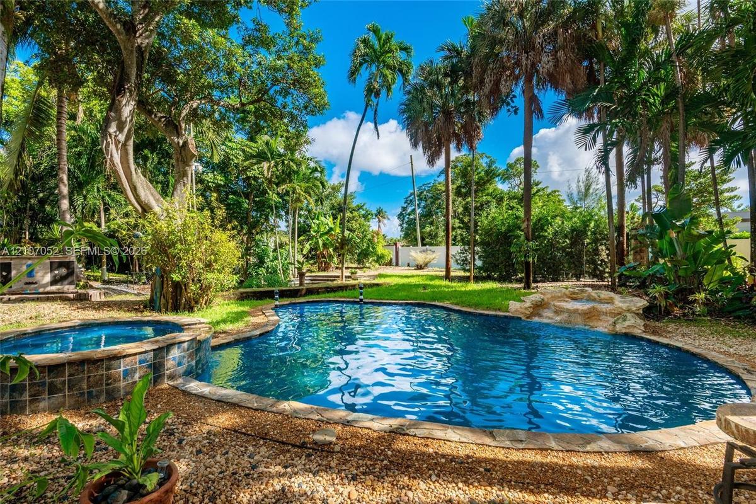
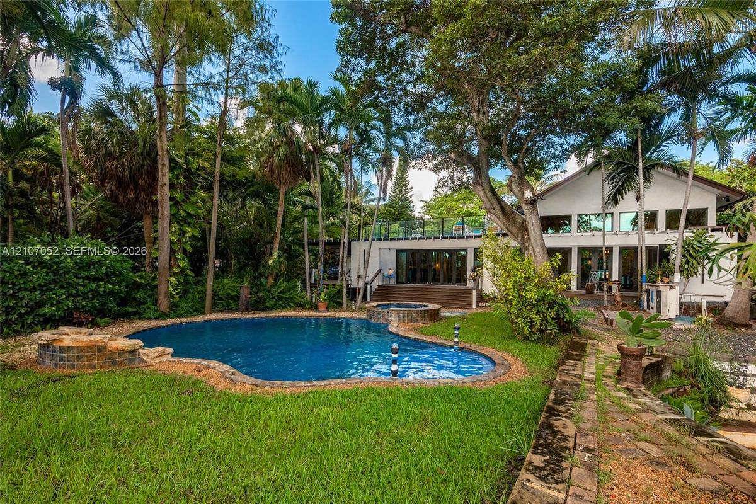
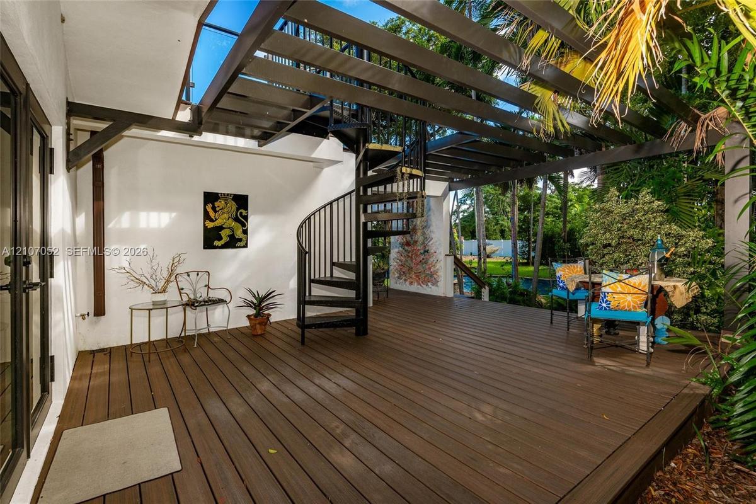
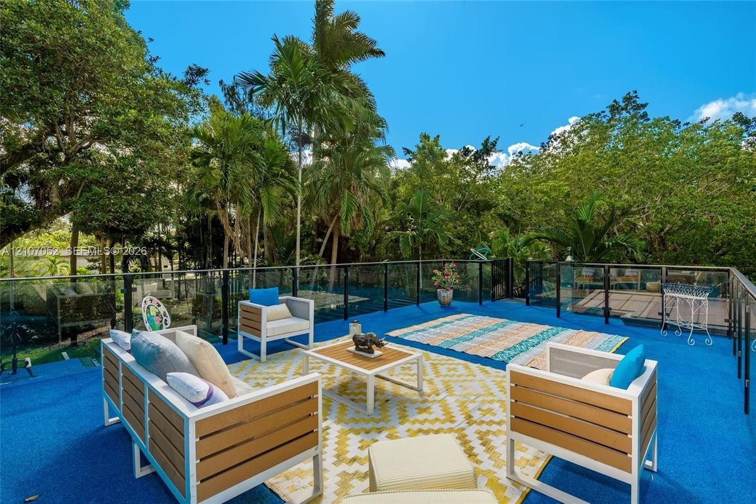
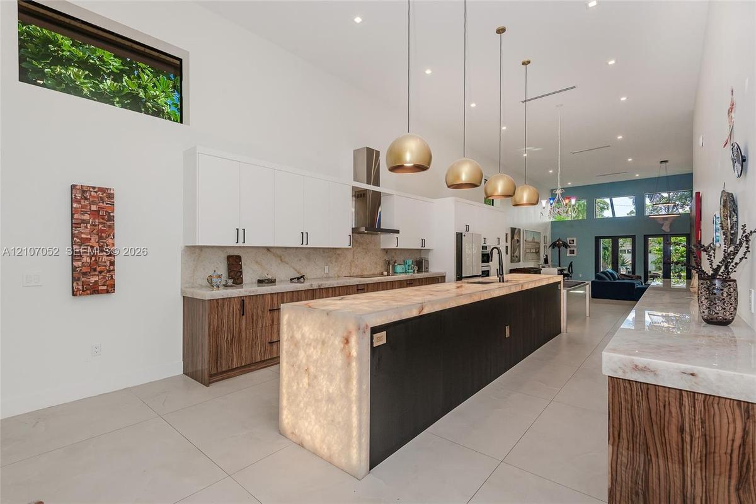
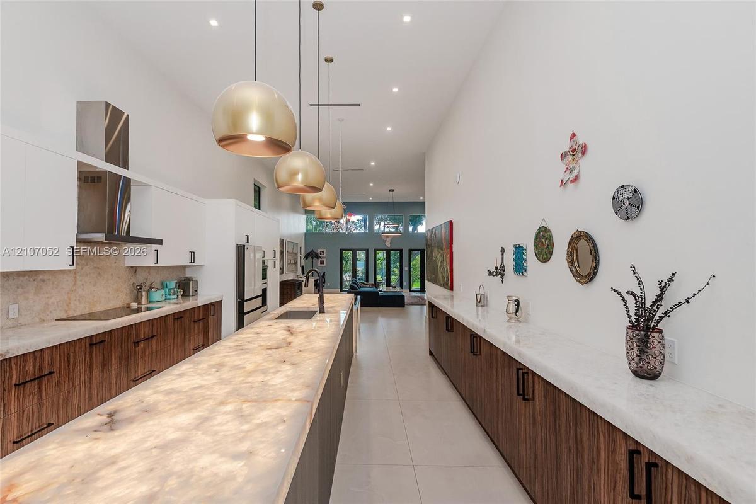
Imagine living in your own private oasis, less than a mile from Wilton Drive. Tucked inside the exclusive Village of Lazy Lake, a hidden enclave of fewer than 20 homes in the heart of Wilton Manors, Lionsgate Estate sits on approximately 3/4 acre surrounded by lush tropical gardens, offering exceptional privacy. This stunning residence was completely rebuilt in 2025, with extensive upgrades including a new roof, impact windows, plumbing, electrical systems, dual A/C systems, and high-end finishes. A dramatic vaulted foyer opens to an impressive great room with soaring 14-foot ceilings. The spectacular kitchen is an entertainer's dream, featuring a 16-foot quartz island and adjoining dining room. The thoughtfully designed floor plan offers two private bedroom suites and three full bathrooms, including a secondary suite with its own exterior entrance that can be separated from the main residence, ideal for guests or extended stays. The home also offers the flexibility to accommodate a third bedroom. Expansive glass doors frame views of the lush grounds and create effortless indoor-outdoor living. Outside, the estate unfolds as a private resort featuring a heated pool, raised spa, waterfall, outdoor bar and shower, fire pit, and rooftop terrace. Mature tropical landscaping and thoughtfully designed landscape lighting transform the grounds after dark, while smart lighting and pool automation add modern convenience. This one-of-a-kind estate offers an exceptional combination of elegance, space, architectural design, and privacy, all just moments from the energy of Wilton Drive. A spacious circular driveway provides additional room for RV or boat parking.
Amenities
- Bedroom Layout Split
- Dishwasher
- Disposal
- Dryer
- Electric Range
- Fruit Trees
- Garden
- Heated
- High ceiling
- Ice Maker
- Outdoor Shower
- Oven
- Pool
- Refrigerator
- Street Lights
- Walk-In Closet(s)
- Washer
All information furnished regarding property for sale, rental or financing is from sources deemed reliable, but no warranty or representation is made as to the accuracy thereof and same is submitted subject to errors, omissions, change of price, rental or other conditions, prior sale, lease or financing or withdrawal without notice. International currency conversions where shown are estimates based on recent exchange rates and are not official asking prices.
All dimensions are approximate. For exact dimensions, you must hire your own architect or engineer.
