2928 12th Street
Miami, FL 33135

Property

Ownership: For Sale
Type: Townhouse
Rooms: 4
Bedrooms: 4 BR
Bathrooms: 5
Pets: Pets Allowed

Financials

Price:$2,099,000
Annual Taxes:$10,002
Deborah L. Ginsburg
150 Worth Ave, Palm Beach, FL 33480
Listing Courtesy of Broker 305

New Construction Estimated Completion Before Christmas 2026Discover this stunning new construction townhome offering approximately 2, 665 square feet under A C and 3, 169 gross square feet.
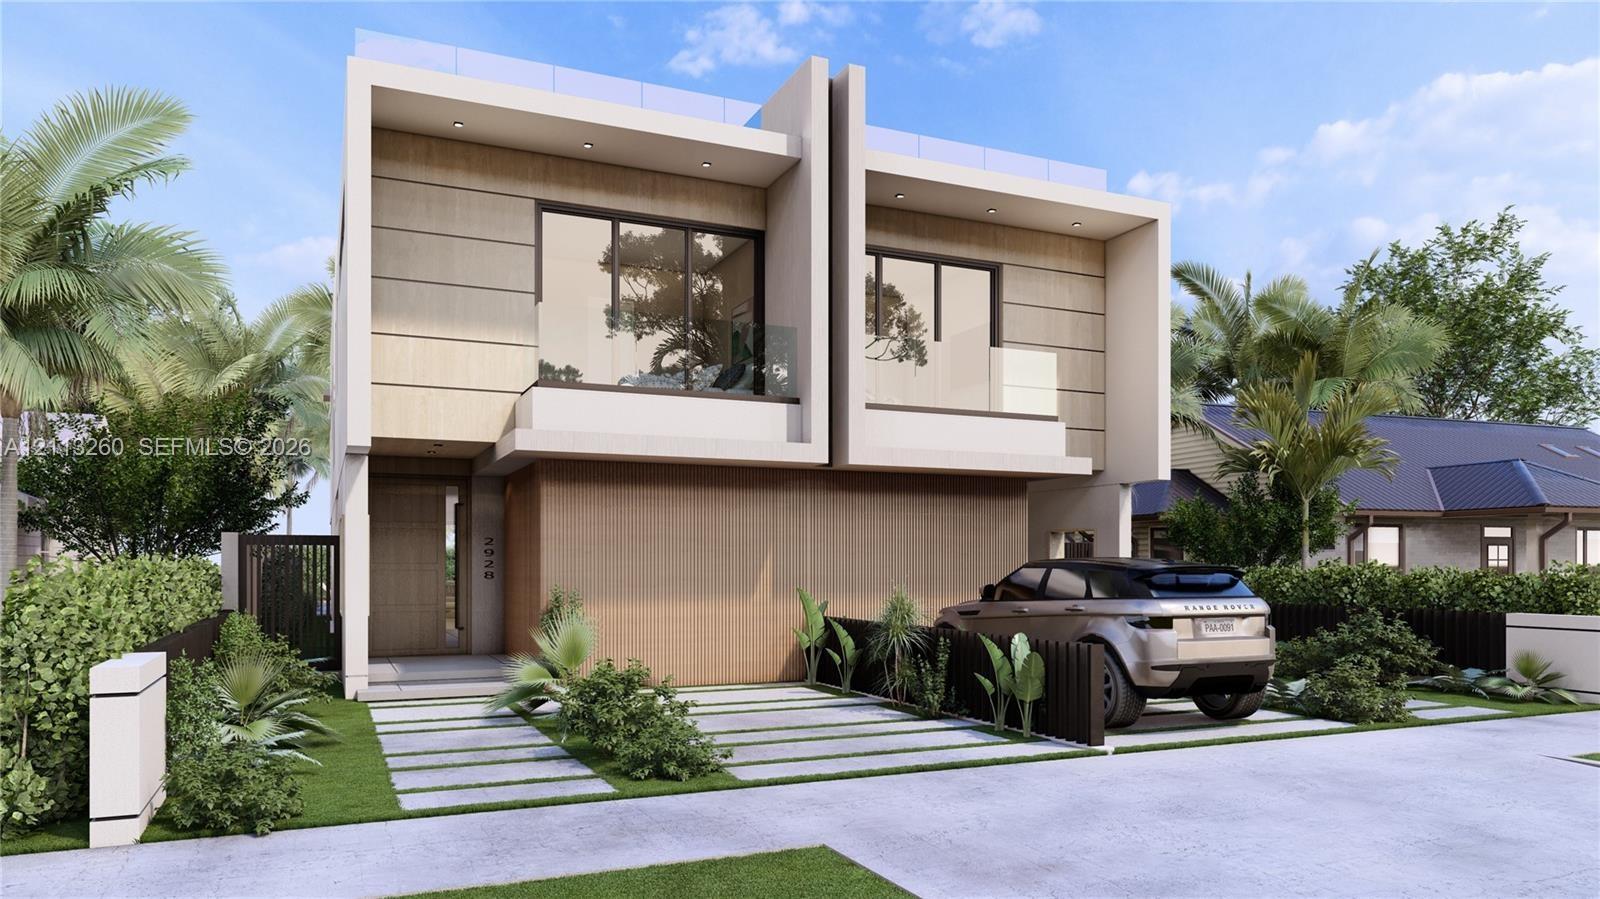
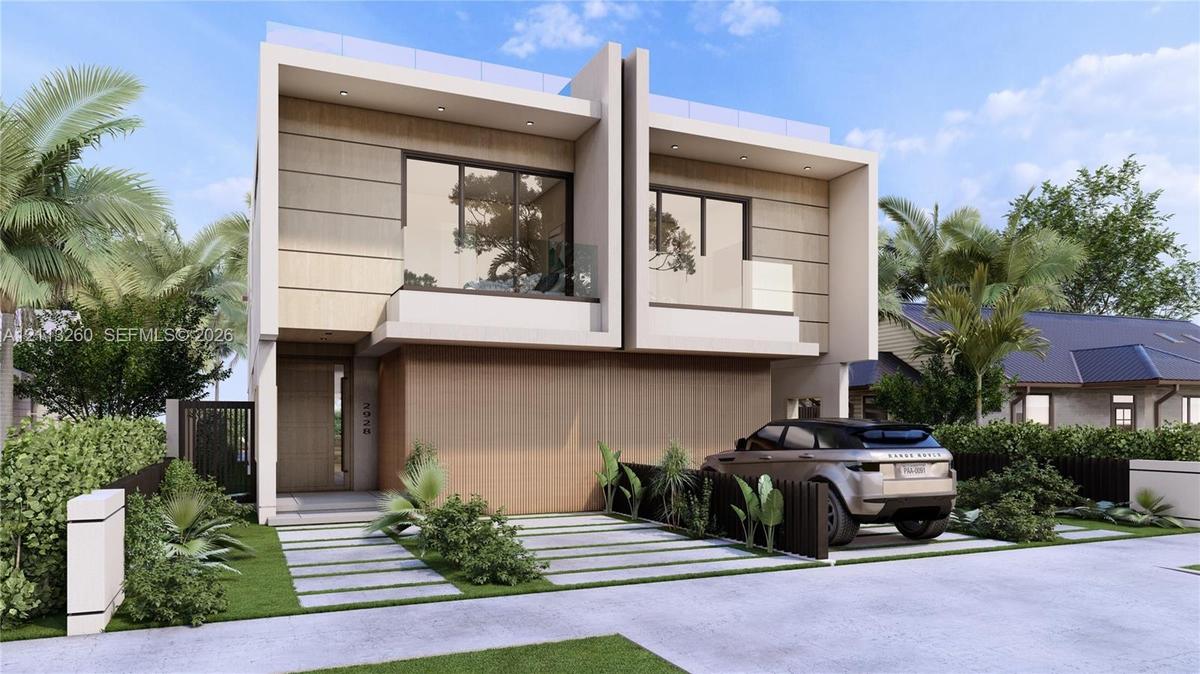
Contemporary two-story exterior featuring a wood-panel facade, floor-to-ceiling glass doors, upper-level balconies with glass railings, and a concrete

Contemporary two-story exterior featuring a wood-panel facade, floor-to-ceiling glass doors, upper-level balconies with glass railings, and a concrete

Contemporary two-story exterior featuring a wood-panel facade, floor-to-ceiling glass doors, upper-level balconies with glass railings, and a concrete
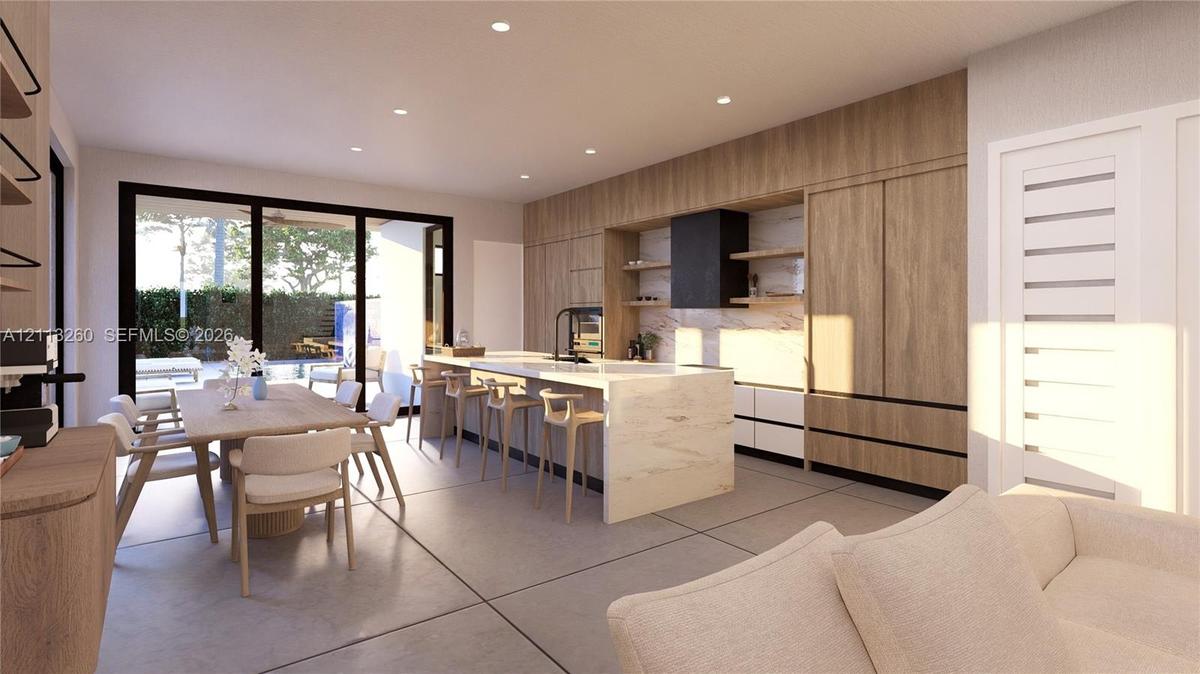
Modern kitchen featuring floor-to-ceiling wood-finish cabinetry, a waterfall-edge stone island, built-in black vent hood, light-toned stone backsplash
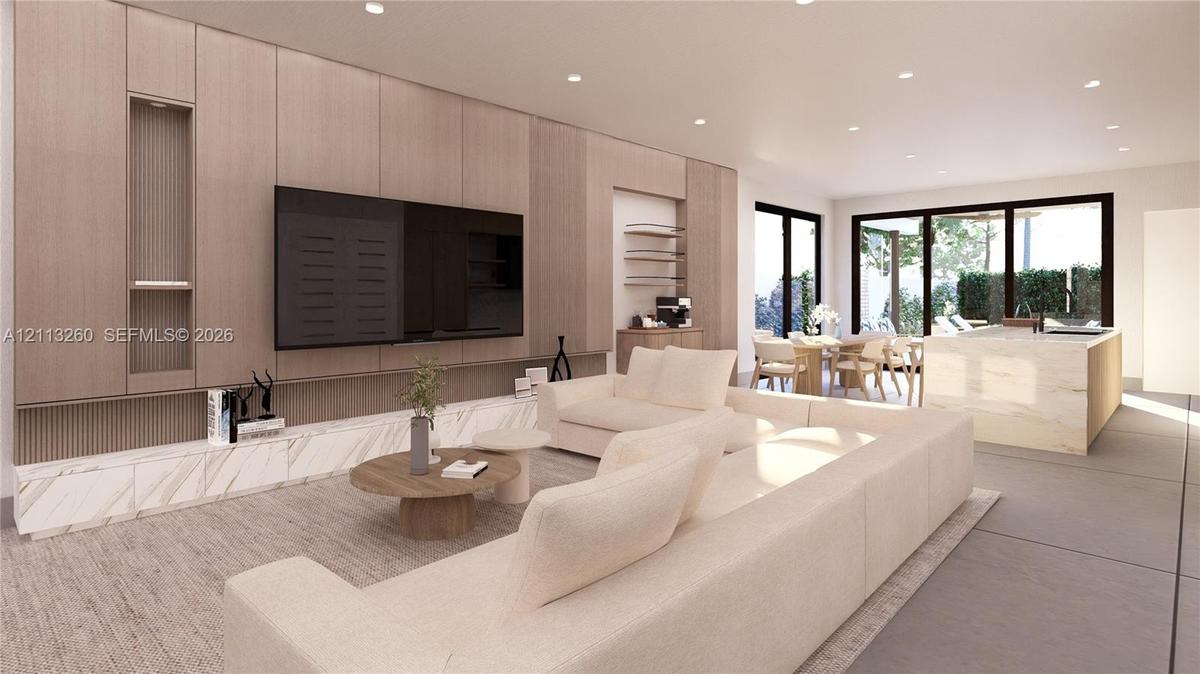
Full-height wood-panel cabinetry with integrated shelving, stone-finish low-profile built-in media console, recessed ceiling lighting, and large-forma
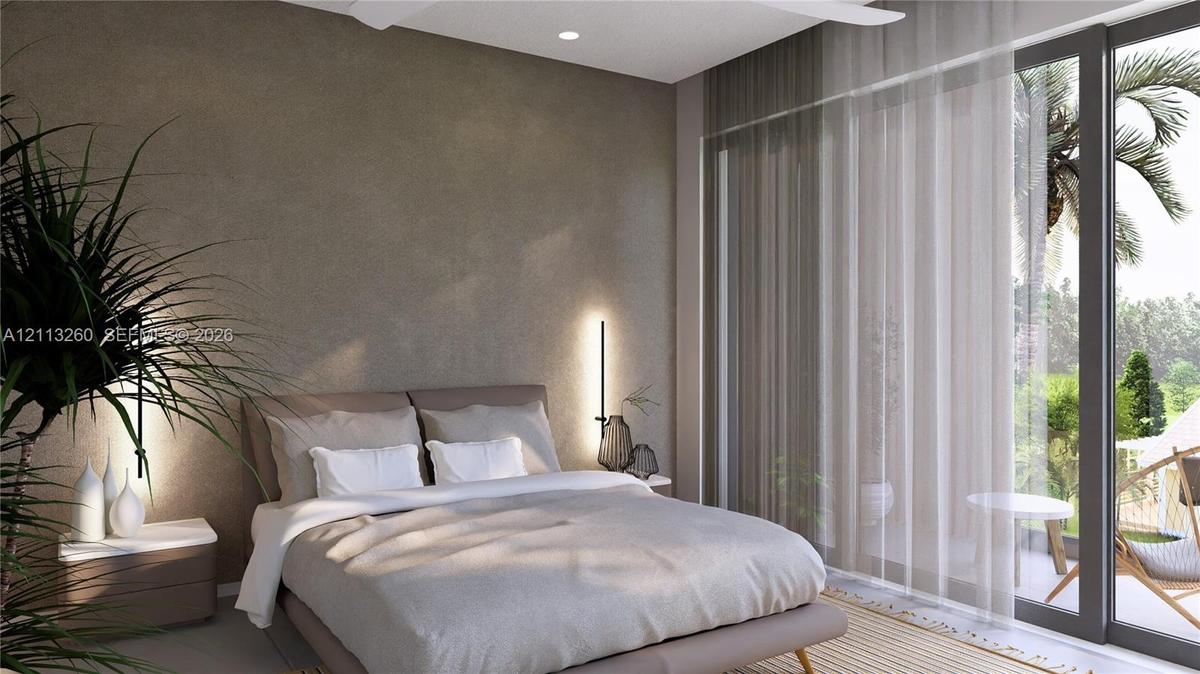
Floor-to-ceiling glass sliding doors, textured accent wall with vertical inlay detail, matte black pendant lighting, and neutral-tone tile flooring
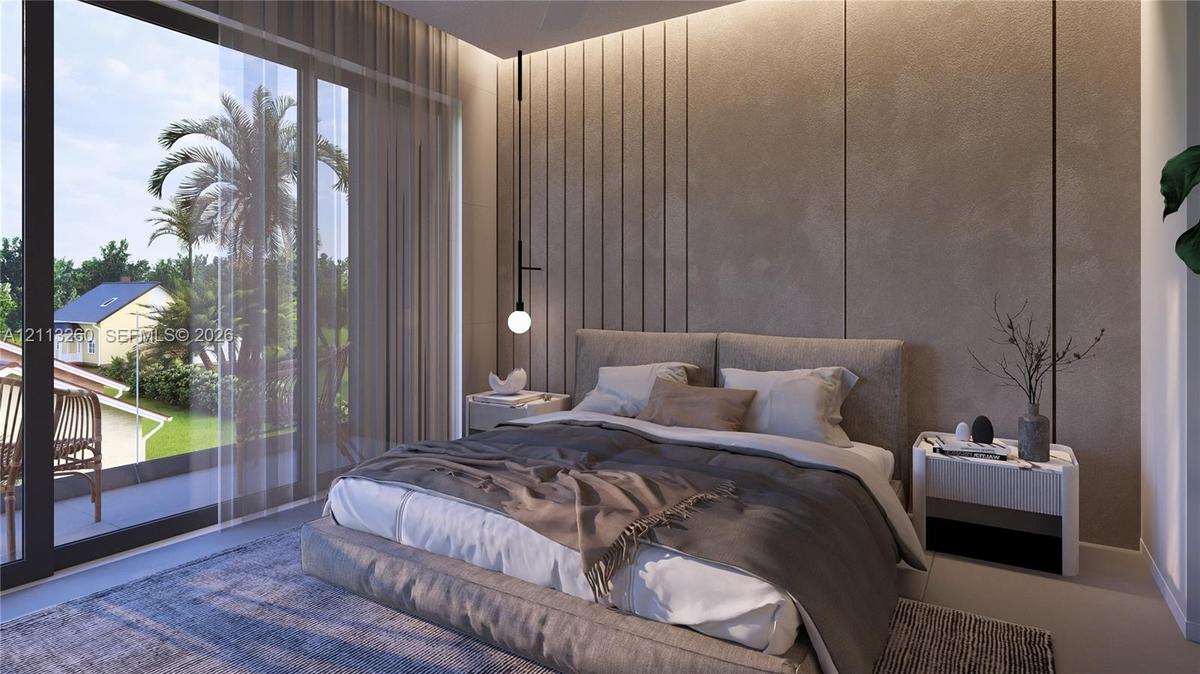
Textured accent wall featuring integrated vertical lighting, floor-to-ceiling glass panel, and sliding door access to exterior space
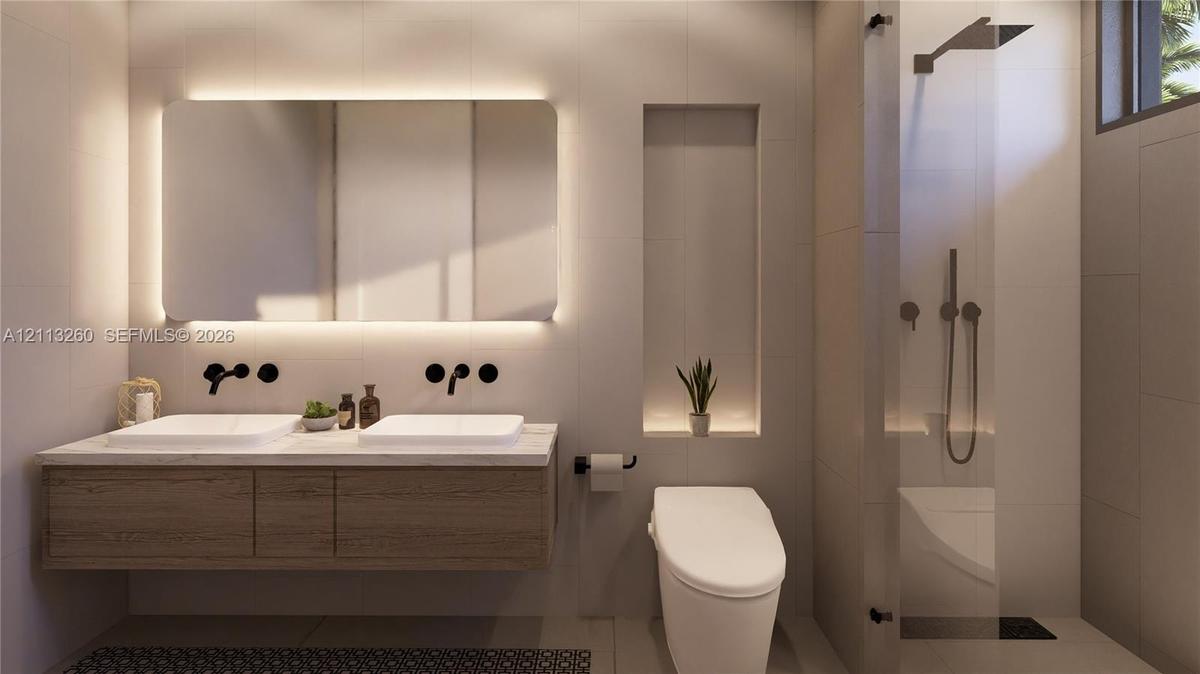
Floating dual-sink vanity with matte black wall-mounted faucets, large LED-backlit mirror, recessed wall niche, and glass-enclosed shower with matte b
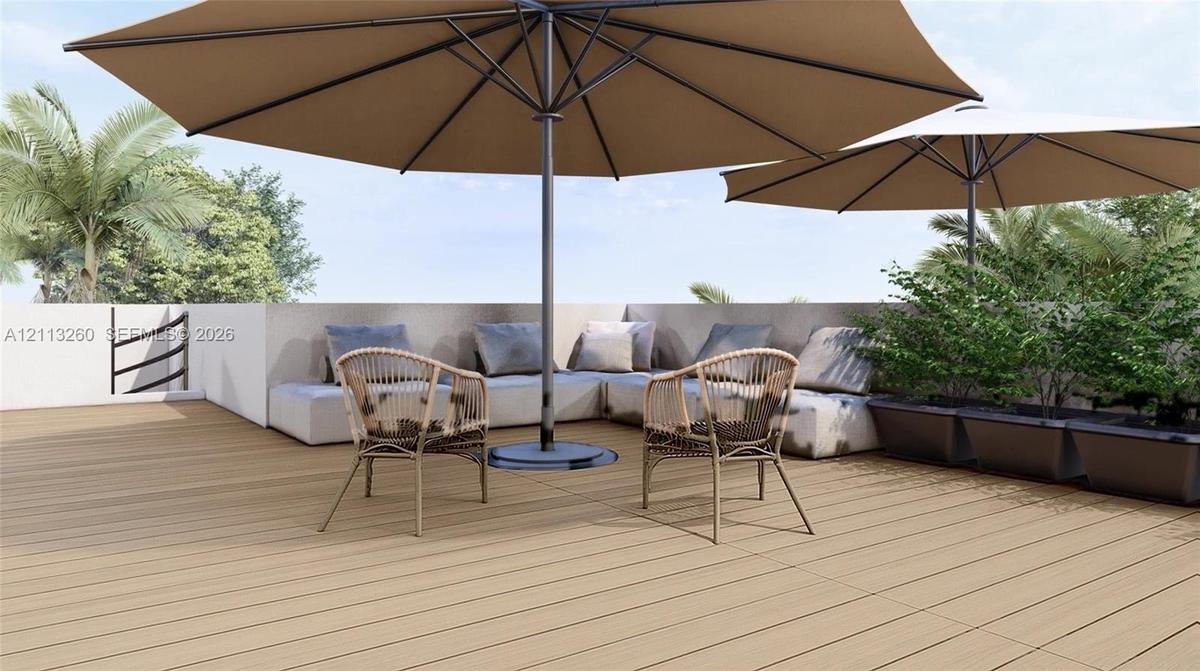
Rooftop terrace featuring composite decking, solid masonry perimeter walls, and built-in planters
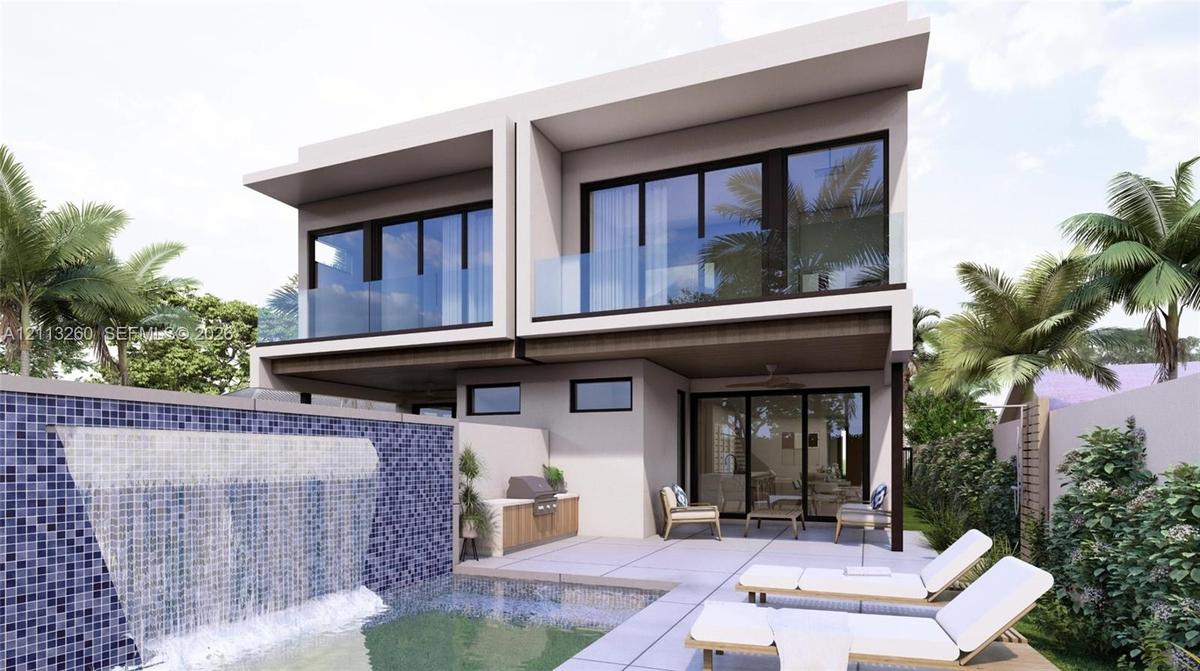
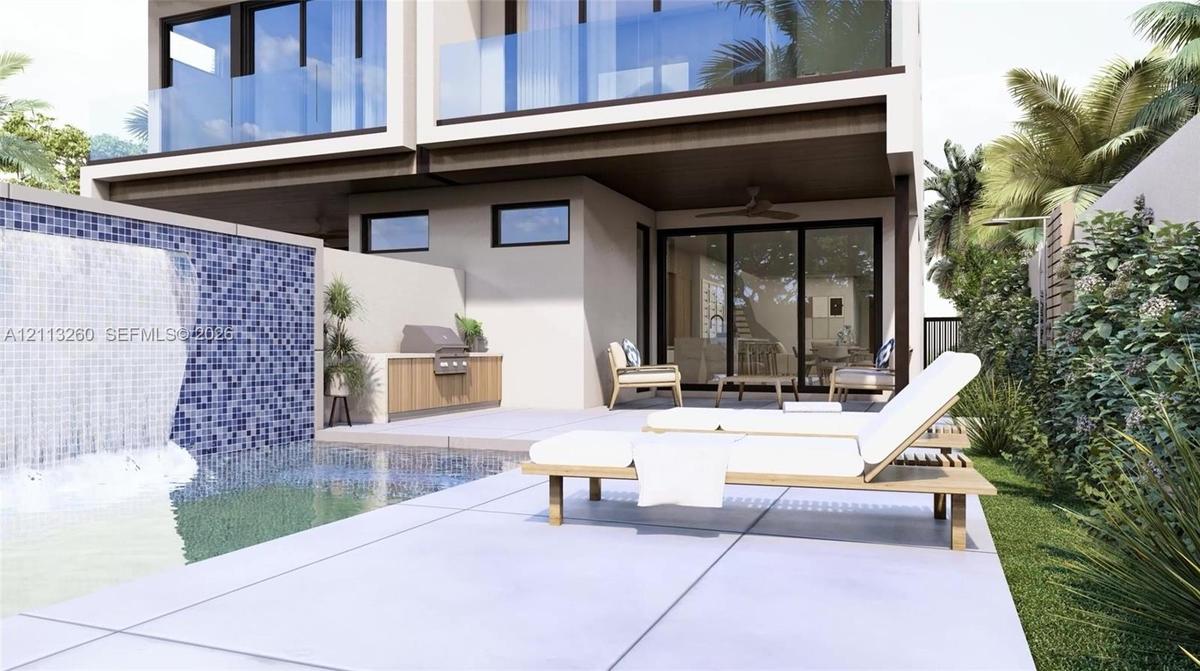
Modern two-story architectural exterior featuring glass balcony railings, a private swimming pool with a tiled water feature, and a built-in outdoor k
Outdoor living area featuring a swimming pool with a mosaic tile water feature, built-in outdoor kitchen, concrete patio, glass-panel railings, and sl
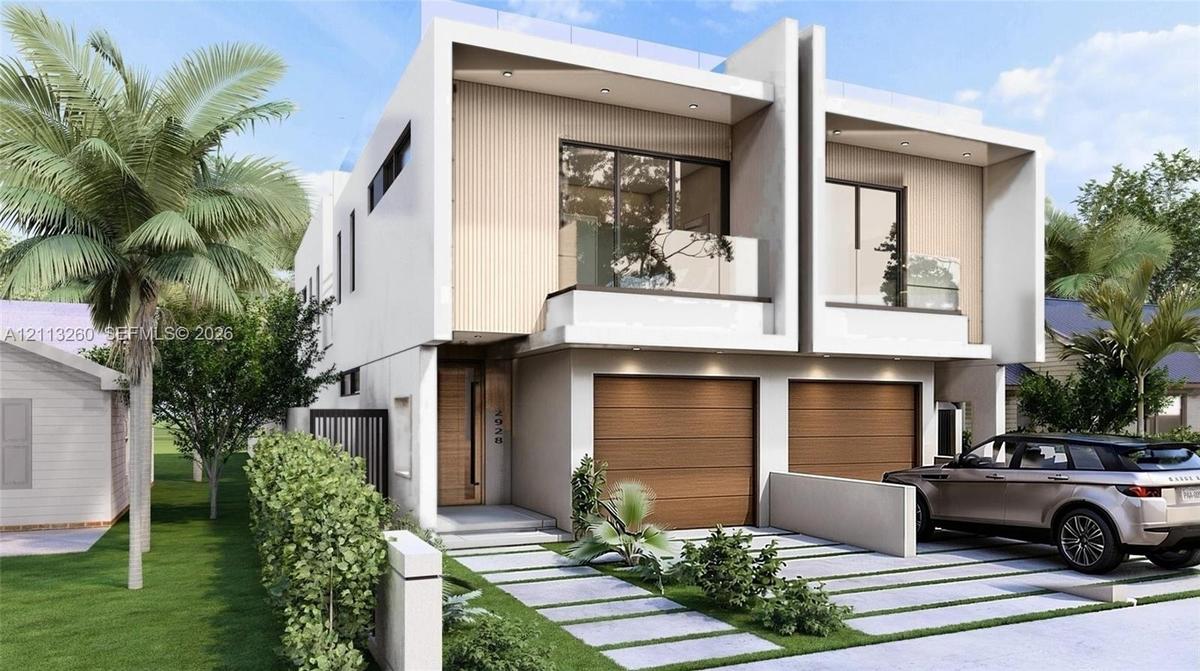
Modern architectural exterior featuring a stucco facade, wood-panel siding, dual built-in garages, second-story balconies with glass railings, and lin
Modern architectural exterior featuring two-tone smooth stucco and wood-finish siding, two attached garages, glass-railed upper-level balconies, and a
Modern two-story architectural exterior featuring horizontal cladding, glass-panel balcony railings, floor-to-ceiling windows, and integrated concrete
Contemporary duplex exterior featuring a rooftop deck with wood-finish decking, glass panel railings, and dual-car garages with segmented doors
Contemporary two-story exterior featuring a wood-panel facade, floor-to-ceiling glass doors, upper-level balconies with glass railings, and a concreteModern kitchen featuring floor-to-ceiling wood-finish cabinetry, a waterfall-edge stone island, built-in black vent hood, light-toned stone backsplashFull-height wood-panel cabinetry with integrated shelving, stone-finish low-profile built-in media console, recessed ceiling lighting, and large-formaFloor-to-ceiling glass sliding doors, textured accent wall with vertical inlay detail, matte black pendant lighting, and neutral-tone tile flooringTextured accent wall featuring integrated vertical lighting, floor-to-ceiling glass panel, and sliding door access to exterior spaceFloating dual-sink vanity with matte black wall-mounted faucets, large LED-backlit mirror, recessed wall niche, and glass-enclosed shower with matte bRooftop terrace featuring composite decking, solid masonry perimeter walls, and built-in plantersModern two-story architectural exterior featuring glass balcony railings, a private swimming pool with a tiled water feature, and a built-in outdoor kOutdoor living area featuring a swimming pool with a mosaic tile water feature, built-in outdoor kitchen, concrete patio, glass-panel railings, and slModern architectural exterior featuring a stucco facade, wood-panel siding, dual built-in garages, second-story balconies with glass railings, and lin

Description

New Construction | Estimated Completion Before Christmas 2026Discover this stunning new-construction townhome offering approximately 2,665 square feet under A/C and 3,169 gross square feet. This two-story residence features four en-suite bedrooms and five full bathrooms, including a downstairs cabana bath. The thoughtfully designed layout includes an island kitchen, living, family and dining areas, plus an upstairs morning kitchen and laundry room.Travertine stone floors, high-end finishes and smart toilets add a luxurious touch throughout. Enjoy your own private pool and a 615-square-foot private rooftop deck featuring a cabana with a kitchen, barbecue and seating area. Additional features include a one-car garage and fee-simple ownership with no HOA fees.Buyer incentive: Buyers under contract by November 15, 2026, may select their finishes and appliances.Lot size is approximately 6,950 square feet per the Miami-Dade Property Appraiser, folio 01-4109-005-0080. Estimated completion is before Christmas 2026.

Amenities

  • Balcony
  • Cable - Available
  • Courtyard
  • Dishwasher
  • Dryer
  • Electric Range
  • Electric Water Heater
  • Fire Alarm
  • Garden
  • Lighting
  • Microwave
  • Oven
  • Pool
  • Refrigerator
  • Security Fence
  • Smoke Detectors
  • Washer

All information furnished regarding property for sale, rental or financing is from sources deemed reliable, but no warranty or representation is made as to the accuracy thereof and same is submitted subject to errors, omissions, change of price, rental or other conditions, prior sale, lease or financing or withdrawal without notice. International currency conversions where shown are estimates based on recent exchange rates and are not official asking prices.

All dimensions are approximate. For exact dimensions, you must hire your own architect or engineer.