1619 1st Street
Miami, FL 33125

Property

Ownership: For Sale
Type: Unknown
Area: 4762 sq ft

Financials

Price:$1,575,000
Annual Taxes:$17,109
Deborah L. Ginsburg
150 Worth Ave, Palm Beach, FL 33480
Listing Courtesy of Real Estate Sales Force

Excellent investment opportunity in the heart of Little Havana.
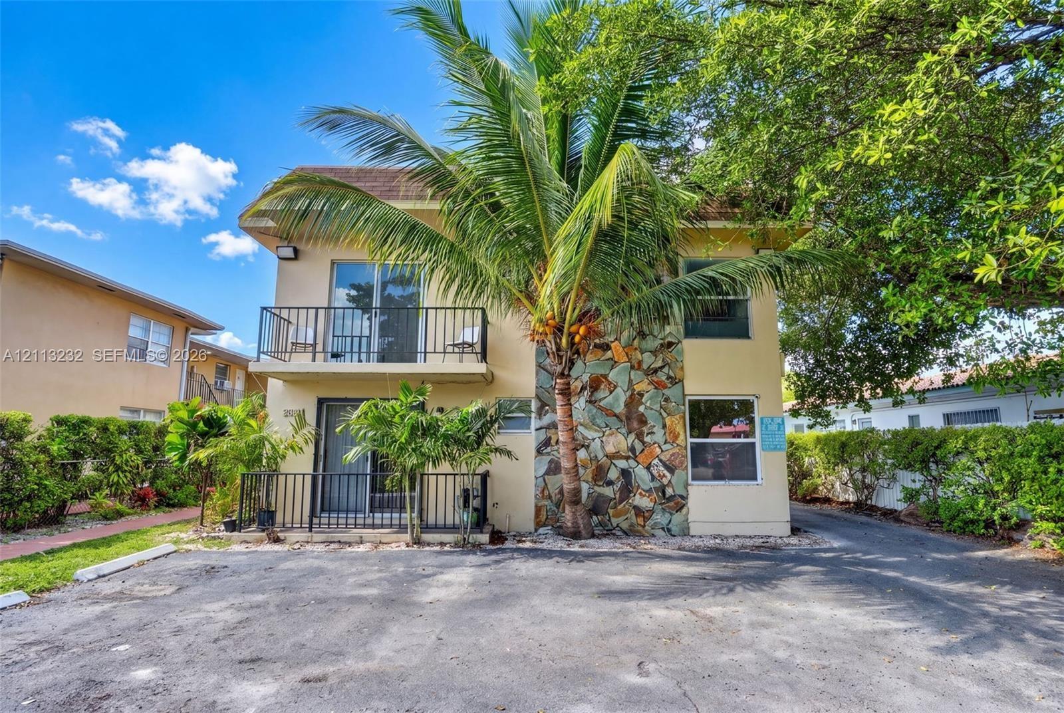
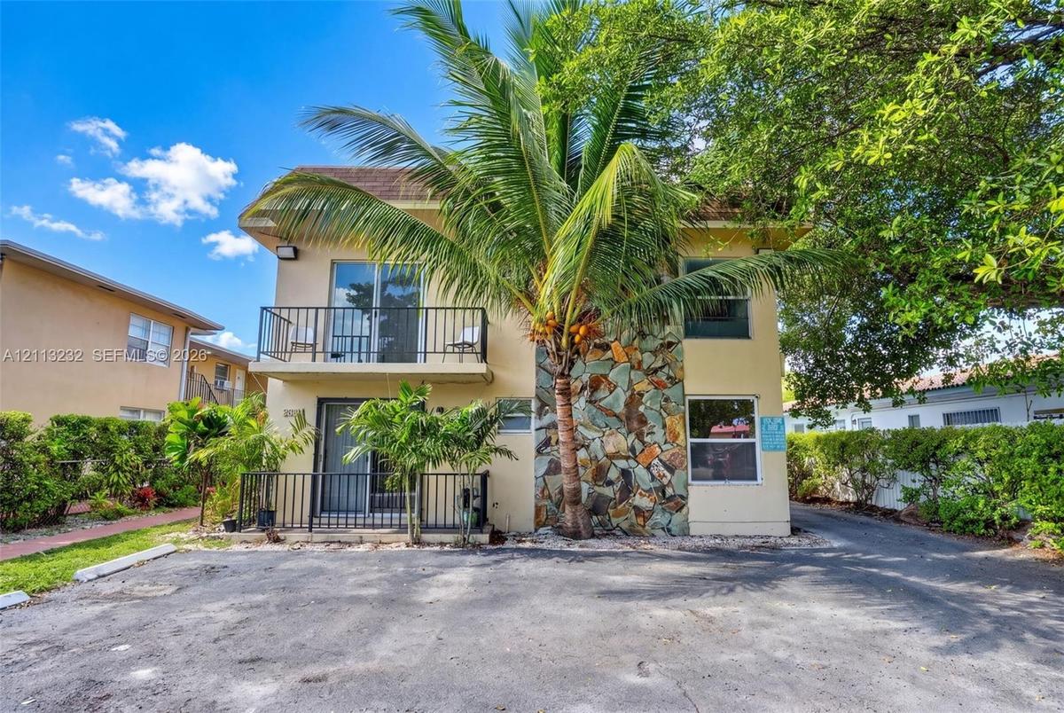
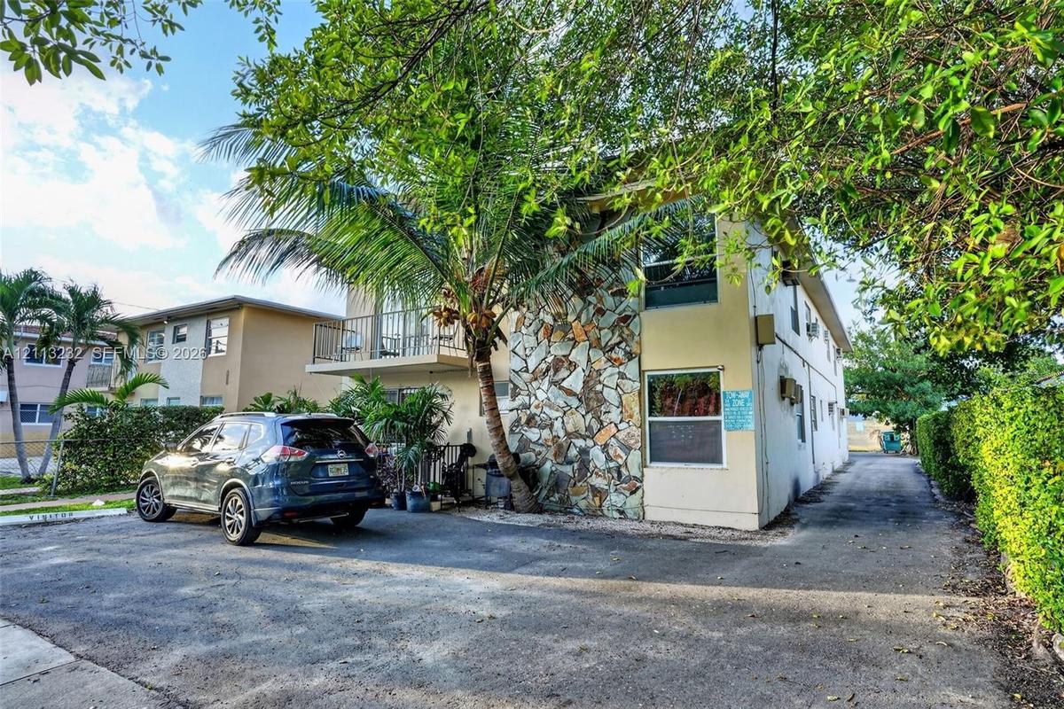
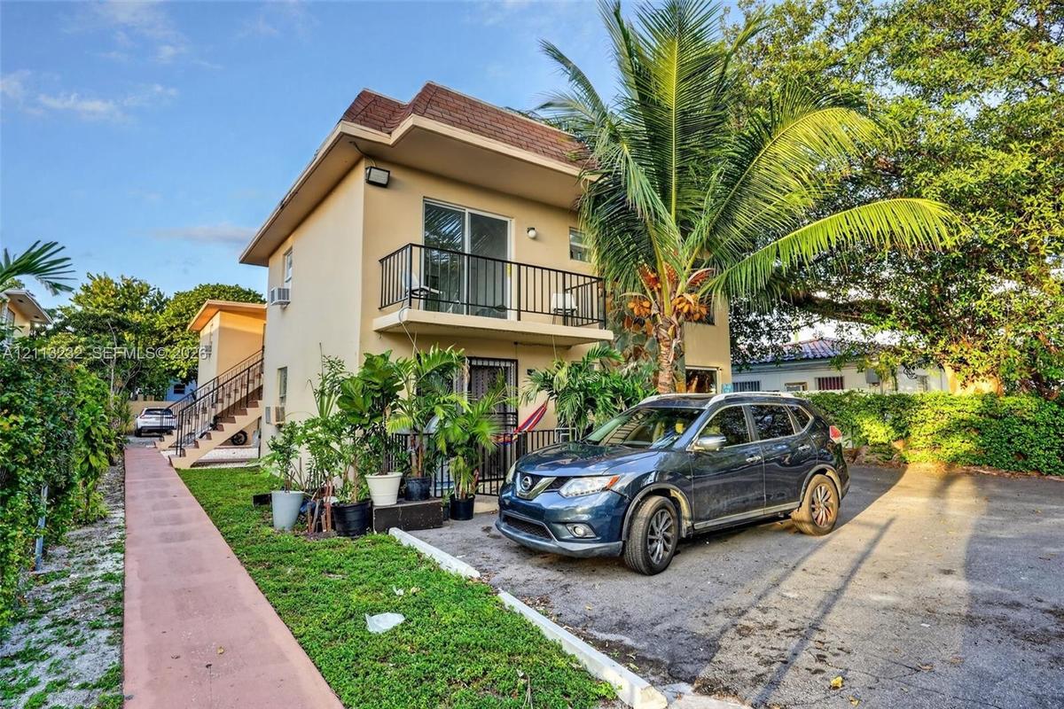
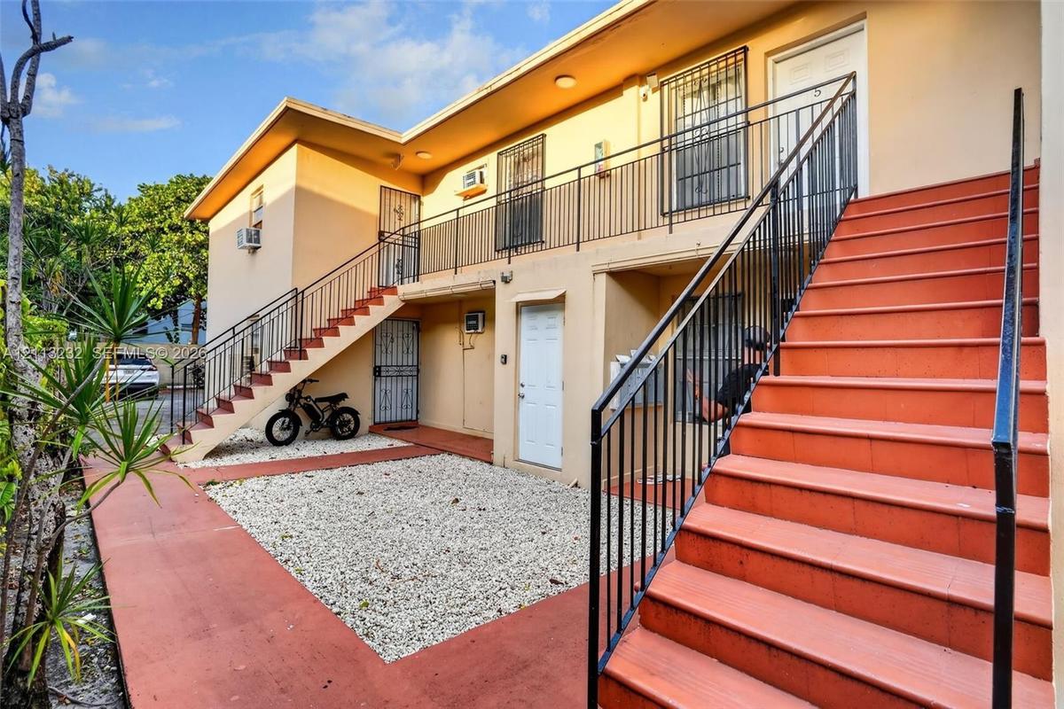
Two-story exterior featuring a stucco facade, a second-level balcony with metal railing, an external staircase, and asphalt parking area
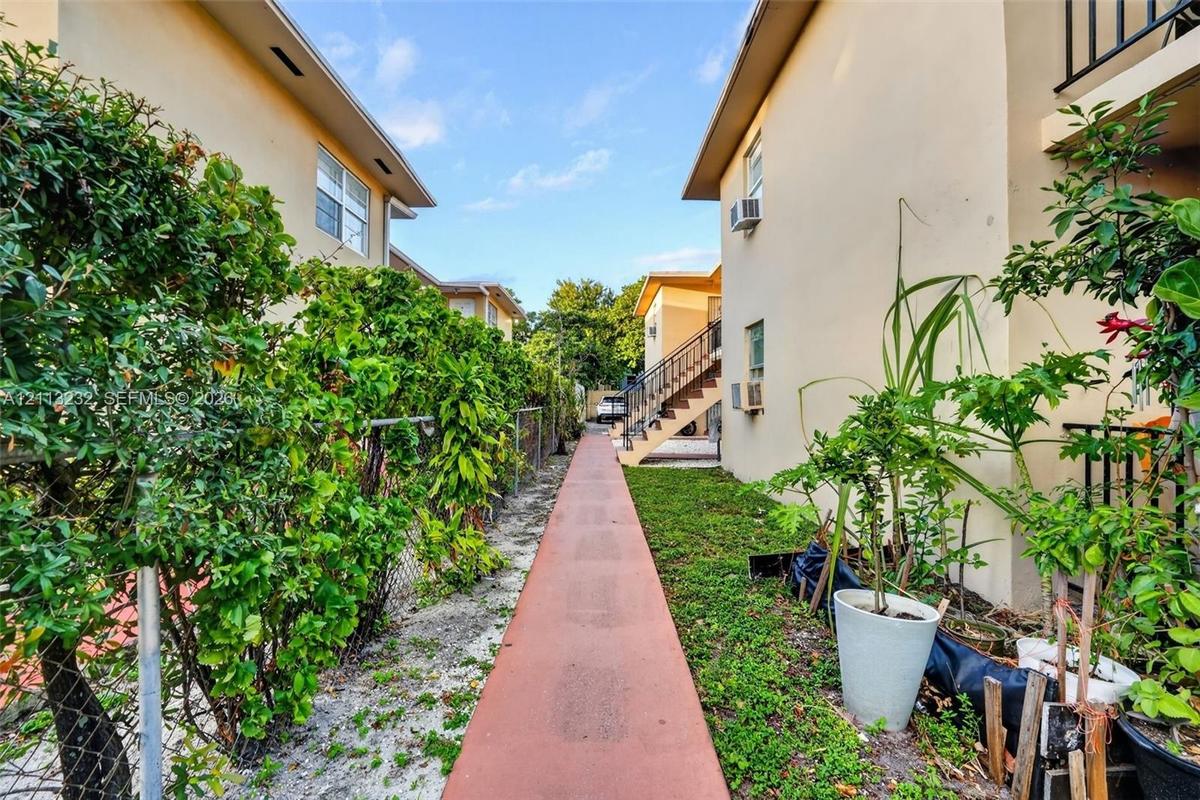
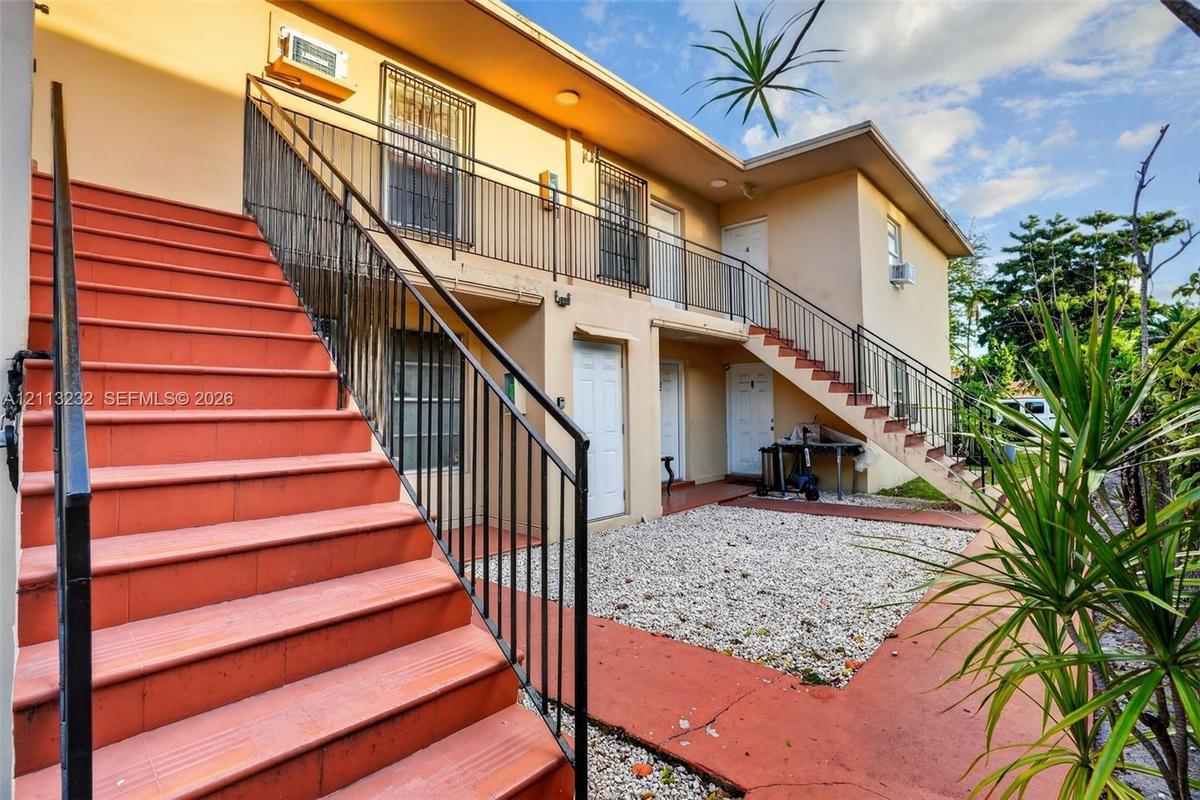
Exterior walkway featuring a paved pathway, stucco building facades, and integrated metal staircases
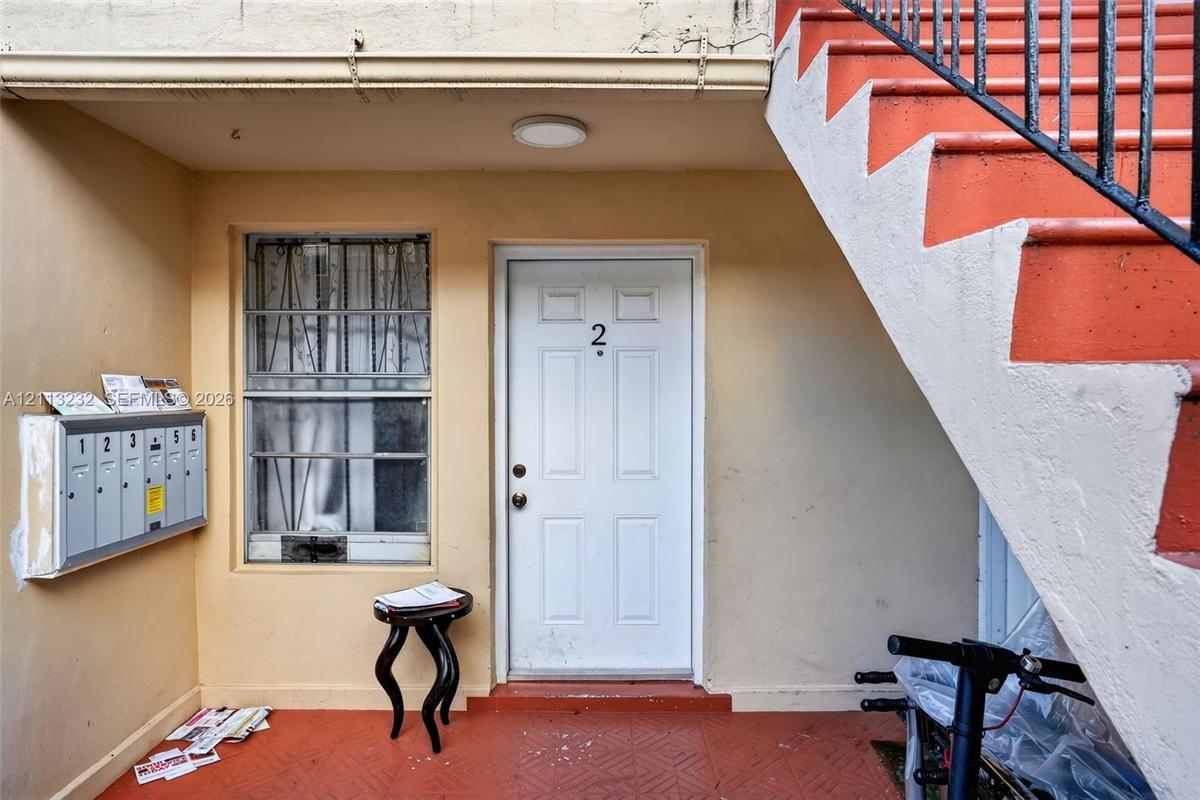
Entryway featuring a white paneled door, flush-mount ceiling light, window with security bars, and metal wall-mounted mailboxes
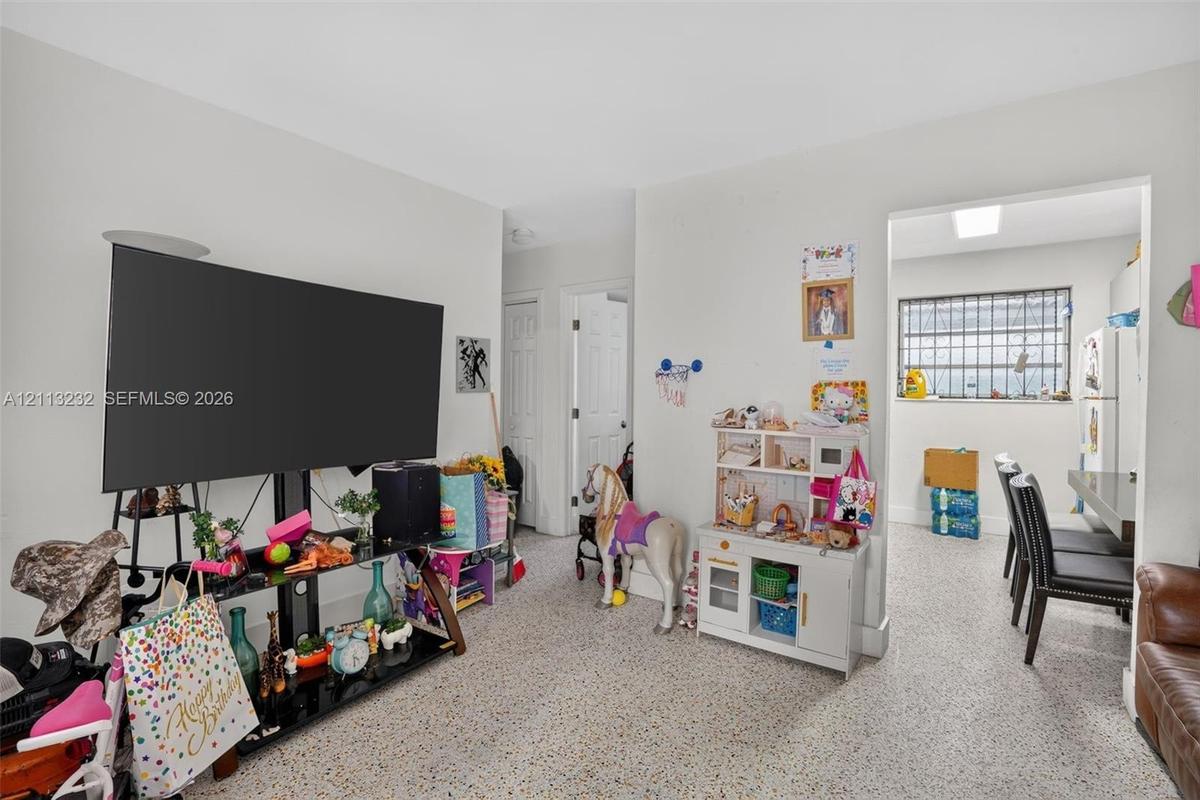
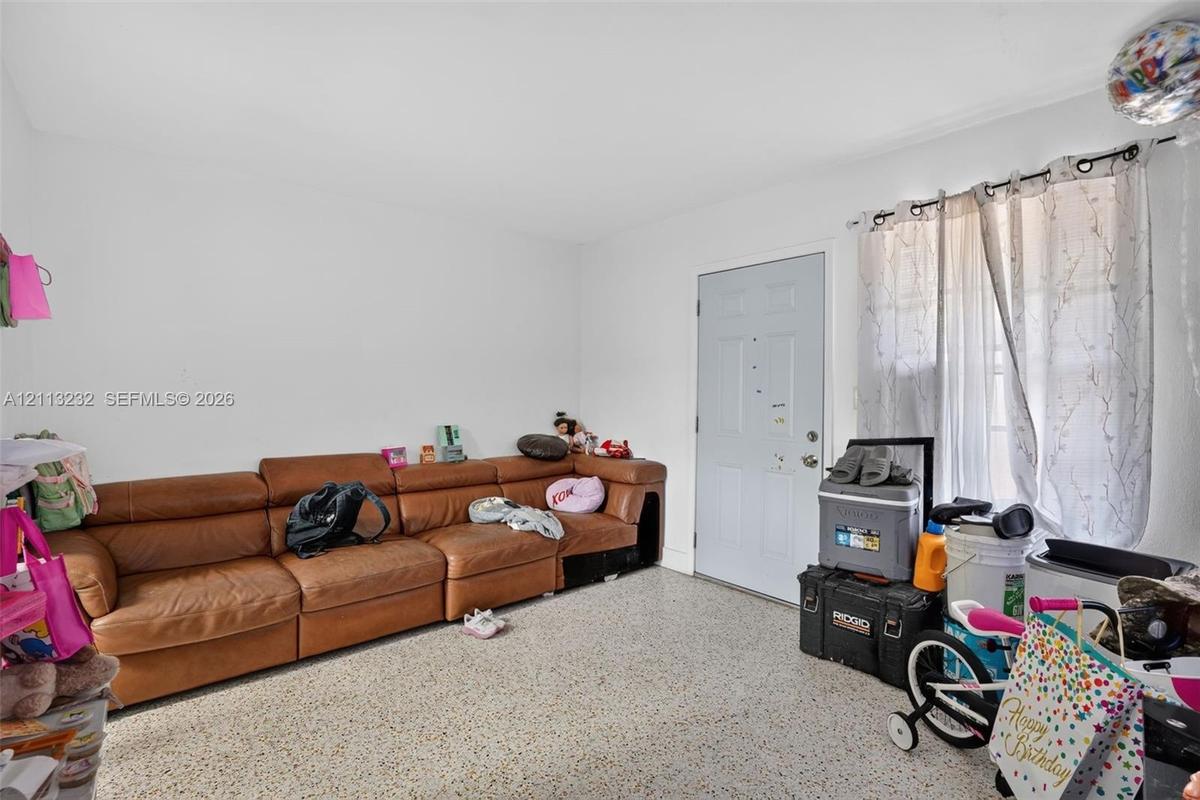
Neutral-toned interior space featuring terrazzo flooring, white interior doors, and a multi-pane window
Neutral-toned interior room featuring terrazzo flooring and a multi-panel exterior entry door
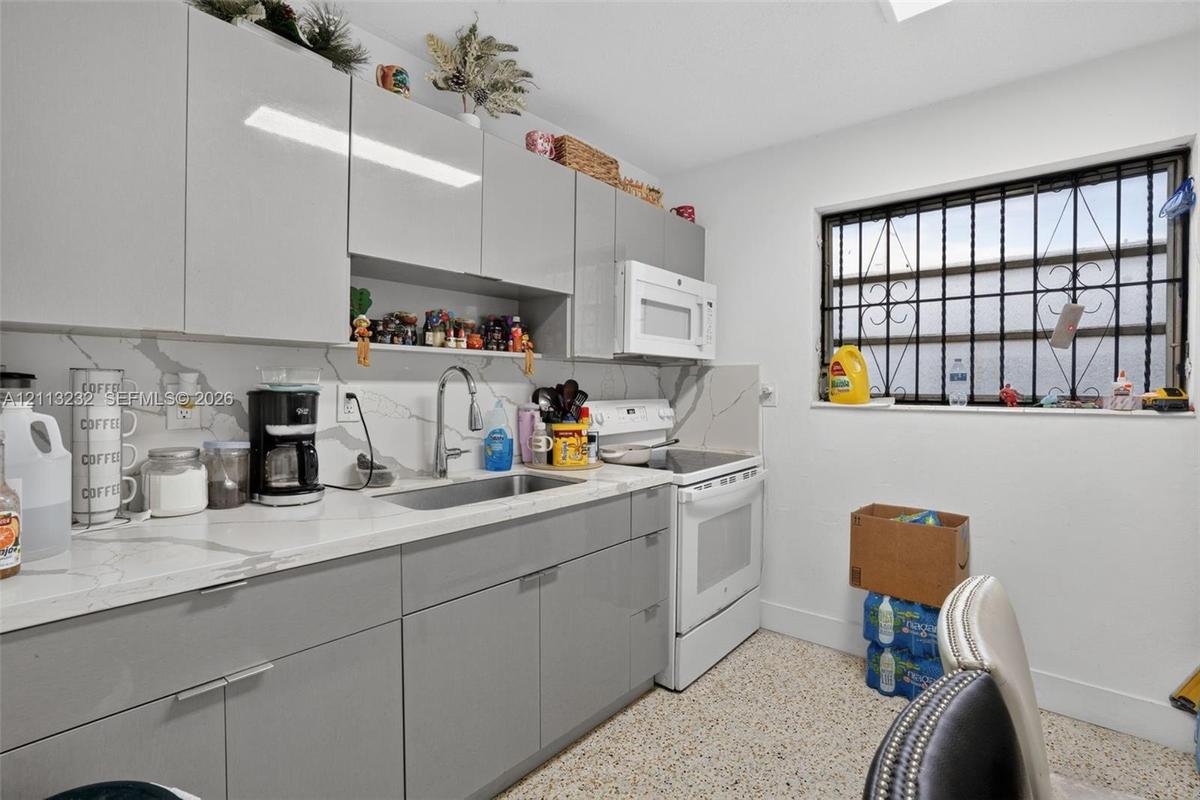
Kitchen featuring high-gloss gray cabinetry, stone-patterned countertops, a full-height stone-patterned backsplash, undermount stainless steel sink wi
Kitchen featuring white cabinetry and terrazzo flooring
Bathroom featuring gray shaker-style vanity cabinetry, solid-surface countertop with integrated basin, polished chrome faucet, large-format wall tilin
Bathtub surround featuring large-format gray veined tile, integrated metallic shower head, and wall-mounted metal towel rack
Interior space featuring smooth-finish ceilings, recessed square lighting, and speckled hard-surface flooring
Interior space featuring neutral wall tones, terrazzo flooring, and a wall-mounted climate control unit
Exterior walkway with tiled flooring, metal railings, and unit entry door featuring protective iron security bars on window openings
Interior space featuring speckled terrazzo flooring, white walls, and a ceiling-mounted fan with integrated lighting
Kitchen featuring white flat-panel cabinetry, full-size white refrigerator, integrated microwave, and textured stone-finish flooring
Neutral interior featuring solid surface flooring, a built-in electrical panel, and a standard rectangular doorway
Bathroom featuring a vanity with a light-toned speckled countertop, an undermount rectangular sink, a chrome faucet, and a large-format vanity mirror
Full-height shower enclosure featuring large-format stone-patterned wall tile, chrome plumbing fixtures, and a white soaking tub
Room featuring light-toned interior walls, neutral speckled flooring, a mounted air conditioning unit, and a flush-mount ceiling light
Room featuring sliding-panel closet doors, wall-mounted air conditioning unit, neutral wall finishes, and overhead flush-mount lighting
Room featuring neutral walls, speckled composition flooring, and a wall-mounted air conditioning unit
Exterior entry featuring a painted panel door, metal railing, and staircase
Polished terrazzo flooring, sliding glass door access to a balcony, and a ceiling fan with wood-finish blades
Kitchen featuring high-gloss white cabinetry, solid-surface countertops, stainless steel sink with high-arc faucet, and white appliances including a b
Interior space featuring polished stone-aggregate flooring, white walls, and a large sliding glass door with a metal balcony railing
Bathroom featuring large-format stone-finish wall tiling, white vanity with a speckled countertop, integrated sink, chrome faucet, and a frameless mir
Room featuring terrazzo flooring, white walls, and a window with a fixed curtain rod
Room featuring white walls, terrazzo flooring, a window, and a wall-mounted air conditioning unit
Exterior side elevation featuring a paved surface, concrete wall construction, and window-mounted HVAC units
Asphalt parking area enclosed by a perimeter masonry wall and chain-link fencing, complemented by mature shade trees
Paved surface area featuring perimeter masonry walls and established trees
Exterior surface parking area featuring concrete paving, marked parking stalls, and a second-story balcony
Bank of six individual electrical meters paired with corresponding circuit breaker disconnects and a separate primary service panel
Exterior laundry area enclosed by corrugated polycarbonate panels and a metal security gate
Utility area featuring metal security bars over the window and an electrical outlet
Two-story exterior featuring a stucco facade, a second-level balcony with metal railing, an external staircase, and asphalt parking areaExterior walkway featuring a paved pathway, stucco building facades, and integrated metal staircasesEntryway featuring a white paneled door, flush-mount ceiling light, window with security bars, and metal wall-mounted mailboxesNeutral-toned interior space featuring terrazzo flooring, white interior doors, and a multi-pane windowNeutral-toned interior room featuring terrazzo flooring and a multi-panel exterior entry doorKitchen featuring high-gloss gray cabinetry, stone-patterned countertops, a full-height stone-patterned backsplash, undermount stainless steel sink wi

Description

Excellent investment opportunity in the heart of Little Havana. This 6-unit multifamily building offers approximately 4,762 square feet of building area on a 7,500-square-foot lot. Built in 1970, the property enjoys a central location with convenient access to shops, restaurants, and public transportation. Features include assigned parking, on-site laundry facilities, and units with remodeled interiors. An attractive option for investors looking to expand their portfolio and generate rental income in one of Miami’s iconic neighborhoods. CALL US ANYTIME, WE PICK UP!

Amenities

  • Cable Not Available

All information furnished regarding property for sale, rental or financing is from sources deemed reliable, but no warranty or representation is made as to the accuracy thereof and same is submitted subject to errors, omissions, change of price, rental or other conditions, prior sale, lease or financing or withdrawal without notice. International currency conversions where shown are estimates based on recent exchange rates and are not official asking prices.

All dimensions are approximate. For exact dimensions, you must hire your own architect or engineer.