3039 Orange Street Apt: B
Coconut Grove, FL 33133

Property

Ownership: For Sale
Type: Townhouse
Bedrooms: 4 BR
Bathrooms: 3½
Pets: Pets Allowed
Area: 2881 sq ft

Open Houses

Contact for details !

Financials

Price:$2,690,000
Annual Taxes:$25,017
Common charges:$1,875
Deborah L. Ginsburg
150 Worth Ave, Palm Beach, FL 33480
Listing Courtesy of Compass Florida, LLC.

Experience the space and privacy of this beautifully updated Coconut Grove townhouse, offering 4 bedrooms, 3.
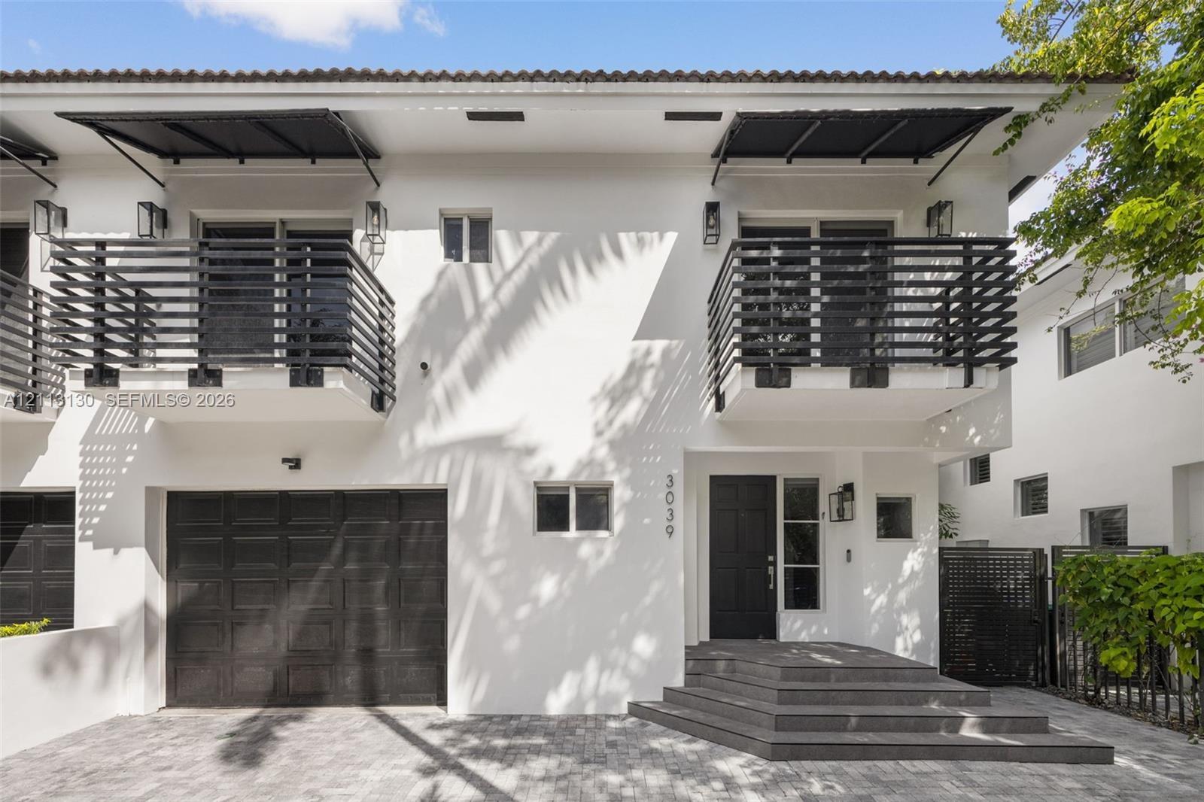
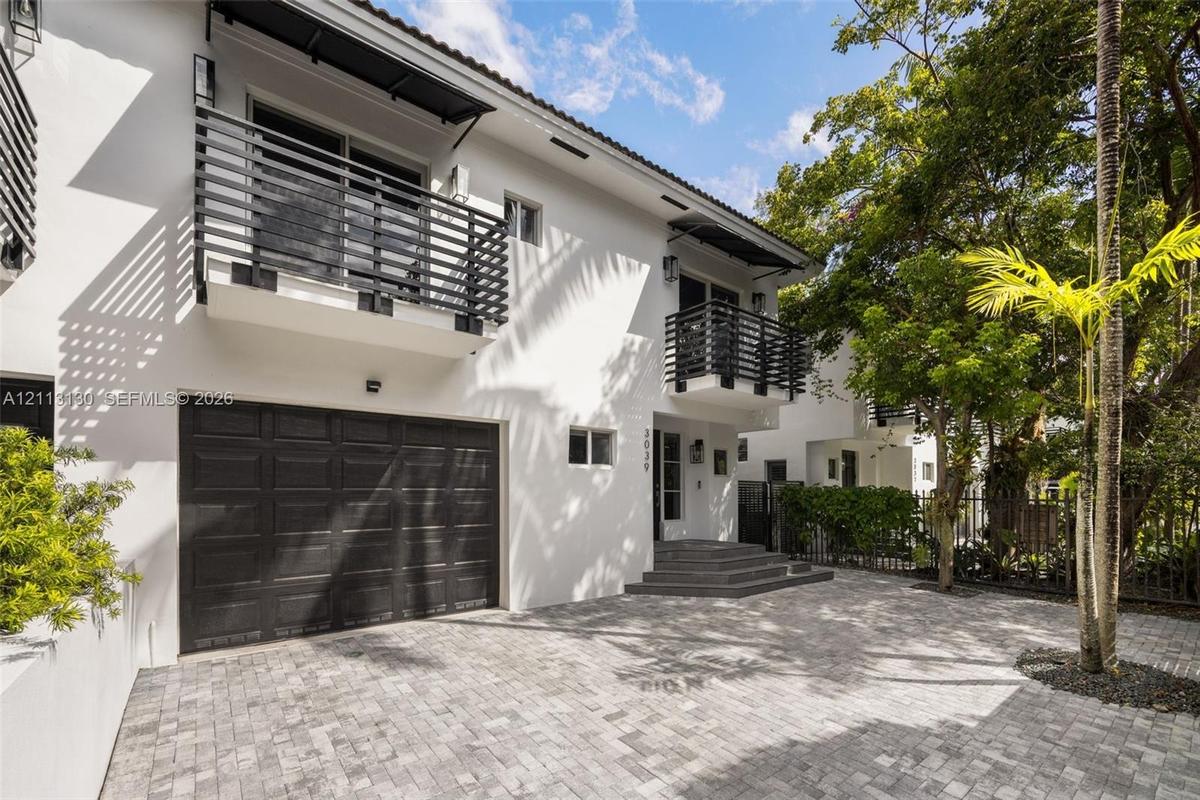
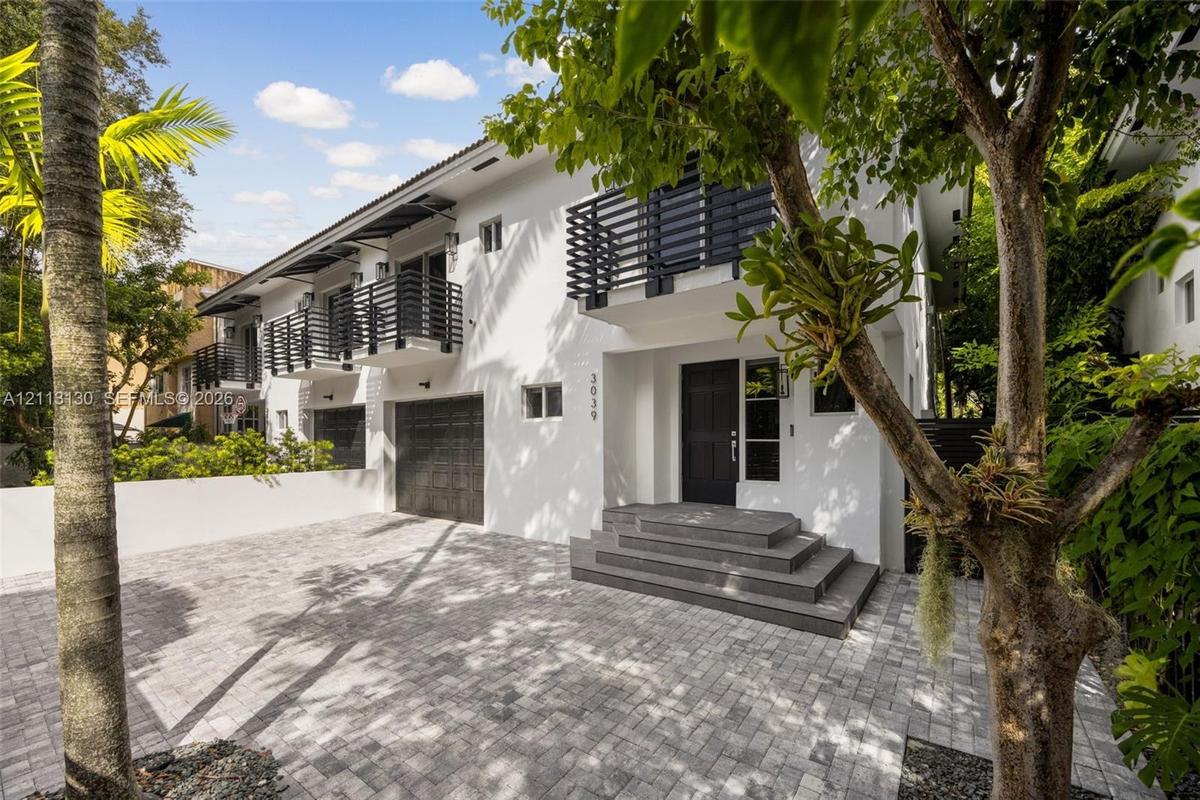
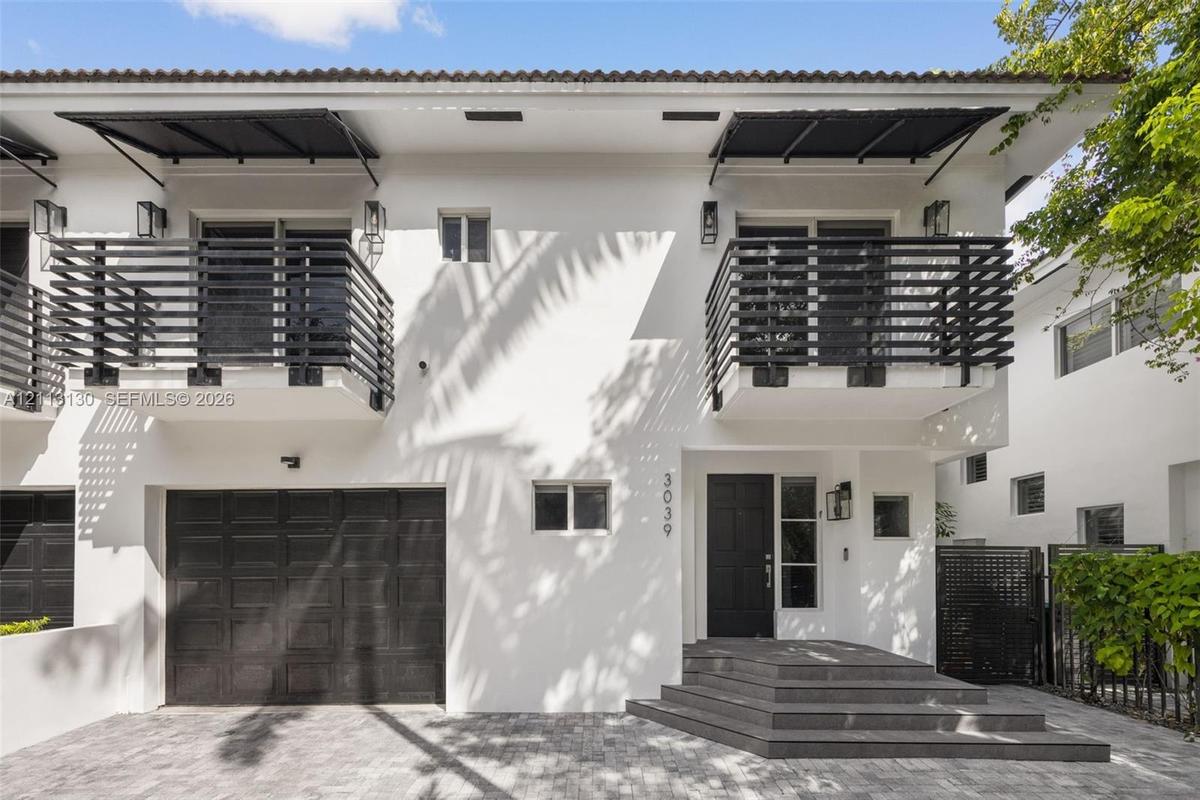
Two-story stucco exterior featuring horizontal black metal balcony railings, a multi-paneled garage door, geometric entry steps, and matching black me

Two-story stucco exterior featuring horizontal black metal balcony railings, a multi-paneled garage door, geometric entry steps, and matching black me

Two-story stucco exterior featuring horizontal black metal balcony railings, a multi-paneled garage door, geometric entry steps, and matching black me
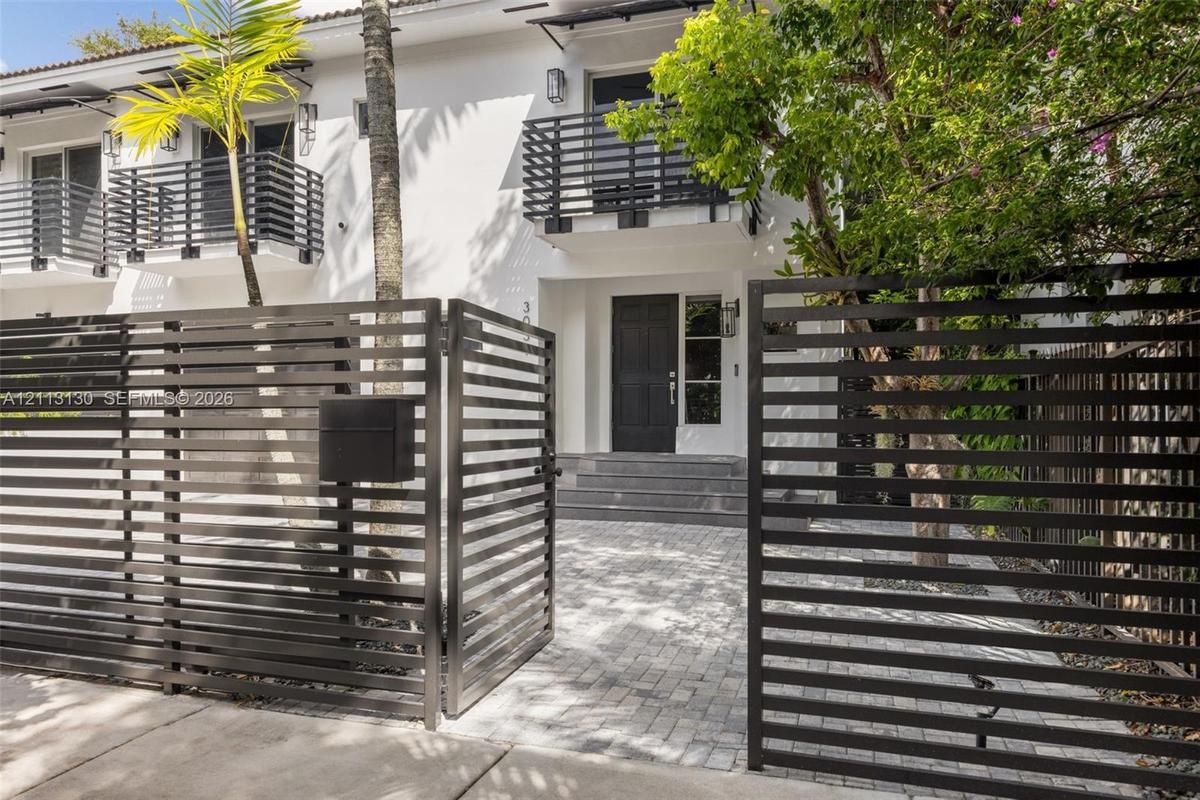
Exterior facade featuring a paved stone driveway, horizontal slat metal privacy fencing, solid panel entry door, and upper-level balconies with matchi
Exterior featuring smooth white stucco siding, dual second-story balconies with horizontal slat railings, a paved stone driveway, and an attached mult
Stucco exterior featuring dual-level black metal balconies, a paved stone driveway, an attached garage, and tiered concrete front entry steps
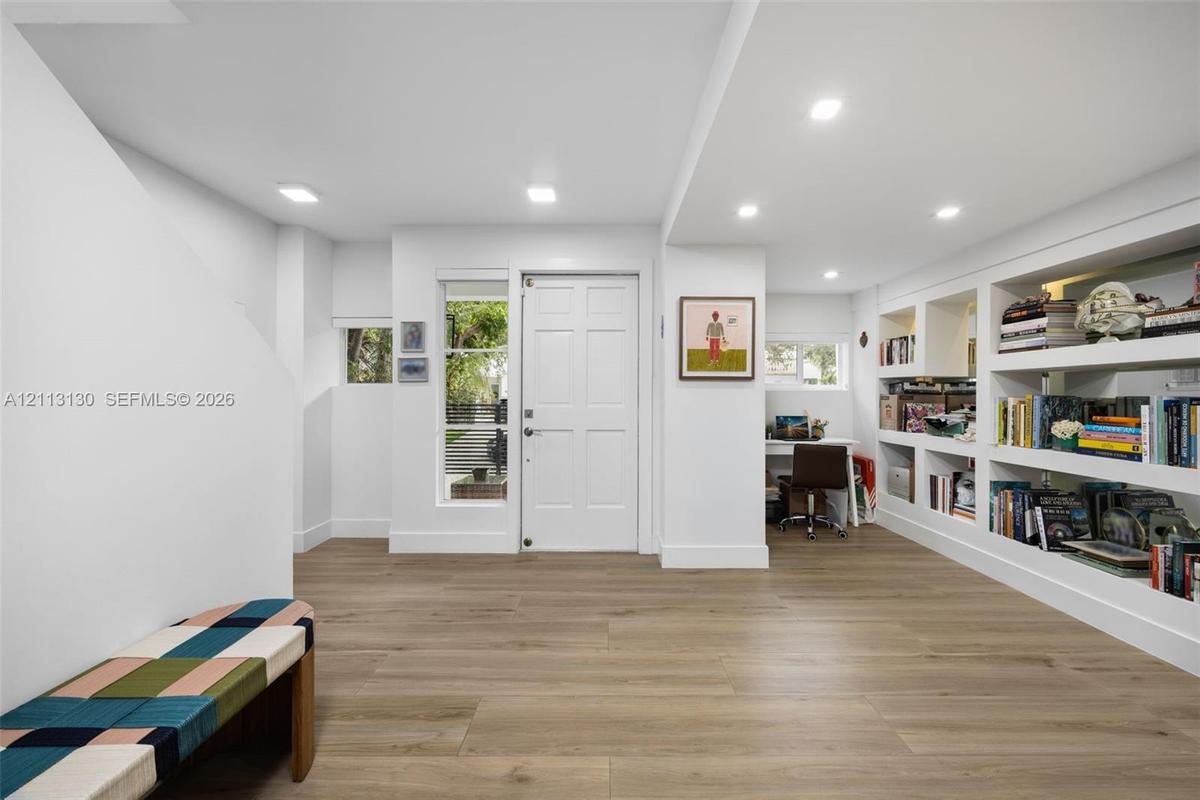
Recessed lighting, wood-finish flooring, built-in recessed shelving, and a six-panel entry door with side light
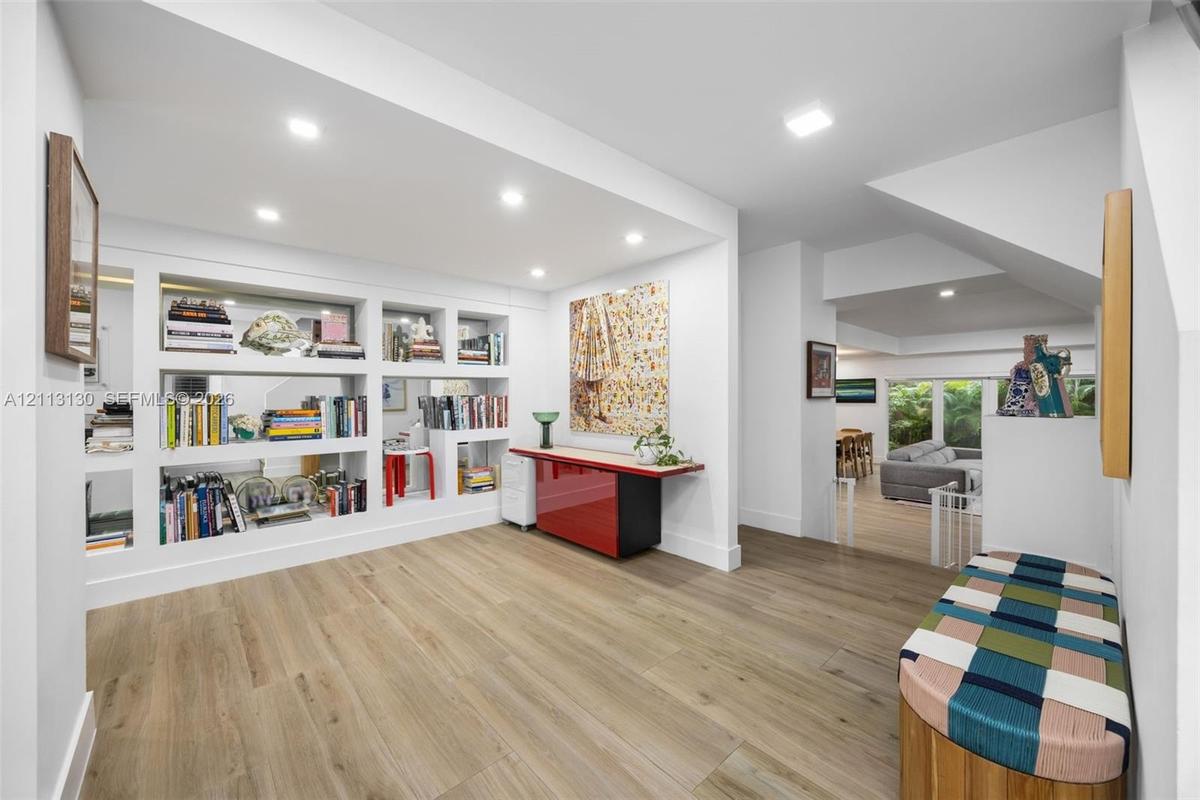
Interior space featuring wood-finish flooring, recessed lighting, and expansive built-in wall shelving with display niches
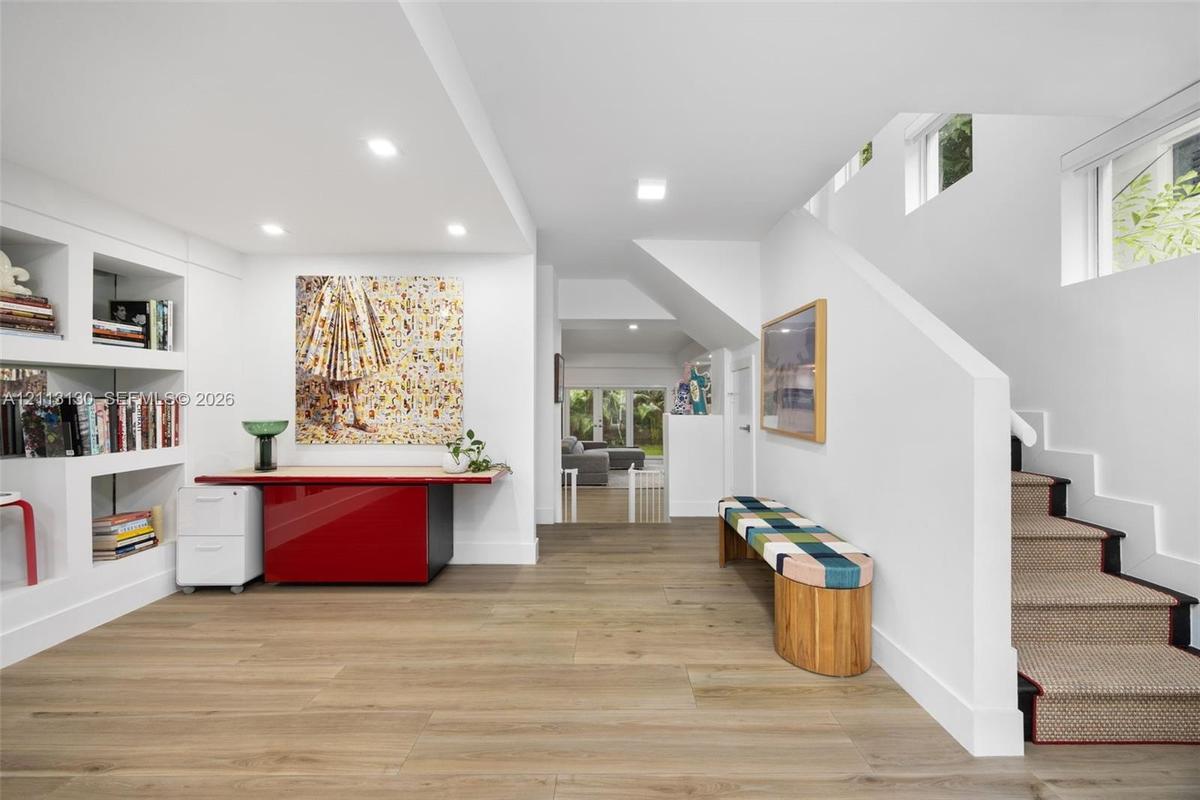
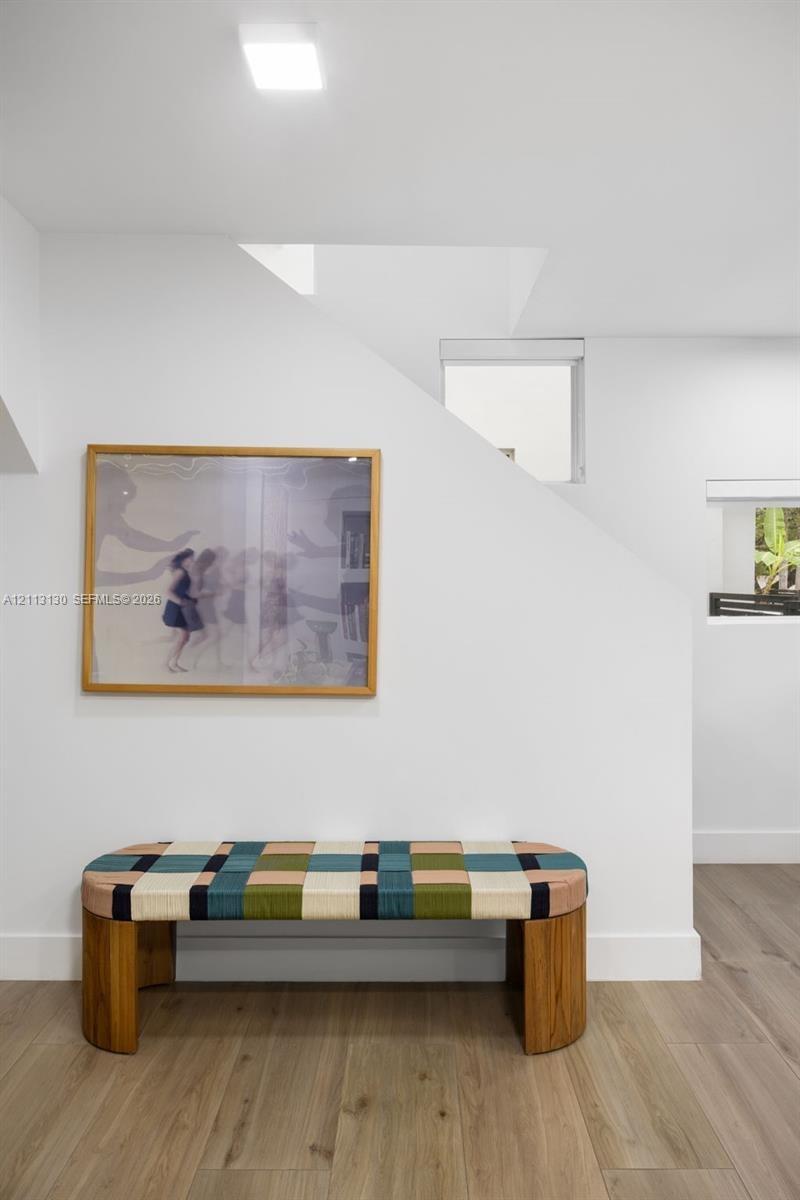
Interior space featuring wood-finish flooring, recessed lighting, built-in recessed shelving, and a staircase with textile runner
Wood-finish flooring, white walls, recessed ceiling lighting, and fixed windows
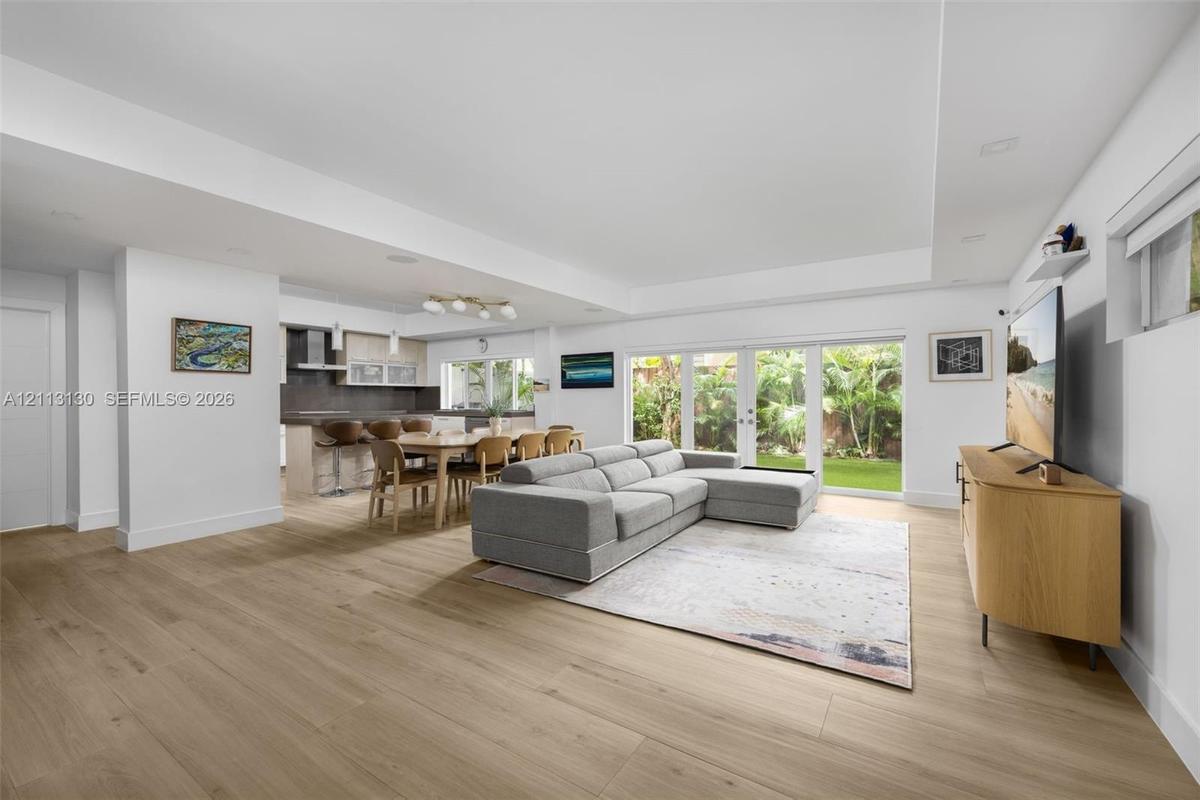
Open-concept interior featuring recessed lighting, wood-finish flooring, a tray ceiling, and glass sliding doors leading to a private outdoor space
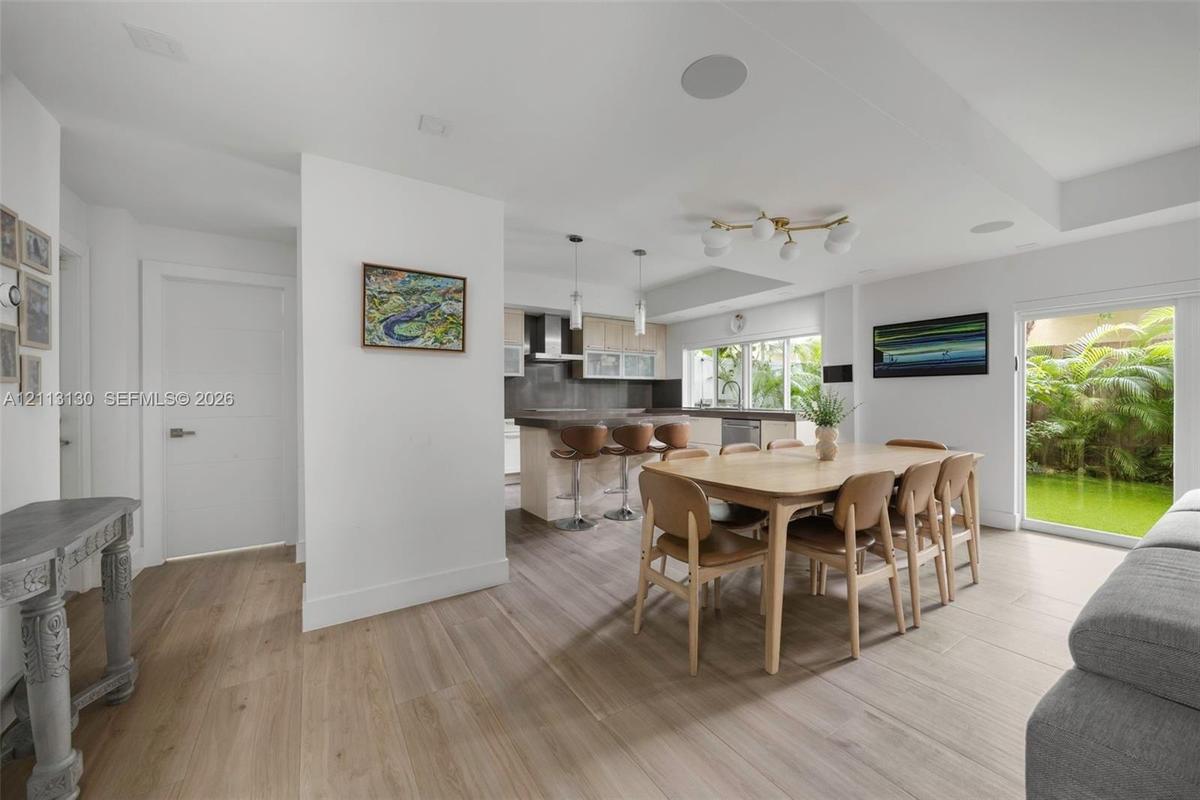
Open-concept interior featuring light wood-finish flooring, kitchen island with stone countertop, recessed ceiling speakers, modern multi-globe chande
Kitchen featuring two-tone cabinetry with frosted-glass upper doors, dark solid-surface countertops, built-in stainless steel double wall oven, stainl
Kitchen featuring wood-finish cabinetry, stone countertops, stainless steel appliances, double wall ovens, and dual pendant lighting
Kitchen featuring light wood-finish cabinetry, solid-surface countertops, a stainless steel chimney-style range hood, built-in double ovens, and a dua
Kitchen featuring wood-finish flooring, solid-surface countertops, stainless steel appliances, a built-in double oven, and pendant lighting
Modern kitchen featuring white flat-panel cabinetry, dark stone-finish countertops, stainless steel range hood, built-in cooktop, and wood-finish floo
Open-concept interior featuring wood-finish flooring, recessed lighting, multi-panel glass exterior doors, clerestory windows, and built-in glass shel
Open-concept living space featuring wood-finish flooring, multi-panel glass sliding doors, recessed ceiling lighting, clerestory windows, and a multi-
Open-concept interior featuring tray ceilings, wood-finish flooring, and recessed lighting
Staircase featuring dark-finished wooden treads, textured stair runner with a bordered edge, white wall-mounted handrail, and high-reaching walls with
Hallway featuring wood-finish flooring, recessed lighting, and floor-to-ceiling closet doors
Wood-finish flooring, recessed lighting, ceiling fan, and sliding glass door with exterior balcony access
Wood-finish flooring, recessed lighting, ceiling fan with light kit, and large windows with horizontal blinds
Custom wood-finish cabinetry featuring built-in shelving, multiple hanging rods, and integrated storage drawers
Walk-in closet featuring custom wood-finish shelving units, integrated floor-to-ceiling shoe storage, and wall-mounted garment hooks
Dual-sink vanity with light gray shaker-style cabinetry, white solid-surface countertop, rectangular undermount sinks, and polished chrome fixtures, c
Wood-finish flooring, ceiling fan with integrated lighting, sliding glass door, and built-in closet
Bathroom featuring wood-finish flooring, a floating vanity with a light-toned countertop, integrated dual-basin sink, recessed lighting, and wall-moun
Bathroom featuring a soaking tub with integrated shower head, tiled wall surround with built-in niche, wood-finish flooring, floating dual-drawer vani
Interior room featuring wood-finish flooring, recessed lighting, a ceiling fan with integrated light fixture, and sliding glass doors with balcony acc
Wood-finish flooring, recessed lighting, brushed nickel ceiling fan, sliding glass door, and exterior balcony
Wall-mounted mirror, vanity with wood-finish cabinetry and light-toned countertop, integrated basin, chrome-finish faucet, and wood-finish flooring
Pedestal sink with high-arc polished chrome faucet, expansive wall-mounted mirror, one-piece dual-flush toilet, and wood-finish flooring
Backyard featuring artificial turf, white stucco exterior, multiple second-story balconies with horizontal railings, and sliding glass panel doors
Private backyard featuring synthetic turf, mature trees, wood privacy fencing, a second-story balcony with metal railings, and exterior wall-mounted l
Aerial perspective of a multi-sectioned hip roof featuring dark shingle tiling, integrated solar panels, and surrounding mature landscaping
Aerial perspective showcasing a residential property with a hip roof, integrated hardscaping, and surrounding mature tree canopy
Aerial perspective of a residential lot featuring mature tree canopy, dense urban landscaping, and proximity to the coastline
Two-story stucco exterior featuring horizontal black metal balcony railings, a multi-paneled garage door, geometric entry steps, and matching black meExterior facade featuring a paved stone driveway, horizontal slat metal privacy fencing, solid panel entry door, and upper-level balconies with matchiExterior featuring smooth white stucco siding, dual second-story balconies with horizontal slat railings, a paved stone driveway, and an attached multStucco exterior featuring dual-level black metal balconies, a paved stone driveway, an attached garage, and tiered concrete front entry stepsRecessed lighting, wood-finish flooring, built-in recessed shelving, and a six-panel entry door with side lightInterior space featuring wood-finish flooring, recessed lighting, and expansive built-in wall shelving with display nichesInterior space featuring wood-finish flooring, recessed lighting, built-in recessed shelving, and a staircase with textile runnerWood-finish flooring, white walls, recessed ceiling lighting, and fixed windowsOpen-concept interior featuring recessed lighting, wood-finish flooring, a tray ceiling, and glass sliding doors leading to a private outdoor spaceOpen-concept interior featuring light wood-finish flooring, kitchen island with stone countertop, recessed ceiling speakers, modern multi-globe chande

Description

Experience the space and privacy of this beautifully updated Coconut Grove townhouse, offering 4 bedrooms, 3.5 baths, and 2,881 SF of bright, open interiors. Expansive living and dining areas flow into a renovated kitchen featuring an oversized island, stainless steel appliances, and generous cabinetry. The spacious primary suite offers a private balcony and walk-in closet, while a versatile den/office with custom built-ins adds flexibility. Contemporary finishes, wood and tile flooring, impact glass, multiple balconies, lush tropical surroundings, gated entry, and an attached garage complete the residence. Ideally situated in the heart of Coconut Grove, moments from the Village, parks, marinas, and Biscayne Bay.

Amenities

  • Balcony
  • Blinds
  • Dishwasher
  • Disposal
  • Dryer
  • Microwave
  • Other
  • Refrigerator
  • Security System
  • Smoke Detectors
  • Walk-In Closet(s)
  • Washer

All information furnished regarding property for sale, rental or financing is from sources deemed reliable, but no warranty or representation is made as to the accuracy thereof and same is submitted subject to errors, omissions, change of price, rental or other conditions, prior sale, lease or financing or withdrawal without notice. International currency conversions where shown are estimates based on recent exchange rates and are not official asking prices.

All dimensions are approximate. For exact dimensions, you must hire your own architect or engineer.