1150 102nd Street Apt: 703
Bay Harbor Islands, FL 33154

Property

Ownership: For Sale
Type: Condo
Bedrooms: 2 BR
Bathrooms: 2½
Pets: Pets Allowed
Area: 1341 sq ft

Financials

Price:$1,250,000
Annual Taxes:$14,196
Common charges:$1,609
Deborah L. Ginsburg
150 Worth Ave, Palm Beach, FL 33480
Listing Courtesy of Verzasca International Realty

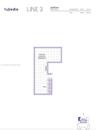
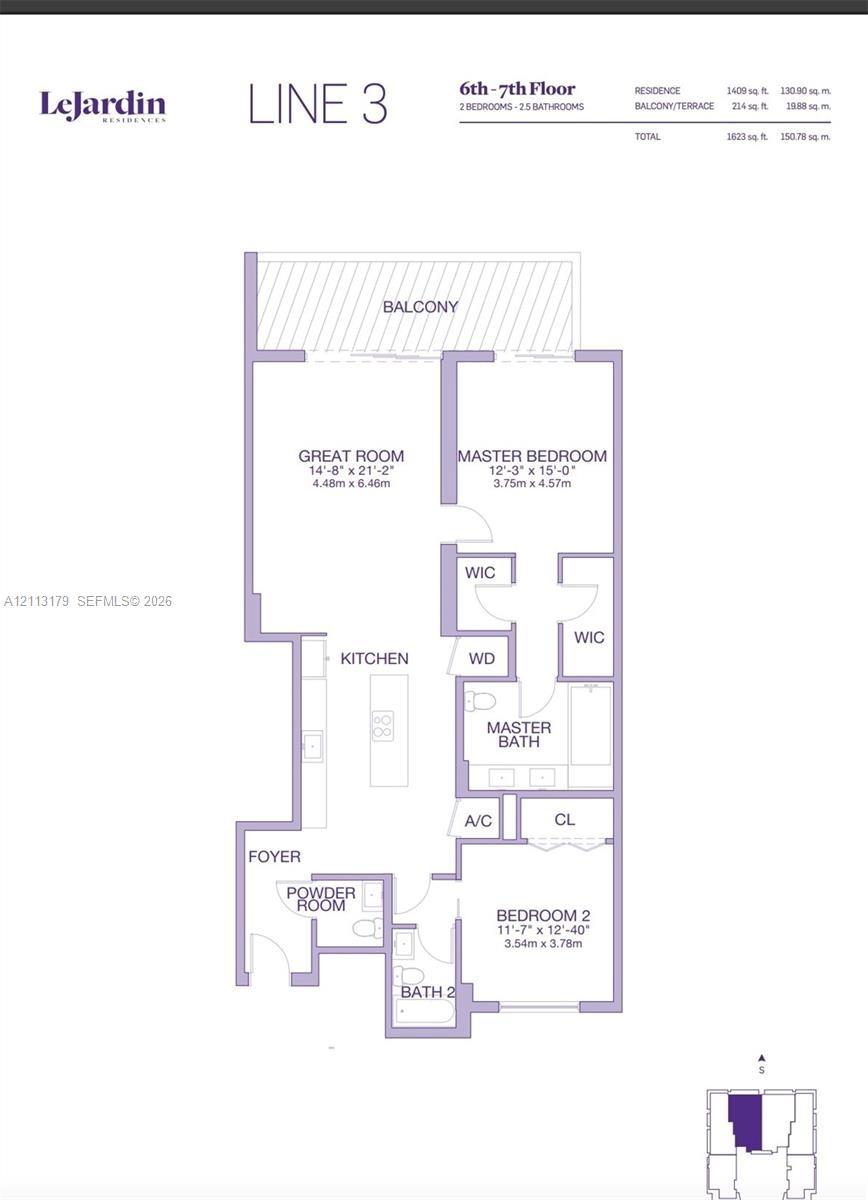
Penthouse with a Private Rooftop Terrace The residence boasts soaring 9 ceilings, a spacious split floor plan, Porcelain floors throughout.
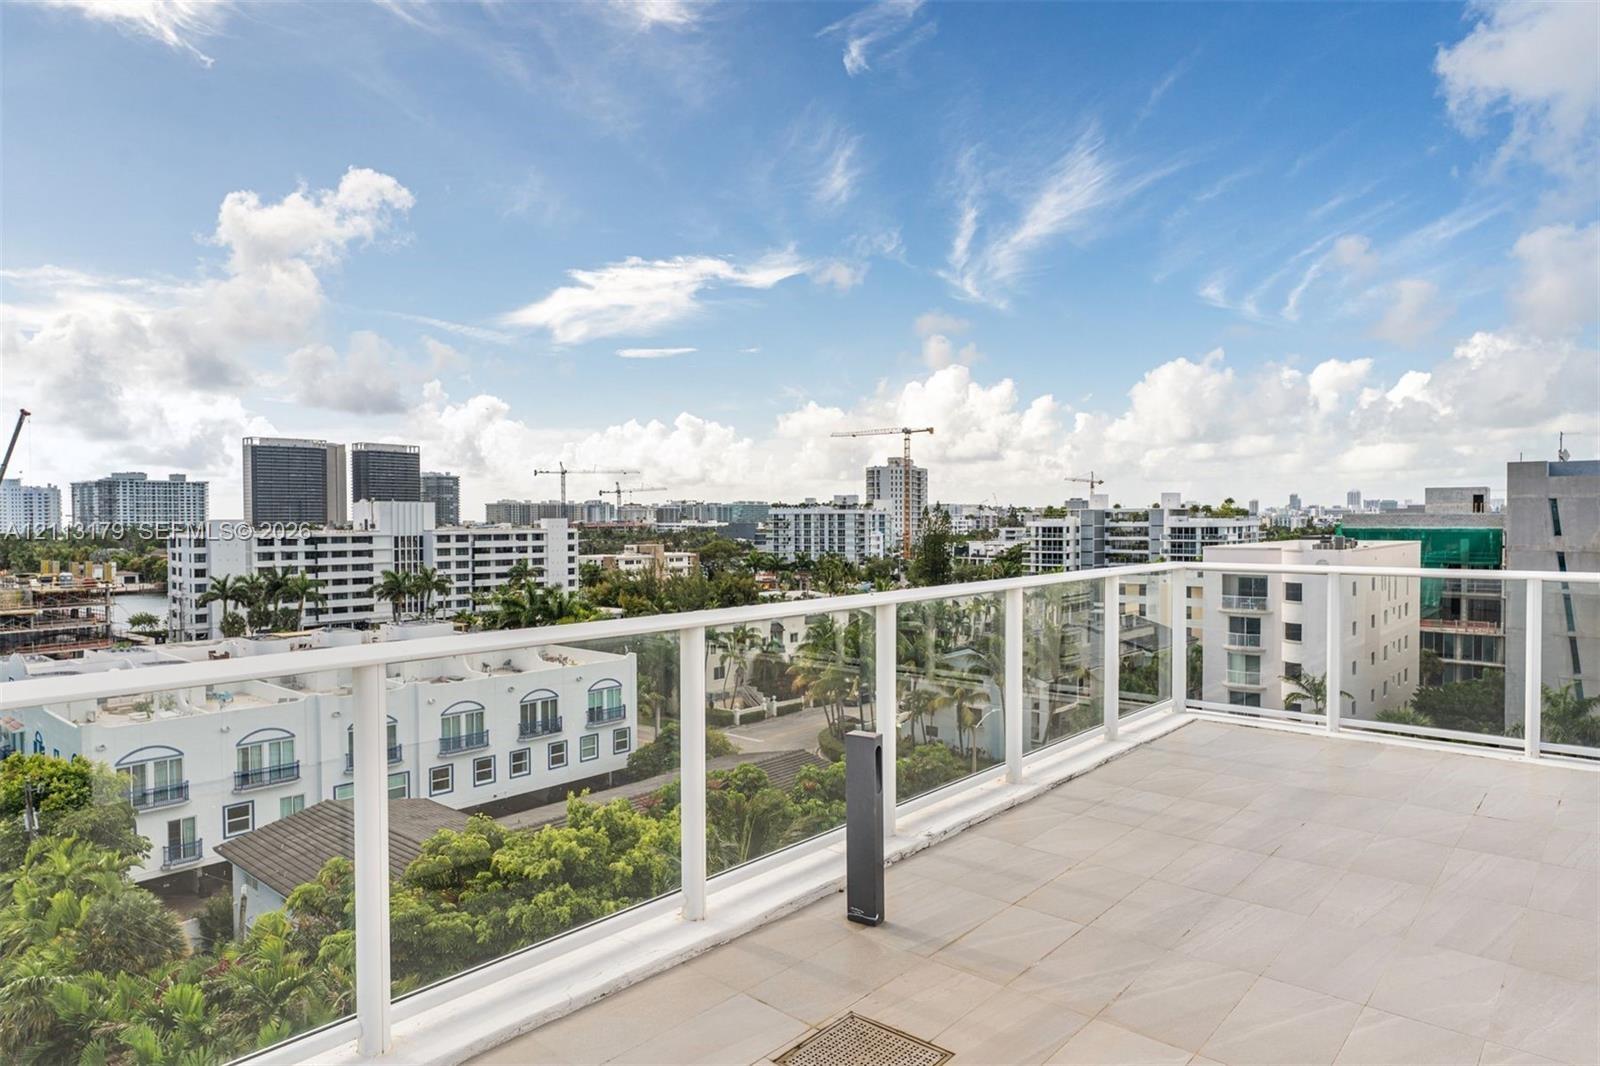
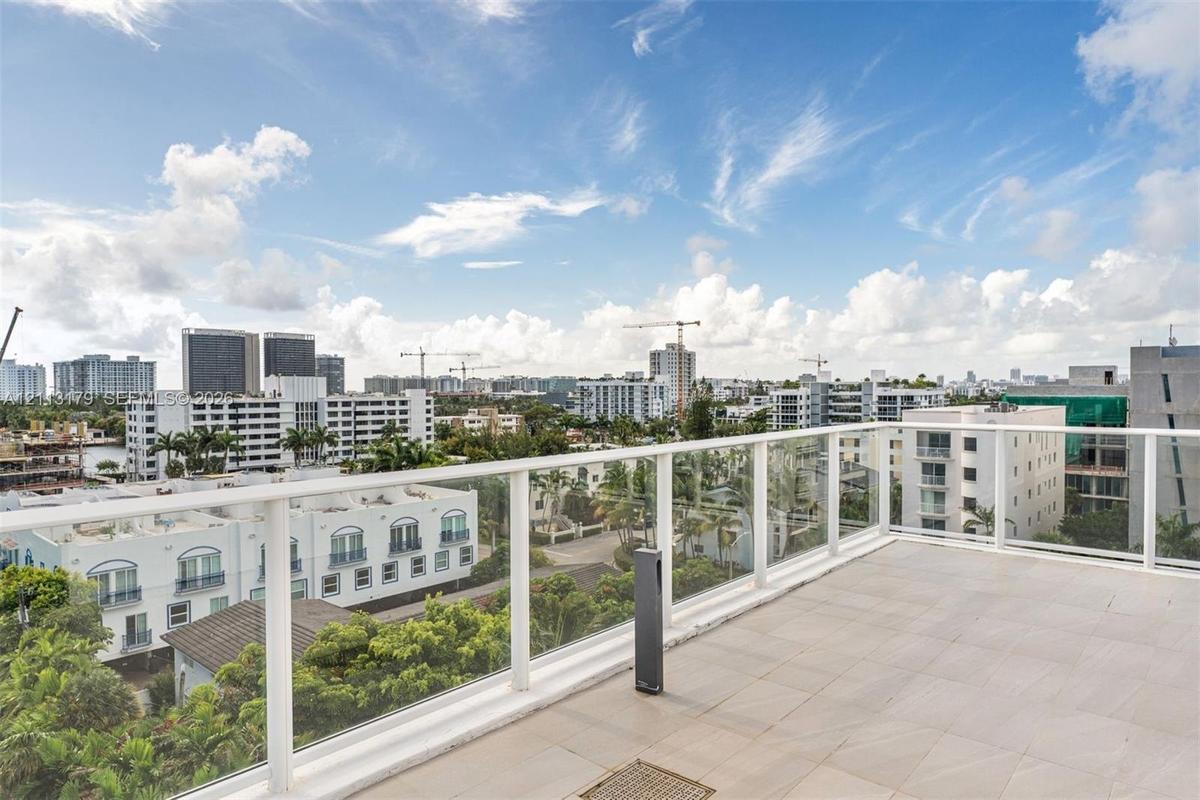
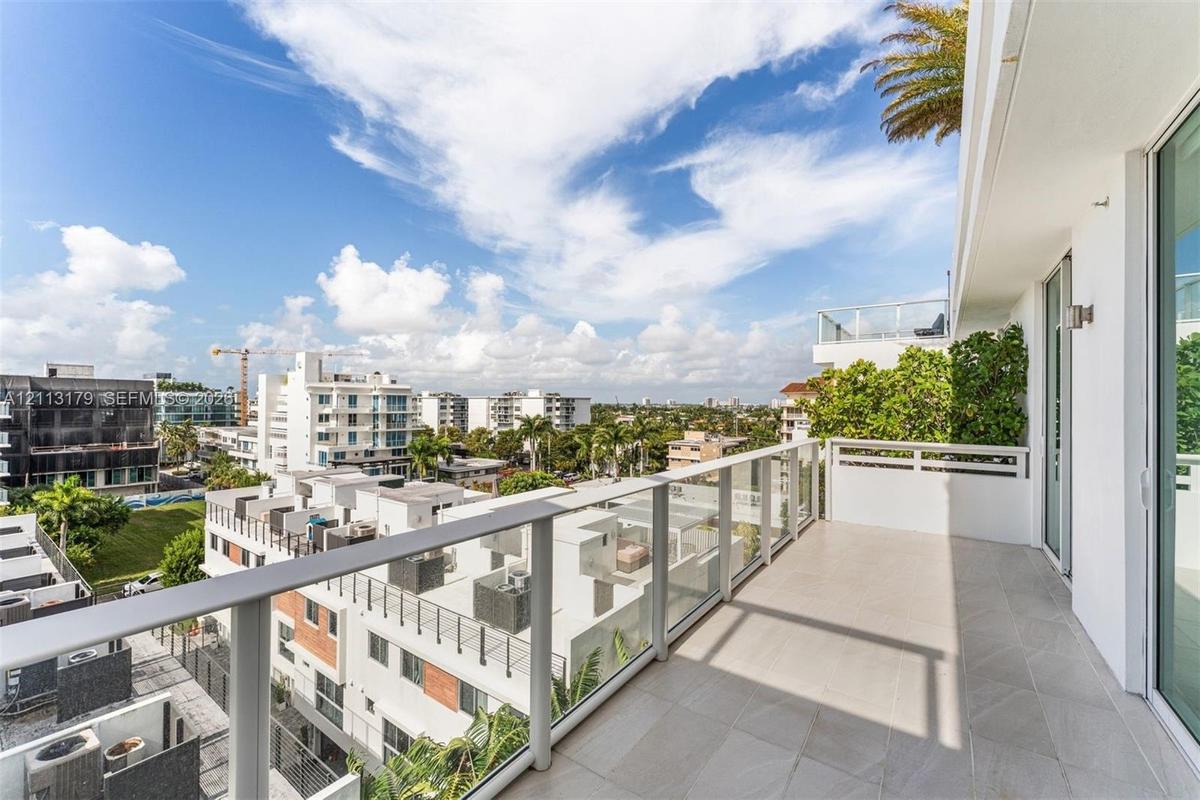
Expansive private balcony featuring oversized neutral floor tiling, a sleek glass-panel railing, and integrated lighting

Expansive private balcony featuring oversized neutral floor tiling, a sleek glass-panel railing, and integrated lighting

Expansive private balcony featuring oversized neutral floor tiling, a sleek glass-panel railing, and integrated lighting
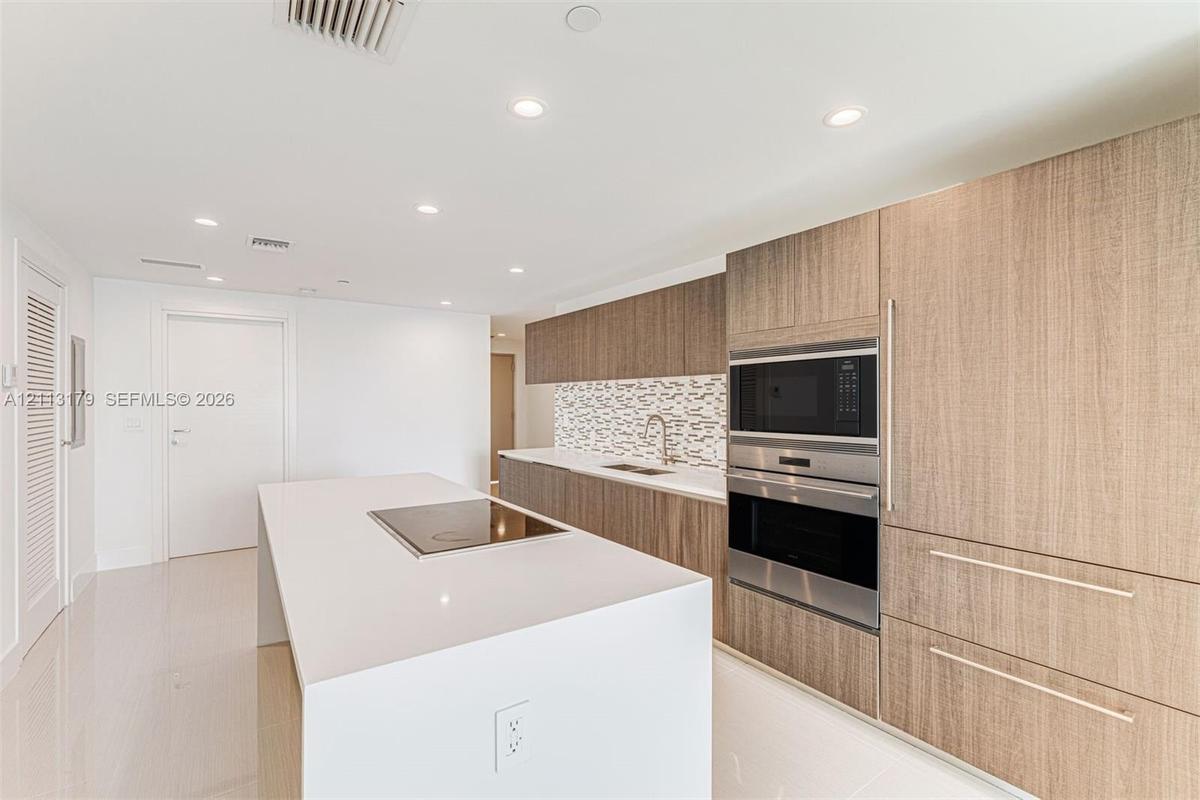
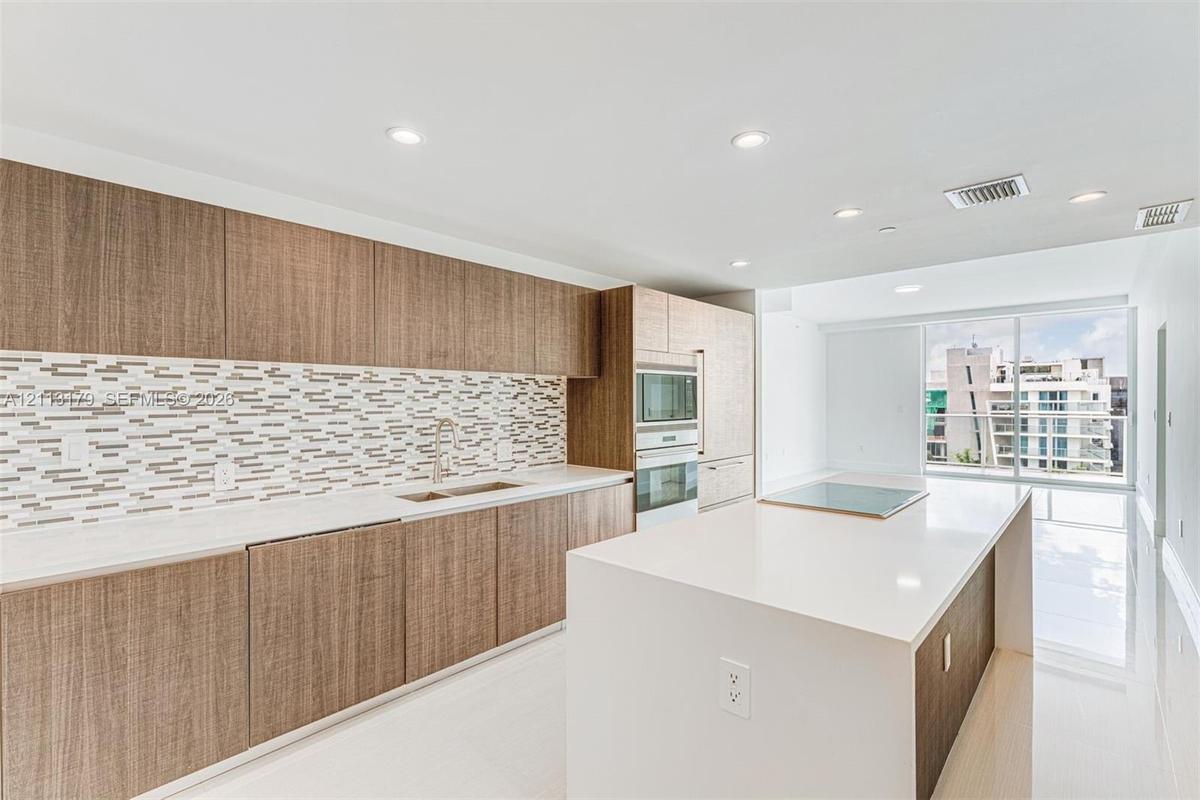
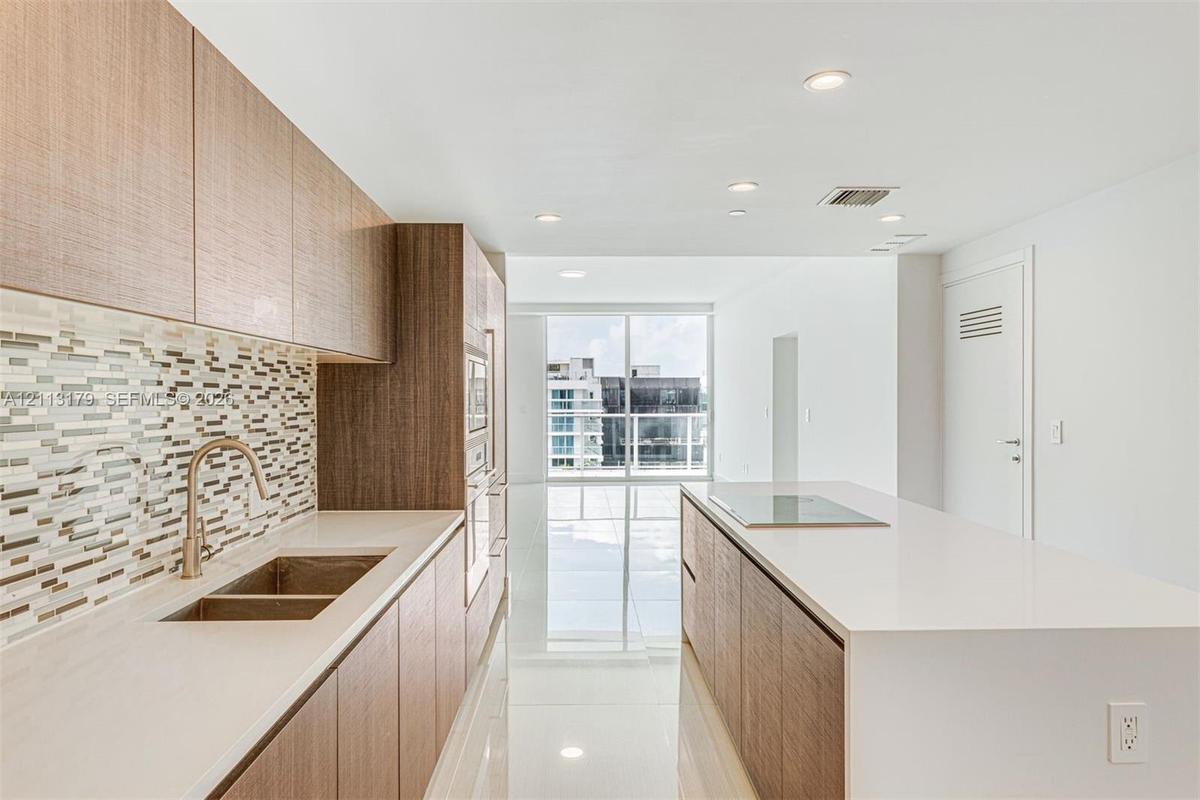
Kitchen featuring wood-finish cabinetry, a white countertop island with an integrated cooktop, stainless steel wall-mounted oven and microwave, stone
Kitchen featuring wood-finish cabinetry, quartz countertops, mosaic tile backsplash, built-in wall oven and microwave, and a large center island with
Kitchen featuring wood-finish cabinetry, stone-surface countertops, mosaic tile backsplash, integrated stainless steel appliances, and a central islan
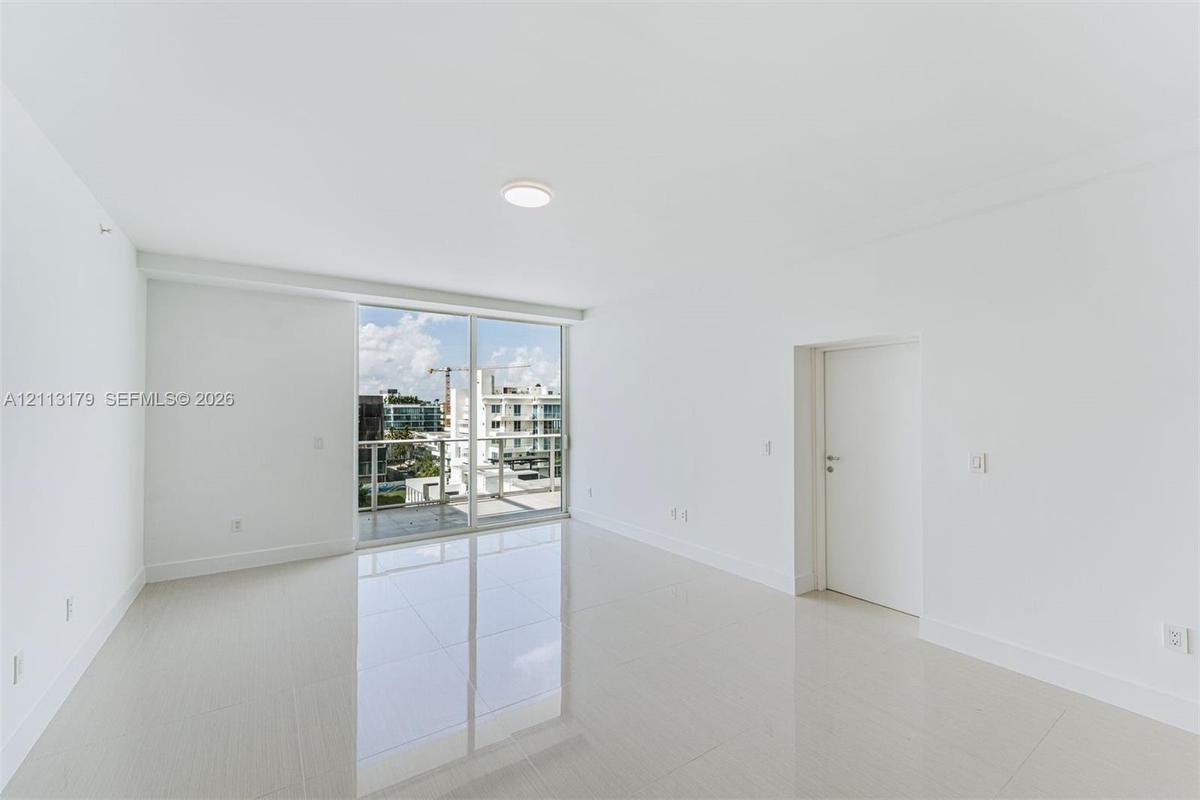
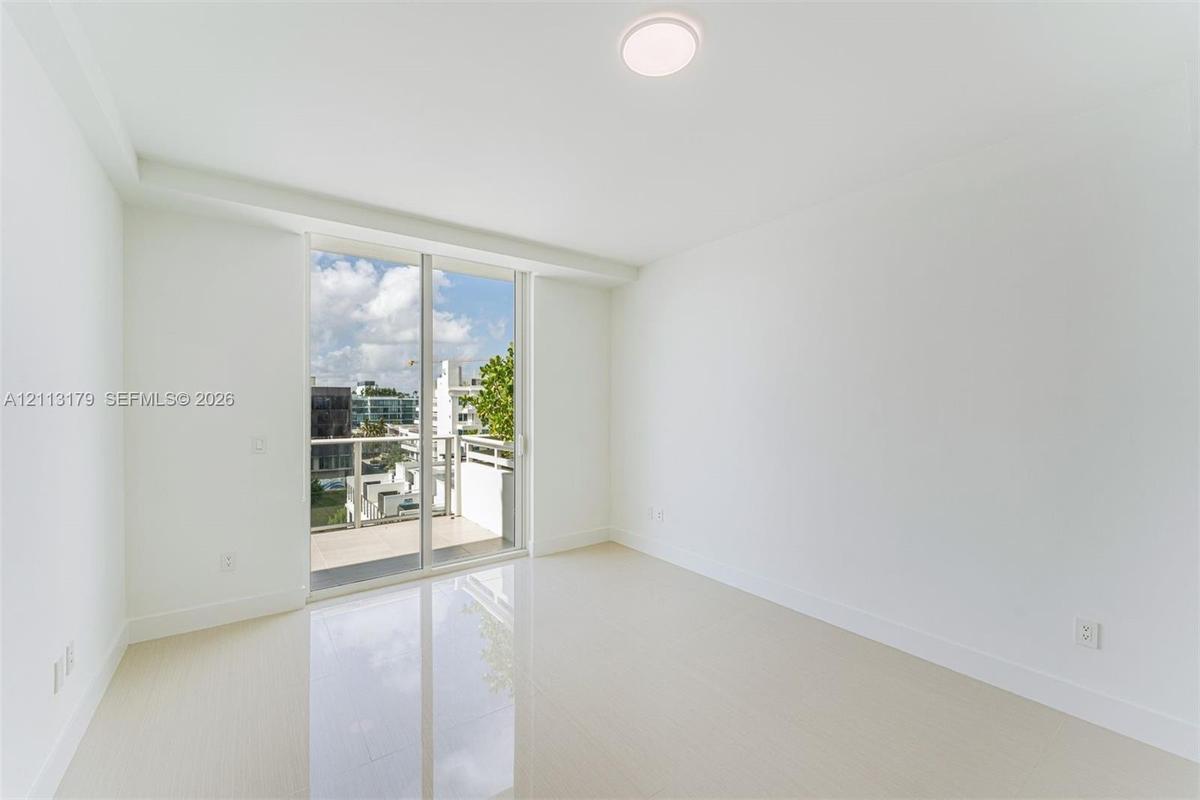
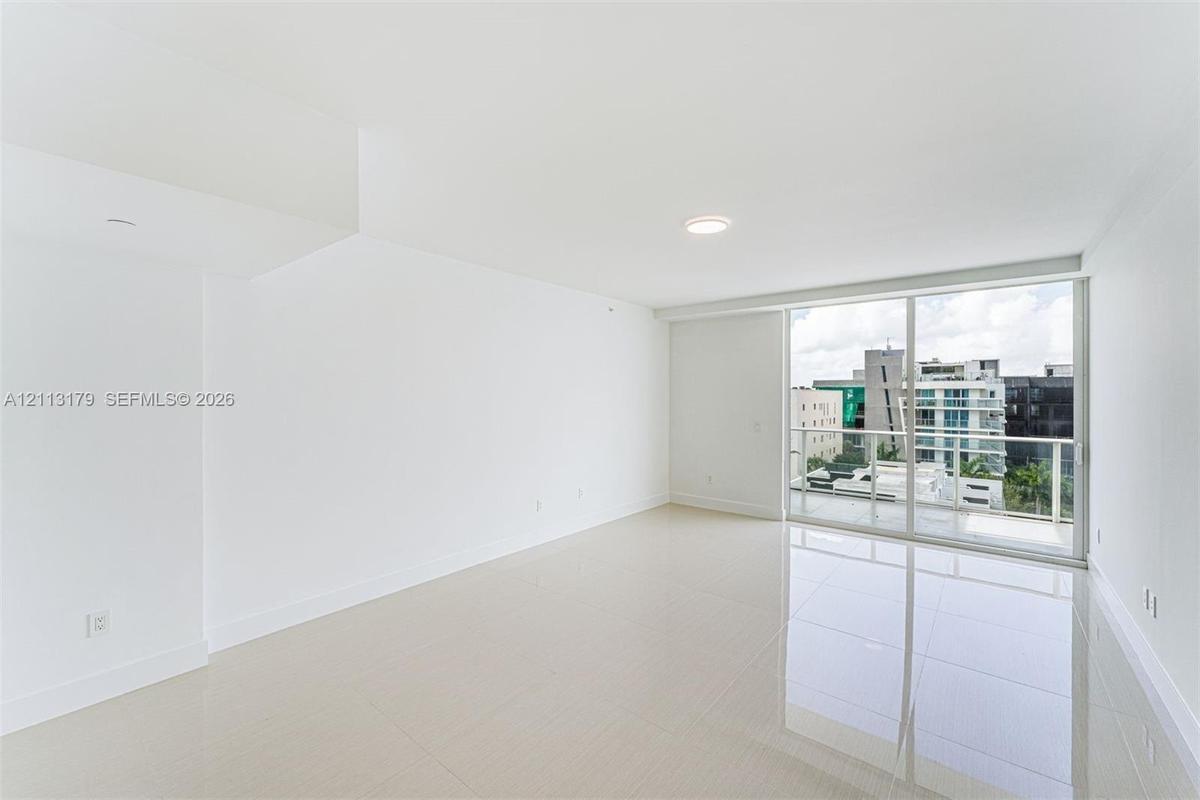
Neutral-toned tile flooring, recessed ceiling lighting, and sliding glass doors with access to an exterior balcony
Covered balcony featuring tile flooring and a glass-paneled railing
Open-concept room featuring light-toned tile flooring, recessed ceiling lighting, and sliding glass doors with access to a glass-railed balcony
Room featuring large-format light-toned flooring, expansive glass sliding doors, and a private balcony
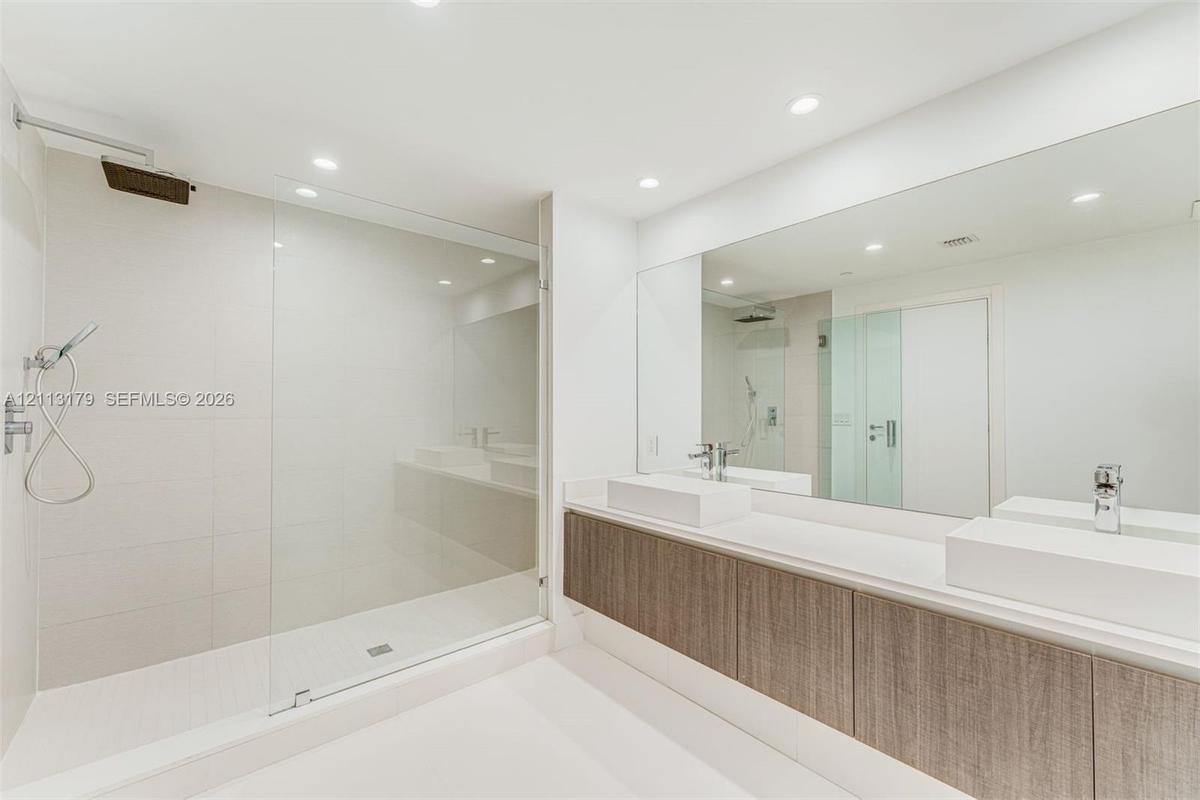
Dual vanity featuring rectangular vessel sinks, quartz countertops, wood-finish cabinetry, frameless glass shower enclosure, and ceiling-mounted rainf
Custom reach-in closet featuring white adjustable shelving, two integrated drawers with wood-finish fronts, metal hardware, and dual hanging rods
Floating vanity with wood-finish cabinetry, dual square vessel sinks, white countertop, and large wall-to-wall mirror with recessed ceiling lighting
Room featuring polished tile flooring, white walls, recessed ceiling lighting, and large sliding windows with exterior horizontal louvers
Bathroom featuring a large-format tiled shower surround with a rain-style showerhead, a deep soaking tub, and a vanity topped with a rectangular integ
Floating wood-finish vanity with a rectangular vessel sink, solid-surface countertop, wall-mounted faucet, and a large frameless mirror
Rooftop terrace featuring light-toned tile flooring, a white glass-paneled railing, integrated wet bar with a stainless steel sink, and mature palm tr
Rooftop swimming pool featuring tile decking, stainless steel handrails, and glass perimeter railings
Rooftop terrace featuring a tiled deck, integrated pool with metal safety rails, and a glass perimeter railing
Rooftop swimming pool featuring large-format tile decking, glass perimeter railing, and stainless steel ladder
Fitness center featuring floor-to-ceiling windows, mirrored wall panels, recessed lighting, and resilient flooring
Steam room featuring large-format stone-tile walls, built-in tiered stone seating, mosaic-tile flooring, and recessed lighting behind a wood-framed gl
Grand entrance lobby featuring double-height glass curtain walls, floor-to-ceiling windows, large-format tile flooring, a vibrant green accent pillar,
Interior corridor featuring large-format tile flooring, floor-to-ceiling glass wall panels, recessed lighting, and solid-core doors
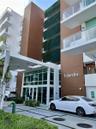
Modern building facade featuring wood-finish paneling, vertical green wall detailing, expansive floor-to-ceiling glass entryway, white structural acce
Aerial Survey Map. Identifying the boundary lines and footprint of the property
Expansive private balcony featuring oversized neutral floor tiling, a sleek glass-panel railing, and integrated lightingKitchen featuring wood-finish cabinetry, a white countertop island with an integrated cooktop, stainless steel wall-mounted oven and microwave, stone Kitchen featuring wood-finish cabinetry, quartz countertops, mosaic tile backsplash, built-in wall oven and microwave, and a large center island with Kitchen featuring wood-finish cabinetry, stone-surface countertops, mosaic tile backsplash, integrated stainless steel appliances, and a central islanNeutral-toned tile flooring, recessed ceiling lighting, and sliding glass doors with access to an exterior balconyCovered balcony featuring tile flooring and a glass-paneled railingOpen-concept room featuring light-toned tile flooring, recessed ceiling lighting, and sliding glass doors with access to a glass-railed balconyRoom featuring large-format light-toned flooring, expansive glass sliding doors, and a private balconyDual vanity featuring rectangular vessel sinks, quartz countertops, wood-finish cabinetry, frameless glass shower enclosure, and ceiling-mounted rainf

Description

Penthouse with a Private Rooftop Terrace/The residence boasts soaring 9’ ceilings, a spacious split floor plan, Porcelain floors throughout. The kitchen—featuring Wolf and Sub-Zero appliances, sleek Ital-Kraft cabinetry, Quartz countertops. The master suite offers double vanities, a rain shower, W/in Closets. Step out onto your private balcony to soak in serene views of the beautiful Bay Harbor Islands: LE JARDIN, A collection of 30 luxury homes in the Exclusive Bay Harbor Islands. —Rooftop pool and Jacuzzi with breathtaking views. Summer kitchen terrace— A fitness center, sauna, and attended lobby. Located in a walkable, family-friendly neighborhood near top-rated schools, world-class shopping at Bal Harbour, pristine beaches, and award-winning dining. A MUST SEE. Short Term Rentals allowed.

Amenities

  • Balcony
  • Blinds
  • Built-in Features
  • Closet Cabinetry
  • Dishwasher
  • Dryer
  • Electric Range
  • Electric Water Heater
  • Elevator
  • Elevators
  • Fitness Center
  • Garden
  • Kitchen Island
  • Lighting
  • Maintenance
  • Management
  • Microwave
  • Oven
  • Parking
  • Picnic Area
  • Pool
  • Refrigerator
  • Sauna
  • Secured Garage Parking
  • Security Fence
  • Security System
  • Smoke Detectors
  • Spa/Hot Tub
  • Trash Chute
  • Washer

All information furnished regarding property for sale, rental or financing is from sources deemed reliable, but no warranty or representation is made as to the accuracy thereof and same is submitted subject to errors, omissions, change of price, rental or other conditions, prior sale, lease or financing or withdrawal without notice. International currency conversions where shown are estimates based on recent exchange rates and are not official asking prices.

All dimensions are approximate. For exact dimensions, you must hire your own architect or engineer.