12401 45th Street
Miami, FL 33175

Property

Ownership: For Sale
Type: Single Family
Rooms: 8
Bedrooms: 8 BR
Bathrooms: 10
Pets: Pets Allowed
Area: 9196 sq ft
Lot Size: 1.8 Acres

Financials

Price:$5,990,000
Annual Taxes:$65,939
Deborah L. Ginsburg
150 Worth Ave, Palm Beach, FL 33480
Listing Courtesy of Coldwell Banker Home Lovers Realty

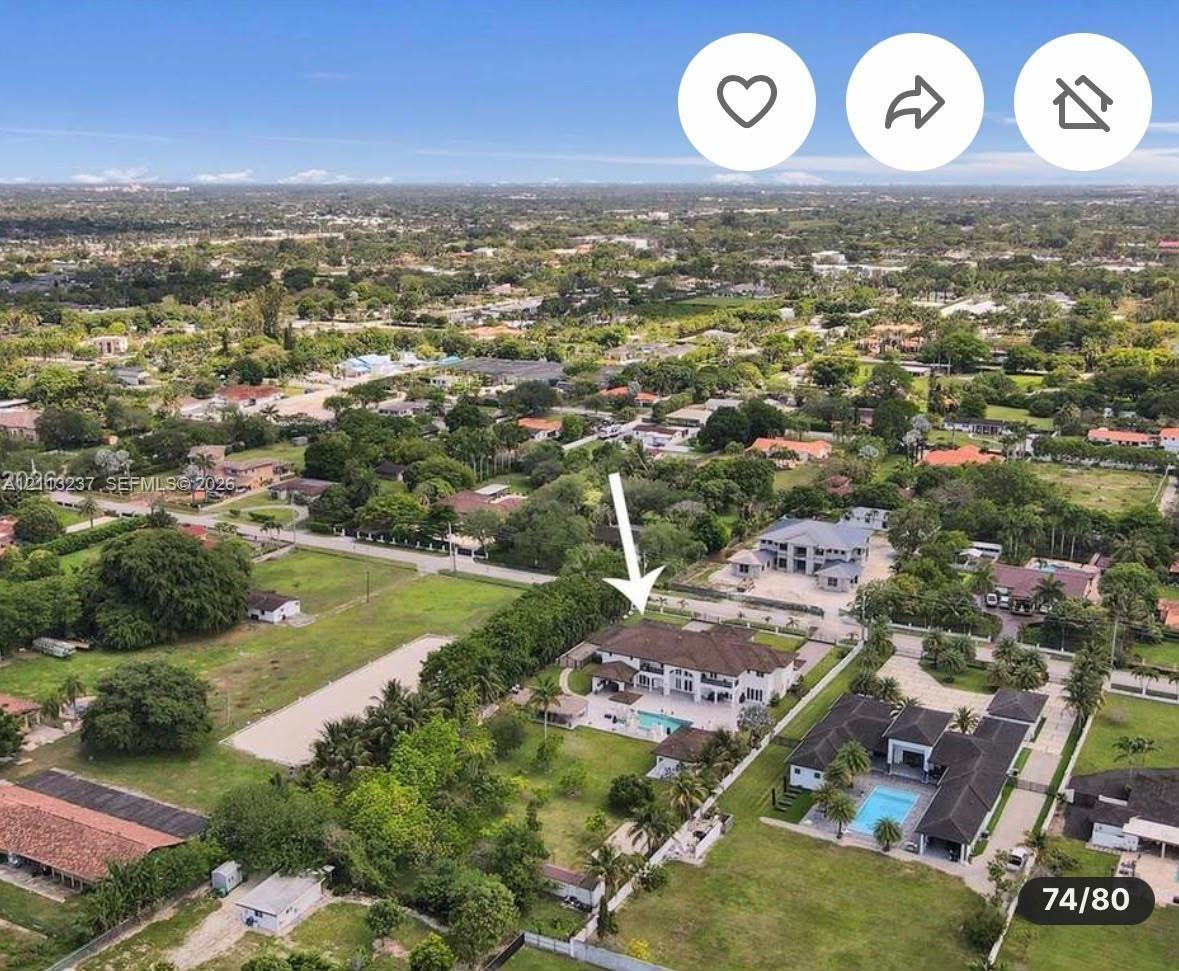
Set on nearly two secluded acres behind private gates in the heart of Horse Country, this exceptional estate offers the perfect balance of luxury, privacy, and resort inspired amenities.
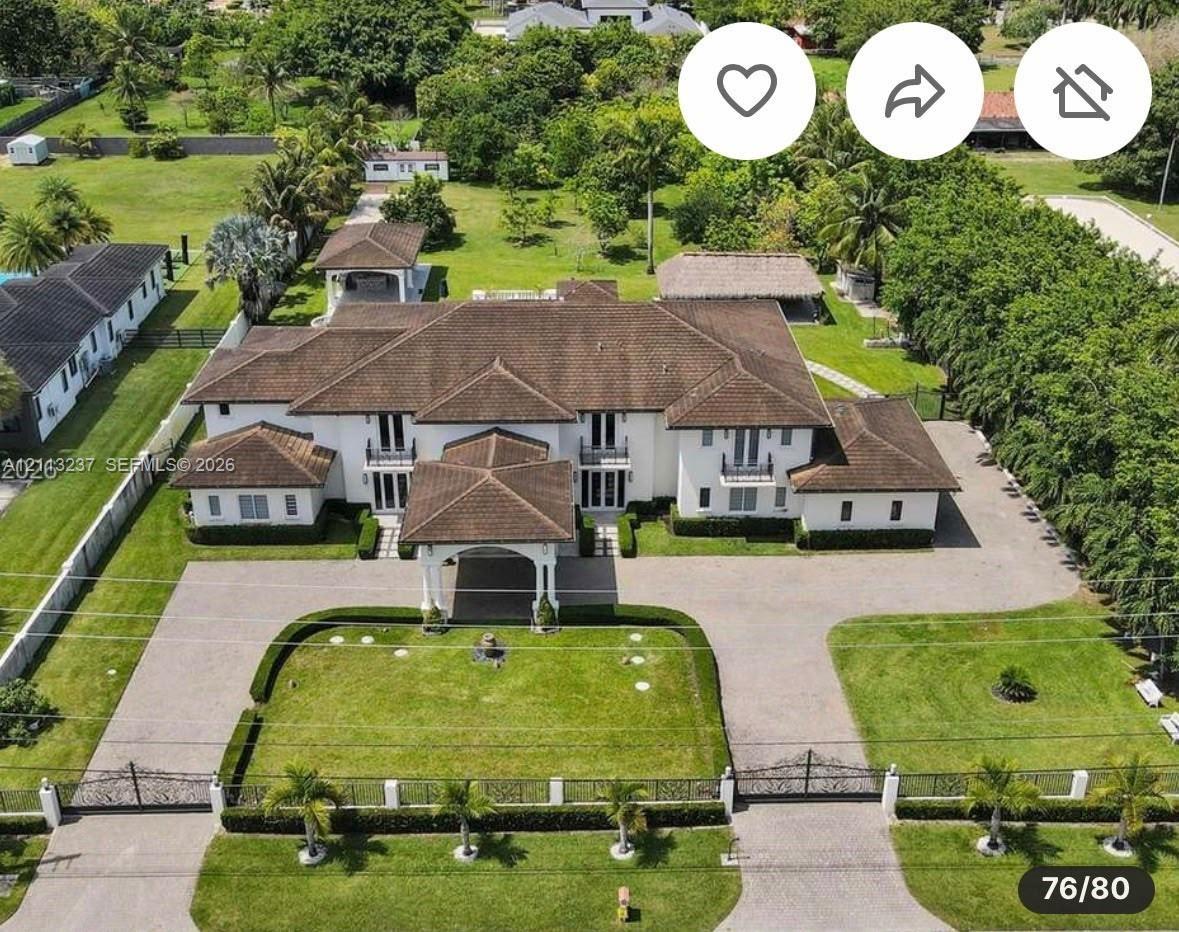
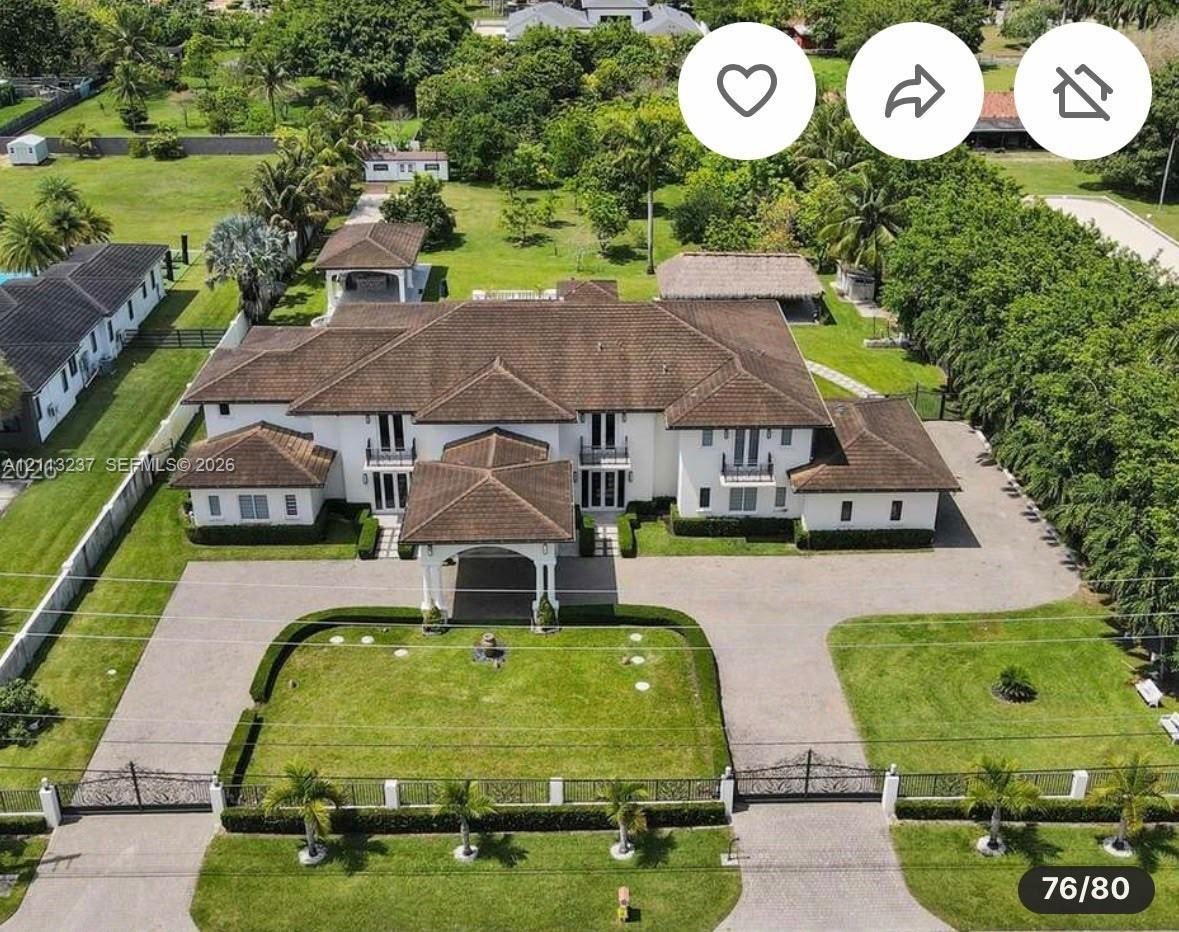
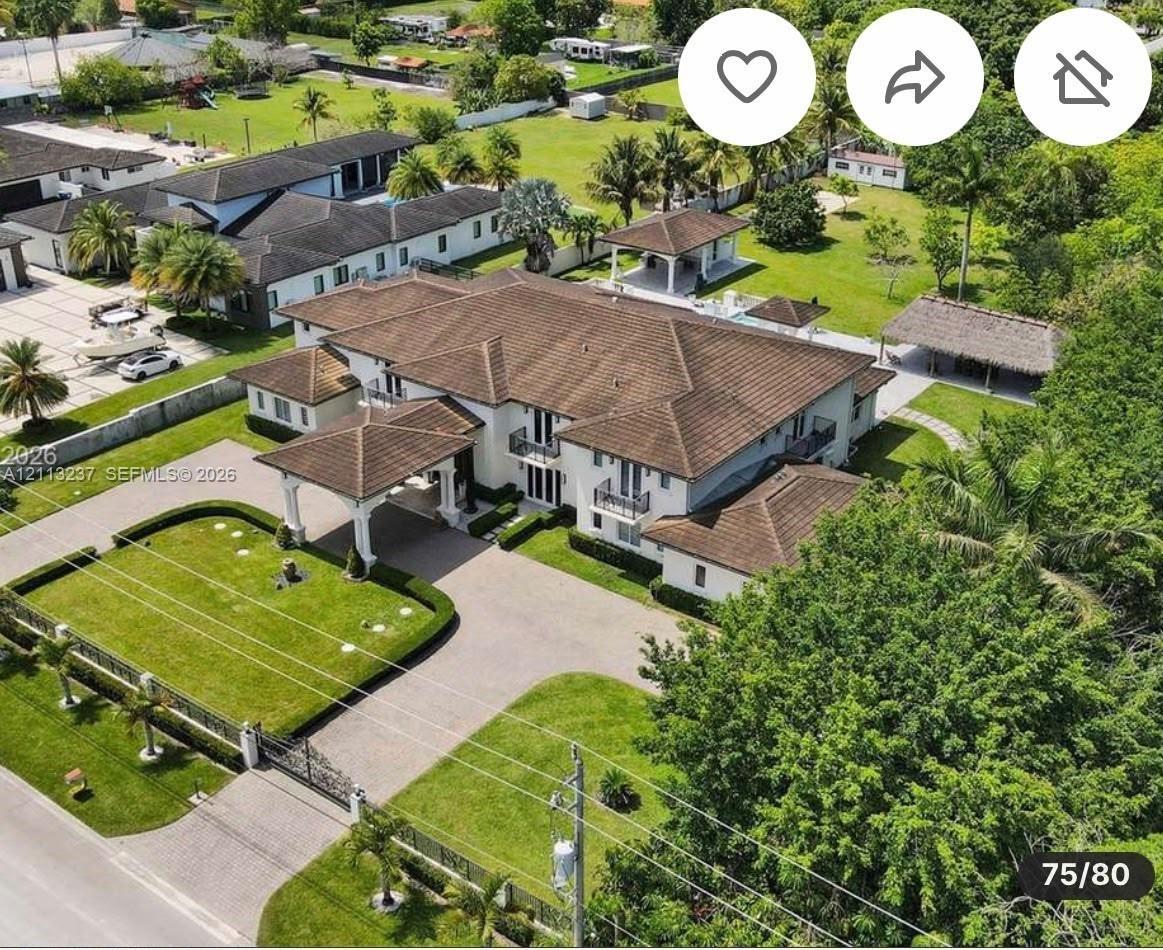
Expansive estate featuring a gated entrance, a paved circular driveway, a porte-cochère, a multi-gabled roofline, and an integrated outdoor pavilion

Expansive estate featuring a gated entrance, a paved circular driveway, a porte-cochère, a multi-gabled roofline, and an integrated outdoor pavilion

Expansive estate featuring a gated entrance, a paved circular driveway, a porte-cochère, a multi-gabled roofline, and an integrated outdoor pavilion
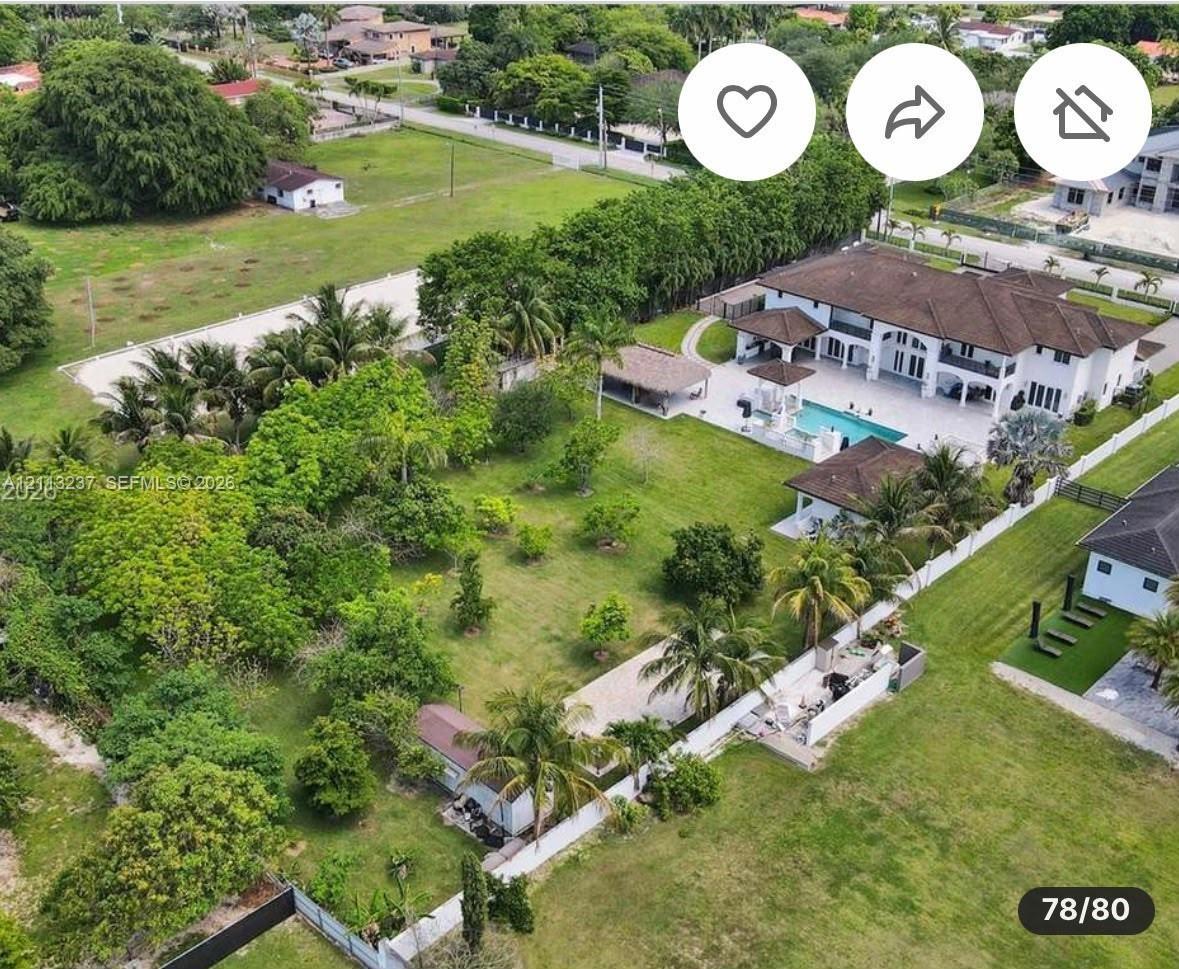
Expansive grounds featuring a multi-structure estate, a swimming pool, a detached covered patio, and mature landscaping
Aerial perspective of a multi-story residence featuring a tile roof, an expansive swimming pool, a covered patio, and large private acreage
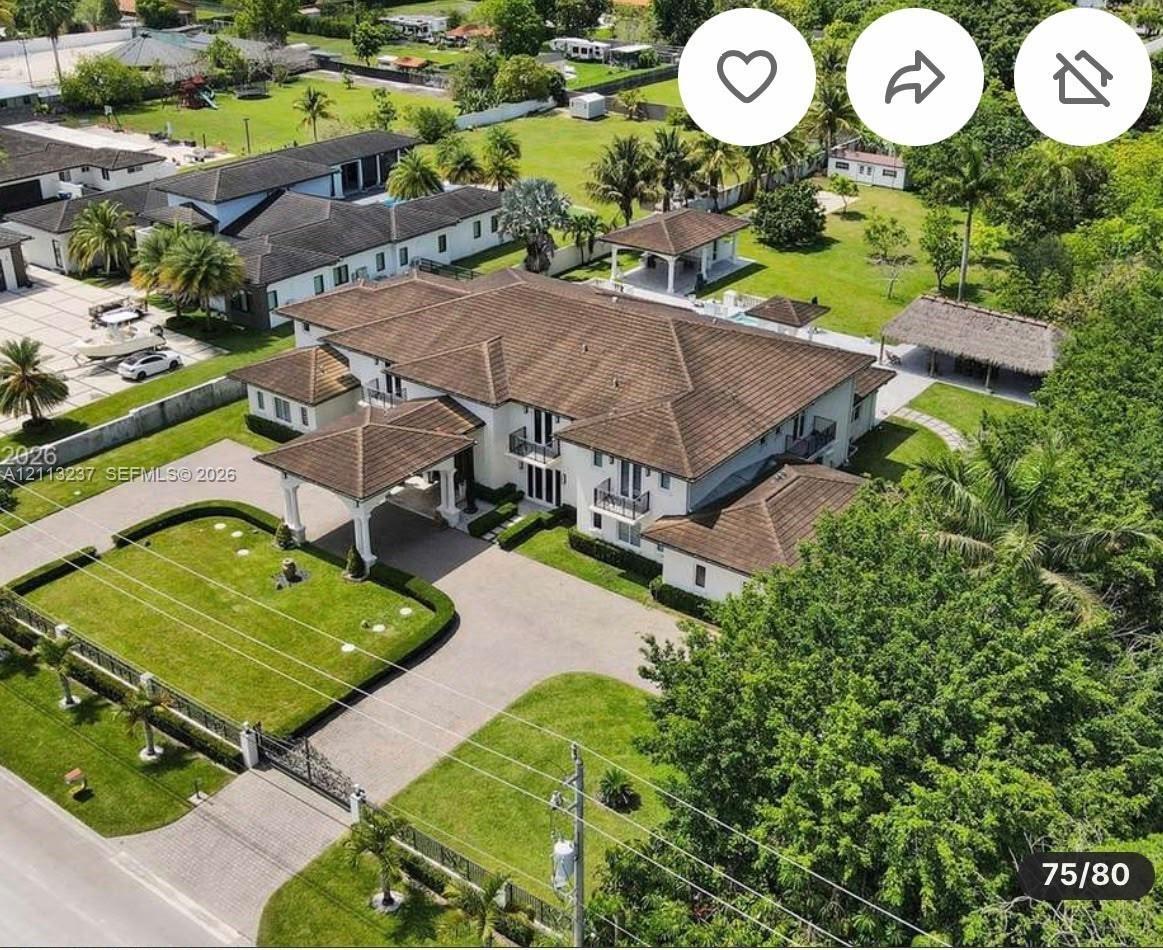
Expansive multi-structure estate featuring a porte-cochere, tile roof, gated entrance, structured landscaping, and a thatched-roof pavilion
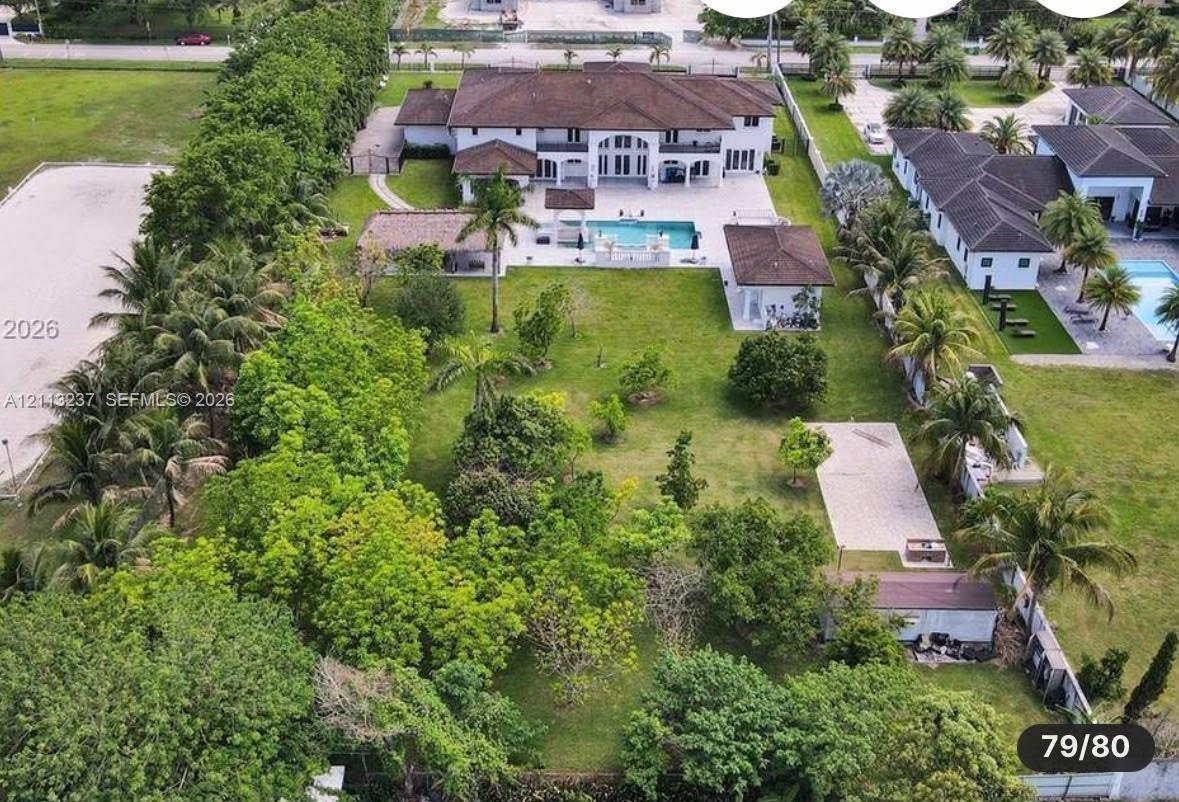
Expansive estate grounds featuring a multi-structure layout, a paved pool deck, a private swimming pool, and mature perimeter landscaping
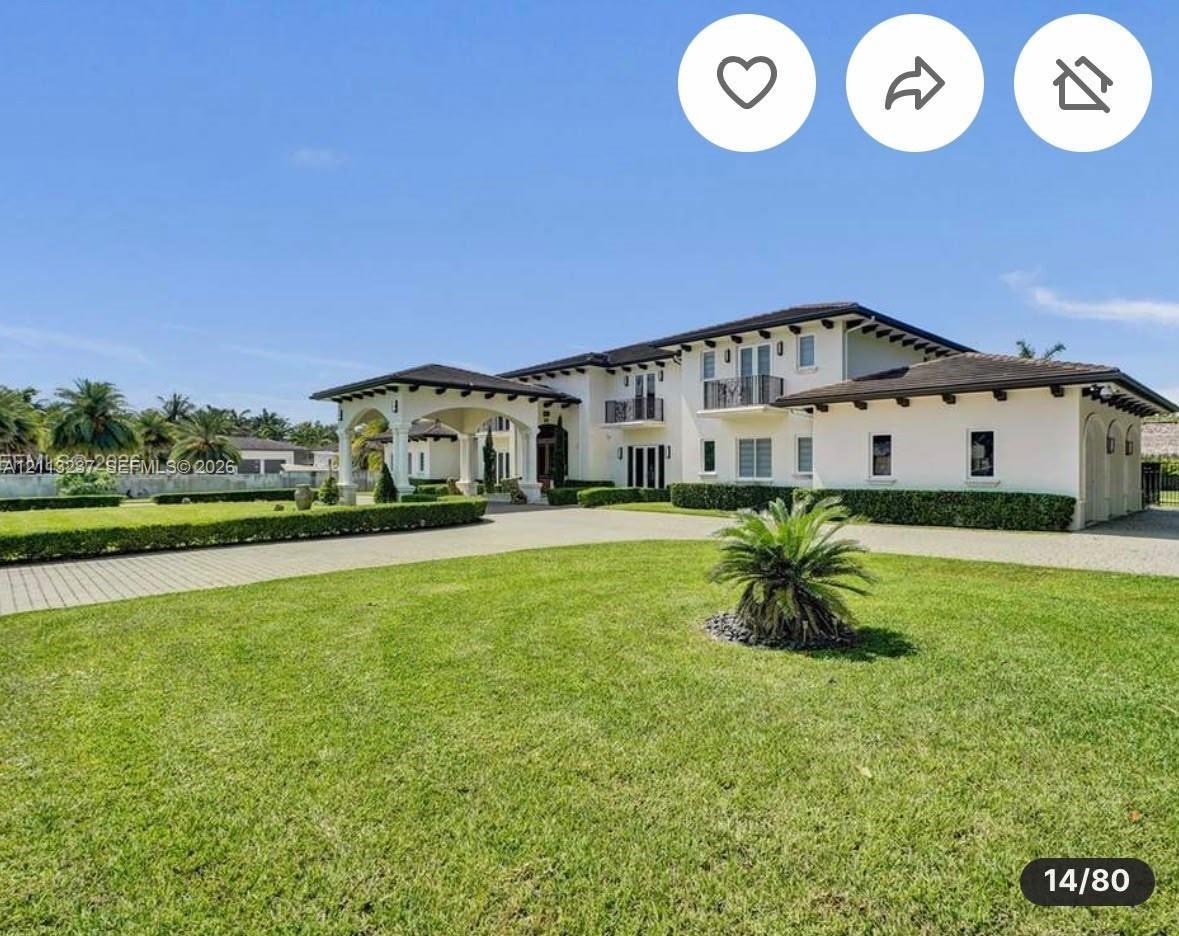
Stucco exterior featuring a covered porte-cochère, a paver driveway, overhanging eaves with exposed rafters, and upper-level balconies
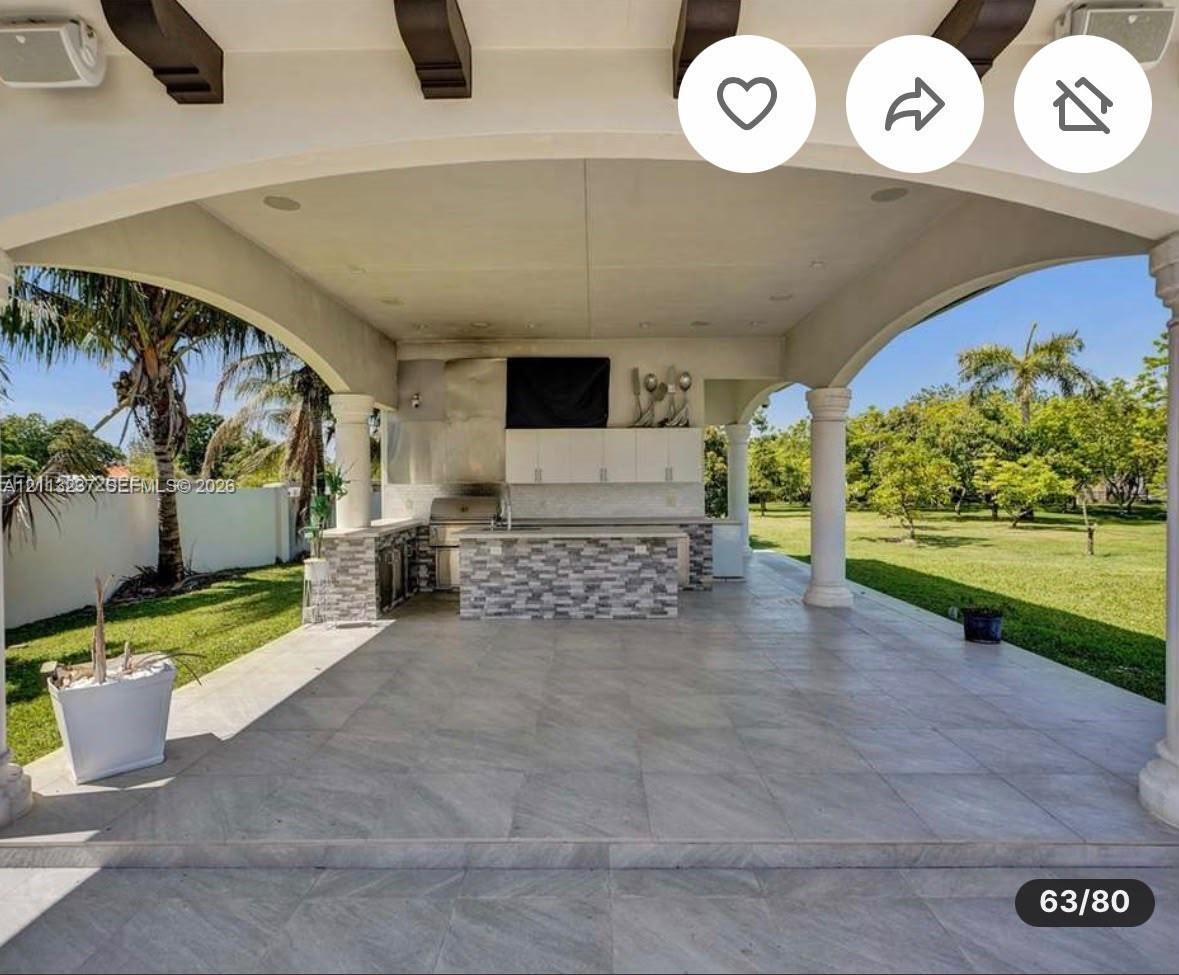
Covered outdoor kitchen featuring tile flooring, exposed decorative ceiling beams, stone-finished cabinetry, a stainless steel grill, and arched archi
Expansive multi-structure estate featuring a porte-cochere, tile roof, gated entrance, structured landscaping, and a thatched-roof pavilion
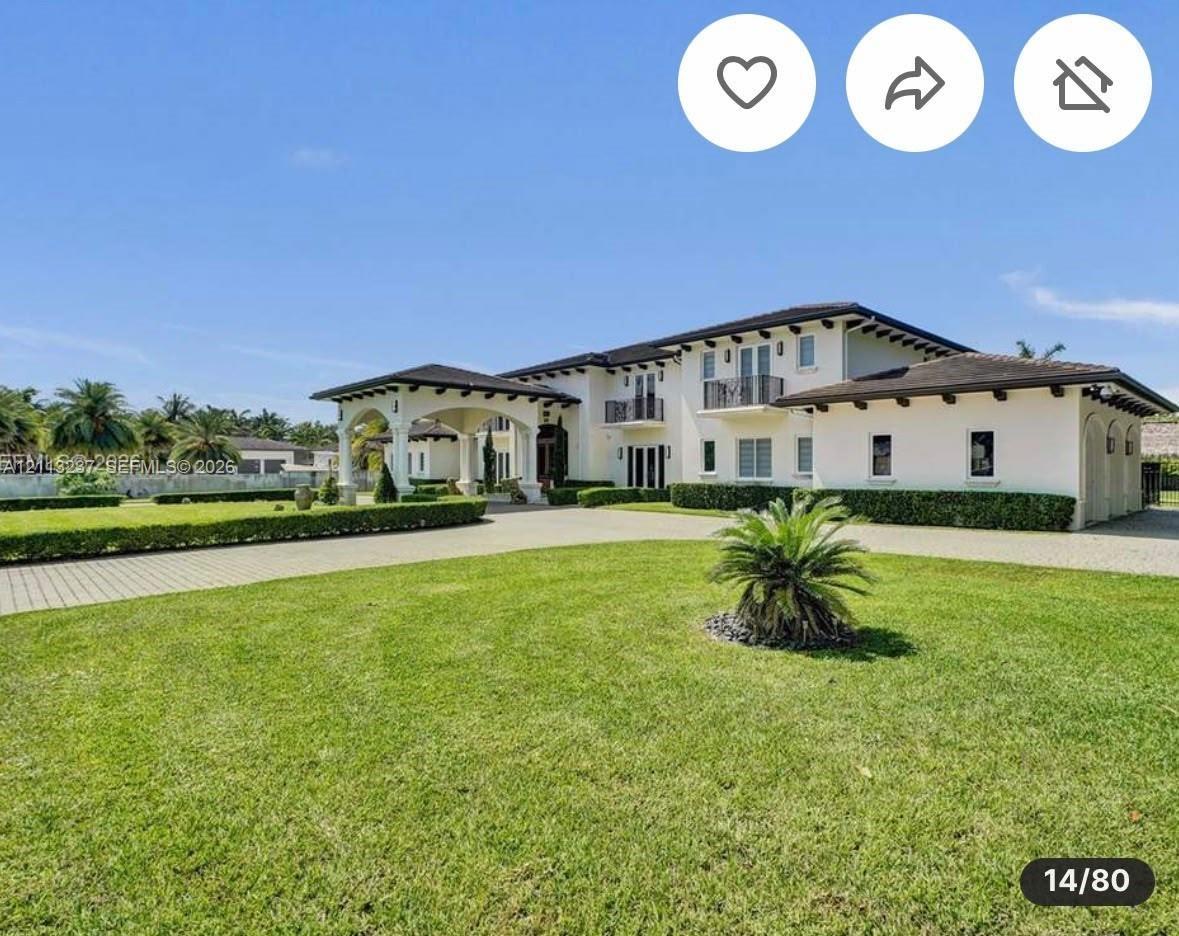
Stucco exterior featuring a covered porte-cochère, a paver driveway, overhanging eaves with exposed rafters, and upper-level balconies
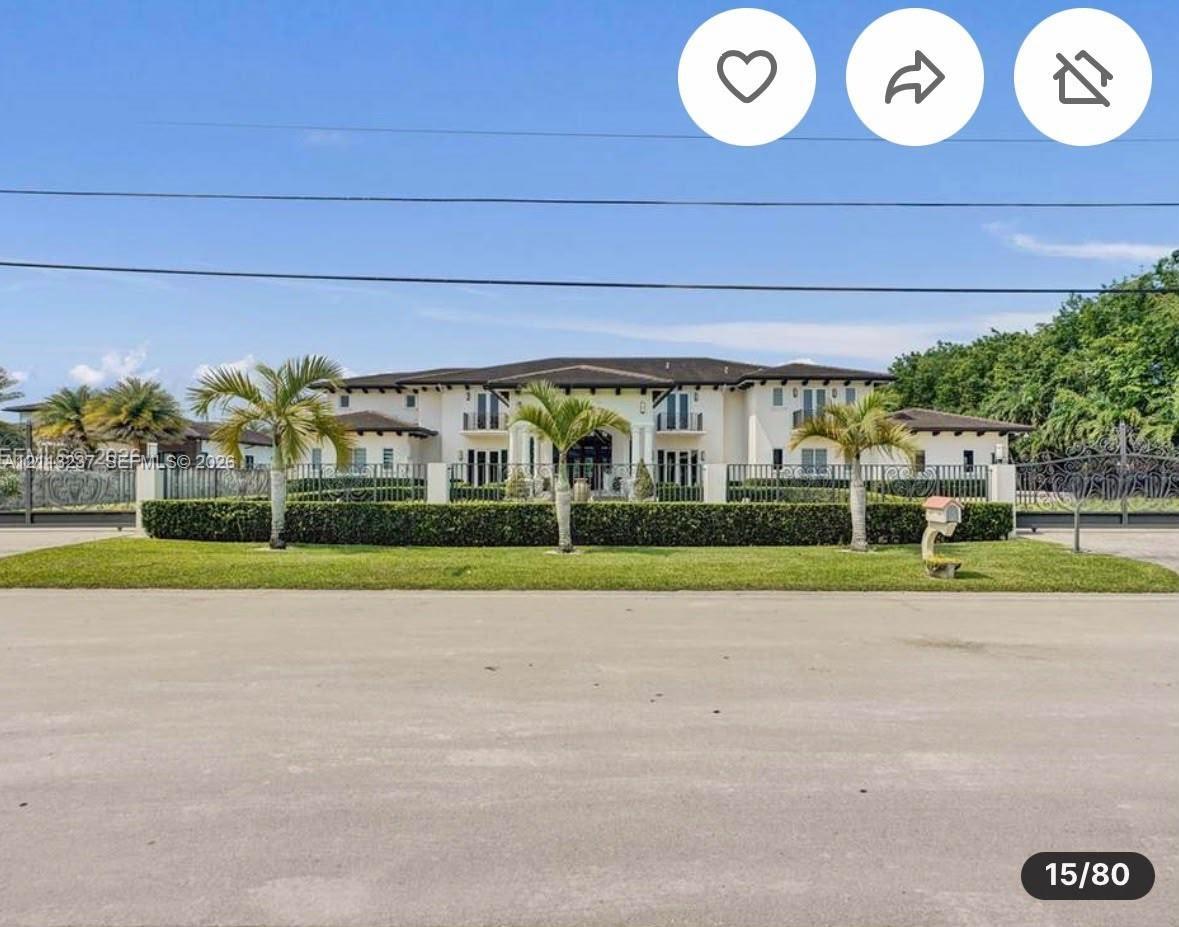
Stucco exterior featuring a low-pitch roofline, multiple balconies with metal railings, a gated perimeter, and manicured landscaping
Grand foyer featuring polished tile flooring, decorative wrought-iron railings, a multi-tiered crystal chandelier, and soaring classical columns
Interior featuring structural columns, polished stone flooring, recessed lighting, white shaker-style cabinetry, and integrated kitchen appliances
Kitchen featuring large center island with stone waterfall countertop, integrated cabinetry, stainless steel ventilation hood, and recessed ceiling li
Large-format porcelain tile flooring, ornate crystal chandelier, and glass-paned double doors with black metal railing
High-gloss tiled flooring, modern circular pendant lighting, and full-length glass paneled double doors with sidelights
Open-concept room featuring textured rubber flooring, recessed ceiling lighting, and glass-paned double doors
Extensive patio area with large-format tile flooring, rectangular pool, dual covered structures with architectural columns, and a tiered fountain feat
Two-story estate exterior featuring a tiled swimming pool with an integrated spa, stone balustrade railings, a covered patio with decorative support b
Outdoor oasis featuring a swimming pool, covered pavilion with arched architectural detailing, stone-finish decking, and built-in masonry bar
Extensive stone-paver patio featuring a built-in swimming pool, decorative tile accents, a covered outdoor kitchen, and a thatched-roof gazebo
Outdoor living area featuring a large thatched-roof palapa, expansive stone-tile patio, and mature landscaping
Swimming pool with mosaic tile border, covered outdoor pavilion, stone-finish patio, and balustrade railing
Covered patio featuring architectural columns, exposed corbel brackets, recessed lighting, and an outdoor kitchen with stone-veneer cladding and tile
Expansive estate featuring a gated entrance, a paved circular driveway, a porte-cochère, a multi-gabled roofline, and an integrated outdoor pavilionExpansive grounds featuring a multi-structure estate, a swimming pool, a detached covered patio, and mature landscapingAerial perspective of a multi-story residence featuring a tile roof, an expansive swimming pool, a covered patio, and large private acreageExpansive multi-structure estate featuring a porte-cochere, tile roof, gated entrance, structured landscaping, and a thatched-roof pavilionExpansive estate grounds featuring a multi-structure layout, a paved pool deck, a private swimming pool, and mature perimeter landscapingStucco exterior featuring a covered porte-cochère, a paver driveway, overhanging eaves with exposed rafters, and upper-level balconiesCovered outdoor kitchen featuring tile flooring, exposed decorative ceiling beams, stone-finished cabinetry, a stainless steel grill, and arched archiExpansive multi-structure estate featuring a porte-cochere, tile roof, gated entrance, structured landscaping, and a thatched-roof pavilionStucco exterior featuring a covered porte-cochère, a paver driveway, overhanging eaves with exposed rafters, and upper-level balconiesStucco exterior featuring a low-pitch roofline, multiple balconies with metal railings, a gated perimeter, and manicured landscaping

Description

Set on nearly two secluded acres behind private gates in the heart of Horse Country, this exceptional estate offers the perfect balance of luxury, privacy, and resort-inspired amenities. A grand entrance with custom wood doors leads into light-filled interiors defined by soaring ceilings and expansive impact-glass walls. With over 12,804 square feet of living space, the home features 8 bedrooms, 9 full baths, 2 half baths, an elevator, dual staircases, and private terraces adjoining every room. The gourmet chef’s kitchen centers around a spectacular marble island and is enhanced by multiple midnight bars and a full outdoor kitchen for effortless entertaining. The main level includes two bedrooms, two offices, a theater, a gym, and a dedicated children's playroom/study area. Upstairs, six additional bedrooms and a private family room provide comfortable accommodations for family and guests. The luxurious primary suite offers dual walk-in closets, a spa-like bathroom, and a steam sauna. Resort-style outdoor living takes center stage with a saltwater infinity pool, waterfall, jacuzzi, summer kitchen, and full outdoor bath. The grounds are further enriched by a remarkable variety of fruit trees, including mango, avocado, soursop, dragon fruit, plantains, mamey, and more. Additional highlights include washers and dryers on both floors, a 3-car garage, generous parking, a security system, and a newer flat tile roof.

Amenities

  • Arched
  • Balcony
  • BBQ
  • Blinds
  • Built In Barbecue
  • Built-in Features
  • Closet Cabinetry
  • Dishwasher
  • Disposal
  • Dryer
  • Elevator
  • Fruit Trees
  • Garden
  • Gas Range
  • High ceiling
  • Ice Maker
  • Kitchen Island
  • Lighting
  • Microwave
  • Outdoor Shower
  • Oven
  • Pantry
  • Refrigerator
  • Security System
  • Smoke Detectors
  • Storage
  • Walk-In Closet(s)
  • Washer

All information furnished regarding property for sale, rental or financing is from sources deemed reliable, but no warranty or representation is made as to the accuracy thereof and same is submitted subject to errors, omissions, change of price, rental or other conditions, prior sale, lease or financing or withdrawal without notice. International currency conversions where shown are estimates based on recent exchange rates and are not official asking prices.

All dimensions are approximate. For exact dimensions, you must hire your own architect or engineer.