8800 118th Street
Miami, FL 33176

Property

Type: Single Family
Bedrooms: 5 BR
Bathrooms: 4½
Pets: Pets Allowed
Area: 5297 sq ft
Lot Size: 0.9 Acres

Financials

Rent:$17,000
Deborah L. Ginsburg
150 Worth Ave, Palm Beach, FL 33480
Listing Courtesy of Compass Florida, LLC.

Fully renovated to perfection, this sophisticated home blends warm wood tones with a clean, modern design, creating a serene atmosphere.
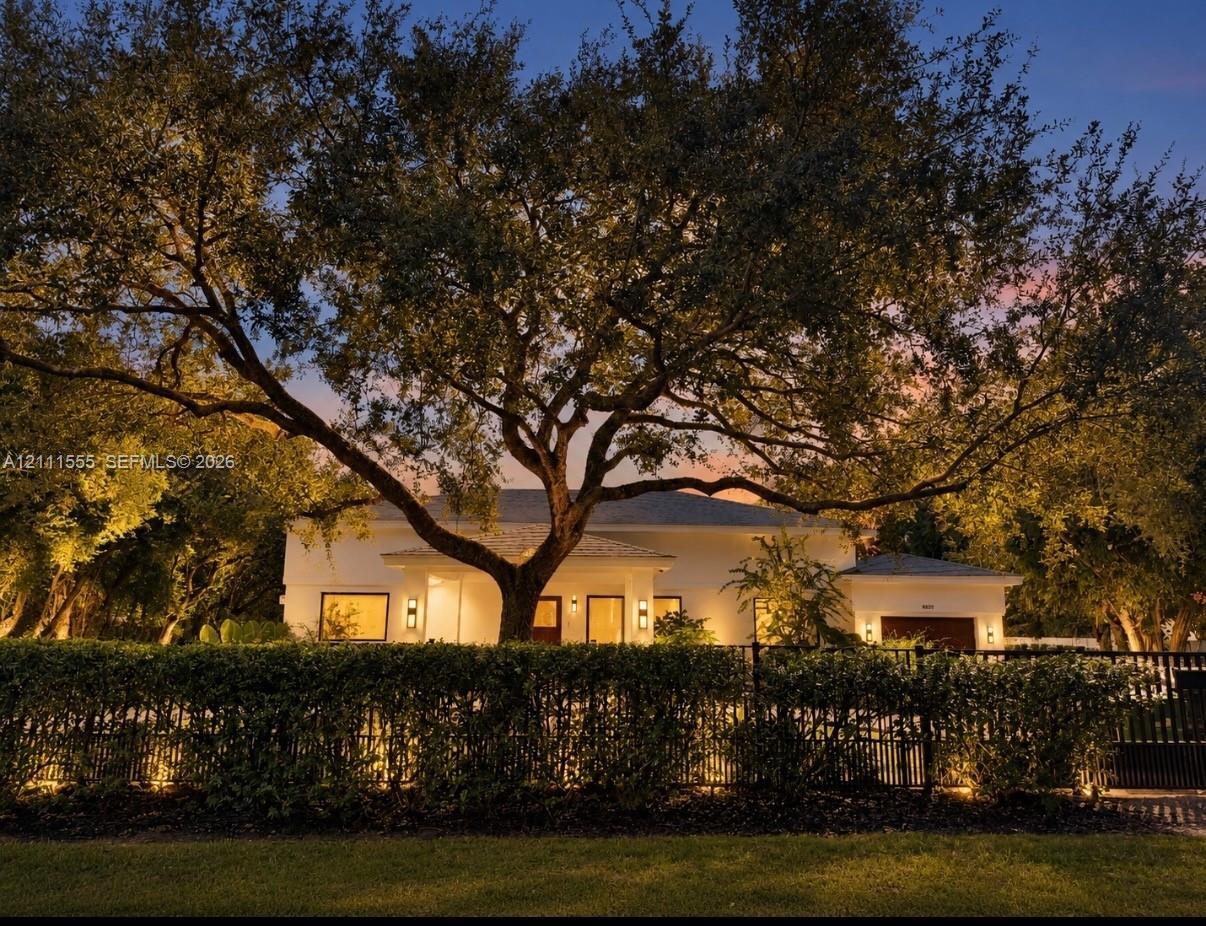
Single-story residence featuring light-colored exterior finish, mature specimen trees, perimeter metal fencing, and integrated outdoor lighting

Single-story residence featuring light-colored exterior finish, mature specimen trees, perimeter metal fencing, and integrated outdoor lighting
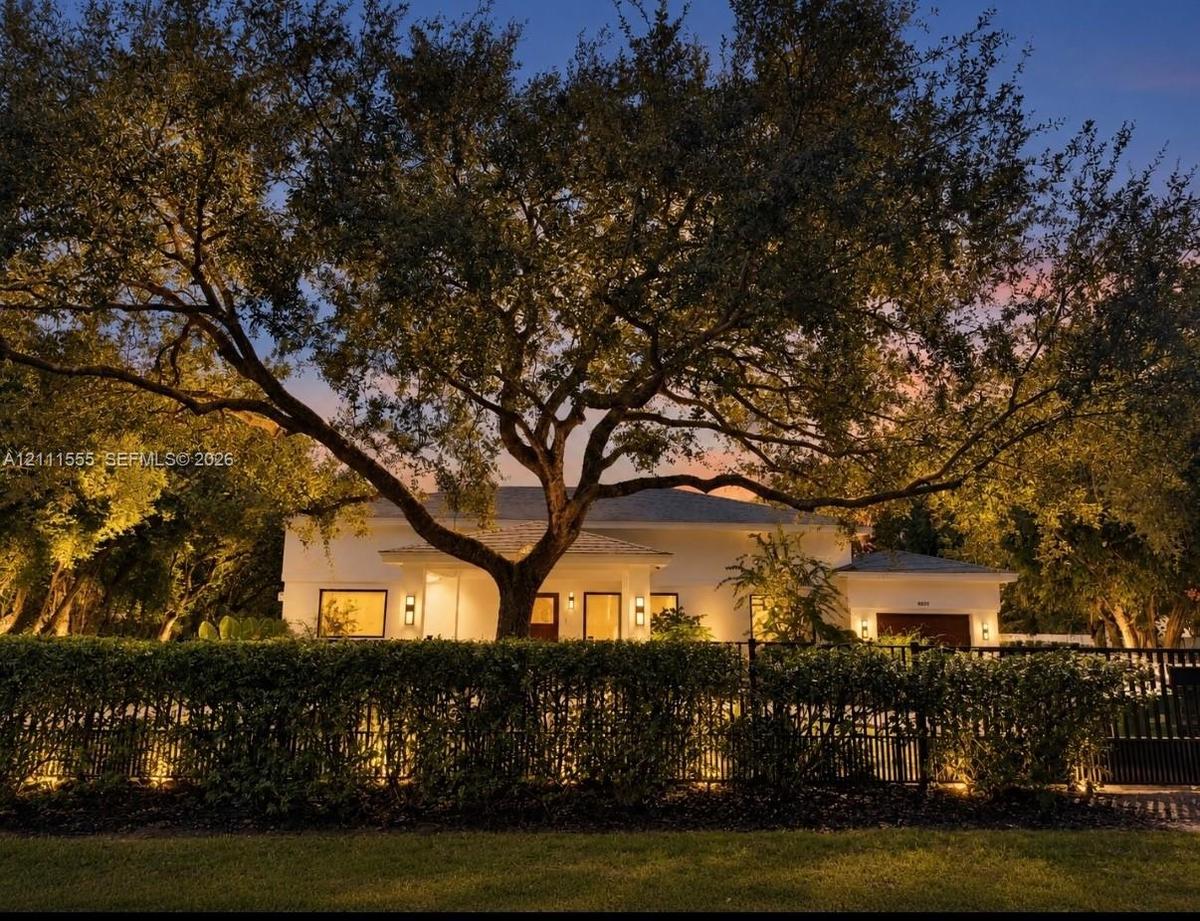
Single-story residence featuring light-colored exterior finish, mature specimen trees, perimeter metal fencing, and integrated outdoor lighting
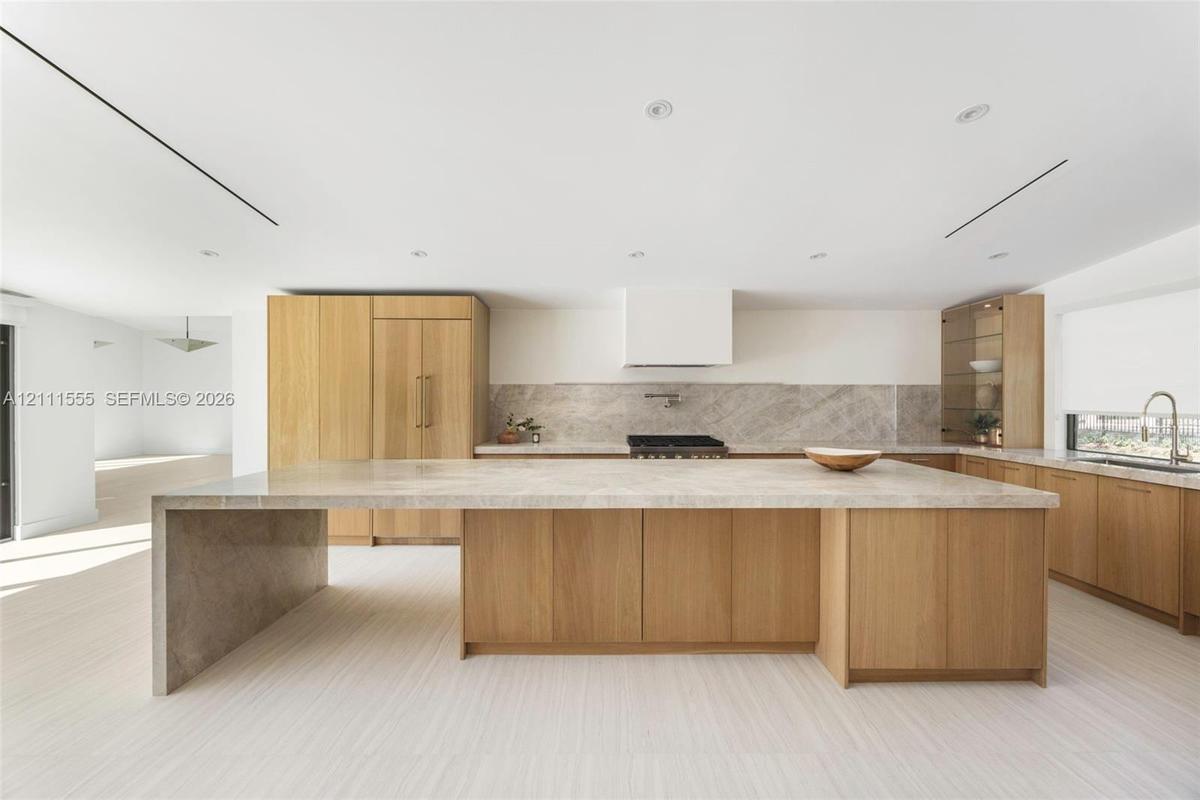
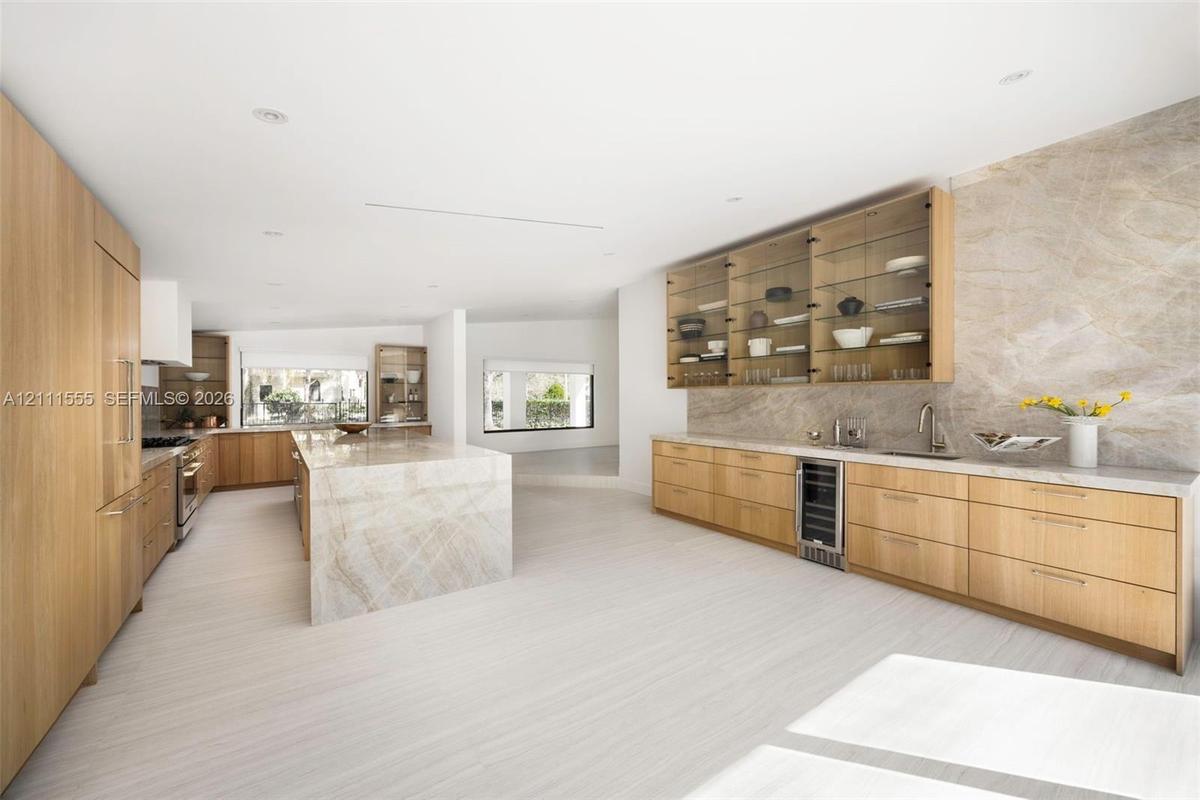
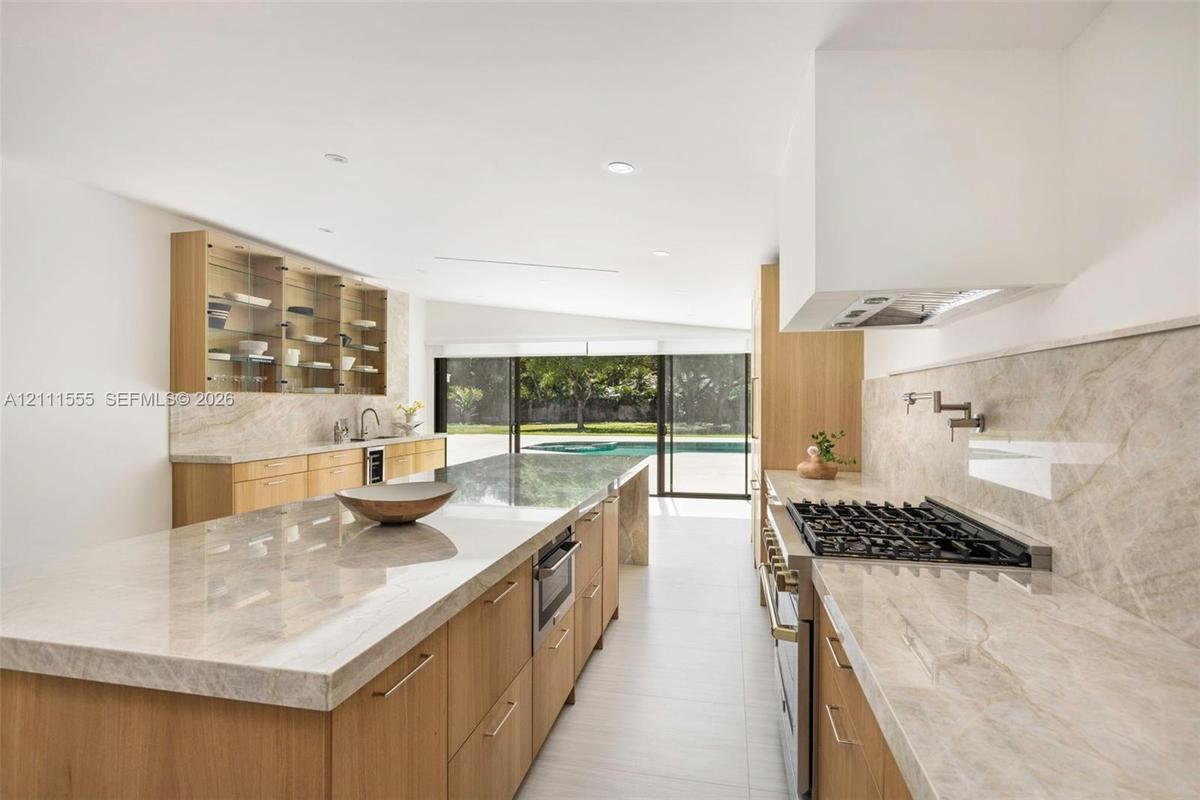
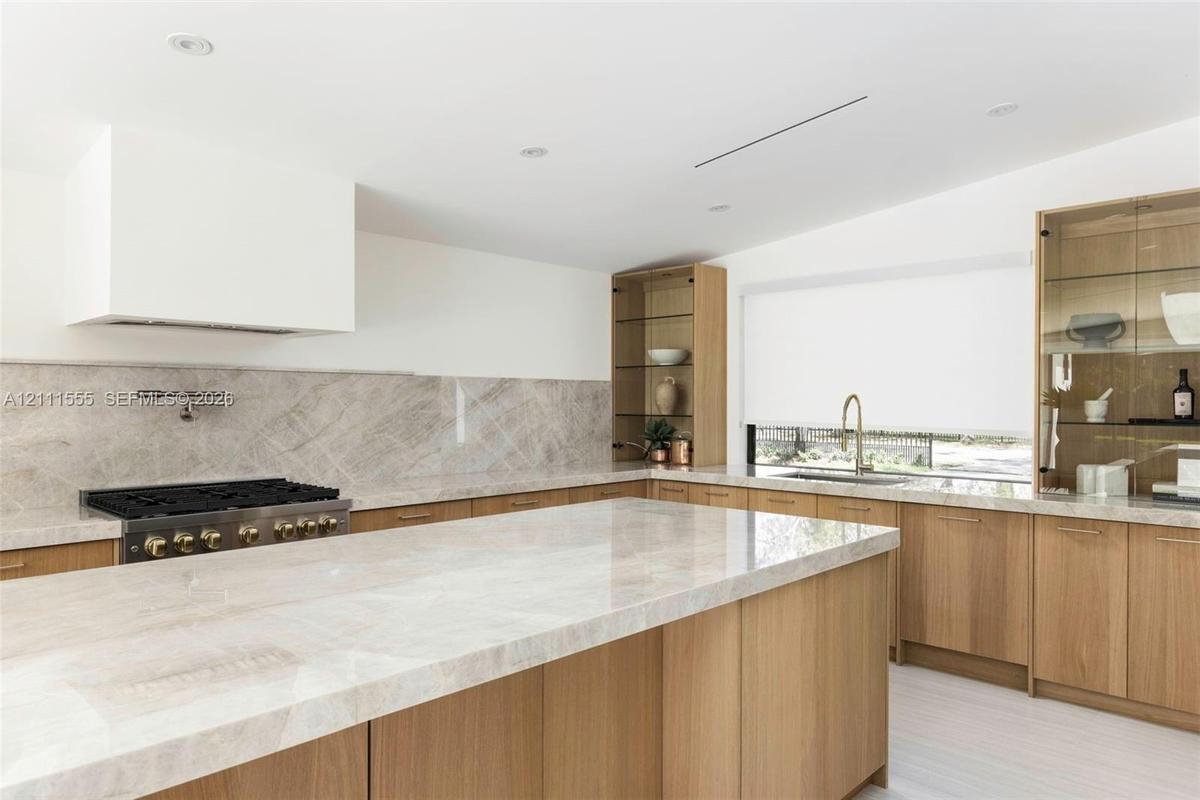
Kitchen featuring custom light wood cabinetry, stone countertops with a waterfall edge island, a built-in range hood, stone backsplash, and recessed l
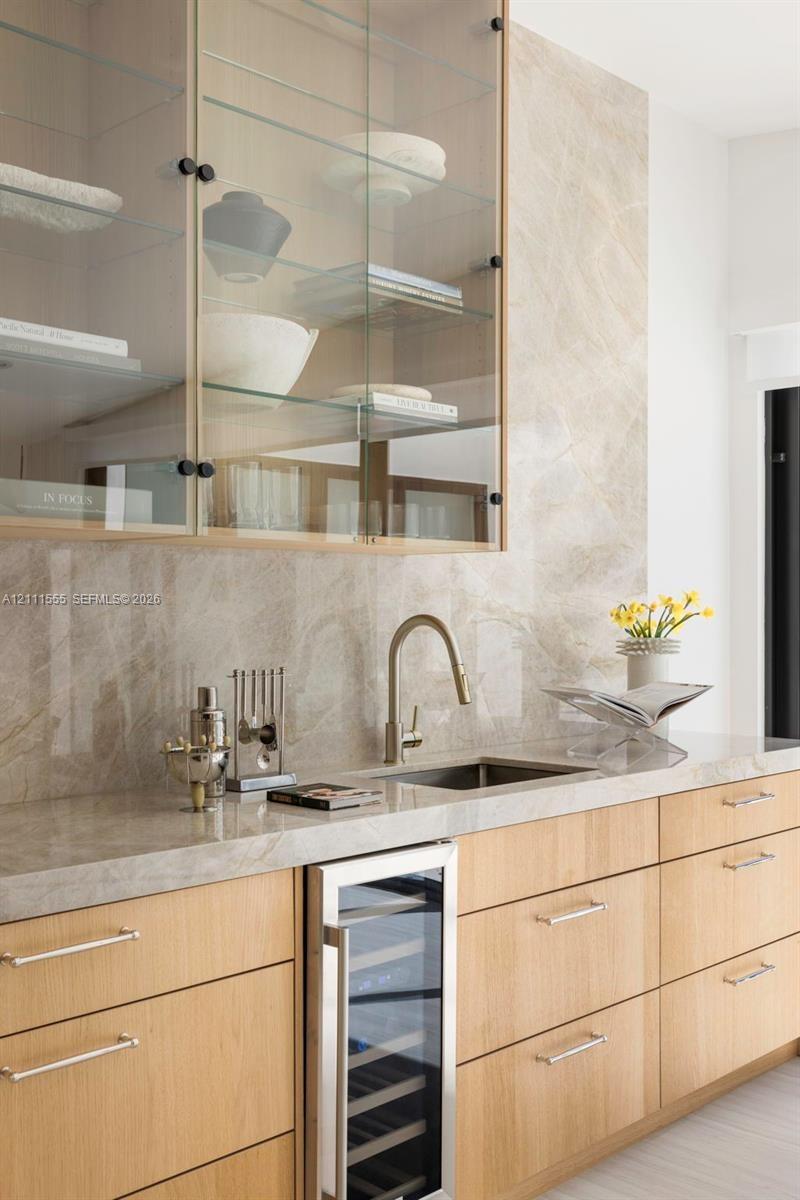
Wet bar featuring light-toned wood cabinetry, stone slab backsplash and countertop, under-counter wine refrigerator, and upper glass-front cabinetry w
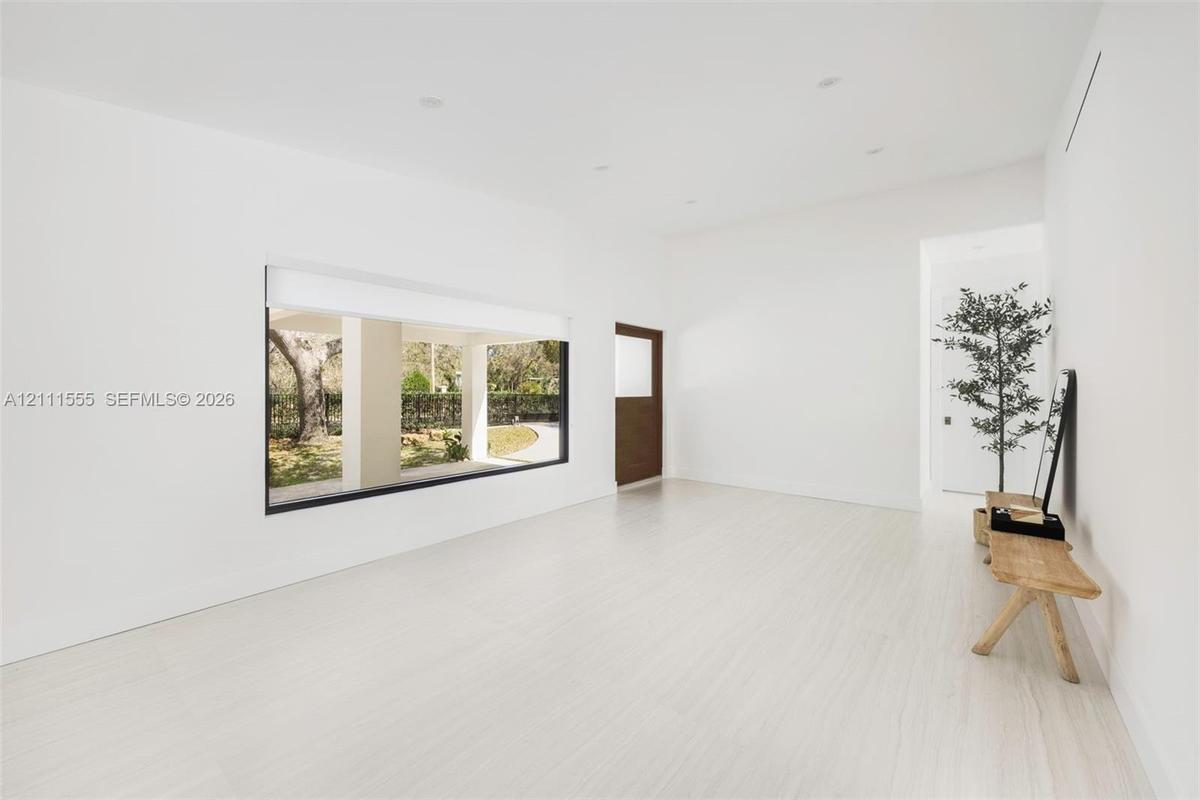
Minimalist interior featuring light-toned flooring, expansive picture window, recessed ceiling lighting, and solid wood door
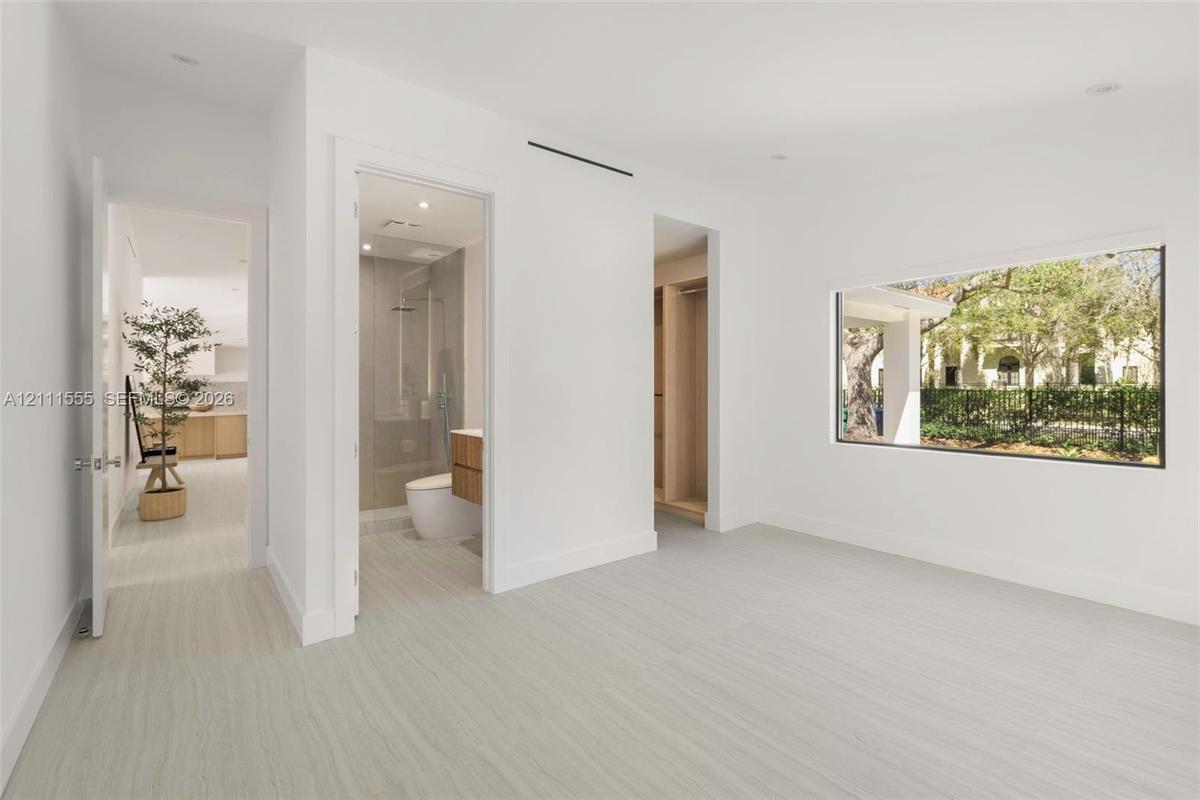
Interior room featuring wood-finish flooring, recessed lighting, expansive picture window, and built-in closet cabinetry
Custom wood-finish cabinetry, expansive stone-clad island, full-height stone backsplash, glass-front upper storage, and integrated beverage cooler
Kitchen featuring light wood-finish cabinetry, natural stone countertops, a large center island, a built-in gas cooktop with pot filler, and glass-fro
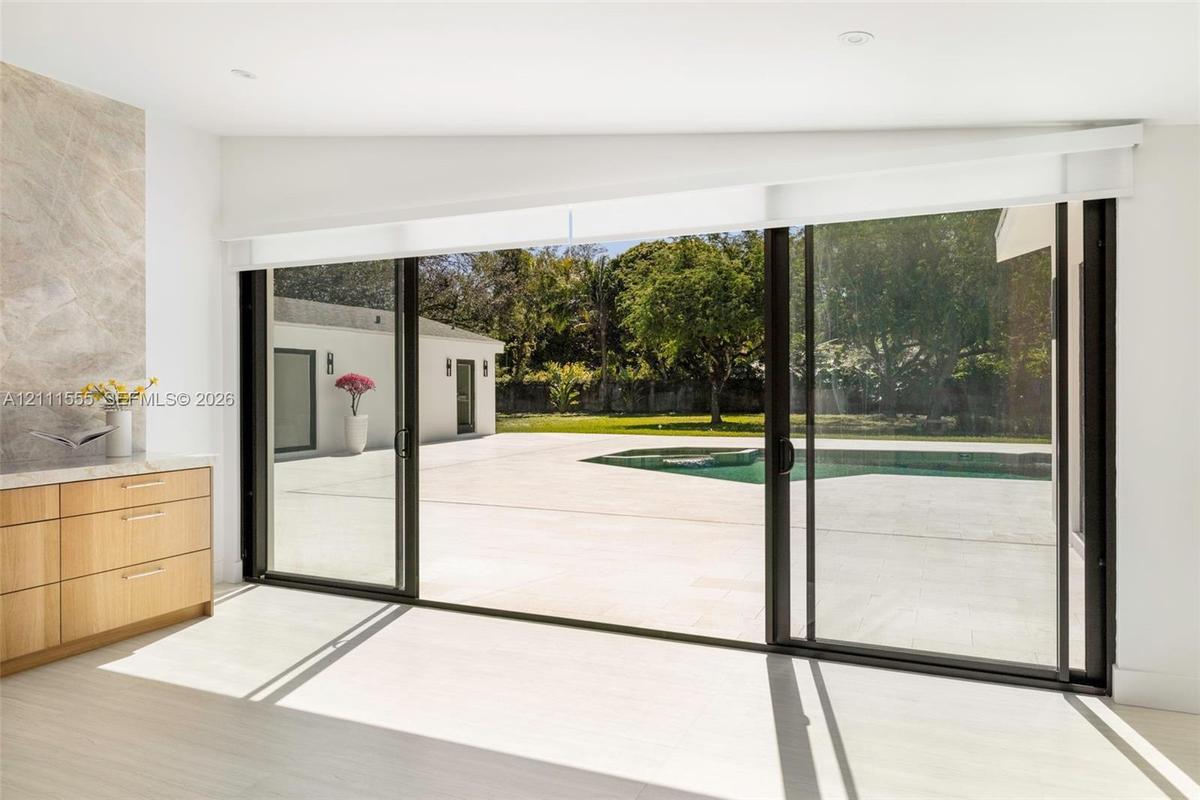
Floor-to-ceiling sliding glass doors, built-in natural wood cabinetry with stone countertop, large format light-toned tile flooring, concrete patio, a
Kitchen featuring natural wood cabinetry, stone-surface countertops and backsplash, integrated glass-front display shelving, wall-mounted pot filler,
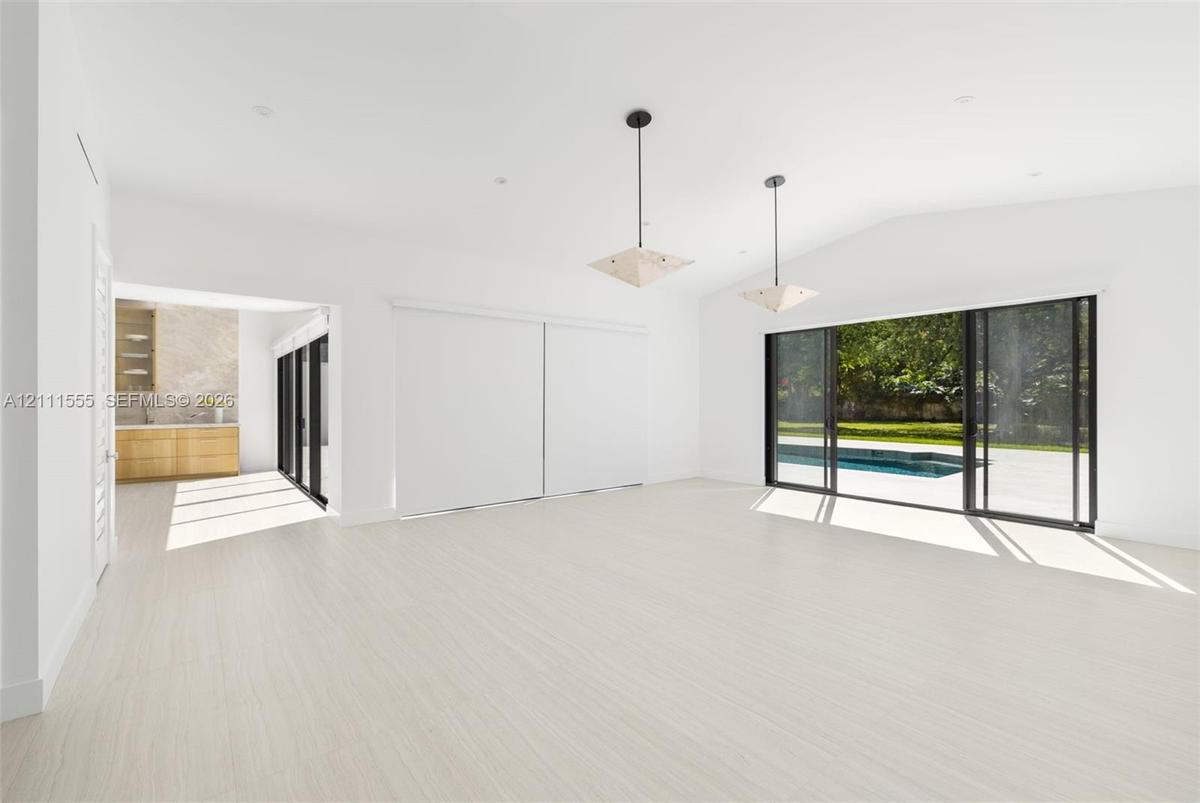
Open living area featuring vaulted ceilings, wood-finish flooring, dual geometric pendant lighting, and multi-panel sliding glass doors with exterior
Vaulted ceiling, geometric pendant lighting, light-toned flooring, and expansive black-framed sliding glass doors opening to an outdoor swimming pool
Floor-to-ceiling sliding glass doors with black frames, neutral wood-finish flooring, and dual hemispherical pendant lighting fixtures
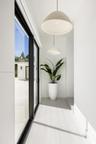
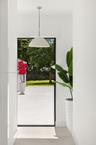
Minimalist pendant lighting, wide-format glass door, and exterior stone patio
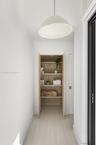
Built-in cabinetry featuring natural wood finish, four open shelves, minimalist dome pendant lighting, and wood-finish flooring
Floating stone vanity with vessel sink and metal faucet, paired with a laundry area featuring a stacked washer and dryer set and custom cabinetry
Laundry space featuring stacked front-load laundry appliances, light wood-finish cabinetry, an under-mount sink, white solid-surface countertop, and w
Open-concept interior with light-toned wood-finish flooring, recessed lighting, glass pendant fixtures, and floor-to-ceiling black-framed sliding glas
Neutral interior space featuring wood-finish flooring, recessed lighting, linear architectural ceiling accents, and dual pendant light fixtures
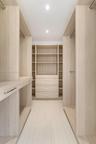
Primary Closet - Hers Custom wood-finish walk-in closet featuring floor-to-ceiling shelving, integrated drawer banks, hanging rods, and recessed light
Primary Closet - His Custom wood-finish cabinetry featuring integrated shelving, dual hanging rods, built-in dresser drawers with metallic hardware, a
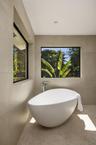
Freestanding soaking tub featuring a chrome floor-mounted faucet, set against large-format neutral tile walls with textured herringbone detailing and
Floating dual vanity with stone-finish countertops, rectangular vessel sinks, wall-mounted faucets, large-format tile flooring, and a freestanding soa
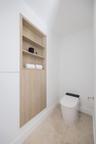
Built-in recessed wood-finish cabinetry featuring open shelving and lower storage cabinets, paired with a modern one-piece toilet and neutral stone-fi
Bright room featuring wood-finish flooring, recessed lighting, and large windows with black frames
Custom closet organization system featuring light wood-finish cabinetry, built-in shelving, integrated drawers with metallic hardware, and recessed li
Floating wood-finish vanity with an integrated sink, walk-in glass-enclosed shower featuring large-format tile surround, rain-style showerhead, and in
Bright room featuring light wood-finish flooring, a black-framed window, recessed lighting, and built-in closet shelving
Floating wood-finish vanity with an integrated basin, frameless glass walk-in shower featuring a rainfall showerhead, neutral stone-finish tiling, and
Built-in storage system featuring wood-finish cabinetry, integrated open shelving, double columns of drawers, and metal hardware
Minimalist room featuring wood-finish flooring, integrated floor-to-ceiling cabinetry, recessed lighting, and a glass-paneled exterior door
Custom built-in wood-finish cabinetry featuring integrated shelving, hanging rods, and a four-drawer storage unit
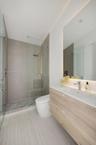
Wall-mounted floating vanity with wood-finish cabinetry, rectangular integrated sink, frameless wall-to-wall mirror, glass-enclosed walk-in shower wit
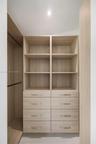
Custom built-in wood-finish cabinetry featuring open shelving and four integrated drawers, recessed ceiling lighting, and wood-finish flooring
Bright interior space featuring neutral walls, light wood-finish flooring, recessed lighting, and large windows with black frames
Swimming pool with integrated spa and stone-finish decking, set against a manicured lawn with mature trees
Backyard featuring stone patio, in-ground swimming pool, and expansive sliding glass doors with black framing
Contemporary exterior featuring smooth stucco finish, expansive stone patio, integrated wall-mounted lighting, multiple sliding glass door sets, and a
Single-story exterior featuring a light-toned stucco facade, a dark-toned multi-car garage, an expansive mature tree, and perimeter metal fencing
Single-story residence featuring light-colored exterior finish, mature specimen trees, perimeter metal fencing, and integrated outdoor lightingKitchen featuring custom light wood cabinetry, stone countertops with a waterfall edge island, a built-in range hood, stone backsplash, and recessed lWet bar featuring light-toned wood cabinetry, stone slab backsplash and countertop, under-counter wine refrigerator, and upper glass-front cabinetry wMinimalist interior featuring light-toned flooring, expansive picture window, recessed ceiling lighting, and solid wood doorInterior room featuring wood-finish flooring, recessed lighting, expansive picture window, and built-in closet cabinetryCustom wood-finish cabinetry, expansive stone-clad island, full-height stone backsplash, glass-front upper storage, and integrated beverage coolerKitchen featuring light wood-finish cabinetry, natural stone countertops, a large center island, a built-in gas cooktop with pot filler, and glass-froFloor-to-ceiling sliding glass doors, built-in natural wood cabinetry with stone countertop, large format light-toned tile flooring, concrete patio, aKitchen featuring natural wood cabinetry, stone-surface countertops and backsplash, integrated glass-front display shelving, wall-mounted pot filler, Open living area featuring vaulted ceilings, wood-finish flooring, dual geometric pendant lighting, and multi-panel sliding glass doors with exterior

Description

Fully renovated to perfection, this sophisticated home blends warm wood tones with a clean, modern design, creating a serene atmosphere. Set on over an acre of lush, private grounds, the property offers a sense of space, calm, and privacy. The interior is filled with natural light from expansive new impact windows, highlighting the open layout and seamless indoor-outdoor flow. The primary suite is generously sized with large walk-in closets and tranquil views of the pool & greenery. The primary bath features a soaking tub positioned to take in the lush outdoor views, creating a peaceful, resort-style experience. The imported Bali pool enhances the home’s tranquil energy. Centrally located near top public and private schools and Baptist Hospital, this home offers a perfect balance of luxury, comfort, and convenience, particularly well-suited for those seeking close proximity to one of Miami’s leading medical institutions. Some photos are digitally staged.

Amenities

  • Bar
  • Blinds
  • Built-in Features
  • Closet Cabinetry
  • Dishwasher
  • Disposal
  • Fruit Trees
  • Garden
  • Gas Range
  • Kitchen Island
  • Microwave
  • Other
  • Pool
  • Refrigerator
  • Security Fence
  • Sewer Available
  • Walk-In Closet(s)
  • Washer

All information furnished regarding property for sale, rental or financing is from sources deemed reliable, but no warranty or representation is made as to the accuracy thereof and same is submitted subject to errors, omissions, change of price, rental or other conditions, prior sale, lease or financing or withdrawal without notice. International currency conversions where shown are estimates based on recent exchange rates and are not official asking prices.
All dimensions are approximate. For exact dimensions, you must hire your own architect or engineer.