801 Miami Avenue Apt: 1002
Miami, FL 33130

Property

Ownership: For Sale
Type: Condo
Bedrooms: 3 BR
Bathrooms: 4
Pets: Pets Allowed
Area: 1469 sq ft

Financials

Price:$1,295,000
Annual Taxes:$18,121
Common charges:$2,387
Deborah L. Ginsburg
150 Worth Ave, Palm Beach, FL 33480
Listing Courtesy of One Sotheby's International Realty

An exceptional opportunity to own one of only two residences at SLS LUX featuring the building s largest 3 bedroom den floor plan, complete with 3 full oversized bathrooms.
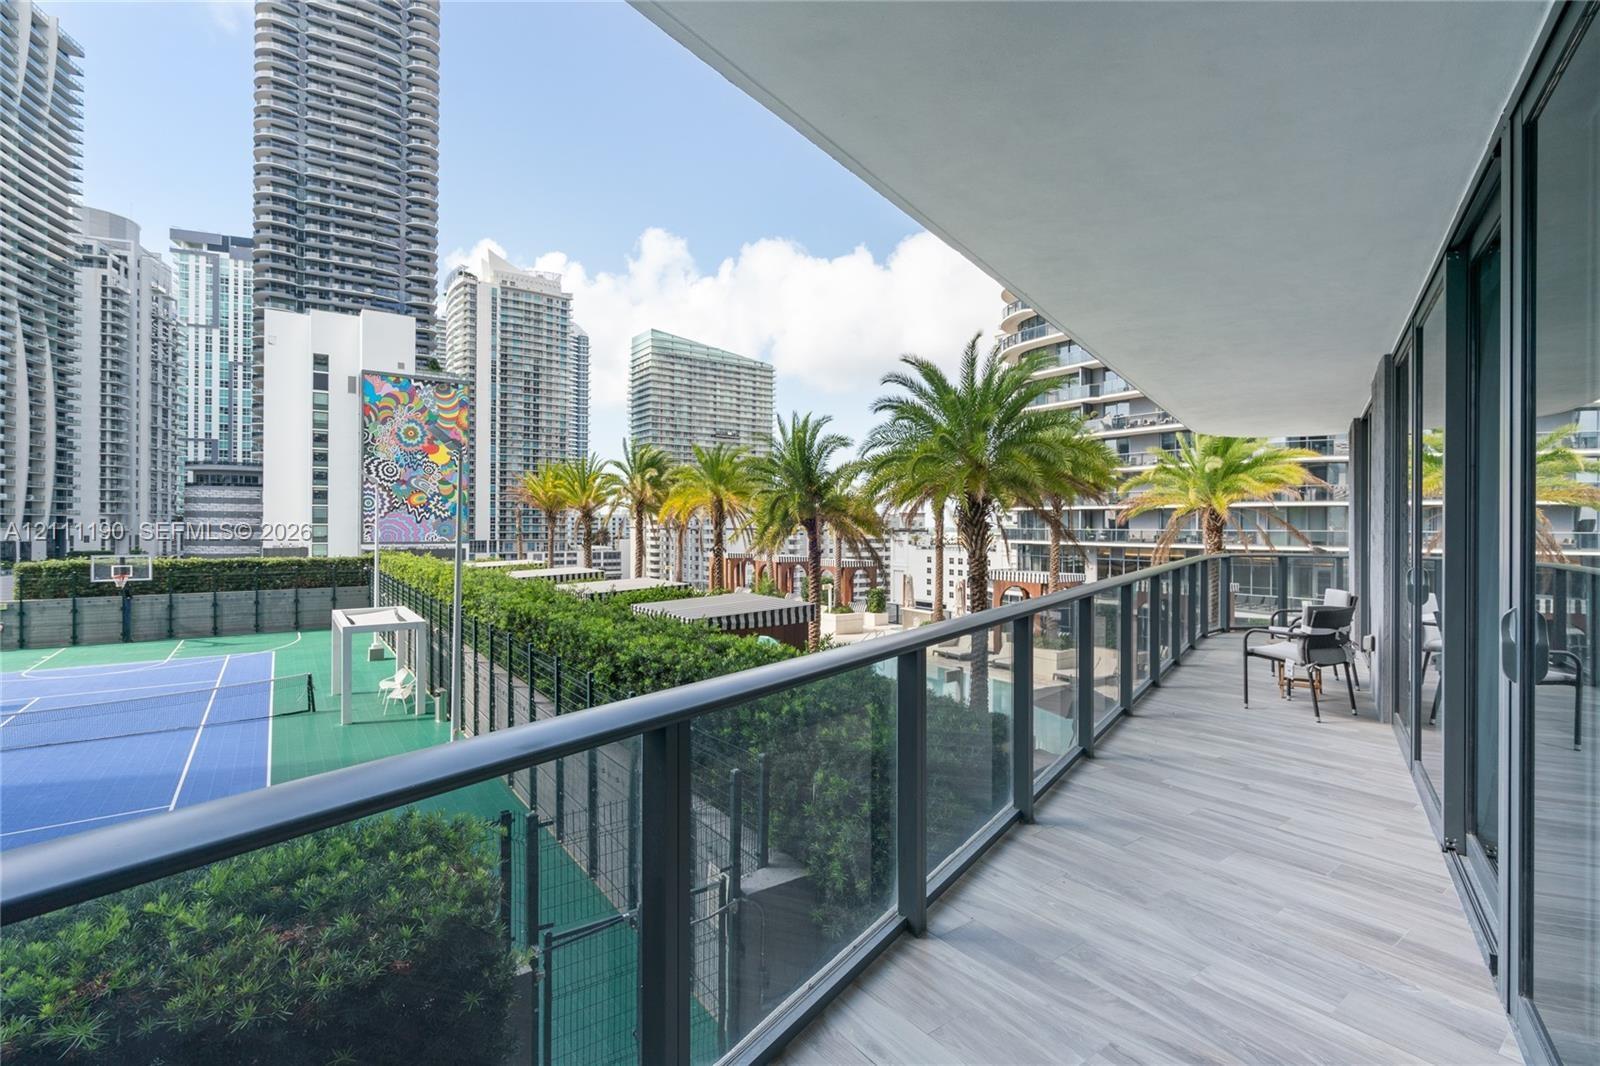
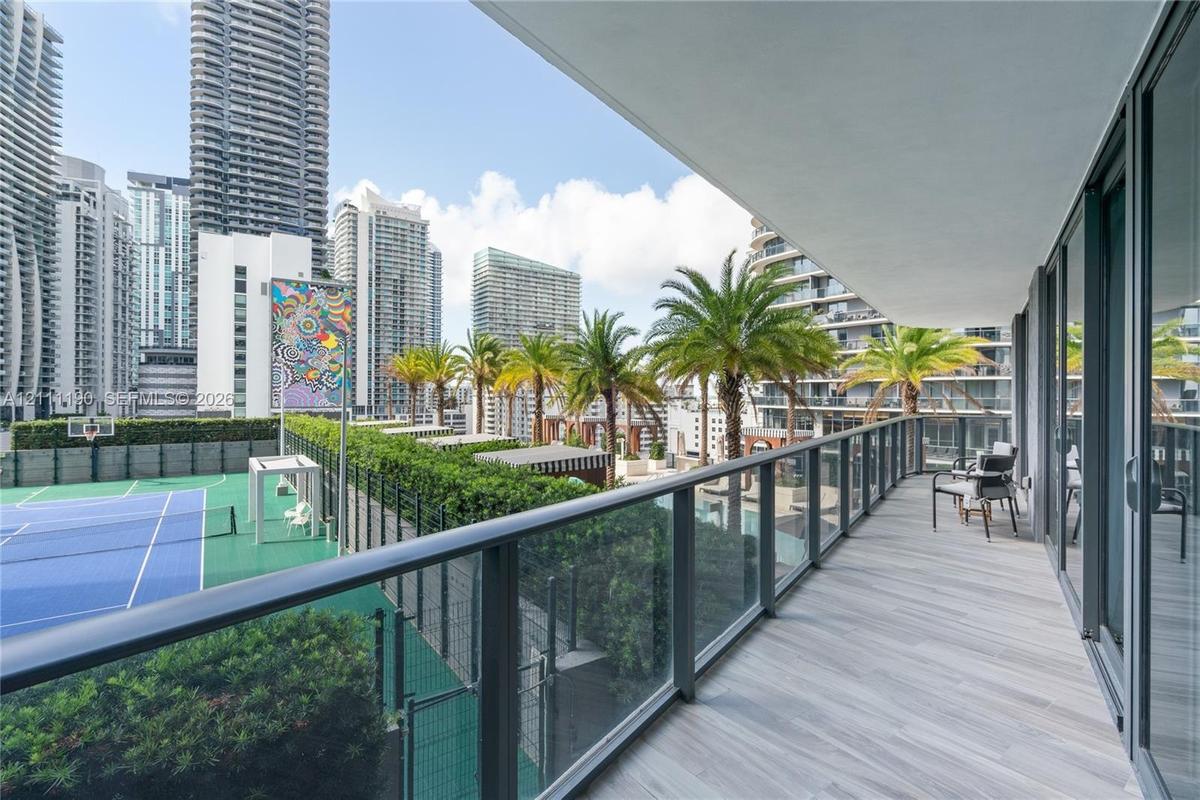
Covered balcony featuring wood-finish tile flooring and a glass panel railing, overlooking a tennis court and urban landscape

Covered balcony featuring wood-finish tile flooring and a glass panel railing, overlooking a tennis court and urban landscape

Covered balcony featuring wood-finish tile flooring and a glass panel railing, overlooking a tennis court and urban landscape
Floor-to-ceiling glass sliding doors, wood-finish flooring, and balcony access
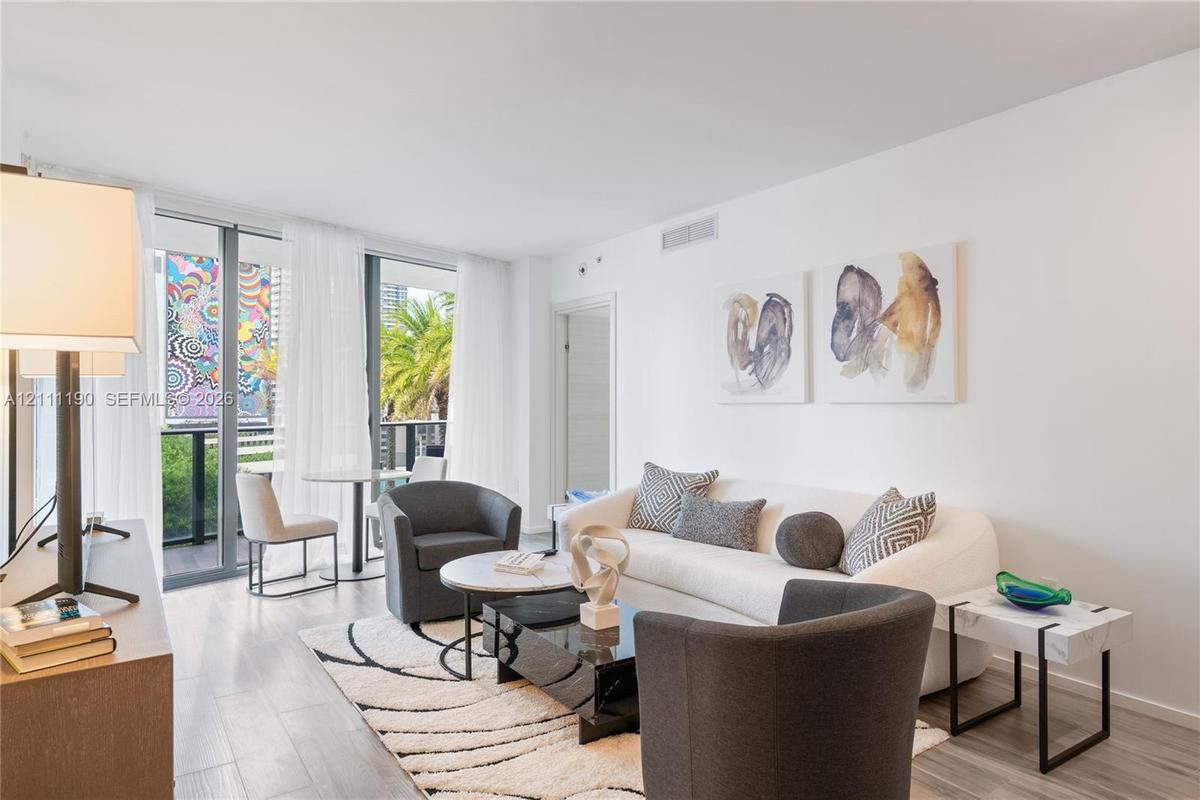
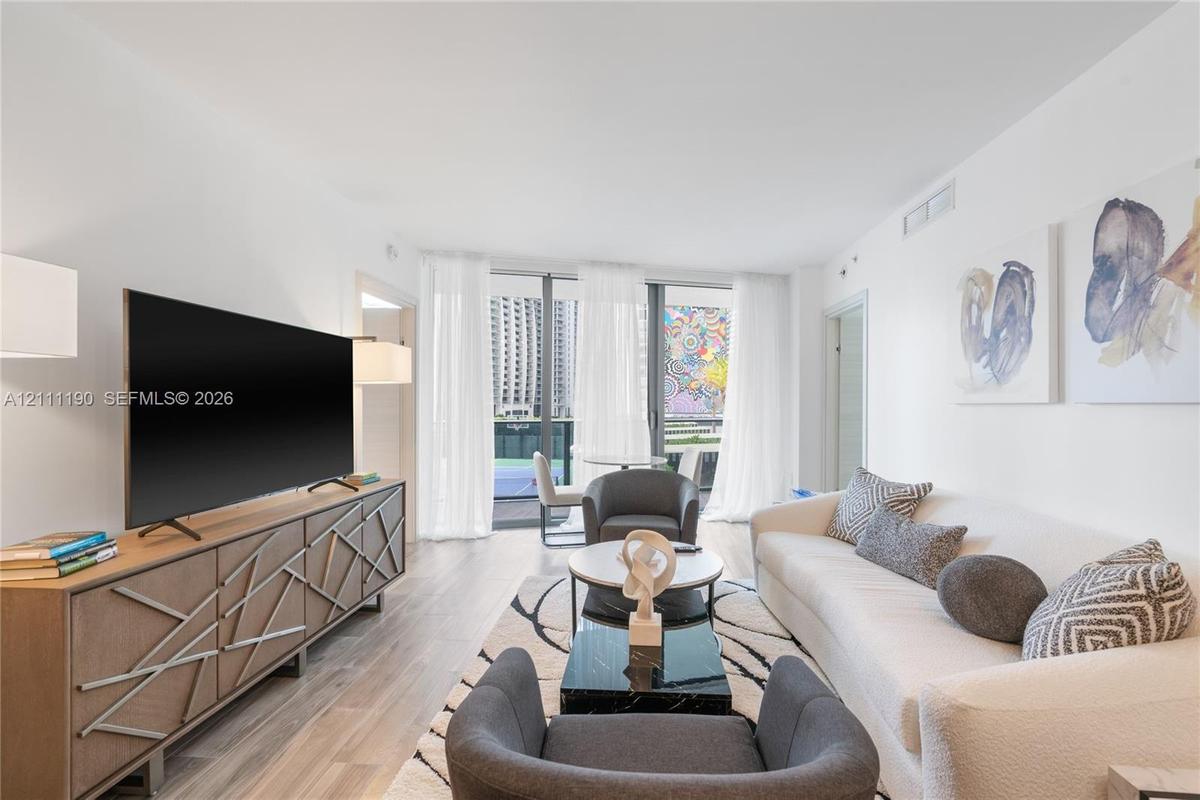
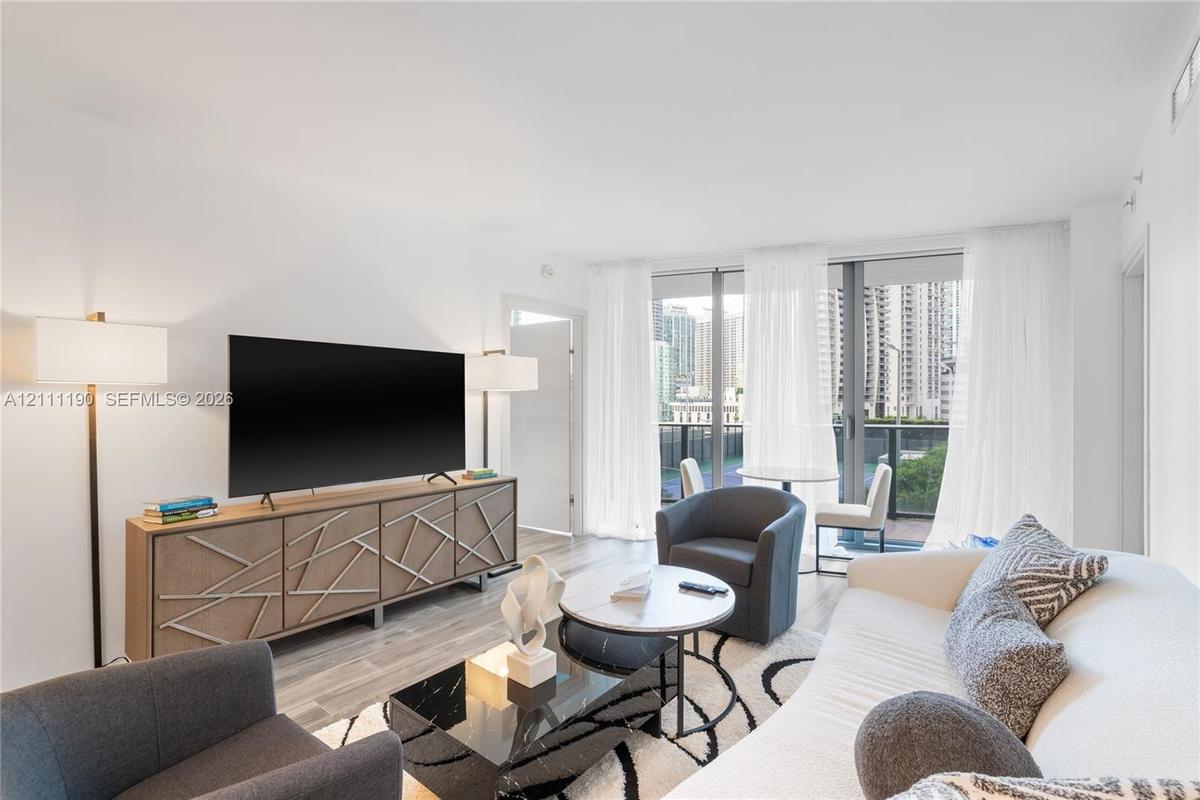
Living area featuring wood-finish flooring, floor-to-ceiling windows, and access to an exterior balcony
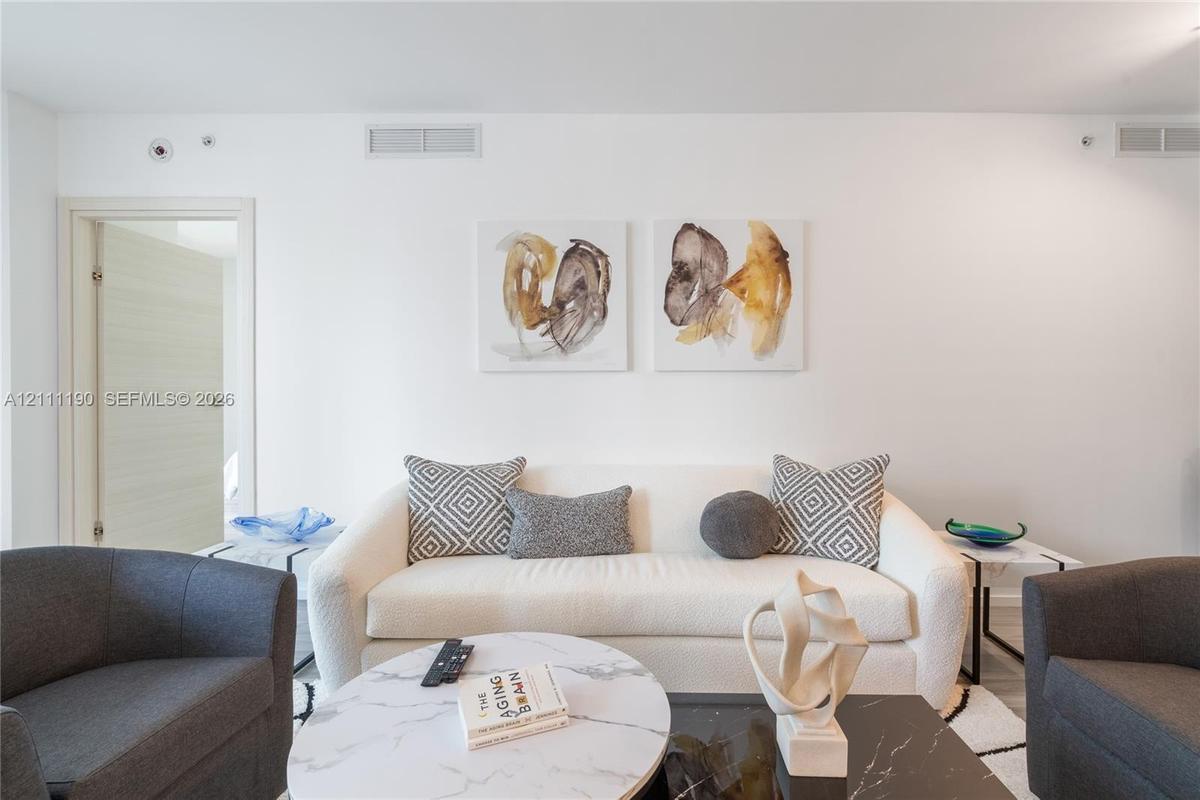
Neutral interior space featuring high ceilings, a flat-panel interior door with brushed metal hardware, and minimalist light-toned wall finishes
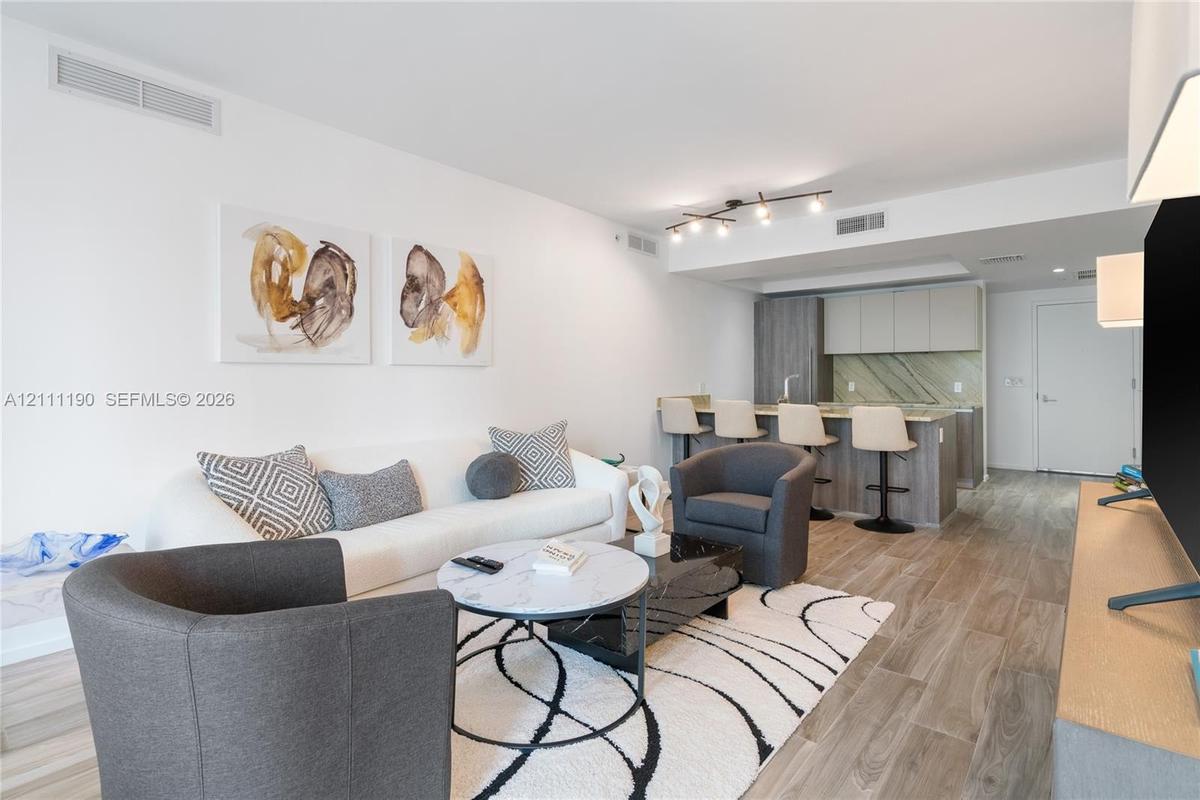
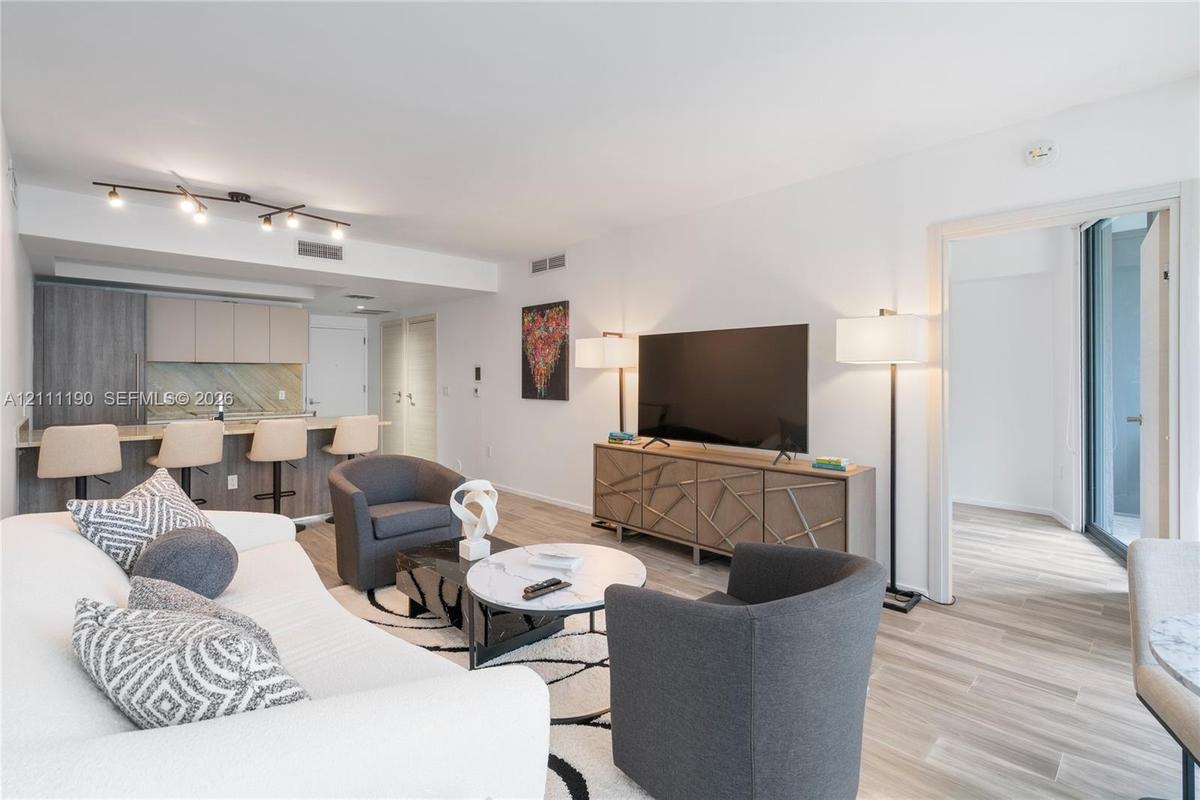
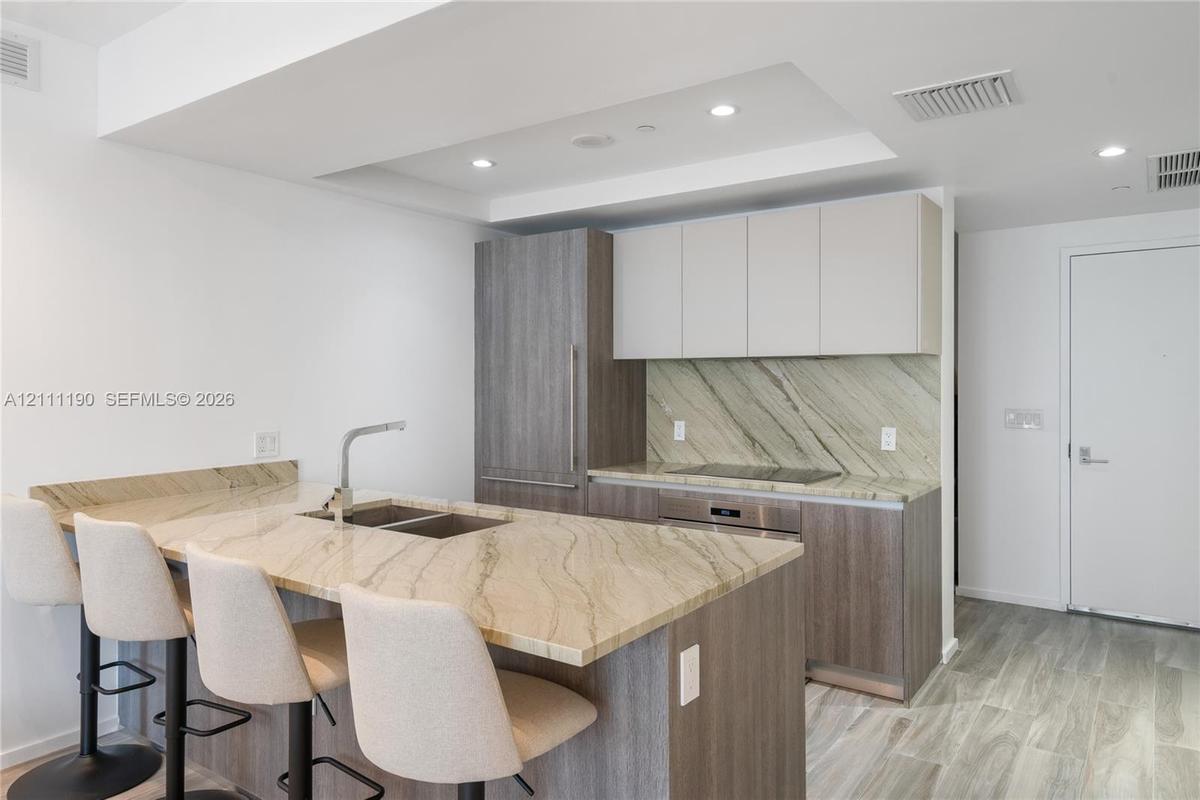
Open-concept interior featuring wood-finish flooring, kitchen with a stone-surface breakfast bar, slab backsplash, multi-tonal cabinetry, and track li
Living space featuring floor-to-ceiling glass sliding doors, wood-finish flooring, and neutral wall tones
Open concept interior featuring wood-finish flooring, recessed track lighting, and a kitchen peninsula with integrated stone-finish countertop
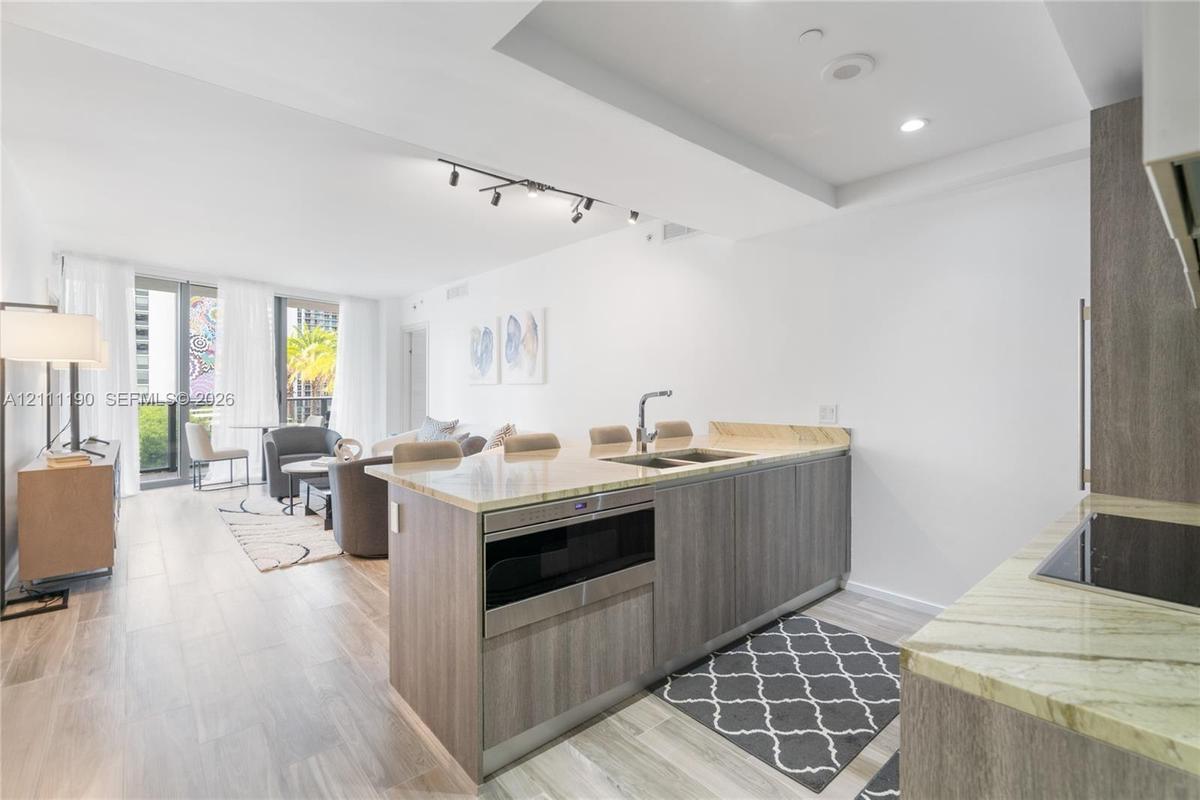
Kitchen featuring an island with a double-basin sink, stone countertops, built-in drawer microwave, and wood-finish cabinetry, complemented by wood-fi
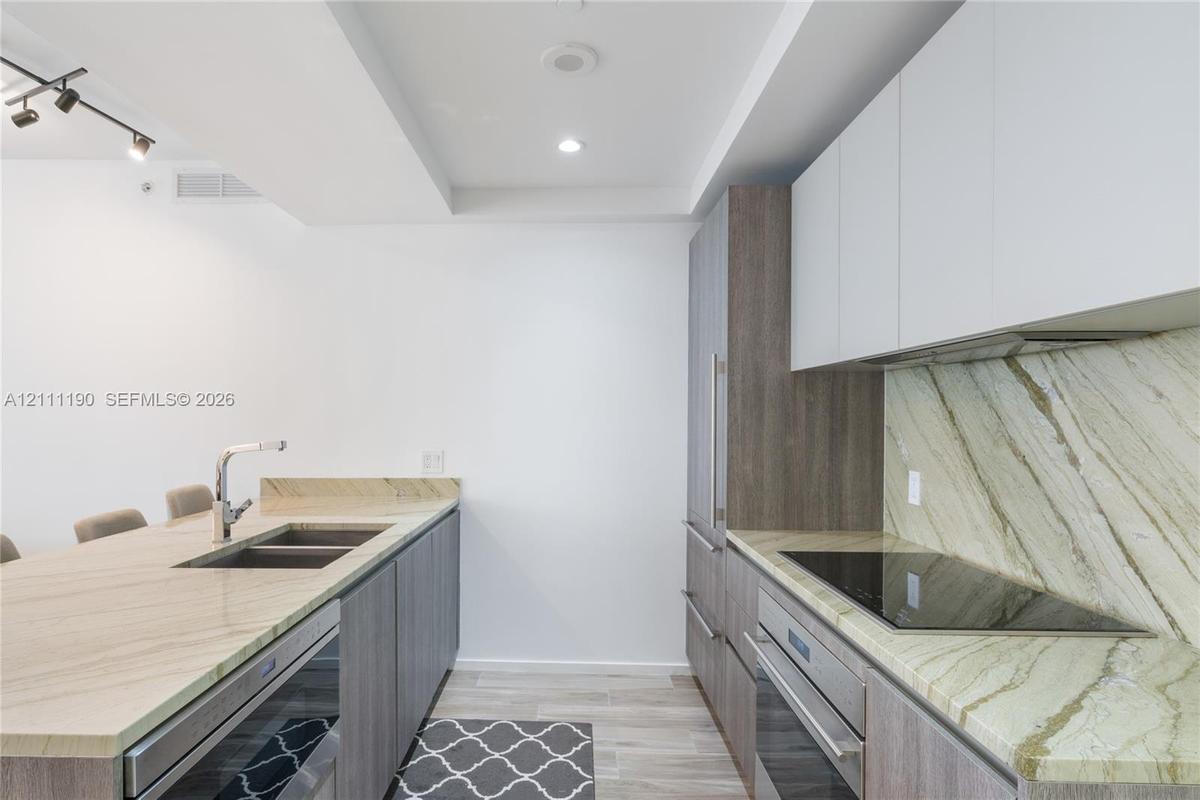
Kitchen featuring stone countertops, stone backsplash, flat-panel wood-finish cabinetry, stainless steel sink with pull-down faucet, and built-in indu
Kitchen featuring two-tone flat-panel cabinetry, stone countertops with matching backsplash, wood-finish flooring, and recessed ceiling lighting
Kitchen featuring stone countertops, integrated wood-finish cabinetry, a built-in stainless steel oven, a glass cooktop, and a stainless steel undermo
Kitchen featuring an oversized stone-surfaced island with an integrated stainless steel dual-basin sink, high-contrast cabinetry, matching stone backs
Kitchen featuring flat-panel cabinetry, stone slab backsplash, integrated cooktop, stainless steel wall oven, and wood-finish flooring
Neutral wall paint, wood-finish flooring, and minimalist architectural trim
Floor-to-ceiling glass sliding doors, wood-finish flooring, and access to a private balcony
Room featuring white interior wall paint and wood-finish flooring
Floor-to-ceiling glass sliding door, wood-finish flooring, and recessed ceiling lighting, with access to a balcony featuring metal railing
Neutral-toned walls paired with wood-finish flooring
Floating dual-vanity with stone countertop, rectangular vessel sinks, floor-to-ceiling glass-enclosed shower, stone-tile flooring, and full-height wal
Bathroom featuring a floating vanity with dual rectangular vessel sinks, stone-finish countertops, a glass-enclosed shower with floor-to-ceiling tile,
Dual-sink vanity featuring textured wood-finish cabinetry, a stone countertop, two rectangular vessel sinks, and wall-mounted vertical mirrors
Walk-in closet featuring dark wood-finish cabinetry, built-in shelving, integrated hanging rods, and floor-level storage surfaces
Deep soaking tub with stone tile surround, frameless glass-enclosed shower, expansive wall-mounted mirror, recessed lighting, and stone flooring
Covered balcony featuring wood-finish flooring, glass panel railings, and floor-to-ceiling sliding glass doors
Tennis court featuring a high-performance surface, perimeter fencing, professional net, integrated basketball hoop, and manicured hedge borders
Expansive swimming pool featuring stone deck tiling, built-in wooden cabanas, integrated palm tree planters, and linear pool design
Covered balcony featuring wood-finish flooring, glass panel railings, and full-height sliding glass doors
Covered balcony featuring wood-finish tile flooring, full-height sliding glass doors, and a glass-paneled railing
Elevated outdoor terrace featuring a multi-section swimming pool, stone tile decking, built-in wooden cabanas, and mature palm trees
Floor-to-ceiling glass sliding doors, private balcony with metal railing, wood-finish flooring, and neutral wall finishes
Floor-to-ceiling glass sliding doors, private balcony with metal railing, and wood-finish flooring
Wood-finish flooring, full-height sliding glass door, and built-in closet with white panel doors
Floor-to-ceiling sliding glass door, wood-finish flooring, and balcony access with metal railing
Neutral interior featuring wood-finish flooring, floor-to-ceiling bi-fold closet doors, and wood-grain interior doors
Double vanity with rectangular vessel sinks, quartz countertops, wood-finish cabinetry, chrome fixtures, and a soaking tub
Bathroom featuring a dual-sink vanity with wood-finish cabinetry, white countertop, rectangular vessel sinks, recessed lighting, and a bathtub with st
Dual-sink vanity featuring a solid surface countertop, rectangular vessel sinks, chrome fixtures, and full-height wall mirrors
Walk-in glass-enclosed shower featuring stone-finish wall tile, dual-flush elongated toilet, and light-tone wood-finish door
Walk-in shower featuring a frameless glass enclosure, floor-to-ceiling stone-finish tile surround, wall-mounted polished chrome fixtures, and a ceilin
Built-in deep soaking tub with stone-patterned surround, dual-sink vanity with light-tone wood-finish cabinetry, white countertop, recessed lighting,
Tray ceiling with recessed lighting, wood-finish flooring, and white bifold closet doors
Recessed tray ceiling, horizontal sliding window, and floor-to-ceiling closet with white panel doors, complemented by wood-finish flooring
Tray ceiling, horizontal window, and floor-to-ceiling closet with dual-panel doors, featuring wood-finish flooring
Full-height closet with white panel doors, wood-finish flooring, tray ceiling, and a light wood-finish interior door
Glass-enclosed shower with a rainfall showerhead, stone-finish tile surround, built-in soaking tub, and stone flooring
Tray ceiling with recessed lighting, light-tone wood-finish flooring, horizontal window, and interior door with a matte metallic lever handle
Neutral-toned interior space featuring wood-finish flooring and solid-core interior doors with matte-finish hardware
Full-width vanity mirror, wall-mounted faucet, pedestal sink, glass-enclosed shower with tiled surround, and recessed lighting
Neutral interior space featuring wood-finish flooring, smooth white wall finishes, and light-toned interior doors
Laundry closet featuring a white stacked washer and dryer unit, light wood-finish doors, and brushed metallic hardware
Entryway featuring a white door with metallic lever hardware, dark grey wall paneling, and wood-finish flooring
Covered balcony featuring wood-finish tile flooring and a glass panel railing, overlooking a tennis court and urban landscapeFloor-to-ceiling glass sliding doors, wood-finish flooring, and balcony accessLiving area featuring wood-finish flooring, floor-to-ceiling windows, and access to an exterior balconyNeutral interior space featuring high ceilings, a flat-panel interior door with brushed metal hardware, and minimalist light-toned wall finishesOpen-concept interior featuring wood-finish flooring, kitchen with a stone-surface breakfast bar, slab backsplash, multi-tonal cabinetry, and track liLiving space featuring floor-to-ceiling glass sliding doors, wood-finish flooring, and neutral wall tonesOpen concept interior featuring wood-finish flooring, recessed track lighting, and a kitchen peninsula with integrated stone-finish countertopKitchen featuring an island with a double-basin sink, stone countertops, built-in drawer microwave, and wood-finish cabinetry, complemented by wood-fiKitchen featuring stone countertops, stone backsplash, flat-panel wood-finish cabinetry, stainless steel sink with pull-down faucet, and built-in induKitchen featuring two-tone flat-panel cabinetry, stone countertops with matching backsplash, wood-finish flooring, and recessed ceiling lighting

Description

An exceptional opportunity to own one of only two residences at SLS LUX featuring the building’s largest 3-bedroom + den floor plan, complete with 3 full oversized bathrooms. Enjoy a unique, backyard-like setting with a peaceful, tree-lined view overlooking the beautifully landscaped amenity grounds—a lush green outlook that offers a sense of privacy and tranquility in the heart of Brickell. Best of all, this serene, unobstructed view is permanently protected and will never change, offering a rare sense of exclusivity and lasting beauty. This spacious residence features a private elevator, elegant porcelain flooring, built-in closets, and a premium appliance package by Wolf, Sub-Zero, and Bosch. Two parking spaces are included. SLS LUX offers an exceptional resort-inspired lifestyle with an impressive collection of amenities, including a rooftop pool, tennis and basketball courts, golf facilities, resident lounge, billiards room, and more. Ideally situated in the heart of Brickell, just moments from Brickell City Centre, Mary Brickell Village, premier dining, upscale shopping, entertainment,

Amenities

  • Bar
  • BBQ
  • Built-in Features
  • Community Room
  • Dishwasher
  • Dryer
  • Elevators
  • Fitness Center
  • Maintenance
  • Management
  • Parking
  • Playground
  • Pool
  • Putting Green
  • Refrigerator
  • Security Guard
  • Smoke Detectors
  • Washer

All information furnished regarding property for sale, rental or financing is from sources deemed reliable, but no warranty or representation is made as to the accuracy thereof and same is submitted subject to errors, omissions, change of price, rental or other conditions, prior sale, lease or financing or withdrawal without notice. International currency conversions where shown are estimates based on recent exchange rates and are not official asking prices.

All dimensions are approximate. For exact dimensions, you must hire your own architect or engineer.