2140 20th Street
Miami, FL 33145

Property

Ownership: For Sale
Type: Single Family
Bedrooms: 3 BR
Bathrooms: 2½
Pets: Pets Allowed
Area: 1729 sq ft
Lot Size: 0.2 Acres

Financials

Price:$1,295,000
Annual Taxes:$7,467
Deborah L. Ginsburg
150 Worth Ave, Palm Beach, FL 33480
Listing Courtesy of Keywee Realty

ESSENTIALLY NEW CONSTRUCTION 20223 !
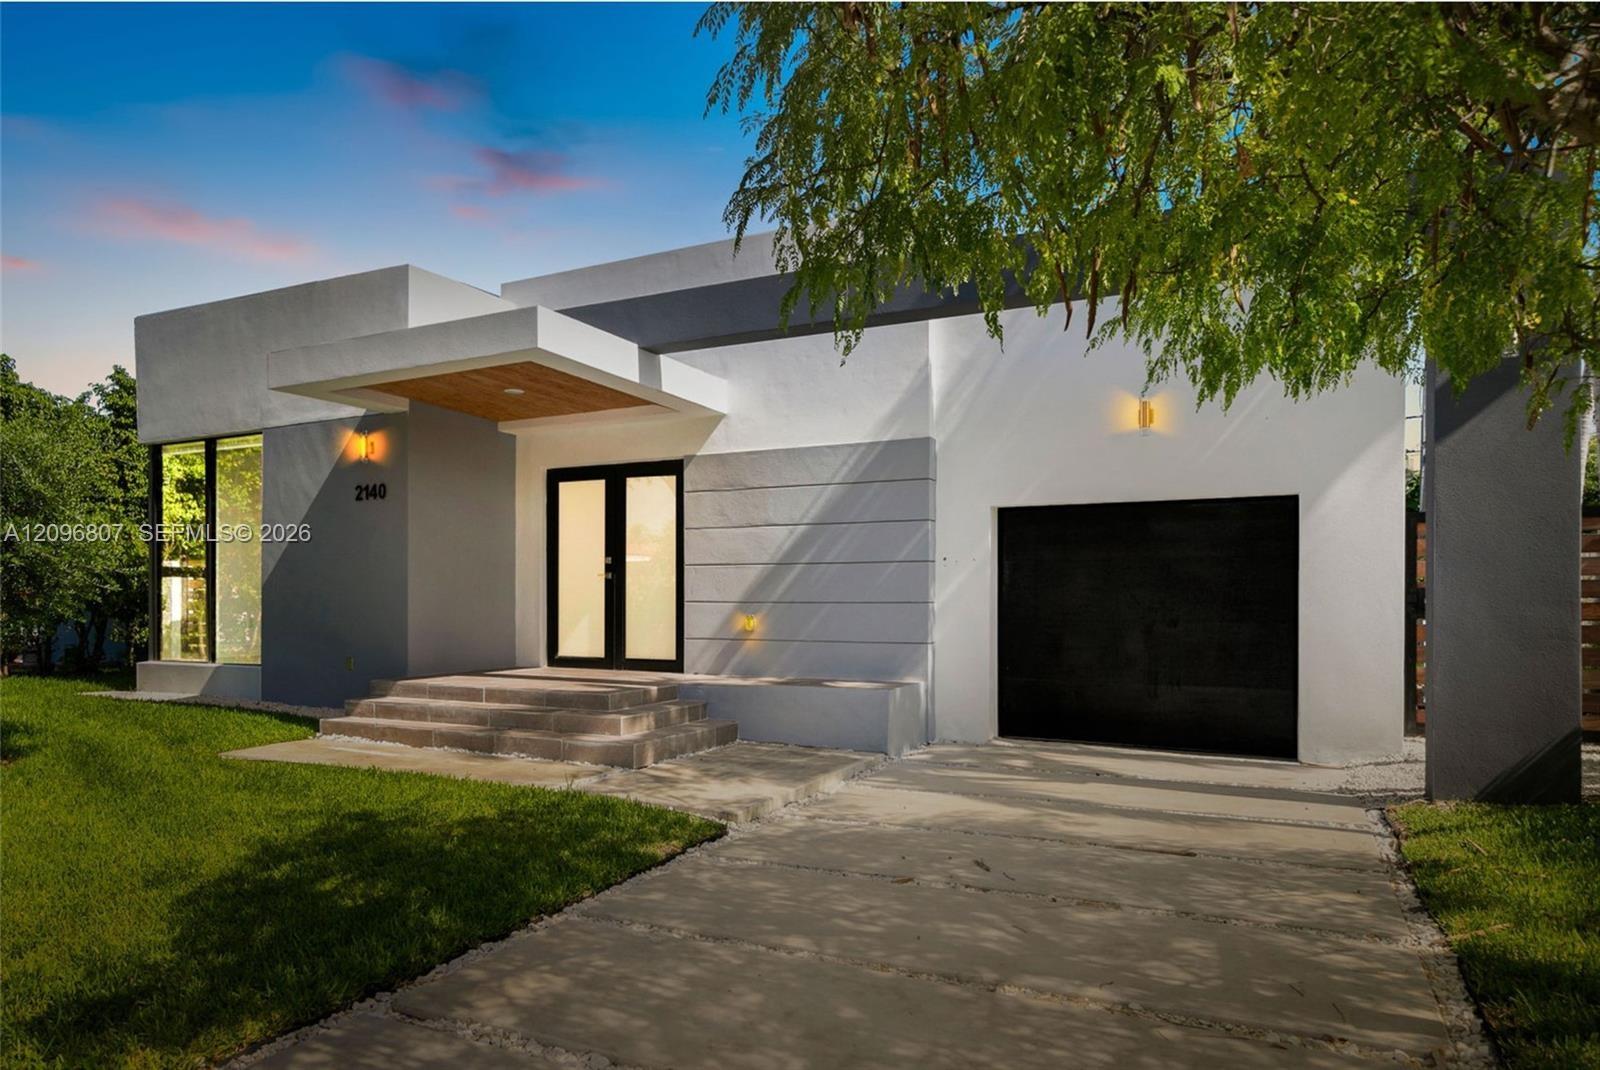
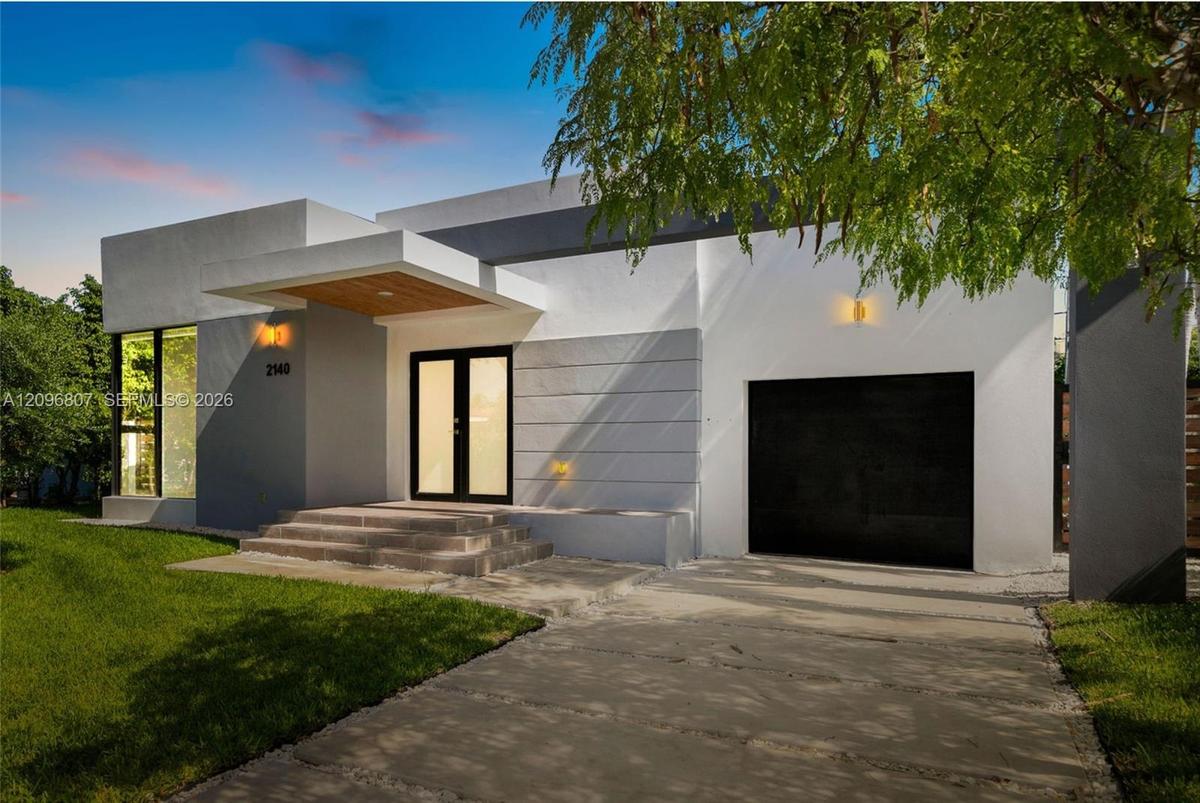
Modern exterior featuring a smooth stucco facade, dual-tone architectural detailing, a covered entrance with wood-paneled ceiling, and a concrete driv

Modern exterior featuring a smooth stucco facade, dual-tone architectural detailing, a covered entrance with wood-paneled ceiling, and a concrete driv

Modern exterior featuring a smooth stucco facade, dual-tone architectural detailing, a covered entrance with wood-paneled ceiling, and a concrete driv
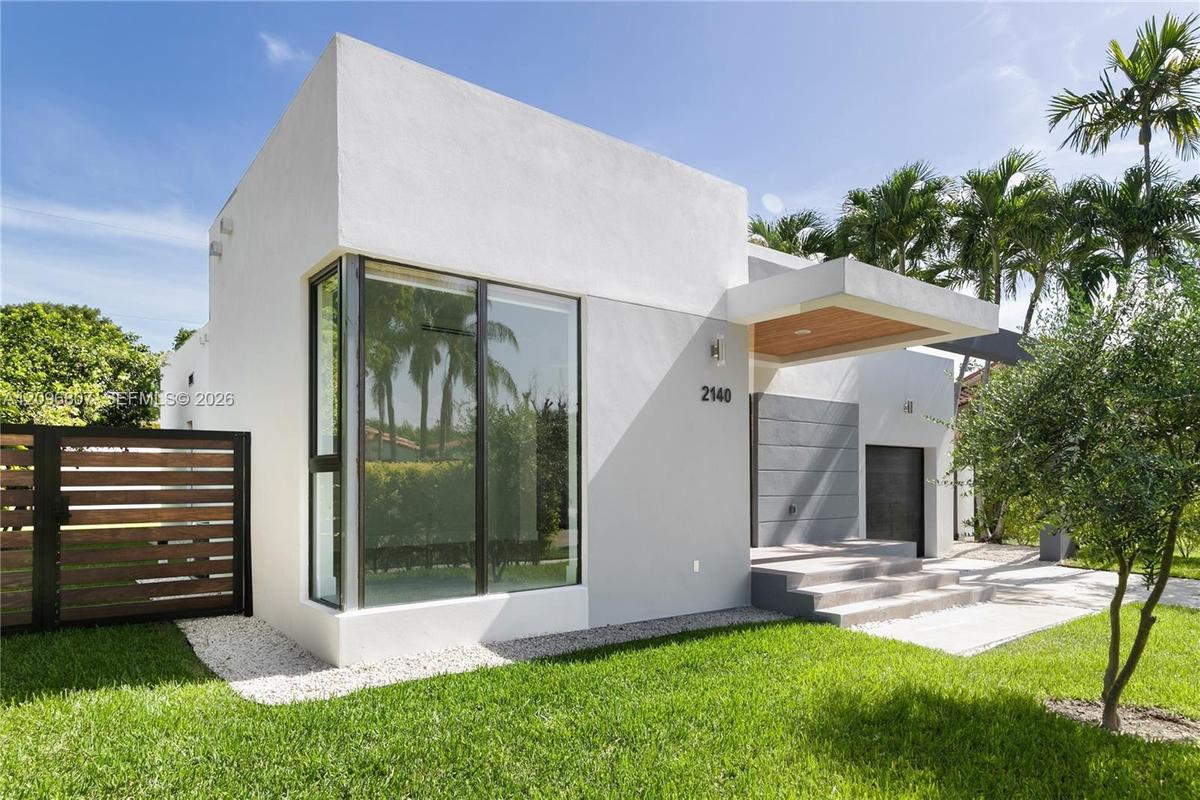
Modern exterior featuring a smooth stucco finish, floor-to-ceiling corner glazing, a wood-paneled cantilevered entryway, horizontal slat fencing, and
Modern exterior featuring a flat roofline, smooth stucco finish, single-car garage, and a paved driveway
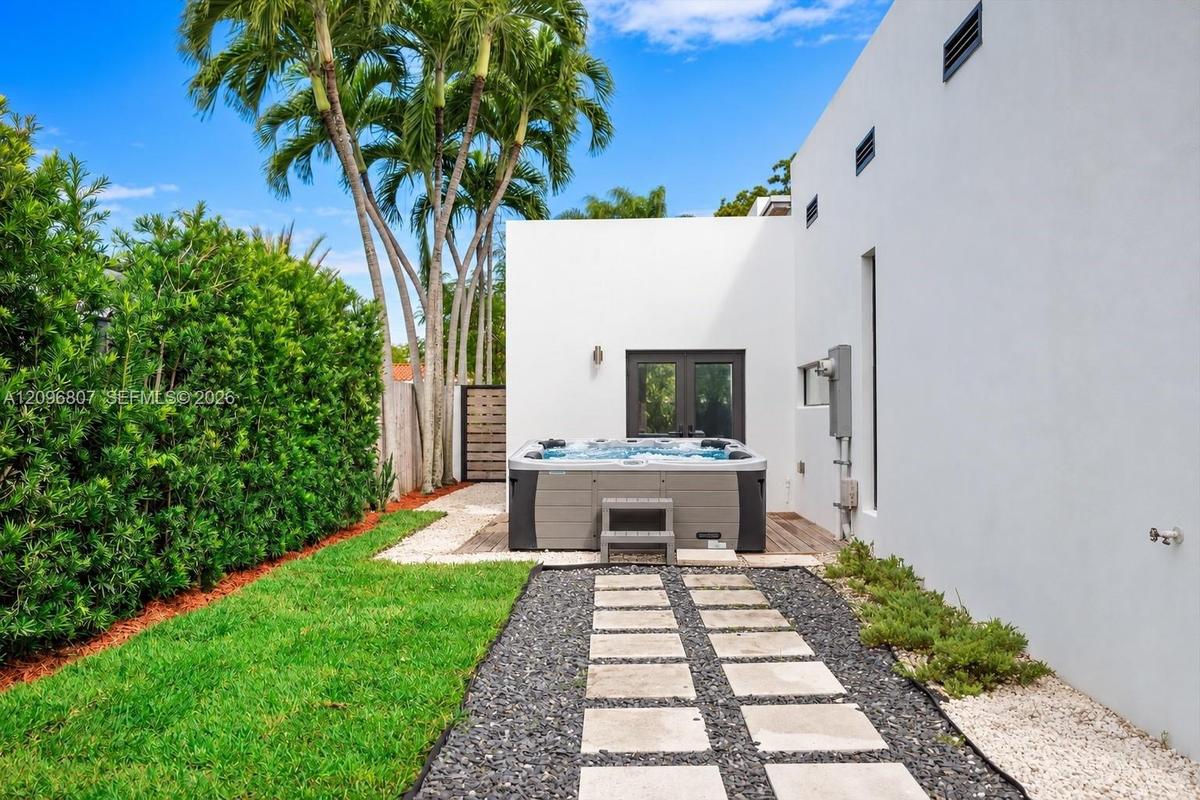
Outdoor space featuring a standalone spa, stone paver walkway with gravel surround, manicured lawn, and mature palm trees
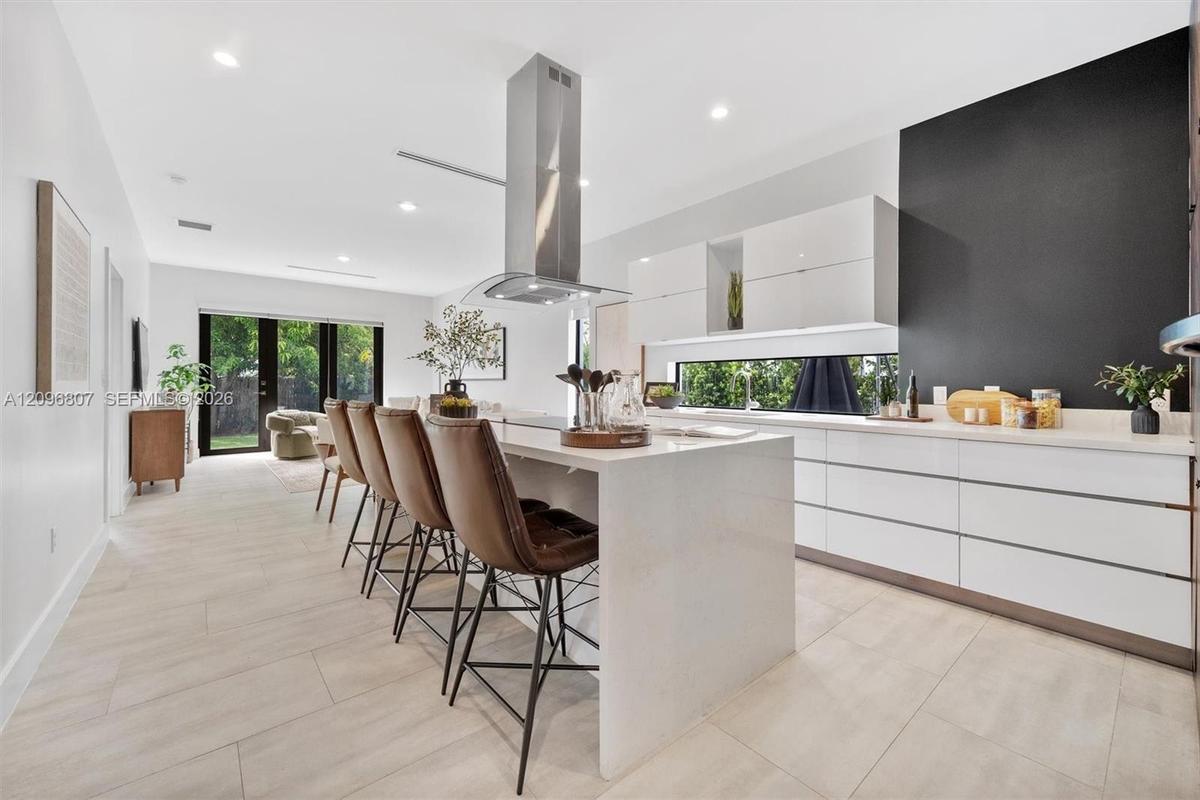
Kitchen featuring a large central island with quartz countertops, minimalist high-gloss white cabinetry, a stainless steel chimney-style range hood, a
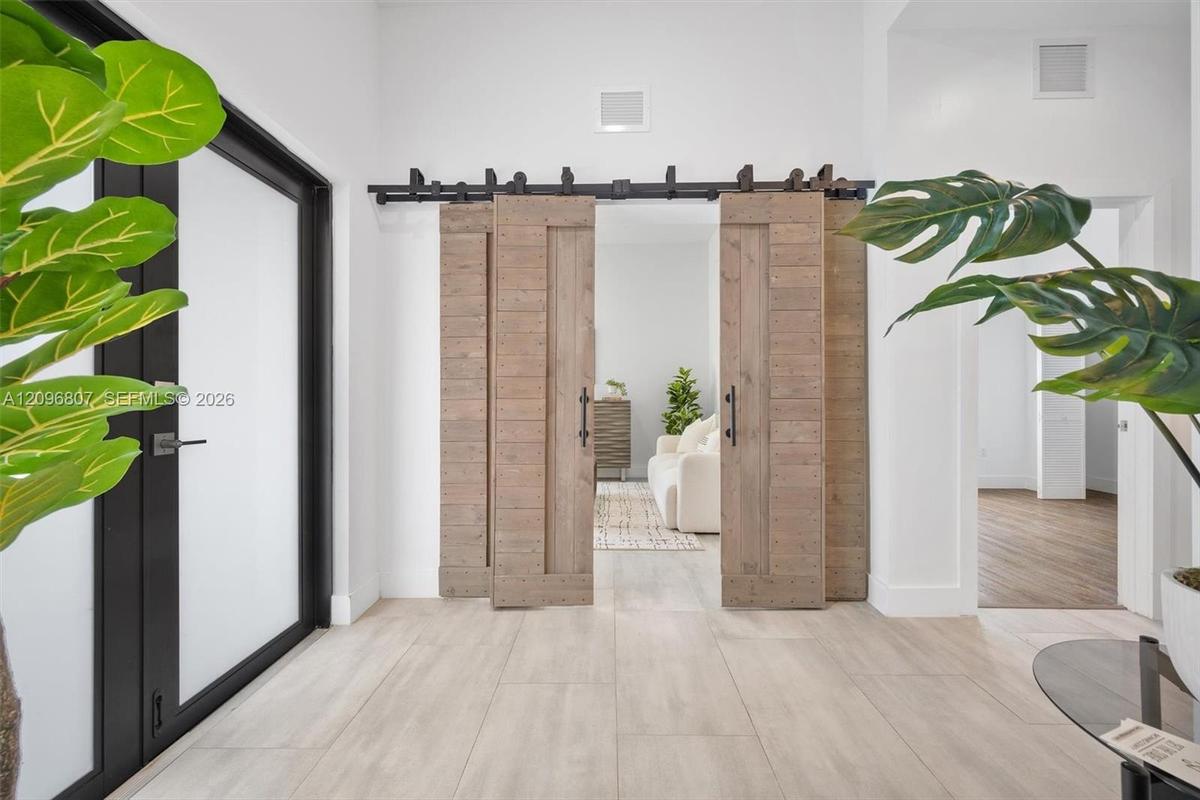
Double sliding barn doors with a matte black metal track system, wood-finish flooring, and black-framed glass entry door
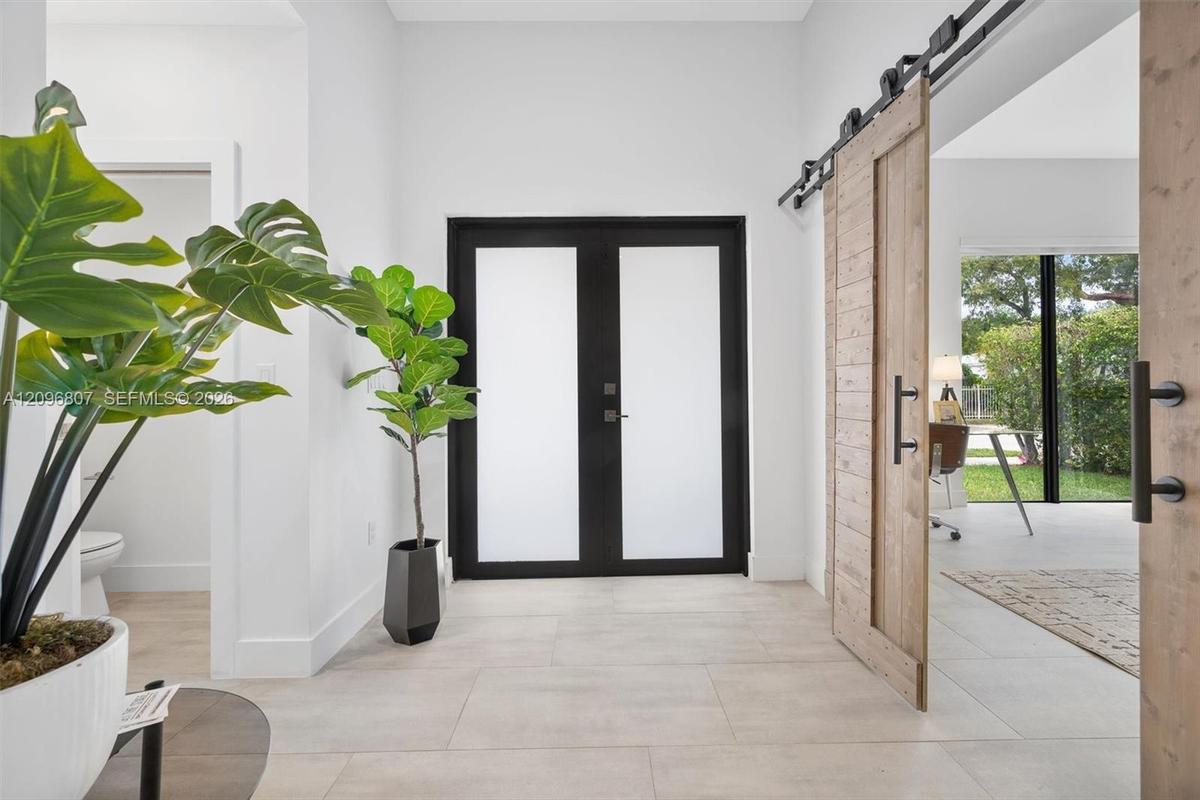
Entryway featuring double doors with frosted glass insets, large-format tile flooring, and wood-finish sliding barn doors with black metal hardware
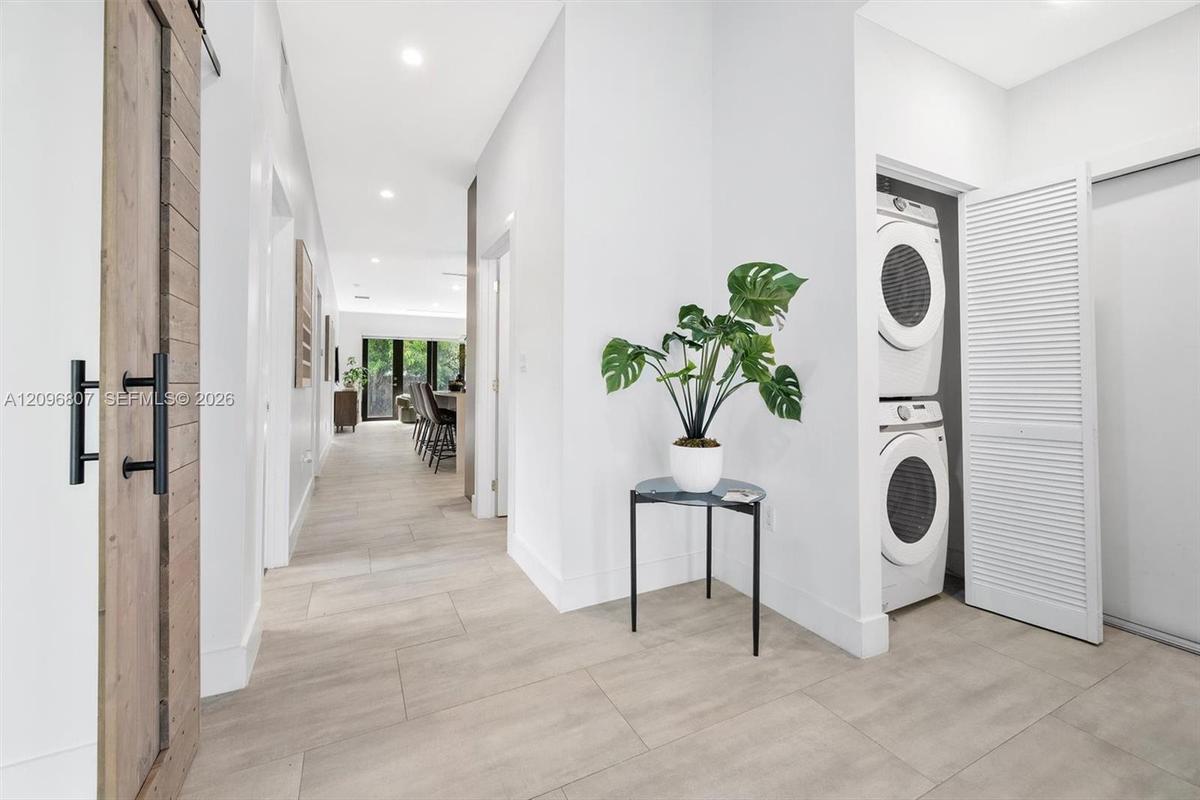
Neutral-tone tile flooring, sliding wood-finish barn door with matte black hardware, and laundry alcove featuring stacked appliances and louvered fold
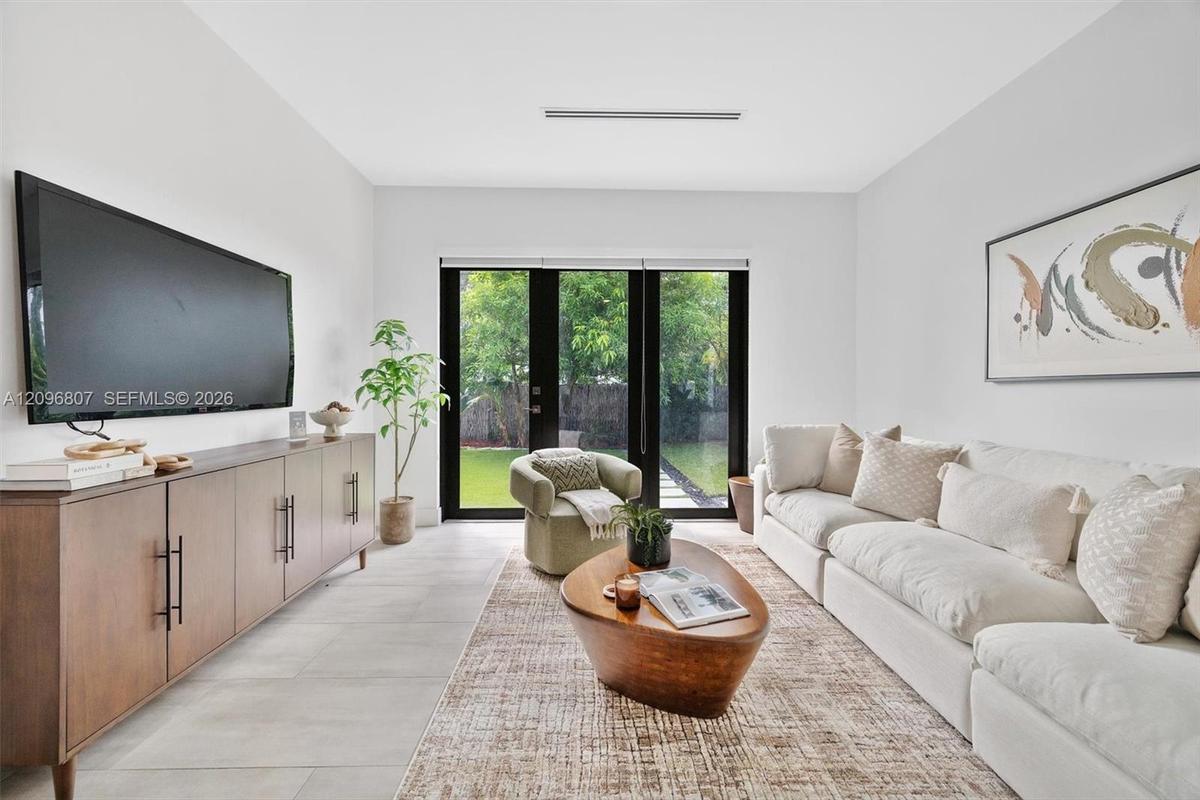
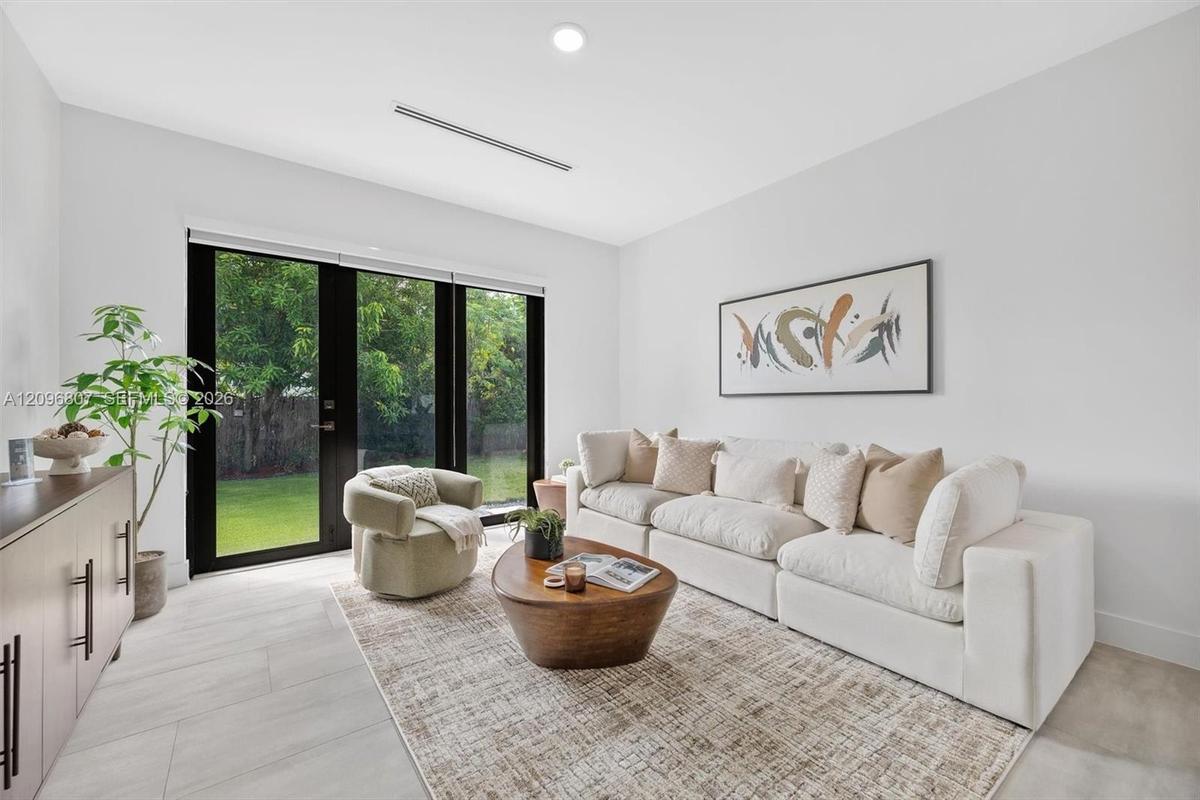
Neutral-toned interior featuring large-format tile flooring, recessed ceiling lighting, and black-framed French doors
Neutral-toned large-format tile flooring, recessed ceiling lighting, and black-framed glass paneled doors featuring lever hardware
Open-concept interior featuring light wood-finish flooring, recessed lighting, and a textured geometric accent wall in the kitchen
Open-concept kitchen featuring chevron-patterned backsplash tile, center island with stone countertop, stainless steel range hood, built-in wall oven,
Open-concept space featuring high ceilings with recessed lighting, tile flooring, modern white cabinetry, and horizontal window placement
Kitchen featuring a waterfall-edge island with stone-finish countertop, high-gloss cabinetry, stainless steel range hood, patterned tile backsplash, a
Modern kitchen featuring flat-panel white cabinetry, expansive stone countertops, geometric-patterned wall paneling, built-in stainless steel applianc
Modern kitchen featuring full-height geometric patterned cabinetry, integrated side-by-side refrigerator, built-in stainless steel oven and microwave,
Contemporary kitchen featuring flat-panel high-gloss cabinetry, stone-surface countertops, a full-width horizontal backsplash window, a stainless stee
Pedestal sink with a single-handle chrome faucet, LED-backlit mirror, large-format tile flooring, and wood-finish sliding barn doors with matte black
Neutral interior space featuring high ceilings, wood-finish flooring, and floor-to-ceiling corner windows with black frames
Interior room featuring wood-finish flooring, high ceilings, and double sliding barn-style doors with matte black hardware
Wood-finish flooring, recessed lighting, and full-height glass-paned doors leading to exterior grounds
Wood-finish flooring, recessed lighting, double glass doors with matte black frames, and a floating wall-mounted vanity with an integrated mirror
Interior space featuring wood-finish flooring, recessed lighting, and a glass-enclosed shower stall
Wood-finish flooring, glass-enclosed shower, wall-mounted double vanity, and back-lit rectangular mirror
Floating dual-sink vanity with wood-finish cabinetry, quartz countertops, frameless glass walk-in shower with decorative tile accents, and an integrat
Floating dual-sink vanity with a countertop, rectangular vessel sinks, chrome faucets, and an oversized LED-backlit mirror
Interior room featuring wood-finish flooring, white walls, and a window with black trim
Room featuring wood-finish flooring, white walls, and a four-panel louvered closet door
Bathroom featuring a vessel sink with a white stone-composite countertop, wood-finish vanity cabinet, walk-in shower with a glass enclosure and built-
Custom walk-in closet featuring floor-to-ceiling white shelving with wood-tone edging, multiple integrated drawers, and dual-level metal hanging rods
Interior garage featuring smooth white walls, a finished epoxy floor, an automatic overhead door opener, a small rectangular side window, and an inter
Garage interior featuring painted concrete flooring, a tiled step entry, and a double-glass door
Minimalist exterior with smooth white stucco, dual sets of glass-paneled double doors, manicured turf lawn, and custom stone paver walkway
Exterior space featuring a concrete patio, synthetic turf lawn, stone paver pathway, and dual glass-paneled double doors
Modern facade featuring a cantilevered entryway with a wood-finish ceiling, concrete front steps, dual-glass entry doors, and horizontal panel siding
Minimalist white exterior featuring dual sets of glass-paned French doors, concrete step entry, synthetic turf lawn, and geometric stone pavers
Rear yard featuring a tiled patio, synthetic turf lawn, stone paver pathway, perimeter hedge, and mature trees
Modern exterior featuring smooth white stucco finish, built-in hot tub, concrete paver pathways, manicured lawn, and perimeter privacy hedges
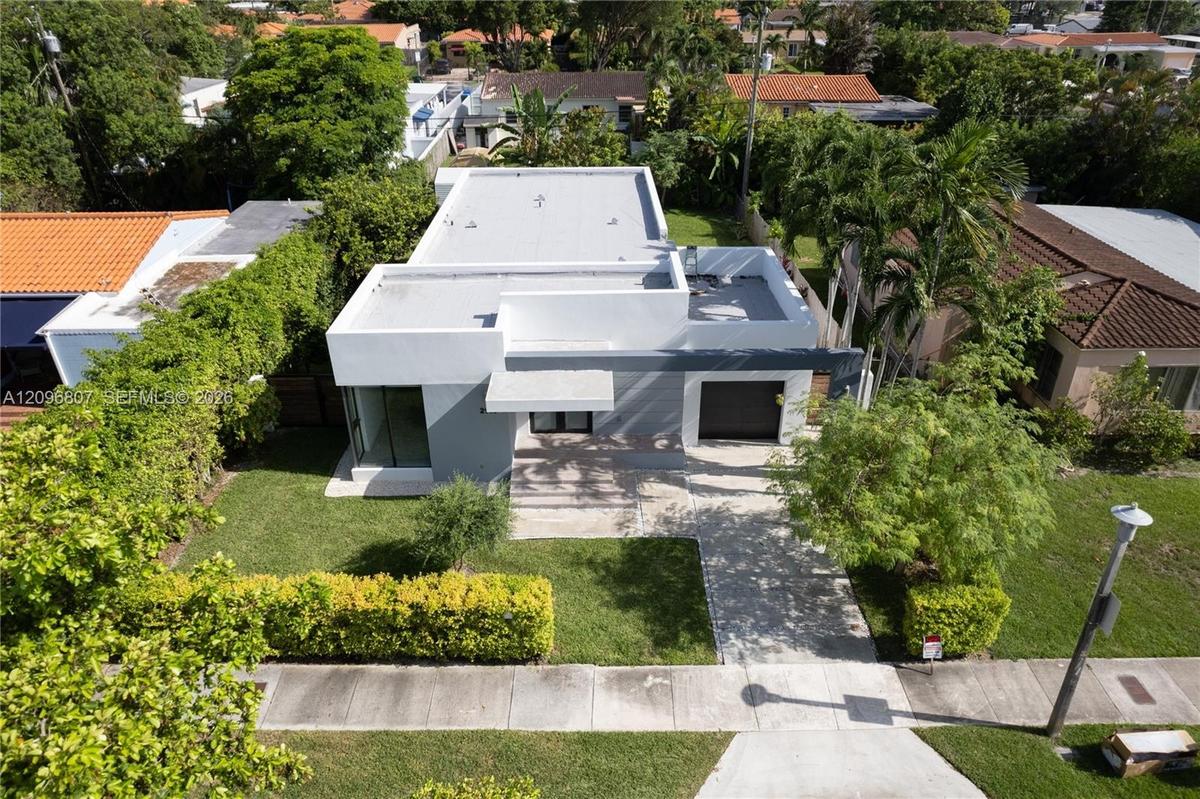
Aerial view of a flat-roof residence featuring a paved walkway, manicured lawn, established landscaping, and an enclosed storage structure
Aerial perspective of residential property featuring a flat roof structure, grass lawn, and dense perimeter landscaping
Aerial perspective featuring a flat-roof residence situated on a landscaped lot with mature palm trees and established perimeter vegetation
Modern exterior featuring a smooth stucco facade, dual-tone architectural detailing, a covered entrance with wood-paneled ceiling, and a concrete drivModern exterior featuring a smooth stucco finish, floor-to-ceiling corner glazing, a wood-paneled cantilevered entryway, horizontal slat fencing, and Modern exterior featuring a flat roofline, smooth stucco finish, single-car garage, and a paved drivewayOutdoor space featuring a standalone spa, stone paver walkway with gravel surround, manicured lawn, and mature palm treesKitchen featuring a large central island with quartz countertops, minimalist high-gloss white cabinetry, a stainless steel chimney-style range hood, aDouble sliding barn doors with a matte black metal track system, wood-finish flooring, and black-framed glass entry doorEntryway featuring double doors with frosted glass insets, large-format tile flooring, and wood-finish sliding barn doors with black metal hardwareNeutral-tone tile flooring, sliding wood-finish barn door with matte black hardware, and laundry alcove featuring stacked appliances and louvered foldNeutral-toned interior featuring large-format tile flooring, recessed ceiling lighting, and black-framed French doorsNeutral-toned large-format tile flooring, recessed ceiling lighting, and black-framed glass paneled doors featuring lever hardware

Description

ESSENTIALLY NEW CONSTRUCTION (20223)! Completely gutted, rebuilt, and expanded, with only a few original exterior walls remaining. New concrete foundation, structural framing and trusses, roof, impact windows and doors, electrical, plumbing, A/C, and interiors. One of the best-priced essentially new homes in the area!HARD TO FIND FEATURES including a deep garage, modern open layout, deck with Jacuzzi, spacious backyard with room for a pool, and tastefully designed interiors. A combination of features few competing properties can match!PRIME SHENANDOAH LOCATION! Situated on one of the neighborhood’s most desirable streets, just 10 minutes from Brickell and Coconut Grove. Walk to Coral Way’s restaurants, cafés, and shops. Only one block from the newly renovated Shenandoah Park, featuring a pool, gym, playground, free wellness classes, after-school programs, and camps.EXCEPTIONAL VALUE & GROWTH POTENTIAL! Shenandoah offers a rare combination of central location, quality lifestyle, and relative affordability in Miami’s increasingly expensive market.Motivated, straightforward seller—ready to make a deal!

Amenities

  • Closet Cabinetry
  • Dishwasher
  • Disposal
  • Dryer
  • Electric Range
  • Electric Water Heater
  • French Doors
  • Fruit Trees
  • Kitchen Island
  • Microwave
  • Oven
  • Pool
  • Refrigerator
  • Room For Pool
  • Tennis Court(s)
  • Walk-In Closet(s)
  • Washer

All information furnished regarding property for sale, rental or financing is from sources deemed reliable, but no warranty or representation is made as to the accuracy thereof and same is submitted subject to errors, omissions, change of price, rental or other conditions, prior sale, lease or financing or withdrawal without notice. International currency conversions where shown are estimates based on recent exchange rates and are not official asking prices.

All dimensions are approximate. For exact dimensions, you must hire your own architect or engineer.