2200 Alhambra Circle
Coral Gables, FL 33134

Property

Ownership: For Sale
Type: Single Family
Rooms: 2
Bedrooms: 3 BR
Bathrooms: 3
Area: 1899 sq ft
Lot Size: 0.2 Acres

Financials

Price:$1,699,900
Annual Taxes:$12,385
Deborah L. Ginsburg
150 Worth Ave, Palm Beach, FL 33480
Listing Courtesy of BHHS EWM Realty

A rare Art Deco classic in the heart of Coral Gables historic district, just a couple of blocks from the golf course.
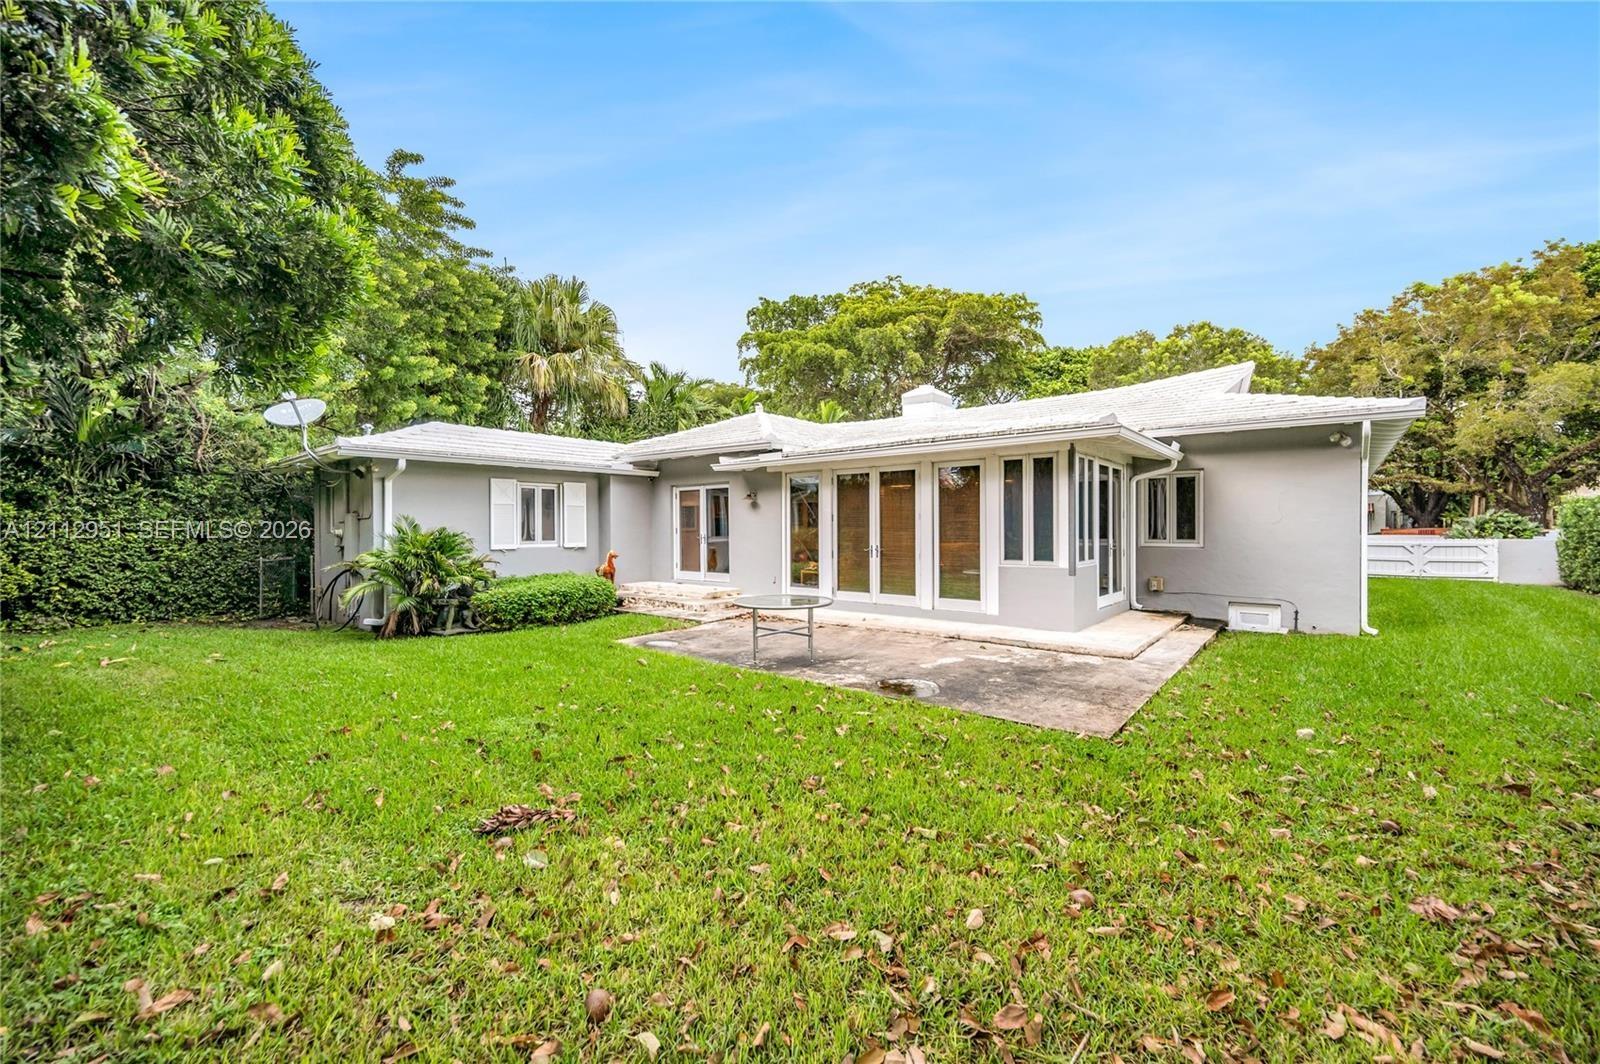
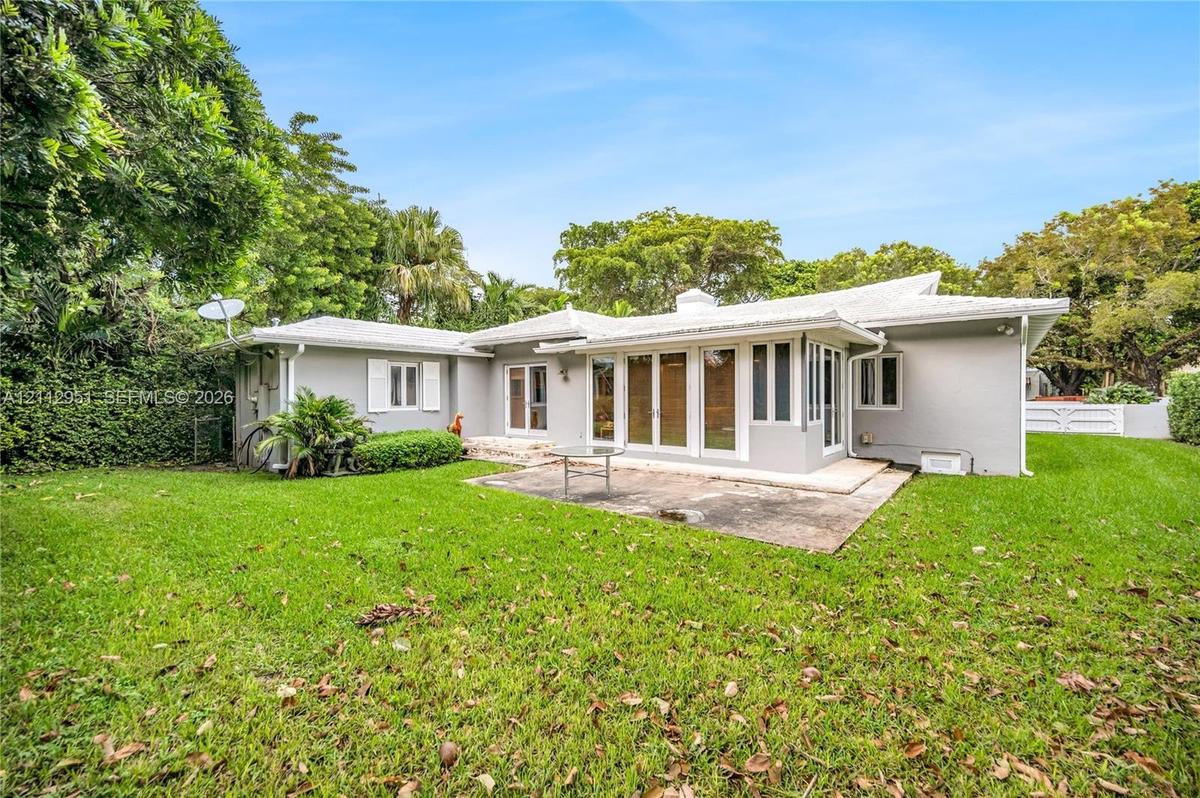
Exterior rear elevation featuring a light-toned masonry facade, expansive green lawn, concrete patio, and multi-panel glass doors

Exterior rear elevation featuring a light-toned masonry facade, expansive green lawn, concrete patio, and multi-panel glass doors

Exterior rear elevation featuring a light-toned masonry facade, expansive green lawn, concrete patio, and multi-panel glass doors
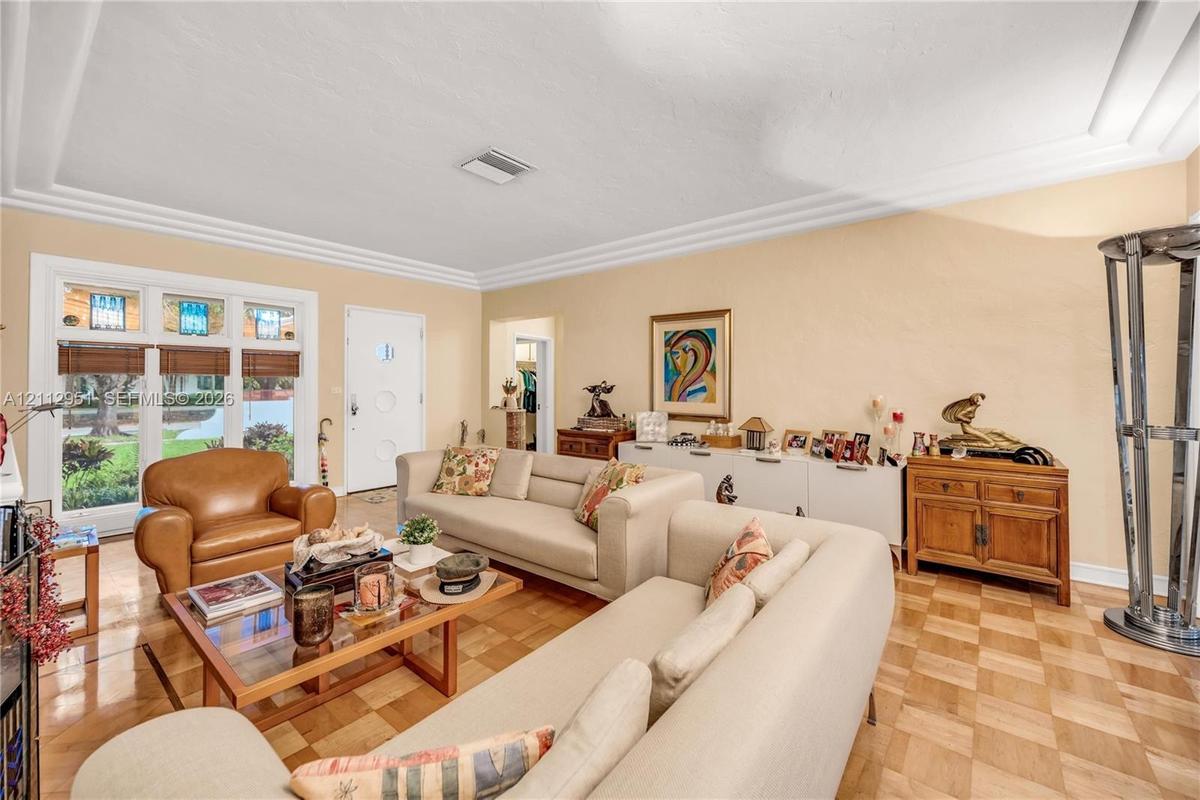
Parquet wood-finish flooring, multi-pane window with integrated stained glass detailing, stepped crown molding, and a solid-core entry door with circu
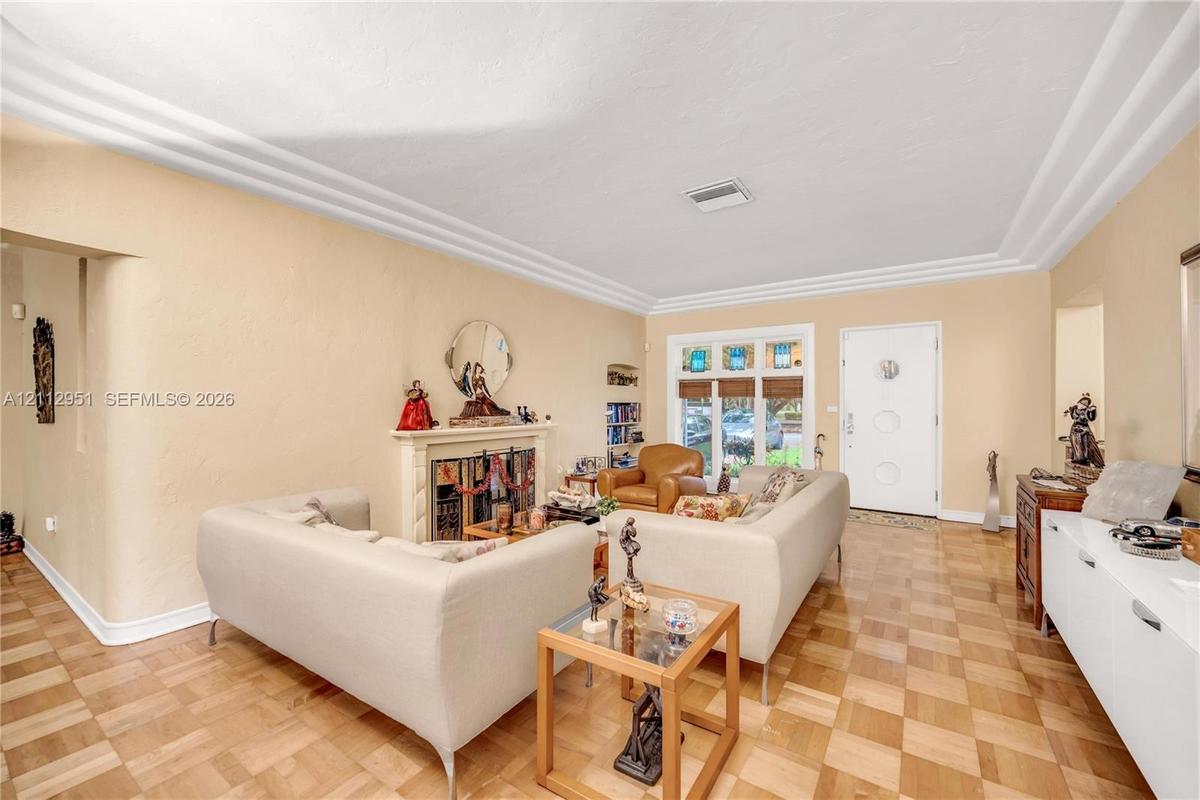
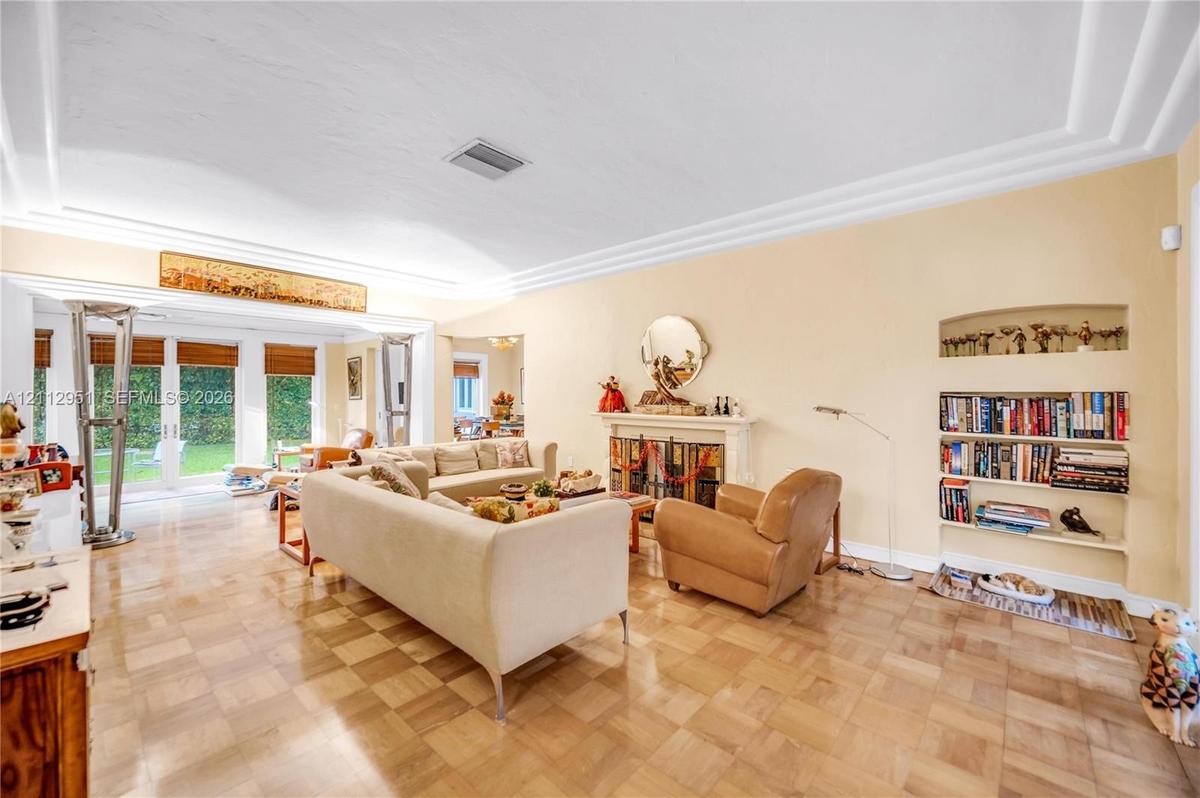
Parquet wood flooring, crown molding, stone fireplace surround, and recessed entryway door with integrated circular glass accents
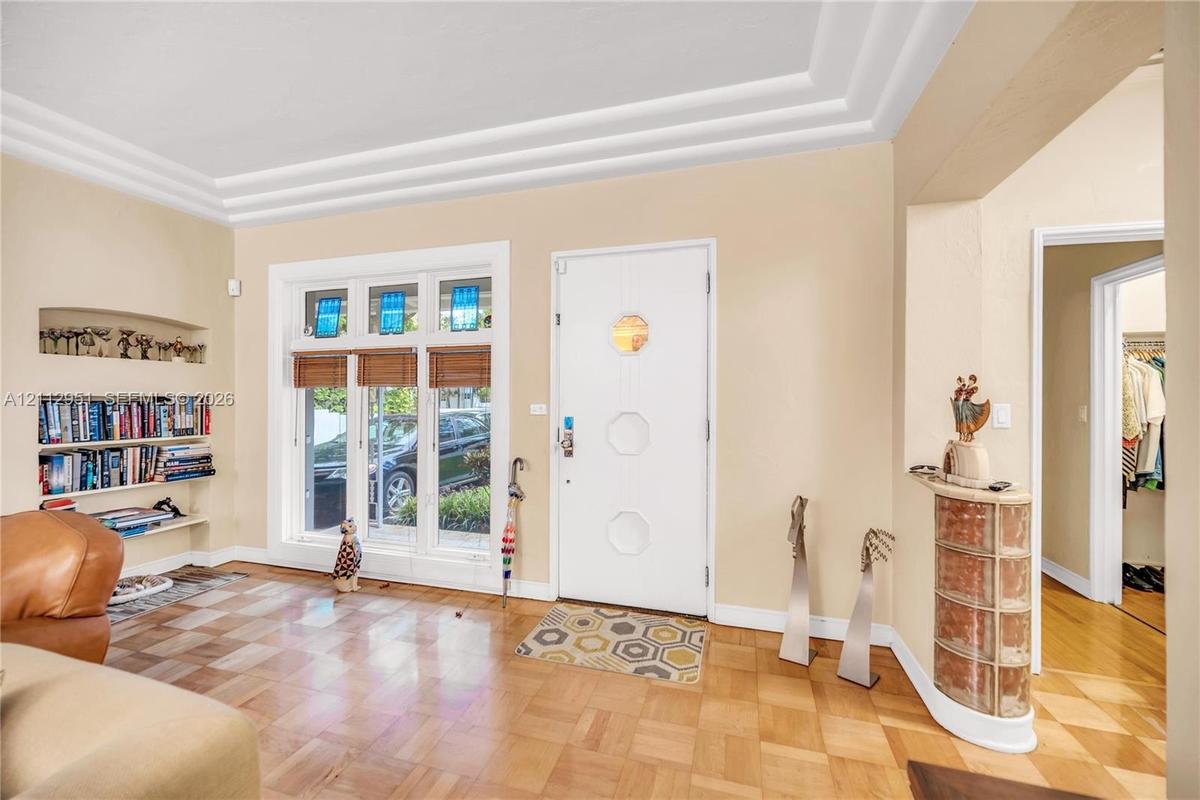
Parquet flooring, tiered crown molding, built-in shelving, stained glass window accents, and a curved glass block pedestal
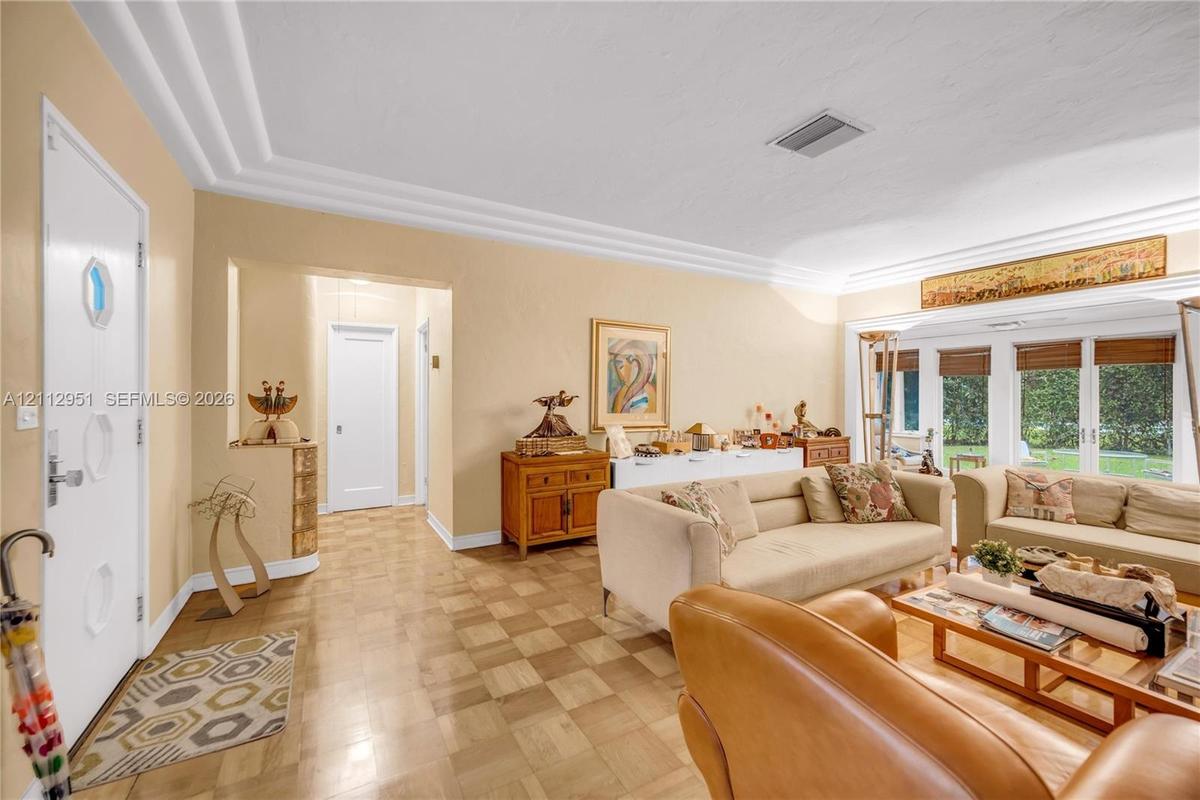
Parquet wood flooring, tiered crown molding, and a built-in display niche with textured tile surround
Parquet wood-finish flooring, vaulted ceilings with crown molding, integrated wall shelving, a fireplace with a decorative mantel, and floor-to-ceilin
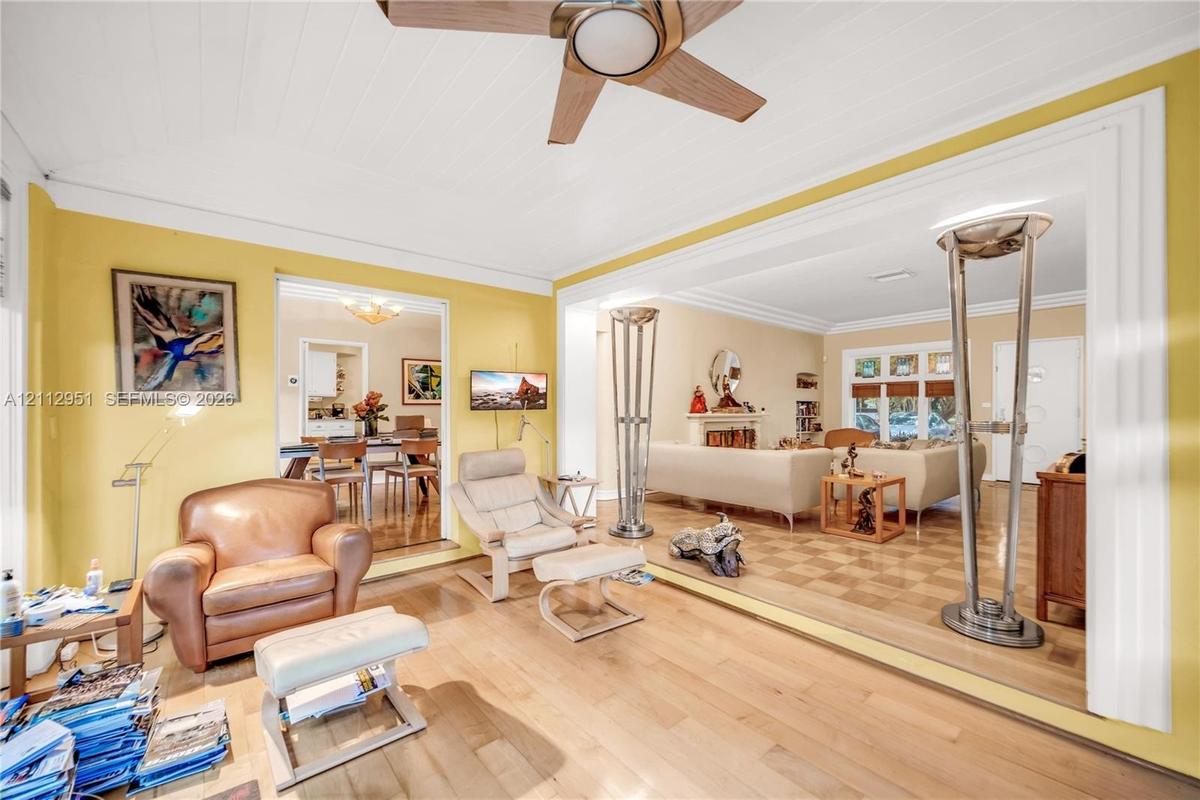
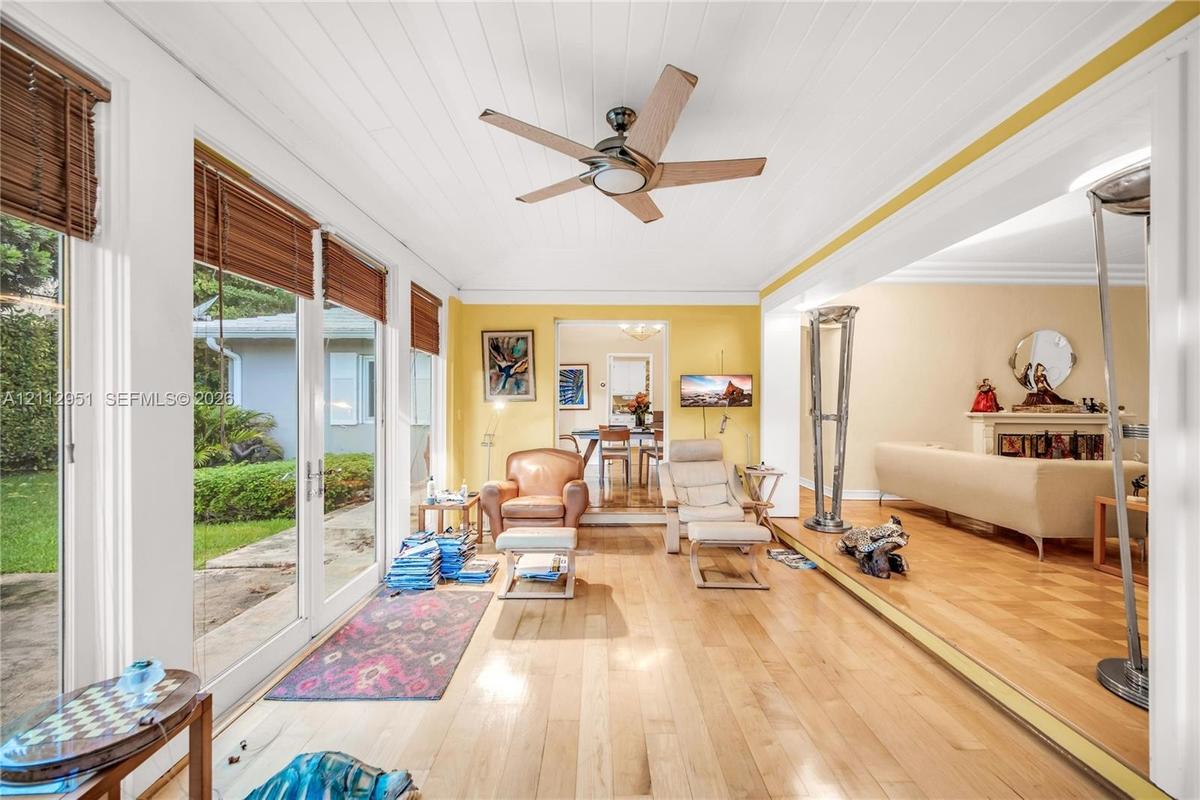
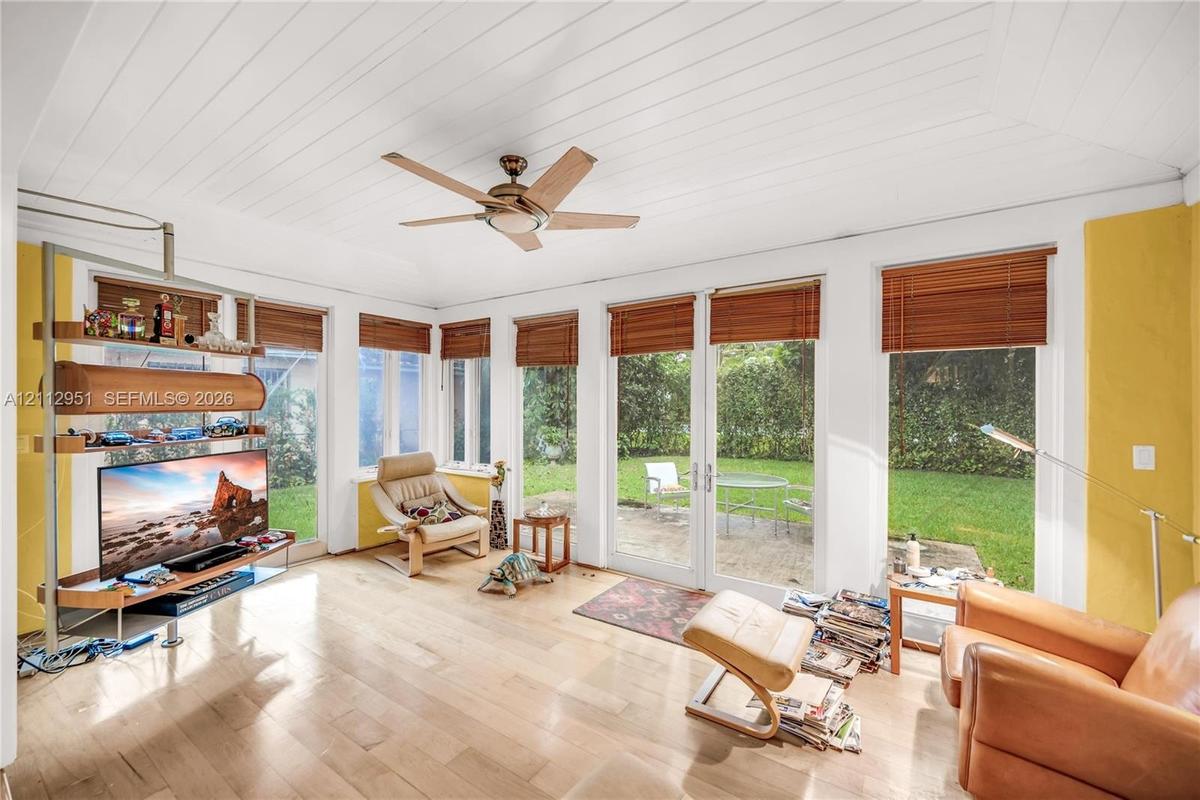
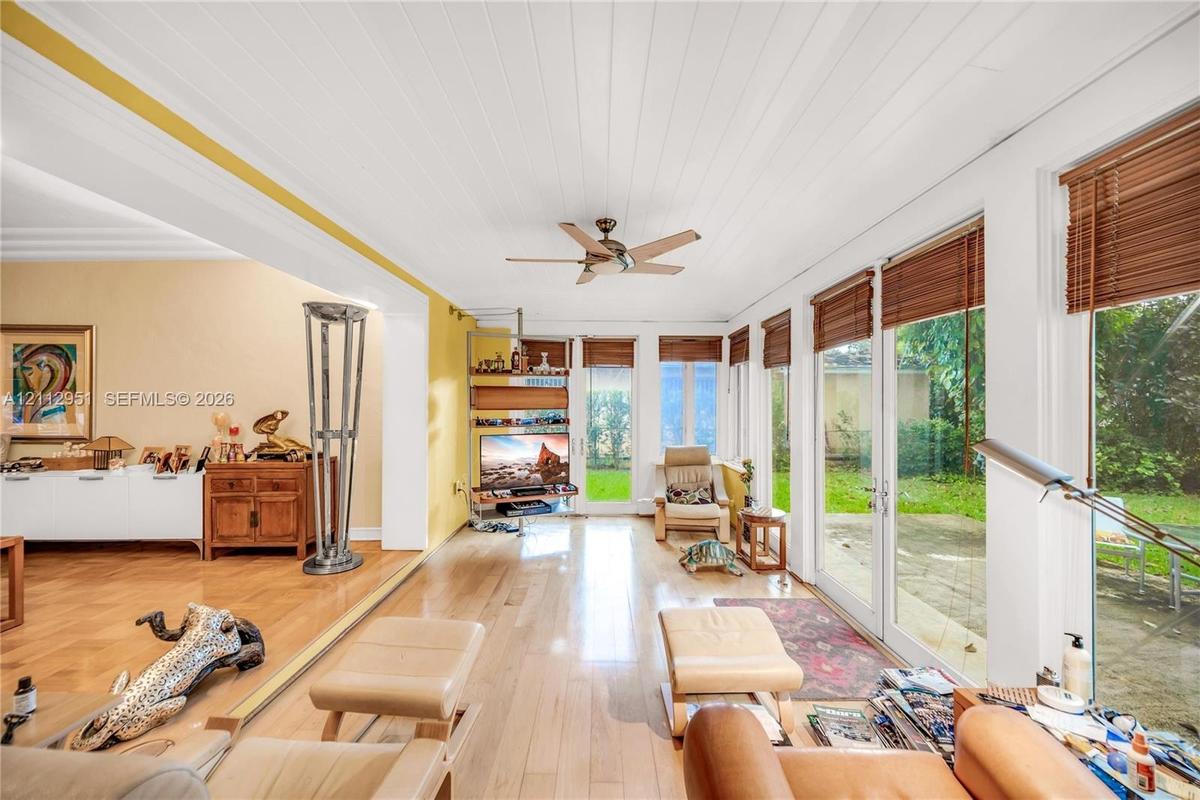
Sunroom with tongue-and-groove vaulted ceilings, wood-finish flooring, ceiling fan, and extensive floor-to-ceiling windows featuring integrated French
Living space featuring wood-finish flooring, wood-paneled ceiling, ceiling fan, and floor-to-ceiling glass doors with direct access to the exterior
Hardwood flooring, dual windows with decorative headers, and neutral wall tones
Room featuring wood-finish flooring, two windows with wood blinds, and a rounded wall corner
Wood-finish flooring, neutral wall color, and multiple windows with white trim and headers
Built-in wood cabinetry, integrated desk workspace with overhead shelving, wall-mounted murphy bed unit, and wood-finish flooring
Wall-mounted pedestal sink with chrome faucet, framed medicine cabinet, square tile shower surround, and integrated wall-mounted lighting
Kitchen featuring white cabinetry, stone countertops, an integrated wine refrigerator, curved wall architecture, and light-toned wood-finish flooring
Kitchen featuring wood-finish flooring, white cabinetry, stainless steel refrigerator, stainless steel chimney-style range hood, and stone-finish coun
Kitchen featuring white cabinetry, stone countertops, wood-finish flooring, stainless steel side-by-side refrigerator, and a full-light glass door
Dining area featuring intricate parquet wood-finish flooring, tray ceilings with crown molding, a decorative multi-light chandelier, and full-glass do
Parquet wood-finish flooring, multi-tiered tray ceiling, multi-light central chandelier, and French glass doors
Parquet wood flooring, tiered tray ceiling, three-arm central light fixture, and built-in stainless steel oven
Walk-in closet featuring white built-in cabinetry, upper shelving, and a stone-surface countertop, complemented by wood-finish flooring in the room ex
Bathroom featuring turquoise ceramic wall tile, a white pedestal sink, a chrome faucet, and a frameless mirror
Neutral-toned interior space featuring wood-finish flooring, multi-pane windows with integrated headers, and recessed lighting
Enclosed garage featuring tile flooring, white built-in upper cabinetry, and a dedicated laundry area with stacked washer and dryer unit
Enclosed garage featuring tile flooring, built-in overhead storage cabinetry, and a large sliding door with integrated circular accents
Rear exterior featuring a concrete patio, full-height glass-paneled exterior doors, a grass lawn, and mature perimeter landscaping
Exterior featuring a light-colored stucco finish, a covered patio with glass-enclosed walls, concrete hardscaping, and a fenced yard with mature trees
Private backyard featuring a manicured lawn, stone-paver patio, multi-panel glass doors, and mature landscaping
Exterior rear elevation featuring a light-toned masonry facade, expansive green lawn, concrete patio, and multi-panel glass doorsParquet wood-finish flooring, multi-pane window with integrated stained glass detailing, stepped crown molding, and a solid-core entry door with circuParquet wood flooring, crown molding, stone fireplace surround, and recessed entryway door with integrated circular glass accentsParquet flooring, tiered crown molding, built-in shelving, stained glass window accents, and a curved glass block pedestalParquet wood flooring, tiered crown molding, and a built-in display niche with textured tile surroundParquet wood-finish flooring, vaulted ceilings with crown molding, integrated wall shelving, a fireplace with a decorative mantel, and floor-to-ceilinSunroom with tongue-and-groove vaulted ceilings, wood-finish flooring, ceiling fan, and extensive floor-to-ceiling windows featuring integrated FrenchLiving space featuring wood-finish flooring, wood-paneled ceiling, ceiling fan, and floor-to-ceiling glass doors with direct access to the exterior
Description

A rare Art Deco classic in the heart of Coral Gables’ historic district, just a couple of blocks from the golf course. Set on a double lot, this 3-bedroom, 3-bath home features a two-car garage and is in very good condition. Original parquet floors, high ceilings, and beautiful crown molding preserve its distinctive character. The well-maintained interiors offer a comfortable home as they are, with the opportunity to restore or thoughtfully update over time and even add a pool. A special chance to own a Coral Gables classic.

Amenities

  • Bedroom Layout Split
  • Blinds
  • Built-in Features
  • Casement
  • Dryer
  • Electric Range
  • Electric Water Heater
  • French Doors
  • Microwave
  • Other
  • Oven
  • Pantry
  • Picnic Area
  • Refrigerator
  • Room For Pool
  • Storage
  • Walk-In Closet(s)
  • Washer

All information furnished regarding property for sale, rental or financing is from sources deemed reliable, but no warranty or representation is made as to the accuracy thereof and same is submitted subject to errors, omissions, change of price, rental or other conditions, prior sale, lease or financing or withdrawal without notice. International currency conversions where shown are estimates based on recent exchange rates and are not official asking prices.
All dimensions are approximate. For exact dimensions, you must hire your own architect or engineer.