5 Grove Isle Drive Apt: S203
Coconut Grove, FL 33133

Property

Ownership: For Sale
Type: Condo
Bedrooms: 4 BR
Bathrooms: 4½
Pets: Pets Allowed
Area: 3834 sq ft

Financials

Price:$8,350,000
Common charges:$6,765
Deborah L. Ginsburg
150 Worth Ave, Palm Beach, FL 33480
Listing Courtesy of BRG International , LLC

Experience the privilege of private island living at Vita at Grove Isle, a boutique collection of 65 waterfront residences developed by Ugo Colombo in Coconut Grove.
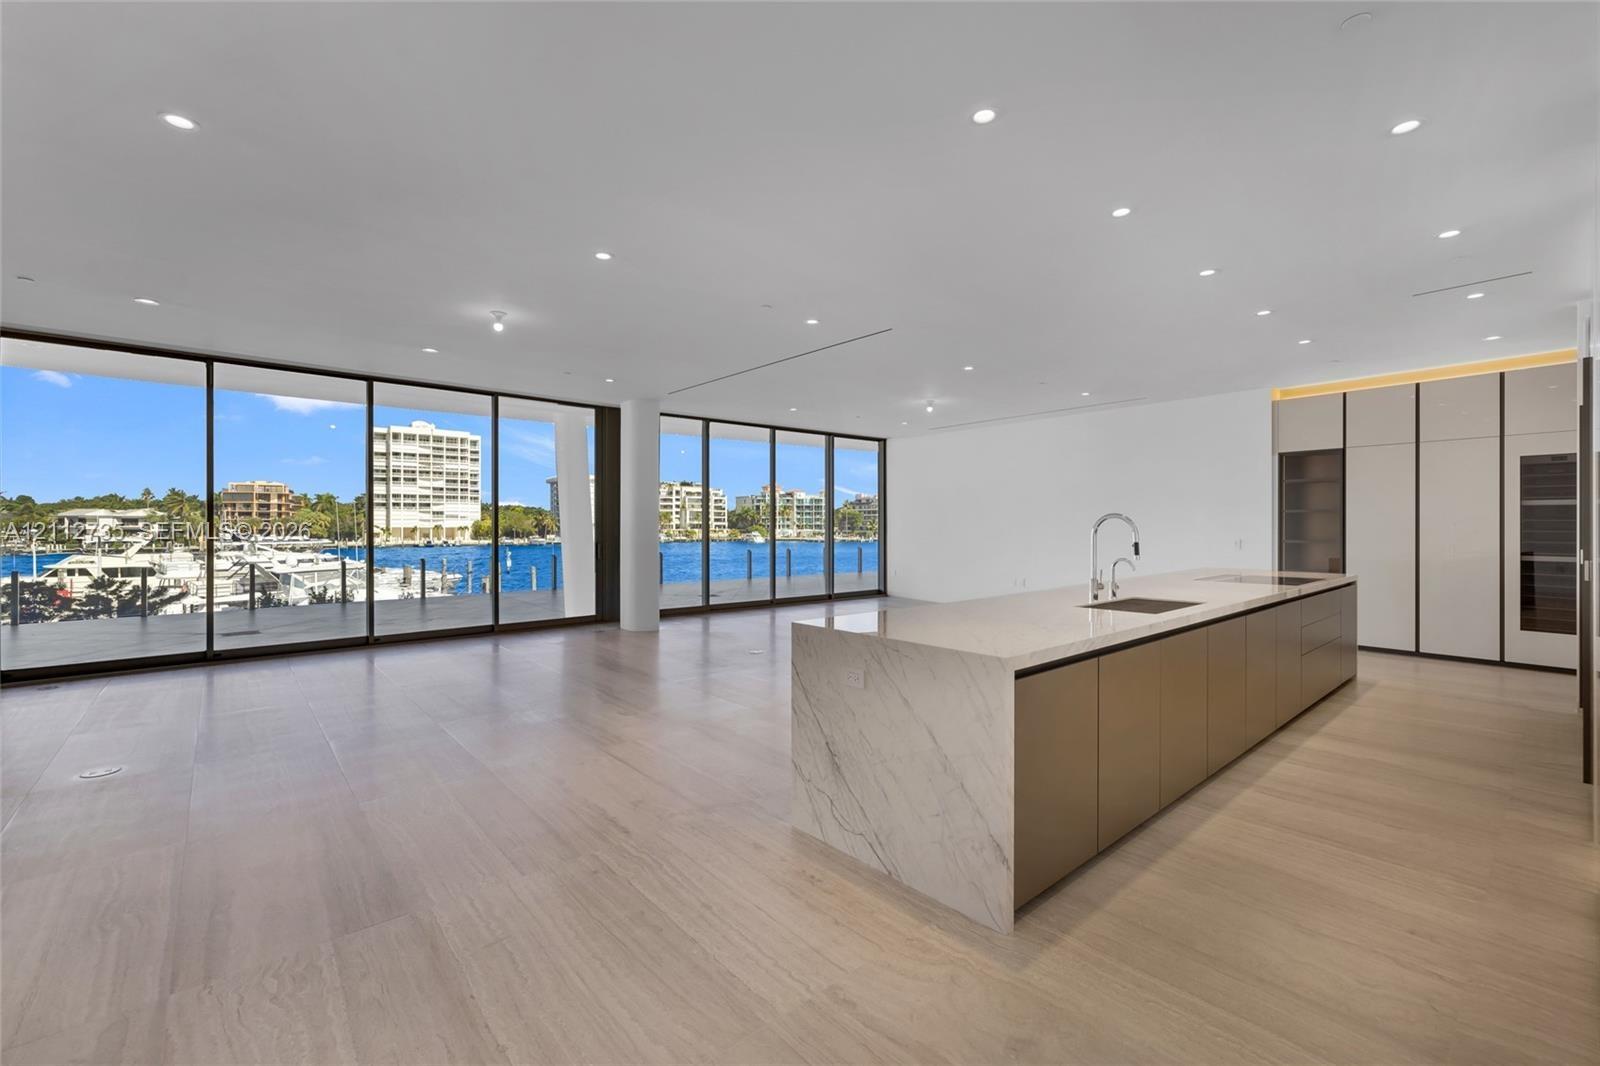
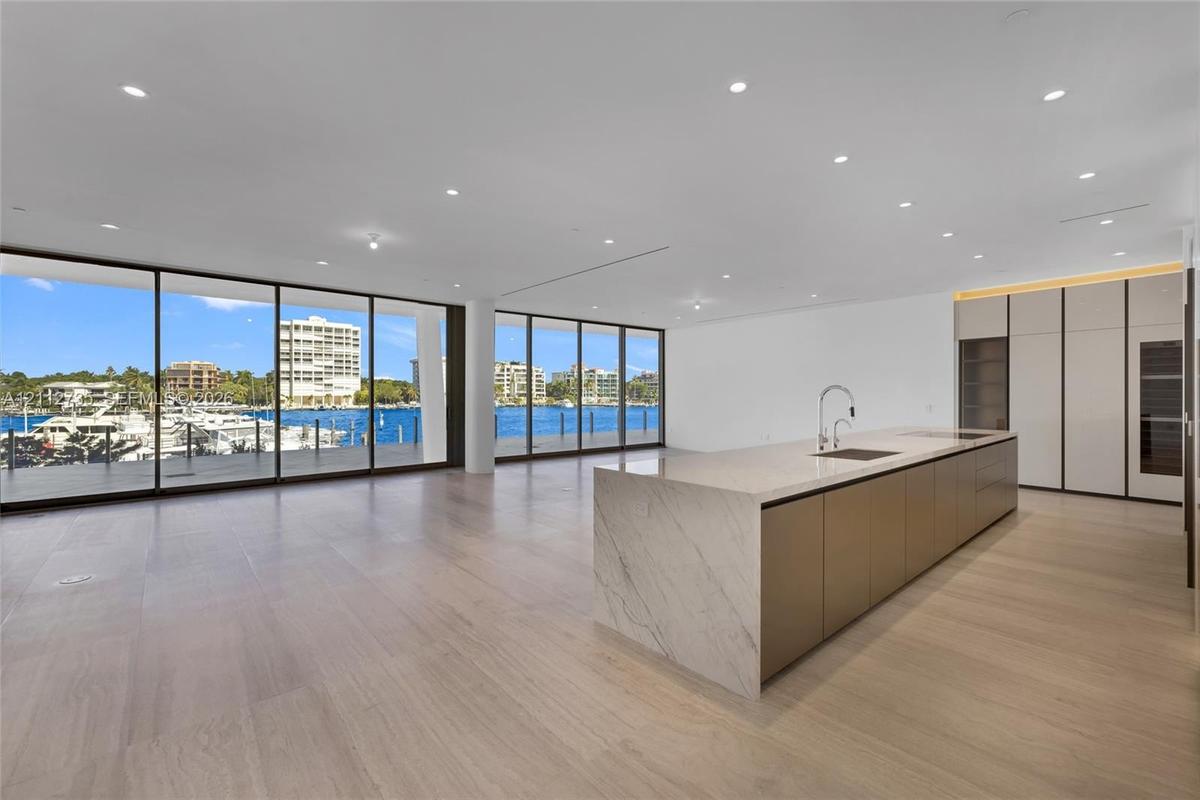
Open-concept interior featuring floor-to-ceiling glass walls, expansive kitchen island with a stone-finish waterfall countertop, built-in floor-to-cei

Open-concept interior featuring floor-to-ceiling glass walls, expansive kitchen island with a stone-finish waterfall countertop, built-in floor-to-cei

Open-concept interior featuring floor-to-ceiling glass walls, expansive kitchen island with a stone-finish waterfall countertop, built-in floor-to-cei
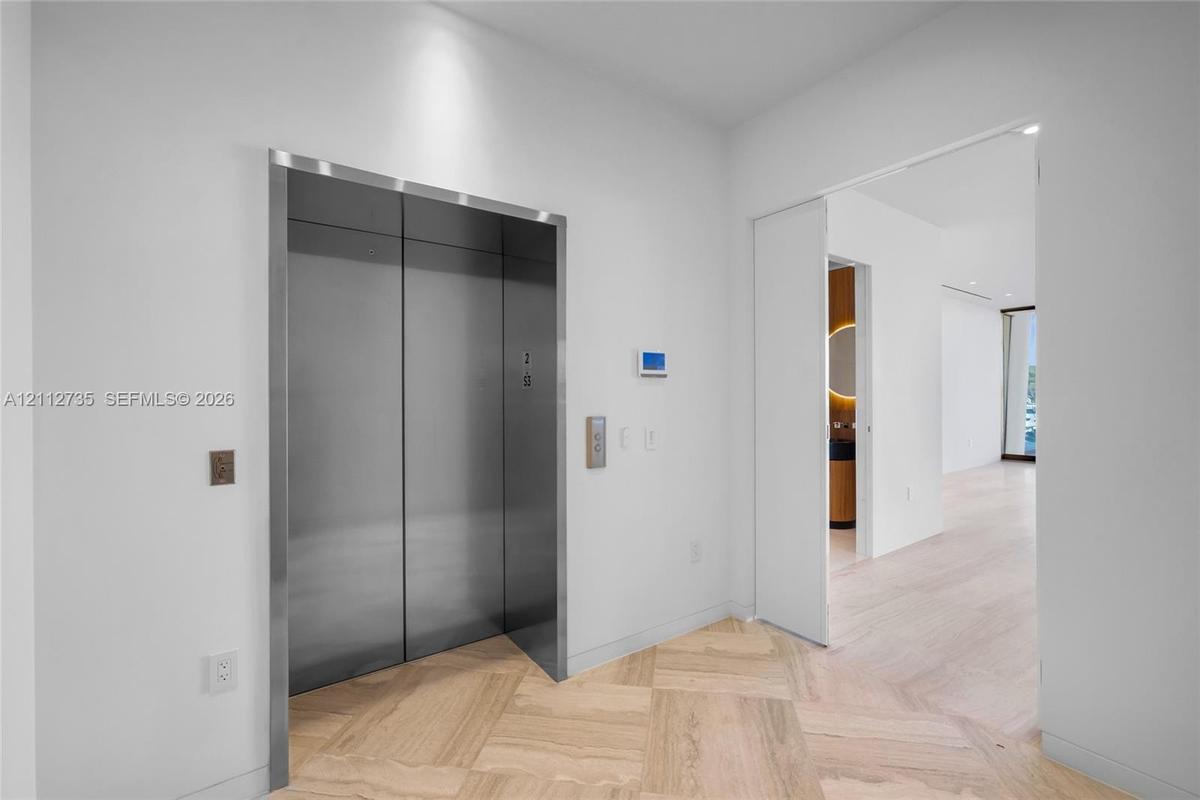
Stainless steel elevator with brushed metal finish, herringbone wood-finish flooring, and recessed ceiling lighting
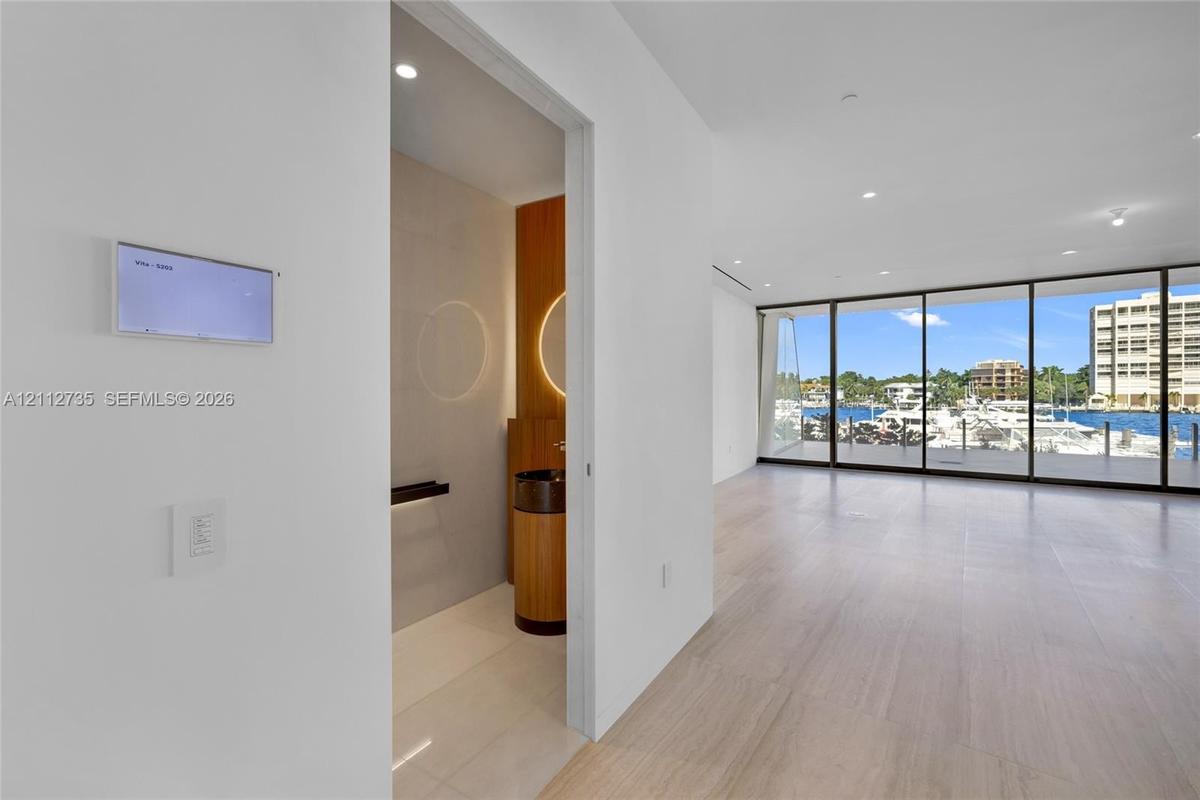
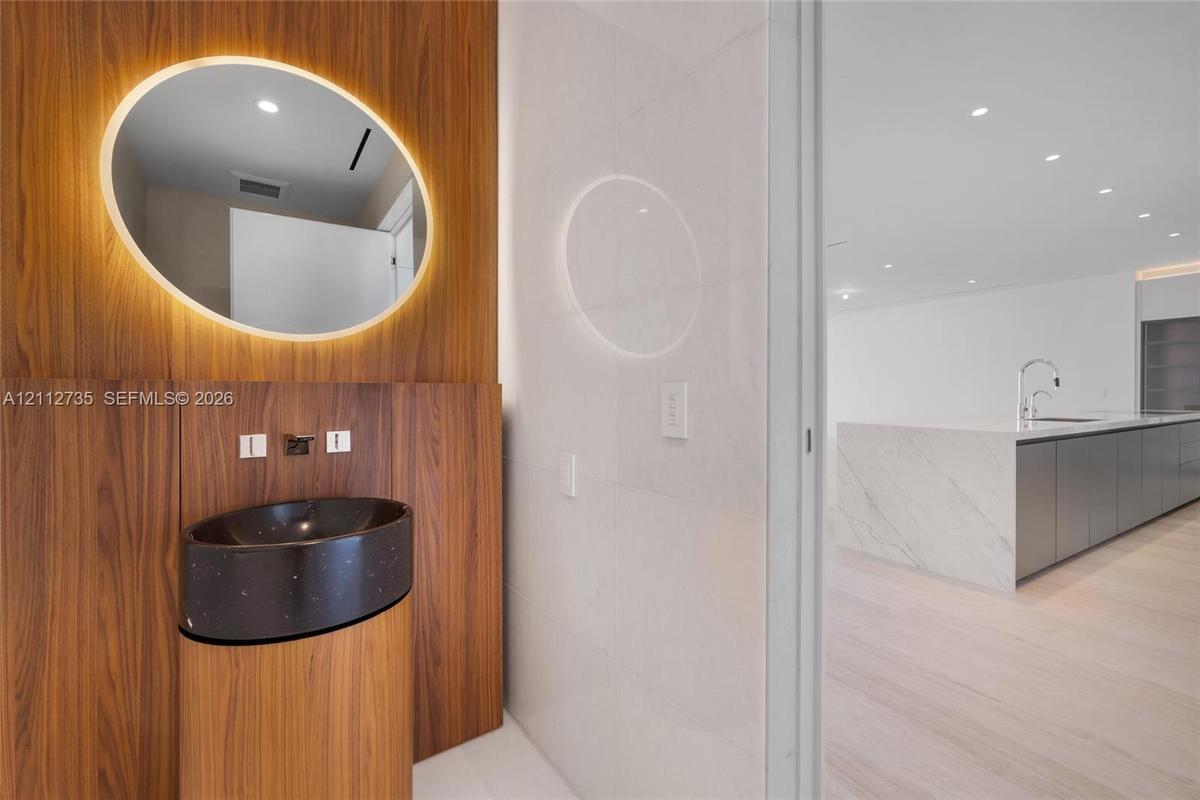
Floor-to-ceiling glass wall, wood-finish flooring, recessed lighting, and wall-mounted smart home control panel, featuring a powder room with cylindri
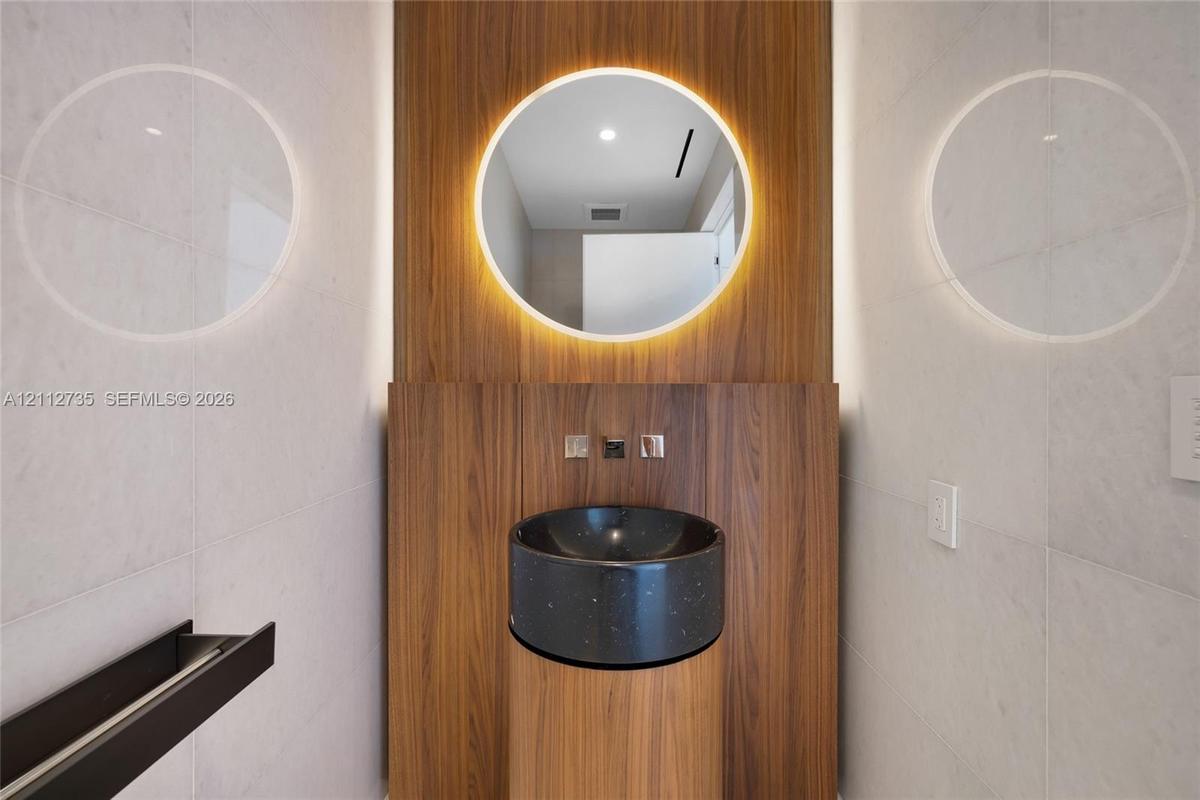
Wall-mounted wood-finish paneling, circular backlit mirror, cylindrical wood-finish pedestal vanity, black stone vessel sink, and wall-mounted metalli
Wood-paneled wall feature with integrated backlit oval mirror, dark speckled pedestal basin, wall-mounted faucet, and stone-surfaced kitchen island wi
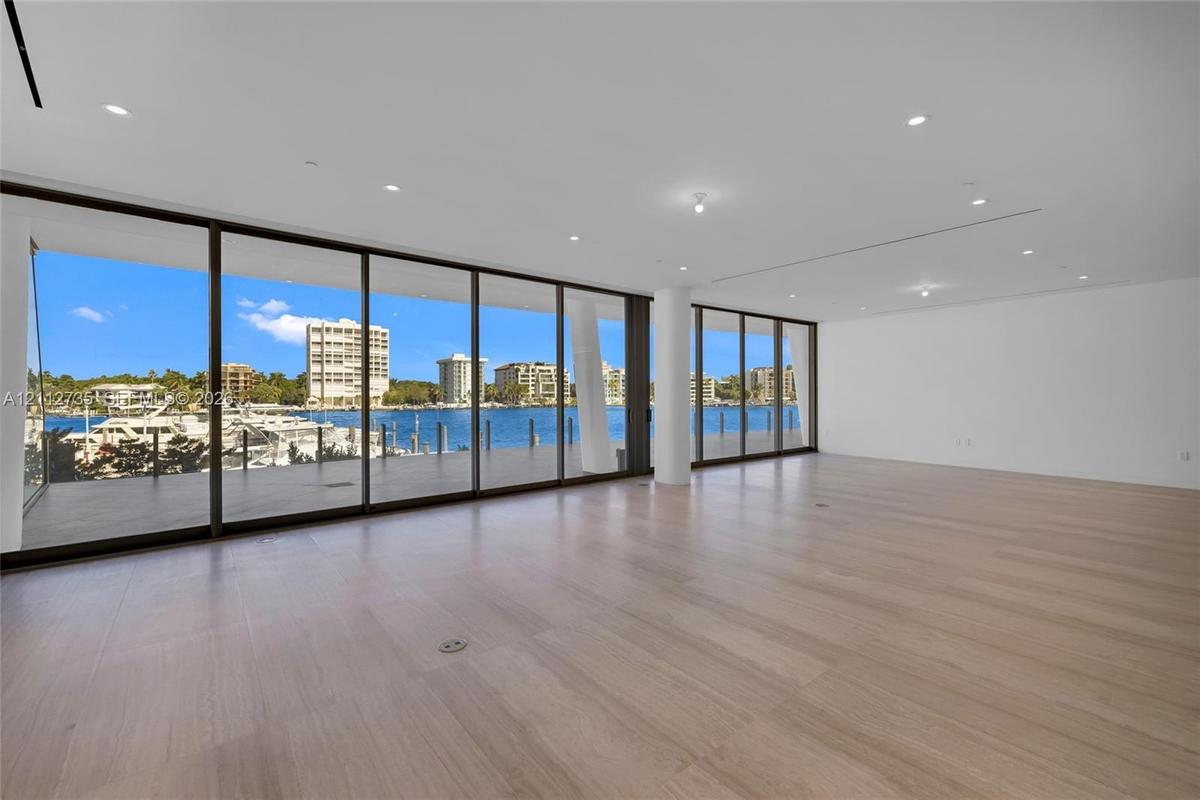
Expansive interior featuring floor-to-ceiling glass sliding doors, wood-finish flooring, recessed lighting, and a covered exterior deck
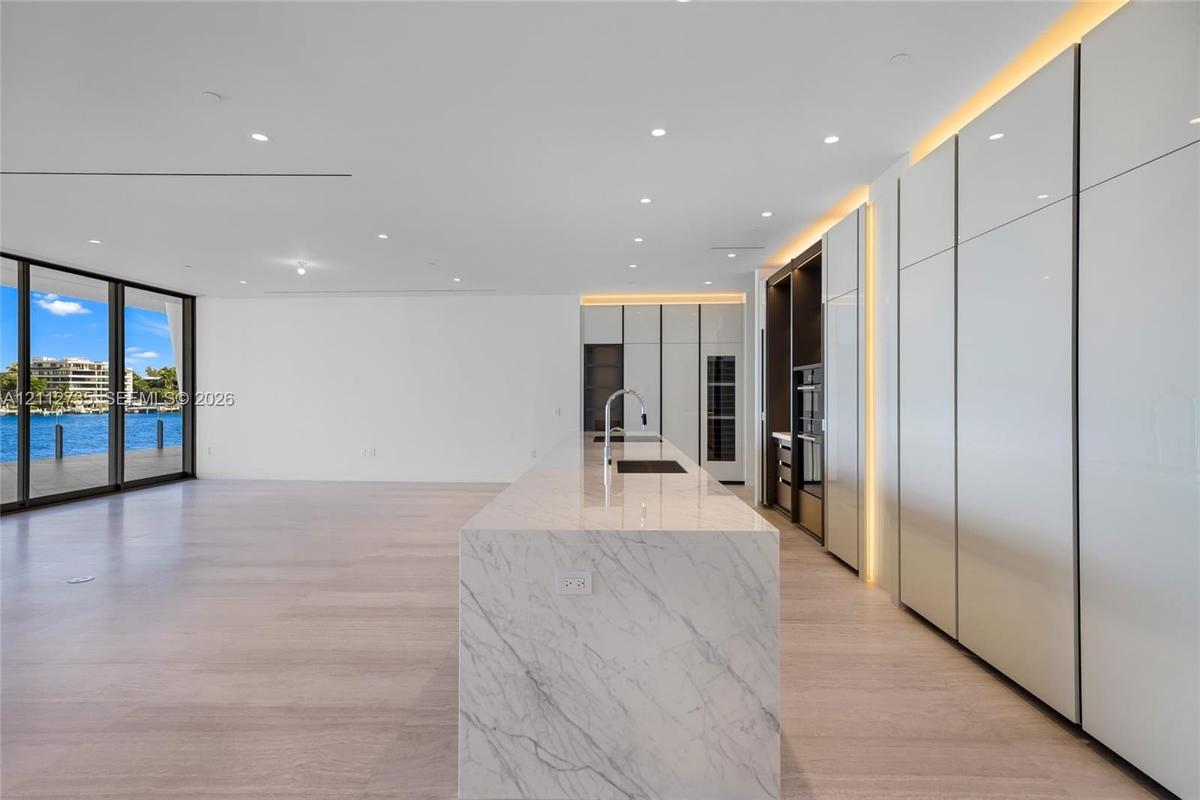
Kitchen featuring a stone-surface island, floor-to-ceiling high-gloss cabinetry, integrated lighting, wood-finish flooring, and expansive glass slidin
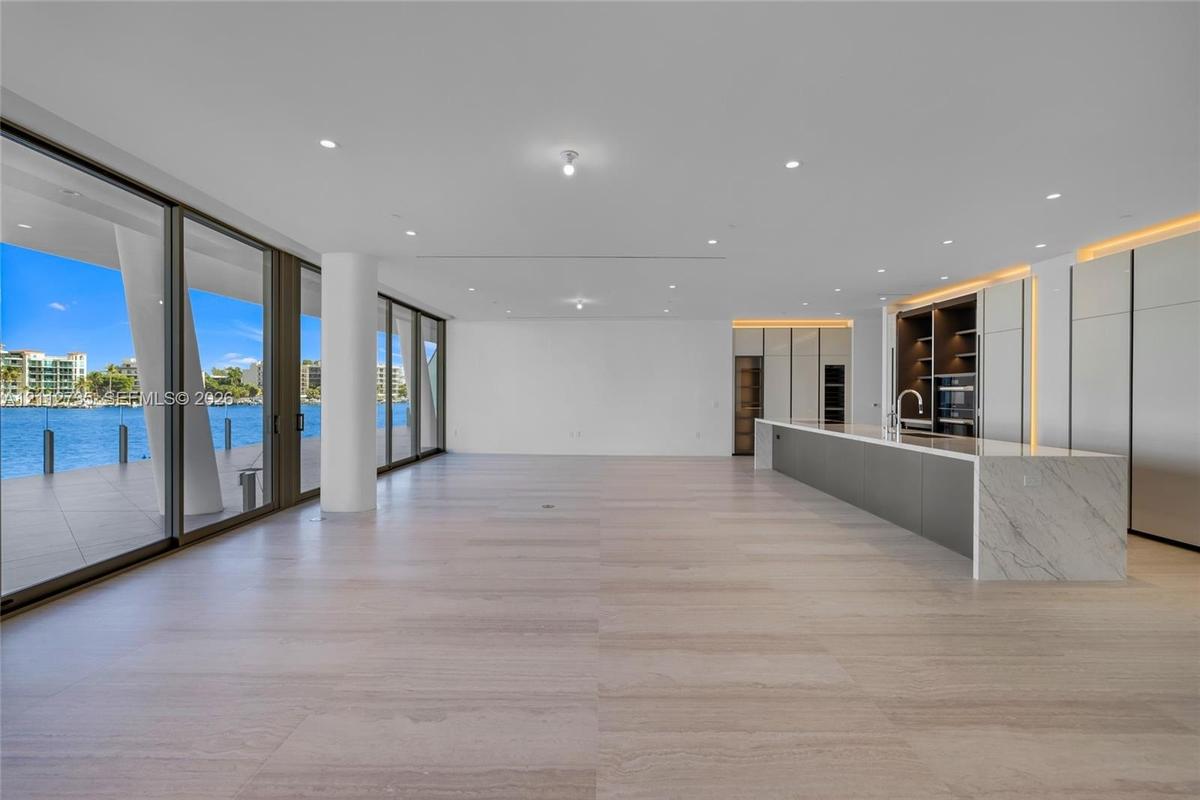
Open-concept interior featuring light-toned stone-finish flooring, floor-to-ceiling glass sliding doors, recessed lighting, and a kitchen island with
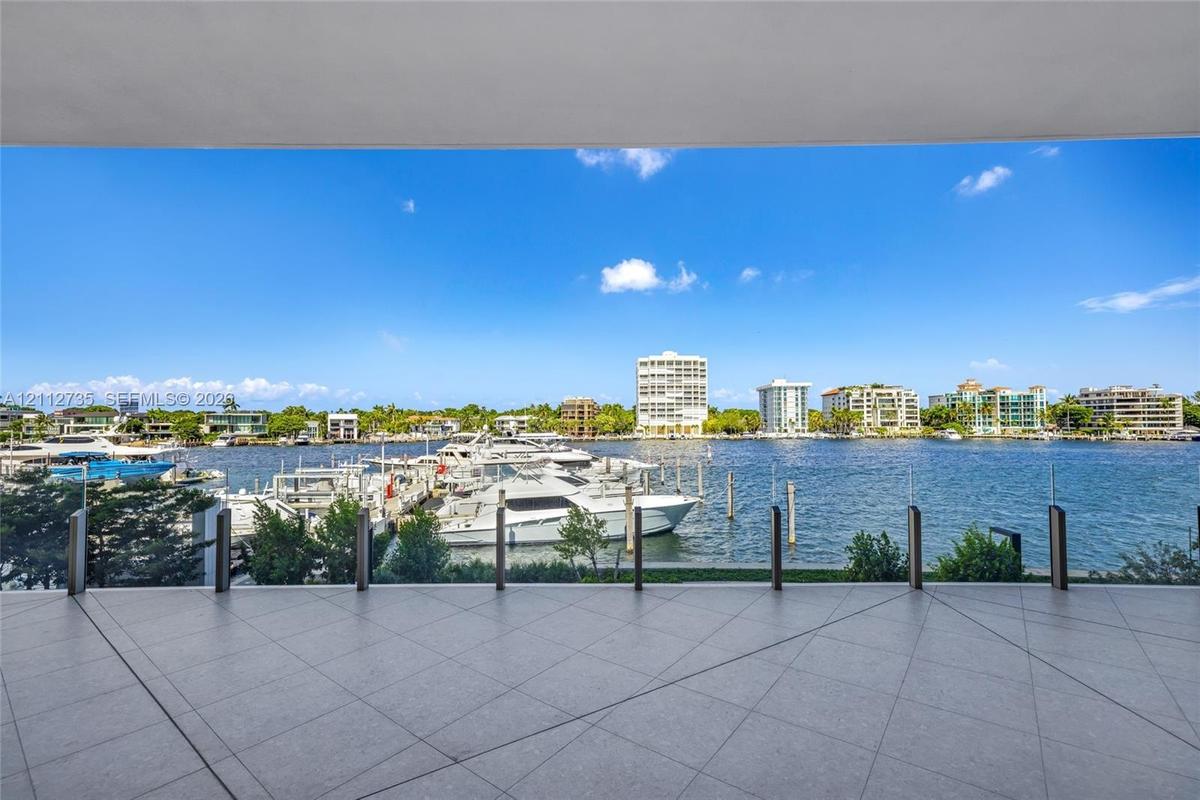
Covered terrace featuring large-format porcelain tile flooring and a transparent glass railing overlooking the waterfront
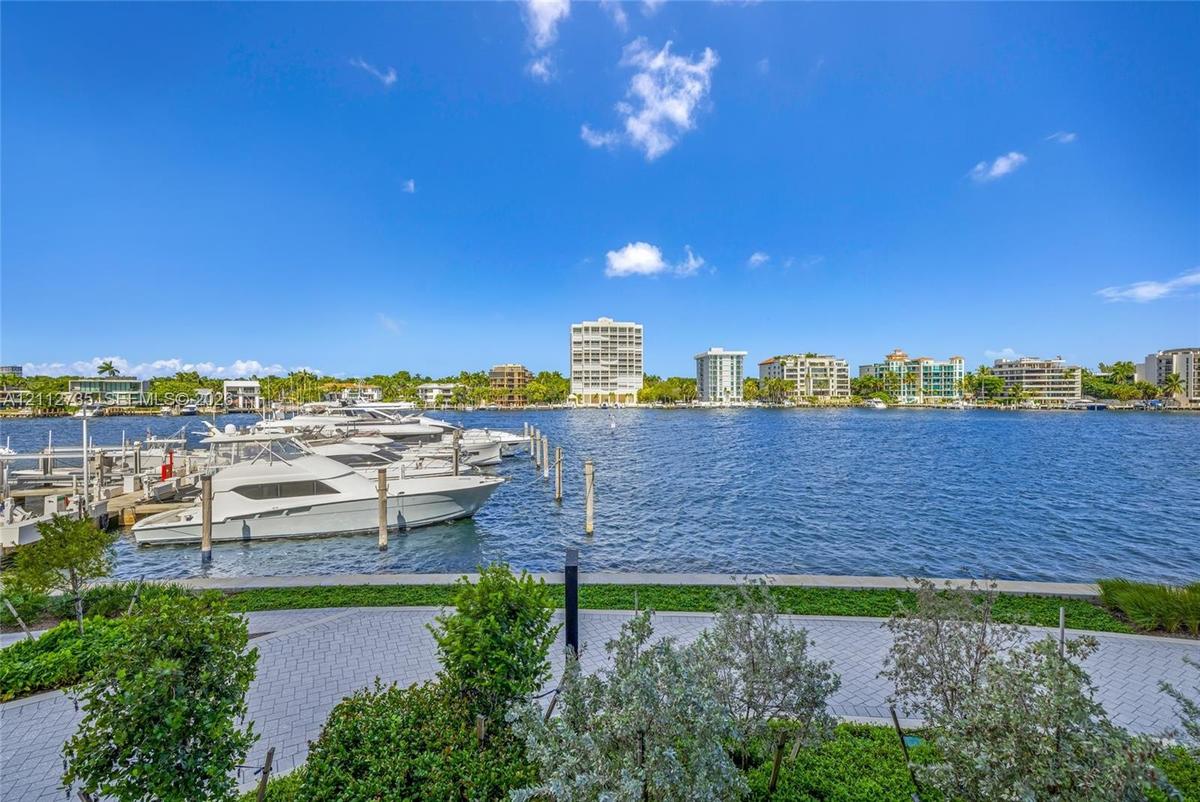
Waterfront property featuring a concrete seawall, paver-stone walking path, integrated landscaping, and direct deep-water frontage
Open-concept space featuring light-toned wood-finish flooring, recessed ceiling lighting, floor-to-ceiling glass sliding doors, and a kitchen island w
Minimalist kitchen featuring an expansive center island with a stone countertop, floor-to-ceiling cabinetry with integrated display shelving, built-in
Interior space featuring wood-finish flooring, recessed ceiling lighting, and a kitchen island with stone countertop
Minimalist interior featuring large-format stone-finish flooring, recessed linear lighting, and integrated ceiling spotlights
Modern kitchen featuring floor-to-ceiling cabinetry, a sprawling central island with stone-finish countertops, built-in dual wall ovens, recessed line
Minimalist kitchen featuring an expansive island with metallic cabinetry, light-toned stone countertops, built-in shelving, integrated lighting, and w
Kitchen featuring an expansive center island with sleek cabinetry, integrated open shelving, recessed ceiling lighting, and continuous wood-finish flo
Large kitchen island featuring a stone waterfall countertop, integrated refrigeration, floor-to-ceiling cabinetry with open shelving, recessed lightin
Kitchen featuring floor-to-ceiling high-gloss cabinetry, a large central island with a stone-finish waterfall countertop, integrated faucet fixtures,
Modern kitchen featuring a waterfall-edge stone island, integrated cabinetry, wood-finish flooring, recessed lighting, and built-in appliances
Kitchen island featuring waterfall-edge stone countertop, induction cooktop, and matte-finish cabinetry
Countertop with an integrated drainboard and high-arc faucet, wood-finish flooring, and expansive floor-to-ceiling glass panels overlooking the waterf
Kitchen featuring a large central island with a stone countertop and integrated cooktop, full-height gloss cabinetry with built-in refrigeration, wood
Kitchen island featuring flat-panel cabinetry, light-toned stone-finish countertop, integrated sink, and polished metal faucet, complemented by wood-f
Floor-to-ceiling glass wall, custom cabinetry with high-gloss finish, integrated wine refrigeration, and wood-finish flooring
Custom millwork featuring floor-to-ceiling high-gloss cabinetry, integrated wine refrigeration, glass-front display shelving with LED illumination, an
Kitchen island featuring a waterfall stone countertop, integrated cooktop, recessed lighting, floor-to-ceiling glass wall, and wood-finish flooring
Floor-to-ceiling glass sliding doors, expansive waterfront exposure, polished stone countertop, and light-toned tile flooring
Floor-to-ceiling multi-panel glass doors, stone-topped kitchen island, polished light-toned flooring, and water frontage with glass railing
Modern kitchen featuring high-gloss cabinetry, a central island with stone surfacing, integrated appliances, recessed lighting, and wood-finish floori
Floor-to-ceiling cabinetry with open shelving, integrated stainless steel double wall ovens, smooth-surface cooktop, and stone countertop
Modern kitchen featuring a expansive island with stone waterfall countertops, high-gloss white cabinetry, integrated open shelving, matte-finish lower
Minimalist kitchen island featuring a stone countertop, flush-mount cooktop, integrated downdraft ventilation, and a high-arc faucet, complemented by
Expansive covered balcony featuring large-format tile flooring, structural support columns, full-height glass sliding doors, and a frameless glass rai
Expansive covered terrace featuring large-format tile flooring, structural support columns, floor-to-ceiling glass wall panels, and a frameless glass
Covered terrace featuring large-format tile flooring, angled structural columns, and a direct water frontage with marina access
Expansive covered terrace featuring large-format tile flooring, floor-to-ceiling glass sliding doors, and a transparent glass railing system
Floor-to-ceiling glass sliding doors, wood-finish flooring, recessed lighting, and water frontage
Floor-to-ceiling glass doors, neutral wood-finish flooring, recessed lighting, and outdoor terrace access
Floor-to-ceiling sliding glass panels with metal framing, wood-finish flooring, and expansive water exposure
Minimalist interior featuring smooth walls, recessed ceiling lighting, and stone-finish flooring
Interior space featuring light wood-finish flooring, smooth white walls, recessed ceiling lighting, and a linear slot ceiling diffuser
Neutral-toned interior space featuring wood-finish flooring, crisp white walls, and recessed ceiling lighting
Floor-to-ceiling multi-panel sliding glass doors, wood-finish flooring, recessed lighting, and large format tiled balcony
Floor-to-ceiling multi-panel sliding glass doors with dark metal framing, expansive tiled terrace, and structural cylindrical column
Wall-mounted toilet with a dual-flush actuator, floor-to-ceiling stone-patterned tile wall, and a horizontal dark metal accent trim
Stone-tiled flooring, wall-mounted wood-finish vanity, freestanding soaking tub, recessed ceiling lighting, and floor-to-ceiling glass sliding doors
Dual floating wood-finish vanities with vessel sinks and integrated backlit mirrors, freestanding soaking tub, expansive stone-tiled floor, and a glas
Floating wood-finish vanity with an integrated countertop, oval back-lit mirror, vessel sink, freestanding soaking tub, and floor-to-ceiling glass pan
Floating wood-finish vanity with a stone-top surface and vessel sink, illuminated oval mirror, floor-to-ceiling glass-enclosed shower, and polished st
Floor-to-ceiling glass windows, stone-finish wall cladding, freestanding soaking tub, glass-enclosed shower, and dual wood-finish floating vanities
Floating wood-finish vanity with a stone countertop and vessel sink, illuminated oval mirror, walk-in glass-enclosed shower, stone-surround shower wal
Floating wood-finish vanity with a stone countertop, white vessel sink, wall-mounted faucet, and custom wood-paneled wall featuring an integrated circ
Floating wood-finish vanity with a stone countertop, white vessel sink, wall-mounted faucet, and oval backlit mirror set against a floor-to-ceiling wo
Neutral-toned interior space featuring light-colored wood-finish flooring and recessed ceiling lighting
Neutral interior space featuring wood-finish flooring, smooth white wall finishes, and minimalist interior doors with metallic lever handles
Enclosed space featuring neutral walls and wood-finish flooring
Floating double-vanity with vessel sinks, expansive LED-backlit mirror, glass-enclosed walk-in shower, and freestanding soaking tub
Floating dual vanity featuring rectangular vessel sinks, floor-to-ceiling stone-tiled walls, glass-enclosed shower, and a freestanding soaking tub
Floating dual-sink vanity featuring square vessel basins, quartz countertop, large wall-to-wall integrated LED vanity mirror, and polished chrome fixt
Floor-to-ceiling sliding glass panels, herringbone-patterned wood-finish flooring, recessed lighting, and a glass-railed balcony
Floor-to-ceiling glass panel windows, light wood-finish herringbone flooring, recessed ceiling lighting, and a glass-railed balcony
Light-filled interior featuring wood-finish flooring in a basketweave pattern, floor-to-ceiling sliding glass doors, recessed lighting, and linear cei
Interior space featuring light-toned wood-finish flooring in a herringbone pattern, recessed lighting, and smooth-finish white walls
Neutral-toned interior space featuring chevron-pattern wood-finish flooring and recessed lighting
Herringbone-patterned wood-finish flooring, floor-to-ceiling glass window, and high-gloss white interior door
Utility area featuring stacked laundry appliances, white built-in cabinetry, a rectangular stainless steel sink with a high-arch pull-down faucet, and
Laundry room featuring stacked front-load appliances, built-in cabinetry with solid-surface countertops, an undermount sink, and wall-mounted shelving
Herringbone wood-finish flooring, floor-to-ceiling sliding glass doors, and recessed lighting
Minimalist interior featuring wood-finish parquet flooring, recessed ceiling lighting, and linear recessed ceiling detailing
Neutral interior space featuring basket-weave pattern stone flooring, recessed ceiling lighting, and smooth-finish white walls
Floating vanity with integrated countertop, rectangular vessel sink, wall-to-wall mirror with vertical integrated lighting, glass-enclosed shower, and
Covered balcony featuring expansive glass sliding doors, stone-tiled flooring, and a frameless glass balustrade
Floor-to-ceiling sliding glass doors, herringbone-patterned wood-finish flooring, recessed lighting, and a private balcony with glass railing
Bathroom featuring stone-finish wall and floor tile, glass-enclosed shower, wall-mounted cabinetry, and a wood-finish herringbone floor
Floor-to-ceiling sliding glass door, recessed lighting, and light-toned wood-finish flooring arranged in a parquet pattern
Floor-to-ceiling sliding glass door, neutral walls, and light-toned wood-finish flooring in a herringbone pattern
Neutral interior space featuring herringbone wood-finish flooring, recessed lighting, and crisp white wall finishes
Parquet wood-finish flooring, recessed lighting, and a linear slot diffuser
Curved balcony featuring light-toned stone flooring, floor-to-ceiling glass panel railings, and expansive glass wall paneling
Bathroom featuring stone-finish wall and floor tiling, a soaking tub with integrated shower hardware, a floating vanity with a vessel sink, and herrin
Full-height stone wall tiling, floating vanity with vessel sink, wall-mounted faucet, illuminated mirror, and wall-mounted dual-flush toilet
Curved balcony with glass panel railing, paved waterfront walkway, and mature landscaping overlooking a boat marina
Covered balcony featuring tile flooring, structural support column, frosted glass panels, and metal railing
Expansive wraparound balcony featuring large-format tile flooring, a glass railing system, structural architectural pillars, and floor-to-ceiling glas
Floor-to-ceiling retractable glass walls, wide-plank wood-finish flooring, recessed lighting, and expansive covered balcony with tile surfacing
Expansive covered terrace featuring large-format tile flooring, structural pillars, and glass railings, with interior space showcasing wood-finish flo
Covered terrace featuring stone tile flooring and a structural cylindrical column, spanning wide sliding glass doors that reveal wood-finish flooring
Covered balcony featuring large-format tile flooring and a transparent glass railing with vertical metal supports, overlooking a waterway
Curved terrace featuring a glass panel railing, tile flooring, and floor-to-ceiling glass wall
Deep-water marina featuring fixed and floating concrete docks, integrated boat slips, professional pylons, and tropical landscaping
Expansive private terrace featuring glass panel railings, floor-to-ceiling sliding glass walls, and unobstructed water frontage
Contemporary multi-story facade featuring floor-to-ceiling glass windows, wraparound balconies with glass railings, structural white pillars, and land
Waterfront multi-story residential complex featuring glass-railed balconies, a perimeter seawall, integrated landscaping, and a surrounding marina
Waterfront mid-rise building featuring glass-railed balconies and a concrete bulkhead, situated directly on the harbor with marina access
Waterfront residential complex featuring floor-to-ceiling glass paneling, wraparound structural balconies, and a dedicated deep-water boat slip marina
Multi-story contemporary exterior featuring floor-to-ceiling glass paneling, horizontal cantilevered balconies with glass railings, and a deep-water m
Modern mid-rise building featuring floor-to-ceiling glass facades, wrap-around balconies with glass railings, and direct access to a private marina
Waterfront multi-story residential building featuring floor-to-ceiling glass paneling, wraparound balconies, and a private deep-water marina
Waterfront mid-rise structure featuring floor-to-ceiling glass paneling, wraparound balconies, and a private deep-water marina
Aerial perspective of waterfront property featuring a private boat dock, marina slip access, tennis courts, and landscaped grounds
Aerial perspective of deep-water frontage featuring a multi-slip private marina, boat docking infrastructure, and direct water access
Aerial perspective of a deep-water marina featuring boat slips and a curved modern mid-rise building with floor-to-ceiling glass paneling and balcony
Waterfront property featuring a private marina, professional-grade tennis courts, and multi-level architectural glass facade with a metropolitan skyli
Waterfront property featuring a private marina, rooftop pool, and multi-sport court facilities
Waterfront multi-story residential structure featuring curvilinear architecture, expansive glass balconies, and private boat slips
Open-concept interior featuring floor-to-ceiling glass walls, expansive kitchen island with a stone-finish waterfall countertop, built-in floor-to-ceiStainless steel elevator with brushed metal finish, herringbone wood-finish flooring, and recessed ceiling lightingFloor-to-ceiling glass wall, wood-finish flooring, recessed lighting, and wall-mounted smart home control panel, featuring a powder room with cylindriWall-mounted wood-finish paneling, circular backlit mirror, cylindrical wood-finish pedestal vanity, black stone vessel sink, and wall-mounted metalliWood-paneled wall feature with integrated backlit oval mirror, dark speckled pedestal basin, wall-mounted faucet, and stone-surfaced kitchen island wiExpansive interior featuring floor-to-ceiling glass sliding doors, wood-finish flooring, recessed lighting, and a covered exterior deckKitchen featuring a stone-surface island, floor-to-ceiling high-gloss cabinetry, integrated lighting, wood-finish flooring, and expansive glass slidinOpen-concept interior featuring light-toned stone-finish flooring, floor-to-ceiling glass sliding doors, recessed lighting, and a kitchen island with Covered terrace featuring large-format porcelain tile flooring and a transparent glass railing overlooking the waterfrontWaterfront property featuring a concrete seawall, paver-stone walking path, integrated landscaping, and direct deep-water frontage

Description

Experience the privilege of private island living at Vita at Grove Isle, a boutique collection of 65 waterfront residences developed by Ugo Colombo in Coconut Grove. Offered by the developer and never occupied, this residence presents 5,375 sq. ft. of indoor-outdoor living, including 3,834 sq. ft. of interiors and 1,541 sq. ft. of terraces.The four-bedroom, four-and-a-half-bath residence is defined by a refined neutral palette, white high-gloss cabinetry and doors, 10-foot ceilings, and floor-to-ceiling glass that fills the home with natural light. A private elevator foyer opens to generous living and dining areas and a Molteni&C kitchen with Miele appliances, wine storage, and pantry. The primary suite offers terrace access, two walk-in closets, and an Italian stone bath. Three en-suite guest bedrooms occupy a separate wing with their own terrace.An oversized 72-foot bayfront terrace, nearly 19 feet deep, provides exceptional space for dining and entertaining overlooking the water and marina. Additional appointments include book-matched Italian stone bathrooms, Dornbracht fixtures, Crestron and Lutron technology, and a separate service entrance.Set on a private 20-acre island, Vita offers 24-hour concierge and security, a bayfront pool, fitness and wellness facilities, Grove Isle Club membership with tennis, padel, and pickleball, and waterfront dining at La Sponda. Two valet parking spaces are included; a private garage and marina slips are available for purchase.

Amenities

  • Bay
  • Dishwasher
  • Disposal
  • Dryer
  • Electric Range
  • Elevator Secure
  • Entrance Foyer
  • Fire Alarm
  • Fire Sprinkler System
  • Fitness Center
  • Jogging Path
  • Kitchen Island
  • Lobby Attended
  • Maintenance
  • Management
  • Microwave
  • Other
  • Oven
  • Parking
  • Playground
  • Pool
  • Refrigerator
  • Secured Garage Parking
  • Security Guard
  • Security System
  • Tennis Court(s)
  • Trash Chute
  • Walk-In Closet(s)
  • Washer

All information furnished regarding property for sale, rental or financing is from sources deemed reliable, but no warranty or representation is made as to the accuracy thereof and same is submitted subject to errors, omissions, change of price, rental or other conditions, prior sale, lease or financing or withdrawal without notice. International currency conversions where shown are estimates based on recent exchange rates and are not official asking prices.

All dimensions are approximate. For exact dimensions, you must hire your own architect or engineer.