1041 Buttonwood Drive
Sugarloaf Key, FL 33042

Property

Ownership: For Sale
Type: Single Family
Rooms: 2
Bedrooms: 6 BR
Bathrooms: 6½
Pets: Pets Allowed
Area: 4894 sq ft
Lot Size: 0.3 Acres

Financials

Price:$9,970,000
Annual Taxes:$11,449
Deborah L. Ginsburg
150 Worth Ave, Palm Beach, FL 33480
Listing Courtesy of Compass Florida, LLC

THE AZURE ESTATE Where Luxury Meets Wellness.
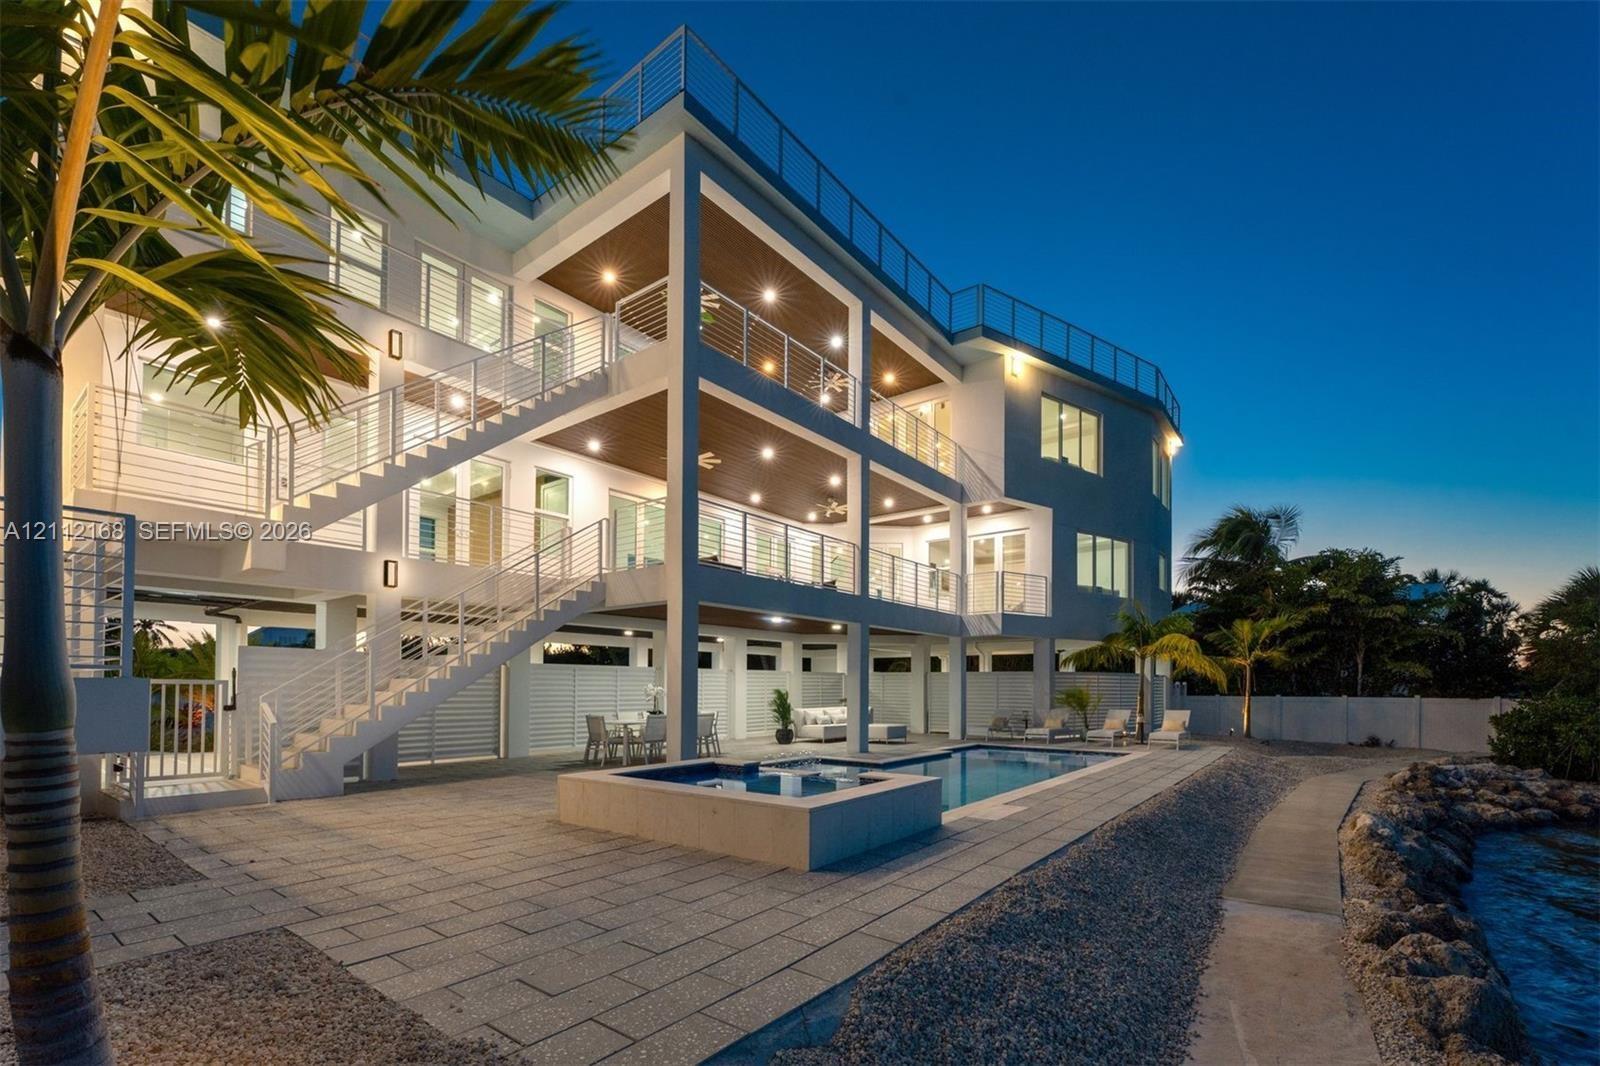
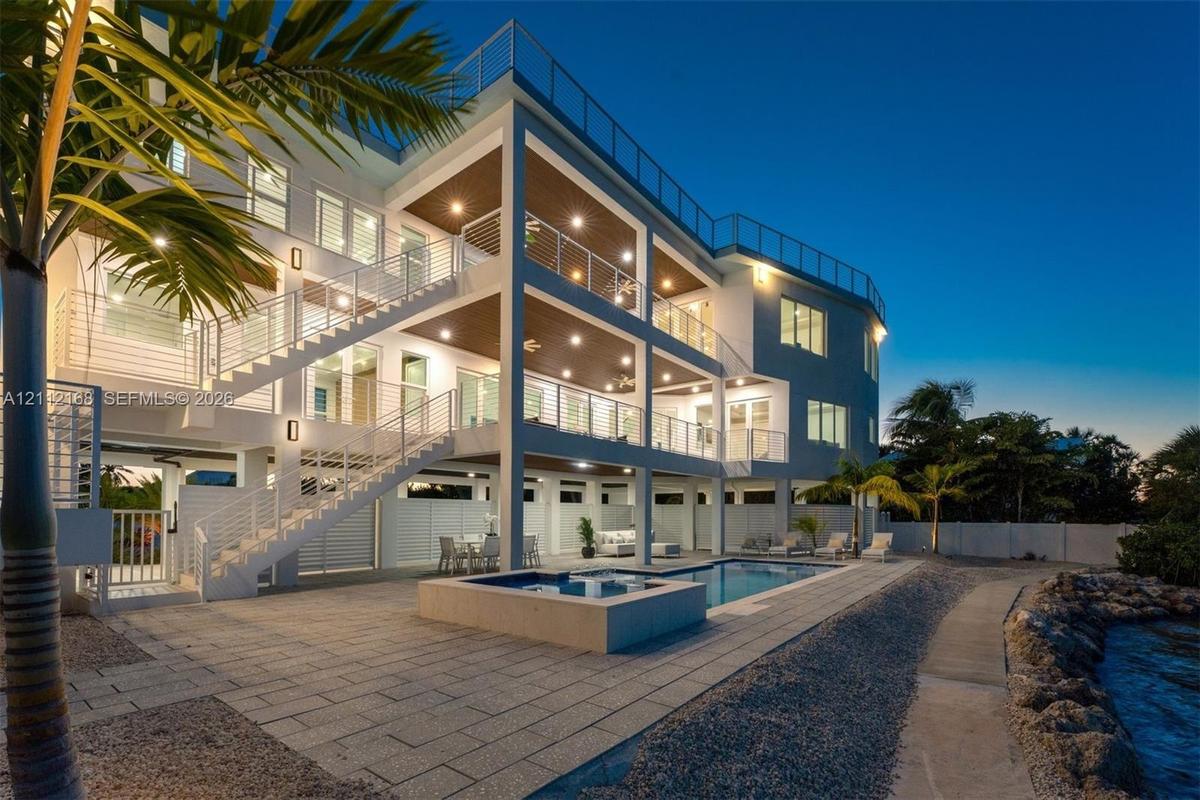
Multi-level exterior featuring stacked covered balconies, a rooftop terrace with horizontal cable railings, a built-in swimming pool and spa, and ston

Multi-level exterior featuring stacked covered balconies, a rooftop terrace with horizontal cable railings, a built-in swimming pool and spa, and ston

Multi-level exterior featuring stacked covered balconies, a rooftop terrace with horizontal cable railings, a built-in swimming pool and spa, and ston
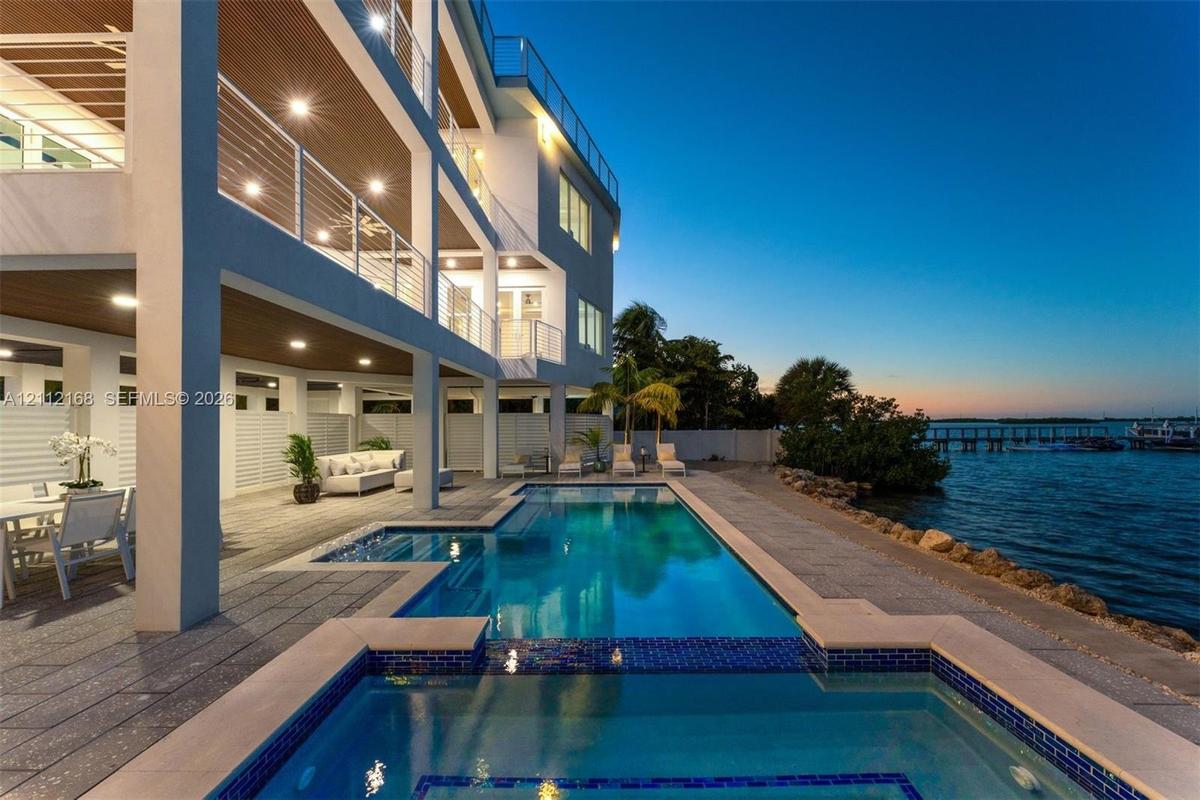
Waterfront multi-level residence featuring a custom swimming pool with integrated spa, expansive covered lanais, metal cable railings, and textured st
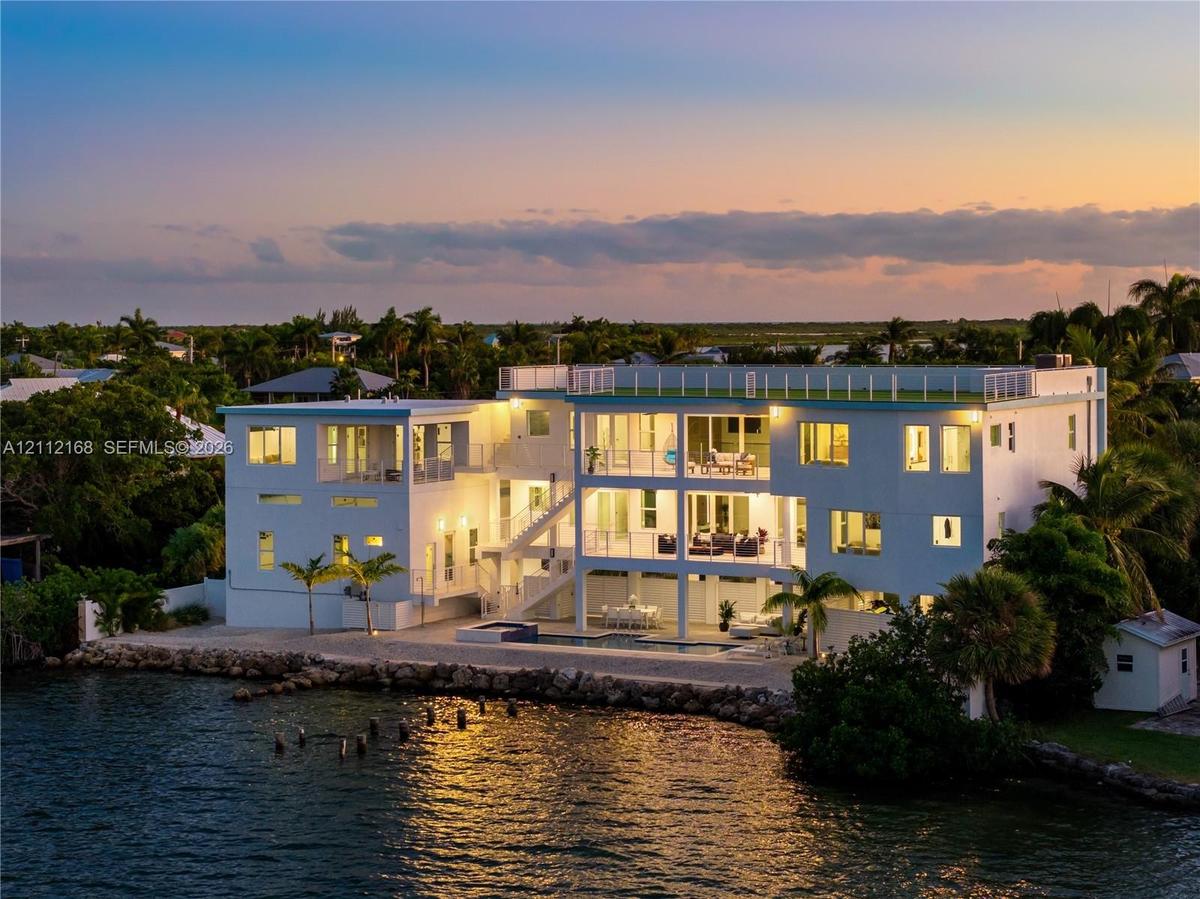
Waterfront residence featuring multi-level covered balconies, a rooftop deck with railing, a built-in pool, and a stone-lined bulkhead
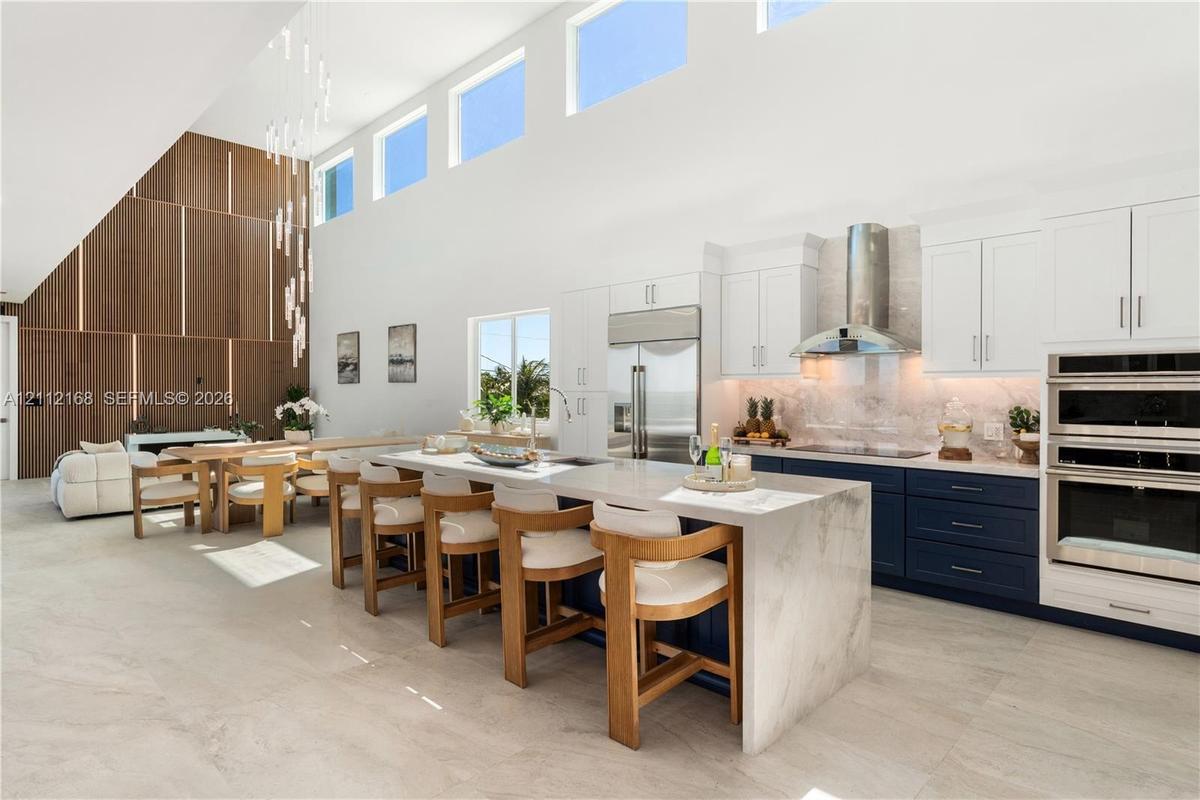
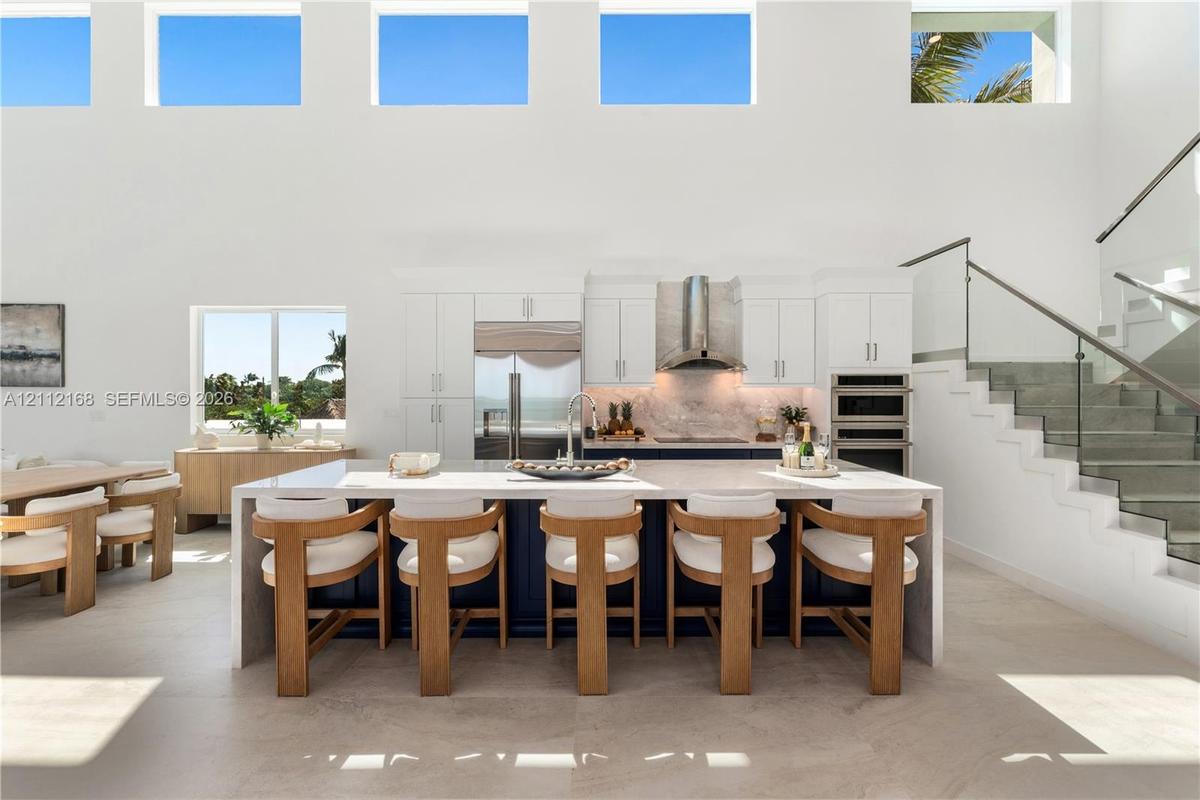
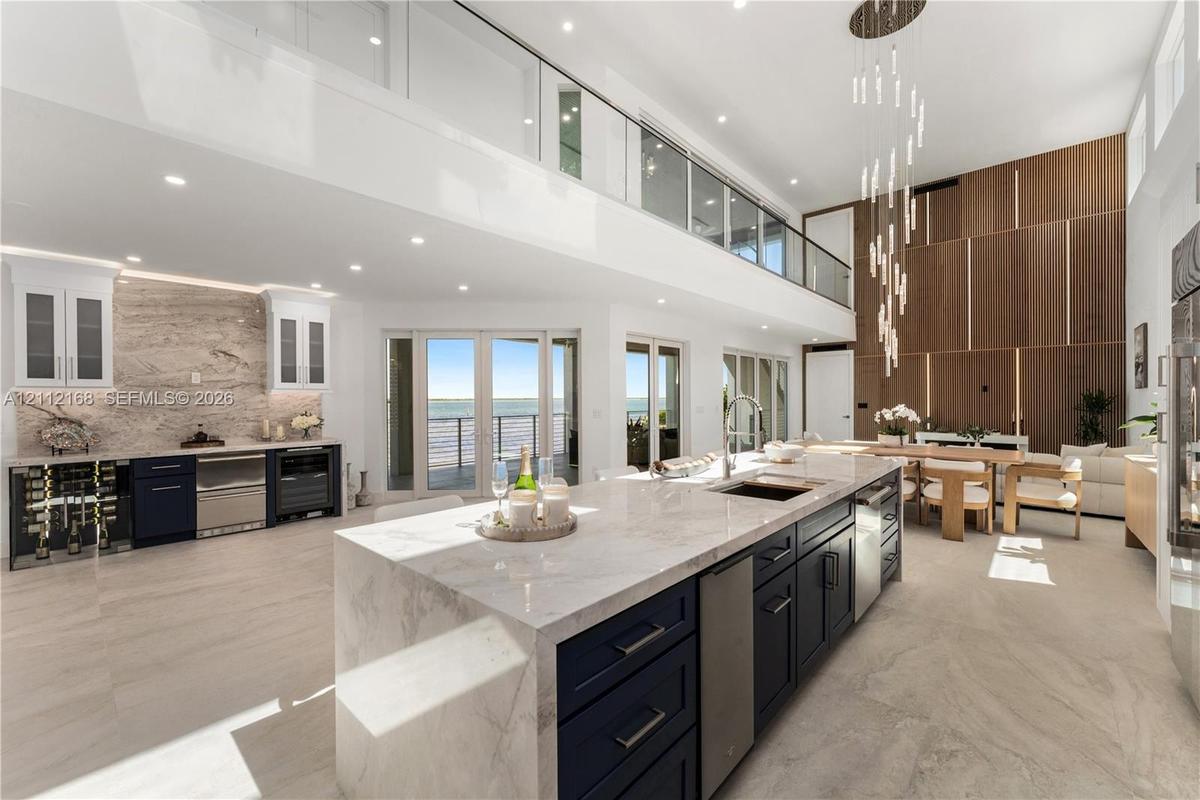
Open-concept kitchen featuring double-height ceilings, a large stone-topped waterfall island, custom two-toned cabinetry, built-in stainless steel app
Double-height ceilings with transom windows, large center island with waterfall countertop, stainless steel kitchen appliances, and glass-paneled stai
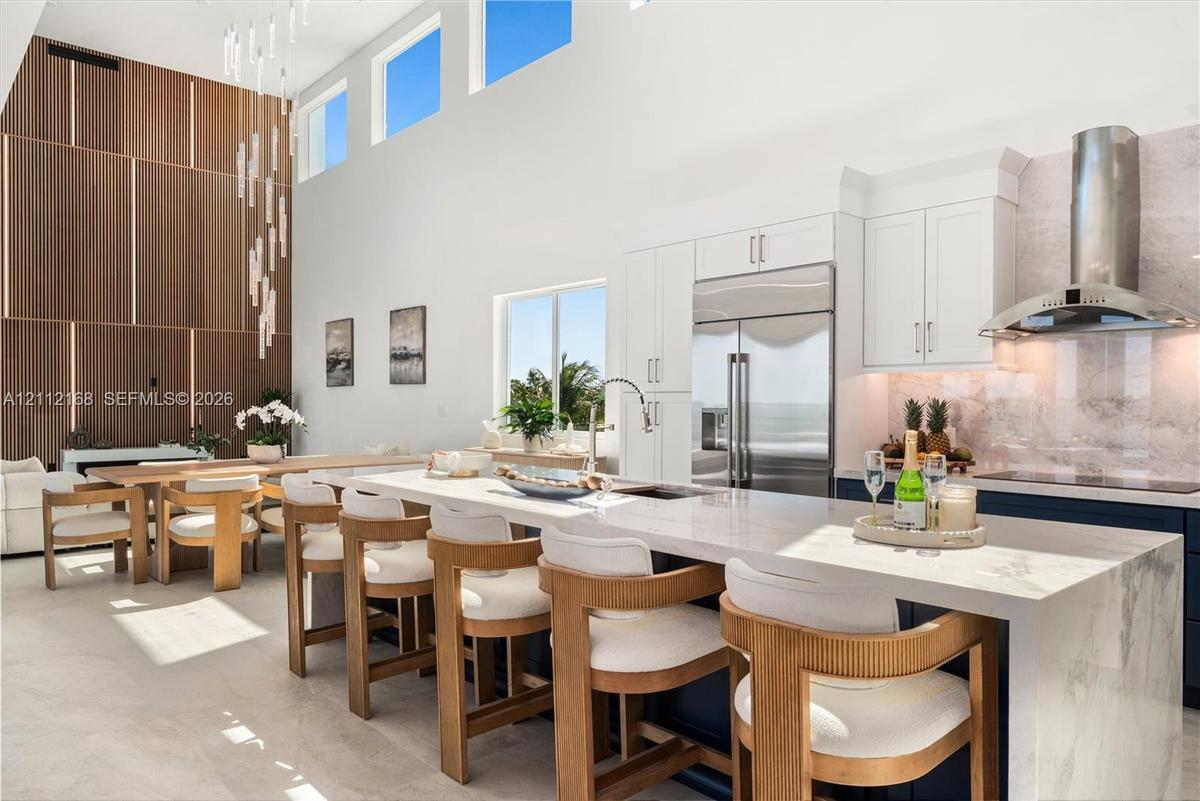
Kitchen featuring a waterfall island with stone countertop, cabinetry with integrated appliances, vertical wood-paneling wall feature, soaring ceiling
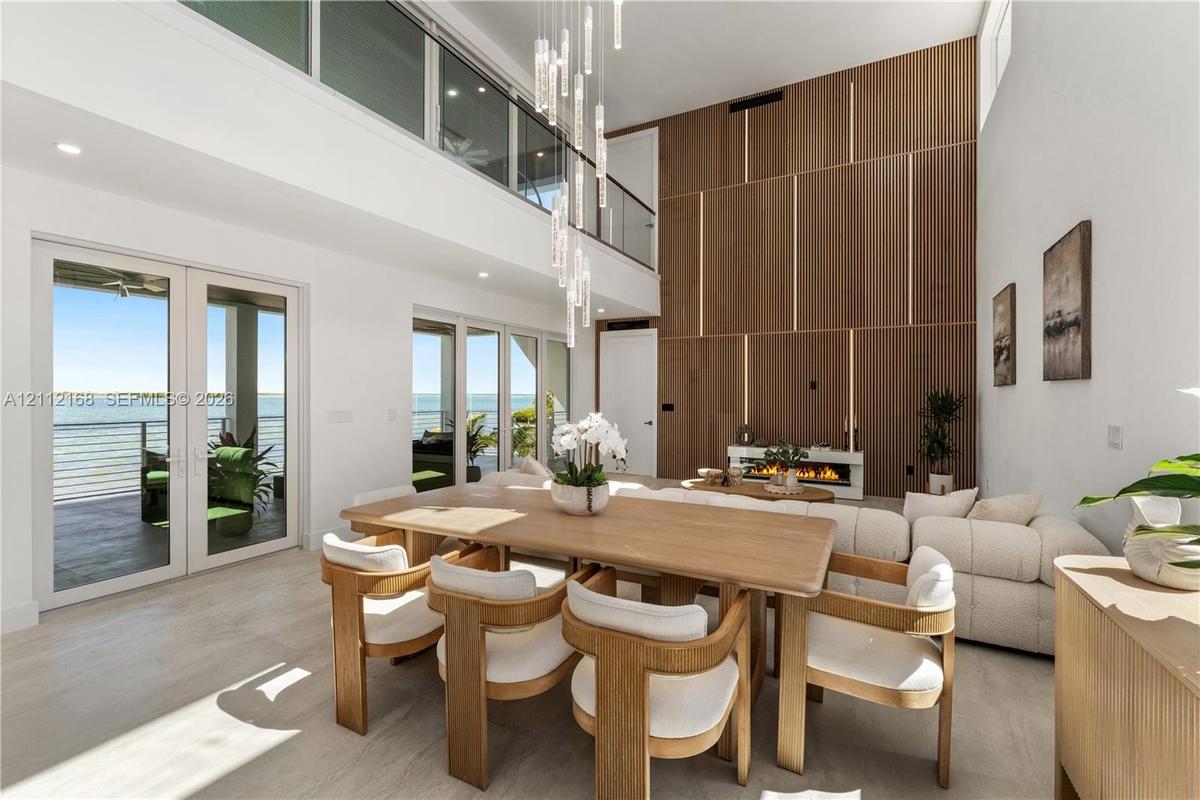
Double-height living area featuring floor-to-ceiling wood paneled accent wall with integrated linear lighting, glass-railed mezzanine, contemporary mu
Double-height ceilings, floor-to-ceiling wood-panel accent wall, dual-tone cabinetry with stone-finish countertops, stainless steel integrated applian
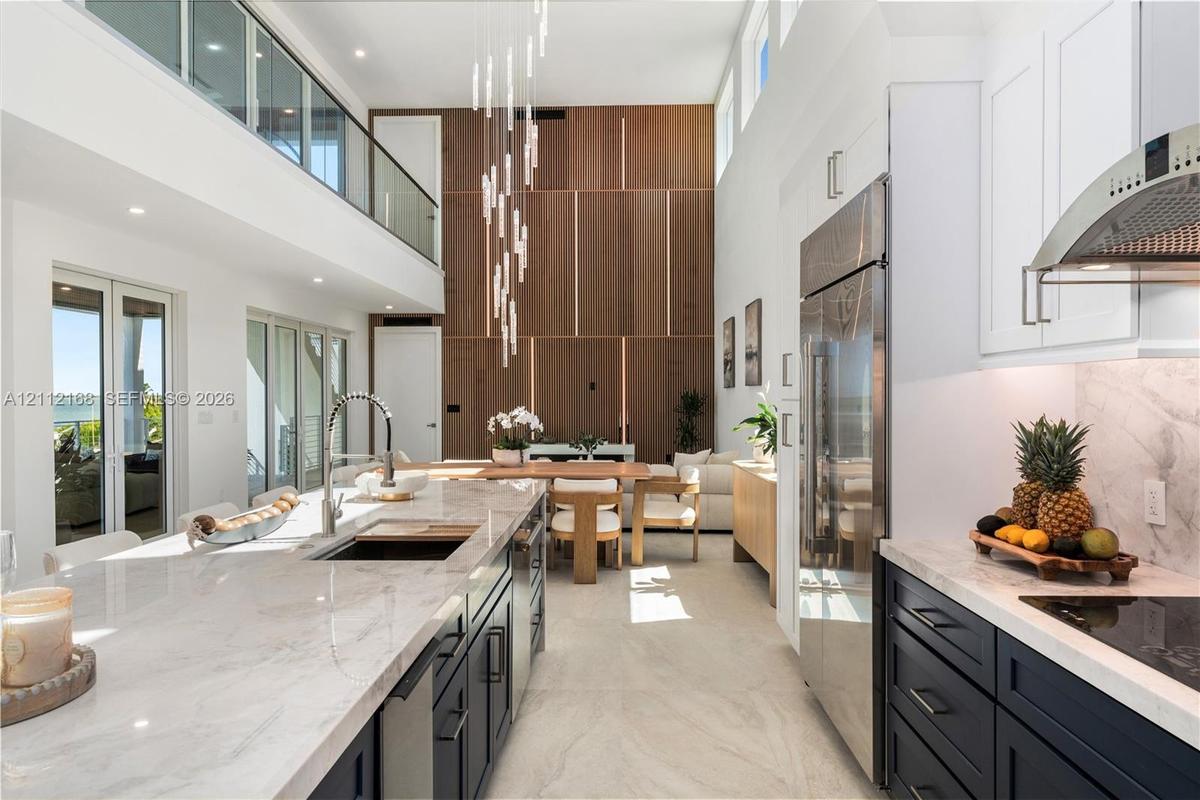
Double-height ceilings with custom wood-panel wall feature, oversized kitchen island with stone waterfall countertop, integrated floor-to-ceiling glas
Elevated walkway featuring a sleek glass railing, wood-finish flooring, soaring ceilings, clerestory windows, and a multi-tiered modern chandelier
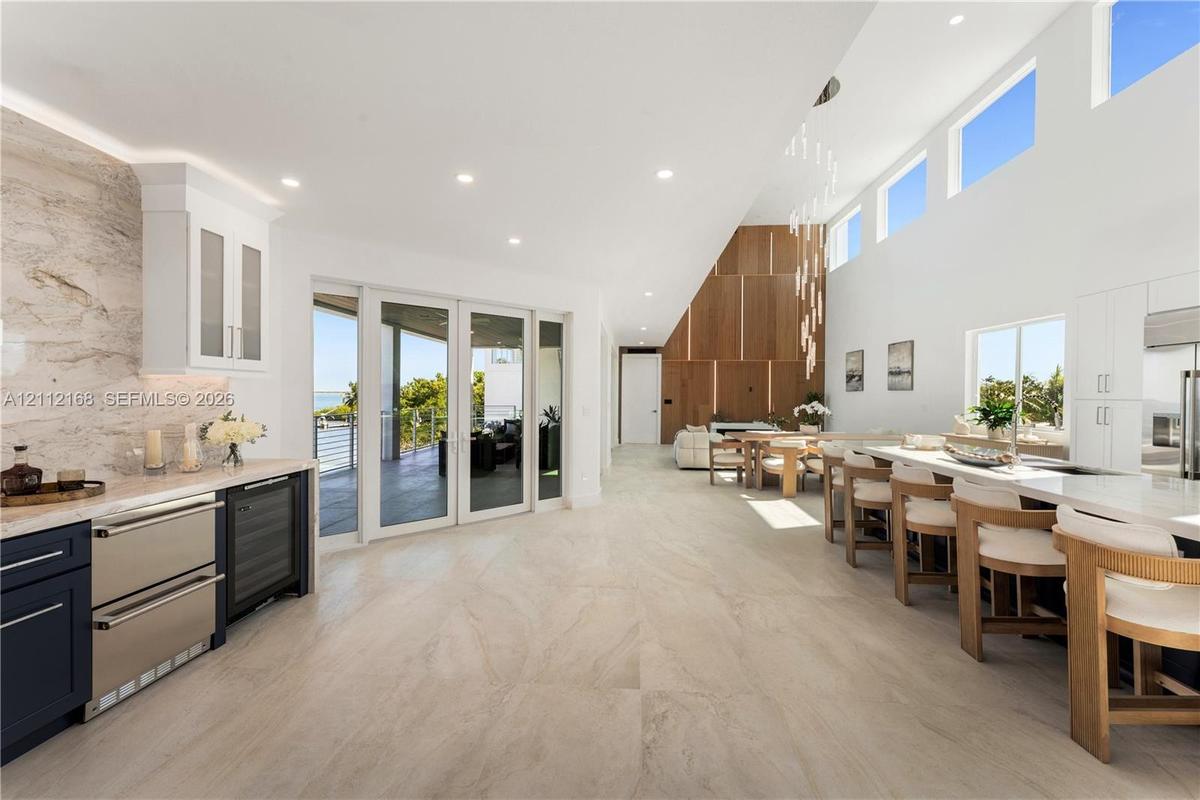
Open-concept kitchen featuring a large central island with waterfall-edge countertop, natural stone-style backsplash, integrated wine refrigeration, b
Open-concept kitchen featuring an expansive stone-topped waterfall island, custom white cabinetry, stainless steel professional-grade appliances, floa
Double-height ceilings with transom windows, full-height vertical wood-slat feature wall, integrated linear fireplace with white floating hearth, and
Double-height ceilings with clerestory windows, vertical slat wood-finish accent wall with integrated lighting, built-in linear electric fireplace, st
Expansive open-concept living area featuring double-height ceilings, a floor-to-ceiling glass-paneled mezzanine, multi-panel sliding glass doors, and
Open landing featuring large-format tile flooring, a glass-panel railing with a wood-finish handrail, a private elevator, recessed ceiling lighting, a
Open-concept interior featuring stone-finish flooring, a glass and metal staircase railing, a multi-level wood-panel wall feature, a stone-topped kitc
Open-riser staircase featuring a glass-panel railing, built-in stainless steel double wall ovens, recessed wine storage rack, and light-toned tile flo
Multi-level waterfront exterior featuring white stucco siding, glass-panel railings, covered balconies, an inground swimming pool, and stone-lined sho
Modern multi-level exterior featuring white stucco finish, covered parking area, concrete driveway, horizontal slat privacy fencing, and recessed ligh
Contemporary multi-level exterior featuring white stucco finish, elevated structural design, integrated garage bays, and mature palm trees
Bathroom featuring a white vanity with a dark countertop, an illuminated mirror, a glass-enclosed shower with large-format tile surround, and an integ
Walk-in shower featuring large-format tile surround, integrated window, handheld showerhead, pebble-finish flooring, and a frameless glass partition
High-ceilinged kitchen featuring dual-tone cabinetry, a waterfall-edge stone island, recessed lighting, and a glass-panel staircase railing
Tray ceiling with recessed lighting, floor-to-ceiling windows, modern ceiling fan, and glass-paneled double doors opening to a balcony
White cabinetry with stone-surfaced countertop, integrated under-mount sink, polished chrome faucet, and rectangular mirror with light wood-finish fra
Bathroom featuring a walk-in shower with large-format wall tile and pebble-texture flooring, frameless glass enclosure, dual-pane window, and white ca
Tray ceiling featuring recessed lighting, a central ceiling fan, large-format tile flooring, and floor-to-ceiling wood-finish cabinetry
Slatted wood-finish accent wall, tray ceiling with recessed lighting, light-toned wood-finish flooring, and glass French doors leading to an exterior
Dual-vanity bathroom featuring white cabinetry, dark stone countertops, a large frameless glass-enclosed shower with stone tile flooring, and a full-l
Neutral interior featuring smooth white wall finishes, recessed lighting, and stone-finish tile flooring
Interior space featuring neutral wall tones, recessed lighting, and wood-finish flooring
Walk-in shower featuring floor-to-ceiling stone-patterned tile, dual ceiling-mounted rainfall showerheads, a handheld sprayer, a glass enclosure, and
Bathroom vanity featuring white cabinetry, a dark countertop, integrated dual sinks, and an illuminated rectangular mirror, complemented by water-fron
Tray ceiling with recessed lighting, ceiling fan, large windows, and floor-to-ceiling glass panel doors opening to a covered terrace
Bathroom featuring a textured wood-slat feature wall, freestanding soaking tub, walk-in glass-enclosed shower, dark countertop with an integrated basi
Freestanding soaking tub featuring a wall-mounted faucet, horizontal slatted wood-texture accent wall, glass partition, stone-finish vanity countertop
Tray ceiling with brushed nickel ceiling fan, wood-finish flooring, double-glass French doors, and waterfront exterior balcony
Spacious interior featuring a tray ceiling, recessed lighting, neutral large-format tile flooring, and a modern ceiling fan
Tray ceiling with recessed lighting, large-format tile flooring, ceiling fan, and floor-to-ceiling glass sliding doors opening to an exterior balcony
Open-concept upper level featuring large-format tile flooring, a multi-story glass pendant chandelier, expansive floor-to-ceiling sliding glass doors,
Double vanity with dark countertops, integrated rectangular sinks, wall-to-wall LED backlit mirror, walk-in glass shower with stone-style tile surroun
Floor-to-ceiling windows, double glass doors with access to the exterior, recessed lighting, brushed nickel ceiling fan, and light-toned tile flooring
Large windows featuring water scenery, additional clerestory window, recessed lighting, and a modern ceiling fan
Accent wall with vertical paneling, light-toned flooring, white ceiling fan, and double glass doors providing external water-front access
Room featuring large windows, neutral stone-finish flooring, recessed lighting, a modern ceiling fan, and a decorative vertical-slat accent wall
Custom vanity featuring a stone countertop, vessel sink, and scalloped-edge circular mirror, accented by cabinetry with flat-panel doors and recessed
Vanity featuring a stone-surface countertop, an oval vessel sink, a chrome single-handle faucet, and white shaker-style cabinetry, complemented by a s
Stainless steel french-door refrigerator, dark navy cabinetry, white upper cabinetry, recessed lighting, and designated utility area with plumbing hoo
Kitchen featuring two-tone cabinetry, stone-finish countertops, stainless steel appliances, and large windows
Multi-level exterior featuring stacked covered balconies, white horizontal railings, recessed lighting, and dark-toned plank ceilings
Covered waterfront balcony featuring large-format tile flooring, white metal cable railing, and a tongue-and-groove wood-finish ceiling
Wet bar featuring dark blue cabinetry, stone-finish countertop, coordinating backsplash, undermount stainless steel sink, and a gooseneck faucet
Walk-in shower with a glass enclosure, pebble tile floor, and rainfall showerhead, complemented by a white vanity with a stone countertop, integrated
Covered parking area featuring large-format concrete pavers with stone aggregate borders, structural support pillars, white privacy screening, and rec
Multi-level exterior featuring a private swimming pool with integrated spa, paved pool deck, metal stair railings, and direct water access with a priv
Covered terrace featuring large-format tile flooring, a slatted wood-finish ceiling, recessed lighting, ceiling fans, and a cable railing system
Waterfront property featuring a private swimming pool, stone-paver patio, rock-lined seawall, and a private dock
Multi-level waterfront residence featuring a lap pool with an integrated spa, expansive covered balcony with slatted wood-finish ceilings, metal raili
Covered ground-level parking area featuring concrete pavers, white louvered privacy screens, recessed lighting, and exposed ceiling structure
Waterfront property featuring an in-ground swimming pool, integrated spa, paved stone deck, and a private boat dock
Contemporary multi-level exterior featuring white stucco finish, dual garage bays, expansive windows, and integrated ground-level parking
Multi-level exterior featuring smooth stucco finish, tiered flat roofline, oversized rectangular windows, ground-level covered parking, and attached m
Multi-story contemporary exterior featuring a concrete facade, dual roll-up garage doors, a concrete vehicle ramp, and exterior wall-mounted lighting
Multi-level coastal residence featuring deep-water access, a private swimming pool, concrete bulkhead, and tiered covered balconies
Waterfront exterior featuring a multi-level structure with recessed balconies, horizontal cable railings, a rectangular swimming pool with an integrat
Multi-level residence featuring tiered outdoor balconies with horizontal railings, stone-tiled patio, in-ground swimming pool, and integrated spa
Multi-level exterior featuring tiered balconies with metal railings, a covered patio with recessed lighting, an integrated swimming pool and spa, and
Infinity-edge pool with blue tiled waterline, stone paver decking, and open water frontage
In-ground swimming pool featuring a tiled spillover spa, stone paver decking, and direct water frontage
Covered terrace featuring a slatted wood ceiling, recessed lighting, ceiling fans, large-format tile flooring, and a stainless steel cable railing sys
Covered terrace featuring a slatted wood-paneled ceiling, recessed lighting, ceiling fans, large-format tile flooring, and a metal railing system
Aerial perspective featuring a waterfront property with an in-ground pool, concrete paved driveway, and established landscaping
Contemporary multi-story residence featuring expansive floor-to-ceiling glass walls, a private swimming pool, and direct waterfront access
Multi-level waterfront residence featuring a rooftop deck, exterior staircase, ground-level pool, and stone-reinforced shoreline
Waterfront multi-story residence featuring tiered balconies, a rooftop deck, exterior staircase, and a ground-level swimming pool
Waterfront residence featuring multi-level balconies, expansive glass windows, a flat roofline, and a private dock
Waterfront residence featuring multi-level balconies, an in-ground swimming pool, a rock-lined shoreline, and a rooftop terrace
Waterfront multi-story residence featuring a private swimming pool, expansive stacked balconies with metal railings, a rooftop terrace, and a stone-li
Expansive rooftop terrace featuring synthetic turf flooring and horizontal cable railing
Multi-story waterfront residence featuring a rooftop terrace, elevated construction, multi-car garage, and established landscaping
Waterfront property featuring a rooftop deck, private dock, multi-level exterior, and coastal location
Waterfront residence featuring a rooftop terrace, multi-level exterior structure, two-car garage, concrete driveway, and pilings foundation
Waterfront estate featuring a rooftop terrace, elevated structural design, integrated two-car garage, private dock, and mature palm landscaping
Covered terrace featuring a slatted wood-finish ceiling, large-format tile flooring, white metal horizontal railing, and recessed lighting
Covered terrace featuring large-format tile flooring, a slatted wood-finish ceiling with recessed lighting, dual ceiling fans, and a white horizontal
Covered parking area featuring concrete pavers, white lattice privacy screens, structural support columns, and recessed ceiling lighting
Multi-level waterfront structure featuring a white stucco exterior, tiered balconies with metal railings, an integrated ground-level swimming pool, an
Waterfront property featuring direct coastal access, multi-level structural design, white exterior cladding, and expansive surrounding tropical vegeta
Aerial coastal perspective featuring direct water frontage, an expansive private dock, and surrounding tropical vegetation
Aerial perspective of coastal property featuring direct water frontage, a private deep-water dock, and tropical vegetation within a waterfront setting
Aerial perspective of waterfront property featuring an extended deep-water dock, direct shoreline access, and expansive coastal surroundings
Outdoor space featuring synthetic turf and a white horizontal-slat metal railing, set against a waterfront backdrop
Waterfront multi-story residence featuring a private pool, multiple tiered balconies, a rooftop terrace, and stone shoreline stabilization
Waterfront multi-story residence featuring tiered exterior balconies, a ground-level swimming pool, and stone-reinforced shoreline
Waterfront multi-story residence featuring a rooftop terrace with synthetic turf, perimeter railing, paved driveway, and attached two-car garage
Waterfront property featuring a private dock, expansive rooftop terrace, two-car garage, and established tropical landscaping
Waterfront residence featuring direct deep-water access, a private boat slip, a heated swimming pool, and a rooftop terrace
Waterfront property featuring a rooftop terrace, multi-level construction, attached two-car garage, and private dock
Waterfront estate featuring a direct shoreline, private swimming pool, concrete paved driveway, and artificial turf roof installation
Aerial perspective of waterfront property featuring a swimming pool, synthetic turf lawn, stone-reinforced shoreline, and paved driveway
Rooftop terrace featuring artificial turf flooring, white metal railings, and perimeter wall lighting
Waterfront estate featuring a multi-level structure with a flat roof, private dock, direct water access, and exterior balconies
Waterfront multi-story residence featuring a ground-level swimming pool, expansive elevated balconies, stone-reinforced shoreline, and a rooftop deck
Waterfront property featuring a private dock, multi-level structure, rooftop terrace, and direct access to open water
Waterfront property featuring a private boat dock, swimming pool, and direct canal access, situated on a lot with mature tropical landscaping
Waterfront residence featuring a rooftop terrace, elevated construction, concrete driveway, and attached two-car garage
Contemporary multi-level waterfront residence featuring a concrete exterior, dual-car garage, and roof deck
Multi-level coastal residence featuring an elevated structure, rooftop terrace with railing, dual garage bays, expansive concrete driveway, and direct
Multi-level contemporary exterior featuring a concrete facade, two-car garage, covered ground-level parking, rooftop railing, and waterfront orientati
Contemporary multi-level exterior featuring a stucco facade, double-bay roll-up garage, concrete driveway, and elevated architectural detailing
Multi-level contemporary exterior featuring a smooth stucco facade, elevated structural pilings, integrated garage bays, and a rooftop terrace
Multi-story exterior featuring a stilted foundation, concrete driveway, recessed ground-level parking, and native landscaping
Covered parking area featuring concrete pavers with aggregate inlay, white structural columns, horizontal privacy slat fencing, and exposed dark-finis
Multi-level exterior featuring white cable-railing staircases, a covered patio with recessed lighting, an in-ground swimming pool, and an attached spa
Waterfront patio featuring a concrete paver deck, built-in swimming pool, elevated spa, and multi-level balconies
Multi-level exterior featuring stacked balconies with glass railings, a swimming pool with tile surround, and direct waterfront access via a rock-line
Multi-level structure featuring expansive covered balconies with horizontal cable railings, tile-surround swimming pool, integrated spa, and expansive
Covered patio with wood-slat ceiling, natural stone tile flooring, swimming pool, built-in spa, and water frontage
Covered patio featuring large-format tile flooring, a slatted wood-finish ceiling with recessed lighting, dual ceiling fans, and white horizontal-bar
Covered terrace featuring a slatted wood-finish ceiling, recessed lighting, ceiling fans, large-format tile flooring, and a white horizontal rail syst
Covered balcony featuring a slatted wood-finish ceiling, large-format tile flooring, recessed lighting, ceiling fans, and a horizontal cable railing s
Multi-level exterior featuring stacked covered balconies, a rooftop terrace with horizontal cable railings, a built-in swimming pool and spa, and stonWaterfront multi-level residence featuring a custom swimming pool with integrated spa, expansive covered lanais, metal cable railings, and textured stWaterfront residence featuring multi-level covered balconies, a rooftop deck with railing, a built-in pool, and a stone-lined bulkheadOpen-concept kitchen featuring double-height ceilings, a large stone-topped waterfall island, custom two-toned cabinetry, built-in stainless steel appDouble-height ceilings with transom windows, large center island with waterfall countertop, stainless steel kitchen appliances, and glass-paneled staiKitchen featuring a waterfall island with stone countertop, cabinetry with integrated appliances, vertical wood-paneling wall feature, soaring ceilingDouble-height living area featuring floor-to-ceiling wood paneled accent wall with integrated linear lighting, glass-railed mezzanine, contemporary muDouble-height ceilings, floor-to-ceiling wood-panel accent wall, dual-tone cabinetry with stone-finish countertops, stainless steel integrated applianDouble-height ceilings with custom wood-panel wall feature, oversized kitchen island with stone waterfall countertop, integrated floor-to-ceiling glas

Description

THE AZURE ESTATE | Where Luxury Meets Wellness. Discover a stunning, brand-new solid concrete architectural masterpiece on the open waters of Sugarloaf Key, where striking design, coastal resilience, and wellness-inspired luxury create an extraordinary Florida Keys lifestyle. Designed for strength and peace of mind, this remarkable elevated residence pairs hurricane-resistant design features with walls of glass and endless ocean views. Step inside to a breathtaking 19-foot, double-height living room filled with natural light. Porcelain floors, elegant glass railings, and a private hydraulic elevator bring comfort and sophistication to every level. The chef's kitchen dazzles with quartzite countertops and Monogram appliances, complemented by a custom bar and dramatic stone wine display. Four private suites in the main residence open to covered waterfront terraces, inviting you to wake up to endless ocean views and gentle island breezes. Crowning the home, a full rooftop deck offers sweeping 360-degree panoramas from sunrise to sunset-an inspiring retreat for morning yoga, meditation, or unforgettable gatherings under the stars. Outside, a resort-style pool and spa, outdoor shower, convenient poolside bathroom, landscape lighting, and expansive covered entertaining areas invite you to slow down and savor island life. A planned 230-foot dock, included in the purchase price, will further elevate the boating experience. The elevated concrete garage offers soaring ceilings, loft storage, dual cisterns, and covered parking. Above it, completely separate living quarters span nearly 1,000 sq. ft., with a kitchenette, full bath, 2 bedrooms and laundry-ideal for gym, spa room, library, as well guests, extended family, or live-in caregivers. In total: 6 bedrooms, 5 full baths, 3 half baths, and close to 5,000 sq. ft. of living area. True luxury isn't simply where you live. It's how your home makes you feel.

Amenities

  • Accessible Elevator Installed
  • Bar
  • Built-in Features
  • Dishwasher
  • Dryer
  • Elevator
  • High ceiling
  • Ice Maker
  • Lighting
  • Navigable Water
  • Ocean
  • Ocean Access
  • Other
  • Outdoor Shower
  • Refrigerator
  • Storage
  • Vaulted Ceiling(s)
  • Walk-In Closet(s)
  • Washer
  • Water
  • Wet Bar

All information furnished regarding property for sale, rental or financing is from sources deemed reliable, but no warranty or representation is made as to the accuracy thereof and same is submitted subject to errors, omissions, change of price, rental or other conditions, prior sale, lease or financing or withdrawal without notice. International currency conversions where shown are estimates based on recent exchange rates and are not official asking prices.

All dimensions are approximate. For exact dimensions, you must hire your own architect or engineer.