444 30th Street Apt: 708
Miami, FL 33137

Property

Furnished: YES
Type: Condo
Rooms: 1
Bedrooms: 2 BR
Bathrooms: 2
Pets: Pets Allowed
Area: 1356 sq ft

Financials

Rent:$5,450
Deborah L. Ginsburg
150 Worth Ave, Palm Beach, FL 33480
Listing Courtesy of Lifestyle International Realty

True loft living in the heart of Edgewater.
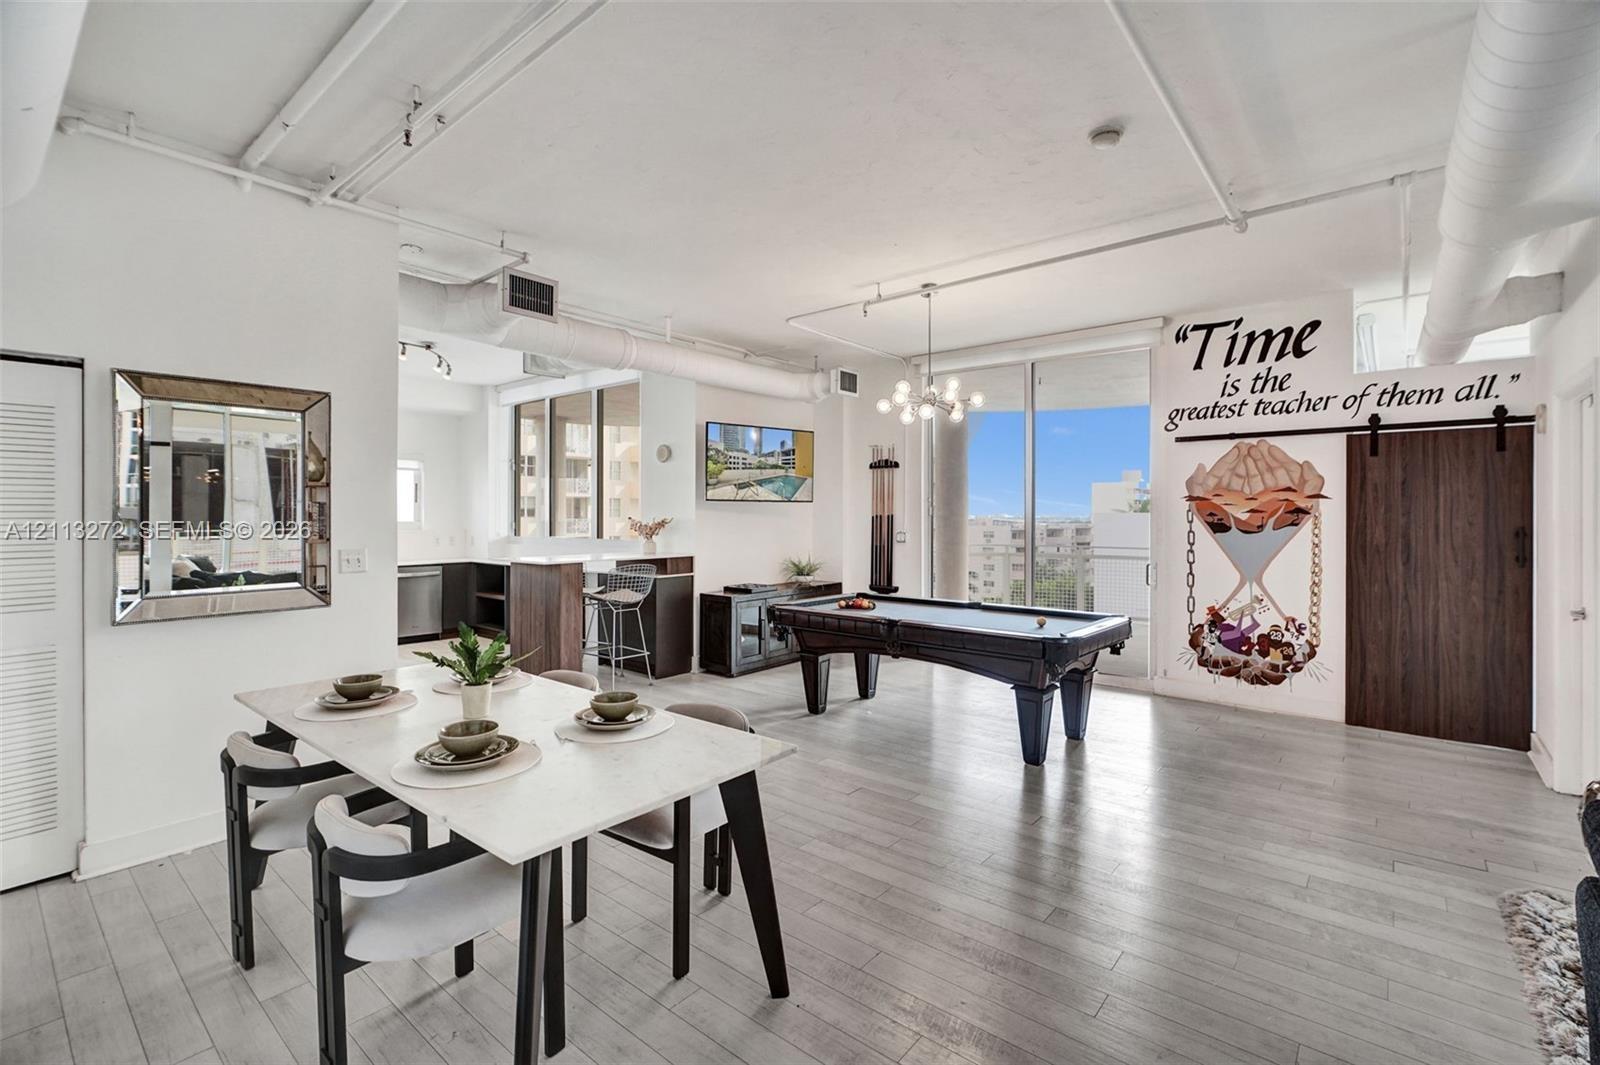
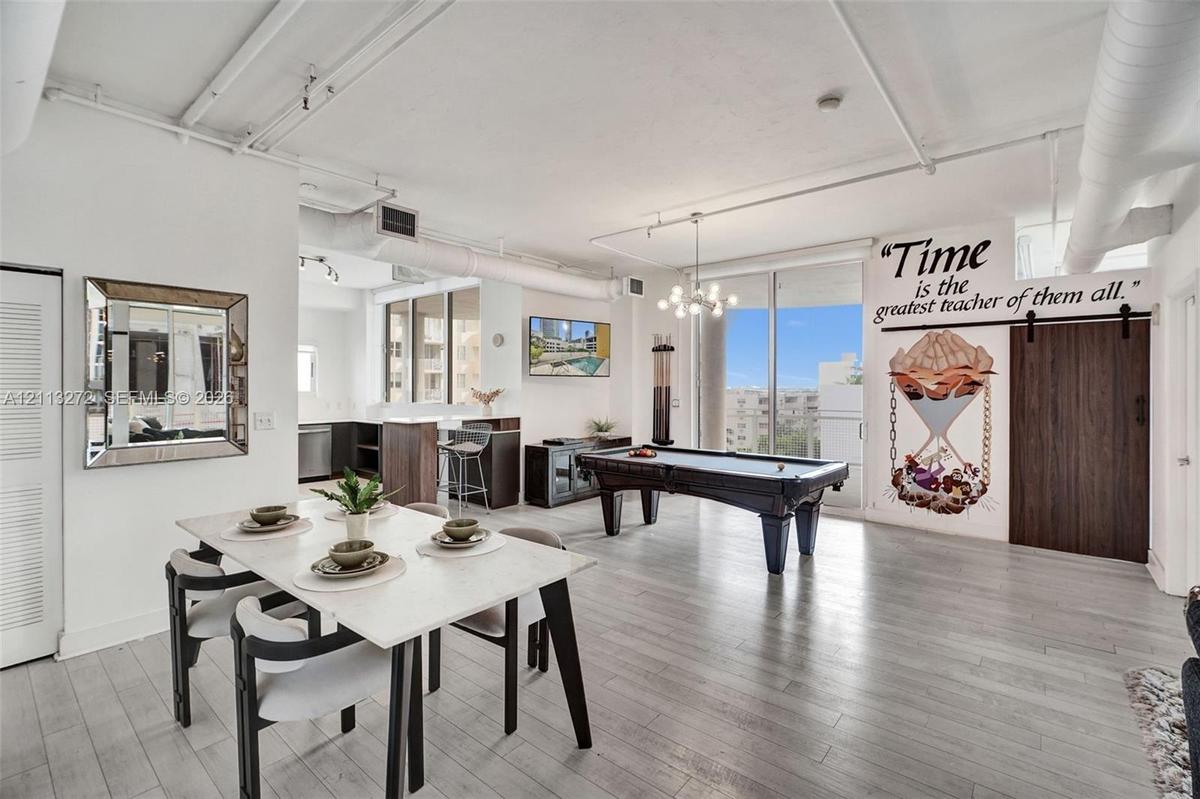
Open-concept interior featuring light wood-finish flooring, exposed industrial-style ceiling ductwork, floor-to-ceiling windows, and a dark wood barn-

Open-concept interior featuring light wood-finish flooring, exposed industrial-style ceiling ductwork, floor-to-ceiling windows, and a dark wood barn-

Open-concept interior featuring light wood-finish flooring, exposed industrial-style ceiling ductwork, floor-to-ceiling windows, and a dark wood barn-
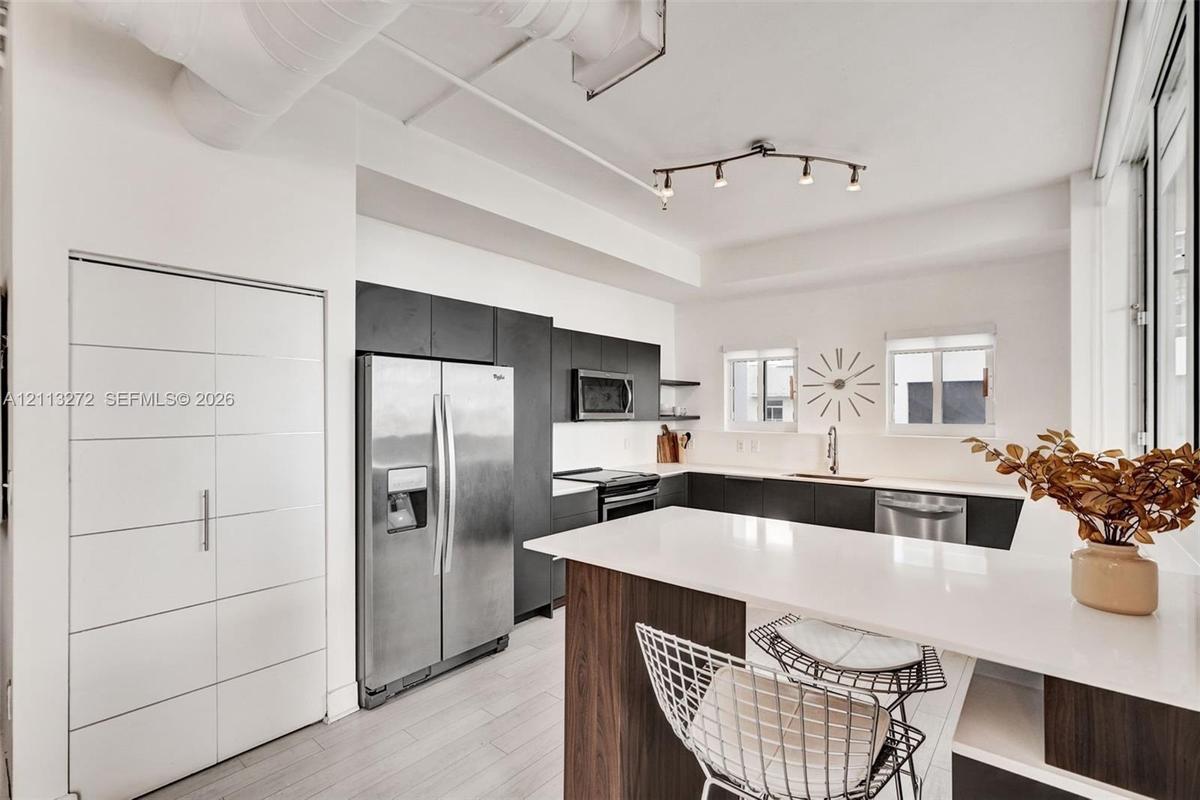
Kitchen featuring flat-panel cabinetry, quartz countertops, stainless steel appliances, track lighting, and wood-finish cabinetry on the island
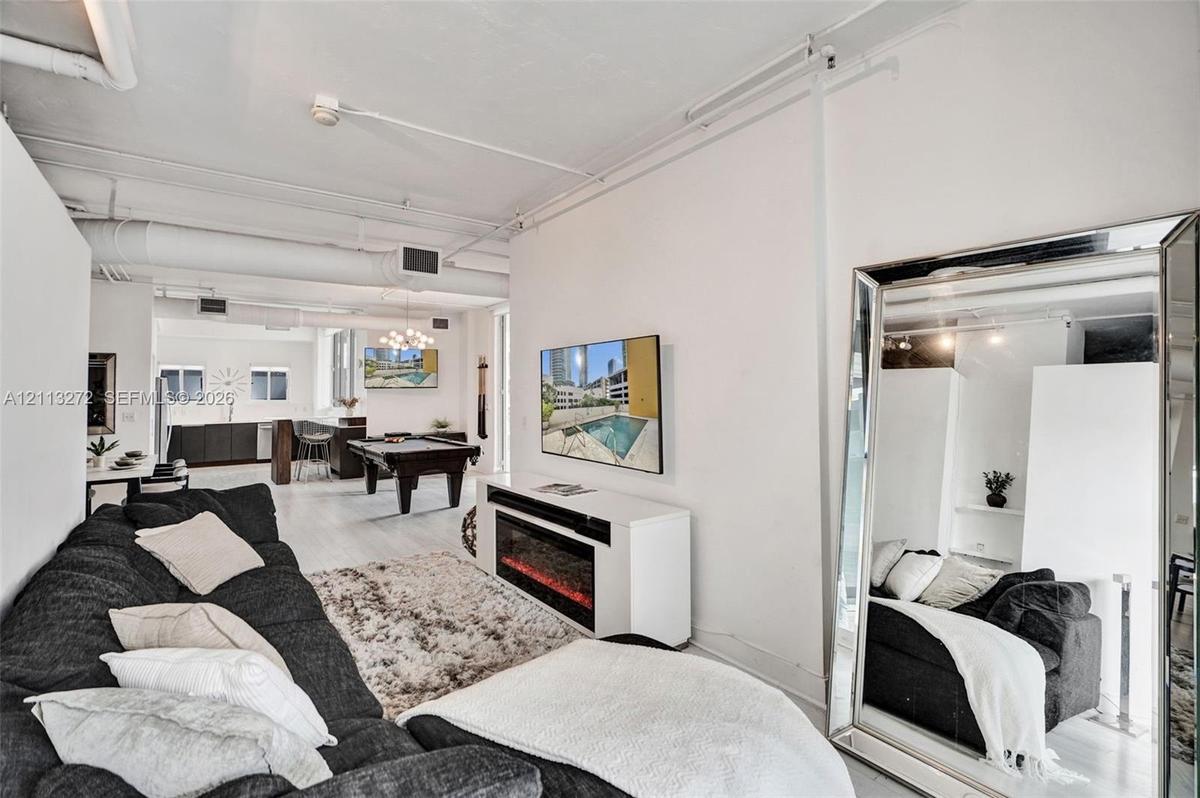
Open-concept floor plan featuring high ceilings with exposed industrial-style ductwork, white-painted masonry walls, and neutral flooring
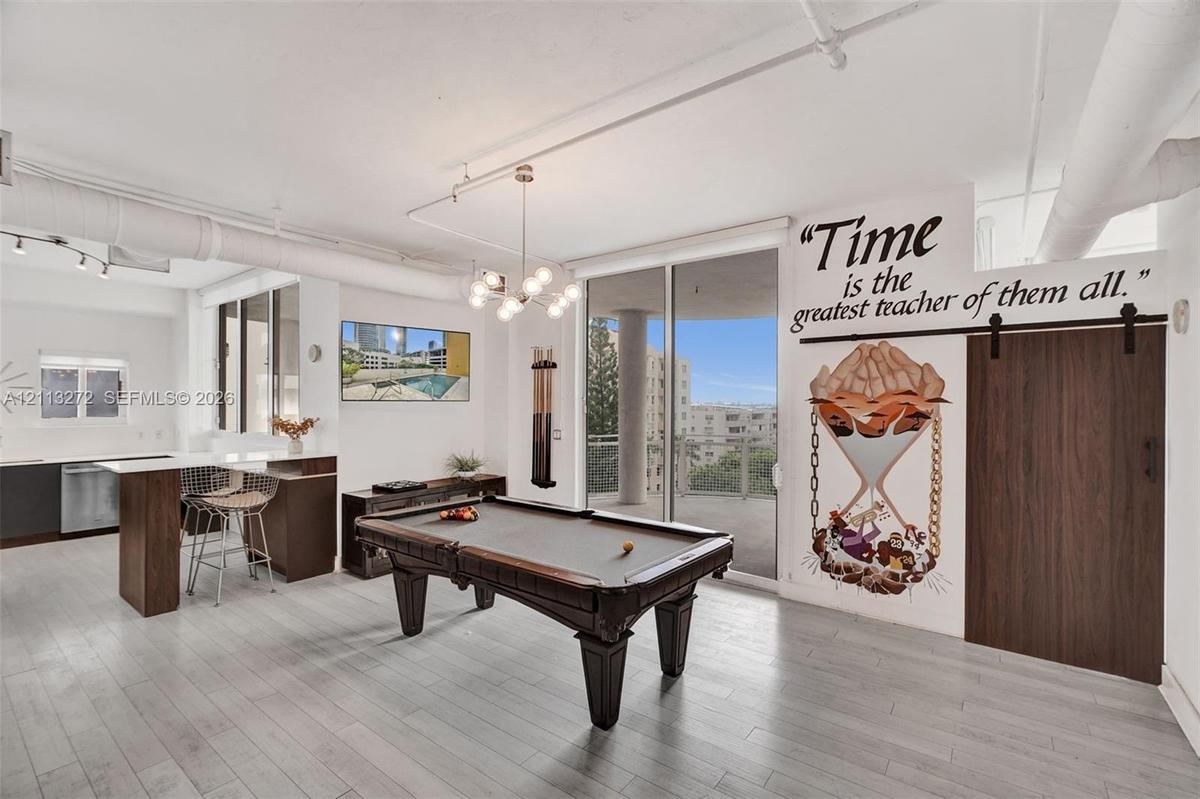
Open-concept living space featuring wood-finish flooring, exposed overhead industrial piping, a multi-globe chandelier, and a wood-panel sliding barn
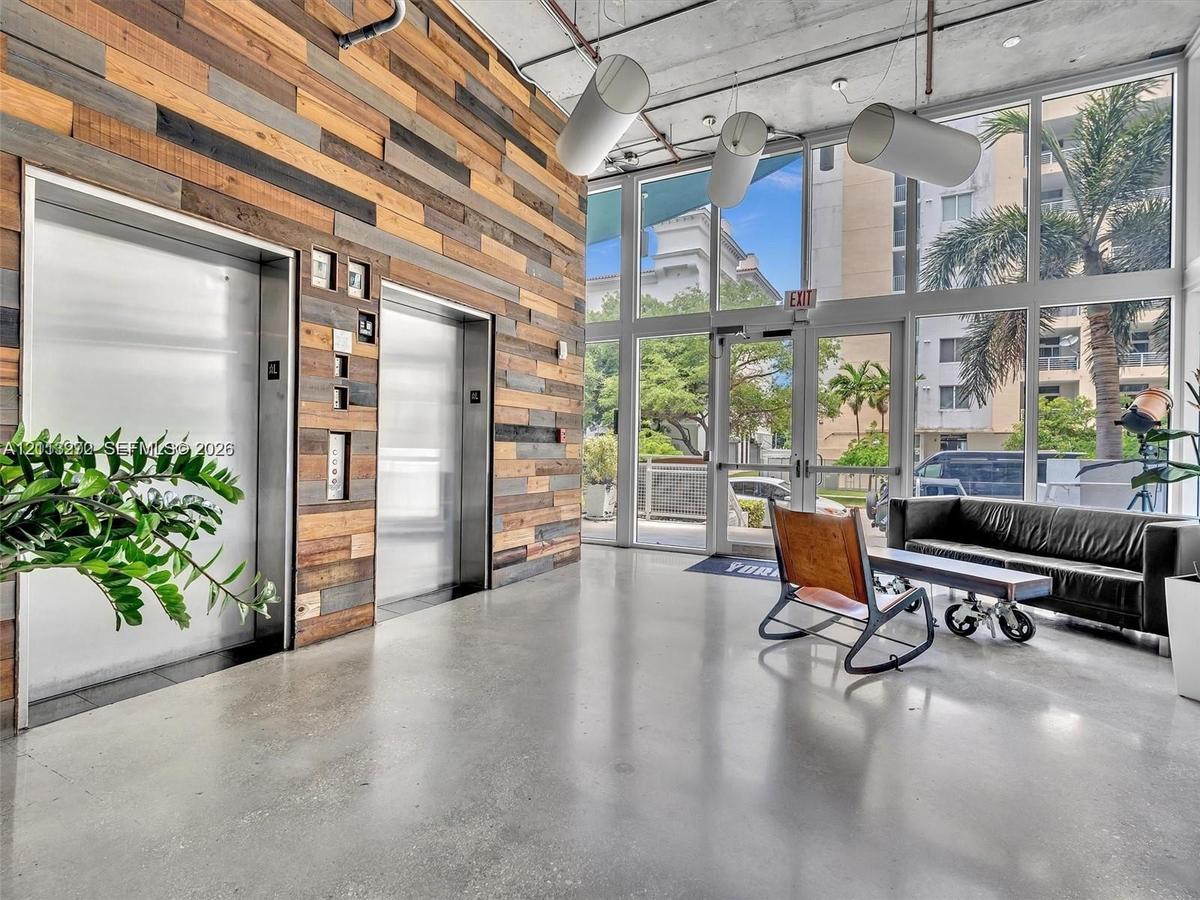
Industrial-style lobby featuring polished concrete flooring, a multi-tonal reclaimed wood accent wall, dual stainless steel elevator doors, floor-to-c
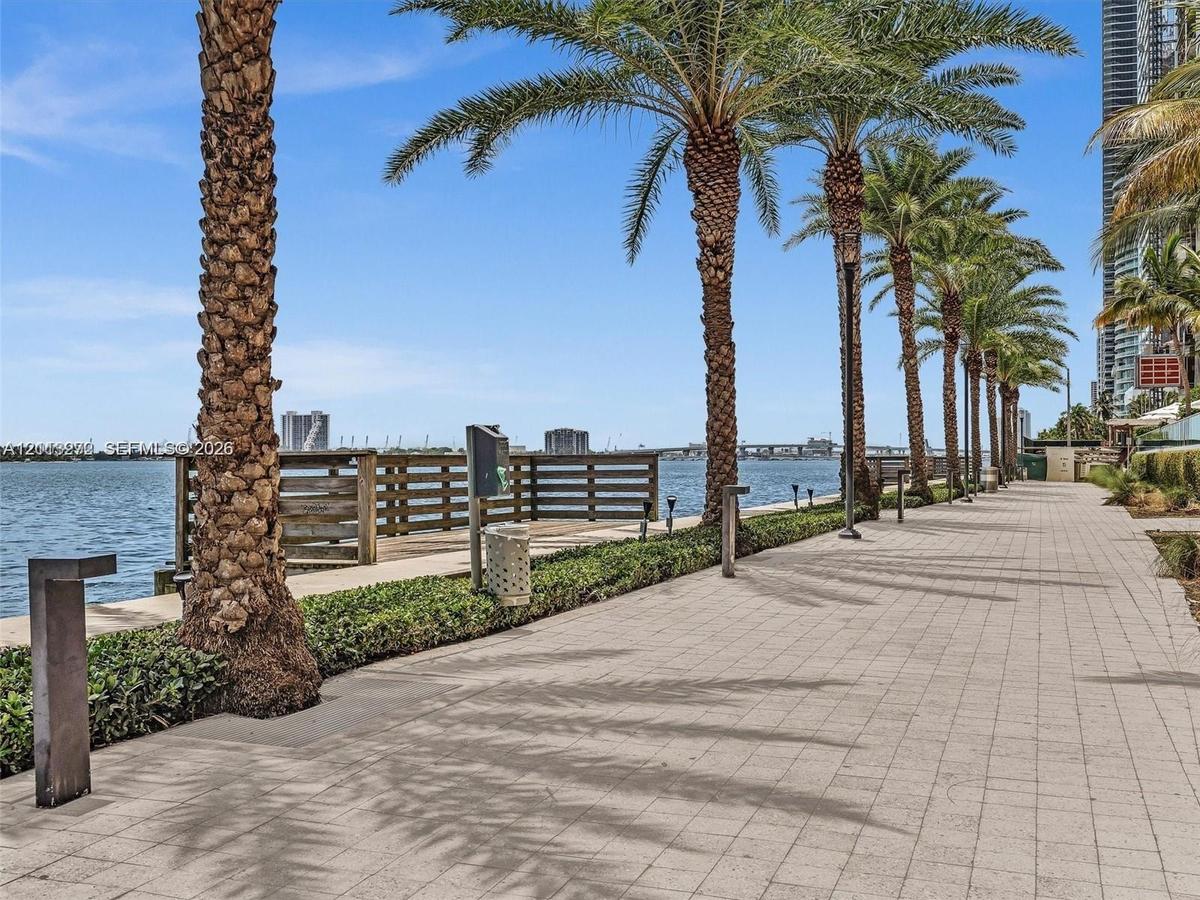
Waterfront walkway featuring paved stone surfacing, mature palm trees, integrated landscape lighting, and a timber guardrail
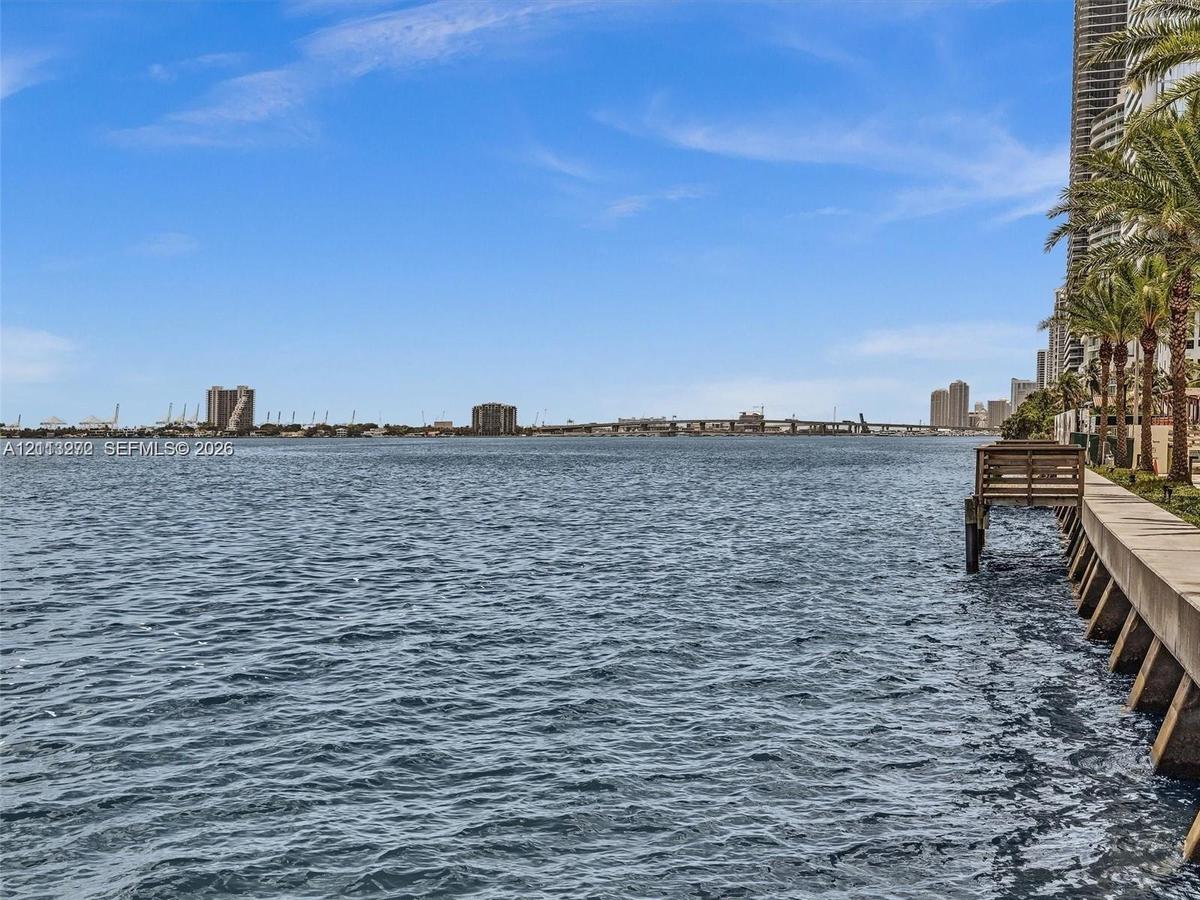
Waterfront setting featuring a concrete seawall, wooden dock, and palm trees
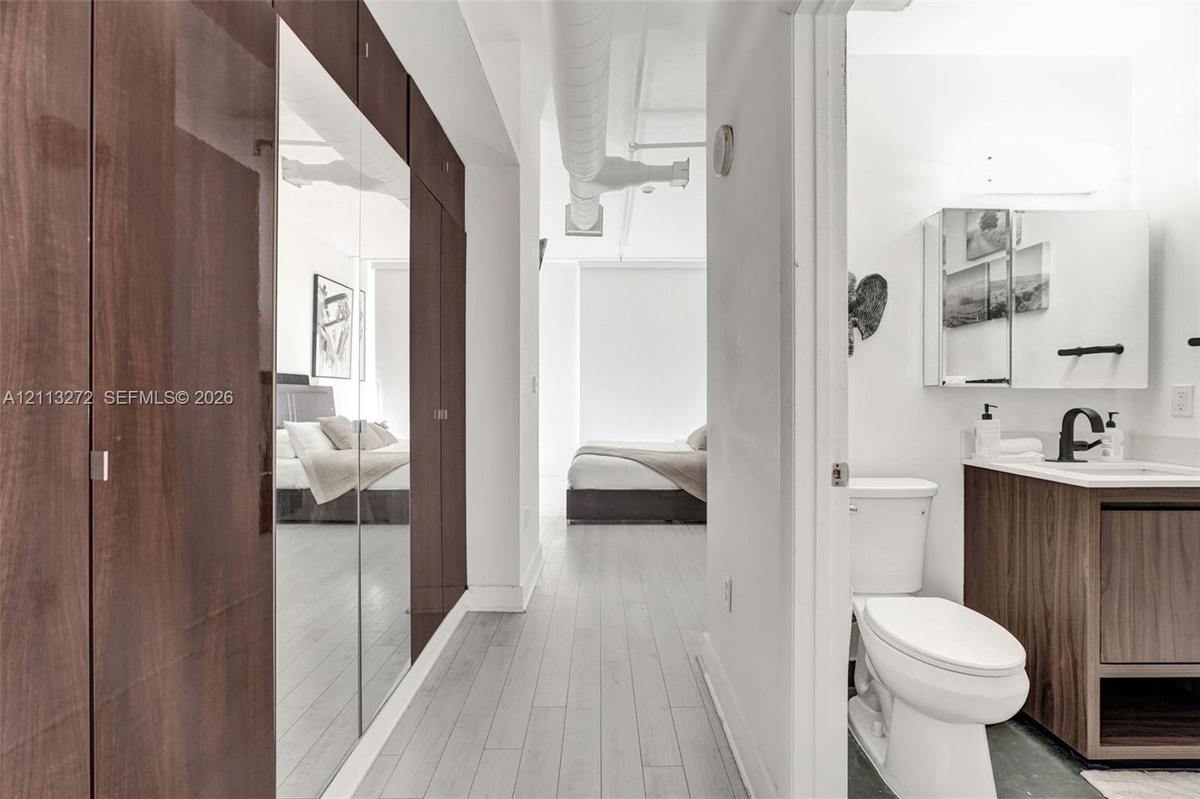
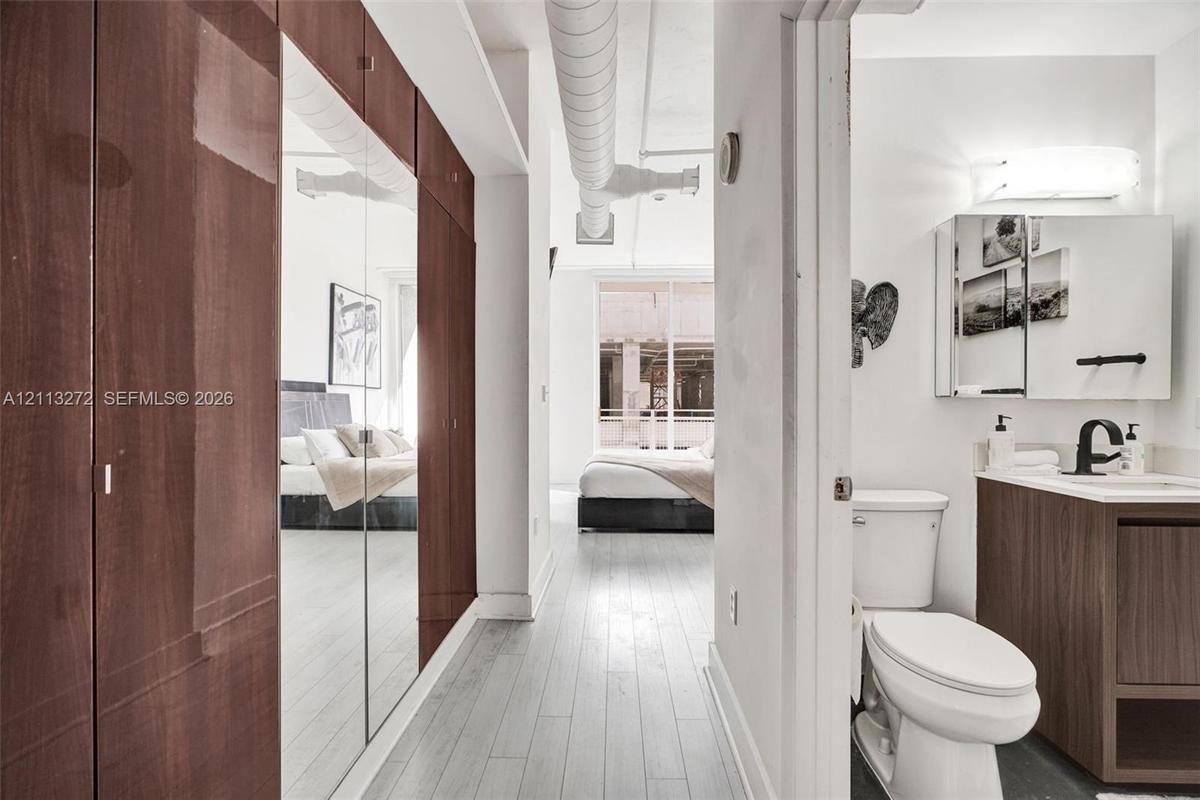
Wood-finish floor-to-ceiling cabinetry with mirrored panels, exposed overhead ductwork, wood-finish vanity cabinet with integrated sink, matte black f
Floor-to-ceiling cabinetry with mirrored doors, wood-finish flooring, industrial exposed ductwork, and vanity with an integrated sink and matte black
High-ceiling loft featuring exposed ductwork, white wood-finish flooring, and built-in dark wood cabinetry
Curved balcony featuring a concrete floor and a metal mesh railing
Curved covered balcony featuring concrete flooring, a structural column, and a metal grid railing
Open-concept living space featuring wood-finish flooring, exposed industrial-style ductwork, a modern multi-bulb chandelier, and high ceilings
Floor-to-ceiling windows, sliding glass door with access to a balcony, high ceilings with exposed conduits, and light wood-finish flooring
High-ceiling room featuring white walls, light-toned flooring, and wall-to-wall automated roller shades
Modern kitchen featuring matte charcoal cabinetry, a built-in peninsula with a wood-finish base, stone-surface countertops, wood-finish flooring, and
Kitchen featuring dark cabinetry, stainless steel appliances, white countertops, a breakfast bar, and wood-finish flooring
Expansive floor-to-ceiling windows, white-toned wood-finish flooring, industrial-style exposed ductwork, and built-in breakfast bar featuring a sleek
Kitchen featuring expansive window walls, stainless steel undermount sink with gooseneck faucet, integrated dishwasher, dark cabinetry with flat-panel
Built-in desk with quartz countertop and wood-finish cabinetry, floor-to-ceiling windows, light-toned tile flooring, exposed ceiling ductwork, and mul
Covered balcony featuring a curved structural support column, concrete flooring, and metal grid railing
Covered balcony featuring concrete structural columns, a curved overhang, and a metal grid railing
Exterior elevation featuring arched architectural details, integrated private balconies with metal railings, and lush mature trees
Waterfront perspective featuring open-water exposure and a distant bridge silhouette
Open-concept living space featuring high ceilings with exposed ductwork, wood-finish flooring, floor-to-ceiling glass sliding doors, and a rustic slid
Bathroom featuring a wood-finish floating vanity, integrated rectangular sink, matte black widespread faucet, and expansive mirrored medicine cabinet
Walk-in shower featuring large-format grey tile surround, pebble-texture floor, frameless glass enclosure, built-in recessed wall niche, and matte bla
Wood-finish vanity with a stone-top sink, matte black faucet, mirrored medicine cabinet, and matte black towel hardware
Industrial-style interior featuring polished concrete flooring, exposed ceiling with cylindrical ductwork, floor-to-ceiling windows, and a curved arch
Multi-story high-rise exterior featuring concrete balconies, floor-to-ceiling glass-paneled ground-level entryway, decorative blue architectural awnin
Floor-to-ceiling windows, neutral interior paint, and light-toned flooring
Industrial-style interior featuring exposed concrete ceilings, metallic ductwork, floor-to-ceiling glass wall panels, and impact-resistant rubber floo
Industrial-style interior featuring exposed concrete masonry unit walls, exposed galvanized steel ductwork, and black rubberized flooring
Swimming pool featuring a concrete deck, built-in metal handrails, and a dedicated wading area
Floor-to-ceiling windows, sliding glass door, white wall finishes, and light-toned flooring
Floor-to-ceiling sliding glass door, private balcony, wood-finish flooring, and integrated full-height storage cabinetry
Floor-to-ceiling windows, sliding glass door access to an exterior balcony, industrial-style exposed ceiling, and built-in dark wood cabinetry
Floor-to-ceiling sliding glass door, private covered balcony with concrete pillars, exposed ceiling ductwork, and white wood-finish flooring
Bathroom featuring a wood-finish vanity with a white countertop, large mirrored medicine cabinet, matte black plumbing fixtures, and a tub-shower comb
Built-in floor-to-ceiling dark wood cabinetry, white wood-finish flooring, and exposed ceiling ductwork
Industrial-style interior with exposed ceiling ductwork, dark wood-finish built-in cabinetry, sliding glass doors, and concrete-finish flooring
Expansive floor-to-ceiling glass sliding doors, neutral light-toned wood-finish flooring, and high ceilings
Light-toned wood-finish flooring and expansive floor-to-ceiling windows with roller shades
Open-concept industrial-style interior featuring high ceilings with exposed ductwork, wood-finish flooring, a multi-globe chandelier, and sliding glas
Industrial-style interior featuring high ceilings with exposed ductwork, wood-finish flooring, and a sliding barn door with matte black hardware
Open-concept interior featuring industrial-style exposed ductwork, white painted brick walls, wood-finish flooring, and a built-in wall-mounted electr
Industrial-style interior featuring exposed overhead ductwork, wood-finish sliding barn door, wood-finish flooring, and a glass sliding door providing
Industrial-style interior featuring high ceilings with exposed ductwork, wood-finish flooring, and a sliding barn-style door
Curved balcony featuring concrete flooring, a metal mesh railing, and sliding glass entry doors
Open-concept industrial-style interior featuring high ceilings with exposed ductwork, wood-finish flooring, modern multi-globe chandelier, and a dark
Building entrance featuring a sweeping blue architectural canopy, floor-to-ceiling glass paneling, concrete steps, and white metal handrails
Open-concept interior featuring light wood-finish flooring, exposed industrial-style ceiling ductwork, floor-to-ceiling windows, and a dark wood barn-Kitchen featuring flat-panel cabinetry, quartz countertops, stainless steel appliances, track lighting, and wood-finish cabinetry on the islandOpen-concept floor plan featuring high ceilings with exposed industrial-style ductwork, white-painted masonry walls, and neutral flooringOpen-concept living space featuring wood-finish flooring, exposed overhead industrial piping, a multi-globe chandelier, and a wood-panel sliding barn Industrial-style lobby featuring polished concrete flooring, a multi-tonal reclaimed wood accent wall, dual stainless steel elevator doors, floor-to-cWaterfront walkway featuring paved stone surfacing, mature palm trees, integrated landscape lighting, and a timber guardrailWaterfront setting featuring a concrete seawall, wooden dock, and palm treesWood-finish floor-to-ceiling cabinetry with mirrored panels, exposed overhead ductwork, wood-finish vanity cabinet with integrated sink, matte black fFloor-to-ceiling cabinetry with mirrored doors, wood-finish flooring, industrial exposed ductwork, and vanity with an integrated sink and matte black High-ceiling loft featuring exposed ductwork, white wood-finish flooring, and built-in dark wood cabinetry

Description

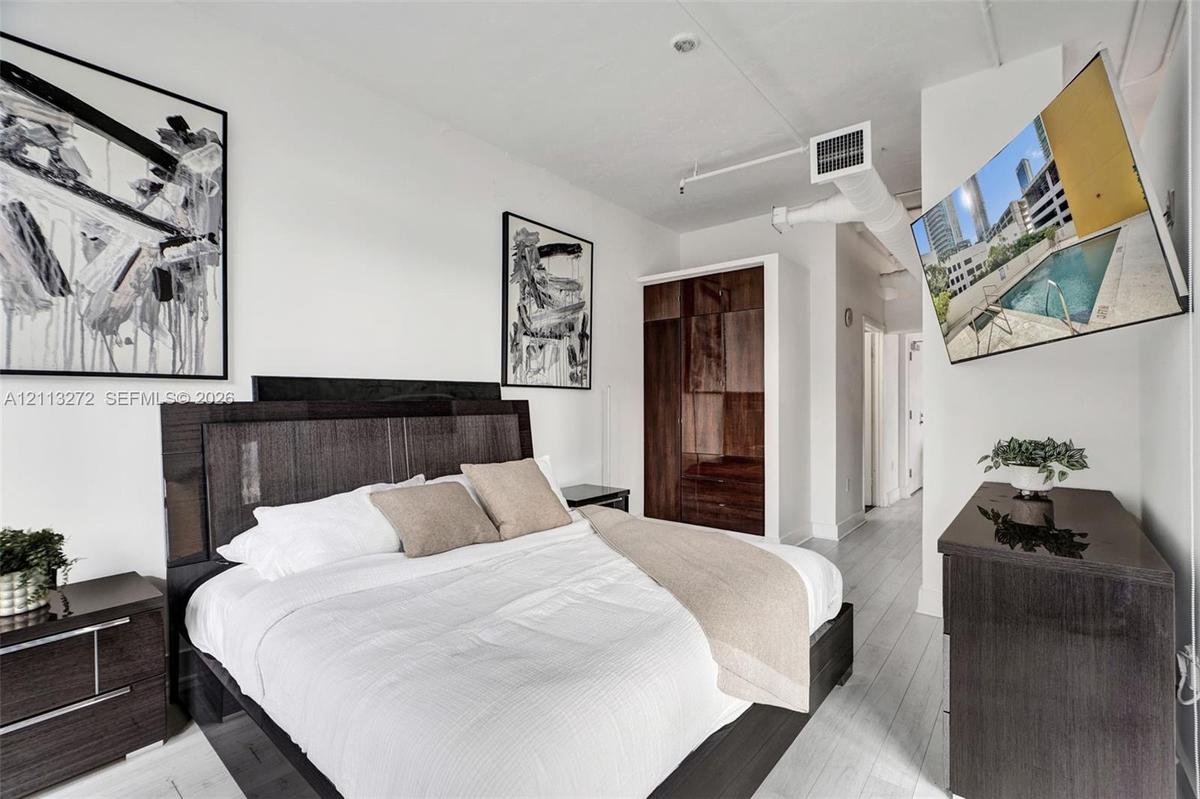
True loft living in the heart of Edgewater. This 2 bed + den, 2 bath residence at The Yorker comes fully furnished with Restoration Hardware and offers 1,356 SF of interior space plus an incredible 864 SF wraparound balcony with glimpses of Biscayne Bay. High ceilings, exposed industrial ductwork, and floor to ceiling impact windows create a bright, authentic loft feel. The open living area includes a game area with a pool table and dining for six, while the den serves as a cozy lounge with a sectional and electric fireplace. Original artwork throughout the home was created by professional artist Keyani Watlins. Custom sliding barn doors lead to both bedrooms, each opening directly onto the balcony. The renovated kitchen features custom cabinetry, stainless steel appliances, and a breakfast bar. Both bathrooms are renovated with modern finishes and a frameless glass walk in shower. In unit washer and dryer, plus a brand new HVAC system (2025). Water, cable, and internet included. Two assigned parking spaces, a rare find in Edgewater. Pool and fitness center. Walk to Whole Foods, Starbucks, and restaurants, minutes from Midtown, the Design District, Downtown, and Miami Beach.

Amenities

  • Blinds
  • Cable - Available
  • Dishwasher
  • Disposal
  • Dryer
  • Electric Range
  • Elevators
  • Entry Phone Intercom
  • Fitness Center
  • Internet Included
  • Intracoastal
  • Key Card Entry
  • Maintained Community
  • Manager on Site
  • Pool
  • Spa/Hot Tub

All information furnished regarding property for sale, rental or financing is from sources deemed reliable, but no warranty or representation is made as to the accuracy thereof and same is submitted subject to errors, omissions, change of price, rental or other conditions, prior sale, lease or financing or withdrawal without notice. International currency conversions where shown are estimates based on recent exchange rates and are not official asking prices.

All dimensions are approximate. For exact dimensions, you must hire your own architect or engineer.