403 12th Court
Fort Lauderdale, FL 33315

Property

Type: Single Family
Bedrooms: 3 BR
Bathrooms: 2½
Pets: Pets Allowed
Area: 2518 sq ft
Lot Size: 0.1 Acres

Financials

Rent:$6,200
Deborah L. Ginsburg
150 Worth Ave, Palm Beach, FL 33480
Listing Courtesy of Potential Property Group

Beautiful and spacious twin home ideally located in the desirable Tarpon River and Croissant Park area !
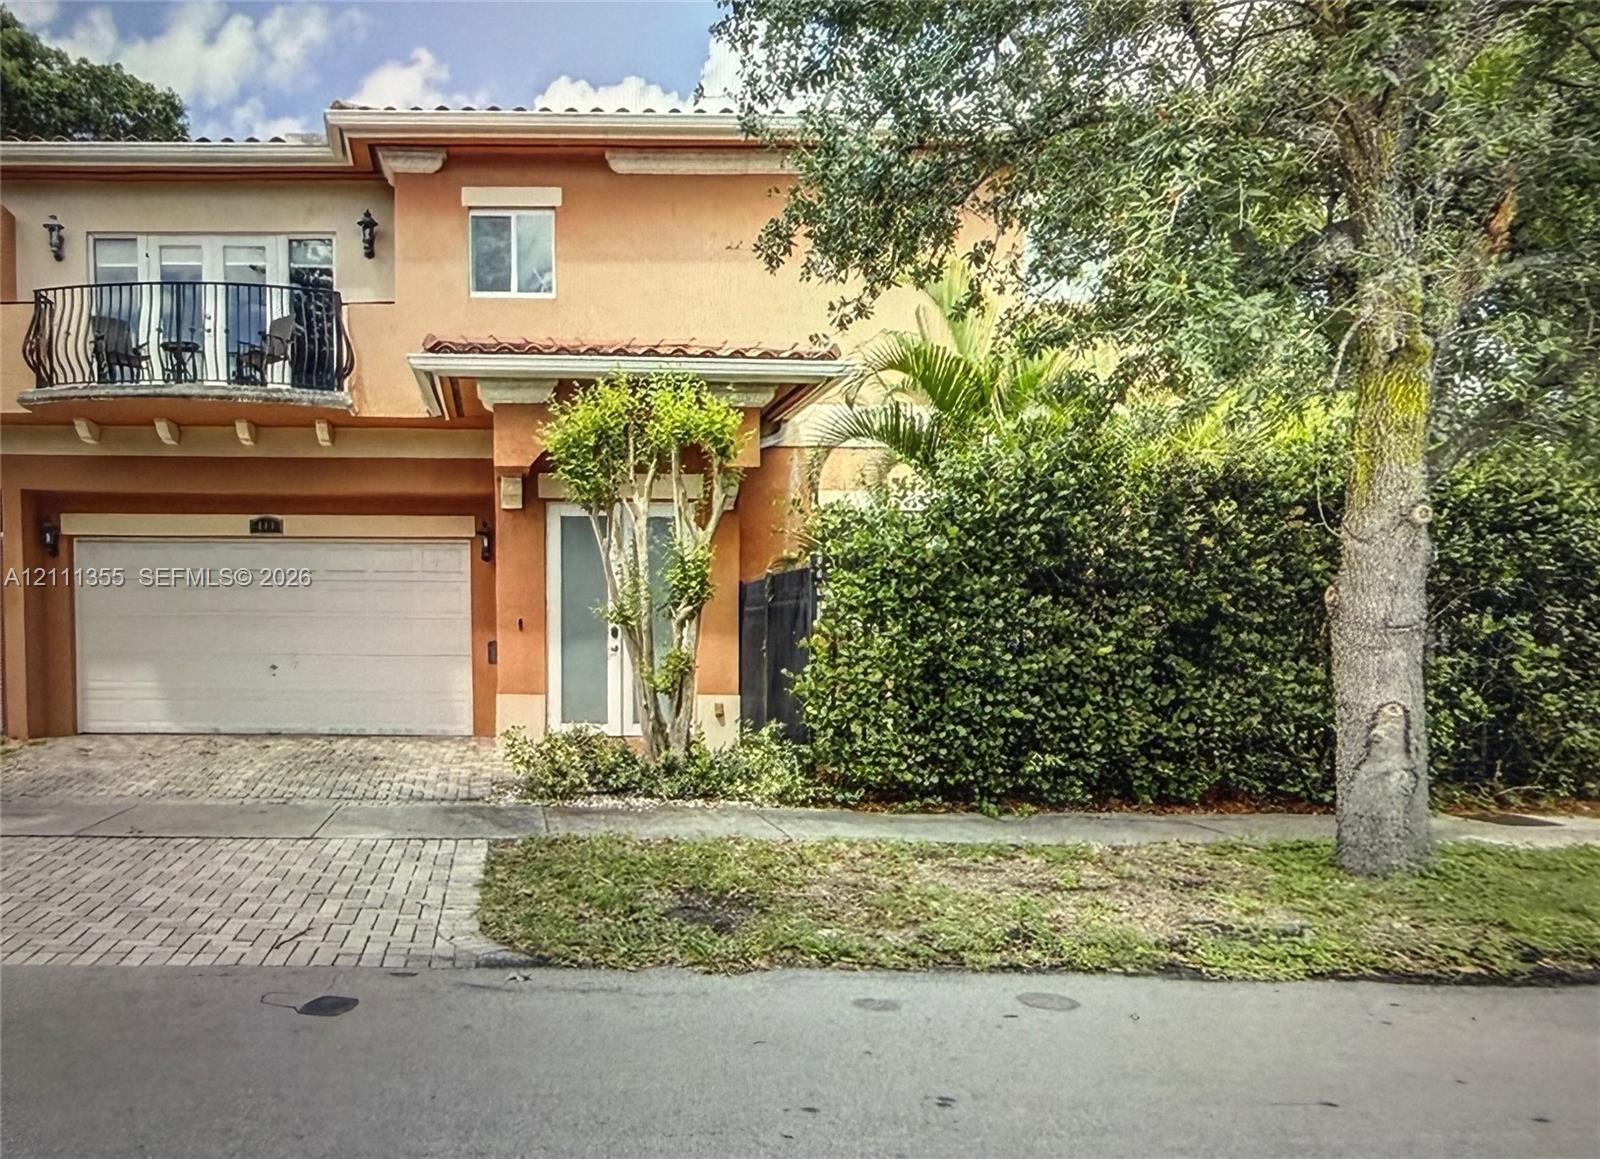
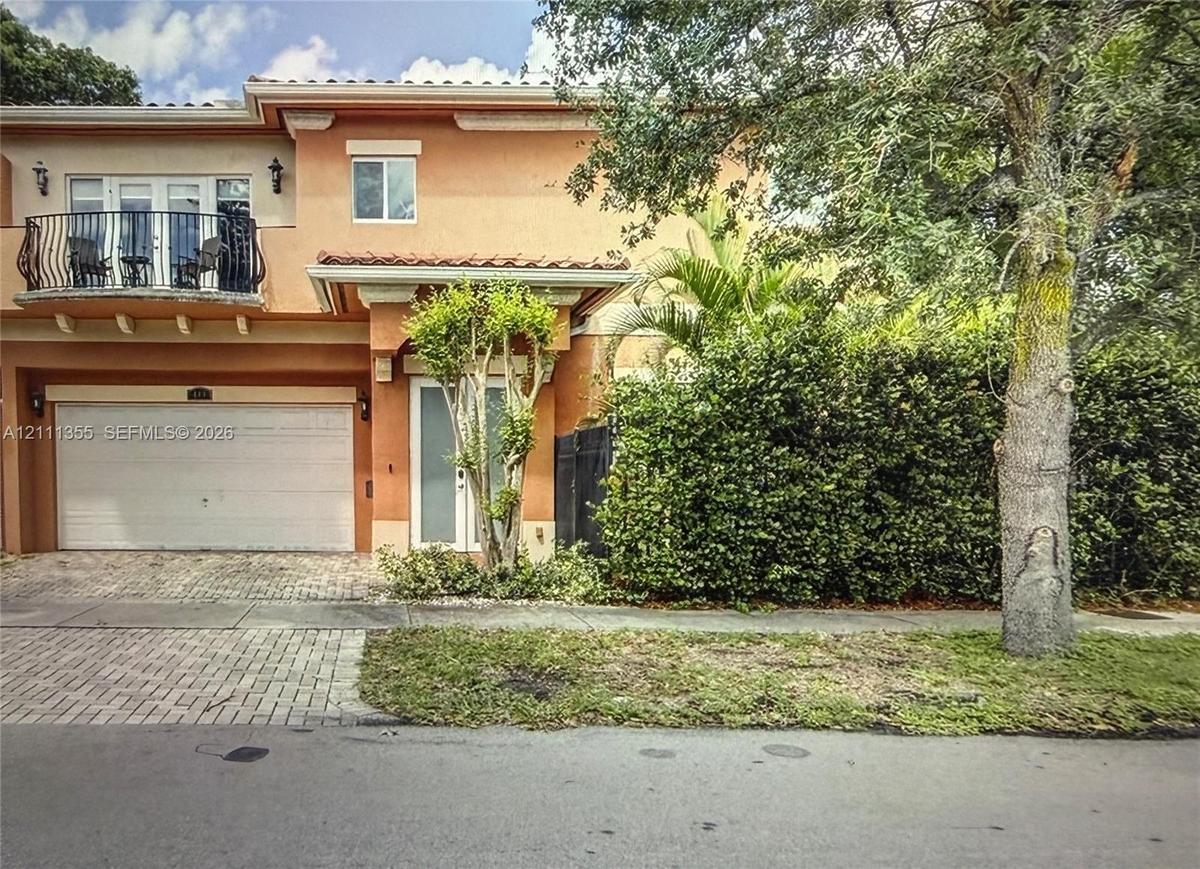
Stucco exterior featuring an arched second-story balcony with metal railing, a paved driveway, and covered entryway

Stucco exterior featuring an arched second-story balcony with metal railing, a paved driveway, and covered entryway
Stucco exterior featuring an arched second-story balcony with metal railing, a paved driveway, and covered entryway
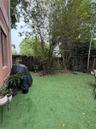
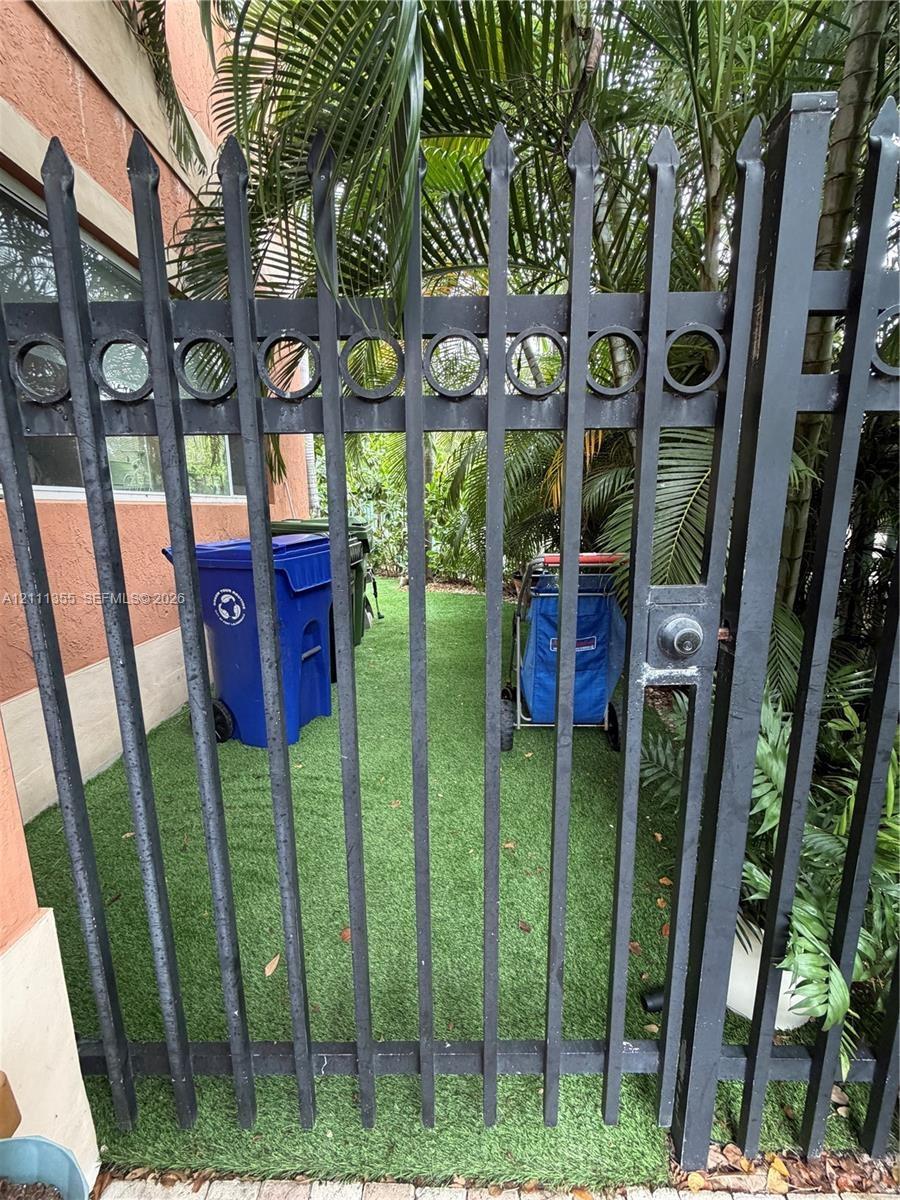
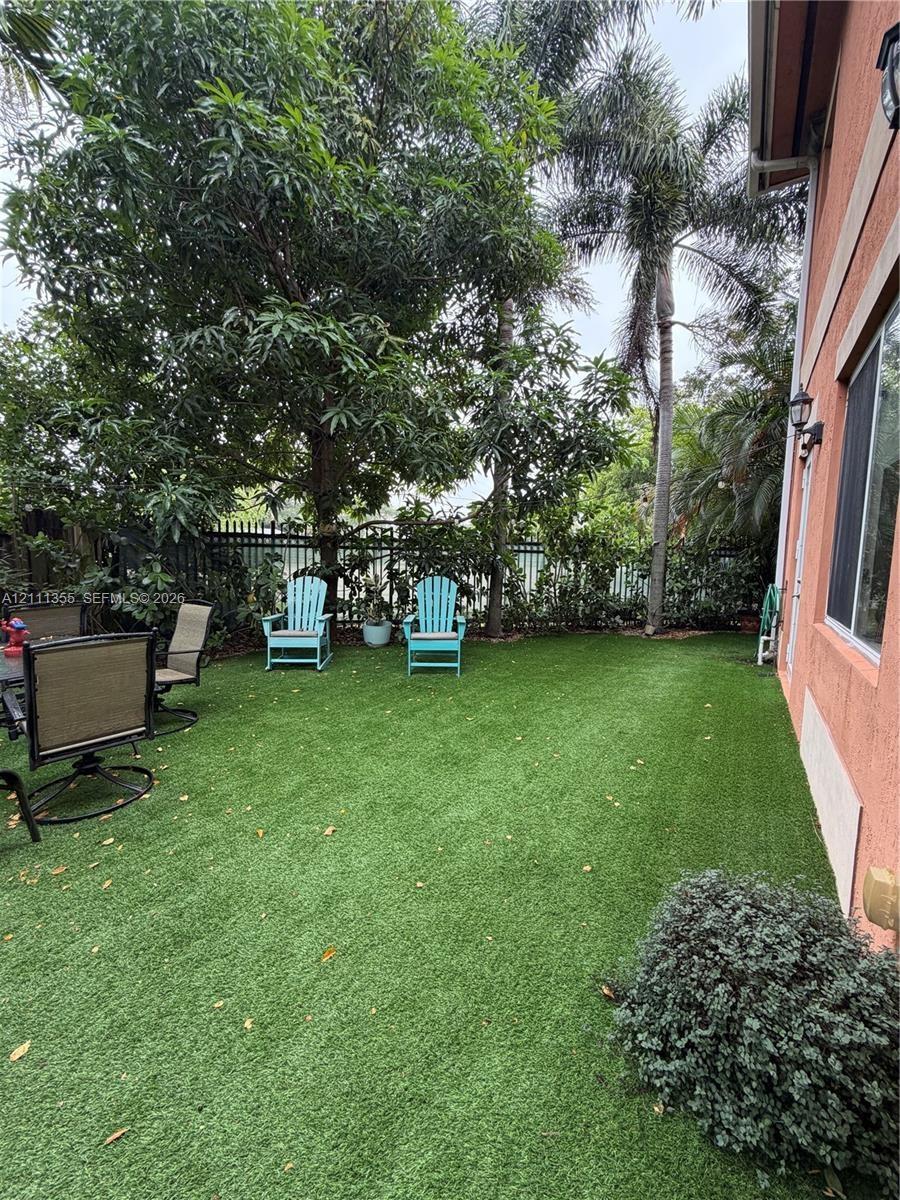
Private outdoor space featuring synthetic lawn, mature perimeter trees, established shrubbery, and metal fencing
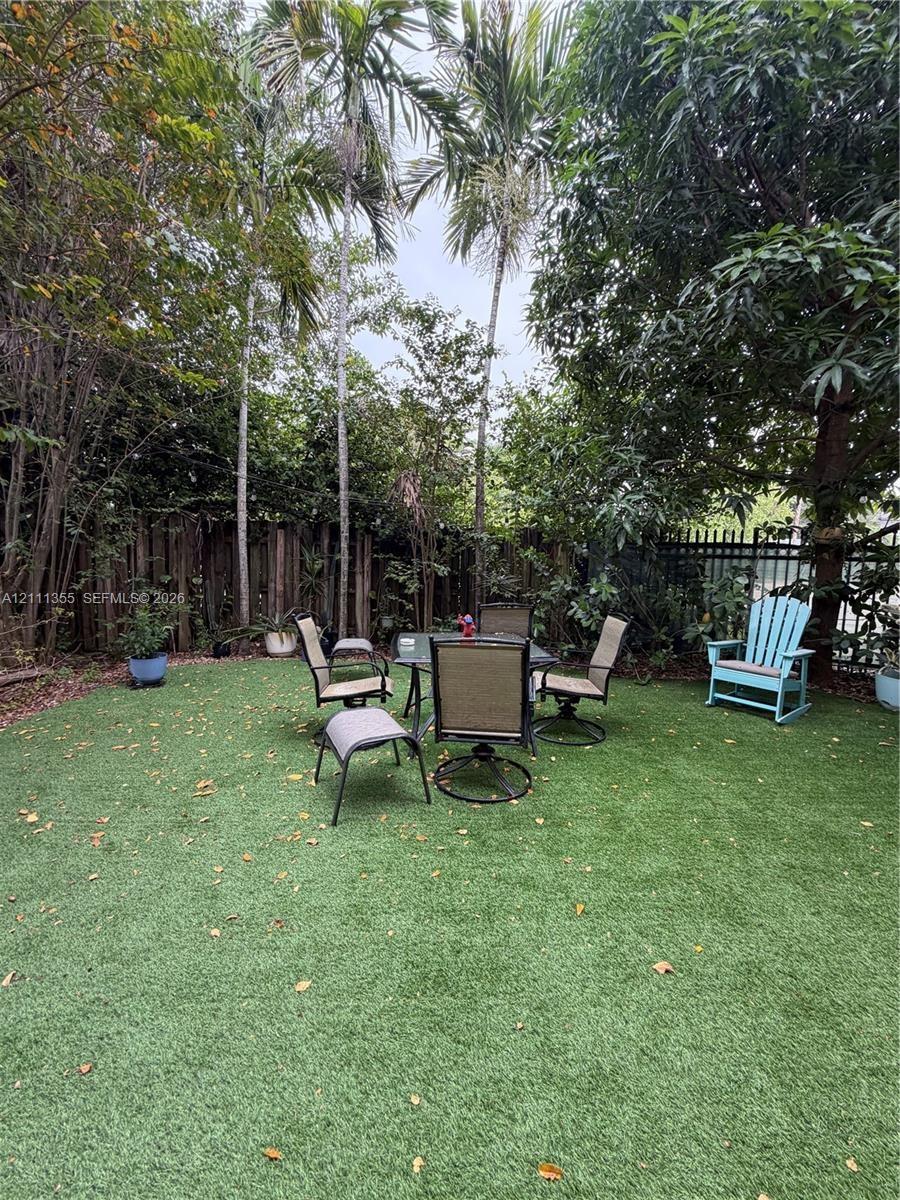
Enclosed backyard featuring synthetic turf, mature palm trees, established foliage, and perimeter fencing
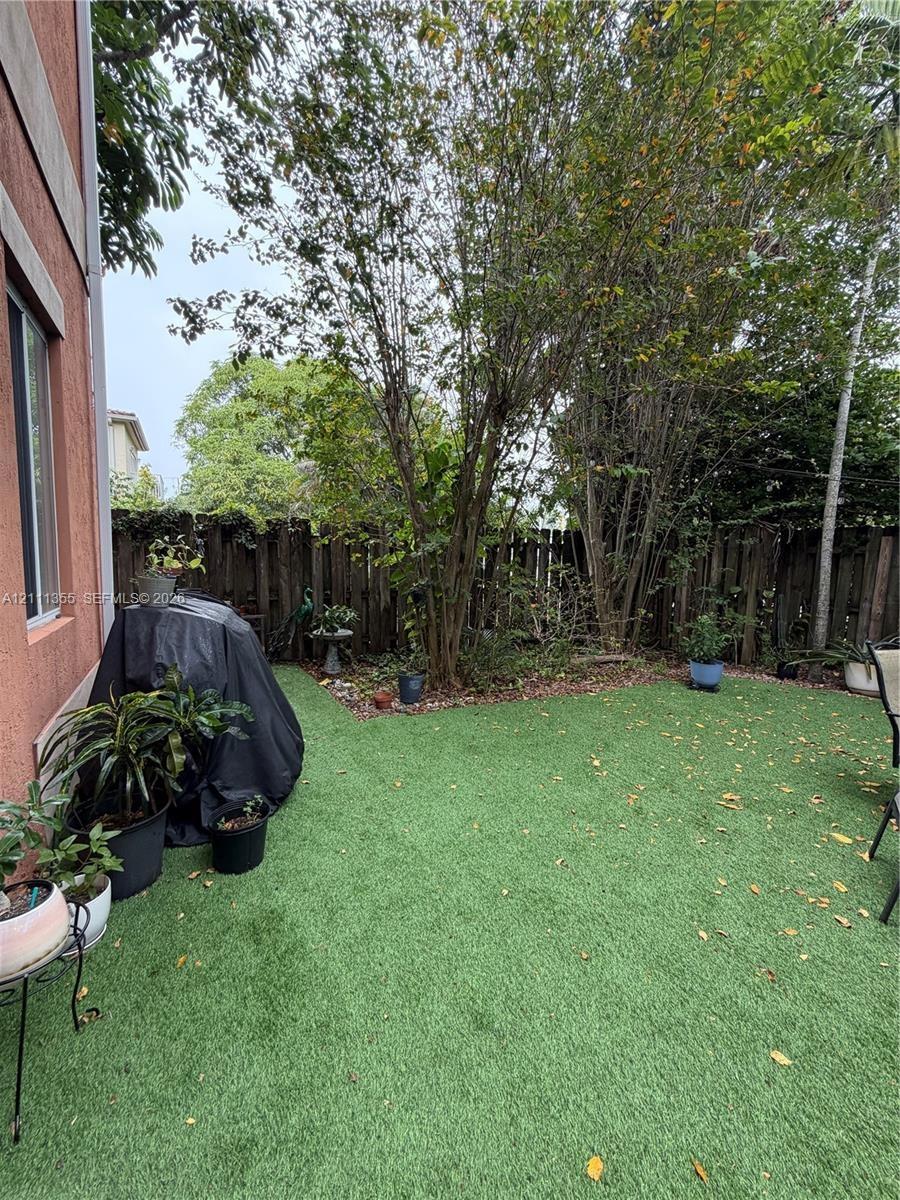
Enclosed backyard featuring synthetic turf, mature trees, and a wooden privacy fence
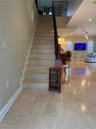
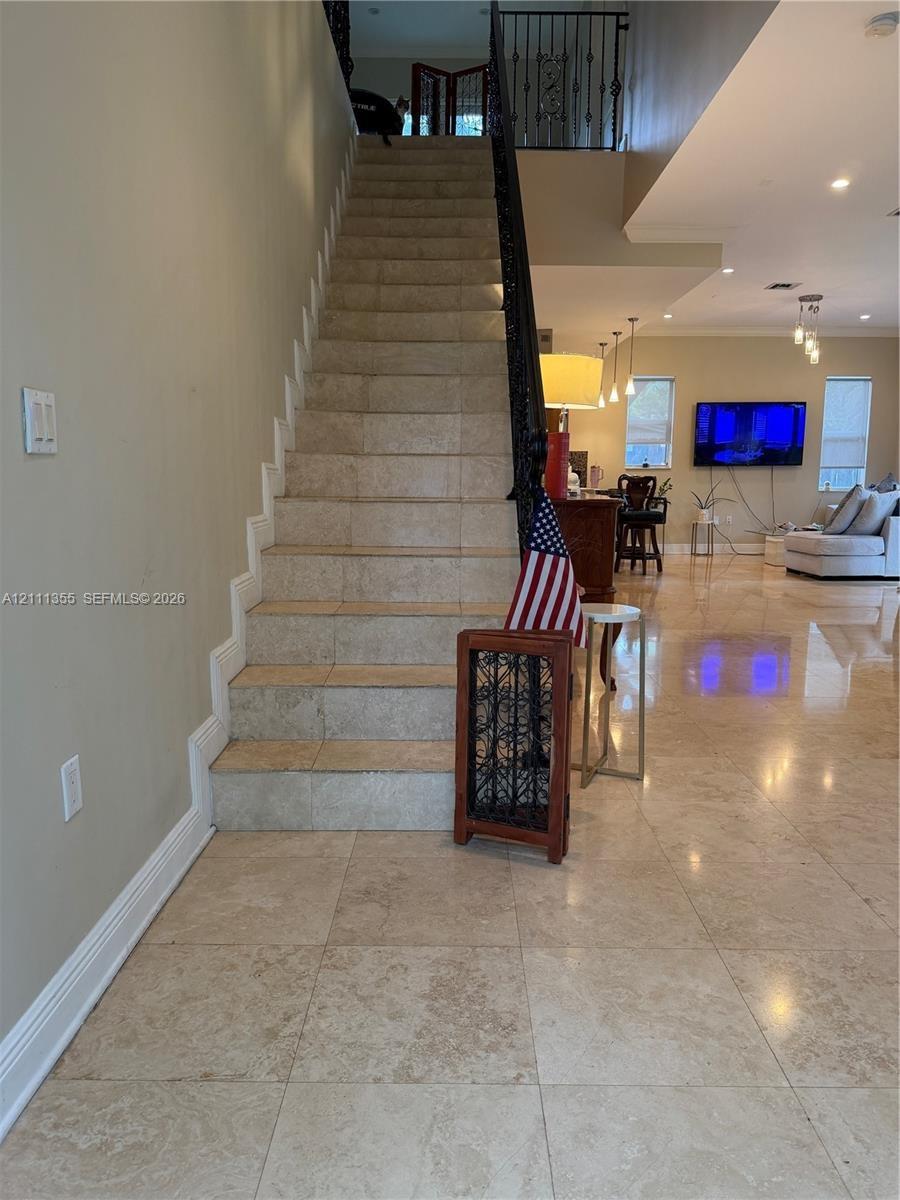
Staircase featuring stone-finish treads, decorative metal railings, and polished stone tile flooring
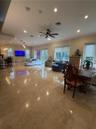
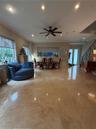
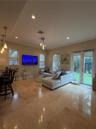
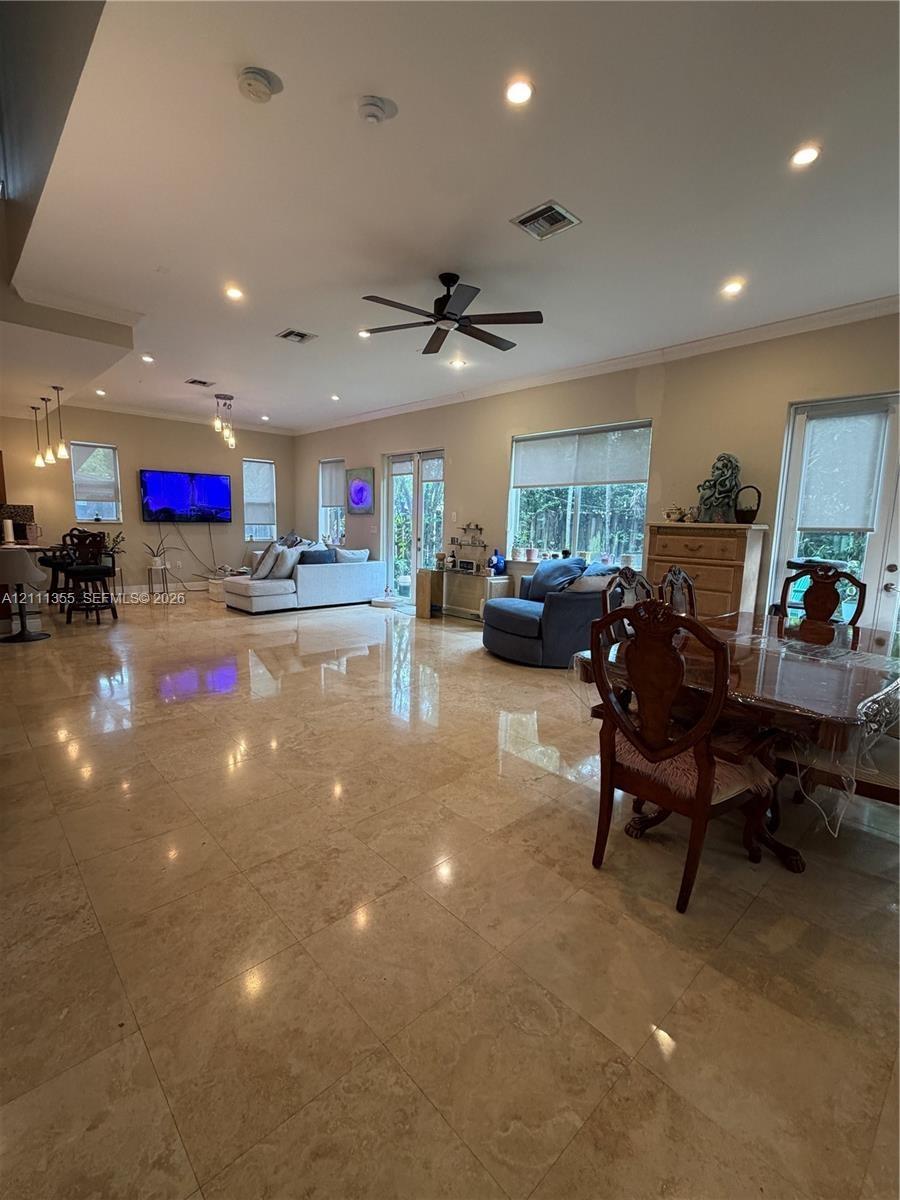
Open-concept interior featuring large-format stone tile flooring, recessed lighting, ceiling fan, and multiple glass-paned doors
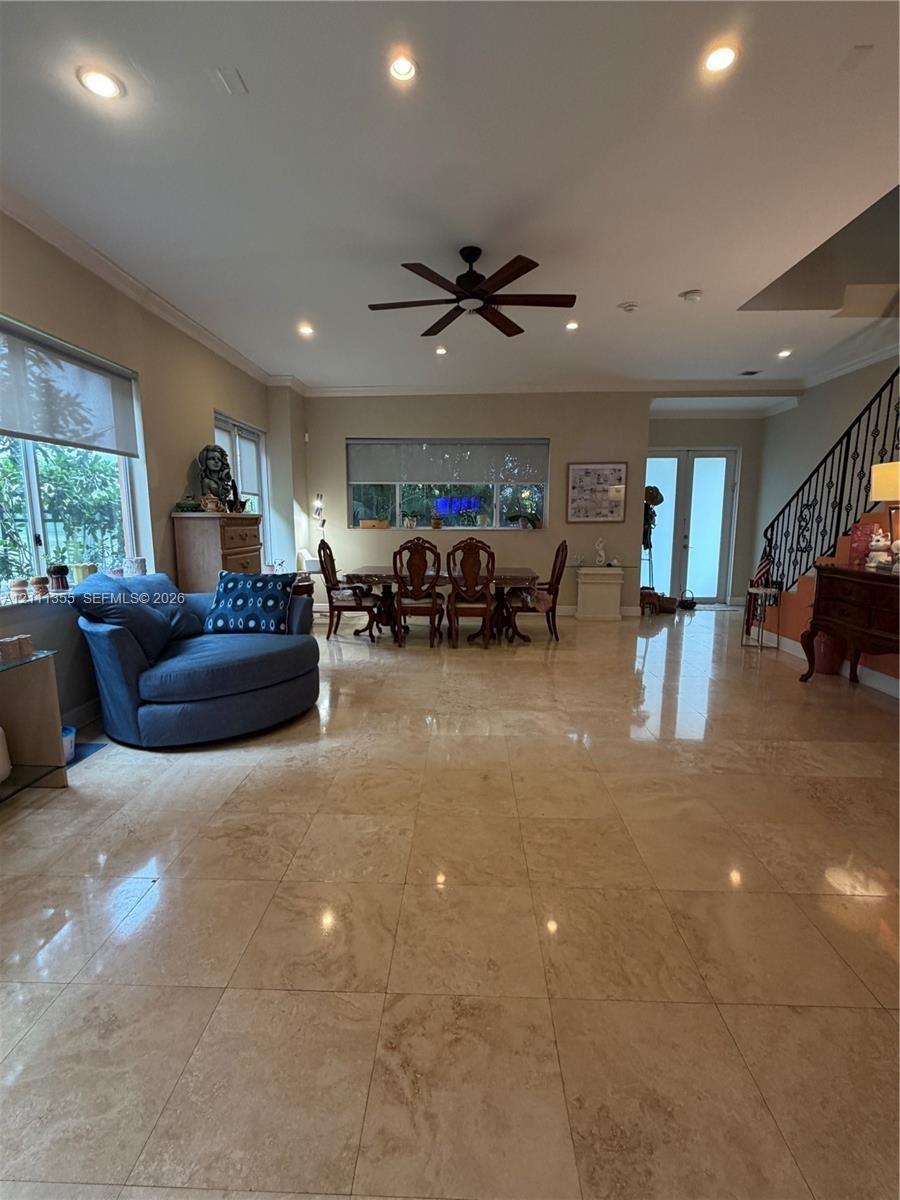
Large-format natural stone flooring, recessed ceiling lighting, a multi-blade ceiling fan, and a staircase featuring decorative metal balusters
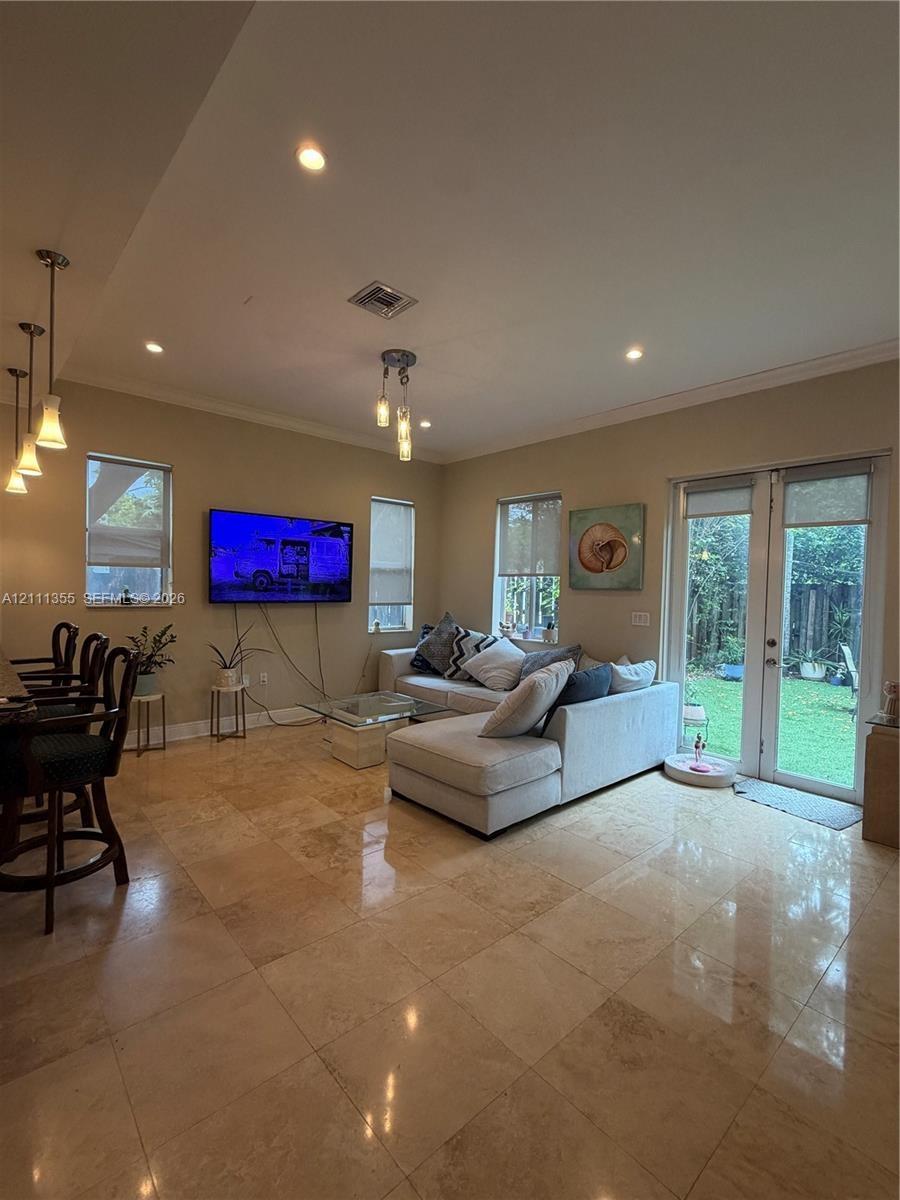
Open floor plan interior featuring polished stone tile flooring, multi-pane glass door leading to exterior space, recessed lighting, and crown molding
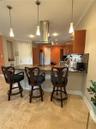
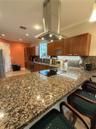
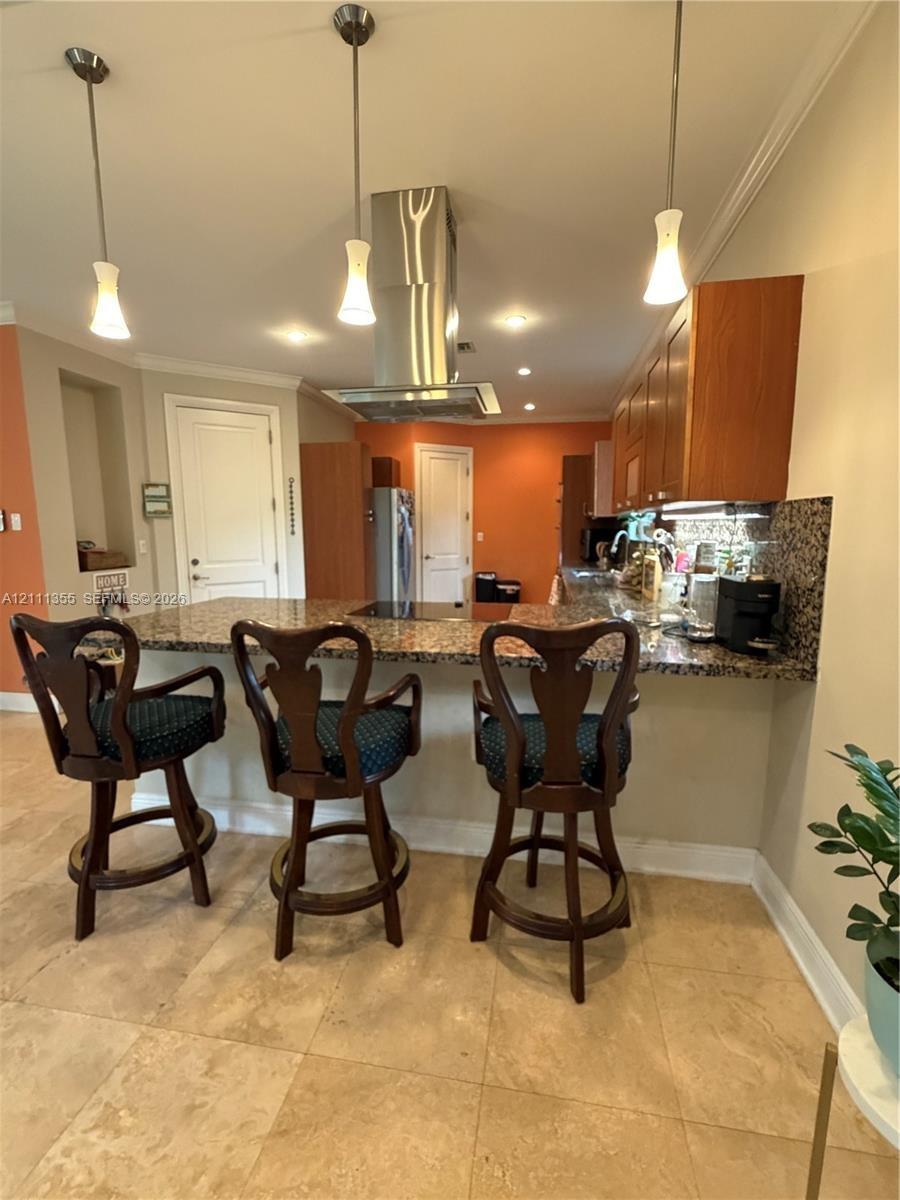
Kitchen featuring an expansive stone countertop, stainless steel ceiling-mounted vent hood, natural stone tile flooring, three pendant lights, and woo
Polished stone flooring, crown molding, and glass-paned double doors with integrated shades
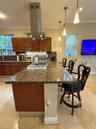
Kitchen featuring a sprawling stone-topped island with a built-in cooktop, stainless steel chimney-style range hood, warm-toned wood cabinetry, and pe
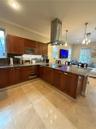
Kitchen featuring a stone-surface island, stainless steel chimney-style range hood, recessed lighting, wood cabinetry, and under-cabinet lighting
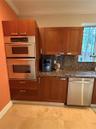
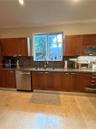
Kitchen featuring wood cabinetry, stone countertops, stainless steel double wall oven, stainless steel dishwasher, and large-format tile flooring
Kitchen featuring shaker-style wood cabinetry, stone countertops, stainless steel chimney-style range hood, integrated cooktop, and neutral stone tile
Kitchen featuring wooden cabinetry, stone-surface countertops, stone tile flooring, integrated double oven, and stainless steel dishwasher
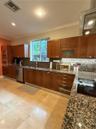
Kitchen featuring warm-toned wood cabinetry, natural stone countertops, a full-height stone backsplash, stainless steel dishwasher, and large-format t
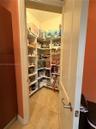
Walk-in pantry featuring built-in shelving and tile flooring
Stone-tile flooring, recessed ceiling lighting, and built-in wood-finish cabinetry
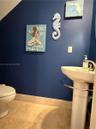
Pedestal sink with a polished chrome faucet, stone-finish floor tiling, and neutral wall base trim
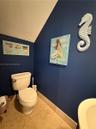
Restroom featuring bold navy blue wall paint and neutral stone-finish floor tiling
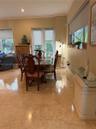
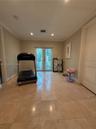
Neutral-toned interior space featuring polished stone flooring, crown molding, recessed lighting, and double glass-paned doors
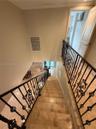
Staircase featuring stone-finish treads and ornate black metal balusters
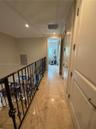
Hallway featuring stone-finish tile flooring, decorative wrought-iron railings, recessed lighting, and multi-panel doors with metallic hardware
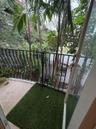
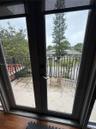
Private balcony featuring decorative metal railings and mature tropical foliage
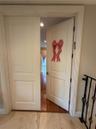
White double doors featuring recessed paneling, accompanied by natural stone-style flooring and a decorative metal stair railing
Wood-finish flooring, ceiling fan with integrated light, crown molding, and glass-paned door opening to an exterior balcony
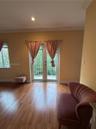
Wood-finish flooring, glass-paneled double doors, and private balcony with iron railing
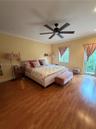
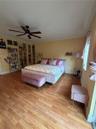
Wood-finish flooring, matte black ceiling fan, and crown molding
Wood-finish flooring, crown molding, and a single-pane window
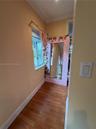
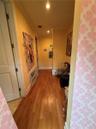
Hallway featuring wood-finish flooring, recessed ceiling lighting, and crown molding
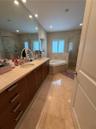
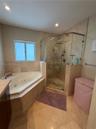
Dual-sink vanity with natural stone countertop, recessed lighting, full-width mirror, soaking tub with stone surround, and glass-enclosed shower
Jetted soaking tub and walk-in shower with a glass enclosure and wall-mounted rainfall showerhead, complemented by neutral-toned stone tile flooring a
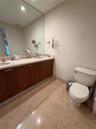
Restroom featuring large-format ceramic floor tiling, neutral wall paint, and a classic white porcelain toilet
Interior room featuring wood-finish flooring, a solid-core paneled door, and a ceiling fan
Laundry area featuring wall-mounted upper cabinetry, neutral stone-finish tile flooring, and a window providing natural light
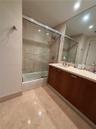
Bathroom featuring a vanity with wood-finish cabinetry, a light-toned stone-style countertop, a wall-spanning mirror, and a tub-shower combination enc
Dual-sink vanity with wood-finish cabinetry, solid surface countertop, expansive wall-to-wall mirror, and neutral tile flooring
Double glass door entry to a private balcony featuring a wrought iron railing and wood-finish flooring
Walk-in closet featuring wood-finish flooring, built-in floor-to-ceiling shelving units, and integrated white cabinetry with multi-drawer storage
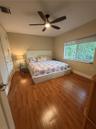
Room featuring wood-finish flooring, a multi-blade ceiling fan with integrated lighting, and a large window with a roller shade
Stucco exterior featuring an arched second-story balcony with metal railing, a paved driveway, and covered entrywayPrivate outdoor space featuring synthetic lawn, mature perimeter trees, established shrubbery, and metal fencingEnclosed backyard featuring synthetic turf, mature palm trees, established foliage, and perimeter fencingEnclosed backyard featuring synthetic turf, mature trees, and a wooden privacy fenceStaircase featuring stone-finish treads, decorative metal railings, and polished stone tile flooringOpen-concept interior featuring large-format stone tile flooring, recessed lighting, ceiling fan, and multiple glass-paned doorsLarge-format natural stone flooring, recessed ceiling lighting, a multi-blade ceiling fan, and a staircase featuring decorative metal balustersOpen floor plan interior featuring polished stone tile flooring, multi-pane glass door leading to exterior space, recessed lighting, and crown moldingKitchen featuring an expansive stone countertop, stainless steel ceiling-mounted vent hood, natural stone tile flooring, three pendant lights, and woo

Description

Beautiful and spacious twin home ideally located in the desirable Tarpon River and Croissant Park area! Situated on a corner lot with NO HOA, this stunning property offers tile and wood laminate flooring throughout, impact windows and doors, and a spacious 2-car garage. Enjoy a beautifully updated gourmet kitchen featuring newer appliances and stylish spa-inspired bathrooms. The upstairs loft provides flexible space, perfect for a home office, family room, or additional living area. Additional highlights plenty of natural light. A fantastic opportunity in a prime Fort Lauderdale location! Schedule your private showing today!

Amenities

  • Dishwasher
  • Disposal
  • Dryer
  • Electric Range
  • Electric Water Heater
  • Ice Maker
  • Microwave
  • Other
  • Refrigerator
  • Security System
  • Smoke Detectors
  • Washer

All information furnished regarding property for sale, rental or financing is from sources deemed reliable, but no warranty or representation is made as to the accuracy thereof and same is submitted subject to errors, omissions, change of price, rental or other conditions, prior sale, lease or financing or withdrawal without notice. International currency conversions where shown are estimates based on recent exchange rates and are not official asking prices.

All dimensions are approximate. For exact dimensions, you must hire your own architect or engineer.