38 Garnet Lane
Oyster Bay, NY 11803

Property

Ownership: For Sale
Type: Single Family
Rooms: 11
Bedrooms: 3 BR
Bathrooms: 2
Area: 1288 sq ft
Lot Size: 0.1 Acres

Financials

Price:$989,000
Annual Taxes:$14,607.46
6243 Northern Blvd
Phone:
Listing Courtesy of Douglas Elliman Real Estate

38 Garnet Lane beautifully updated MOVE IN READY !
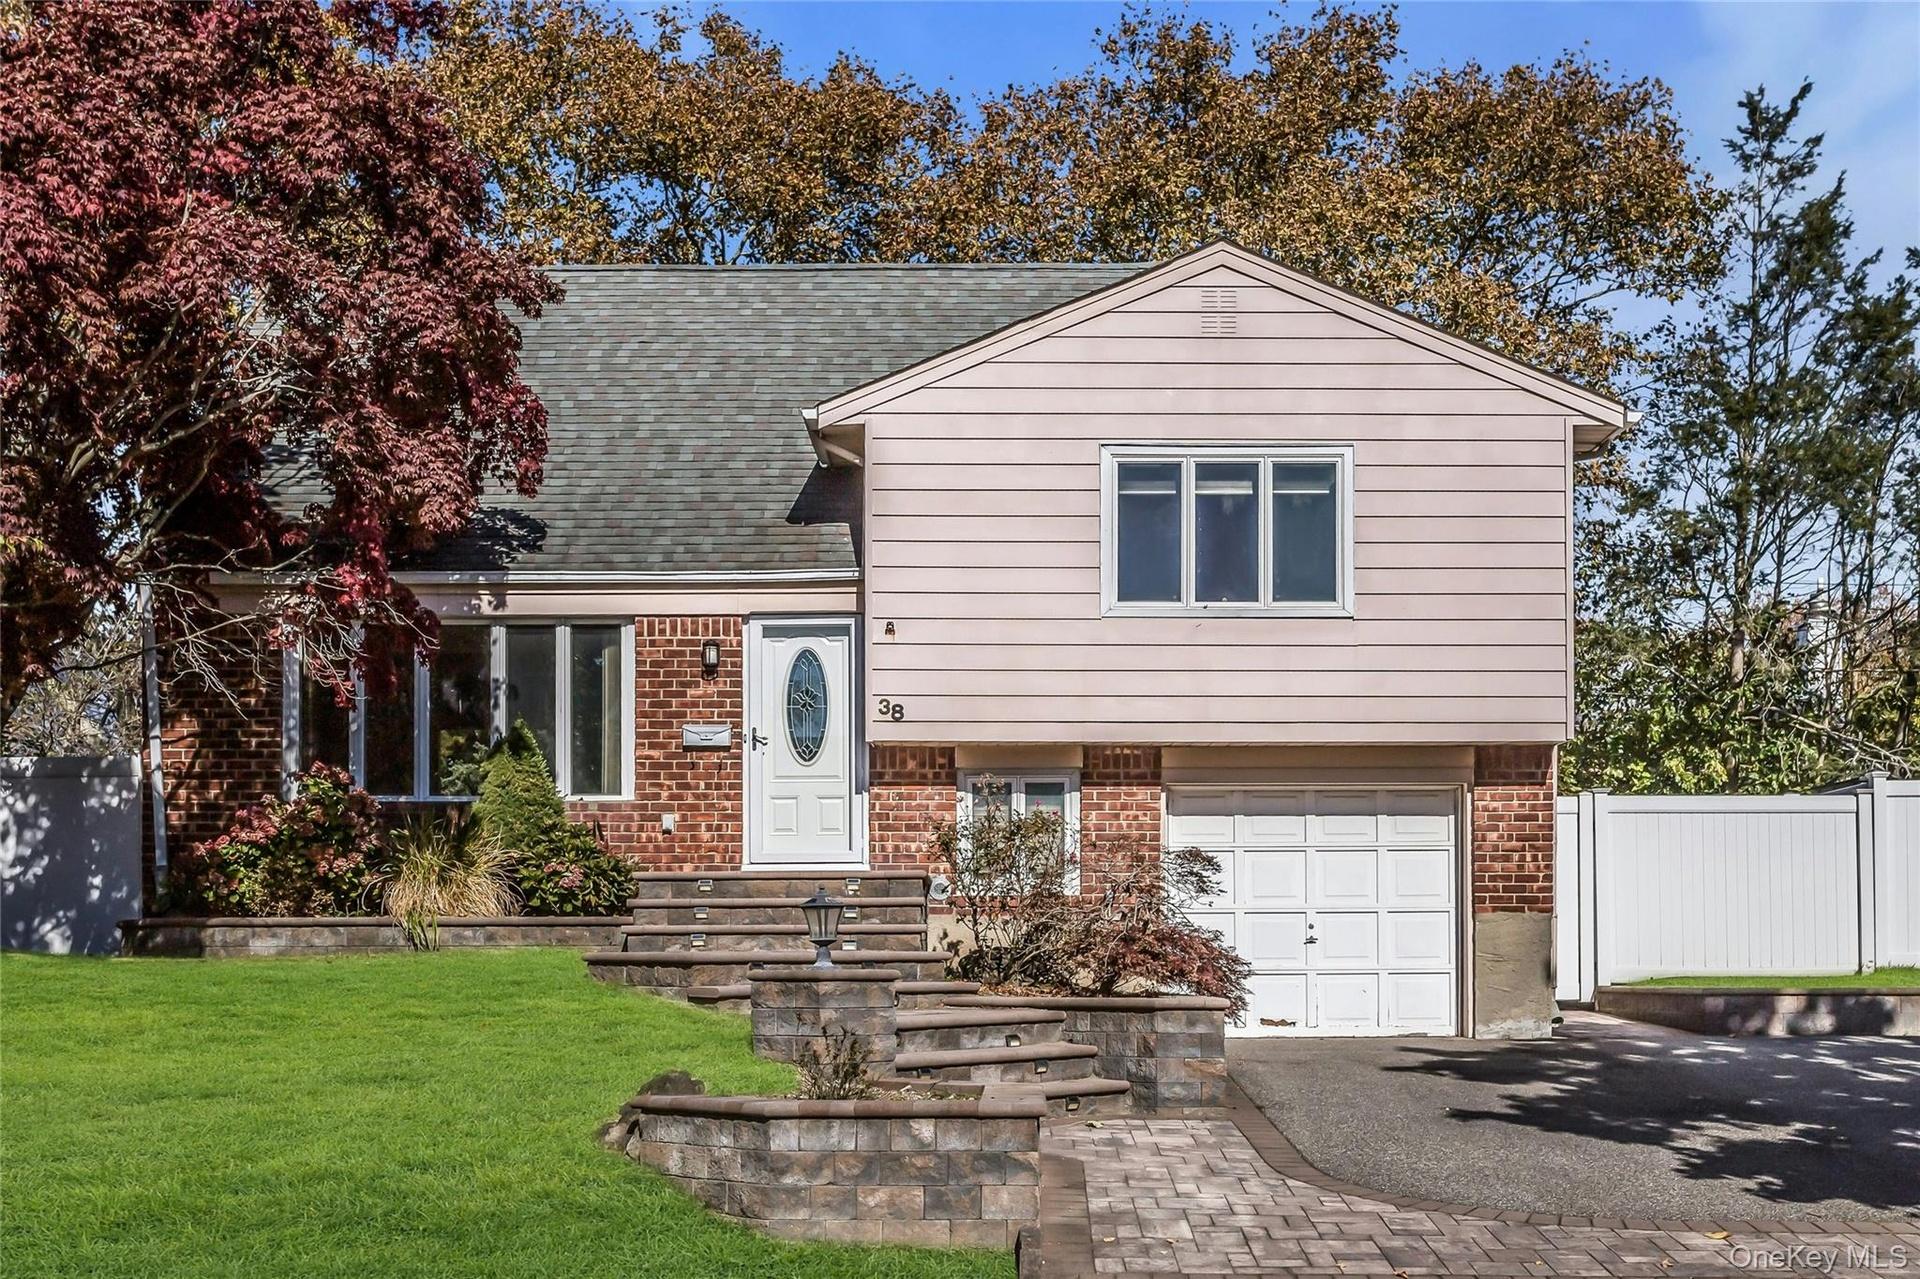
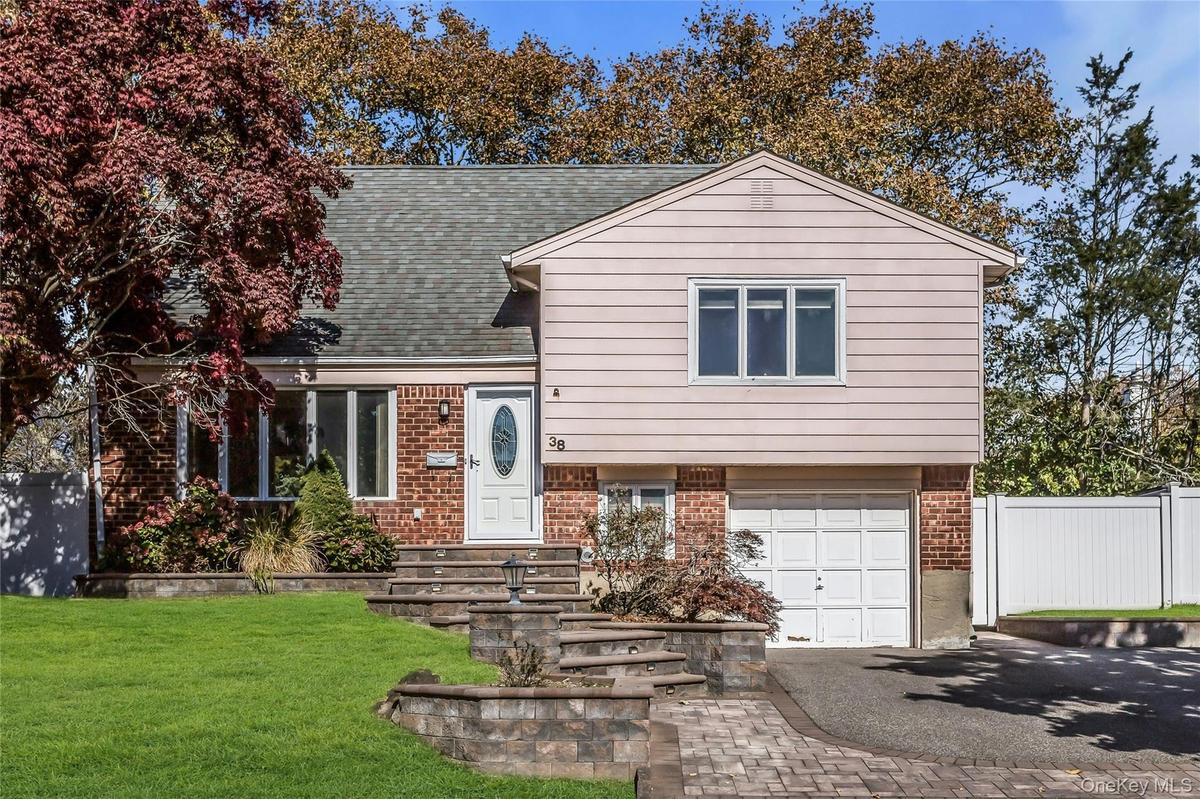
Exterior featuring a combination of brick and horizontal siding, a multi-level stone-veneer retaining wall, paved walkway, integrated single-car garag

Exterior featuring a combination of brick and horizontal siding, a multi-level stone-veneer retaining wall, paved walkway, integrated single-car garag

Exterior featuring a combination of brick and horizontal siding, a multi-level stone-veneer retaining wall, paved walkway, integrated single-car garag
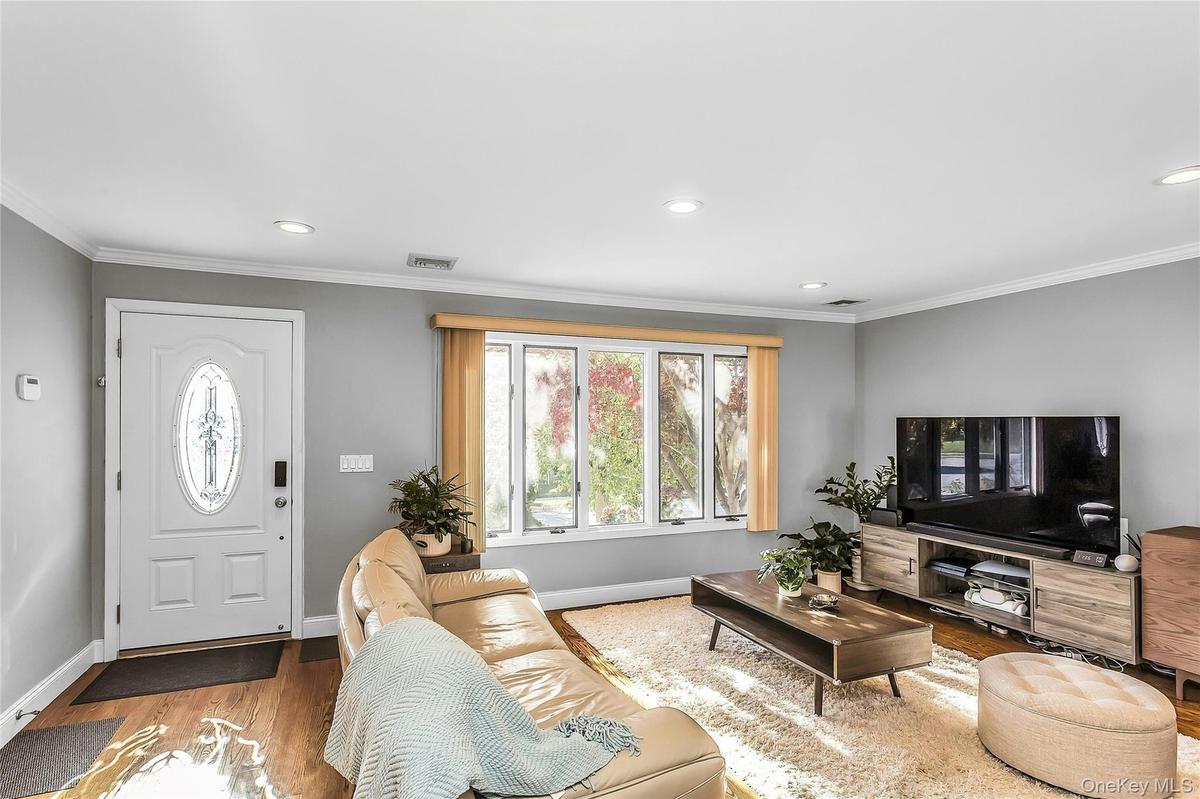
Living area featuring wood-flooring, recessed lighting, and a large multi-pane bay window
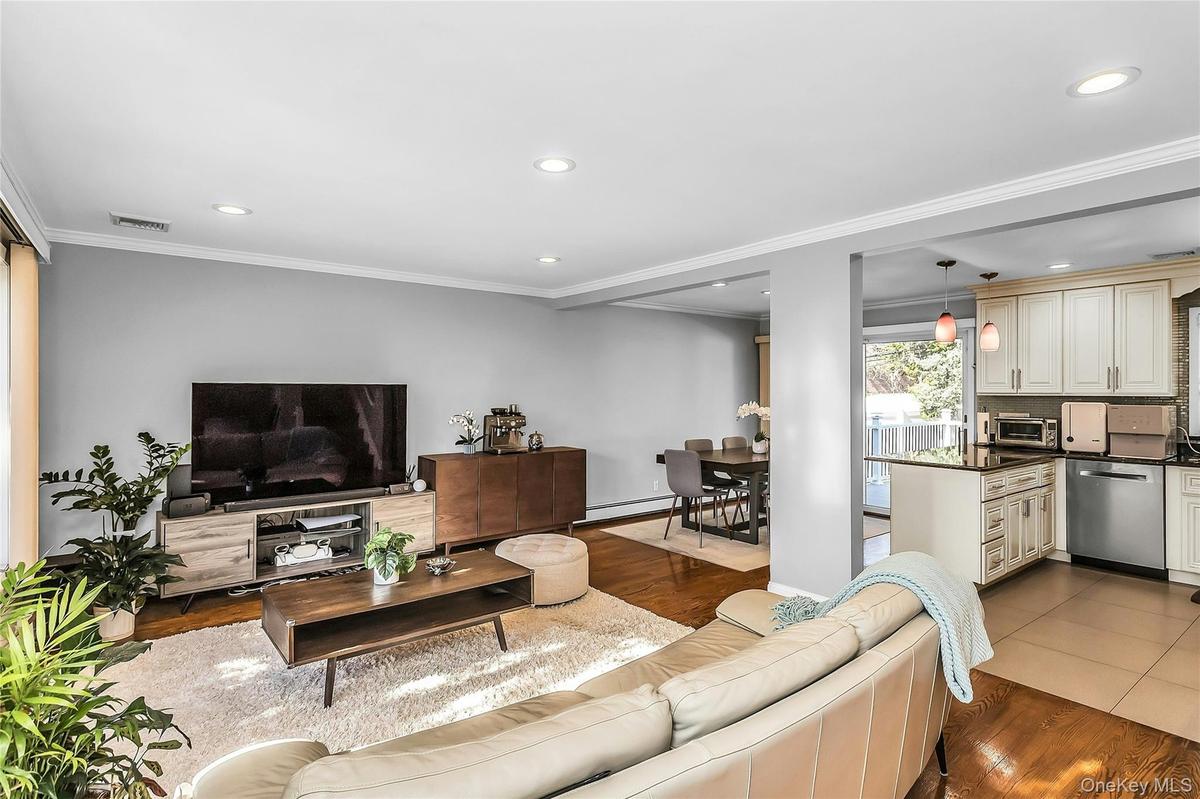
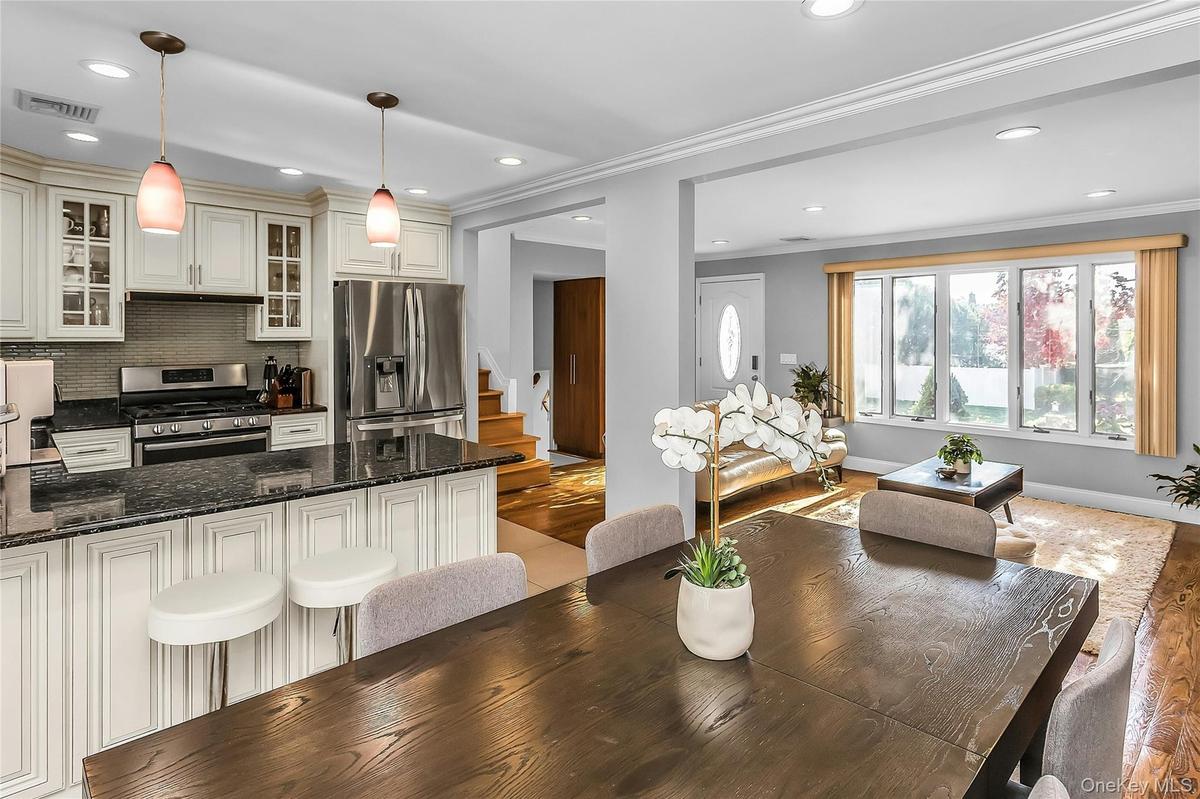
Living space featuring recessed lighting, crown molding, and wood-finish flooring, opening into a kitchen equipped with cabinetry and stainless steel
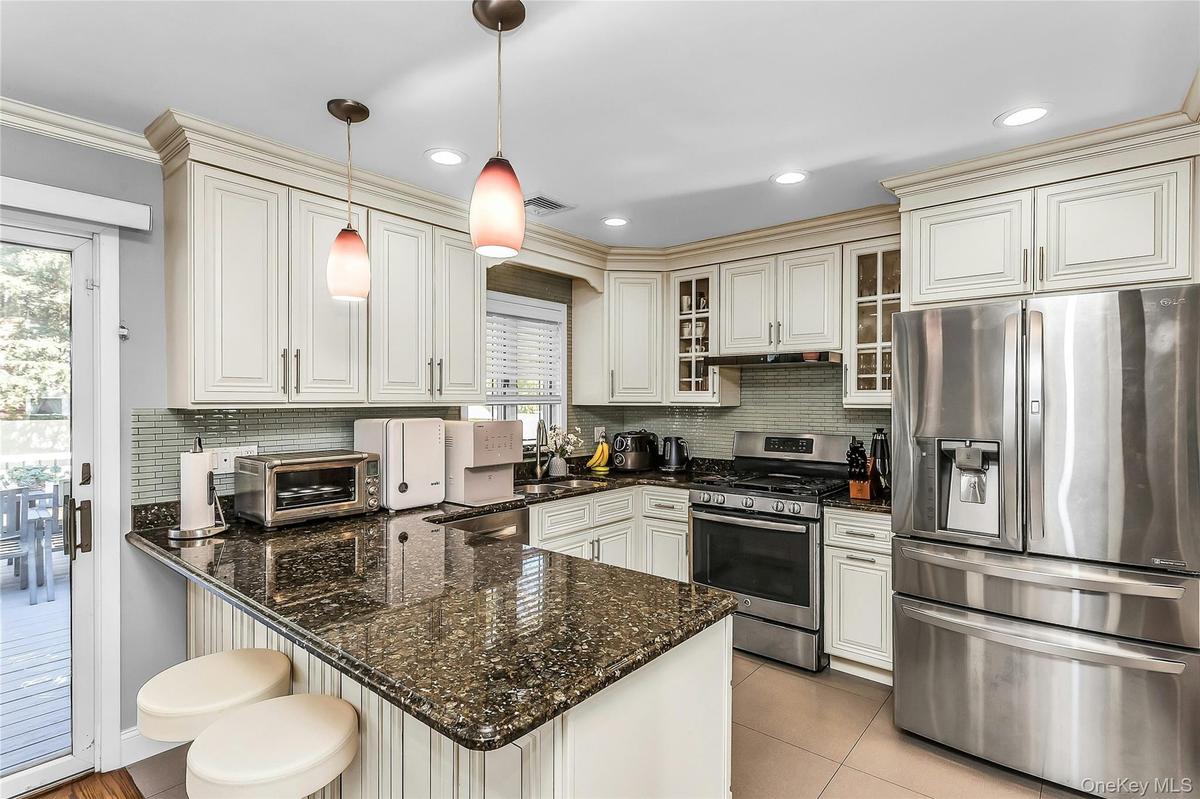
Kitchen featuring off-white cabinetry, dark stone countertops, stainless steel appliances, glass-tile backsplash, and dual pendant lighting
Kitchen featuring shaker-style cabinetry, stone countertops, stainless steel appliances, recessed lighting, and a breakfast bar
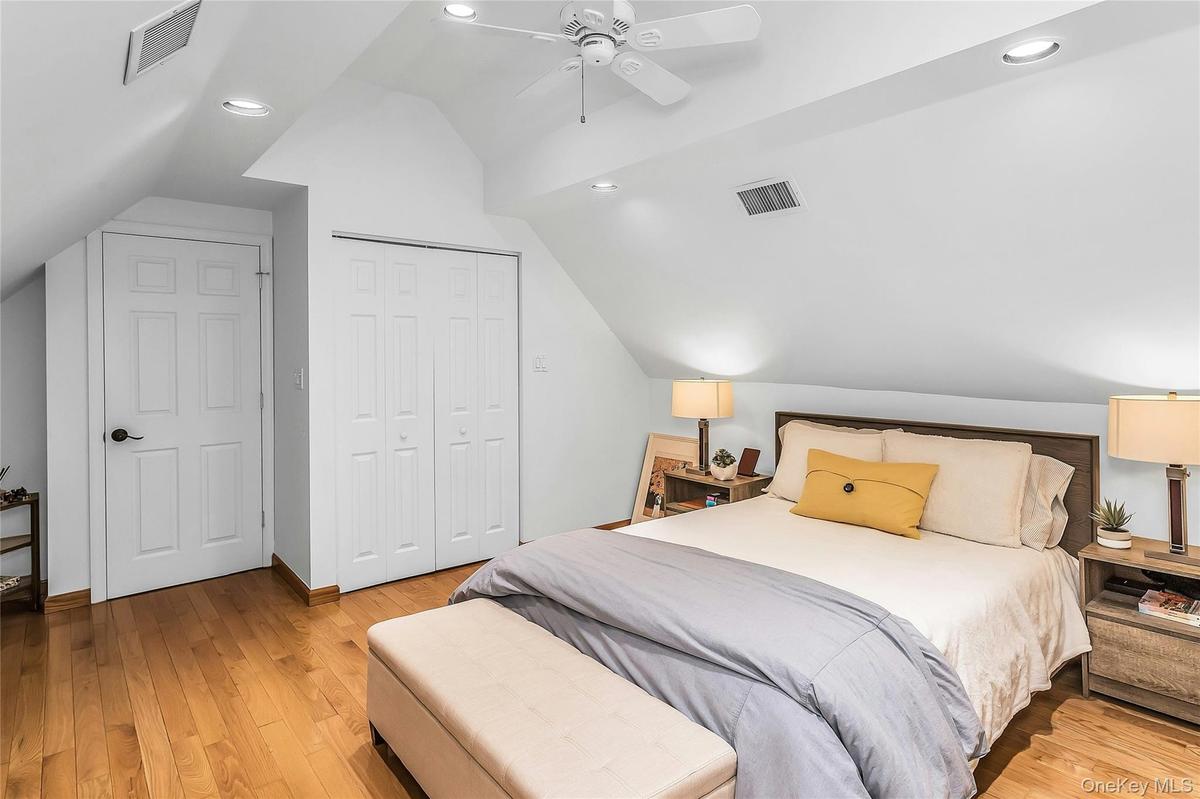
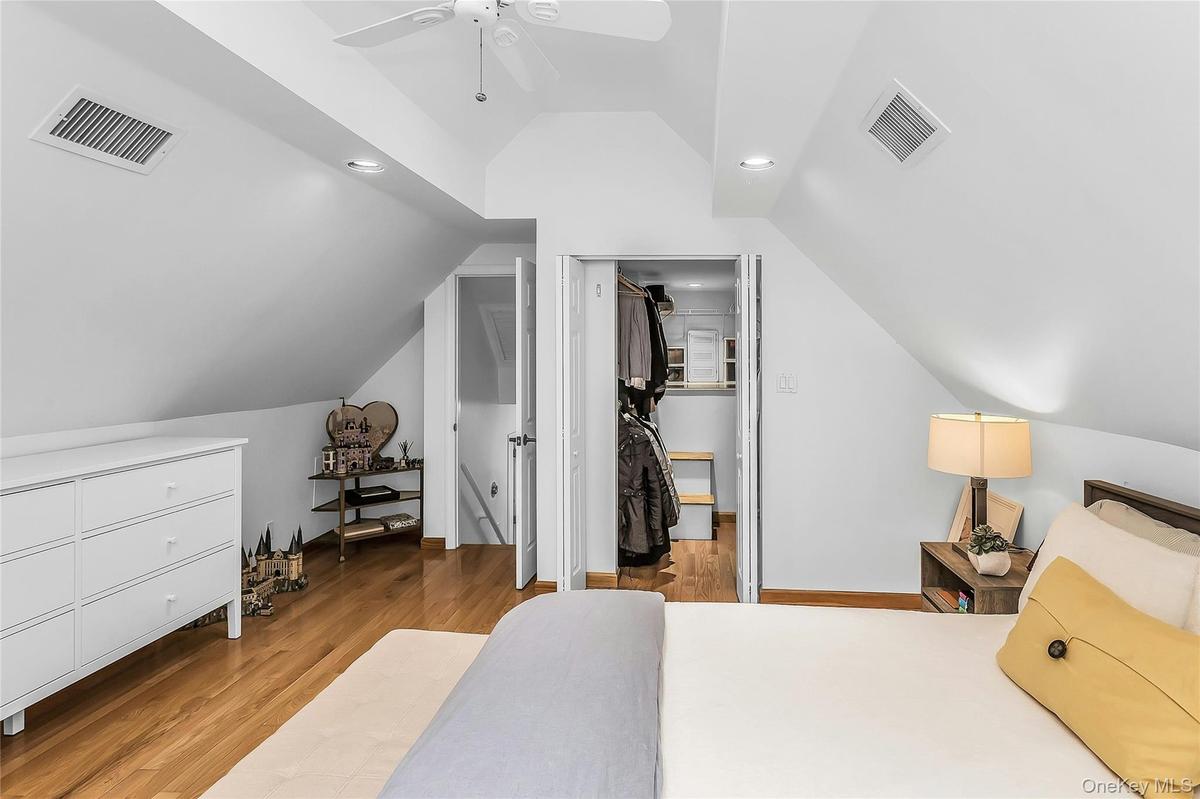
Vaulted ceiling featuring recessed lighting, ceiling fan, wood flooring, and double-door closet
w/walk in closet
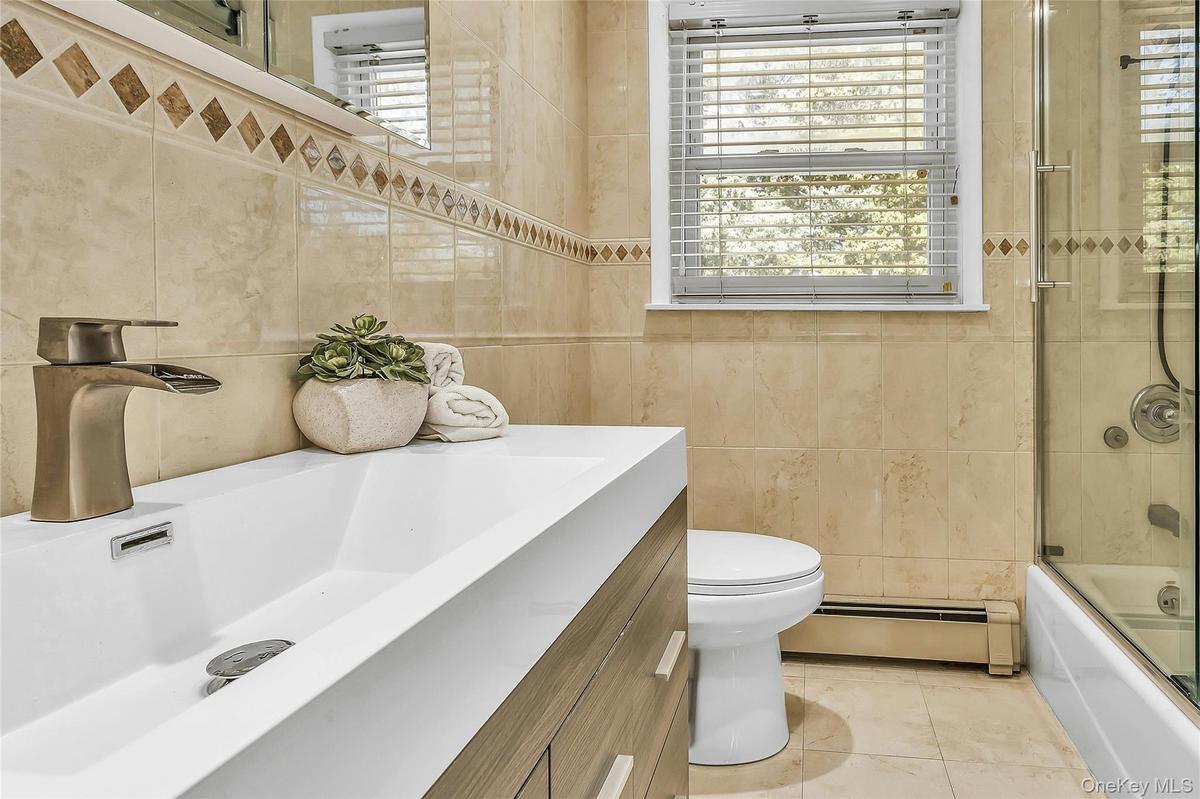
Bathroom featuring a wood-finish vanity with an integrated faucet, full-height tile wall  and a glass-enclosed shower
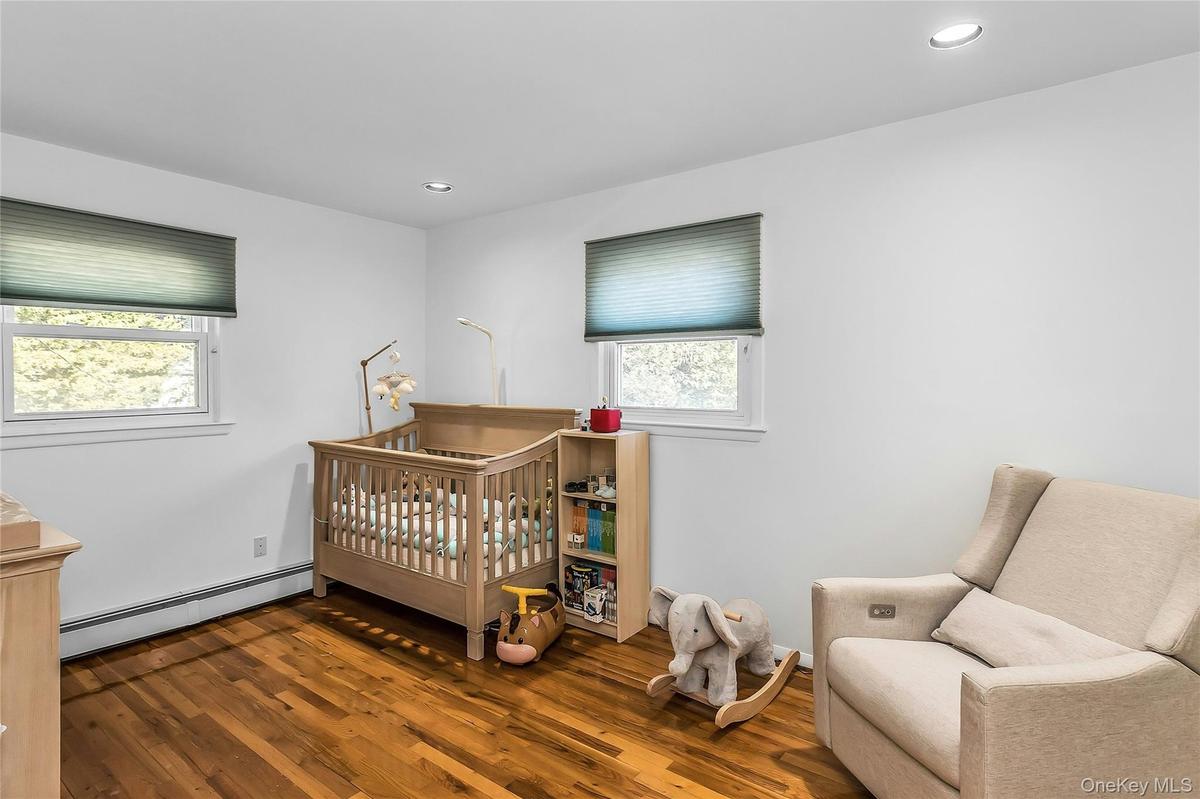
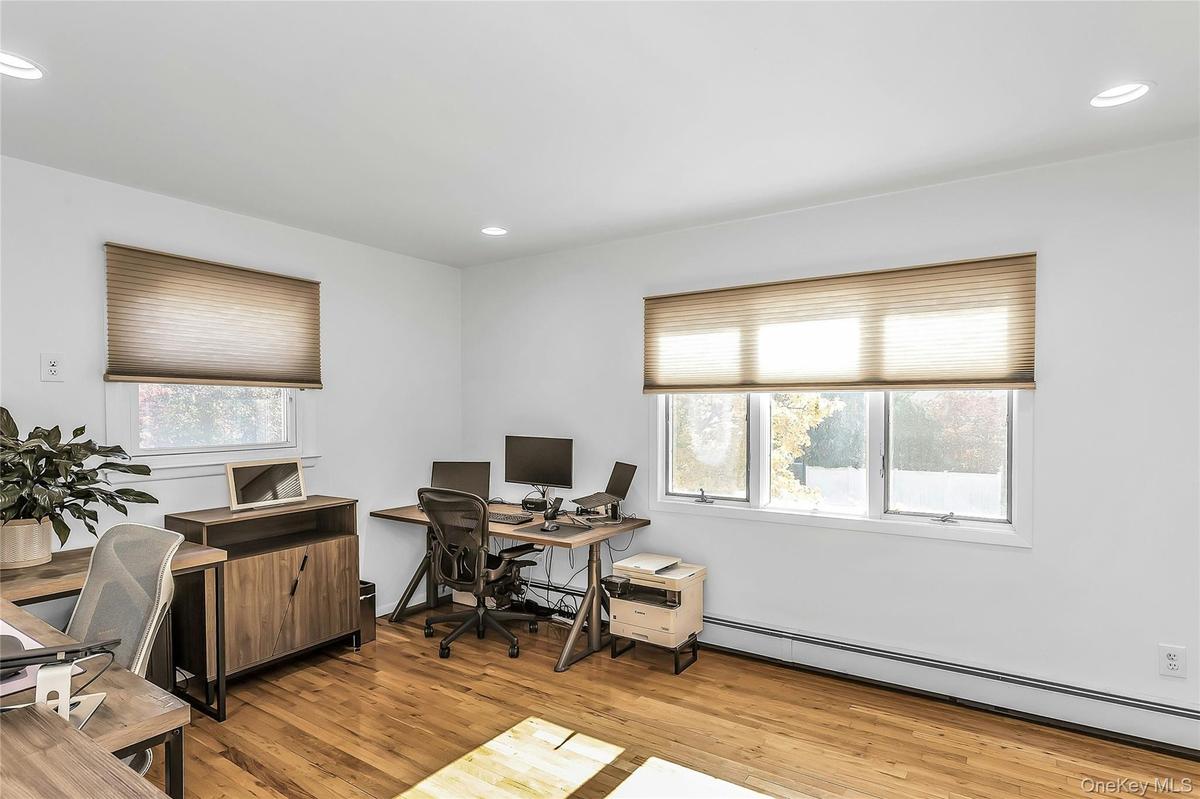
Neutral-toned room with wood-flooring, recessed lighting,
Room featuring wood-flooring, recessed lighting,
Full-height wood-finish tile wall cladding, jetted soaking tub with deck-mounted faucet, vanity with integrated cabinetry, tile flooring
recessed lighting, smooth ceiling finish, and tile flooring
Oversized Laundry
Trek deck
Paved Patio
Expansive backyard featuring a manicured lawn, a raised Trek deck with lattice skirting, a white vinyl privacy fence, and a paved stone patio
Exterior featuring a combination of brick and horizontal siding, a multi-level stone-veneer retaining wall, paved walkway, integrated single-car garagLiving area featuring wood-flooring, recessed lighting, and a large multi-pane bay windowLiving space featuring recessed lighting, crown molding, and wood-finish flooring, opening into a kitchen equipped with cabinetry and stainless steel Kitchen featuring off-white cabinetry, dark stone countertops, stainless steel appliances, glass-tile backsplash, and dual pendant lightingKitchen featuring shaker-style cabinetry, stone countertops, stainless steel appliances, recessed lighting, and a breakfast barVaulted ceiling featuring recessed lighting, ceiling fan, wood flooring, and double-door closetw/walk in closetBathroom featuring a wood-finish vanity with an integrated faucet, full-height tile wall  and a glass-enclosed showerNeutral-toned room with wood-flooring, recessed lighting,Room featuring wood-flooring, recessed lighting,

Description

38 Garnet Lane beautifully updated MOVE IN READY!! This inviting home offers both comfort and convenience. Enjoy the Bright sun-drenched open floor plan, hardwood floors through-out, central air, gas heating and renovated bathrooms! w/oversized Laundry-room . Step outside to a private fully fenced backyard featuring a Trex deck and paved patio-perfect for entertaining! Beautifully maintained and thoughtfully updated, nestled in a community conveniently close to a neighborhood pocket park, shopping and public transportation, Must see!!

Amenities

  • Back Yard
  • Front Yard
  • Garden
  • Landscaped
  • Natural Gas Connected
  • Near Public Transit
  • Near Shops
  • Neighborhood
  • Open Floorplan
  • Oversized Windows
  • Paved
  • Playground
  • Private
  • Skylights
  • Sprinklers In Front
  • Sprinklers In Rear
  • Stainless Steel Appliance(s)

Long Island MLS

All information furnished regarding property for sale, rental or financing is from sources deemed reliable, but no warranty or representation is made as to the accuracy thereof and same is submitted subject to errors, omissions, change of price, rental or other conditions, prior sale, lease or financing or withdrawal without notice. International currency conversions where shown are estimates based on recent exchange rates and are not official asking prices.

All dimensions are approximate. For exact dimensions, you must hire your own architect or engineer.