
Property
| Ownership: | Fee Simple |
|---|---|
| Type: | Single Family |
| Bedrooms: | 4 BR |
| Bathrooms: | 4½ |
| Pets: | Pets Allowed |
| Area: | 2903 sq ft |
| Lot Size: | 0.2 Acres |
Financials
Price:$1,076,454
Common charges:$442
Listing Courtesy of TAYLOR MORRISON RLTY OF FLA
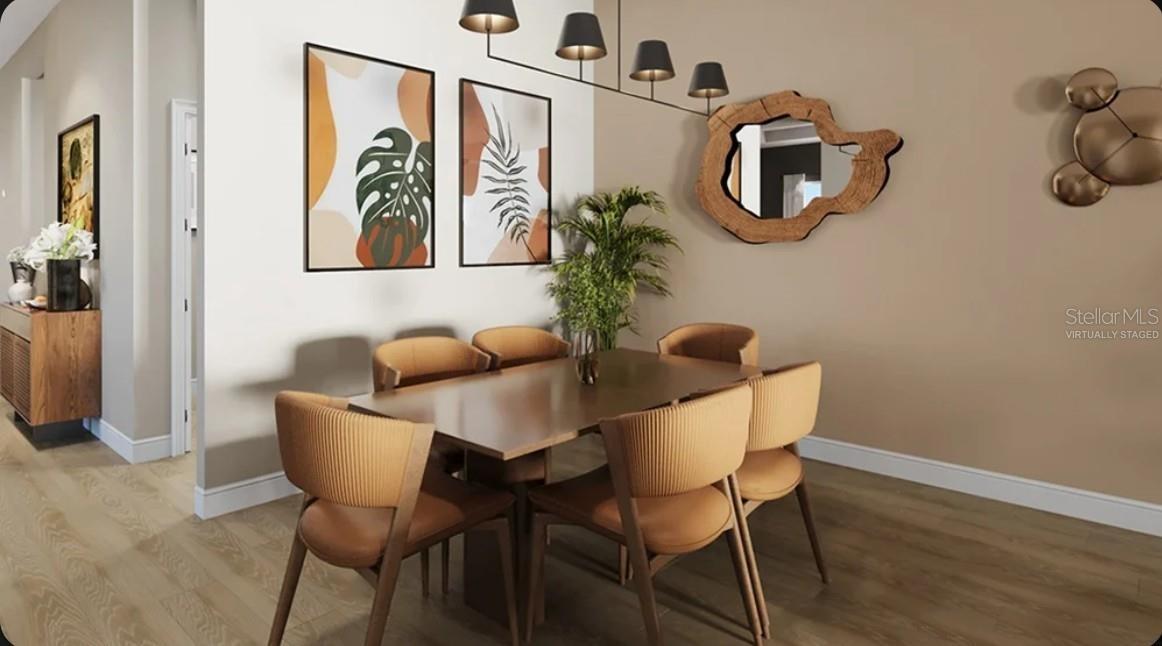
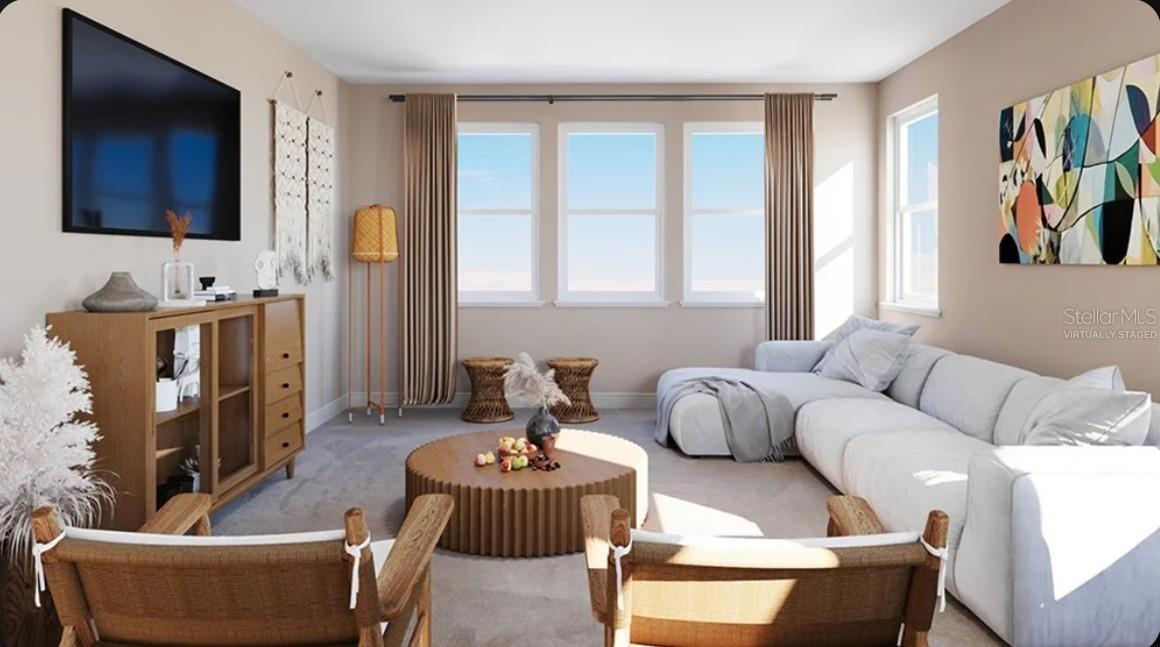
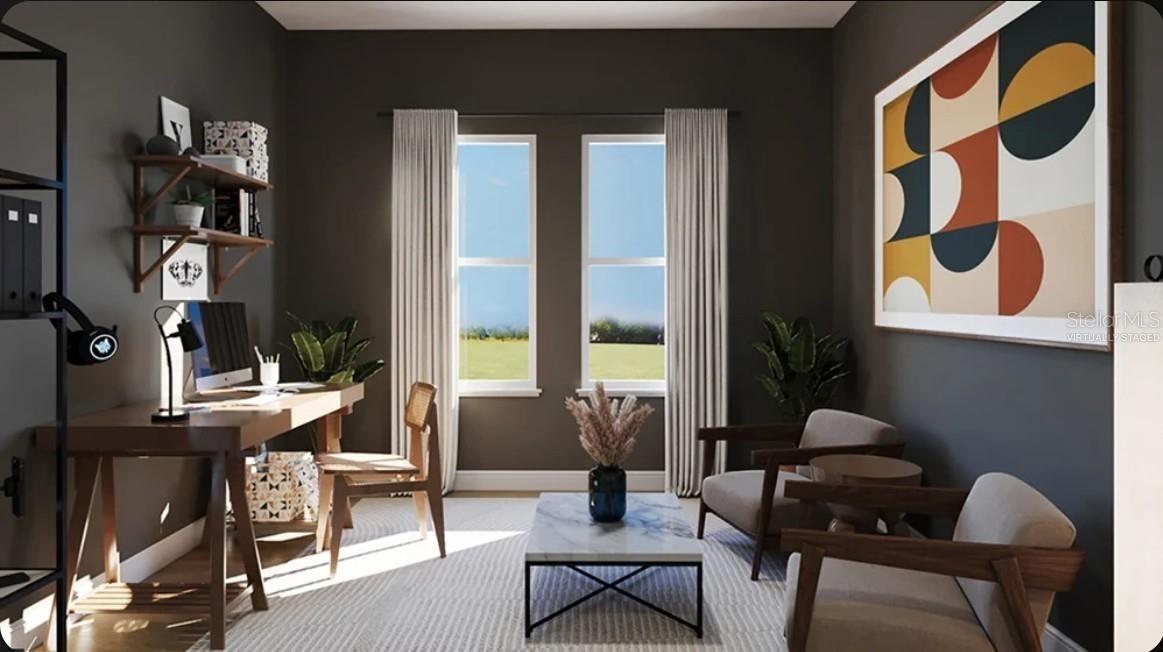
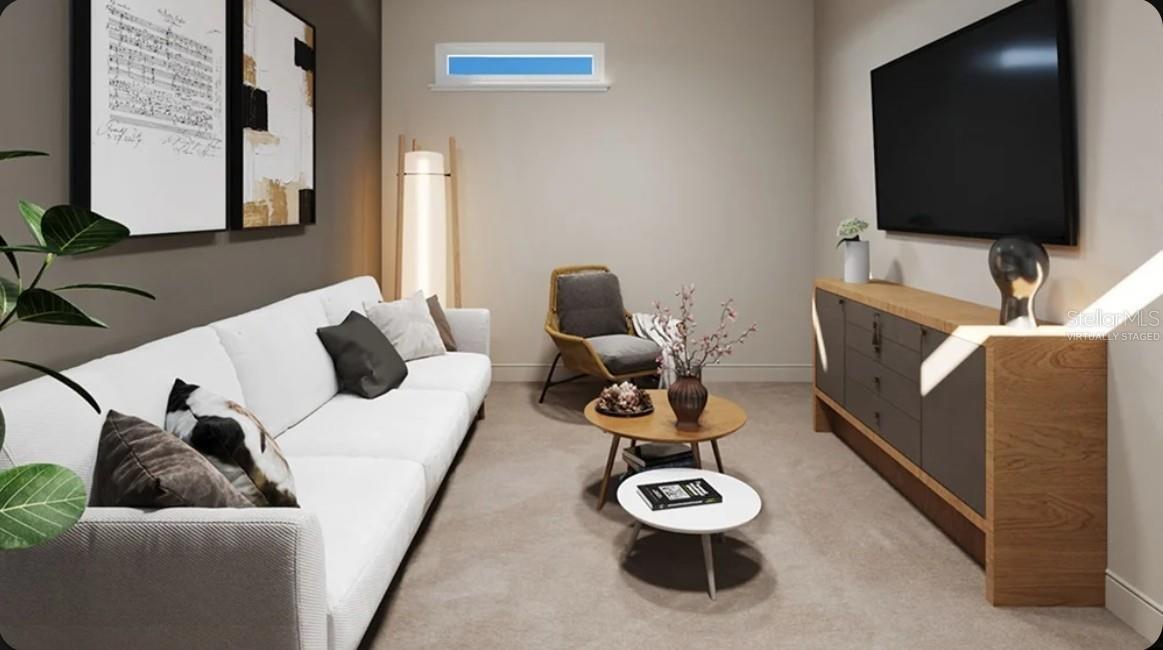
Virtually Staged. Under Construction.
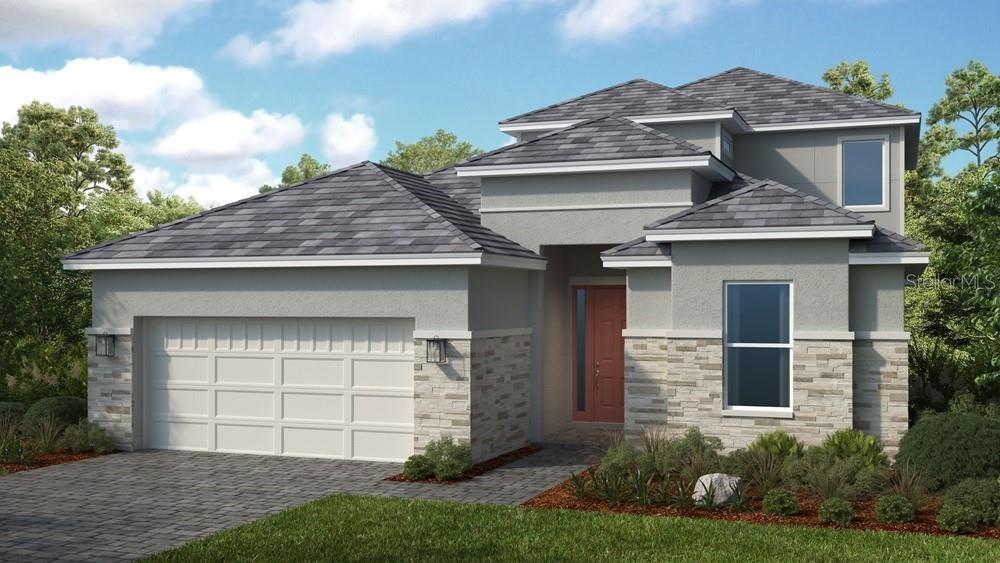
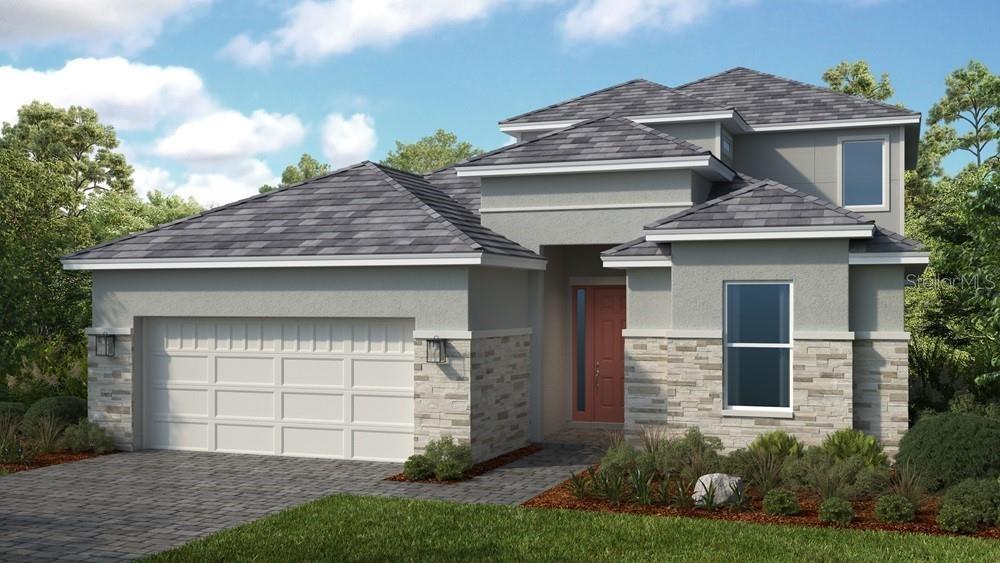
Genoa Rendering




Description
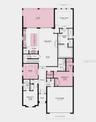
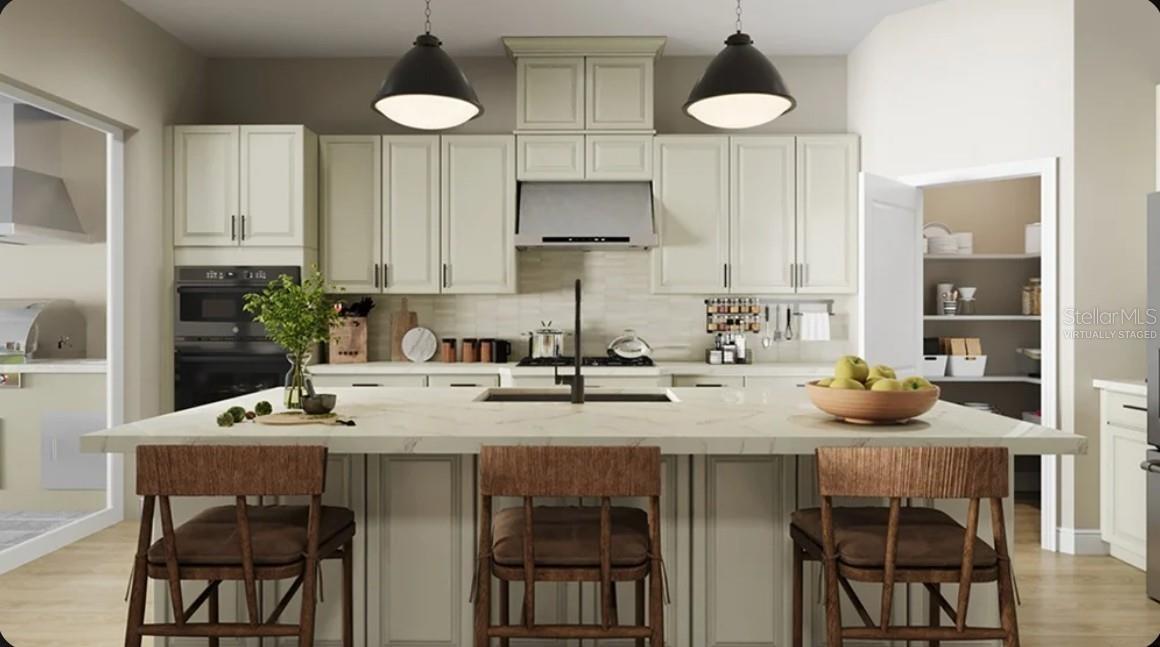
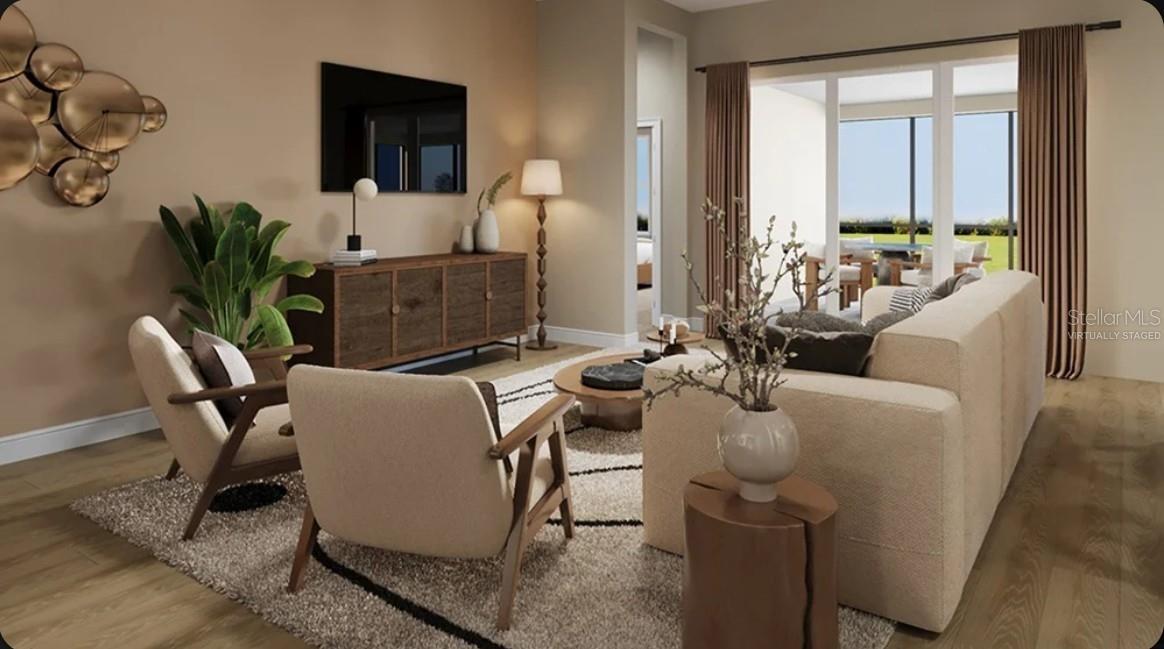
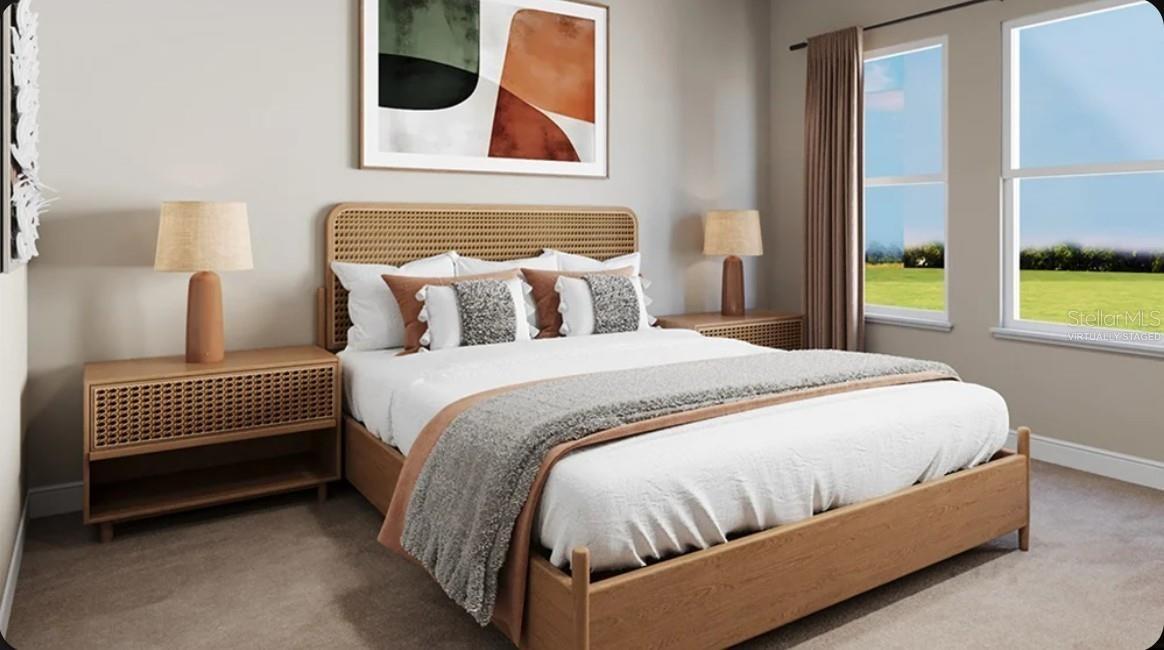
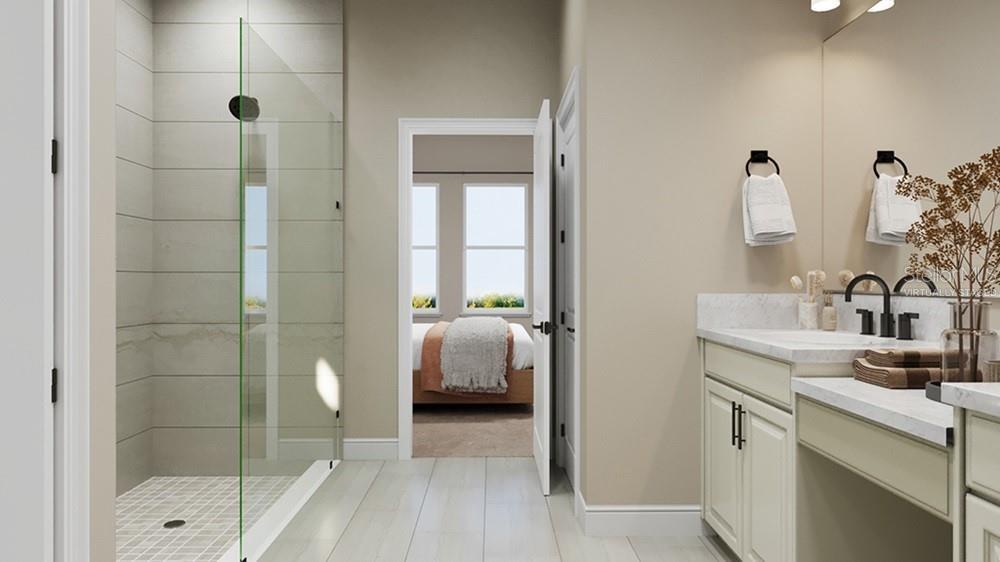
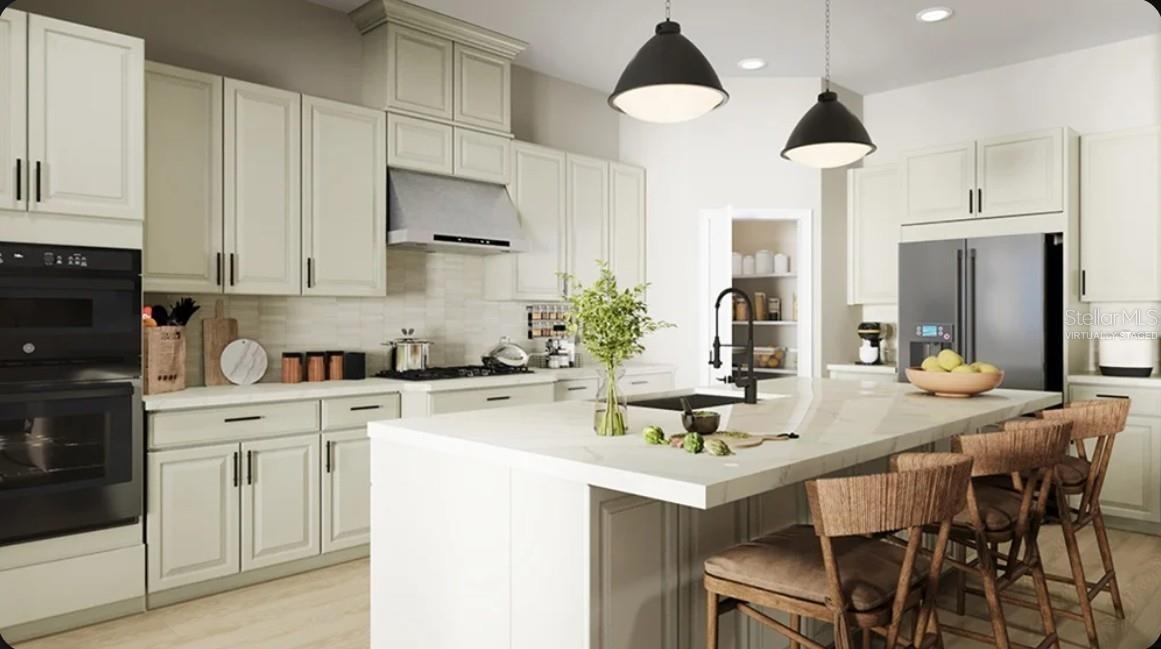
Virtually Staged. Under Construction. What's Special: Pool Included | Backs to Wetland | Close to Amenities. New Construction - February Completion! Welcome to the Genoa at 7628 Moonbeam Avenue in Esplanade at Skye Ranch! This stunning new home offers a spacious open-concept layout with the gourmet kitchen serving as the centerpiece with a striking waterfall edge island overlooking the dining area and great room. The main level primary suite has a spa-inspired bathroom and a walk-in closet with direct access to the laundry room. Two secondary bedroom suites and a dedicated study are conveniently located off the foyer, while upstairs features an additional bedroom, a versatile flex space, and a spacious loft complete with a wet bar. Step outside to the expansive covered lanai with a private pool, where indoor and outdoor living come together for the ultimate resort lifestyle experience. Additional Highlights Include: Impact windows, tray ceiling pkg, 8' interior doors, metal stair rails, French doors at study, and outdoor kitchen rough-in. Virtually staged photos are for representative purposes only. MLS#A4710970 - Live your dream vacation every day at Esplanade at Skye Ranch! This resort-style community offers access to the Hub, Rendezvous Park, Turner Park, and future amenities at The Venue. Enjoy a Bahama Bar and Grill, resort-style pool, fitness center, bocce courts, Bark Park, sports fields, and community parks. Designed for wellness, recreation, and connection.
Amenities
- Blinds
- Built-In Oven
- Cable - Available
- Conservation Area
- Cooktop
- Dishwasher
- Disposal
- Electricity Connected
- Exhaust Fan
- Fire Hydrant
- Gas Water Heater
- Gated Community
- Microwave
- Natural Gas Connected
- Open Floorplan
- Primary Bedroom - Main Floor
- Range Hood
- Sewer Connected
- Storage
- Tankless Water Heater
- Tray Ceiling(s)
- Trees/Woods
- Underground Utilities
- Walk-In Closet(s)
- Water Connected
- Window Treatments
All information furnished regarding property for sale, rental or financing is from sources deemed reliable, but no warranty or representation is made as to the accuracy thereof and same is submitted subject to errors, omissions, change of price, rental or other conditions, prior sale, lease or financing or withdrawal without notice. International currency conversions where shown are estimates based on recent exchange rates and are not official asking prices.
All dimensions are approximate. For exact dimensions, you must hire your own architect or engineer.
