
Property
| Ownership: | For Sale |
|---|---|
| Type: | Single Family |
| Rooms: | 6 |
| Bedrooms: | 2 BR |
| Bathrooms: | 2½ |
| Area: | 2831 sq ft |
| Lot Size: | 0.1 Acres |
Financials
Listing Courtesy of Compass Greater NY, LLC
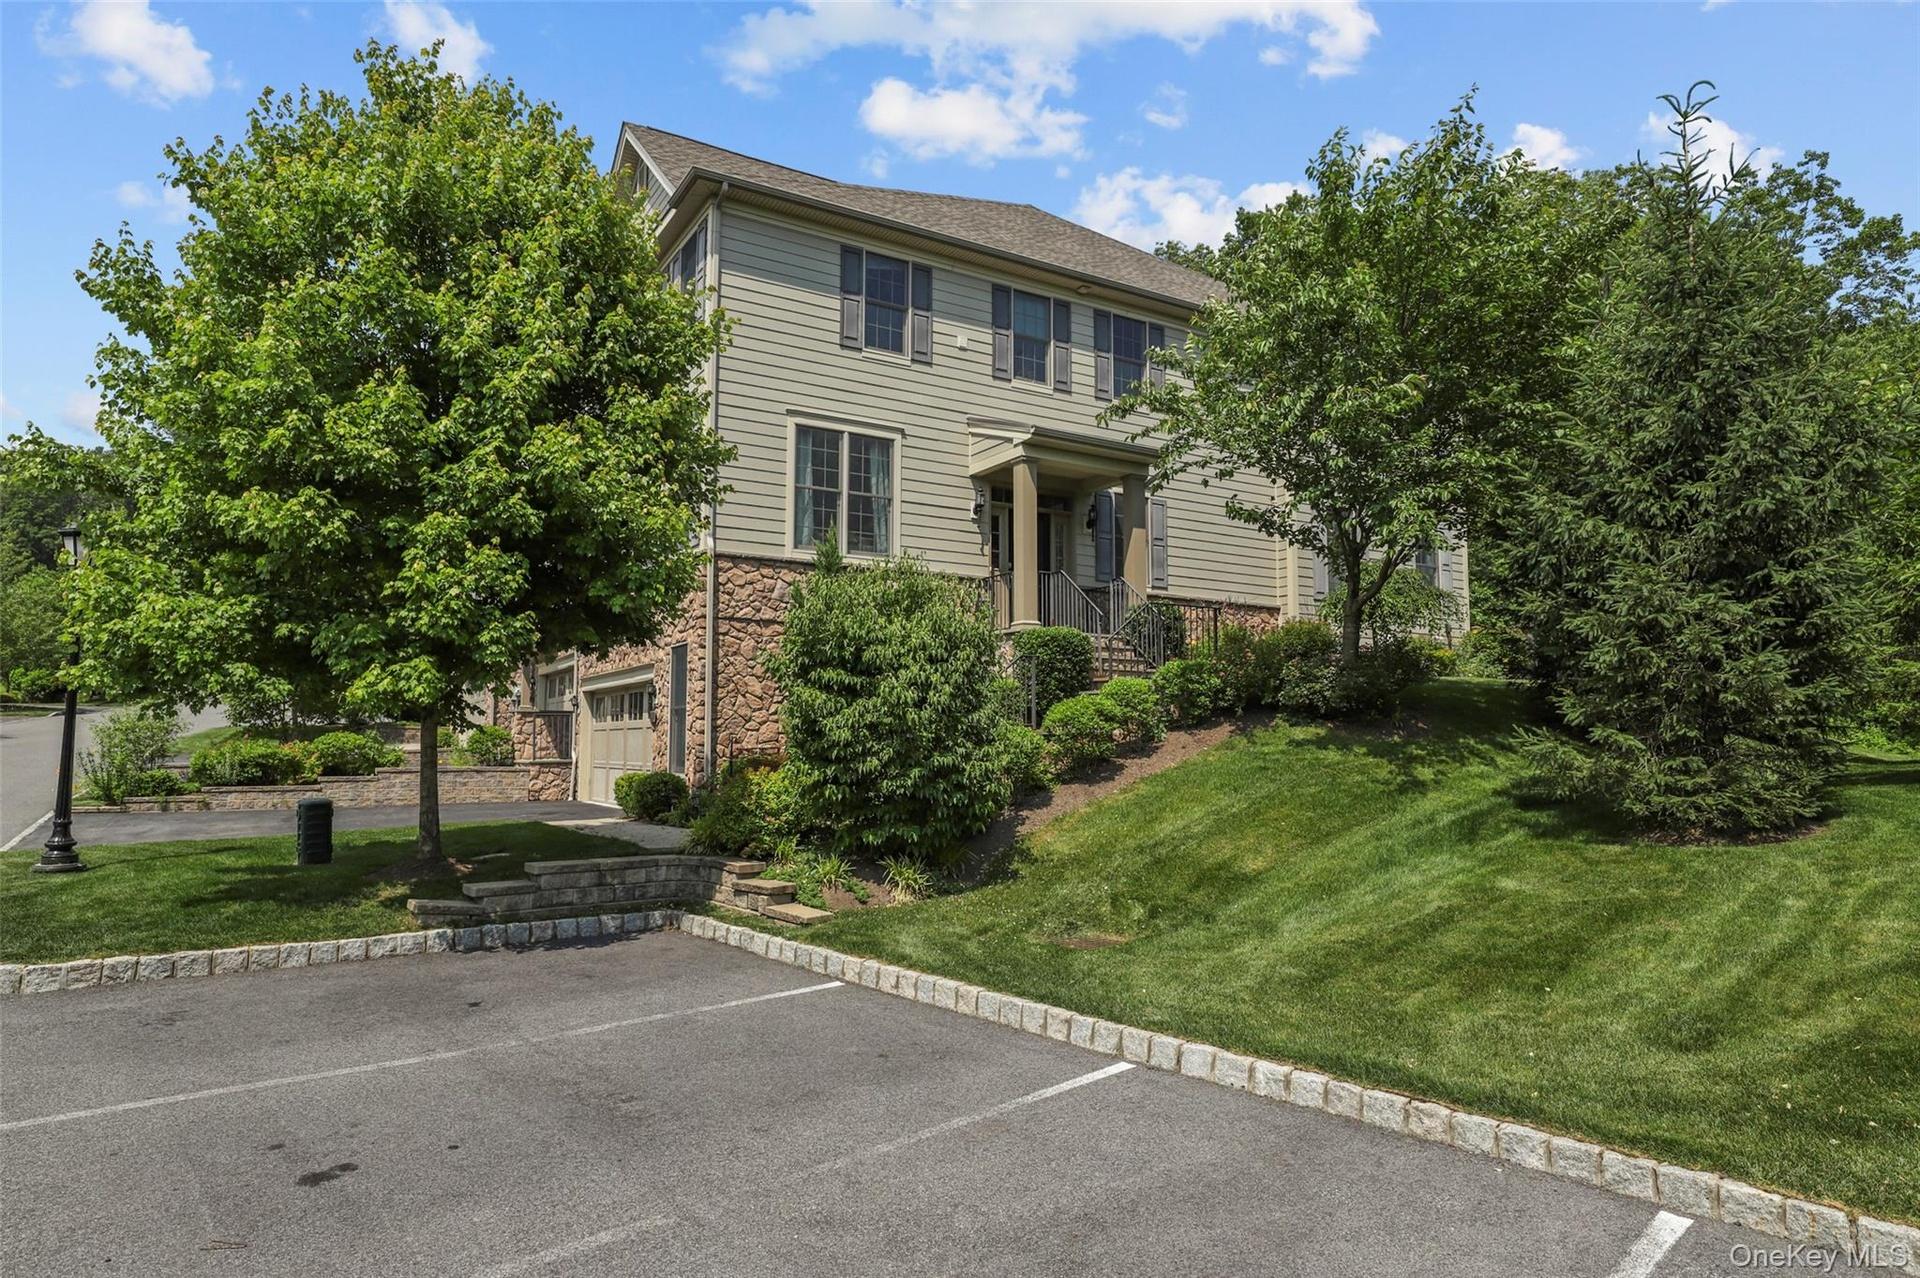
Spacious end unit townhome featuring 2 bedrooms plus a versatile office guest room in Valeria, boasting beautiful finishes and wood floors throughout.

Description
Spacious end-unit townhome featuring 2 bedrooms plus a versatile office/guest room in Valeria, boasting beautiful finishes and wood floors throughout. This home features two attractive, open living spaces on the main level. The Great Room includes a chef’s kitchen with an expansive island, marble countertops, and stainless-steel appliances, opening seamlessly to a family room anchored by a gas fireplace and sliding doors to the patio. The second equally large living space is designed for formal entertaining, offering a sitting area and a dining area complete with a butler’s pantry. Upstairs, discover the luxurious primary suite with a tray ceiling, an oversized walk-in closet, a private office nook, and an amazing bathroom with a free-standing shower and two separate vanities. In addition, there is a secondary bedroom with a vaulted ceiling, a dedicated office/guest room, a modern hall bathroom with two sinks, and a convenient laundry room. The lower level offers a large, flexible room with endless possibilities, alongside a mudroom with built-in cubbies that leads to the 2-car attached garage and utility room. The private outdoor space has an oversized patio with views of green space beyond. The historic Valeria property includes a 1.5-mile nature trail, access to the grand stone clubhouse, a lakefront swimming pool, a cutting-edge fitness center, tennis and pickleball courts, and exclusive access to the pristine 43-acre lake for boating and fishing.
Amenities
- Ceiling Fan(s)
- Chandelier
- Chefs Kitchen
- Clubhouse
- Cooktop
- Dishwasher
- Double Vanity
- Dryer
- Electric Oven
- Entrance Foyer
- Fitness Center
- Gas
- Gas Cooktop
- High ceiling
- Kitchen Island
- Landscaping
- Maintenance
- Marble Counters
- Microwave
- Open Floorplan
- Open Kitchen
- Pantry
- Pool
- Primary Bathroom
- Recessed Lighting
- Refrigerator
- Security System
- Snow Removal
- Stainless Steel Appliance(s)
- Storage
- Tennis Court(s)
- Trash Collection Private
- Tray Ceiling(s)
- Walk-In Closet(s)
- Washer

All information furnished regarding property for sale, rental or financing is from sources deemed reliable, but no warranty or representation is made as to the accuracy thereof and same is submitted subject to errors, omissions, change of price, rental or other conditions, prior sale, lease or financing or withdrawal without notice. International currency conversions where shown are estimates based on recent exchange rates and are not official asking prices.
All dimensions are approximate. For exact dimensions, you must hire your own architect or engineer.
