13011 14th Place
Davie, FL 33325

Property

Type: Single Family
Rooms: 1
Bedrooms: 3 BR
Bathrooms: 2
Pets: Pets Allowed
Area: 1908 sq ft
Lot Size: 0.8 Acres

Financials

Rent:$4,750
Deborah L. Ginsburg
150 Worth Ave, Palm Beach, FL 33480
Listing Courtesy of Related General Realty, LLC.

BEAUTIFUL RANCH STYLE HOME ON ALMOST ONE ACRE !
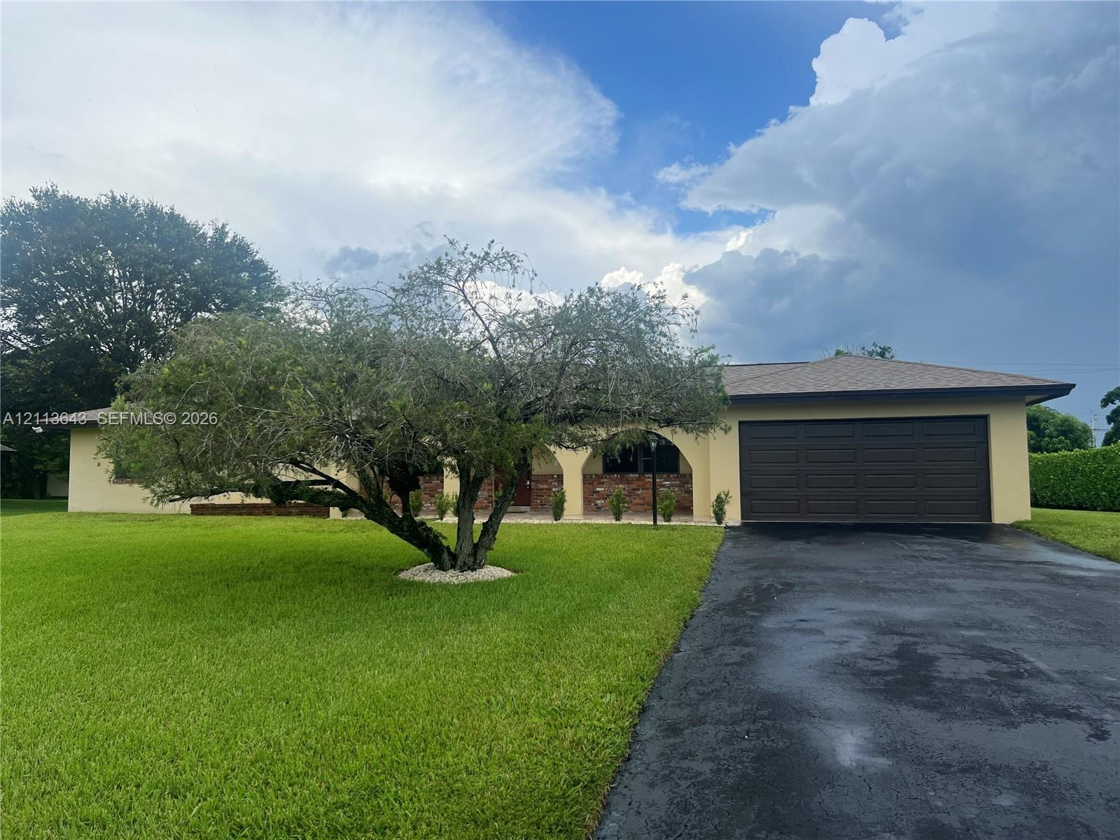
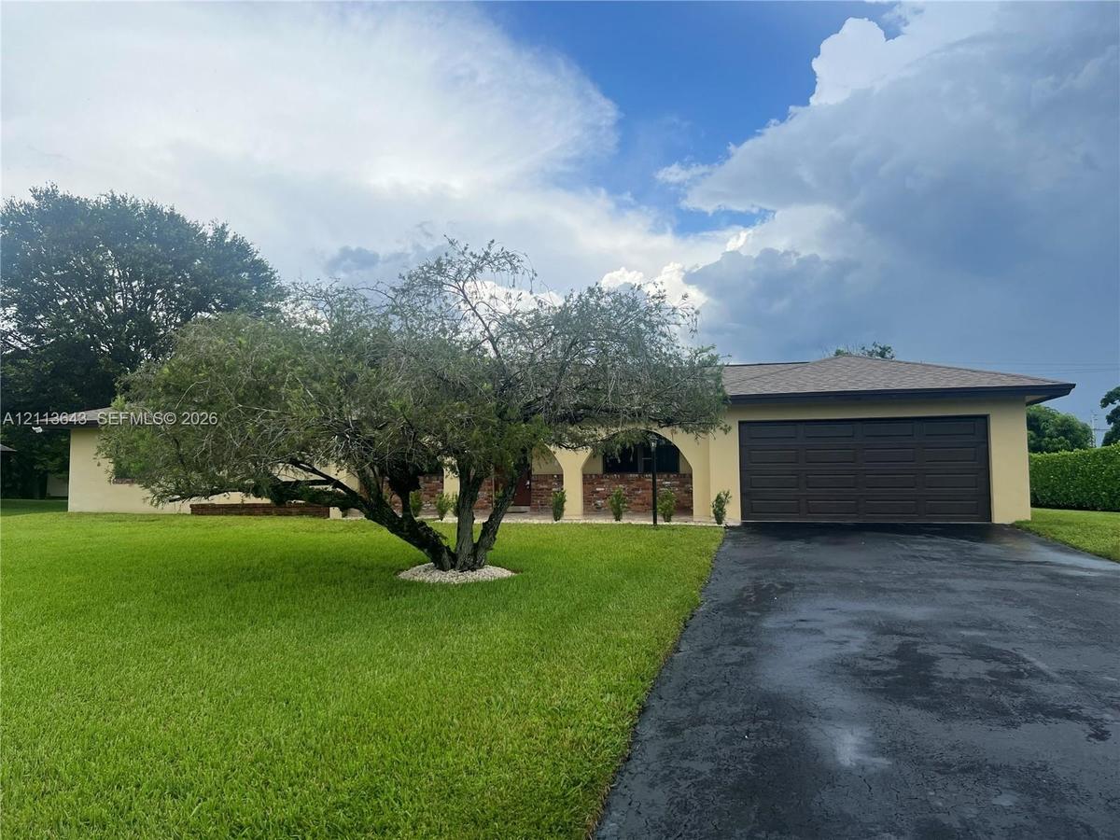
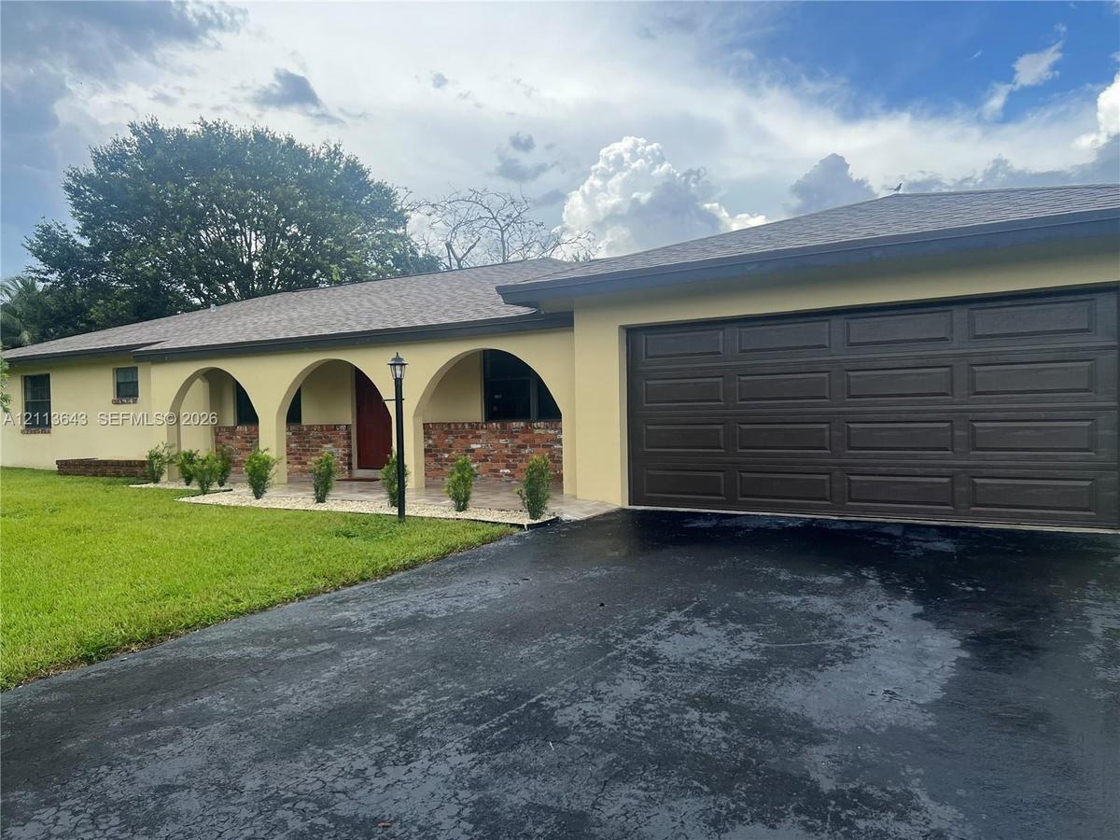
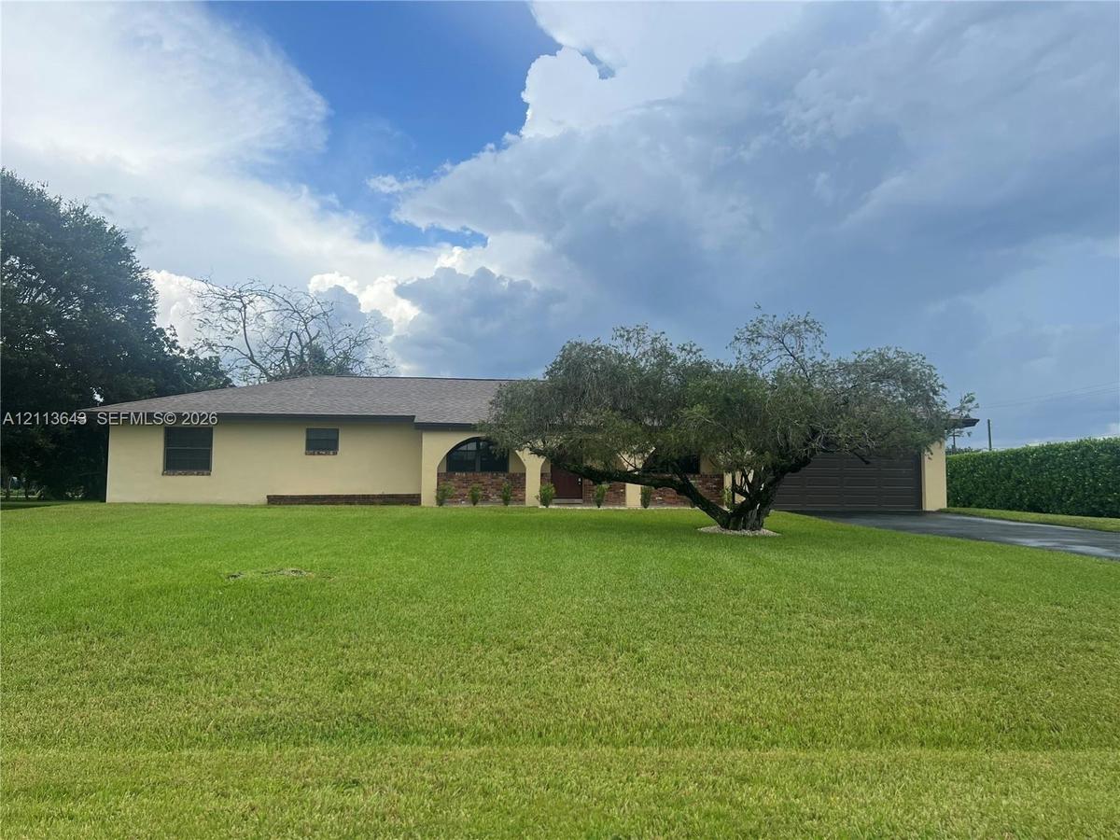
Single-story exterior featuring a brick facade, arched entryway, asphalt driveway, and a two-car garage

Single-story exterior featuring a brick facade, arched entryway, asphalt driveway, and a two-car garage

Single-story exterior featuring a brick facade, arched entryway, asphalt driveway, and a two-car garage
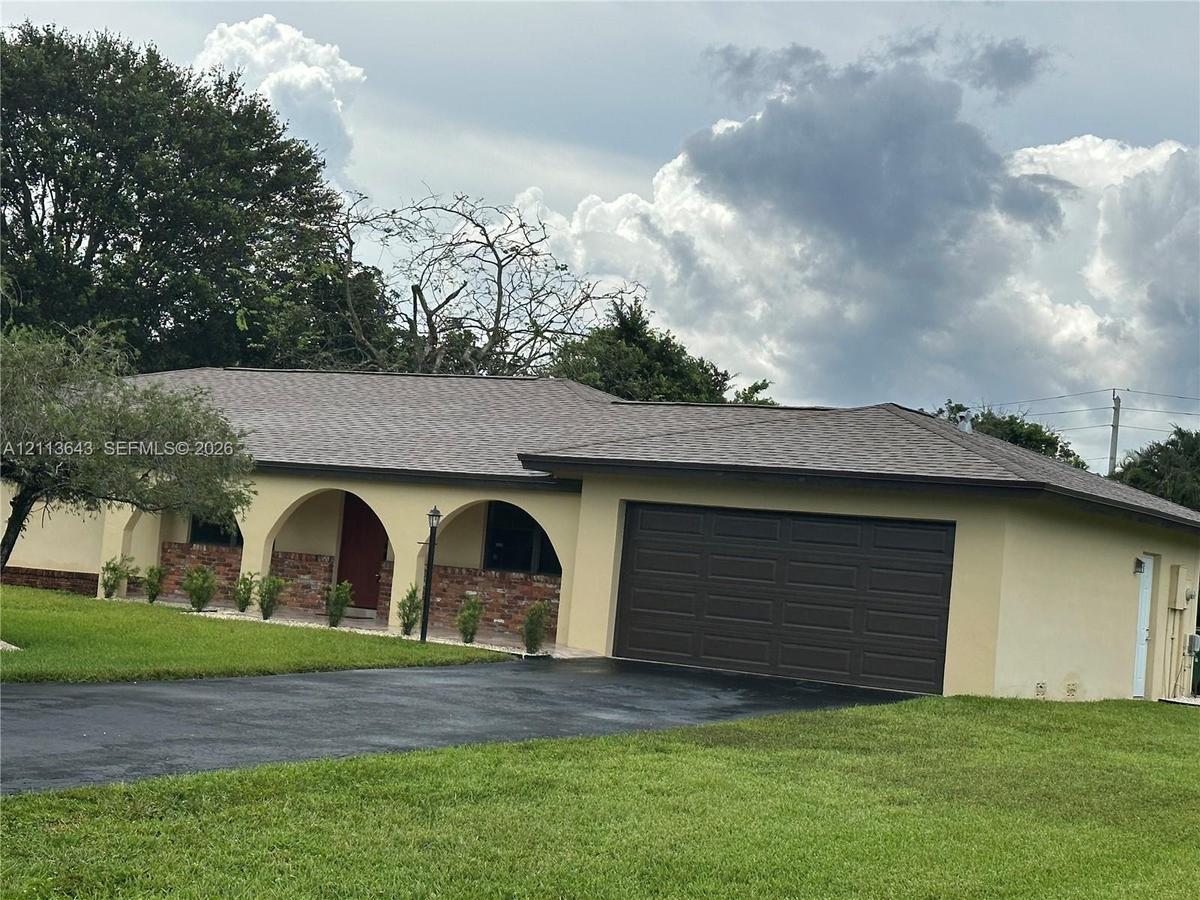
Single-story residence featuring a covered front porch with decorative masonry arches, brick veneer accents, an asphalt-shingle roof, and an attached
Single-story exterior featuring arched porticos, brick masonry accents, a paved driveway, and an attached multi-car garage
Single-story exterior featuring a stucco facade, arched entryway with brick accents, shingled roof, and an attached two-car garage
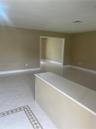
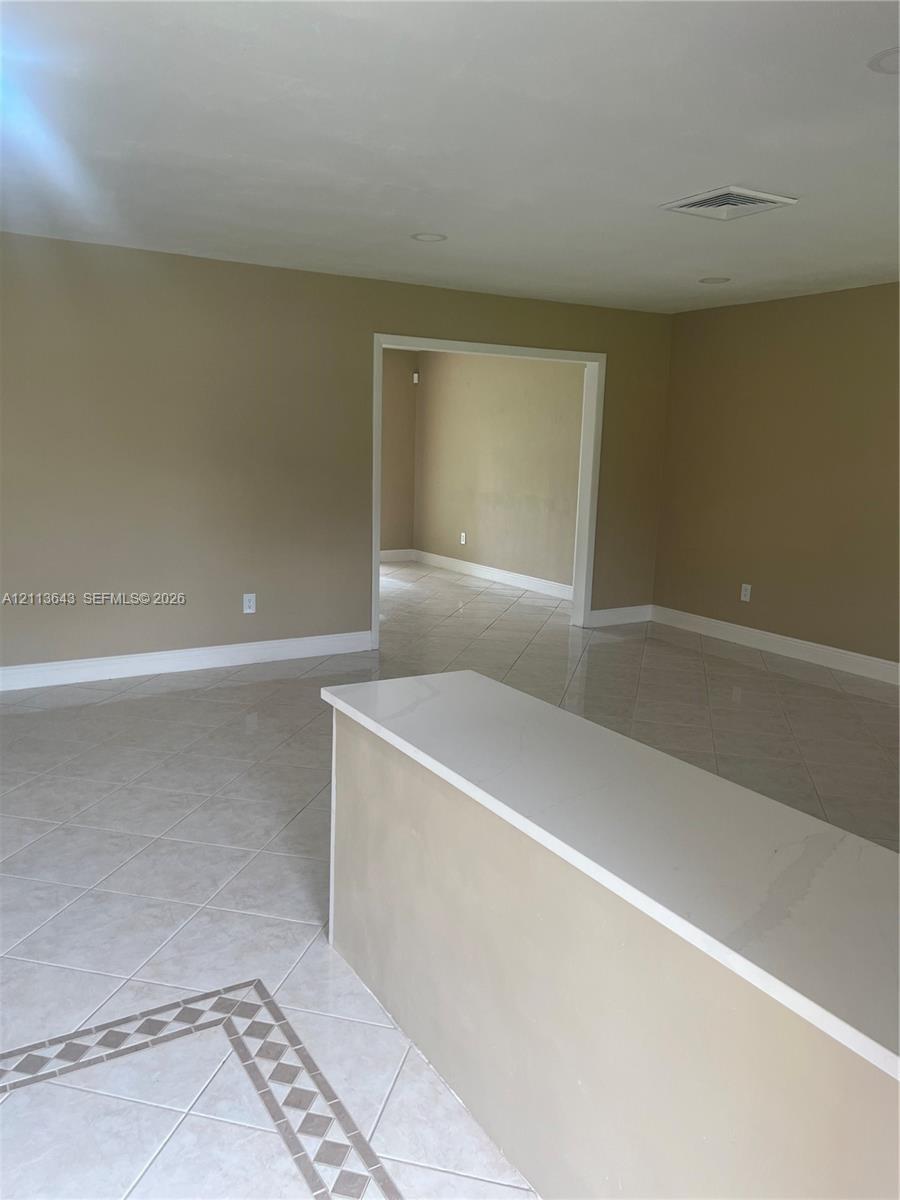
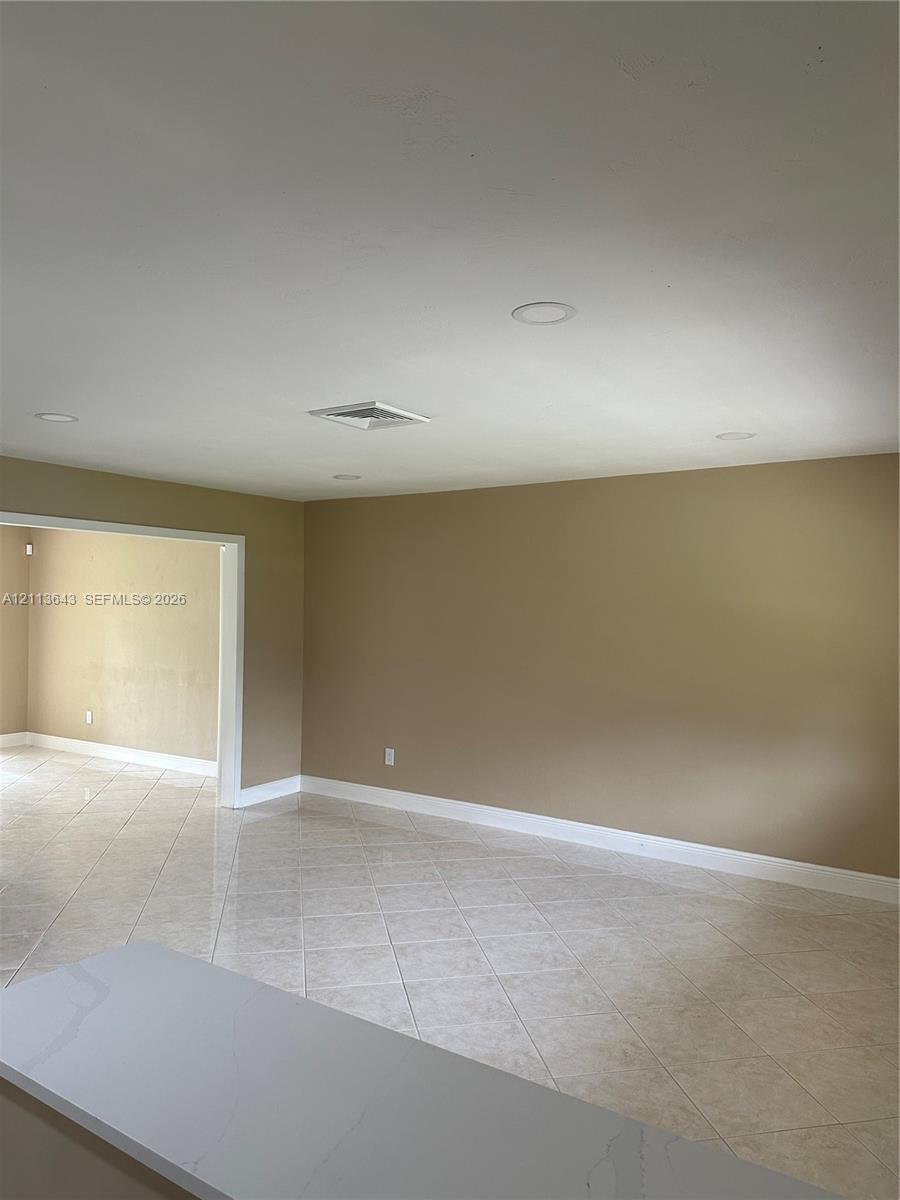
Neutral-toned interior featuring large-format diagonal tile flooring with decorative inlaid border and an integrated solid-surface countertop
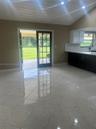
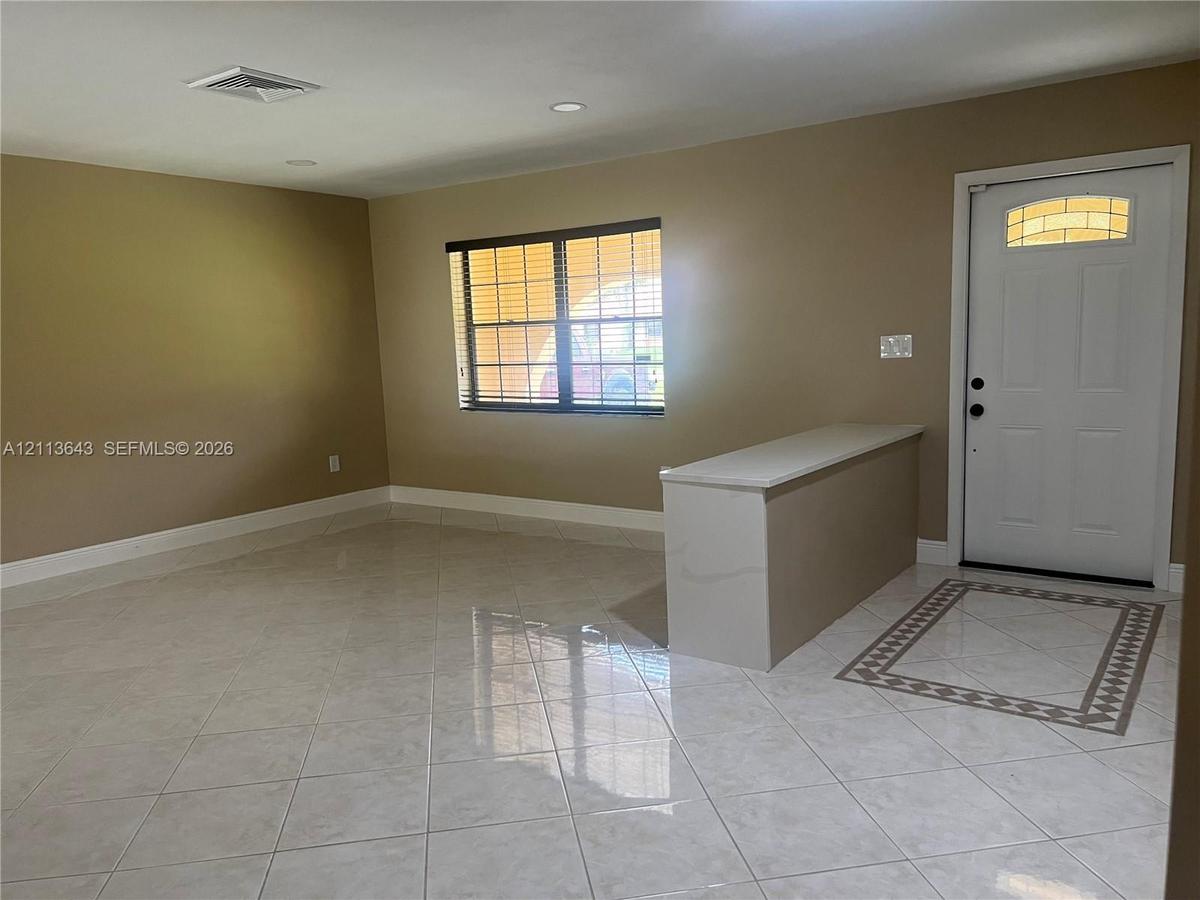
Neutral-toned interior featuring large-format ceramic tile flooring, a built-in counter with a stone-finish top, an exterior door with a decorative tr
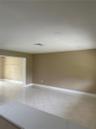
Neutral-toned interior featuring diagonal tile flooring and recessed ceiling lighting
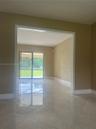
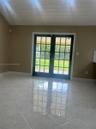
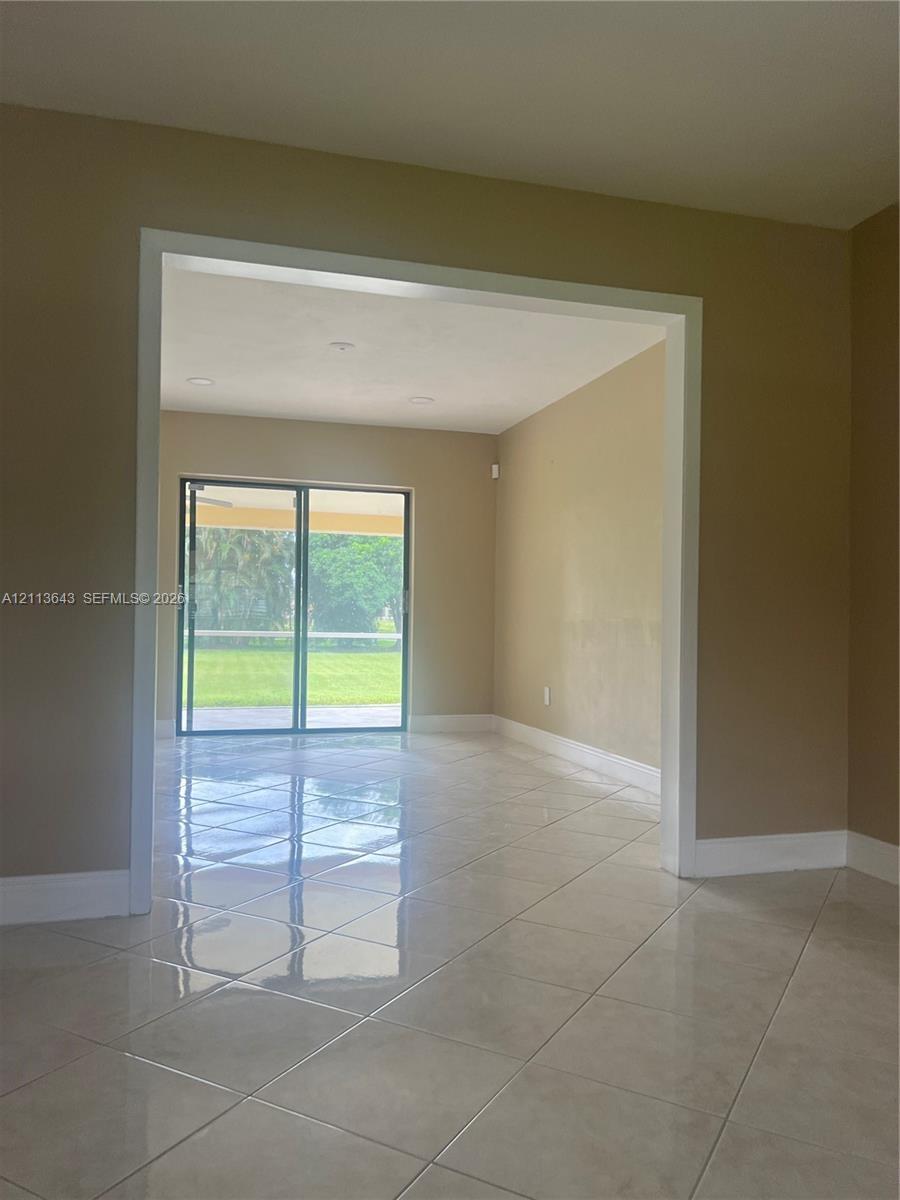
Large-format ceramic tile flooring, neutral wall tones, recessed ceiling lighting, and sliding glass doors featuring exterior visibility
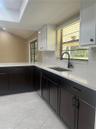
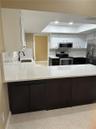
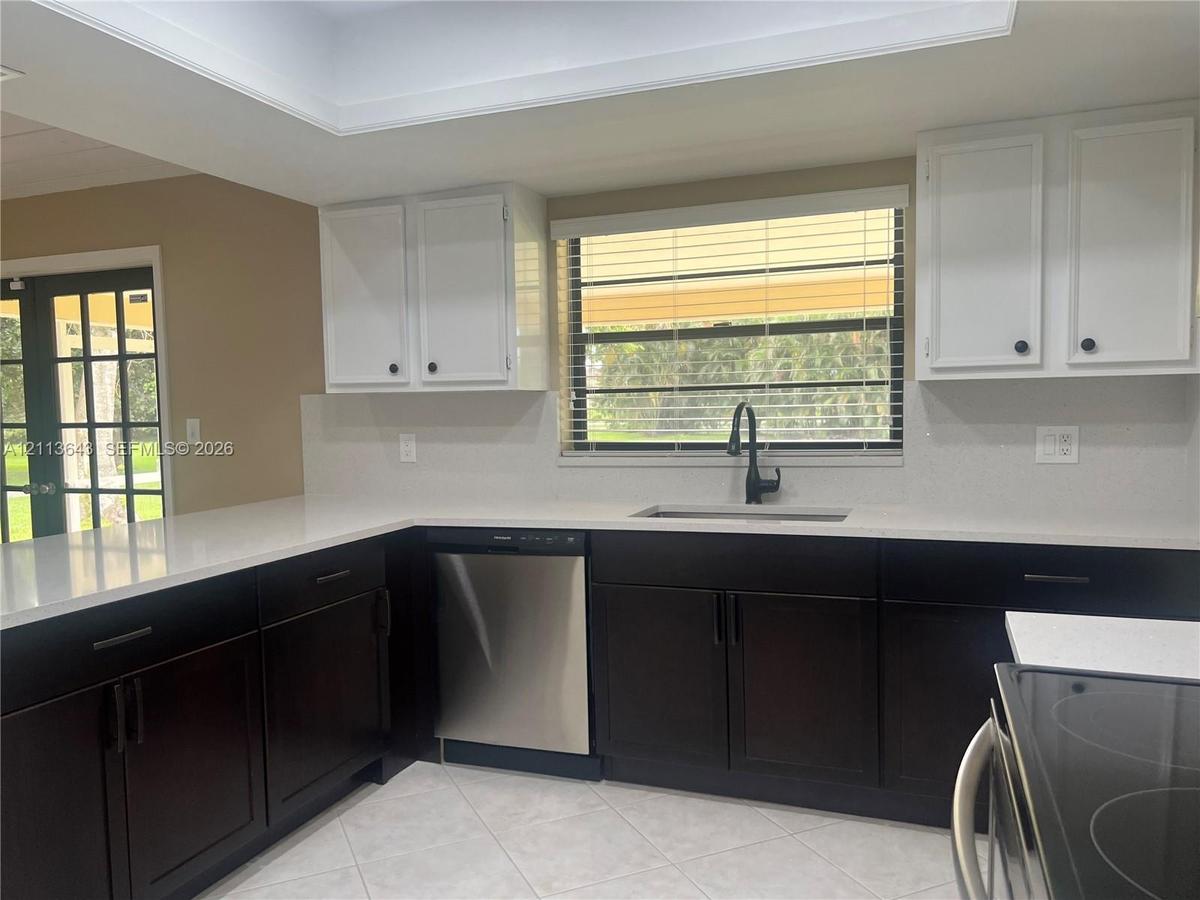
Kitchen featuringuu dual-tone cabinetry, stone-finish countertops, stainless steel dishwasher, undermount sink with a matte black faucet, and tile flo
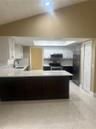
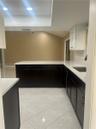
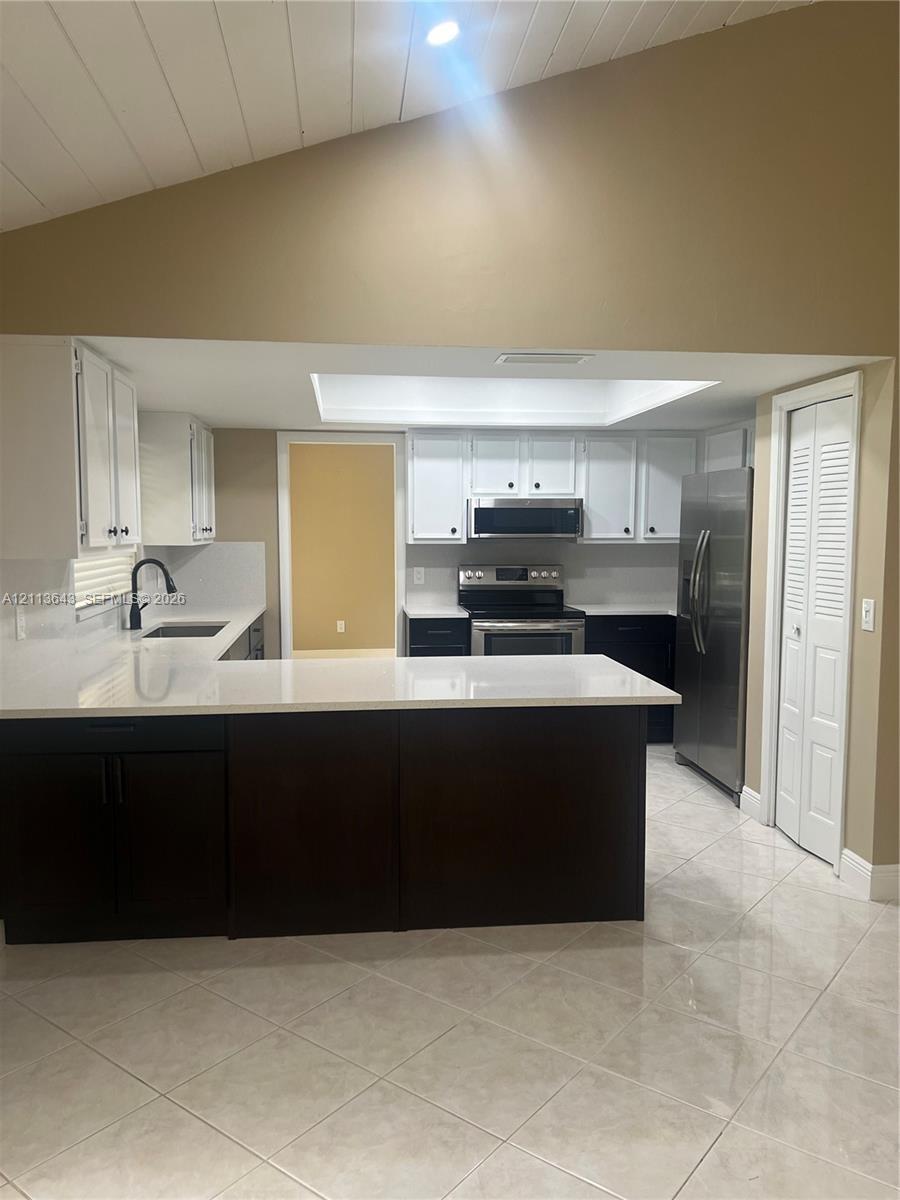
Kitchen featuring high-contrast white and dark cabinetry, quartz countertops, stainless steel appliances, a vaulted ceiling, and tile flooring
Tiled flooring, vaulted ceiling with wood-plank finish, recessed lighting, glass-paned French doors, and cabinetry with contrasting countertops
Kitchen featuring dark cabinetry, solid-surface countertops, tile flooring, recessed ceiling lighting, and a skylight
Kitchen featuring high-contrast cabinetry, stone countertops, stainless steel sink with matte black gooseneck faucet, tile flooring, and a glass-paned
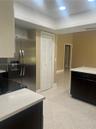
Kitchen featuring dark cabinetry, light-toned solid surface countertops, stainless steel side-by-side refrigerator, recessed lighting, and tile floori
Kitchen featuring white upper cabinetry, dark base cabinetry, stone-surface countertops, recessed ceiling lighting, and stainless steel appliances
Kitchen featuring white upper cabinetry, dark lower cabinetry, light-toned stone-finish countertops, and stainless steel appliances including a range,
Vaulted ceiling with shiplap detailing, recessed lighting, tile flooring, glass-paneled double doors, and two-tone cabinetry with solid-surface counte
Kitchen featuring two-tone cabinetry, quartz countertops, tile flooring, vaulted ceiling with recessed lighting, and French doors
Double French doors featuring multi-pane glass, neutral tile flooring, and a vaulted ceiling with white paneled detail
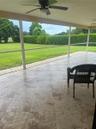
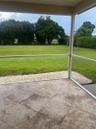
Screened-in patio featuring tile flooring, a ceiling fan, and a gravel border overlooking a grass lawn with mature trees
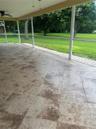
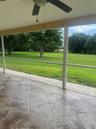
Screened lanai featuring large-format stone-look tile flooring, ceiling fans, and a expansive backyard with a manicured lawn and perimeter hedges
Screened-in patio with large-format tile flooring, perimeter stone landscaping, and an expansive lawn
Screened-in patio featuring tile flooring, a ceiling fan, and access to a landscaped backyard with mature trees
Screened-in patio featuring tile flooring, a ceiling fan, and access to a level lawn with established hedging
Screened-in patio featuring tile flooring, dual ceiling fans, and an exterior rock border overlooking a grass lawn with mature trees
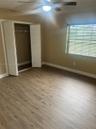
Interior space featuring wood-finish flooring, a ceiling fan with light fixture, a window with horizontal blinds, and a closet with bifold louvered do
Wood-finish flooring, dual windows with horizontal blinds, and a central ceiling fan with integrated lighting
Wood-finish flooring, ceiling fan with integrated light fixture, and horizontal window blinds
Wood-finish flooring, multi-pane window with blinds, ceiling fan, and built-in closet with louvered doors
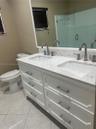
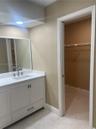
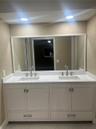
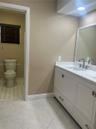
Dual-sink vanity with white cabinetry, light-toned stone-finish countertop, undermount rectangular sinks, brushed nickel hardware, and large wall-to-w
White vanity cabinet featuring a rectangular undermount sink, stone-finish countertop, and brushed-nickel hardware, accompanied by a framed mirror, re
Double vanity featuring white cabinetry, a solid-surface countertop, dual rectangular undermount sinks, polished metal widespread faucets, and a full-
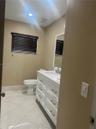
White shaker-style vanity with a stone countertop and rectangular undermount sink, complemented by diagonal-set floor tile and a framed wall mirror
Bathroom featuring a white vanity cabinet with a stone-top integrated sink, a framed wall mirror, and a walk-in shower with a glass door and neutral t
White vanity with a rectangular sink, stone-finish countertop, dual-handle faucet, large wall-mounted mirror, and tile flooring
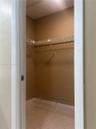
Walk-in closet featuring ceramic tile flooring, neutral wall paint, and multi-level white wire shelving
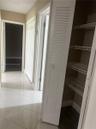
Hallway featuring diagonal-set ceramic tile flooring, louvered closet doors, and interior storage with built-in wire shelving
Bathtub featuring white tile surround, frameless glass door with brushed metal hardware, and integrated soap dish
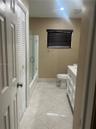
Full bathroom featuring a frameless glass shower enclosure, louvered closet doors, tiled flooring, and window blinds
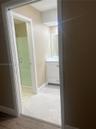
Bathroom featuring diagonal-set tile flooring, vanity with a light-toned countertop, and a shower-tub combination enclosed by a frameless glass door
Garage featuring a concrete floor, sectional overhead door, automated garage door opener, and a separate pedestrian access door
Two-car garage featuring a sectional metal door, an automatic belt-drive opener, and finished concrete flooring
Multi-purpose utility space featuring a concrete floor, laundry hookups, linear overhead lighting, and an access door
Single-story exterior featuring a brick facade, arched entryway, asphalt driveway, and a two-car garageSingle-story residence featuring a covered front porch with decorative masonry arches, brick veneer accents, an asphalt-shingle roof, and an attached Single-story exterior featuring arched porticos, brick masonry accents, a paved driveway, and an attached multi-car garageSingle-story exterior featuring a stucco facade, arched entryway with brick accents, shingled roof, and an attached two-car garageNeutral-toned interior featuring large-format diagonal tile flooring with decorative inlaid border and an integrated solid-surface countertopNeutral-toned interior featuring large-format ceramic tile flooring, a built-in counter with a stone-finish top, an exterior door with a decorative trNeutral-toned interior featuring diagonal tile flooring and recessed ceiling lightingLarge-format ceramic tile flooring, neutral wall tones, recessed ceiling lighting, and sliding glass doors featuring exterior visibilityKitchen featuringuu dual-tone cabinetry, stone-finish countertops, stainless steel dishwasher, undermount sink with a matte black faucet, and tile floKitchen featuring high-contrast white and dark cabinetry, quartz countertops, stainless steel appliances, a vaulted ceiling, and tile flooring

Description

BEAUTIFUL RANCH-STYLE HOME ON ALMOST ONE ACRE! Discover this beautifully remodeled 3-bedroom, 2-bath home offering spacious living, a huge driveway, garage, and plenty of room for your cars, RV, and boat! Enjoy an expansive backyard with a covered outdoor space, perfect for entertaining, family gatherings, or creating your dream outdoor oasis. Conveniently located near Sawgrass Mills Mall, restaurants, major highways, and highly rated schools. A rare opportunity to enjoy space, comfort, and convenience all in one! EASY TO SHOW!
Amenities

  • Blinds
  • Dishwasher
  • French Doors
  • Microwave
  • Refrigerator
  • Smoke Detectors
  • Walk-In Closet(s)

All information furnished regarding property for sale, rental or financing is from sources deemed reliable, but no warranty or representation is made as to the accuracy thereof and same is submitted subject to errors, omissions, change of price, rental or other conditions, prior sale, lease or financing or withdrawal without notice. International currency conversions where shown are estimates based on recent exchange rates and are not official asking prices.

All dimensions are approximate. For exact dimensions, you must hire your own architect or engineer.