
Property
| Ownership: | Fee Simple |
|---|---|
| Type: | Single Family |
| Bedrooms: | 4 BR |
| Bathrooms: | 4½ |
| Pets: | Pets Allowed |
| Area: | 2691 sq ft |
| Lot Size: | 0.2 Acres |
Financials
Price:$650,000
Common charges:$132
Listing Courtesy of TAYLOR MORRISON REALTY OF FLORIDA INC
What's Special No Rear Neighbors Preserve View 3 Car Garage.
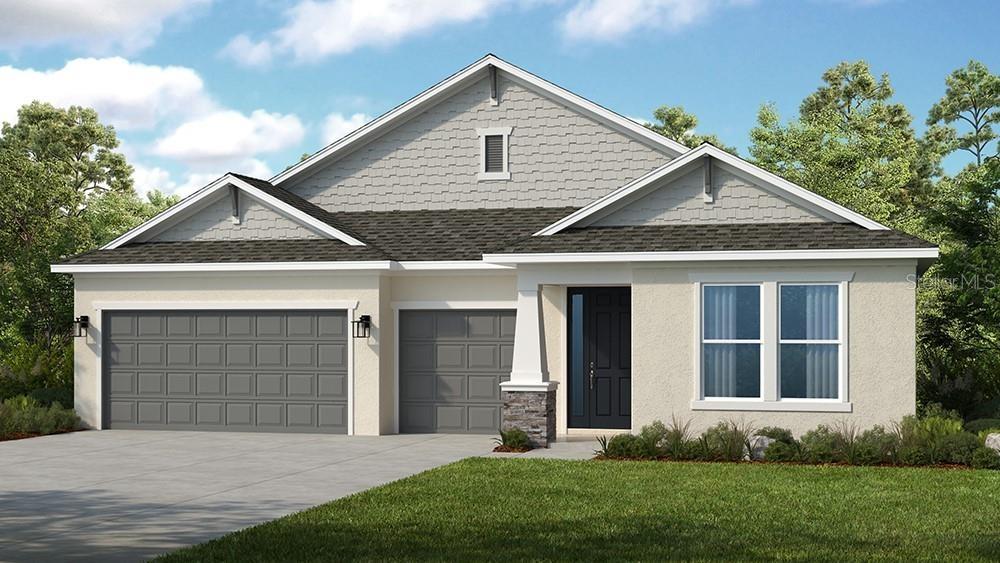
Bradley Rendering

Description
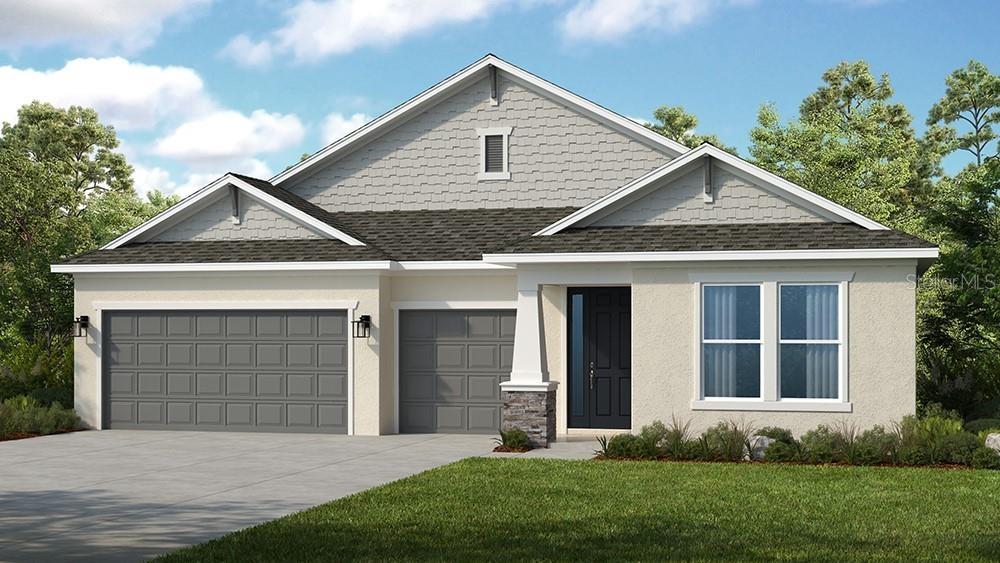
What's Special: No Rear Neighbors | Preserve View | 3-Car Garage. New Construction - Ready Now! Welcome to the Bradley at 766 Junonia Boulevard in Ardisia Park! Step into this beautifully designed single-story home, where thoughtful spaces and elegant details come together to create a warm and inviting retreat. At the heart of the home, the expansive great room flows seamlessly into the dining area and gourmet kitchen, complete with a large island and generous pantry, making everyday living and entertaining effortless. The private primary suite is tucked away for added comfort and features a spa-inspired bath and oversized walk-in closet. Three secondary bedroom suites provide privacy, while the dedicated study offers the perfect space for work, or quiet relaxation. Step outside to the spacious lanai and enjoy year-round indoor-outdoor living. Spanning over 500 acres in New Smyrna Beach, Florida, Ardisia Park. Enjoy access to an array of planned amenities including a club house with fitness center, gathering space, and kitchen, as well as a resort-style pool, cabana, pickleball courts, flex lawns, playground, dog park, National Wildlife Federation Monarch Butterfly Garden, walking path throughout the community, and more. Additional Highlights Include: tray ceiling package, shower in place of tub at bath 3, upgraded 8' interior doors, and door from primary closet to laundry room. Photos are for representative purposes only. MLS#O6453098
Amenities
- Basketball Court
- Bb Hs Internet Available
- Built-In Oven
- Clubhouse
- Cooktop
- Dog Park
- Electricity Connected
- Fiber Optics
- Fitness Center
- Greenbelt
- Microwave
- Natural Gas Connected
- Open Floorplan
- Park/Greenbelt
- Pickleball Courts
- Playground
- Pool
- Rain Gutters
- Sidewalks
- Street Lights
- Tray Ceiling(s)
- Walk-In Closet(s)
- Water Connected
- Wheelchair Access
All information furnished regarding property for sale, rental or financing is from sources deemed reliable, but no warranty or representation is made as to the accuracy thereof and same is submitted subject to errors, omissions, change of price, rental or other conditions, prior sale, lease or financing or withdrawal without notice. International currency conversions where shown are estimates based on recent exchange rates and are not official asking prices.
All dimensions are approximate. For exact dimensions, you must hire your own architect or engineer.
