5545 Trieste Way
Boca Raton, FL 33487

Property

Ownership: For Sale
Type: Townhouse
Rooms: 6
Bedrooms: 3 BR
Bathrooms: 3
Pets: Pets Allowed
Area: 3244 sq ft
Lot Size: 0.1 Acres

Financials

Price:$1,150,000
Annual Taxes:$8,546.48
Common charges:$800
Deborah L. Ginsburg
150 Worth Ave, Palm Beach, FL 33480
Listing Courtesy of LPT Realty, LLC

Luxury Three Story Townhome in the Prestigious Gated Community of Trieste Experience luxury living in the heart of Boca Raton at 5545 NE Trieste Way, an exceptional three story townhome ...
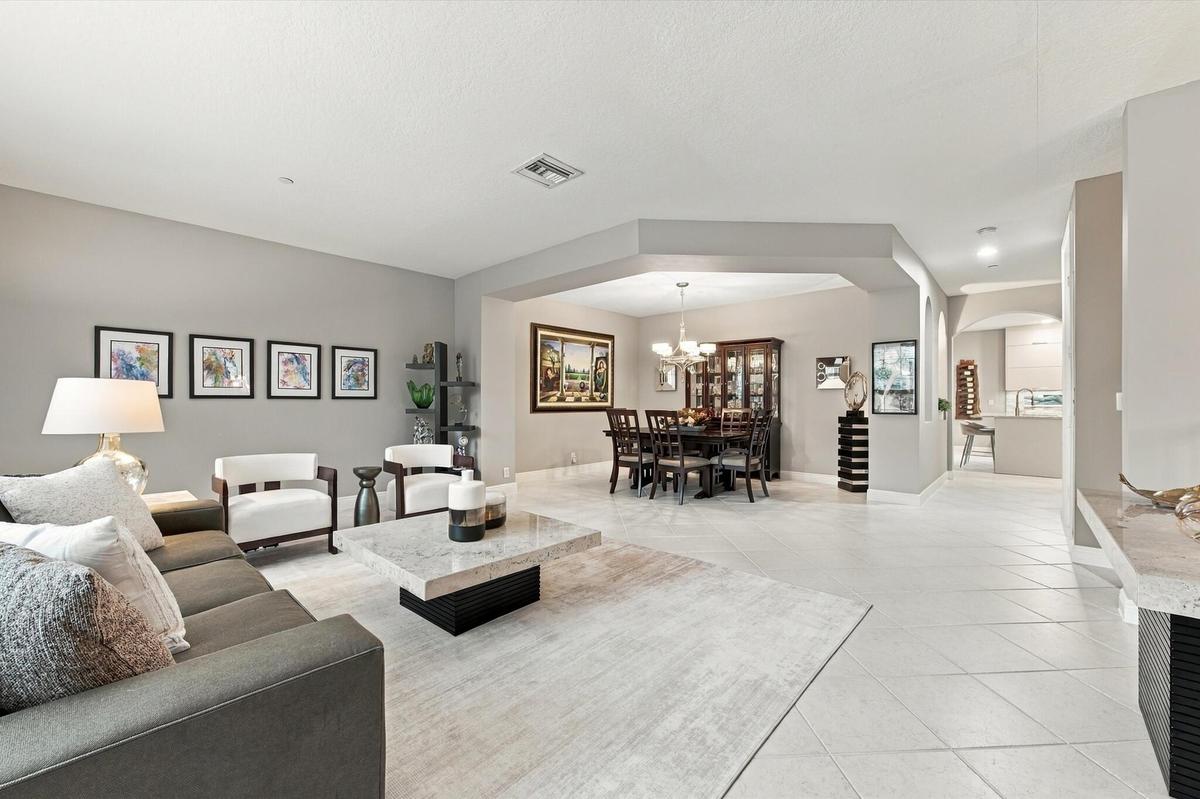
Living area featuring neutral wall tones, large-format tile flooring, recessed lighting, and a distinct architectural recessed ceiling detail
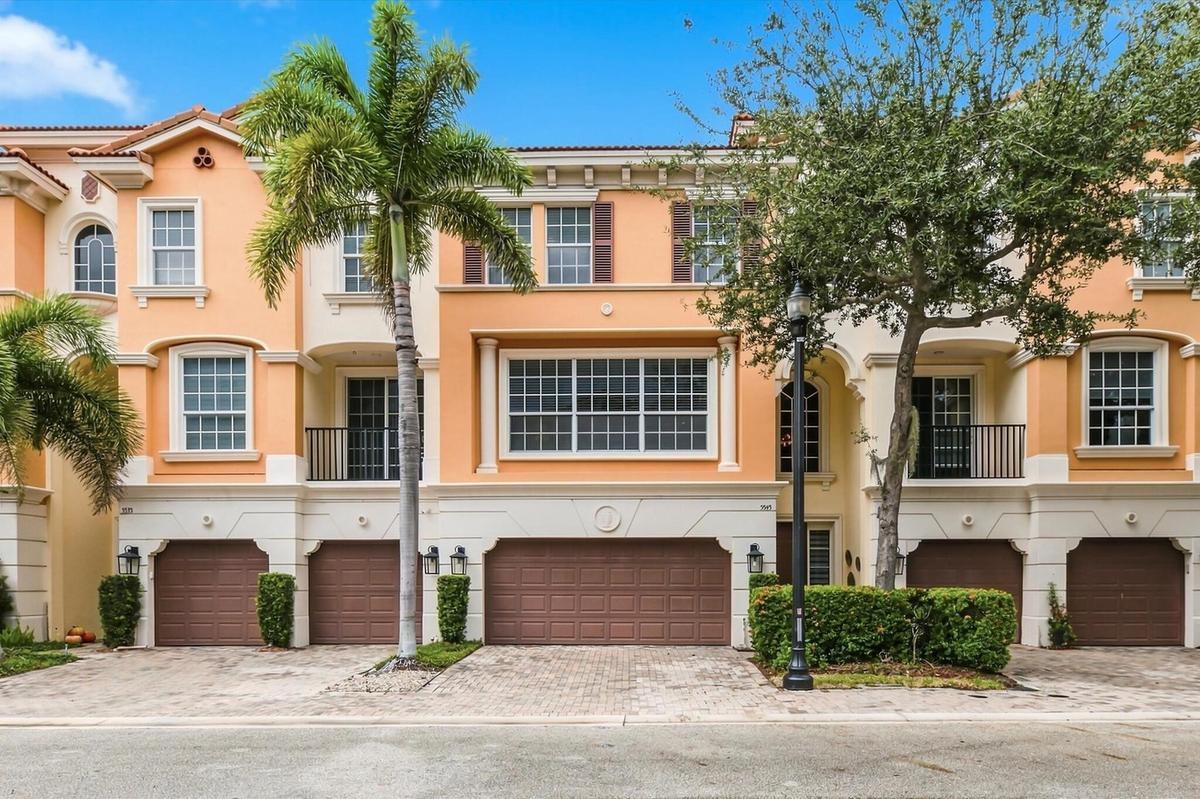
Mediterranean-style exterior featuring a multi-level facade, arched window detailing, wrought iron balcony railings, paved driveway, and attached mult
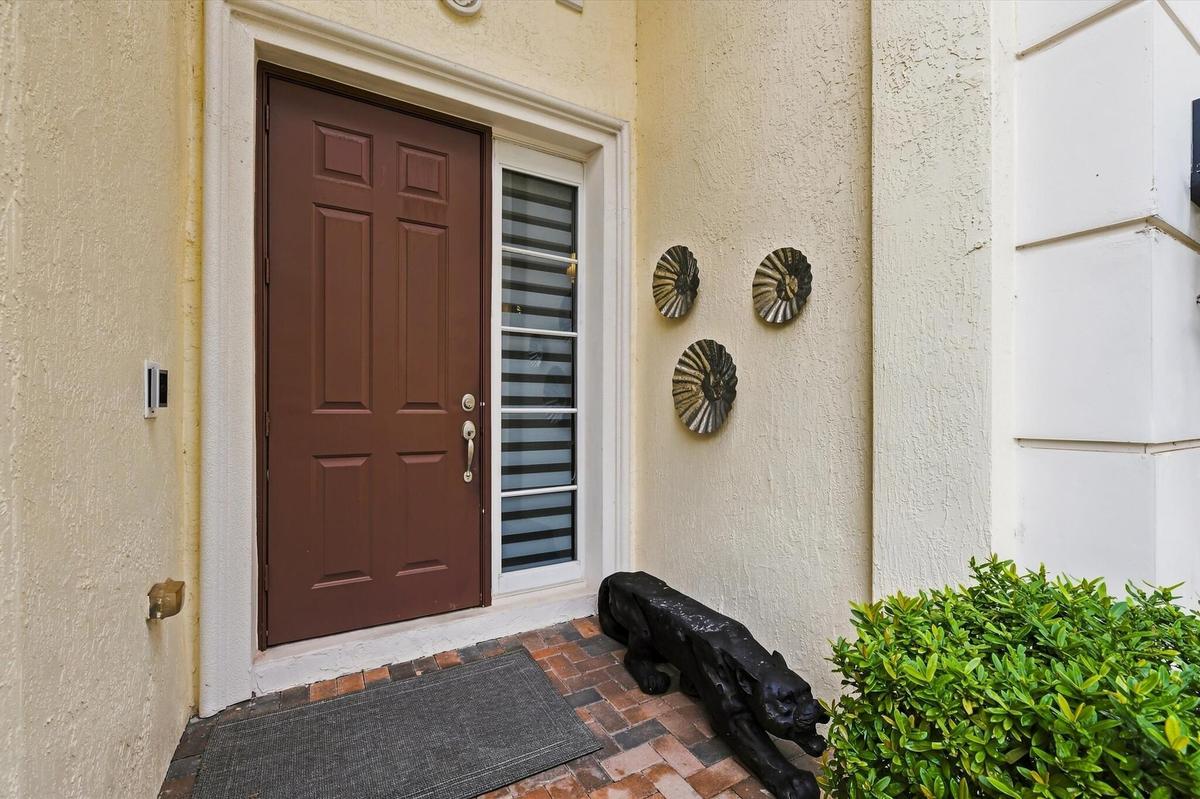
Entryway featuring a six-panel dark wood-finish door, vertical sidelight, stucco exterior finish, and brick paver flooring
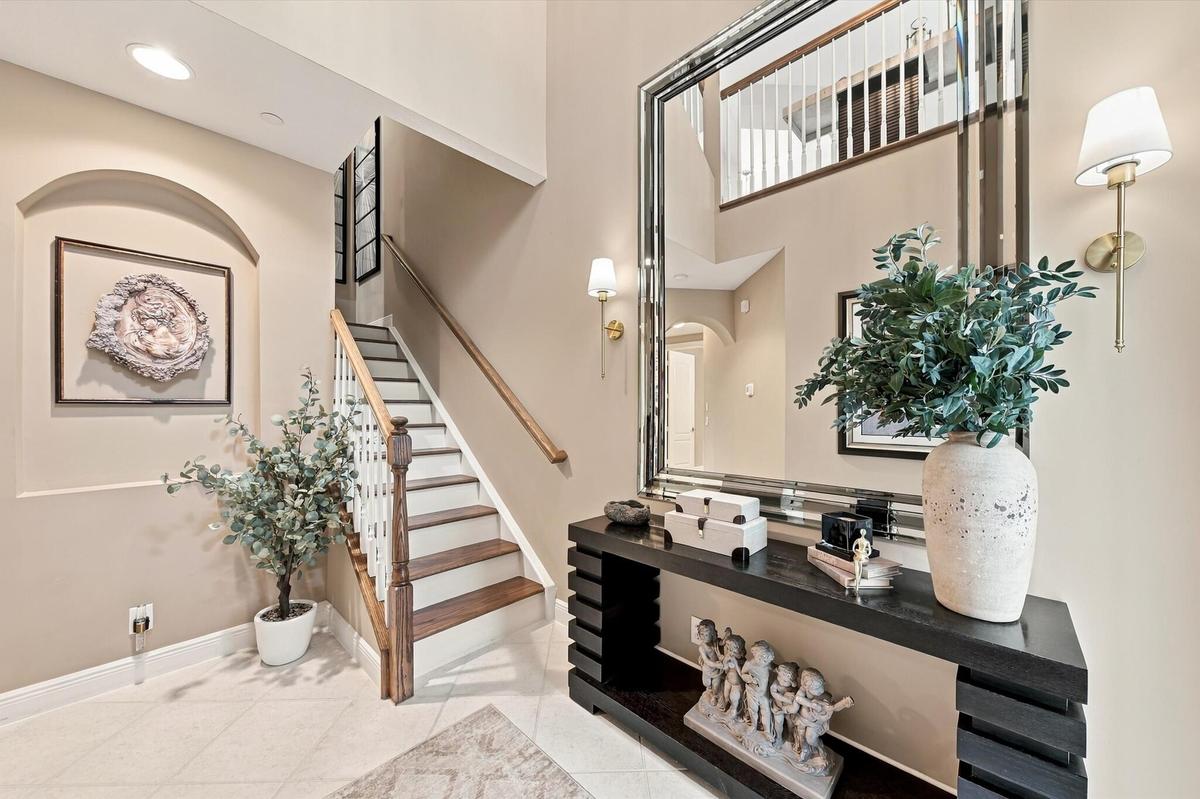
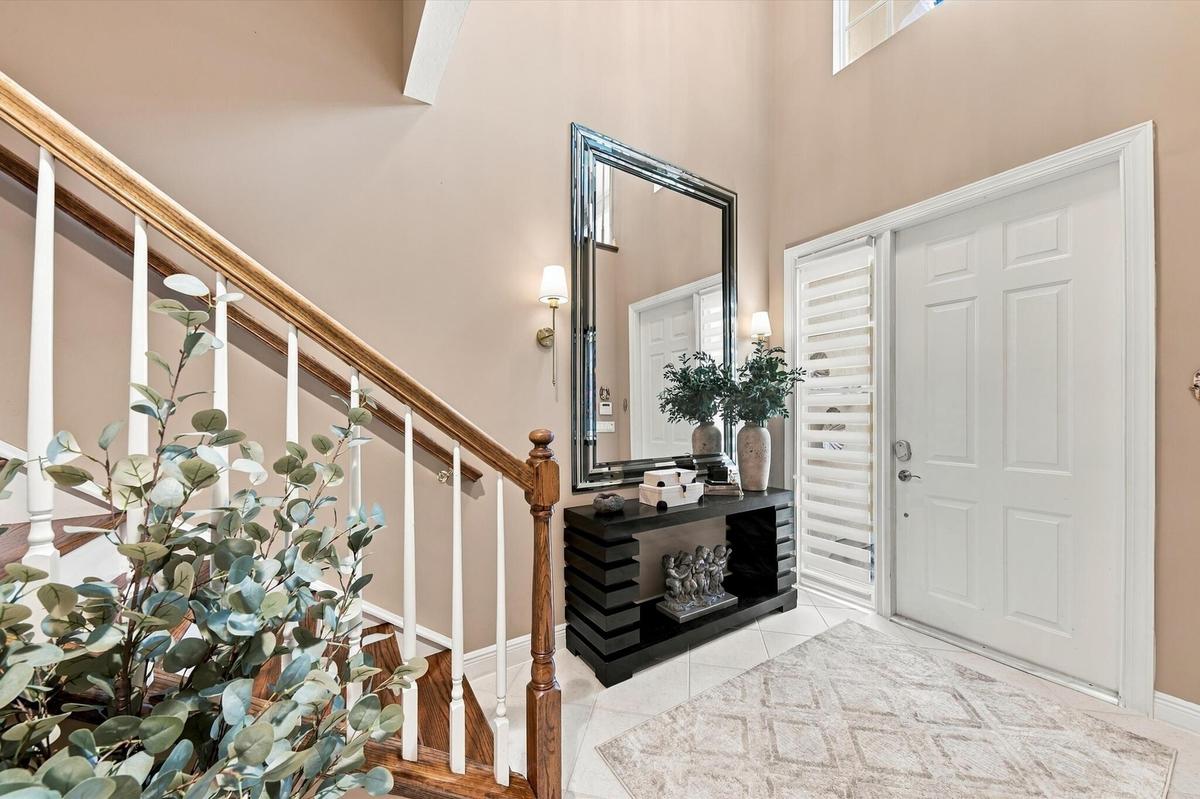
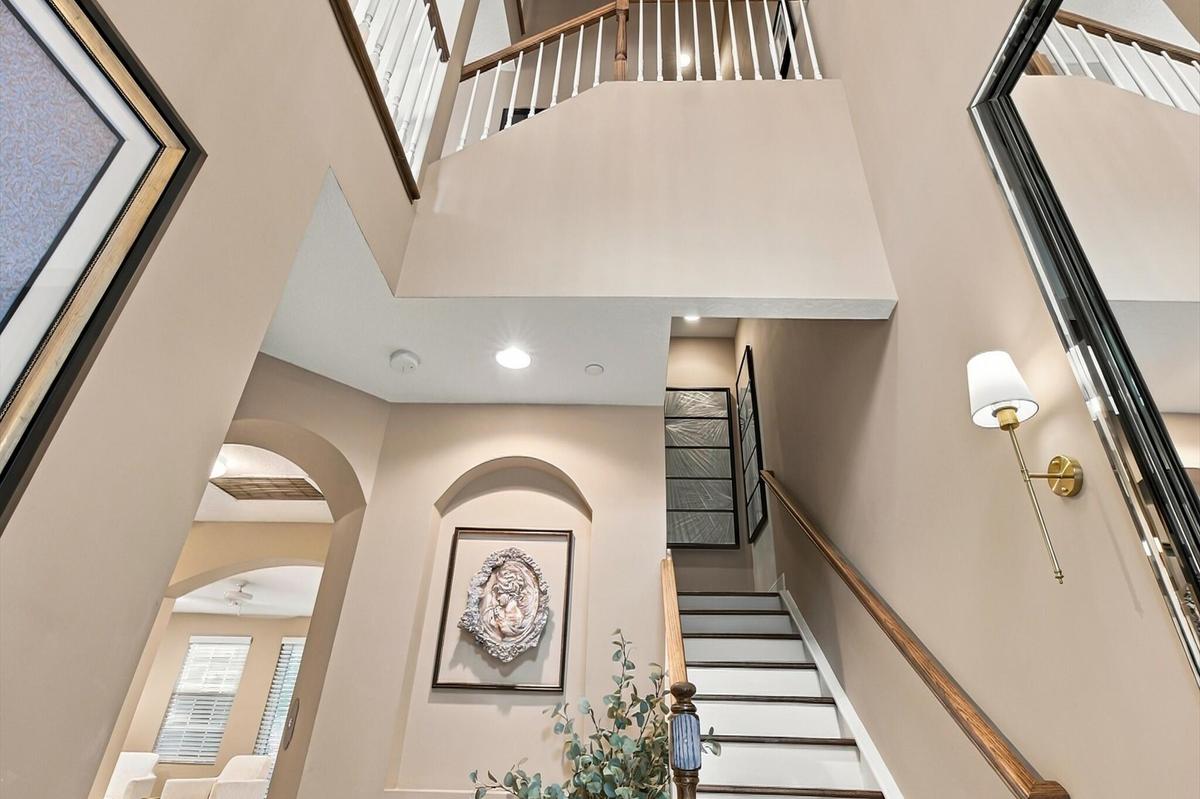
Two-story foyer featuring tile flooring, an arched recessed wall niche, a staircase with wood-finish treads and a white balustrade, and wall-mounted l
Foyer featuring a double-height ceiling, staircase with wood handrails and white balusters, multi-panel entry door with sidelight, tile flooring, and
Double-height entry featuring an arched recessed wall niche, staircase with a wood handrail and white balusters, and wall-mounted brass lighting
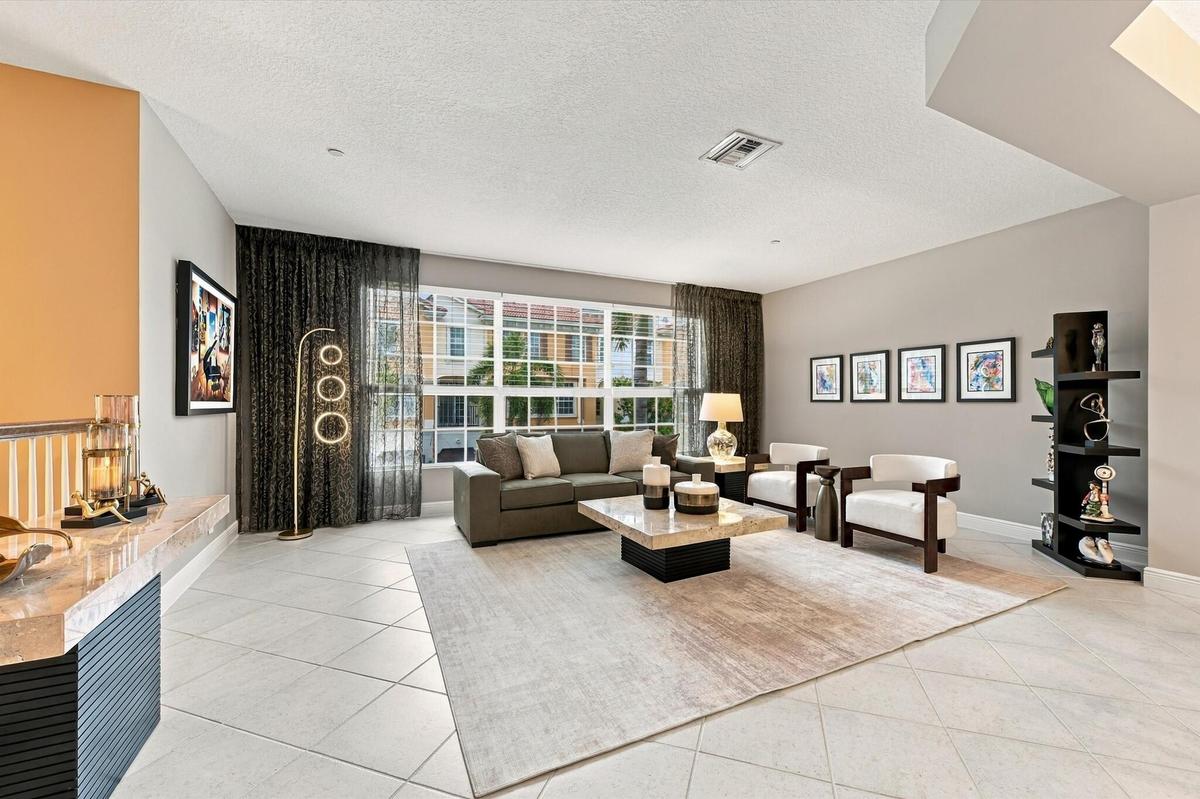
Spacious room featuring light-colored tile flooring, oversized multi-pane windows, neutral wall paint, and a built-in counter surface with stone detai
Open-concept interior featuring large-format tile flooring, multi-pane windows, arched window detail, and a staircase with wood treads and a baluster
Staircase featuring wood-finish treads, white risers, and a wood handrail with white balusters
Dining area featuring large-format diagonal tile flooring, a multi-arm chandelier with glass shades, and neutral wall tones
Kitchen featuring flat-panel cabinetry, a stone-surface island with an integrated sink, built-in stainless steel double wall ovens, a recessed microwa
Kitchen featuring flat-panel cabinetry, quartz countertops, a central island with an integrated sink, built-in double wall ovens, and tile flooring
Kitchen featuring flat-panel cabinetry, a central island with a stone countertop, recessed lighting, tile flooring, and stainless steel appliances
Kitchen featuring light-toned cabinetry, stone countertops, a central island with an integrated sink, built-in double ovens, and recessed lighting
Kitchen featuring flat-panel cabinetry, stainless steel wall-mounted oven and microwave, stainless steel French-door refrigerator, integrated cooktop,
Kitchen featuring flat-panel cabinetry, stone countertops, a stainless steel double wall oven, a stainless steel refrigerator, and recessed lighting
Kitchen featuring high-gloss cabinetry, stone countertops and backsplash, integrated horizontal window, and black gas cooktop with matching built-in m
Kitchen featuring light-toned cabinetry, stone-finish countertops, recessed lighting, tile flooring, and a central island with a built-in dishwasher
Kitchen featuring flat-panel cabinetry, a stone-surfaced kitchen island, built-in double wall ovens, a tile backsplash, and large-format tile flooring
Ceramic tile flooring, large multi-pane windows, and a cylindrical metallic pendant light fixture
Open-concept interior featuring recessed lighting, a ceiling fan, a kitchen island with stone countertops, white flat-panel cabinetry, and an arched w
Neutral-toned interior featuring recessed lighting, a ceiling fan with integrated lighting, tiled flooring, and an arched wall niche
Porcelain pedestal sink with polished chrome hardware, geometric framed wall mirror, three-bulb vanity light fixture, and tile flooring
Tray ceiling with recessed architectural detail, wood-finish flooring, and a central ceiling fan with integrated lighting
Tray ceiling with decorative inset molding, wood-finish flooring, and a multi-speed ceiling fan
Room featuring tray ceiling with accent molding, wood-finish flooring, and a ceiling fan
Tray ceiling with accent molding, wood-finish flooring, and a central ceiling fan
Jetted soaking tub with tile surround, walk-in glass-enclosed shower, dual-sink vanity with built-in cabinetry, crystal-accented light fixture, and ti
Dual-sink vanity with wood-finish cabinetry, solid surface countertop, soaking tub with tile surround, full-width mirror, and hanging pendant lighting
Bathroom vanity featuring a light-toned stone countertop, dual undermount sinks, wood-finish cabinetry, and decorative glass pendant lighting
Restroom featuring two-tone striped wall detailing, ceramic tile flooring, and a standard-profile toilet
Wood-finish flooring, dual windows with grid detailing, and central overhead lighting fixture
Bedroom interior featuring neutral wall paint, overhead ceiling fan with light fixture, and floor-to-ceiling mirrored sliding closet doors
Full bathroom featuring a wood-finish vanity with a light-toned solid surface countertop, an integrated oval basin, a large wall-mounted mirror, and t
Bedroom featuring wood-finish flooring, an arched window, and a standard rectangular window with multi-pane grids
Neutral interior featuring wood-finish flooring, white paneled doors, and a central ceiling fan with integrated lighting
In-home elevator with wood-paneled interior and recessed lighting, featuring an arched entryway and light-toned tile flooring
Neutral-toned interior featuring large-format tile flooring, recessed lighting, and expansive sliding glass doors with horizontal blinds, providing ac
Neutral-toned interior featuring large-format diagonal tile flooring, arched architectural detailing, and multi-panel solid core doors
Large-format tile flooring, recessed lighting, ceiling fan, and sliding glass doors with horizontal blinds
Neutral-toned room featuring diagonal-set tile flooring, recessed lighting, a ceiling-mounted light fixture, and horizontal window blinds
Interior space featuring ceramic tile flooring, arched wall detailing, recessed lighting, and windows with horizontal blinds
Neutral tile flooring, expansive sliding glass doors with horizontal blinds, recessed lighting, and a distinct architectural archway
Oval mirror with a metallic frame, white porcelain pedestal sink, polished chrome widespread faucet, and ceramic tile flooring
Covered outdoor kitchen featuring brick paver flooring, stainless steel built-in grill, stone-finish countertop, integrated sink, and recessed lightin
Private patio featuring herringbone-patterned brick pavers, enclosed by high perimeter fencing and lush mature landscaping
Brick-paved patio featuring a covered loggia, classical columns, and multi-story stucco facade with decorative stonework detailing
Stucco exterior featuring multi-story architectural detailing, brick-paver patio, decorative window shutters, and columns supporting a covered terrace
Brick paver walkway lined with mature trees, established landscaping, and black metal fencing
Laundry space featuring white upper cabinetry and a louvered door
Attached two-car garage featuring a metal overhead door, custom built-in wood cabinetry, integrated pegboard wall organization, and finished concrete
Multi-story residential complex featuring terracotta-style roofing, stucco exterior finish, multiple attached garages, and paver driveways
Multi-story townhome exterior featuring terracotta-style roof tiles, stucco facade, multi-car garage, and mature landscaping
Aerial view featuring Mediterranean-style architecture with clay tile roofs, mature palm trees, and proximity to the coastline
Aerial perspective of a multi-story residential building featuring a terracotta tile roof, stucco exterior, and mature landscaping
Aerial perspective of a multi-unit complex featuring terra-cotta tile roofs, stucco exterior finish, mature palm trees, and proximity to coastal water
Aerial perspective of a multi-story residential complex featuring terracotta-tiled rooflines and cream-colored exterior facades
Aerial perspective of a multi-unit residential community featuring terra-cotta tile roofs, dense tropical landscaping, and proximity to coastal waterw
Aerial view of a multi-story residential structure featuring a clay tile roof and a stucco exterior, situated within a coastal landscape
Swimming pool area featuring stone paver decking, a spa, covered pavilion, and metal perimeter fencing surrounded by mature palm trees
Community swimming pool with stone decking, integrated spa, and covered pergola structures, surrounded by manicured landscaping and mature palm trees
Aerial perspective featuring tile-roofed architecture, palm-lined landscaping, a communal swimming pool, and a coastal horizon
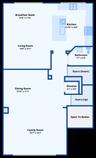
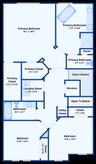
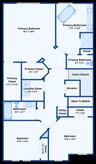
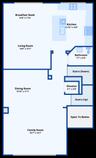
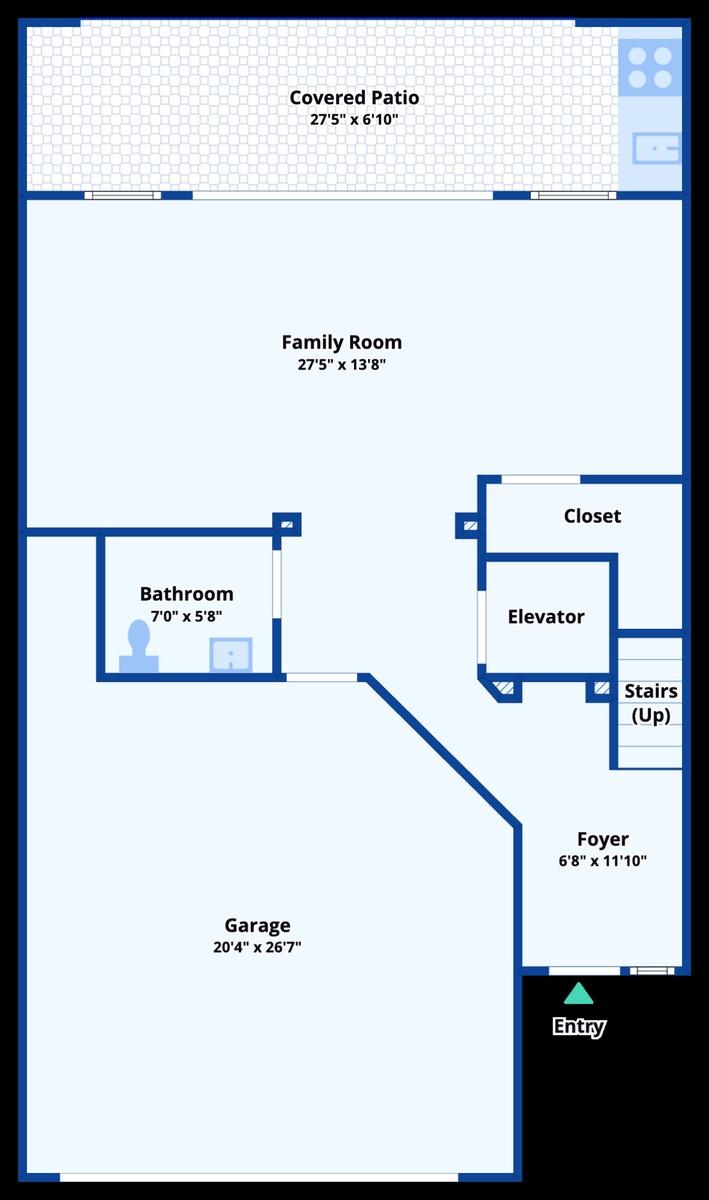
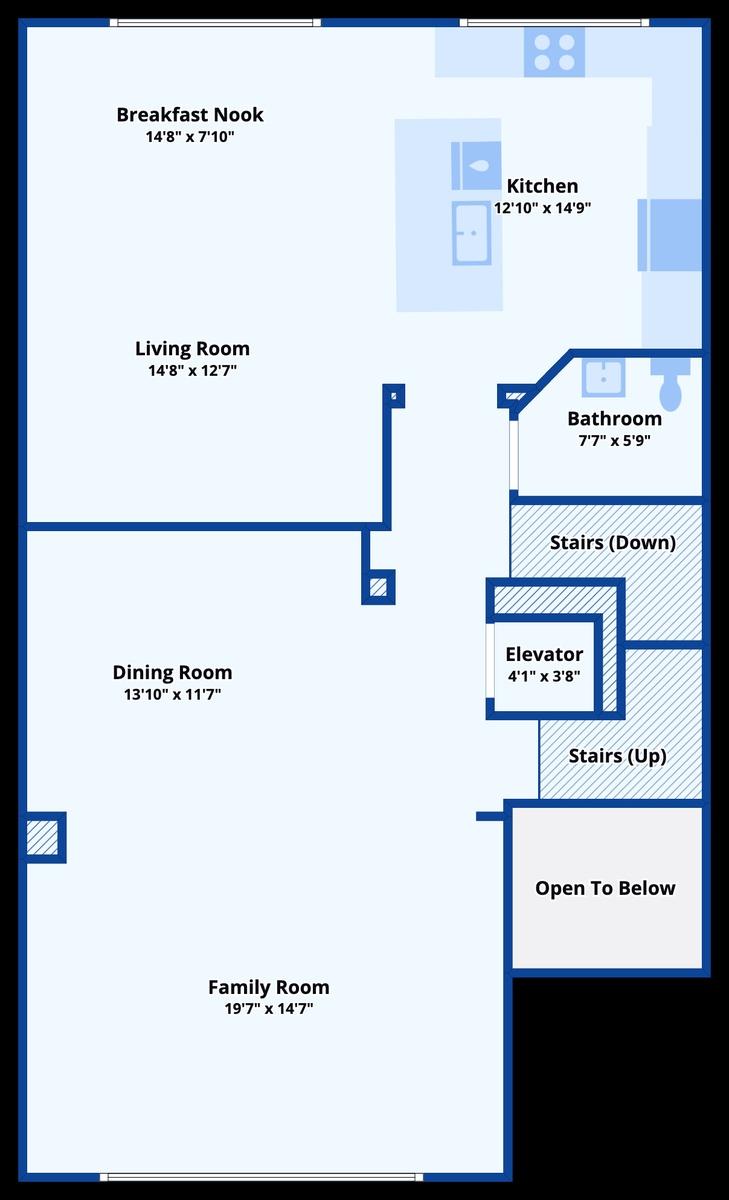
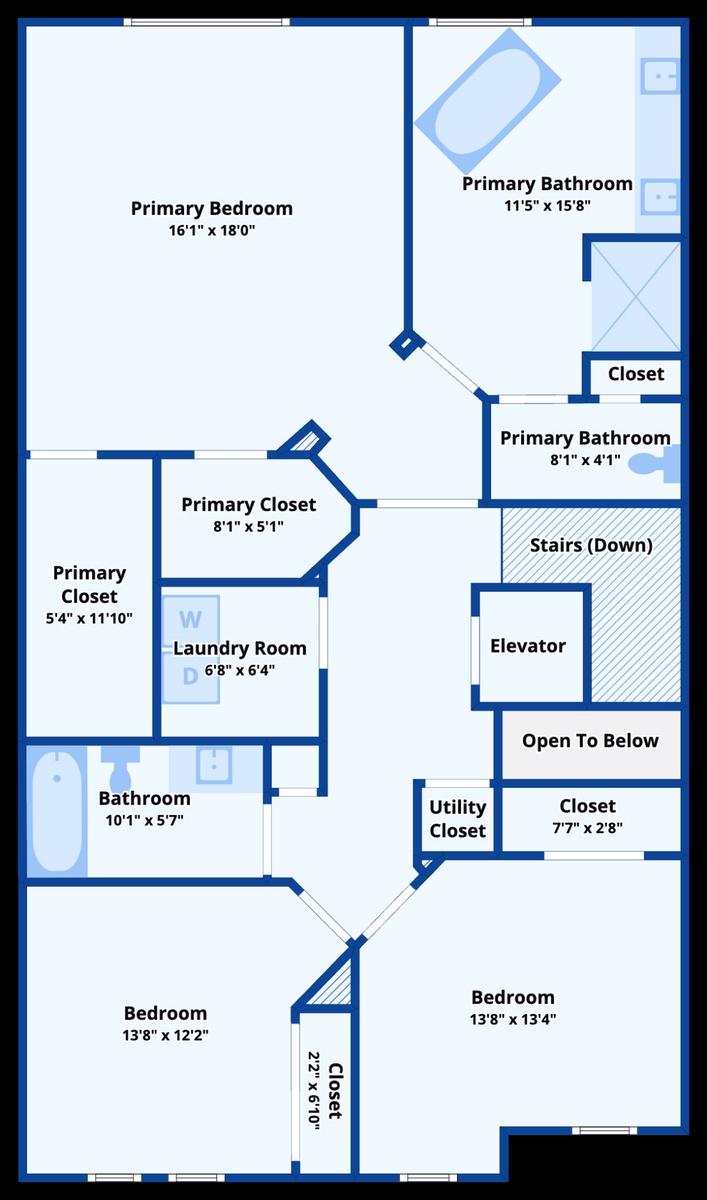
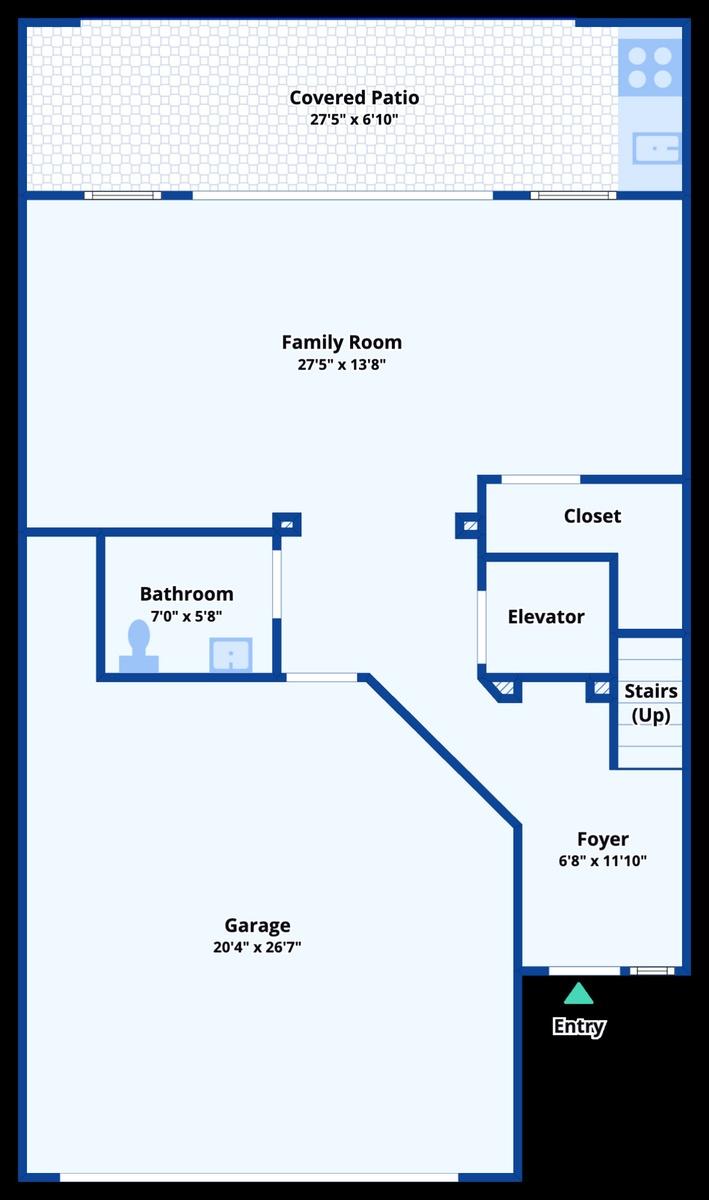
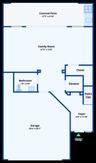
Floor plan
Floor plan
Floor plan
Living area featuring neutral wall tones, large-format tile flooring, recessed lighting, and a distinct architectural recessed ceiling detailMediterranean-style exterior featuring a multi-level facade, arched window detailing, wrought iron balcony railings, paved driveway, and attached multEntryway featuring a six-panel dark wood-finish door, vertical sidelight, stucco exterior finish, and brick paver flooringTwo-story foyer featuring tile flooring, an arched recessed wall niche, a staircase with wood-finish treads and a white balustrade, and wall-mounted lFoyer featuring a double-height ceiling, staircase with wood handrails and white balusters, multi-panel entry door with sidelight, tile flooring, and Double-height entry featuring an arched recessed wall niche, staircase with a wood handrail and white balusters, and wall-mounted brass lightingSpacious room featuring light-colored tile flooring, oversized multi-pane windows, neutral wall paint, and a built-in counter surface with stone detai

Description

Luxury Three-Story Townhome in the Prestigious Gated Community of Trieste Experience luxury living in the heart of Boca Raton at 5545 NE Trieste Way, an exceptional three-story townhome offering approximately 3,200 square feet of thoughtfully designed living space. Located within the prestigious gated community of Trieste, this beautifully updated residence combines sophisticated design, spacious interiors, modern upgrades, and an unbeatable location just minutes from Boca Raton's pristine beaches. Featuring three generously sized bedrooms, flexible space for a potential fourth bedroom, multiple living and entertaining areas, a private elevator, and a two-car garage, this residence offers the comfort and convenience of single-family living with the benefits of a luxury townhome community. The versatile first floor features a spacious room ideal for a home office, guest suite, media room, or potential fourth bedroom, complemented by a separate bathroom. Whether working remotely, entertaining guests, or creating additional living accommodations, this flexible space adapts effortlessly to your lifestyle. The second floor serves as the heart of the home, showcasing expansive living and dining areas designed for both everyday comfort and elegant entertaining. The beautifully renovated kitchen features an expanded center island, contemporary finishes, and generous workspace. A separate casual dining area and comfortable family room provide additional space for relaxing and gathering. A conveniently located bathroom completes this level. Retreat to the third floor, where three spacious bedrooms provide privacy and comfort. The impressive primary suite features separate his-and-hers closets and a luxurious en-suite bathroom with a Jacuzzi soaking tub. Additional attic access offers valuable storage space. Recently installed luxury vinyl plank flooring enhances the entire third level, while elegant wood staircases connect the home's three floors. Notable upgrades include a private elevator serving all three levels, a renovated kitchen with an expanded island, updated flooring, and two independent air-conditioning systems providing efficient, zoned climate control. The upper-level system was replaced approximately three years ago, while the system serving the first and second floors is approximately seven years old. Step outside to your private brick-paved courtyard, thoughtfully designed for outdoor dining and entertaining. Complete with a built-in grill and outdoor sink, this inviting space is perfect for weekend barbecues, intimate gatherings, or simply enjoying South Florida's beautiful weather. The attached two-car garage also features a built-in workbench and additional storage. Ideally situated within Trieste, the residence enjoys a peaceful setting near a beautifully landscaped central green space surrounded by mature trees and walking paths. The community's attractive grounds and convenient location create an exceptional residential environment. Location is everything, and this property delivers. Enjoy convenient access to the Atlantic Avenue dining and entertainment district in downtown Delray Beach, upscale shopping and restaurants at Mizner Park, and premier retail destinations at Town Center at Boca Raton. Nearby attractions include Spanish River Park, Boca Raton's beautiful beaches, Gumbo Limbo Nature Center, and the Boca Raton Museum of Art.

Amenities

  • Accessible Elevator Installed
  • Built In Barbecue
  • Cable - Available
  • Cathedral Ceiling(s)
  • Cooktop
  • Dishwasher
  • Dryer
  • Elevator
  • Entrance Foyer
  • Freezer
  • Garden
  • Gas Range
  • Gas Water Heater
  • Gated With Guard
  • Insulated Windows
  • Jogging Path
  • Kitchen Island
  • Microwave
  • Natural Gas Available
  • Oven
  • Pool
  • Refrigerator
  • Sewer Available
  • Spa/Hot Tub
  • Storm Window(s)
  • Upstairs Living Area
  • Vaulted Ceiling(s)
  • Visitor Bathroom
  • Walk-In Closet(s)
  • Washer
  • Water Available
  • Water Heater

All information furnished regarding property for sale, rental or financing is from sources deemed reliable, but no warranty or representation is made as to the accuracy thereof and same is submitted subject to errors, omissions, change of price, rental or other conditions, prior sale, lease or financing or withdrawal without notice. International currency conversions where shown are estimates based on recent exchange rates and are not official asking prices.

All dimensions are approximate. For exact dimensions, you must hire your own architect or engineer.