683 88th Drive
Coral Springs, FL 33071

Property

Type: Single Family
Rooms: 2
Bedrooms: 3 BR
Bathrooms: 2½
Pets: Pets Allowed
Area: 1796 sq ft
Lot Size: 0.1 Acres

Financials

Rent:$4,000
Deborah L. Ginsburg
150 Worth Ave, Palm Beach, FL 33480
Listing Courtesy of United Realty Group Inc

Beautifully updated home sits on an oversized lot in a quiet community, offering the perfect blend of privacy and luxury.
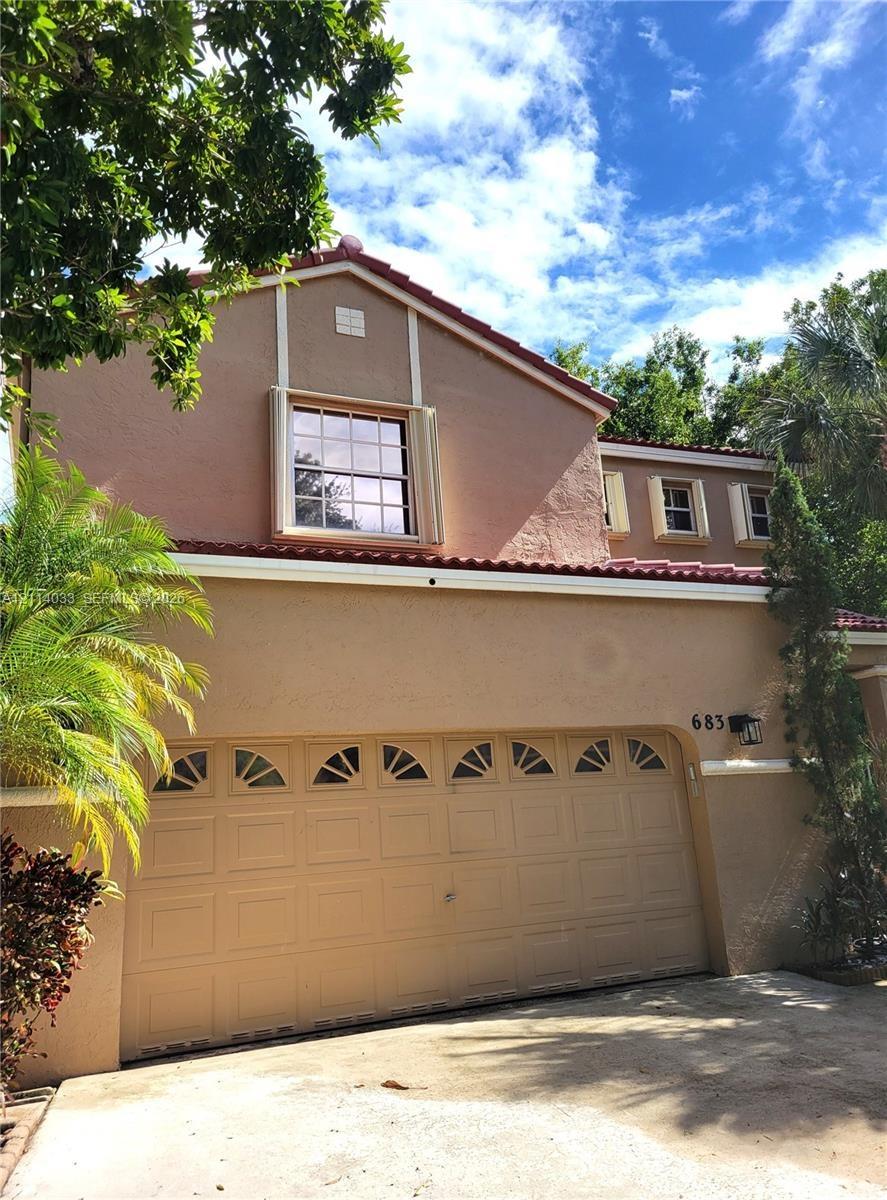
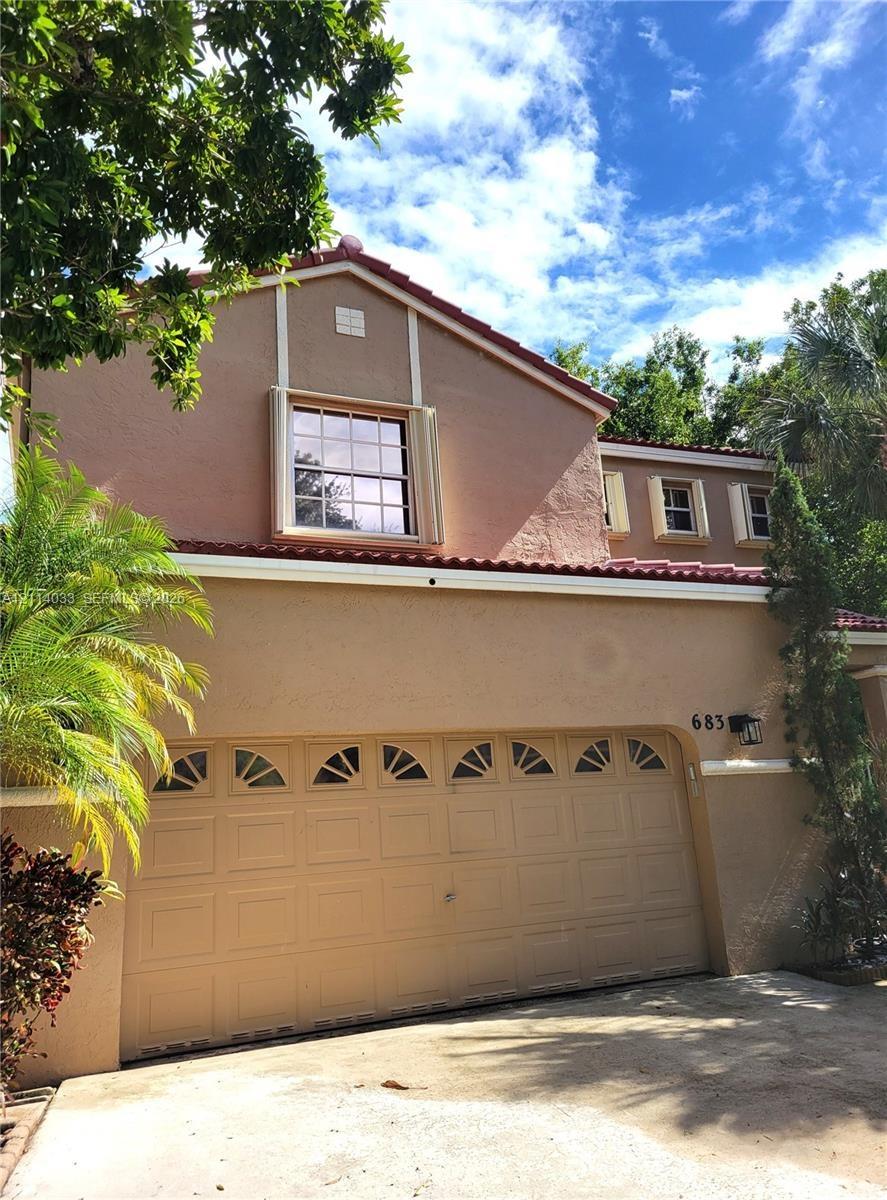
Stucco exterior featuring a dual-pitch tile roof, arched-top garage door panels, and decorative trim shutters
Stucco exterior featuring a dual-pitch tile roof, arched-top garage door panels, and decorative trim shutters
Stucco exterior featuring a dual-pitch tile roof, arched-top garage door panels, and decorative trim shutters
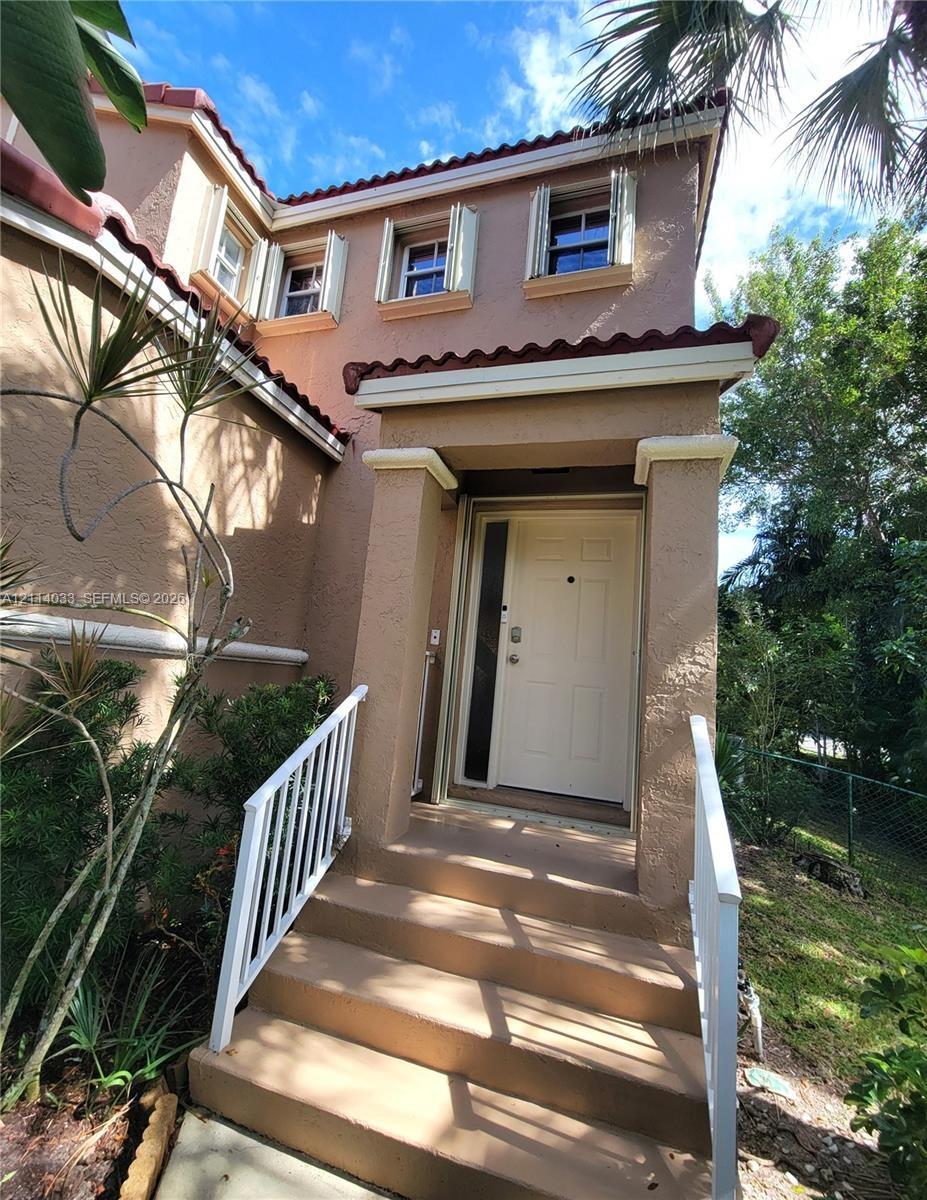
Stucco exterior featuring a tiled roofline, covered entryway, and white metal railings
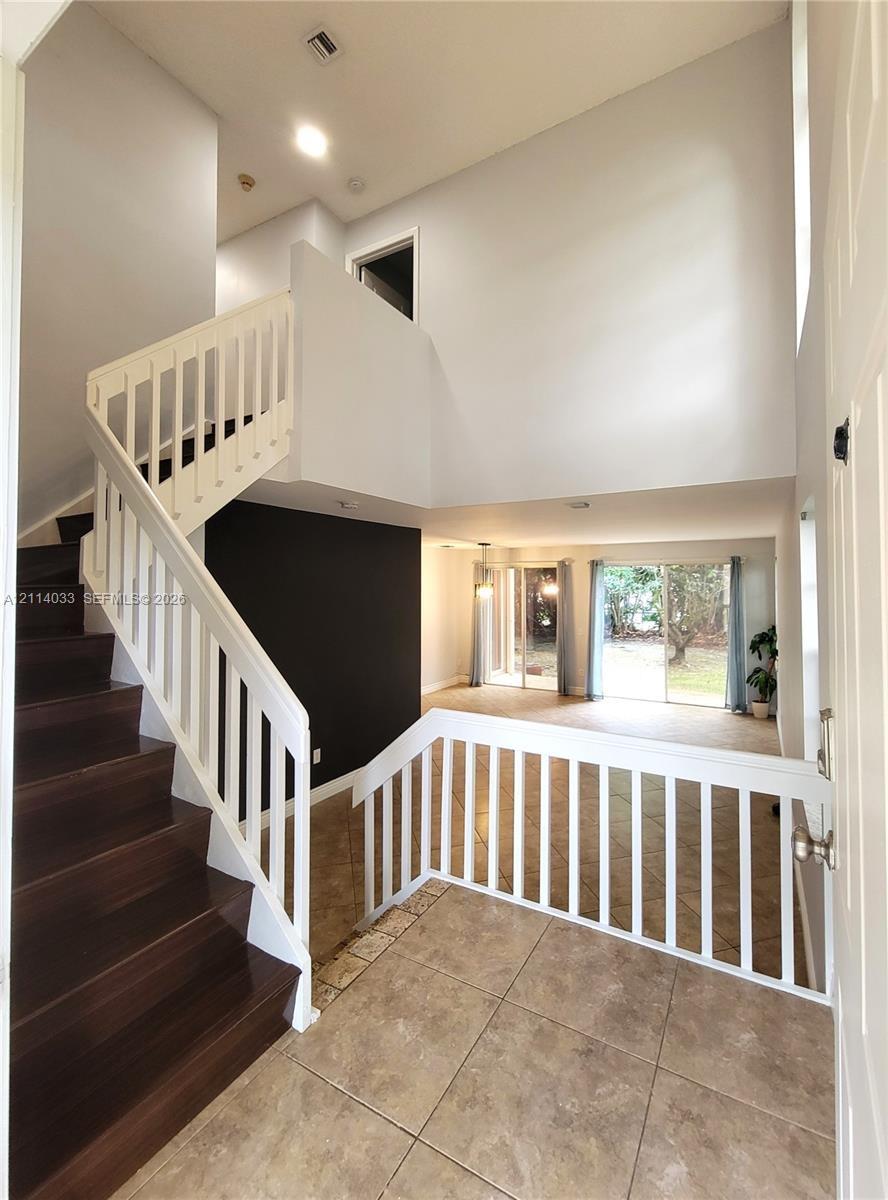
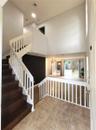
Foyer featuring high ceilings, wood-finish staircase treads, white balustrades, large-format tile flooring, and sliding glass doors
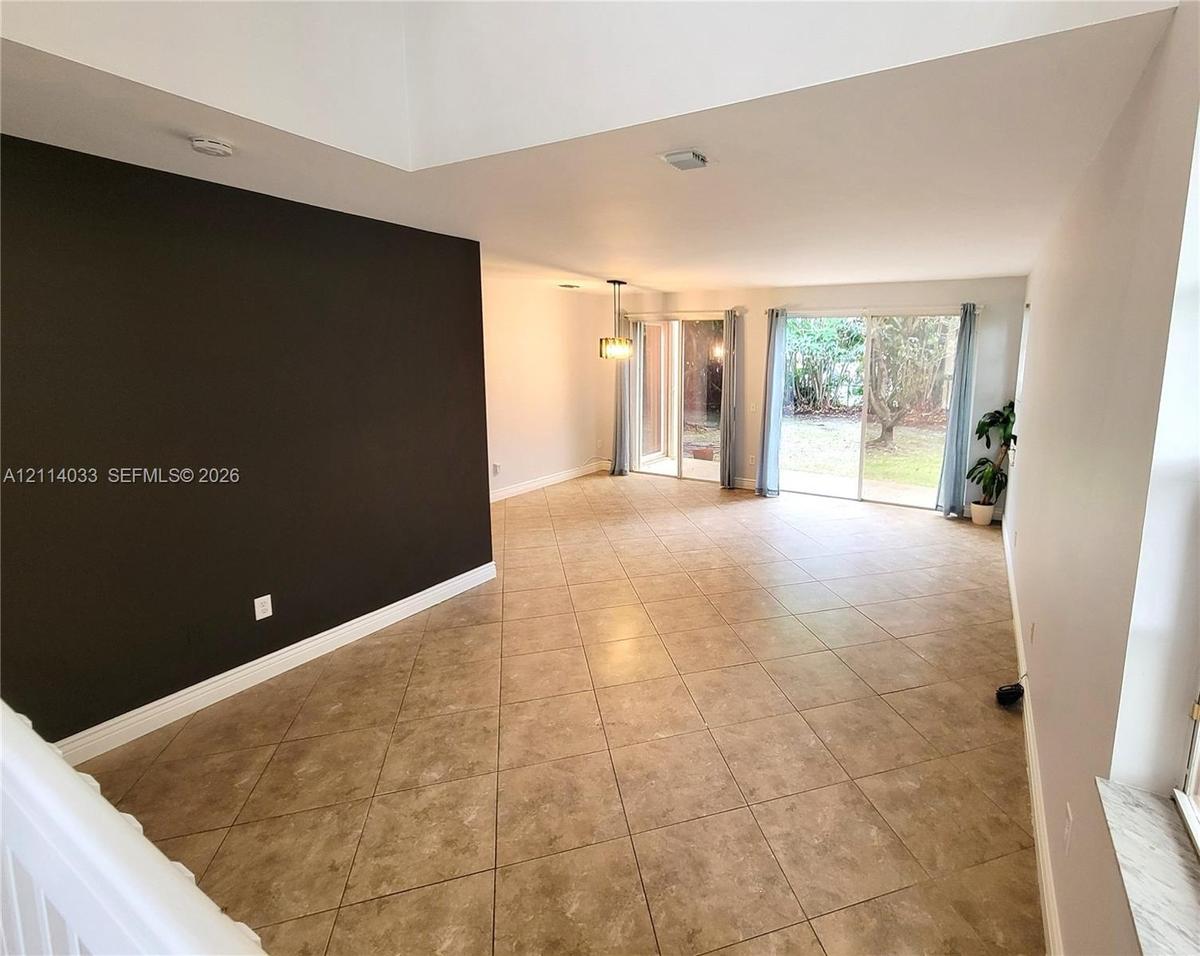
Spacious room featuring a vaulted ceiling, large-format tile flooring, a prominent accent wall, and dual sliding glass doors
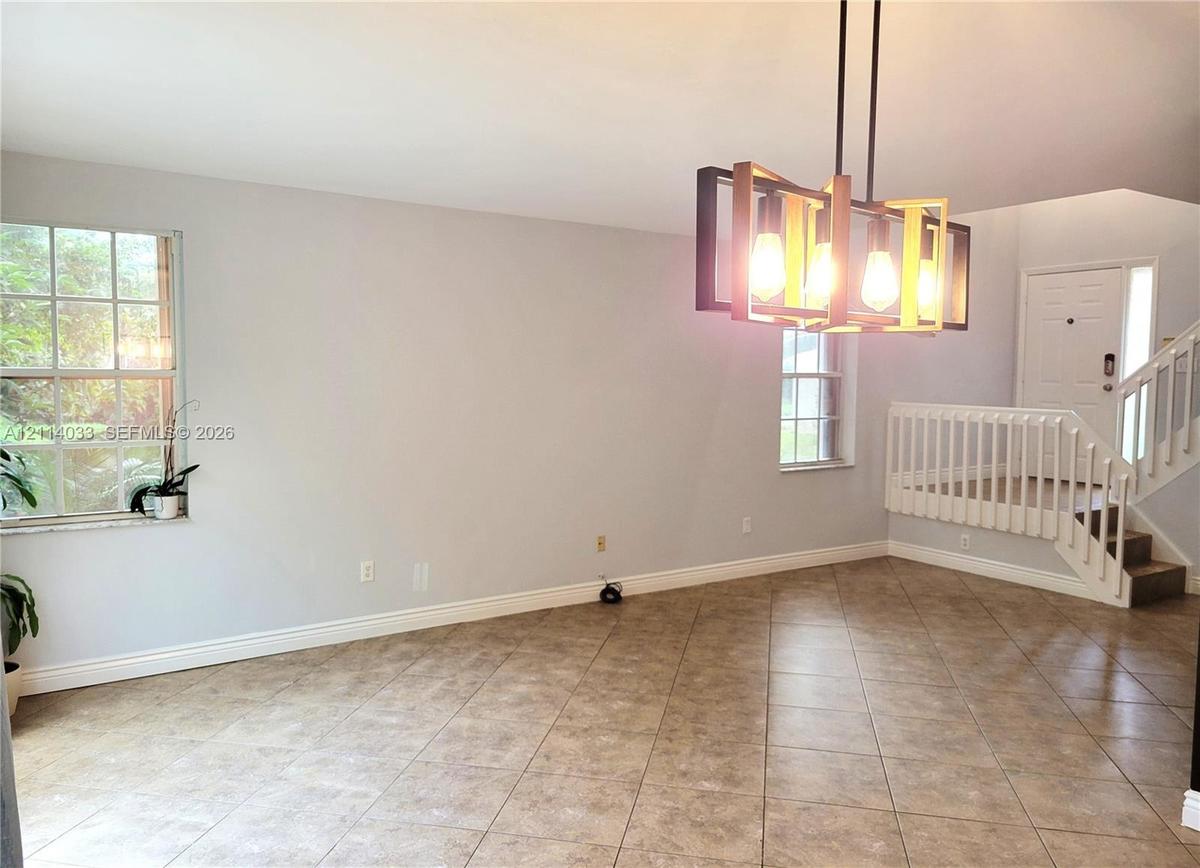
Tile flooring, multi-light rectangular pendant fixture, grid-pattern windows, and staircase with white railings
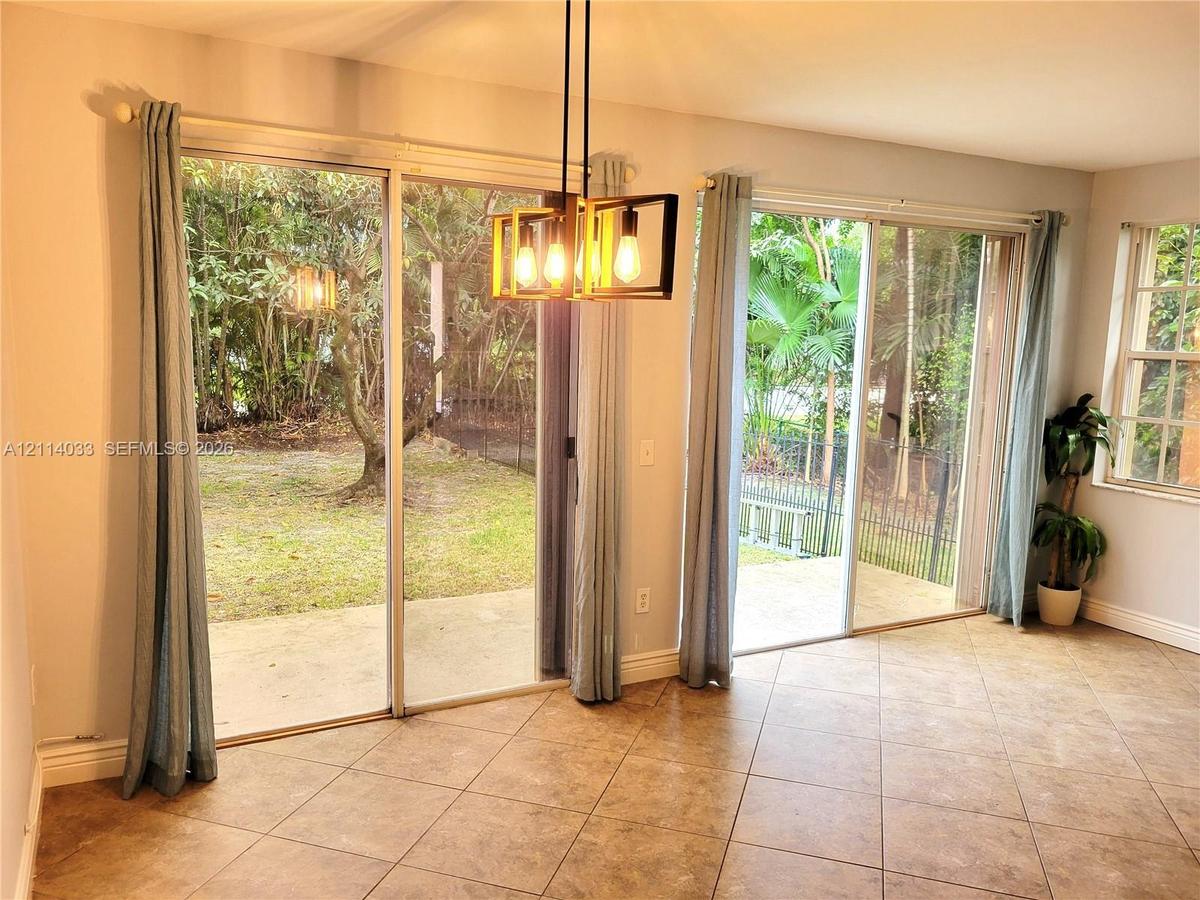
Dual glass sliding doors, ceramic tile flooring, geometric metal pendant lighting, and access to a concrete patio
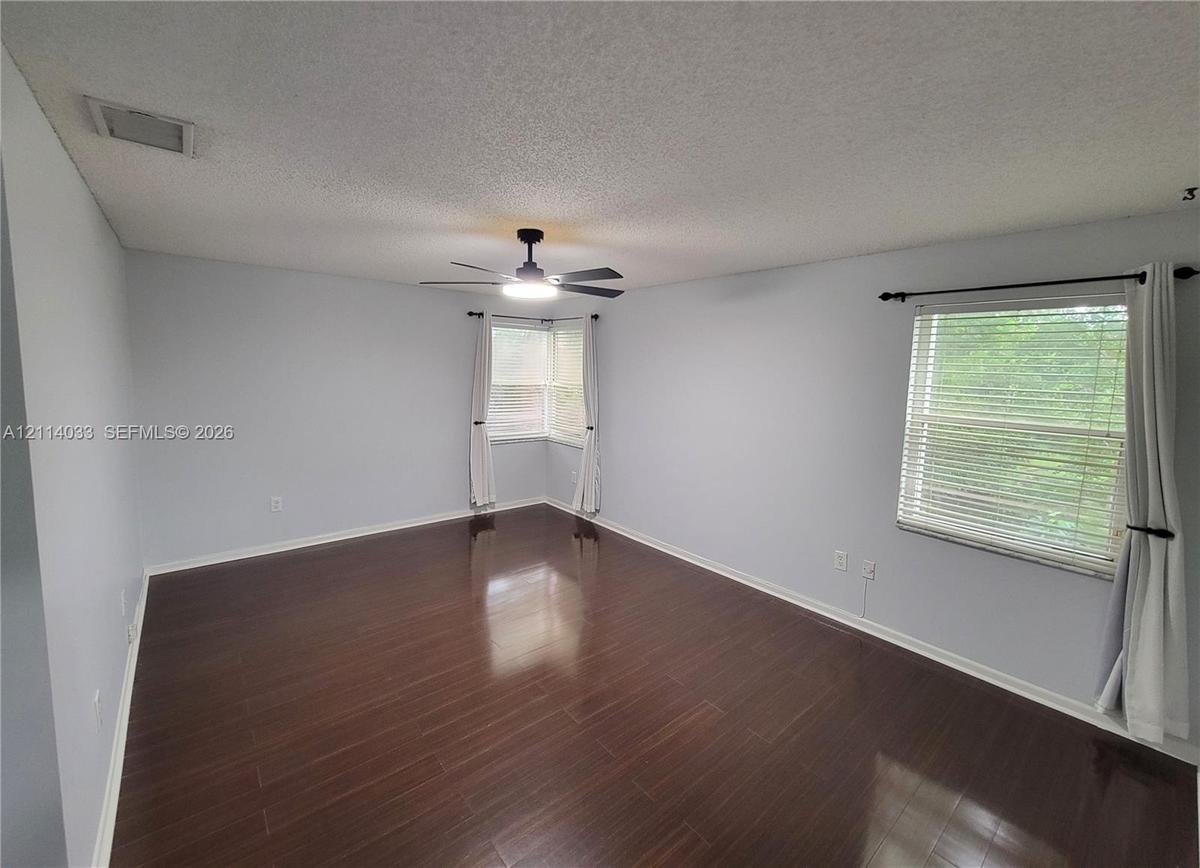
Interior space featuring dark wood-finish flooring, a ceiling fan with integrated lighting, dual-window corner configuration, and horizontal window bl
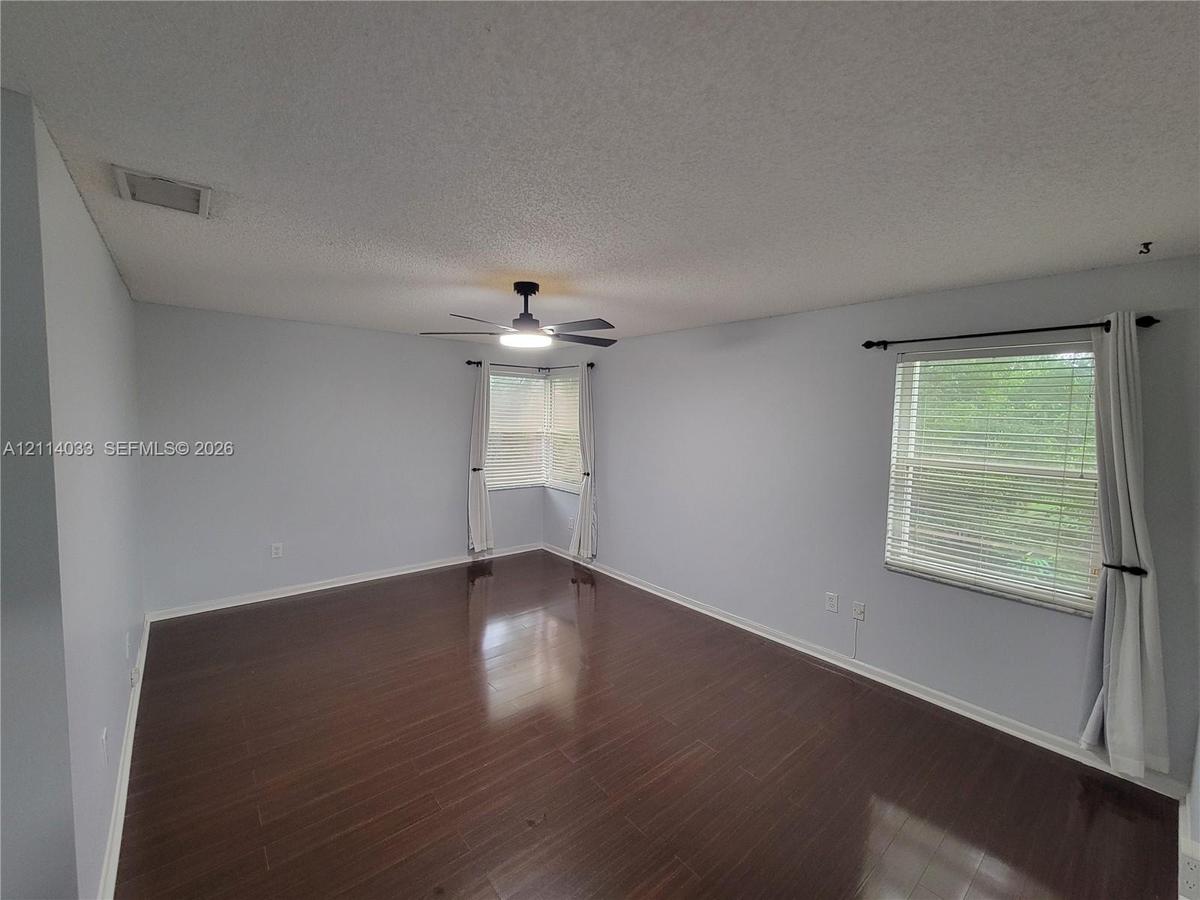
Spacious room featuring dark wood-finish flooring, a central ceiling fan with an integrated light fixture, dual-window corner configuration, and horiz
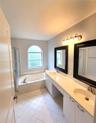
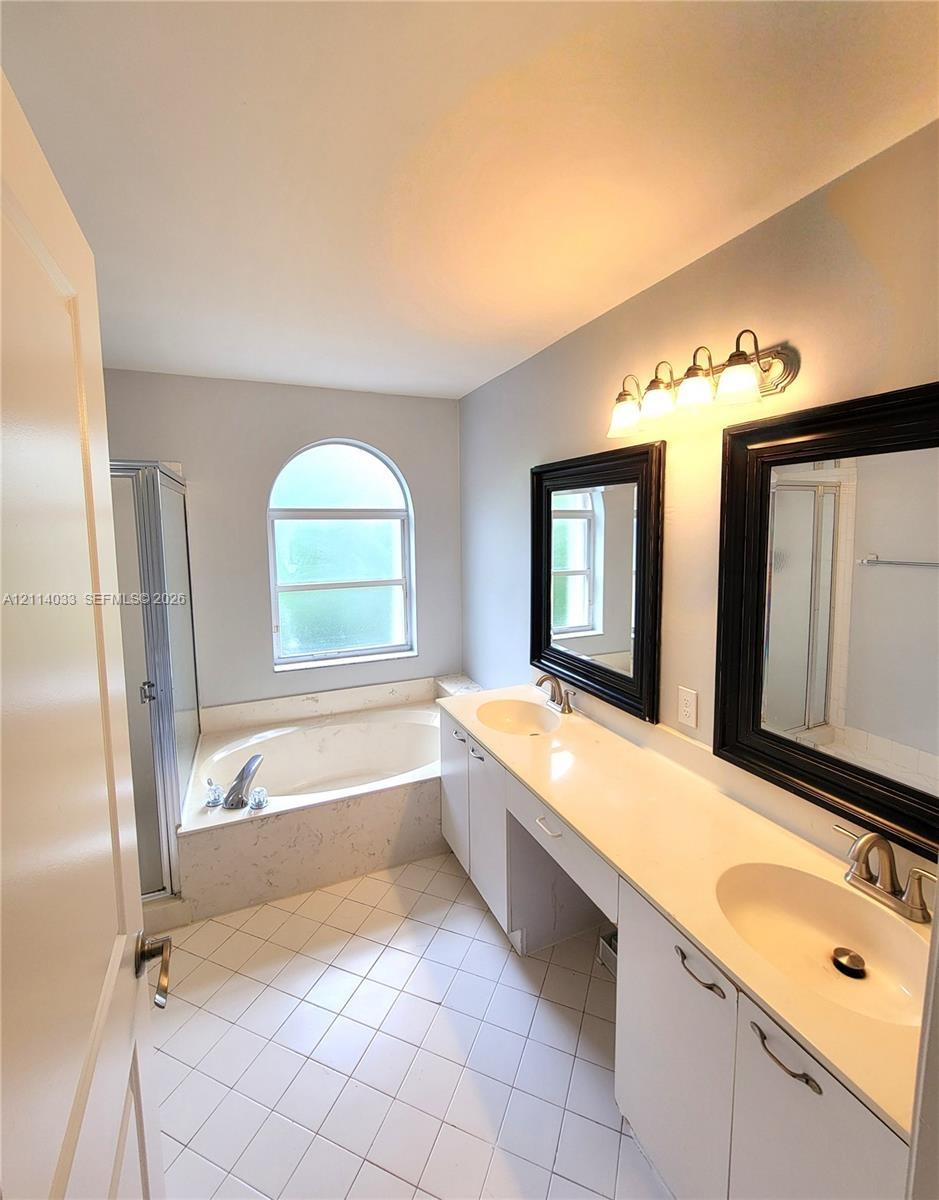
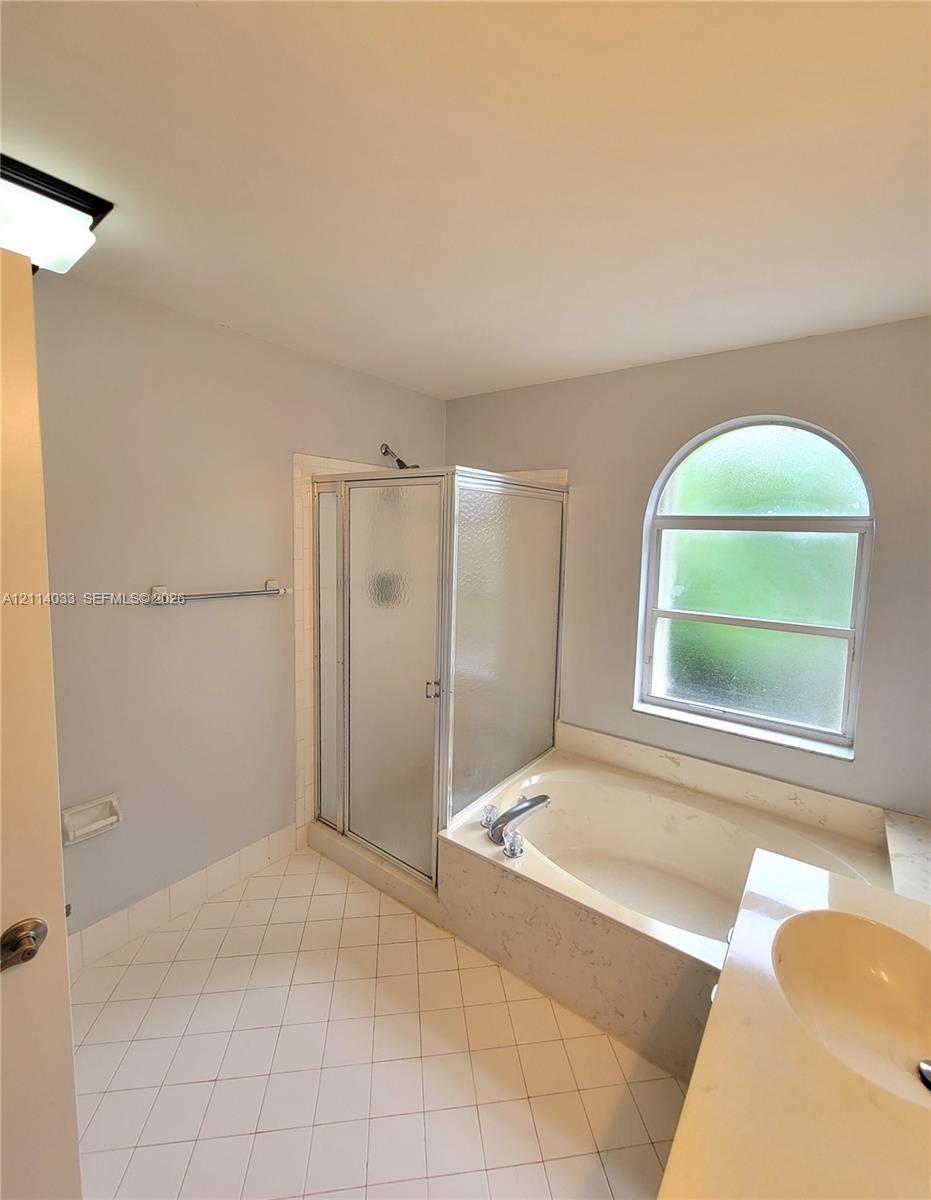
Bathroom featuring a dual-sink vanity with a solid-surface countertop, an arched window above a soaking tub with tile surround, a separate glass-enclo
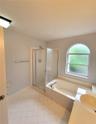
Bathroom featuring a soaking tub, separate glass-enclosed shower, arched window, and tile flooring
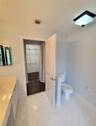
Bathroom featuring a vanity with integrated sink and countertop, white tile flooring, enclosed water closet with half-wall, and walk-in closet with wi
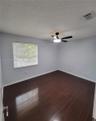
Room featuring dark wood-finish flooring, neutral wall paint, and a ceiling-mounted light fixture with an integrated fan
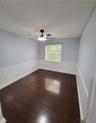
Room featuring wood-finish flooring, white wainscoting, a single-hung window, and an integrated ceiling fan with light fixture
Interior room featuring dark wood-finish flooring, two-tone walls with chair rail molding, a sliding-door closet, and an attached ceiling fan with int
Room featuring dark wood-finish flooring, a matte black ceiling fan with an integrated light fixture, a bi-fold closet, and a white interior door
Room featuring dark-toned wood-finish flooring, a central ceiling fan with integrated lighting, and a multi-panel interior door
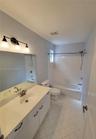
Bathroom featuring a white vanity with a solid surface countertop, an oval undermount sink, a three-light fixture, and a tub-shower combination with c
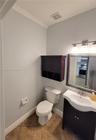
Vanity with a molded sink, dark wood-finish cabinet, wall-mounted storage unit, three-bulb vanity light fixture, and tile flooring
Kitchen featuring white cabinetry, stainless steel appliances, a peninsula with a stainless steel sink, and tile flooring
Kitchen featuring white cabinetry, neutral-toned countertops, stainless steel appliances, a double-basin undermount sink with a gooseneck faucet, and
Large-format tile flooring, kitchen with white cabinetry and stainless steel appliances, breakfast bar, ceiling fan, and sliding glass doors
Stucco exterior featuring a dual-pitch tile roof, arched-top garage door panels, and decorative trim shuttersStucco exterior featuring a tiled roofline, covered entryway, and white metal railingsFoyer featuring high ceilings, wood-finish staircase treads, white balustrades, large-format tile flooring, and sliding glass doorsSpacious room featuring a vaulted ceiling, large-format tile flooring, a prominent accent wall, and dual sliding glass doorsTile flooring, multi-light rectangular pendant fixture, grid-pattern windows, and staircase with white railingsDual glass sliding doors, ceramic tile flooring, geometric metal pendant lighting, and access to a concrete patioInterior space featuring dark wood-finish flooring, a ceiling fan with integrated lighting, dual-window corner configuration, and horizontal window blSpacious room featuring dark wood-finish flooring, a central ceiling fan with an integrated light fixture, dual-window corner configuration, and horizBathroom featuring a dual-sink vanity with a solid-surface countertop, an arched window above a soaking tub with tile surround, a separate glass-encloBathroom featuring a soaking tub, separate glass-enclosed shower, arched window, and tile flooring

Description

Beautifully updated home sits on an oversized lot in a quiet community, offering the perfect blend of privacy and luxury. Freshly painted, the home features brand-new flooring on the second level and elegant tile floors throughout the first floor. 3 spacious bedrooms and 2.5 bathrooms, this home is designed for both comfort and style. Big family room provides additional living space, perfect for a home office, media room, or play area. Serene lake view, creating a stunning backyard retreat for relaxation and entertaining. Two-car garage offers ample storage and parking, while the clubhouse boasts a large gym and a variety of top-tier amenities. The best schools in the area. The Lease included: maintenance of, Lanscaping & Pool.

Amenities

  • Blinds
  • Dishwasher
  • Disposal
  • Dryer
  • Electric Range
  • Fruit Trees
  • Lake
  • Microwave
  • Refrigerator
  • Washer

All information furnished regarding property for sale, rental or financing is from sources deemed reliable, but no warranty or representation is made as to the accuracy thereof and same is submitted subject to errors, omissions, change of price, rental or other conditions, prior sale, lease or financing or withdrawal without notice. International currency conversions where shown are estimates based on recent exchange rates and are not official asking prices.

All dimensions are approximate. For exact dimensions, you must hire your own architect or engineer.