16474 Sea Turtle Place
Westlake, FL 33470

Property

Type: Single Family
Bedrooms: 5 BR
Bathrooms: 3½
Pets: Pets Allowed
Area: 2512 sq ft
Lot Size: 0.1 Acres

Financials

Rent:$4,200
Deborah L. Ginsburg
150 Worth Ave, Palm Beach, FL 33480
Listing Courtesy of Brickell Brokers LLC

Available for rent mid to late Jan 2027, unfurnished.
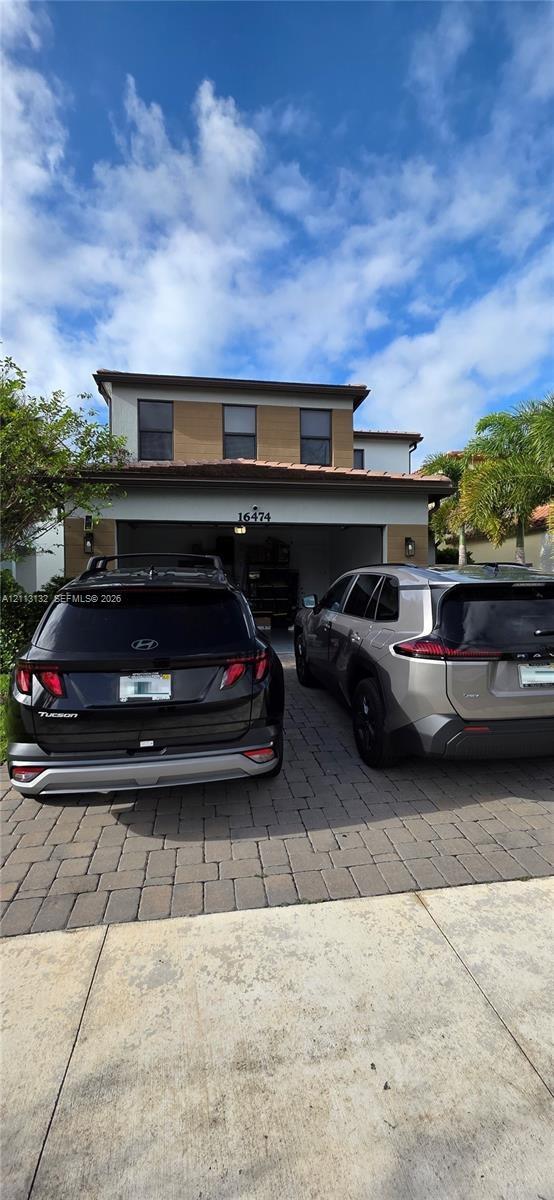
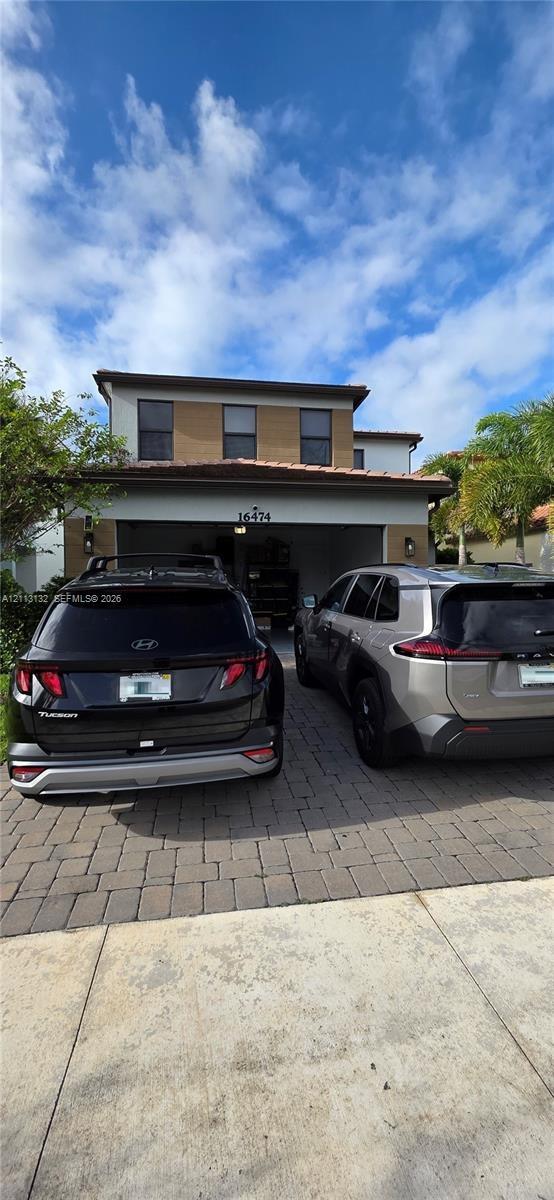
Two-story stucco exterior featuring a tiled roof, an integrated two-car garage, and a paved brick driveway
Two-story stucco exterior featuring a tiled roof, an integrated two-car garage, and a paved brick driveway
Two-story stucco exterior featuring a tiled roof, an integrated two-car garage, and a paved brick driveway
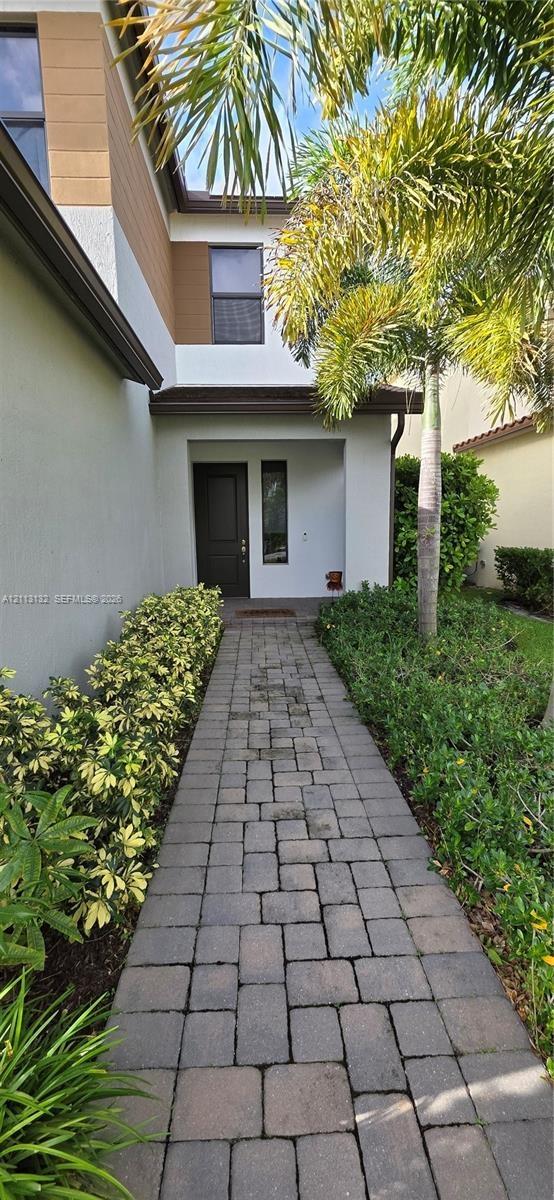
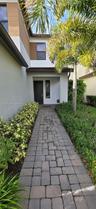
Paver walkway leading to a recessed entryway with a solid wood-finish door and exterior stucco facade
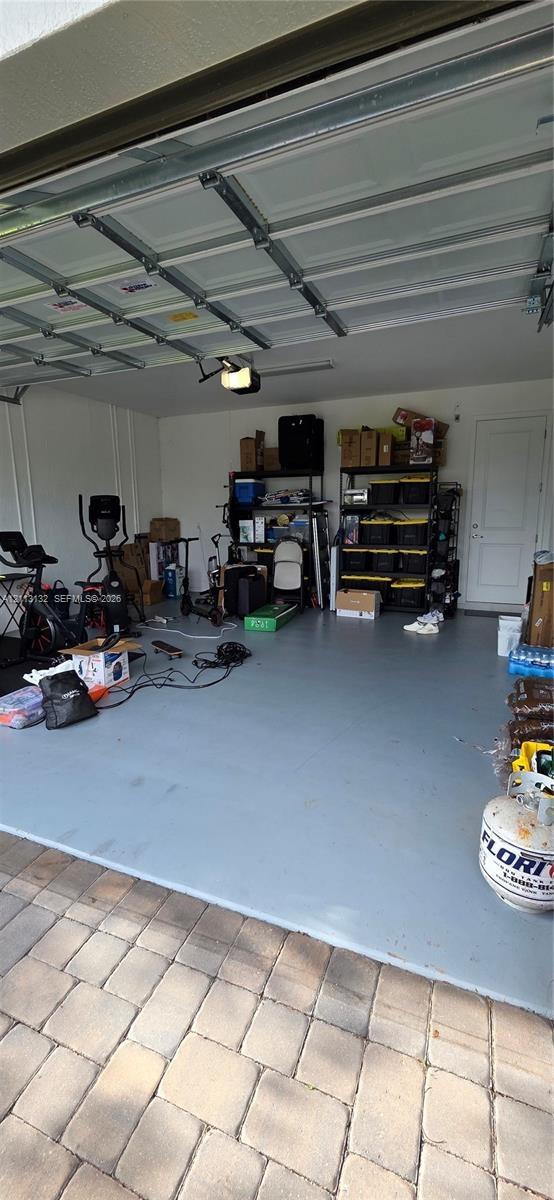
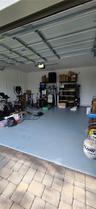
Garage featuring painted concrete flooring, a sectional overhead door, and a dedicated service door
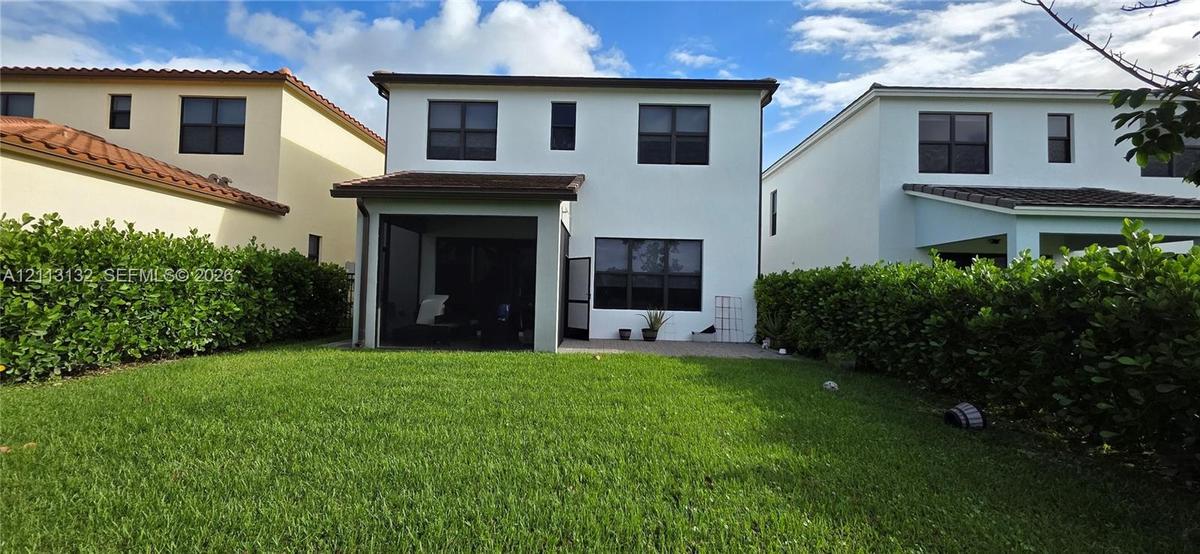
Two-story stucco exterior featuring a screened-in rear patio, concrete hardscaping, and a grass lawn enclosed by mature hedges
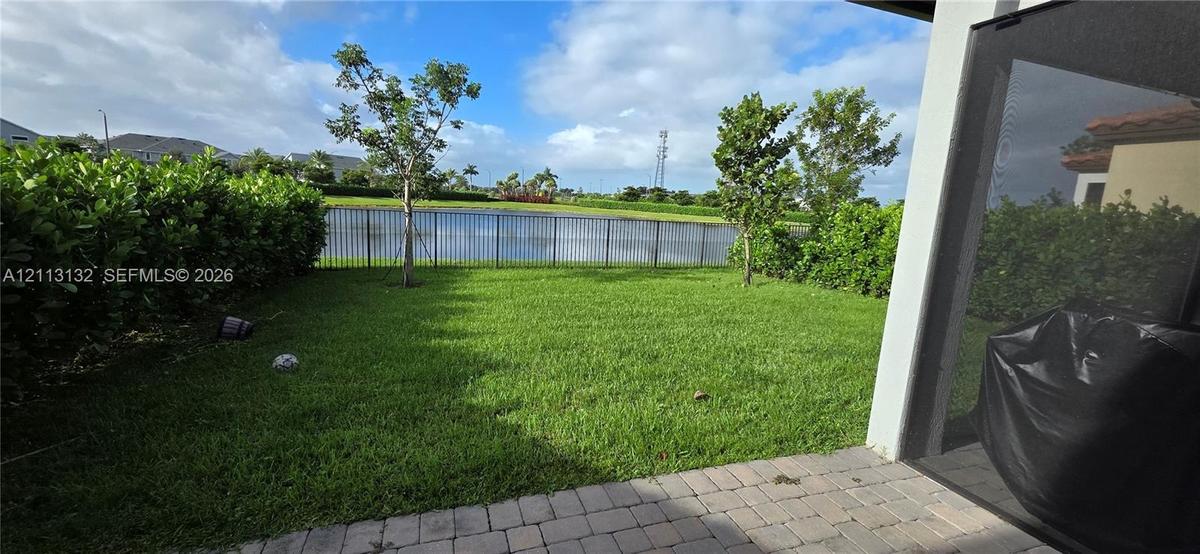
Backyard featuring a paved patio, manicured lawn, perimeter hedge fencing, and metal enclosure overlooking a pond
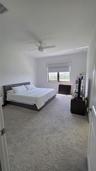
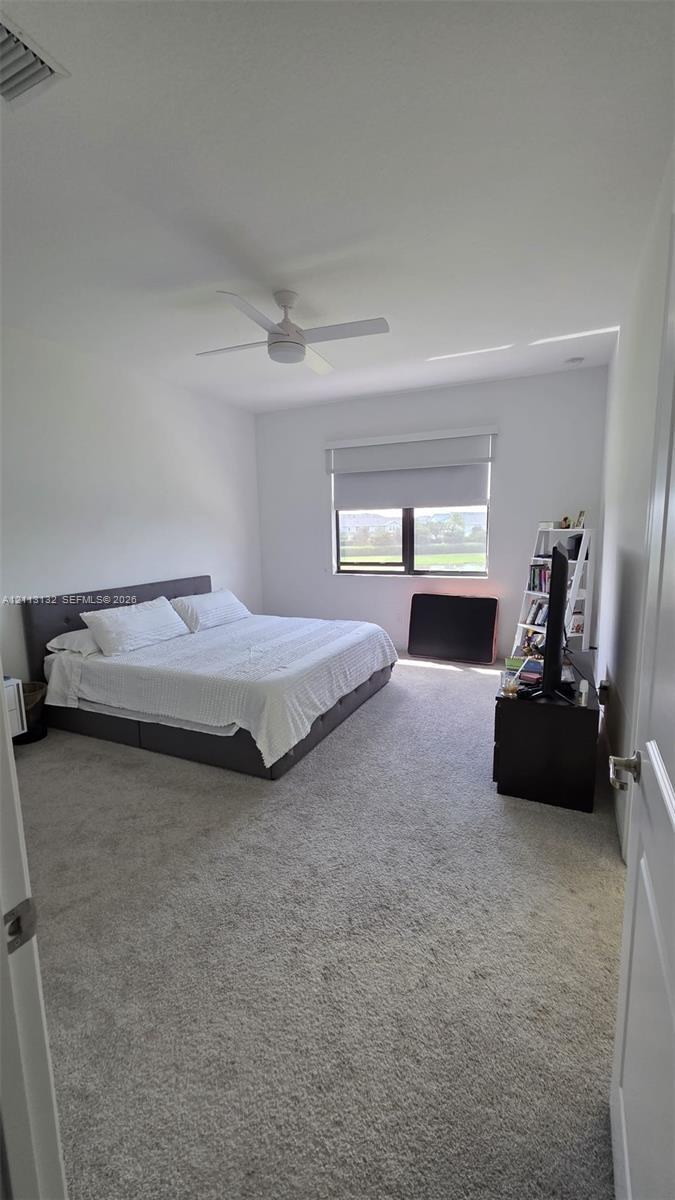
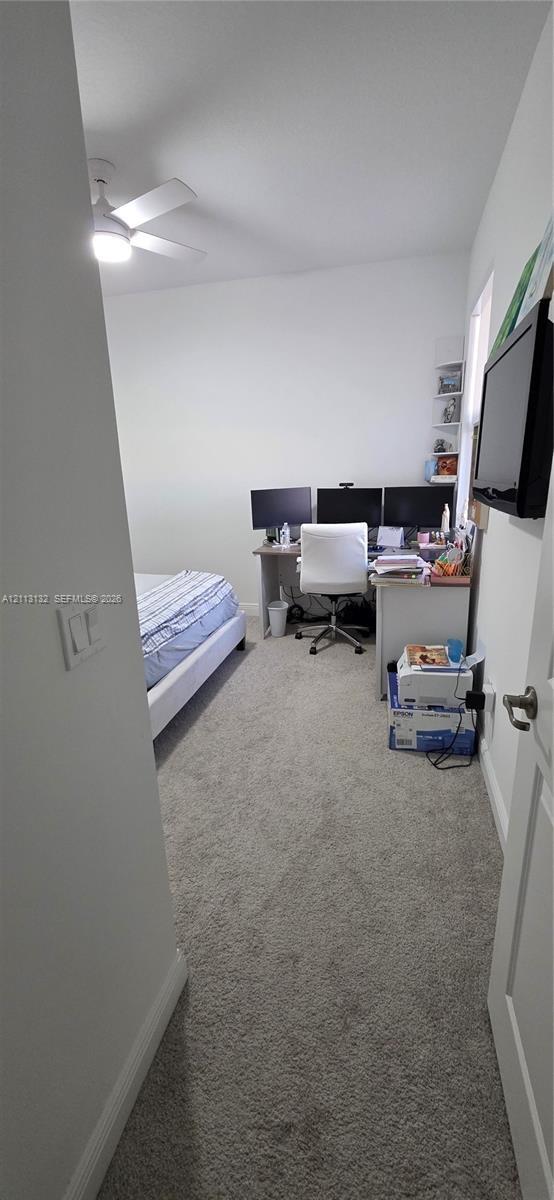
Neutral-toned wall-to-wall carpeting, ceiling fan with integrated lighting, and single-pane window with a roller shade
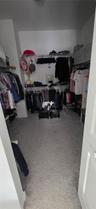
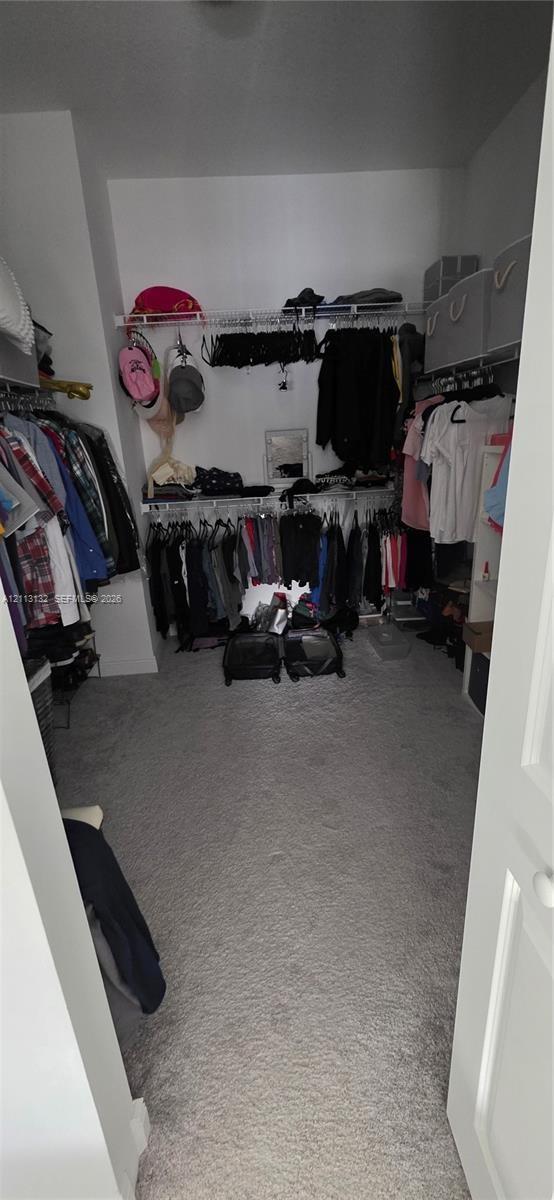
Walk-in closet featuring tiered wire shelving and wall-to-wall carpeting
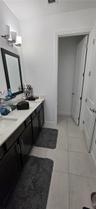
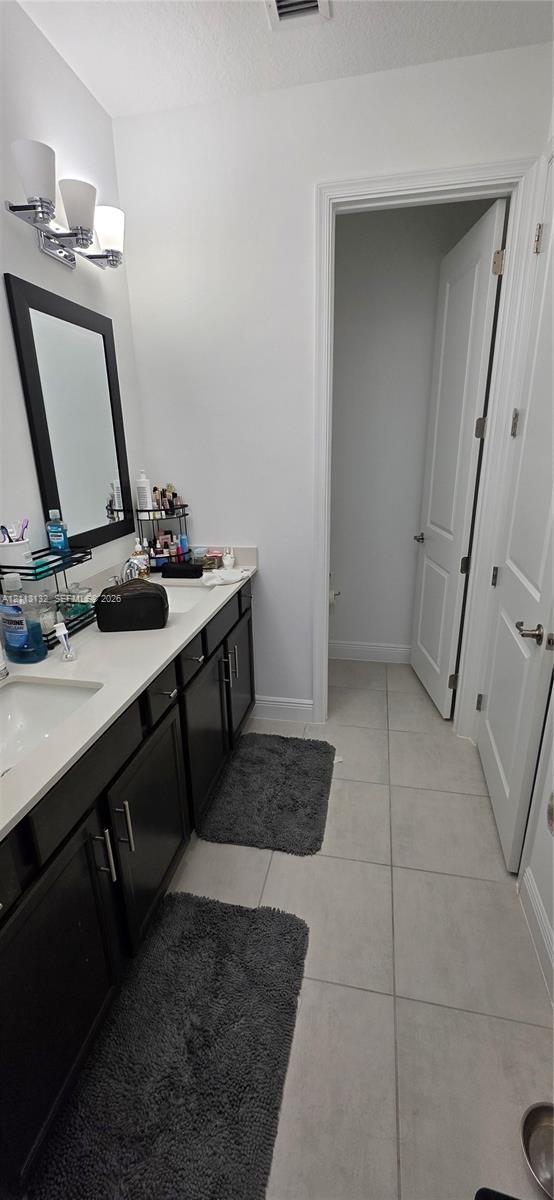
Double-sink vanity featuring dark cabinetry, light stone-finish countertops, three-light wall-mounted fixture, and oversized ceramic tile flooring
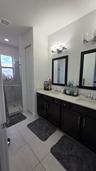
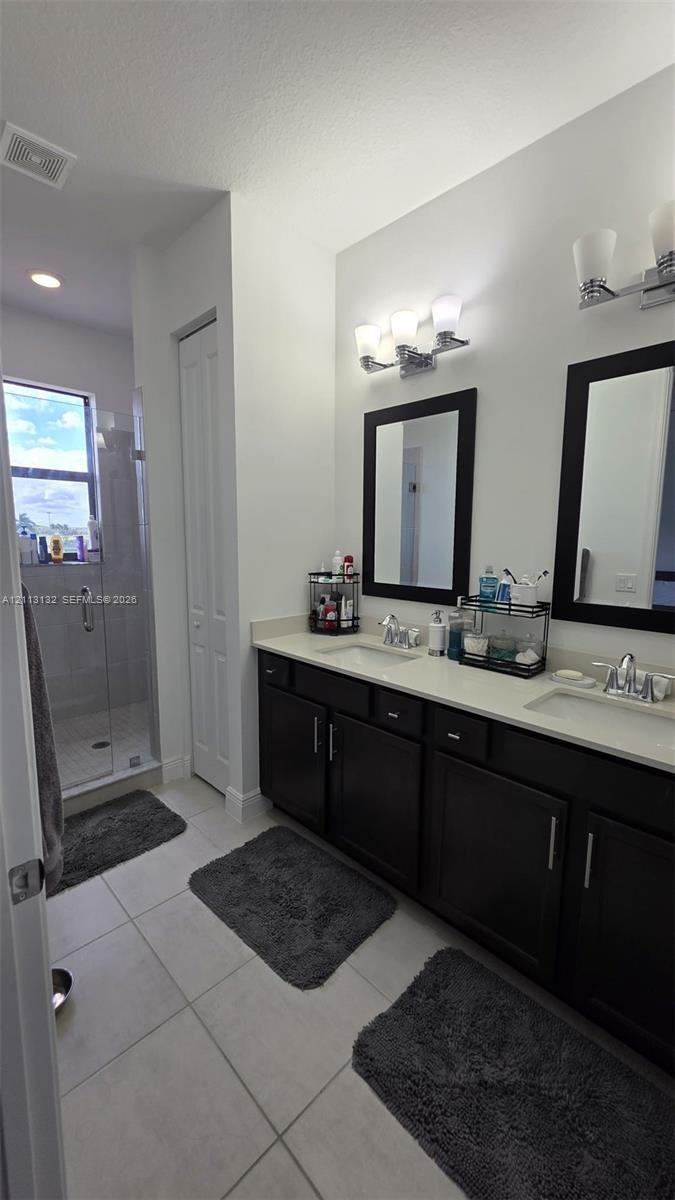
Dual vanity with dark cabinetry, light-toned countertop, framed mirrors, and glass-enclosed shower with tile flooring
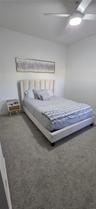
Neutral-toned wall-to-wall carpeting, ceiling fan with integrated lighting, and built-in corner shelving
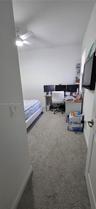
Neutral-toned carpeting, ceiling-mounted fan with integrated lighting, and smooth-finish walls
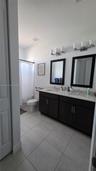
Double vanity with dark cabinetry, stone-finish countertops, dual framed mirrors, and large-format neutral tile flooring
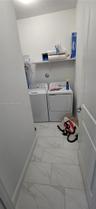
Dedicated laundry alcove featuring large-format stone-patterned tile flooring and an integrated wall-mounted shelf
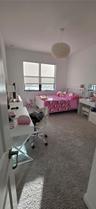
Interior space featuring neutral-toned carpeting, high ceilings, a window with roller shades, and a spherical textured ceiling fixture
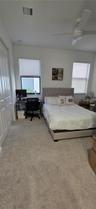
Room featuring wall-to-wall carpeting, dual windows with roller shades, a ceiling fan, and sliding closet doors
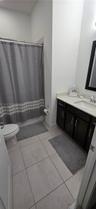
Bathroom featuring dark wood-finish cabinetry, a light-toned solid surface countertop, rectangular under-mount sink, tiled flooring, and a shower-tub
Kitchen featuring a center island with a stone countertop, dark cabinetry, recessed ceiling lighting, and tile flooring throughout
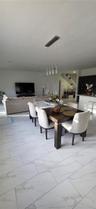
Large-format tile flooring with a neutral veined finish, multi-light linear pendant fixture, and white cabinetry
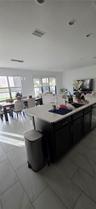
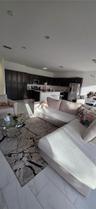
Open-concept area featuring large-format tile flooring, recessed ceiling lighting, and a kitchen equipped with dark cabinetry, a central island, and s
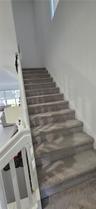
Staircase featuring wall-to-wall carpeting, white railing with vertical balusters, and high-reaching walls
Two-story stucco exterior featuring a tiled roof, an integrated two-car garage, and a paved brick drivewayPaver walkway leading to a recessed entryway with a solid wood-finish door and exterior stucco facadeGarage featuring painted concrete flooring, a sectional overhead door, and a dedicated service doorTwo-story stucco exterior featuring a screened-in rear patio, concrete hardscaping, and a grass lawn enclosed by mature hedgesBackyard featuring a paved patio, manicured lawn, perimeter hedge fencing, and metal enclosure overlooking a pondNeutral-toned wall-to-wall carpeting, ceiling fan with integrated lighting, and single-pane window with a roller shadeWalk-in closet featuring tiered wire shelving and wall-to-wall carpetingDouble-sink vanity featuring dark cabinetry, light stone-finish countertops, three-light wall-mounted fixture, and oversized ceramic tile flooringDual vanity with dark cabinetry, light-toned countertop, framed mirrors, and glass-enclosed shower with tile flooringNeutral-toned wall-to-wall carpeting, ceiling fan with integrated lighting, and built-in corner shelving

Description

Available for rent mid-to-late Jan 2027, unfurnished. 2 car garage, pond view, backyard fence and clusia plant privacy. Patio enclosure and wire mesh to keep small animals out. Tenants are responsible for landscaping (or hiring someone). Washer/laundry, etc. included in home.5 bedrooms/3.5 bathrooms, 2512 sq ft. Amenity access to community pool (adventure park). Requires HOA approval (3-4 weeks); $150 application fee per applicant. Background and credit checks required with 2 recent pay stubs, and license photo. 1st/last/security. 1st and security will be required upfront, last month's rent will be due day of move-in.

Amenities

  • Dishwasher
  • Dryer
  • Microwave
  • Refrigerator
  • Washer

All information furnished regarding property for sale, rental or financing is from sources deemed reliable, but no warranty or representation is made as to the accuracy thereof and same is submitted subject to errors, omissions, change of price, rental or other conditions, prior sale, lease or financing or withdrawal without notice. International currency conversions where shown are estimates based on recent exchange rates and are not official asking prices.

All dimensions are approximate. For exact dimensions, you must hire your own architect or engineer.