721 Tibidabo Avenue Apt: 0
Coral Gables, FL 33143

Property

Type: Single Family
Rooms: 1
Bedrooms: 3 BR
Bathrooms: 2½
Pets: Pets Allowed
Area: 1960 sq ft
Lot Size: 0.2 Acres

Financials

Rent:$9,500
Deborah L. Ginsburg
150 Worth Ave, Palm Beach, FL 33480
Listing Courtesy of Compass Florida, LLC

Beautifully remodeled Coral Gables residence offering timeless Spanish charm with modern comfort.
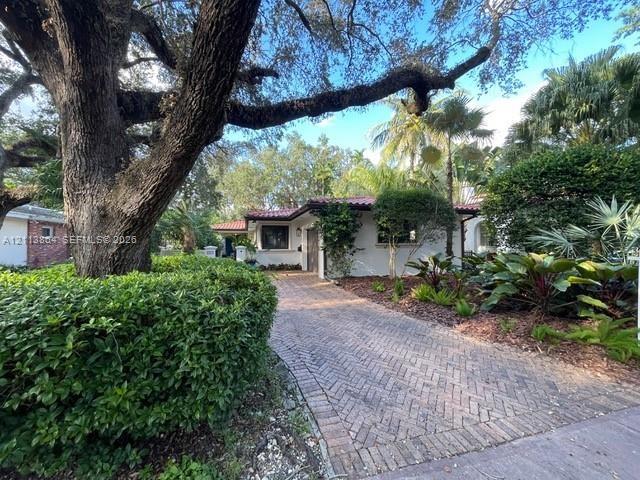
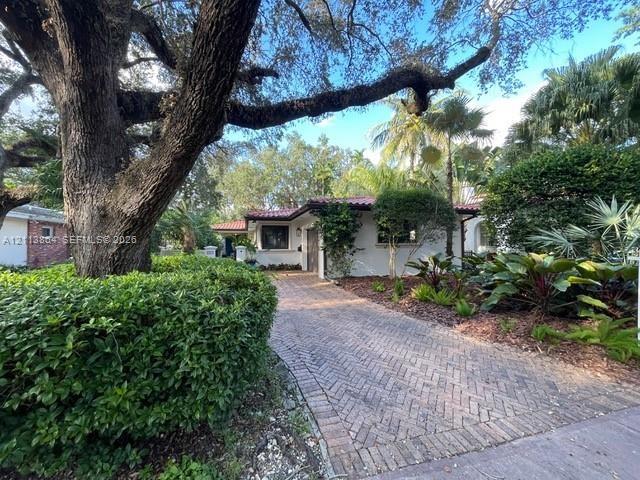
Single-story exterior featuring a red tile roof, herringbone-pattern brick driveway, mature canopy trees, and established tropical landscaping

Single-story exterior featuring a red tile roof, herringbone-pattern brick driveway, mature canopy trees, and established tropical landscaping

Single-story exterior featuring a red tile roof, herringbone-pattern brick driveway, mature canopy trees, and established tropical landscaping
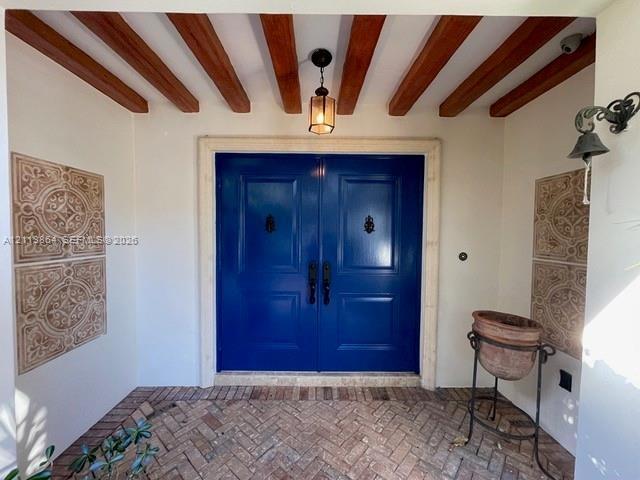
Entryway featuring double solid-panel doors with iron knockers, exposed wood ceiling beams, decorative wall tile accents, and herringbone-patterned br
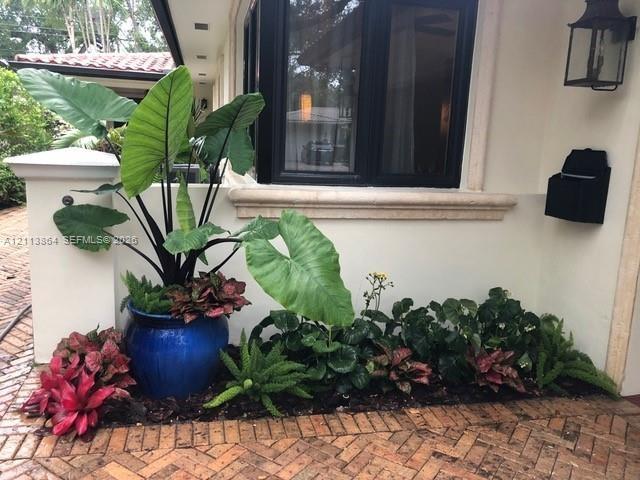
Stucco exterior featuring a herringbone-patterned brick walkway, stone window sill, and matte black metal lantern-style light fixture
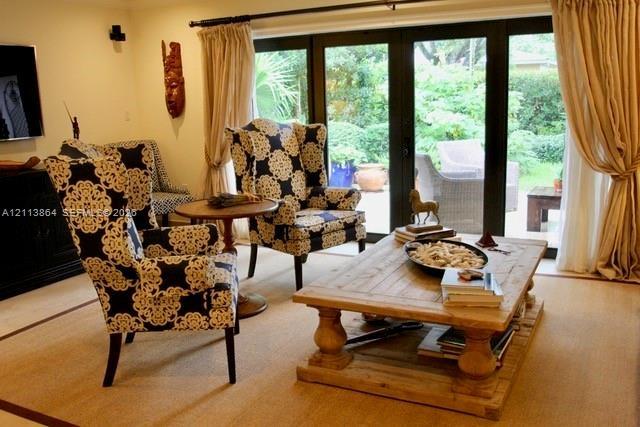
Black-framed multi-panel glass doors with patio access
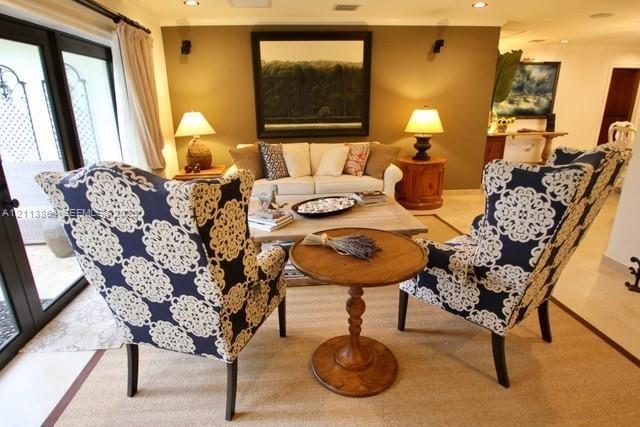
Light-filled interior space featuring neutral wall tones, multi-panel glass doors with black frames, and stone-finish flooring
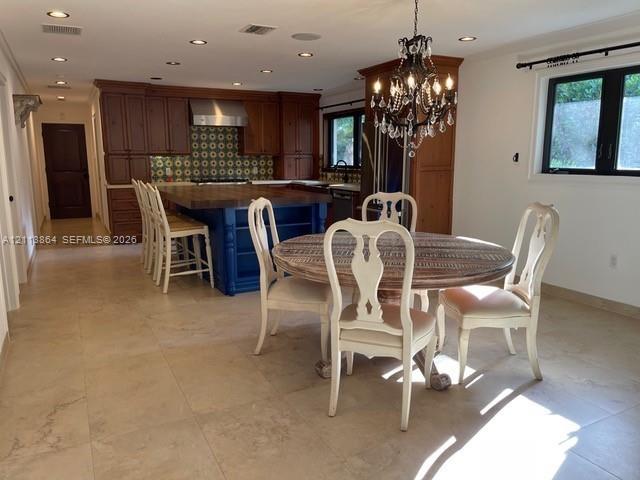
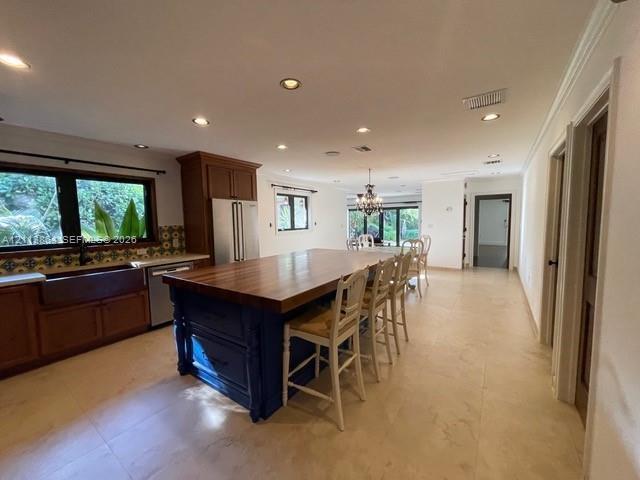
Kitchen featuring wood cabinetry, blue-painted center island with butcher-block countertop, recessed lighting, tile flooring, and a decorative chandel
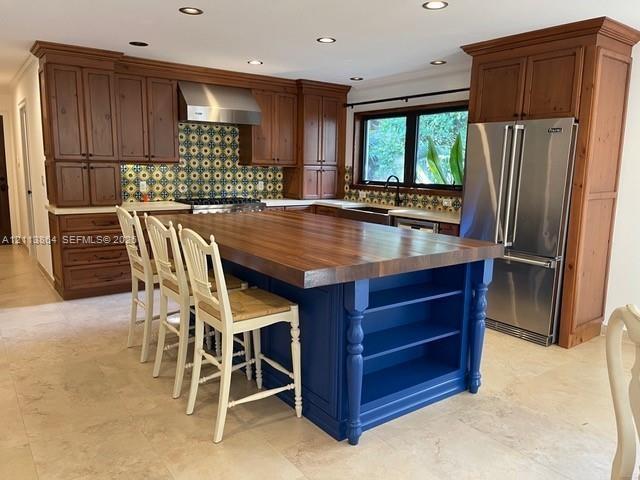
Kitchen featuring natural wood cabinetry, a central island with a wood countertop and open shelving, patterned tile backsplash, stainless steel applia
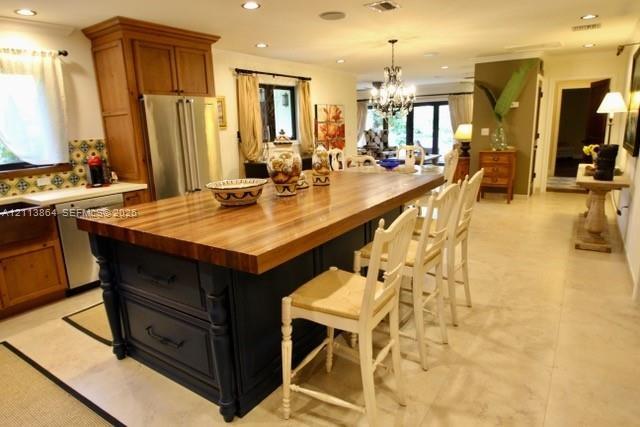
Kitchen featuring a large central island with a wood countertop, dark-finished cabinetry, stainless steel refrigerator, patterned tile backsplash, and
Kitchen featuring an expansive center island with a wood countertop, custom cabinetry, farmhouse sink, stone-finish tile flooring, and recessed lighti
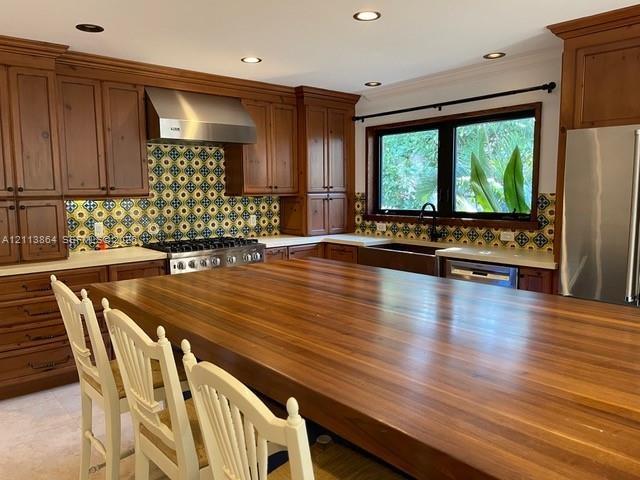
Kitchen featuring custom wood cabinetry, a large wood-topped center island, patterned tile backsplash, stainless steel range with a matching vent hood
Custom stained-wood cabinetry, stainless steel professional-grade range, stainless steel range hood, patterned tile backsplash, and solid-surface coun
Stainless steel gas range with a heavy-duty burner grate, decorative multi-colored tile backsplash, solid-surface countertops, and wood-finish cabinet
Kitchen featuring custom wood cabinetry, stainless steel professional-grade range, stainless steel vent hood, patterned tile backsplash, and light-ton
Custom wood cabinetry, stainless steel professional-grade gas range, stainless steel vent hood, patterned tile backsplash, and light-toned solid surfa
Kitchen featuring custom wood cabinetry, patterned tile backsplash, solid-surface countertops, farmhouse sink with matte black hardware, and stainless
Wood-finish flooring, recessed lighting, central ceiling light fixture, and black-framed French doors
Wide-plank wood-finish flooring, recessed ceiling lighting, decorative flush-mount light fixture, and black-framed glass sliding doors
Double vanity featuring dual hammered metal vessel sinks, patterned tile backsplash, glass-enclosed walk-in shower with stone-finish surround, and dec
Open-concept living space featuring wood-finish flooring, recessed lighting, crown molding, and large windows with dark hardware
Double vanity featuring dark wood cabinetry, a solid surface countertop, dual vessel sinks, decorative patterned tile backsplash, and ornate wall-moun
Dark wood dual vanity with light stone countertop, patterned ceramic tile backsplash, two decorative wall mirrors, and glass-enclosed shower
Hammered copper vessel sink paired with a wall-mounted bronze faucet and intricate patterned tile backsplash
Flagstone patio featuring white gravel borders, mature trees, and established tropical vegetation
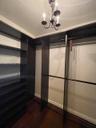
Custom storage system featuring dark wood-finish shelving and hanging rods, wood-finish flooring, and a traditional multi-arm chandelier
Dark wood built-in cabinetry featuring shaker-style doors, drawers, and open shelving, complemented by wood-finish flooring and crown molding
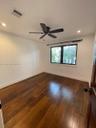
Room featuring wood-finish flooring, recessed lighting, ceiling fan, and dark-framed window
Walk-in shower with a glass enclosure, textured stone-tile wall, wood-finish flooring, oval vanity mirror, and vessel sink with an oil-rubbed bronze f
Vanity featuring a stone-look countertop, a bronze-finish vessel sink, and an arched mosaic tile backsplash
Custom vanity with stone countertop and copper vessel sink, arched alcoves with blue patterned tile work, wood-finish flooring, and solid wood interio
Room featuring wood-finish flooring, dark-toned wood interior doors, ceiling fan, and multi-pane window with dark-toned framing
Room featuring dark-stained wood-finish flooring, two dual-door closets with built-in shelving, and a solid-core wood-finish swing door
Interior space featuring wood-finish flooring, stained wood double-door closet cabinetry, a multi-pane window with a black frame, and a ceiling-mounte
Multi-pane corner windows with black frames and exterior scenery
Bathroom featuring wood-finish flooring, textured stone-style wall tile, a glass-enclosed walk-in shower with integrated shelving, and a dark-toned va
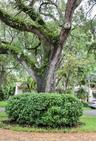
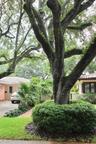
Mature oak tree with moss-covered branches, manicured shrubbery, and brick paver ground surface
Garage featuring epoxy-coated flooring, wall-mounted metal shelving, tool storage rails, and an automated overhead door
Stone paver patio featuring established perimeter landscaping, mature trees, and a grass lawn
Stone paver patio featuring integrated landscaping with mature palm trees and manicured shrubbery

Covered patio featuring stone-tile flooring, decorative metal wall grilles, and landscaping
Exterior space featuring a neutral stucco finish, clay tile roof, expansive stone paver patio, multi-panel glass door systems, and decorative iron wal
Asphalt street lined with mature canopy trees and manicured grass borders
Mature canopy trees, manicured shrubbery, landscaped garden beds, and gravel driveway
Single-story exterior featuring a red tile roof, herringbone-pattern brick driveway, mature canopy trees, and established tropical landscapingEntryway featuring double solid-panel doors with iron knockers, exposed wood ceiling beams, decorative wall tile accents, and herringbone-patterned brStucco exterior featuring a herringbone-patterned brick walkway, stone window sill, and matte black metal lantern-style light fixtureBlack-framed multi-panel glass doors with patio accessLight-filled interior space featuring neutral wall tones, multi-panel glass doors with black frames, and stone-finish flooringKitchen featuring wood cabinetry, blue-painted center island with butcher-block countertop, recessed lighting, tile flooring, and a decorative chandelKitchen featuring natural wood cabinetry, a central island with a wood countertop and open shelving, patterned tile backsplash, stainless steel appliaKitchen featuring a large central island with a wood countertop, dark-finished cabinetry, stainless steel refrigerator, patterned tile backsplash, andKitchen featuring an expansive center island with a wood countertop, custom cabinetry, farmhouse sink, stone-finish tile flooring, and recessed lightiKitchen featuring custom wood cabinetry, a large wood-topped center island, patterned tile backsplash, stainless steel range with a matching vent hood

Description

Beautifully remodeled Coral Gables residence offering timeless Spanish charm with modern comfort. Renovated in 2012 and completely reimagined from top to bottom by an interior designer, this stunning home is situated in the sought-after Platinum Triangle of South Gables. The residence features 3 bedrooms plus a versatile den ideal for a home office, and 2.5 baths. Sophisticated, hand-painted walls inspired by European design add warmth and character throughout. The open-concept gourmet kitchen is a true centerpiece—perfect for both everyday living and entertaining—showcasing a striking wood-top/butcher block island, luxury stainless steel appliances including a Viking gas range, a hammered copper farmhouse sink, and a classic Spanish tile backsplash. Warm architectural details create an inviting Mediterranean-inspired ambiance, complemented by impact windows, abundant natural light, and thoughtfully updated finishes. Outside, a Chicago brick driveway and majestic front tree enhance the home’s exceptional curb appeal. Enjoy leisurely walks along Old Cutler Road or visit nearby Matheson Hammock Park and Marina to experience the best of the South Gables lifestyle. Premium Coral Gables location on a beautiful, tree-lined street, just minutes to the University of Miami, Downtown Coral Gables shopping and dining, Sunset shops, and quick access to major corridors. Close to great parks, boutique shops, cafés, and all the lifestyle amenities the Gables has to offer.

Amenities

  • Built-in Features
  • Casement
  • Closet Cabinetry
  • Custom Mirrors
  • Dishwasher
  • Disposal
  • Dryer
  • Electric Water Heater
  • Gas Range
  • Ice Maker
  • Kitchen Island
  • Lighting
  • Microwave
  • Oven
  • Pantry
  • Refrigerator
  • Security System
  • Security System Leased
  • Sewer Available
  • Smoke Detectors
  • Walk-In Closet(s)
  • Washer
  • Water Heater

All information furnished regarding property for sale, rental or financing is from sources deemed reliable, but no warranty or representation is made as to the accuracy thereof and same is submitted subject to errors, omissions, change of price, rental or other conditions, prior sale, lease or financing or withdrawal without notice. International currency conversions where shown are estimates based on recent exchange rates and are not official asking prices.

All dimensions are approximate. For exact dimensions, you must hire your own architect or engineer.