7940 159th Terrace
Miami Lakes, FL 33016

Property

Ownership: For Sale
Type: Single Family
Rooms: 2
Bedrooms: 3 BR
Bathrooms: 2
Pets: Pets Allowed
Area: 2124 sq ft
Lot Size: 0.2 Acres

Financials

Price:$1,050,000
Annual Taxes:$10,413
Common charges:$270
Deborah L. Ginsburg
150 Worth Ave, Palm Beach, FL 33480
Listing Courtesy of Brennan Realty

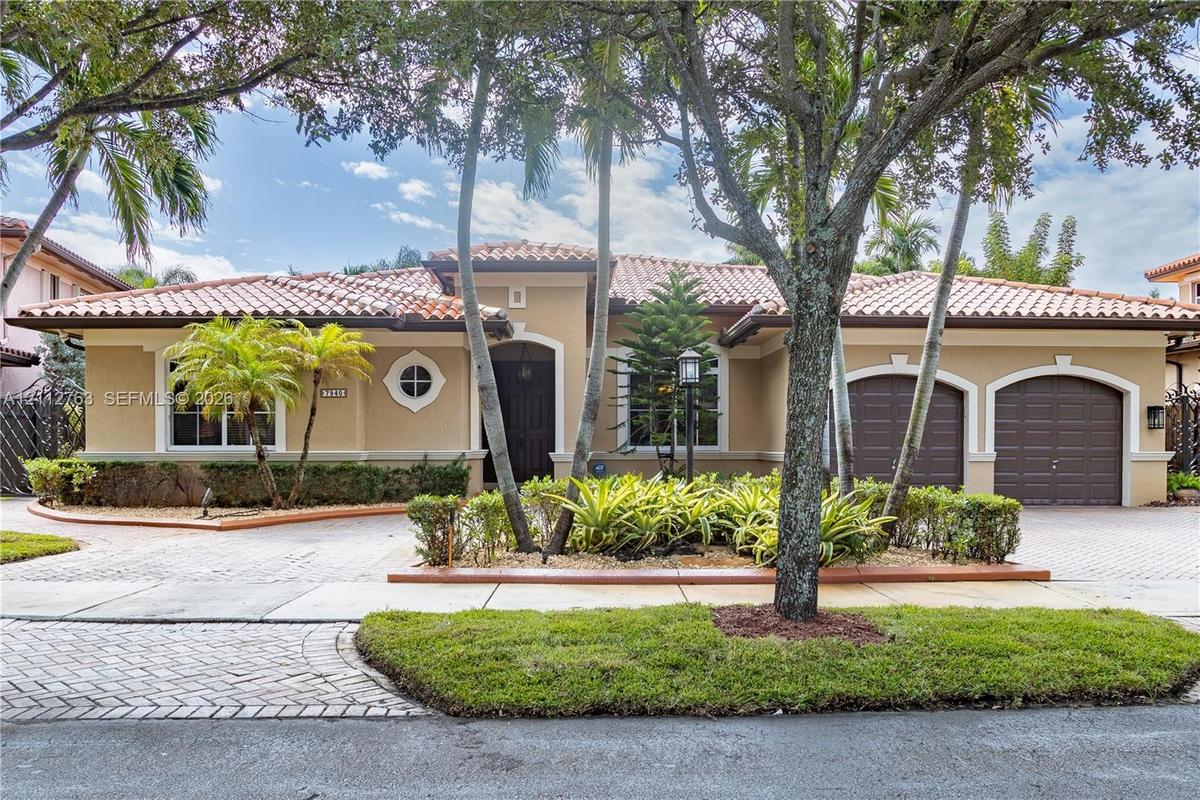
Welcome to this beautiful and rarely available single story residence in the desirable Silvercrest North community of Miami Lakes.
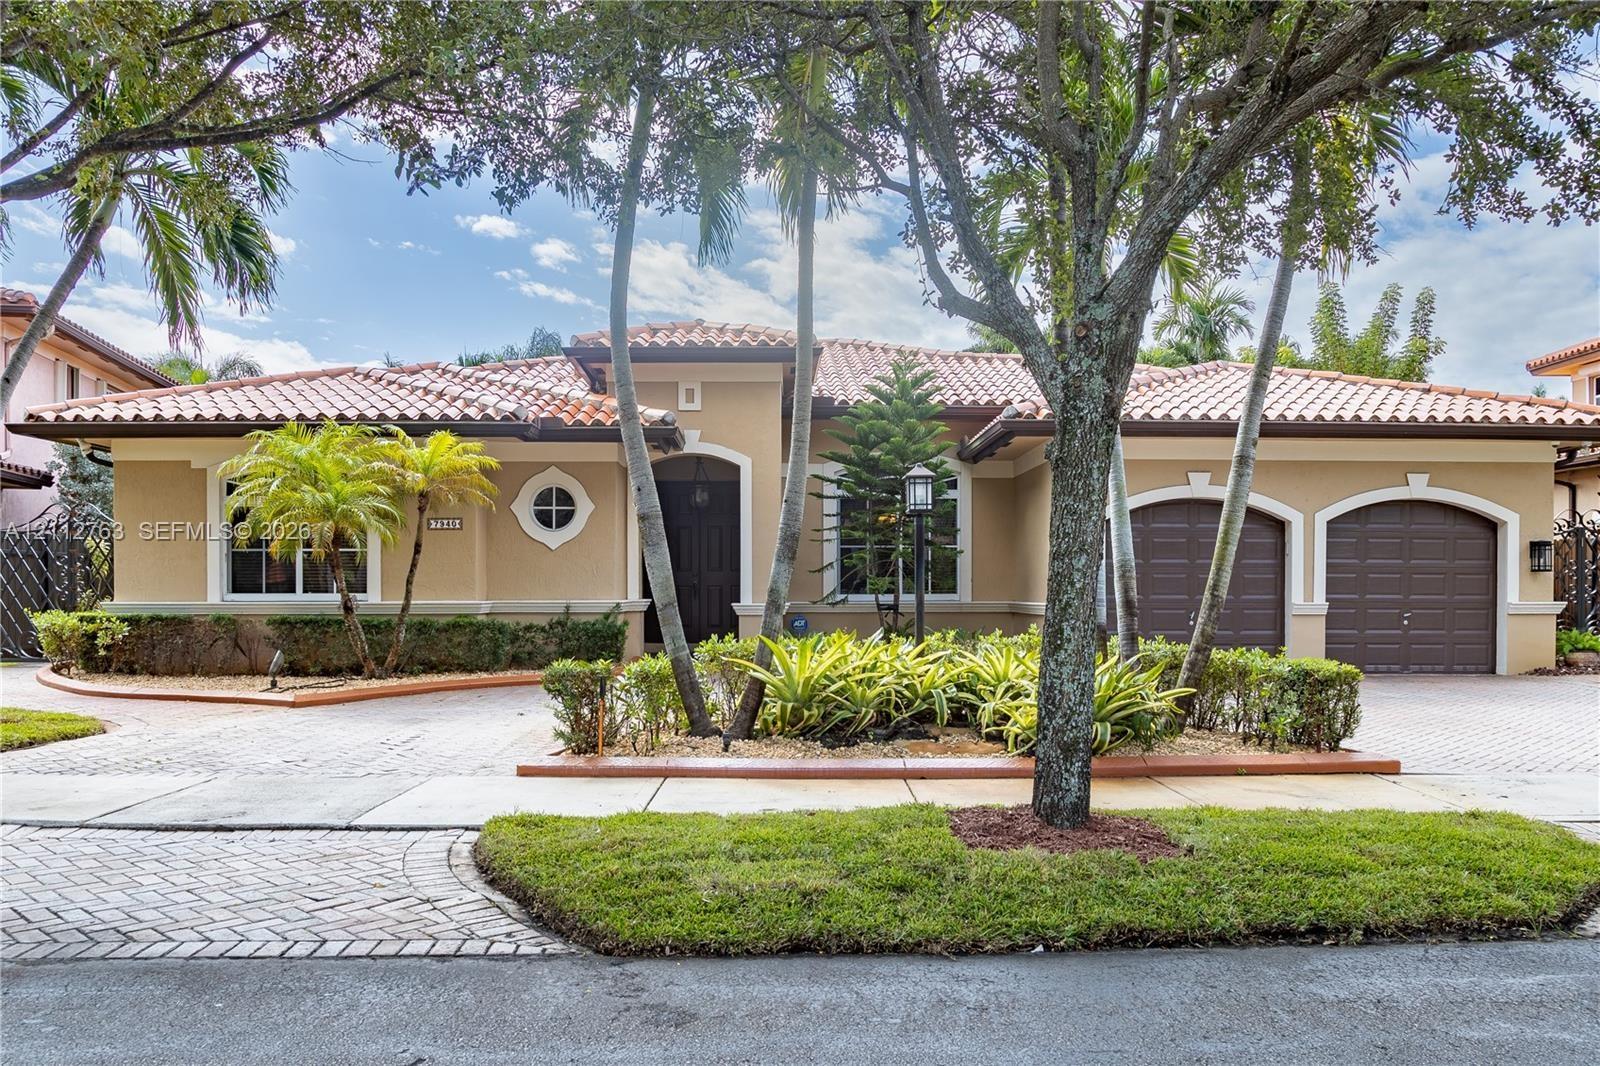
Stucco exterior featuring a clay tile roof, arched double-car garage, paved driveway, and mature landscaping

Stucco exterior featuring a clay tile roof, arched double-car garage, paved driveway, and mature landscaping

Stucco exterior featuring a clay tile roof, arched double-car garage, paved driveway, and mature landscaping
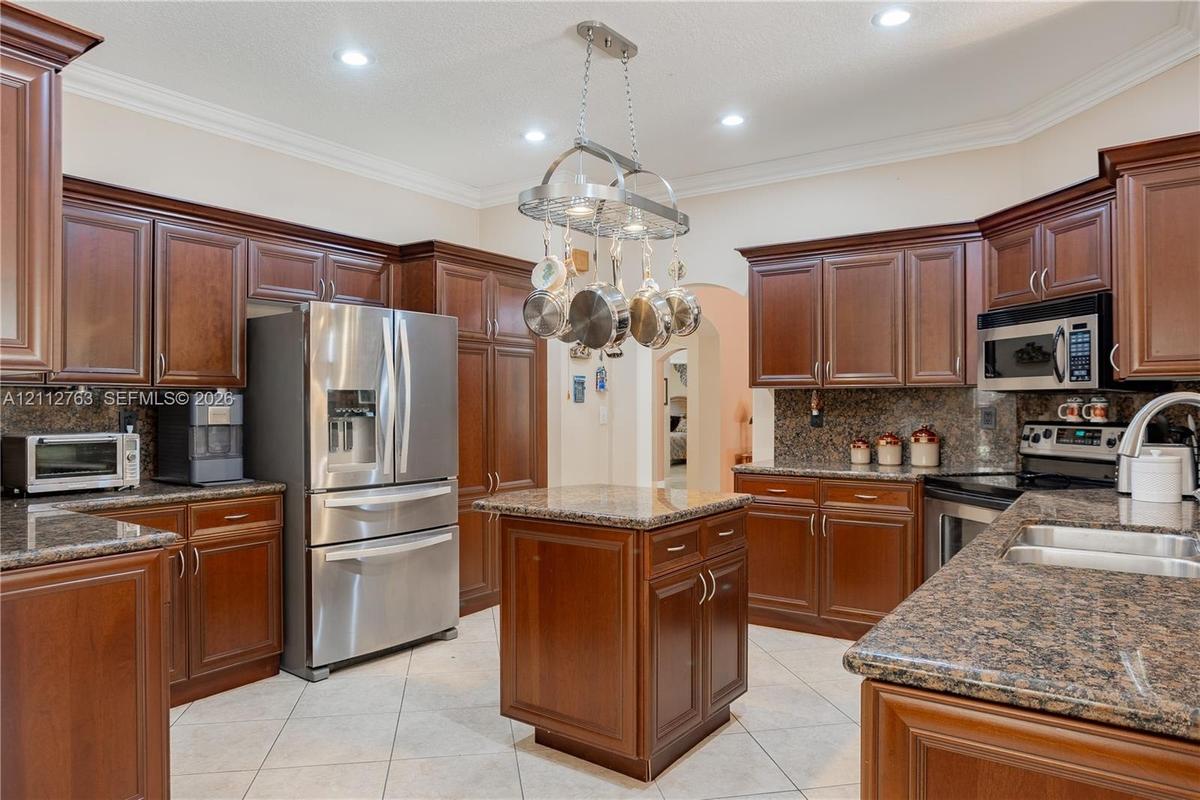
Kitchen featuring stained wood cabinetry, stone-surface countertops, tile flooring, stainless steel appliances, and a suspended metal pot rack
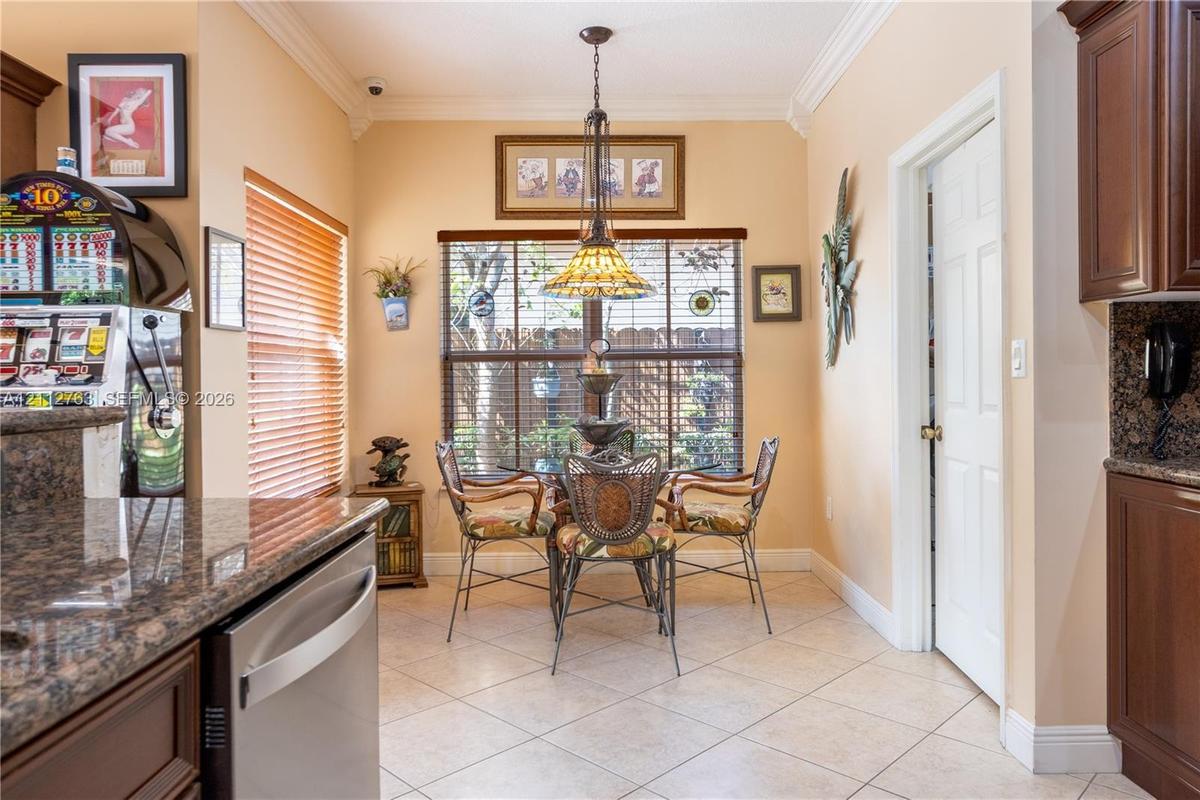
Eat-in kitchen featuring crown molding, ceramic tile flooring, stone-finish countertops, dark wood cabinetry, and a tiered stained-glass pendant light
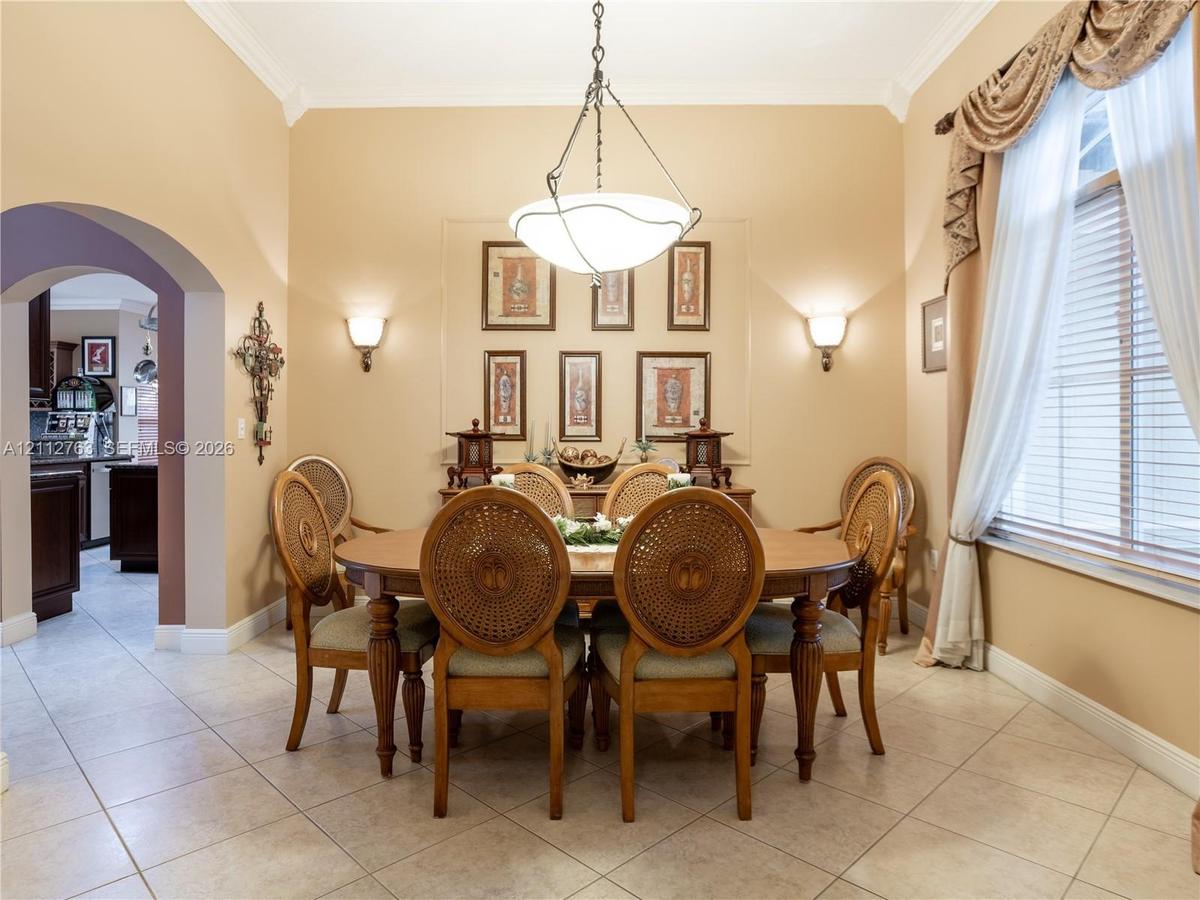
Formal dining area featuring high ceilings, neutral wall tones, tile flooring, crown molding, and a central pendant light fixture
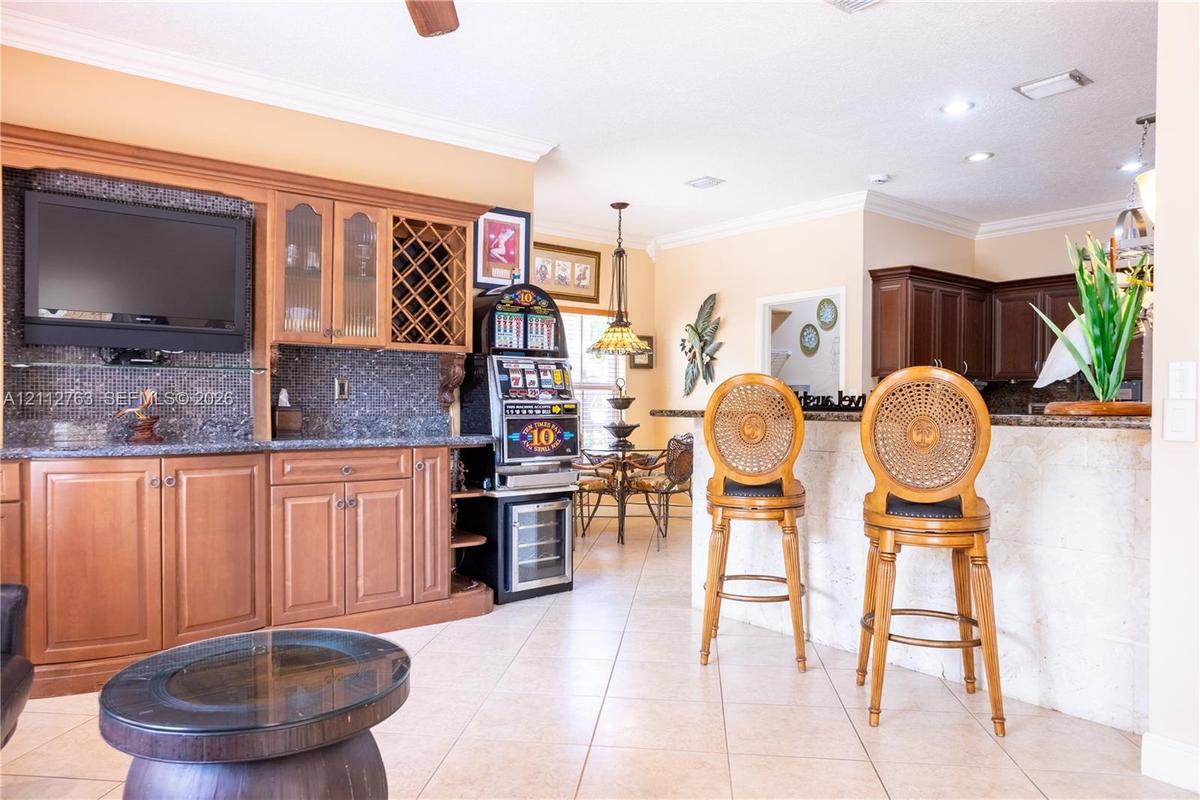
Built-in cabinetry featuring glass-front display panels and wine storage, stone-surfaced bar counter with textured stone base, and tiled flooring
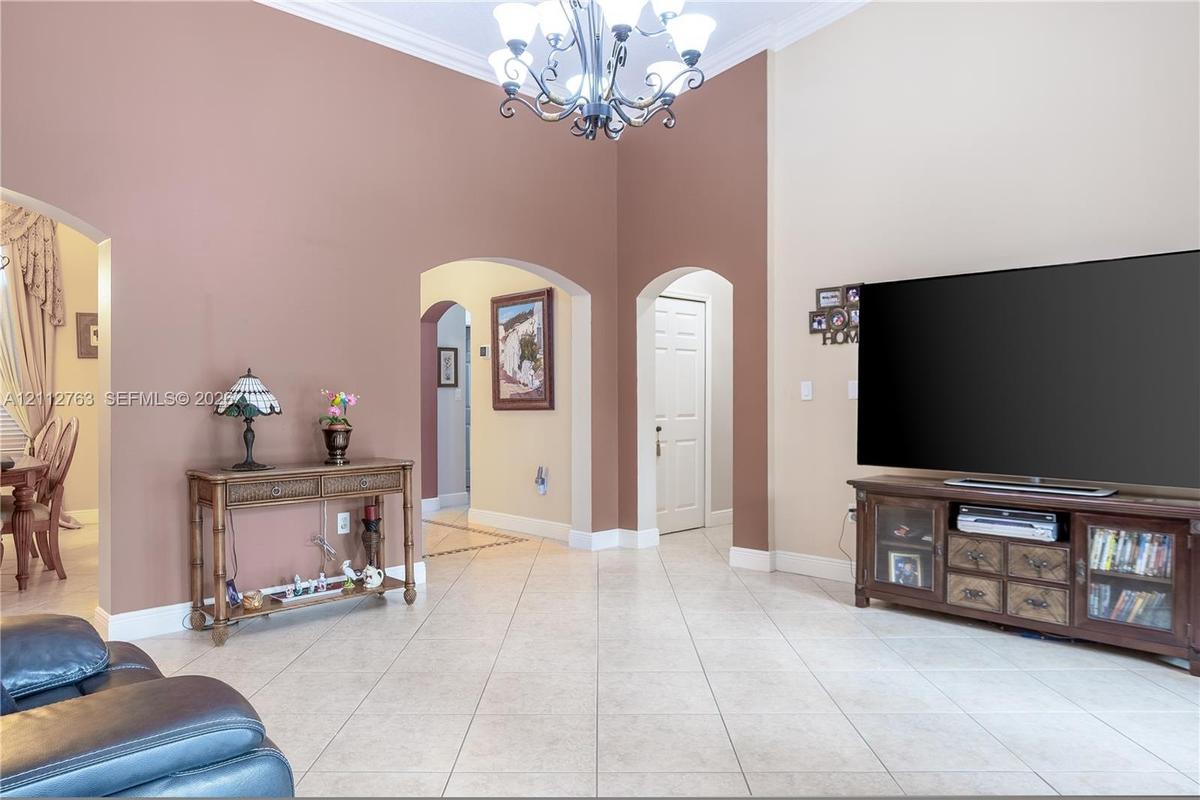
Vaulted ceilings with a decorative chandelier, archway architectural detailing, and tile flooring
High vaulted ceilings featuring a multi-arm chandelier, neutral ceramic tile flooring, and decorative arched entryways
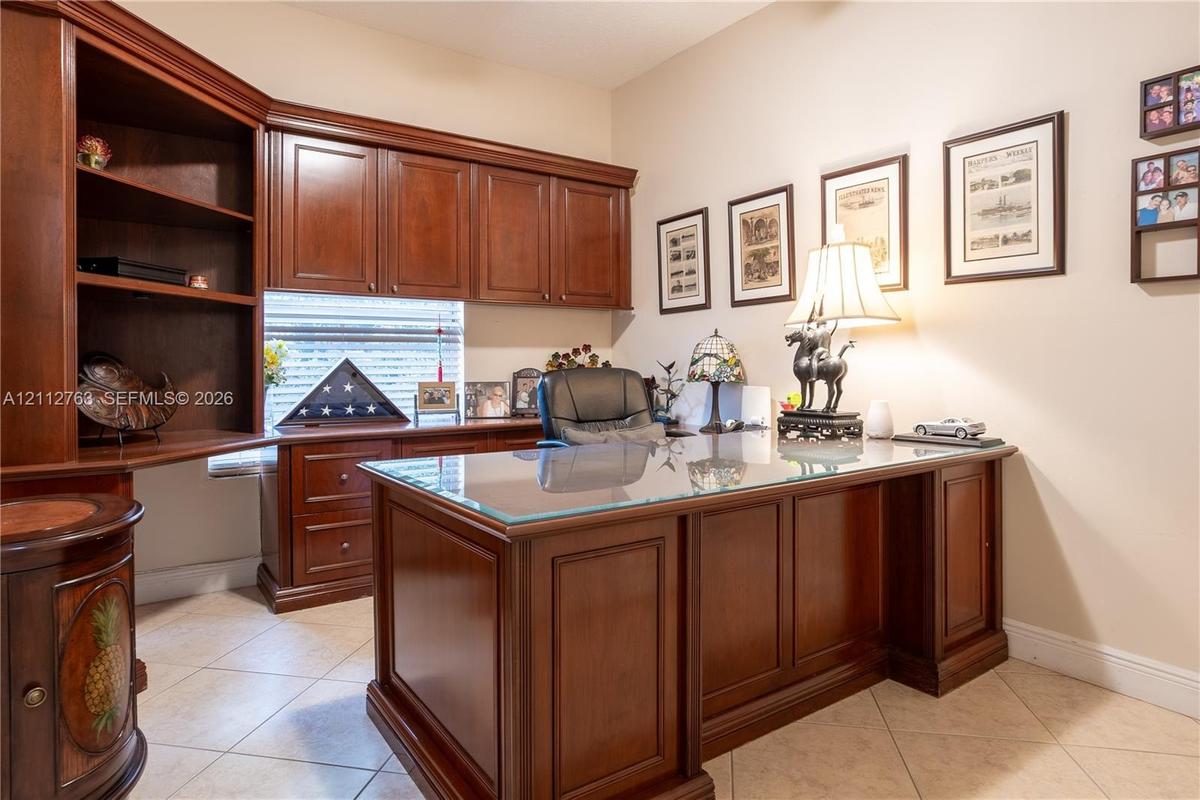
Custom built-in wood cabinetry featuring upper storage units, open shelving, and integrated desk surface with drawer storage, finished with tile floor
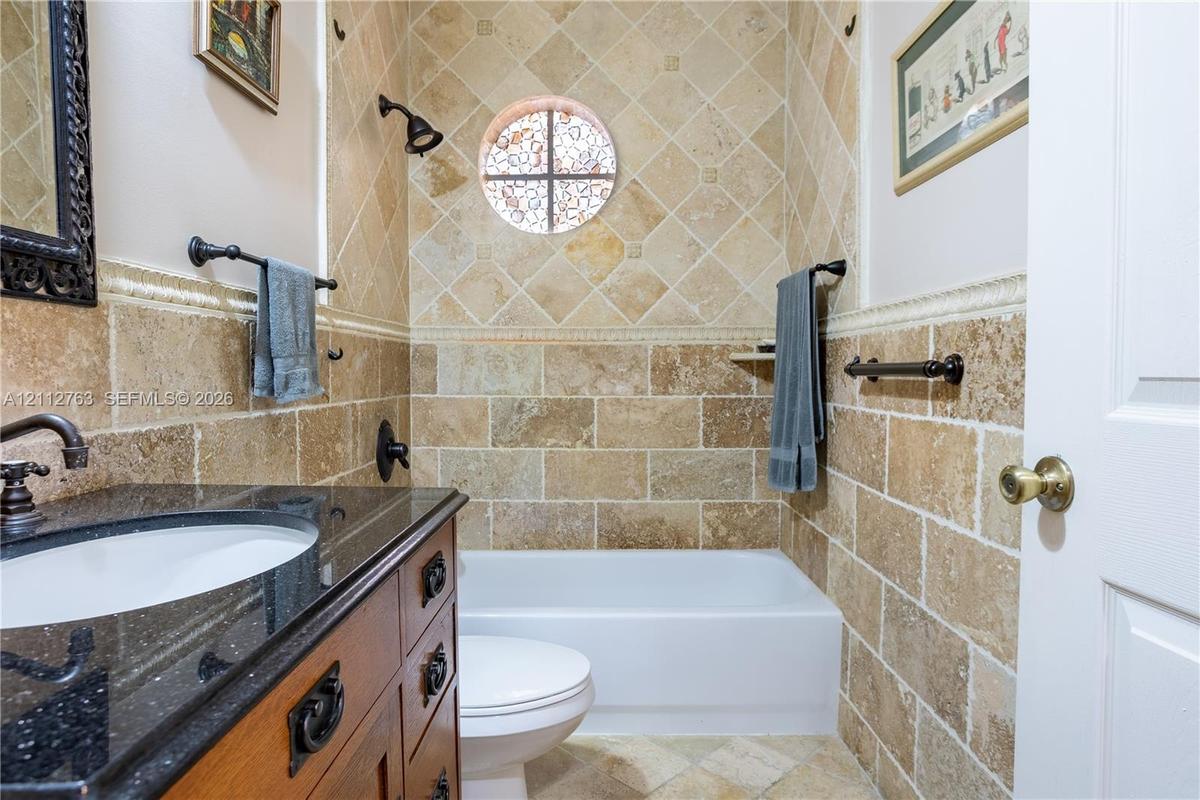
Bathroom featuring natural stone tile walls in a combination of brick-set and diagonal patterns, dark stone-finish vanity countertop, wood-finish cabi
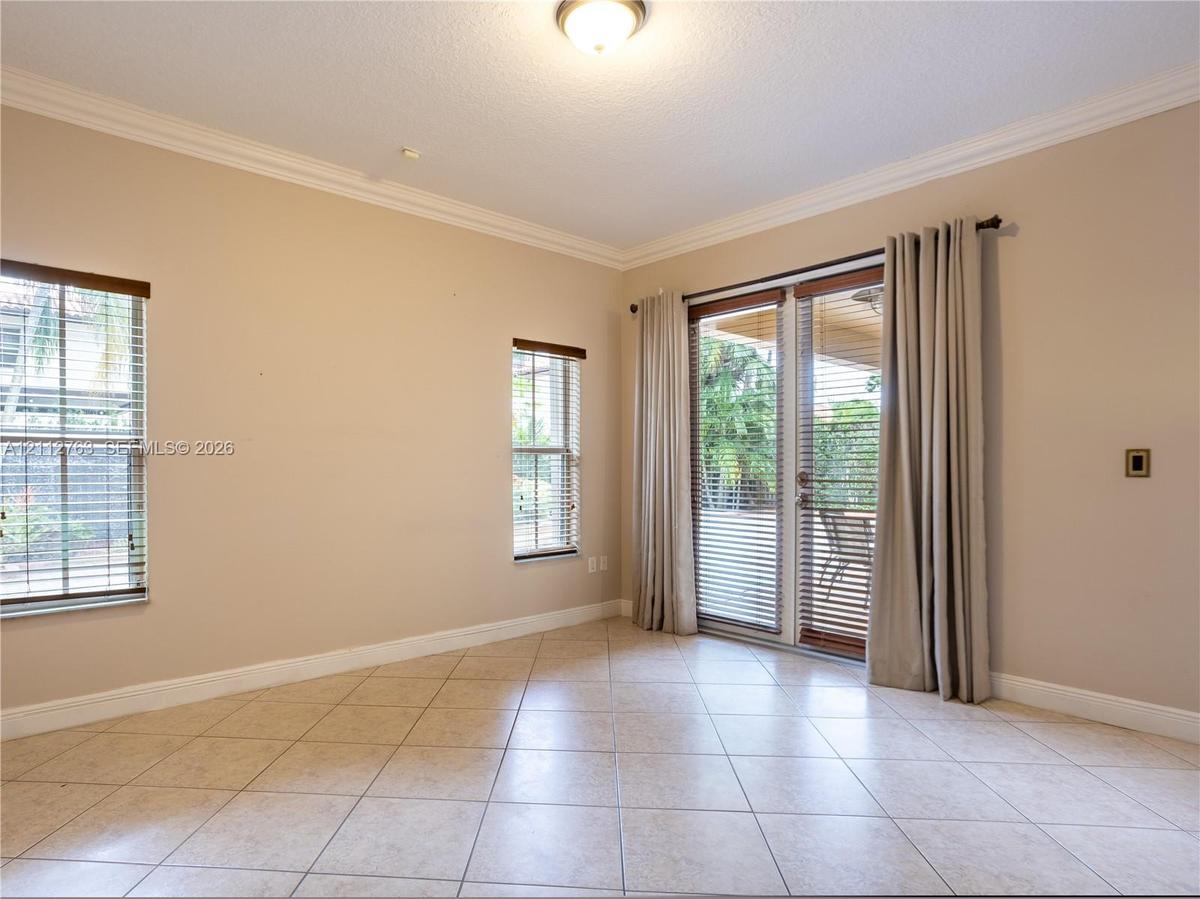
Neutral-toned interior featuring large-format tile flooring, crown molding, double glass-paneled exterior doors, and windows with integrated blinds
Neutral-toned room featuring diagonal tile flooring, crown molding, and two windows with horizontal blinds
Custom wood vanity with multi-drawer storage, stone countertop, integrated vessel sink, wall-mounted swing-arm vanity mirrors, and stone-tiled wainsco
Interior hallway featuring six-panel interior doors, light-colored tile flooring, and a ceiling fan with integrated lighting
Stucco exterior featuring a terracotta tile roof, paver patio, and multiple sets of French doors
Spacious backyard featuring patterned paver hardscaping, a raised stone-walled garden bed, mature palm trees, and perimeter fencing
Stucco exterior featuring a clay tile roof, expansive brick-paver patio, and French-style doors
Spacious exterior courtyard featuring concrete paver flooring, a raised masonry planter, perimeter privacy fencing, and mature palm trees
Multi-car garage featuring tile flooring, a ceiling-mounted storage rack, a motorized door opener, and a ceiling fan
Aerial view featuring a terra cotta tiled roof, paved driveway, and mature palm trees within a residential landscape
Aerial perspective of a residential property featuring a clay tile roof, a paved driveway, and mature landscaping
Aerial perspective of a residential property featuring a tile roof, paved driveway, and established landscaping within a suburban community
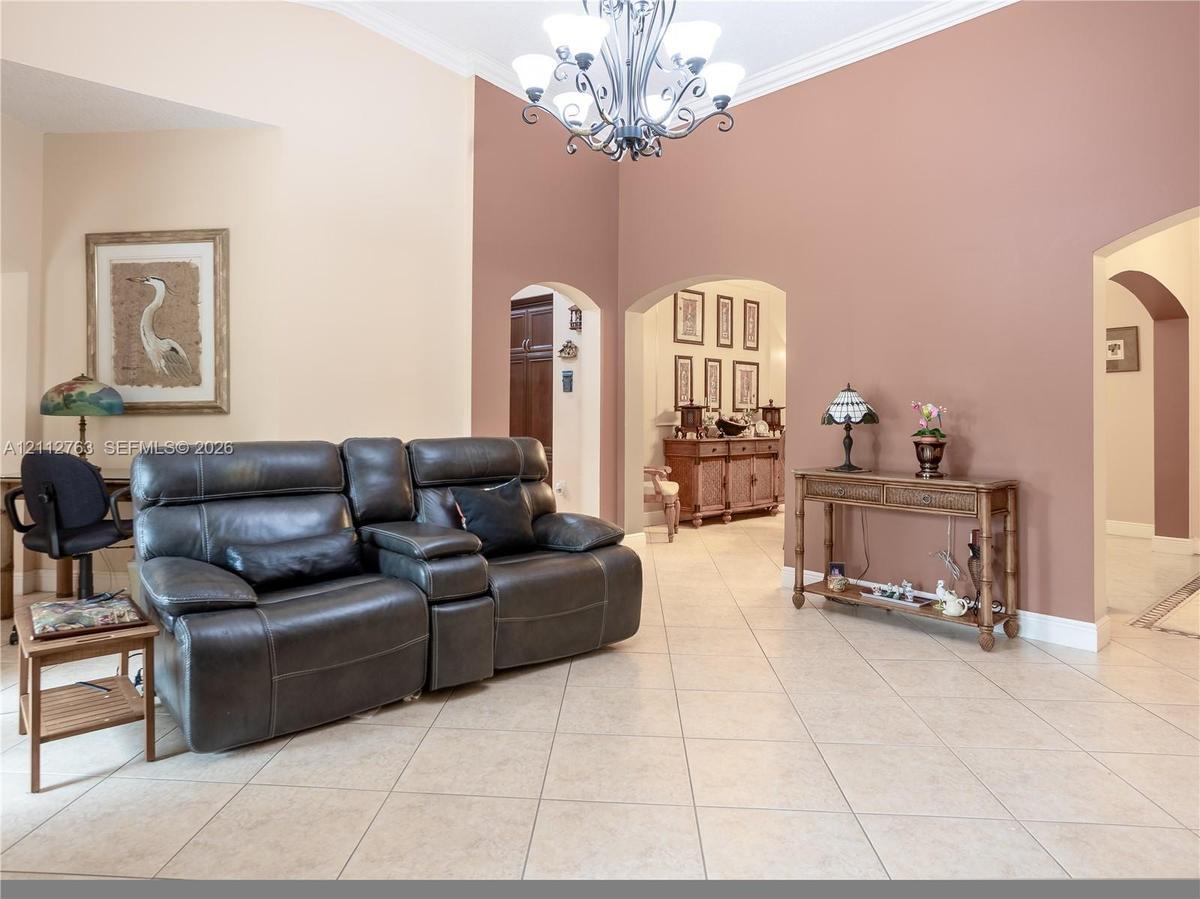
Stucco exterior featuring a clay tile roof, arched double-car garage, paved driveway, and mature landscapingKitchen featuring stained wood cabinetry, stone-surface countertops, tile flooring, stainless steel appliances, and a suspended metal pot rackEat-in kitchen featuring crown molding, ceramic tile flooring, stone-finish countertops, dark wood cabinetry, and a tiered stained-glass pendant lightFormal dining area featuring high ceilings, neutral wall tones, tile flooring, crown molding, and a central pendant light fixtureBuilt-in cabinetry featuring glass-front display panels and wine storage, stone-surfaced bar counter with textured stone base, and tiled flooringVaulted ceilings with a decorative chandelier, archway architectural detailing, and tile flooringHigh vaulted ceilings featuring a multi-arm chandelier, neutral ceramic tile flooring, and decorative arched entrywaysCustom built-in wood cabinetry featuring upper storage units, open shelving, and integrated desk surface with drawer storage, finished with tile floorBathroom featuring natural stone tile walls in a combination of brick-set and diagonal patterns, dark stone-finish vanity countertop, wood-finish cabiNeutral-toned interior featuring large-format tile flooring, crown molding, double glass-paneled exterior doors, and windows with integrated blinds

Description

Welcome to this beautiful and rarely available single-story residence in the desirable Silvercrest North community of Miami Lakes. Showcasing timeless Mediterranean-inspired architecture, exceptional curb appeal, and inviting indoor-outdoor living. From the moment you arrive, the home welcomes you with a charming terracotta-style tile roof, warm neutral exterior, elegant arched entryway, and lush tropical landscaping. Inside, high ceilings, graceful architectural arches and neutral tile flooring, create a bright open feel that flows beautifully throughout the main living areas. The spacious kitchen is designed for both everyday living and entertaining. Featuring rich cherrywood cabinetry, granite countertops, a center island, recessed lighting, elegant crown molding, and abundant cabinet and counter space. Whether preparing family meals or hosting friends, this inviting space offers both functionality and timeless style.Step outside to enjoy the patio and covered lanai, where tropical landscaping creates a relaxing backdrop for outdoor dining, entertaining, or simply unwinding in the South Florida sunshine.Located in Miami Lakes, a community known for its established residential neighborhoods, parks, shopping, dining, and convenient access to major roadways.Don’t miss this opportunity to own a rarely available one-story Mediterranean-inspired home in Silvercrest North. Schedule your private showing and discover the possibilities of making this special property your own.
Amenities

  • Bar
  • Blinds
  • Built-in Features
  • Dishwasher
  • Disposal
  • Dryer
  • Electric Range
  • Electric Water Heater
  • Garden
  • Gated
  • Microwave
  • Other
  • Pantry
  • Refrigerator
  • Smoke Detectors
  • Vaulted Ceiling(s)
  • Washer

All information furnished regarding property for sale, rental or financing is from sources deemed reliable, but no warranty or representation is made as to the accuracy thereof and same is submitted subject to errors, omissions, change of price, rental or other conditions, prior sale, lease or financing or withdrawal without notice. International currency conversions where shown are estimates based on recent exchange rates and are not official asking prices.

All dimensions are approximate. For exact dimensions, you must hire your own architect or engineer.