121 34th Street Apt: 2305
Miami, FL 33137

Property

Furnished: YES
Type: Condo
Rooms: 1
Bedrooms: 1 BR
Bathrooms: 2
Pets: Pets Allowed
Area: 725 sq ft

Financials

Rent:$5,000
Deborah L. Ginsburg
150 Worth Ave, Palm Beach, FL 33480
Listing Courtesy of Miamili Real Estate, LLC.

Experience elevated Midtown Miami living at HYDE Midtown !
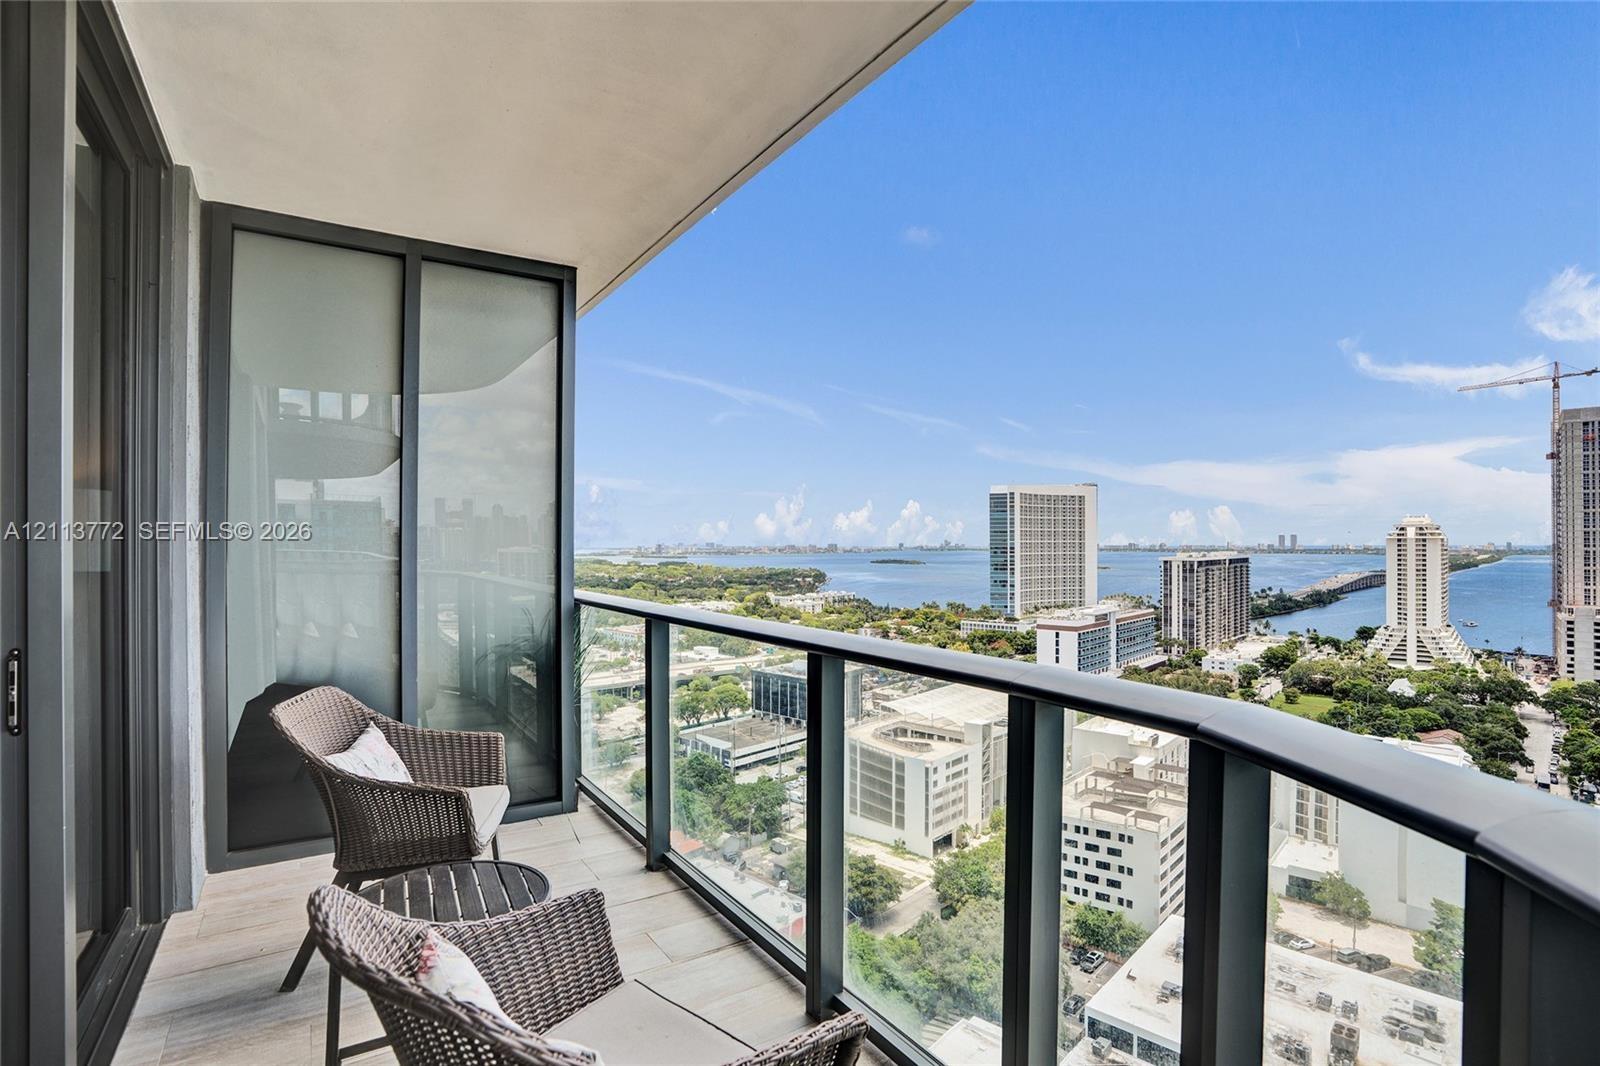
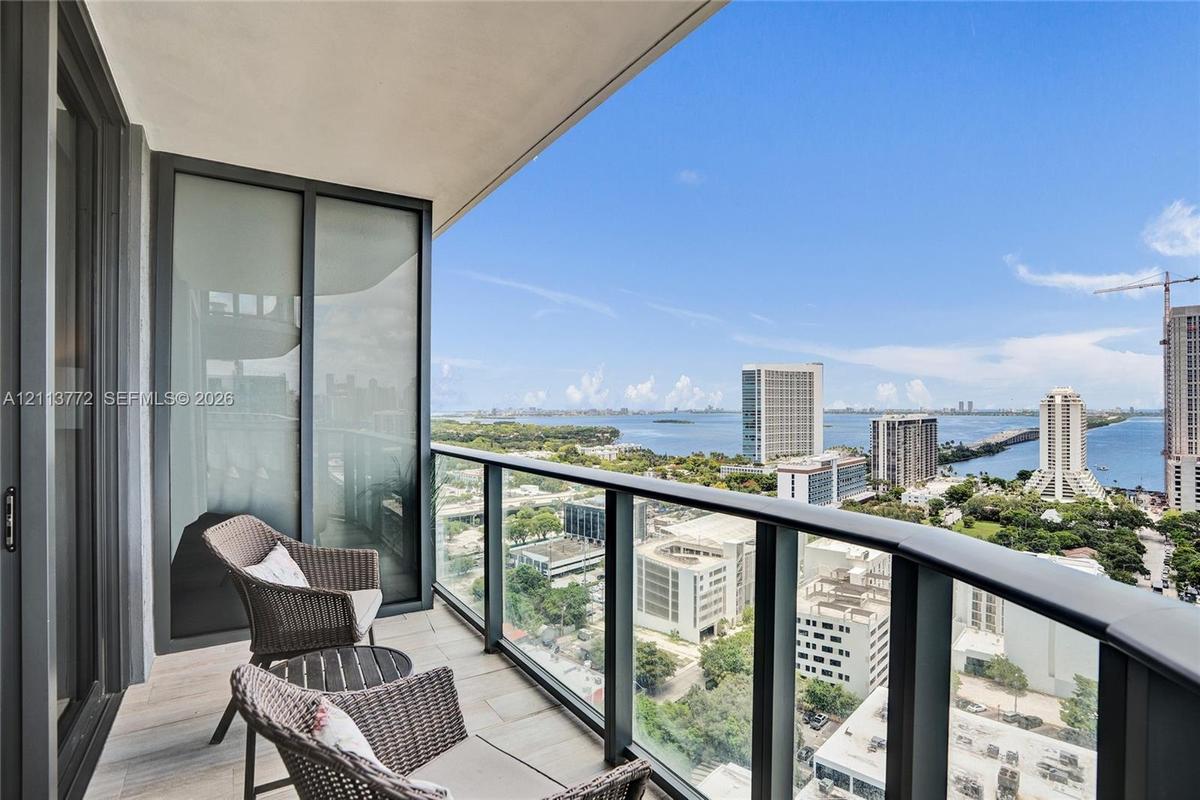
Private balcony featuring tile flooring and a glass-paneled railing

Private balcony featuring tile flooring and a glass-paneled railing

Private balcony featuring tile flooring and a glass-paneled railing
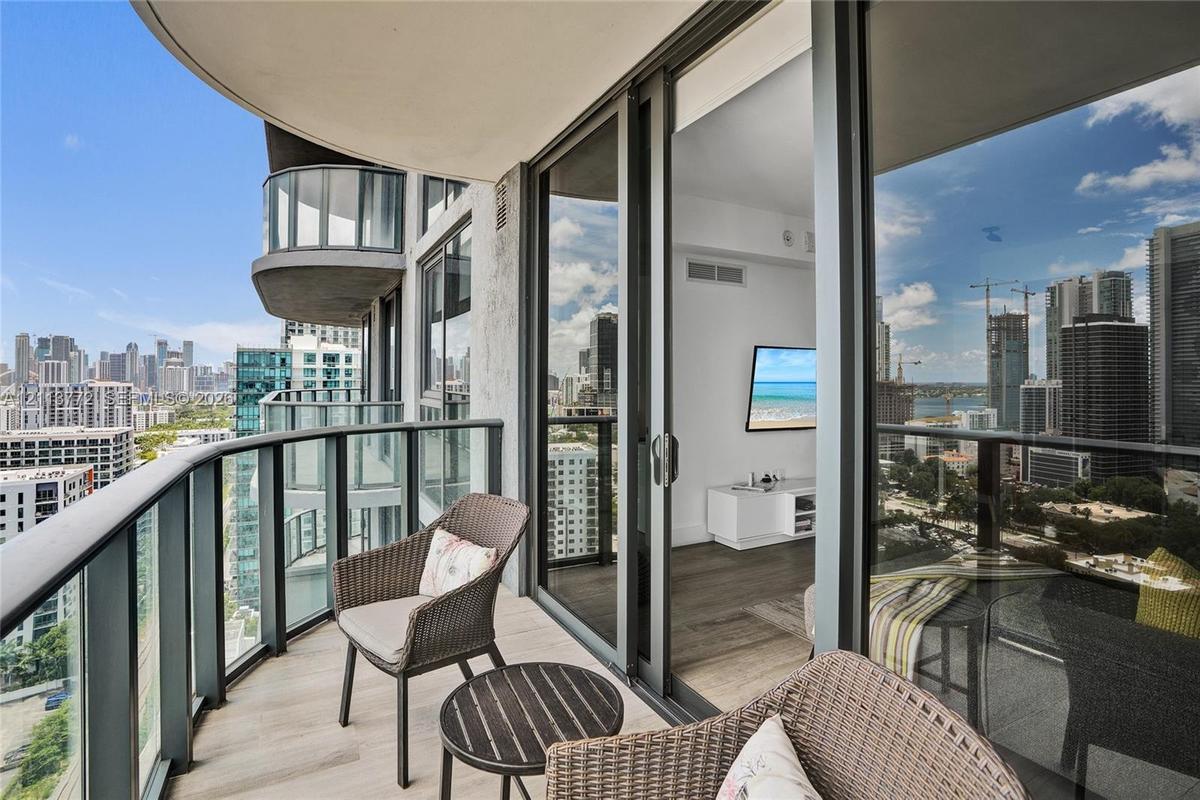
Private balcony with glass panel railing, wood-finish flooring, and floor-to-ceiling sliding glass doors
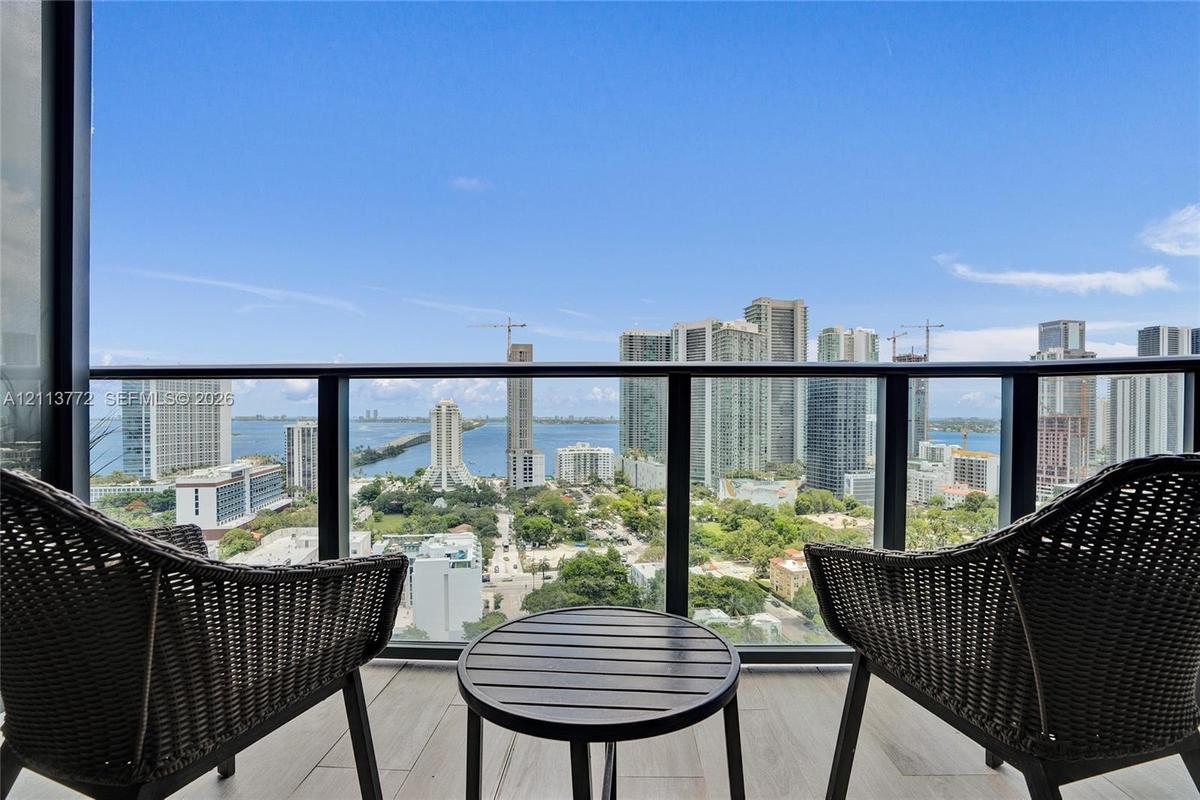
Covered balcony featuring tile flooring and a black metal railing with glass panels, providing an expansive metropolitan and waterfront panorama
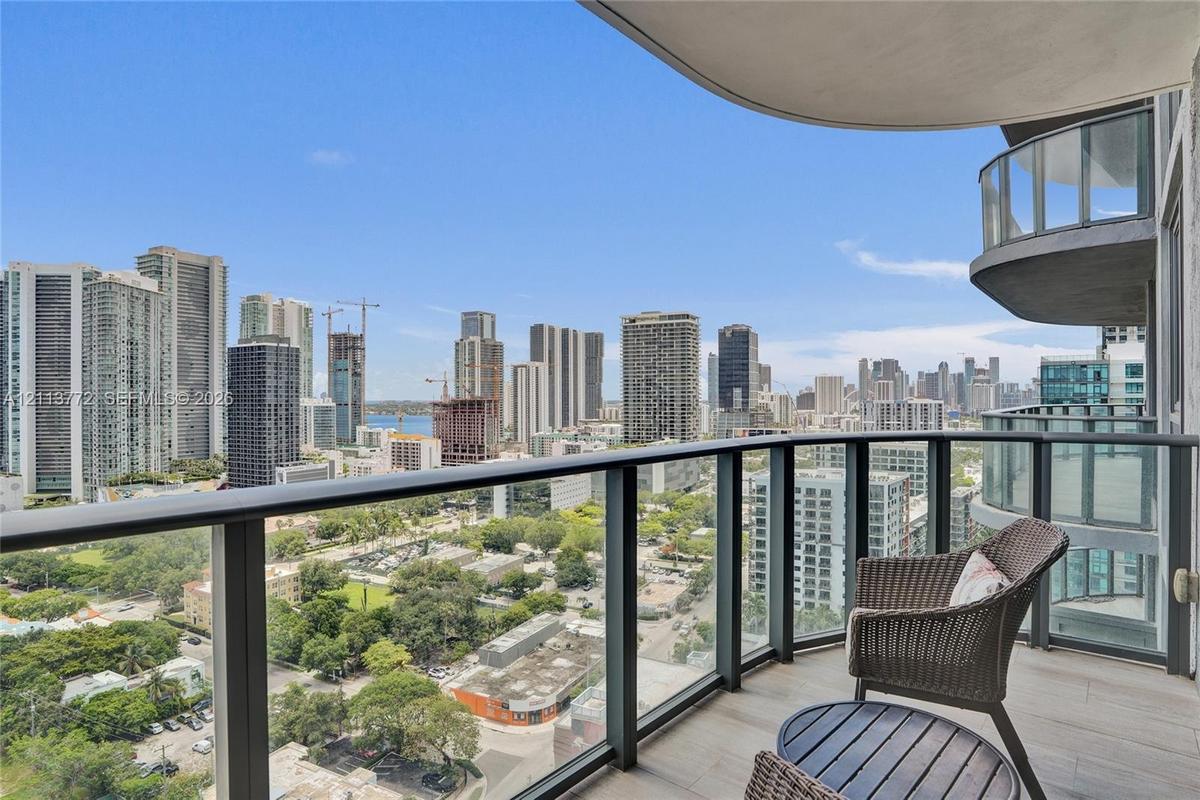
Covered balcony featuring tile flooring and a glass-paneled railing
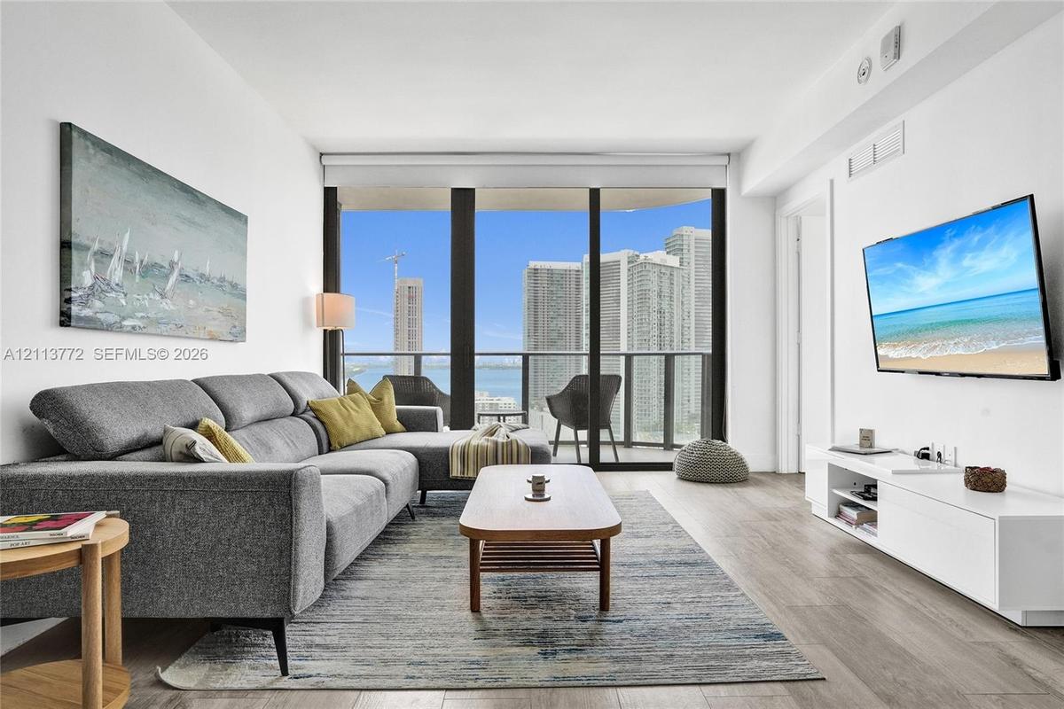
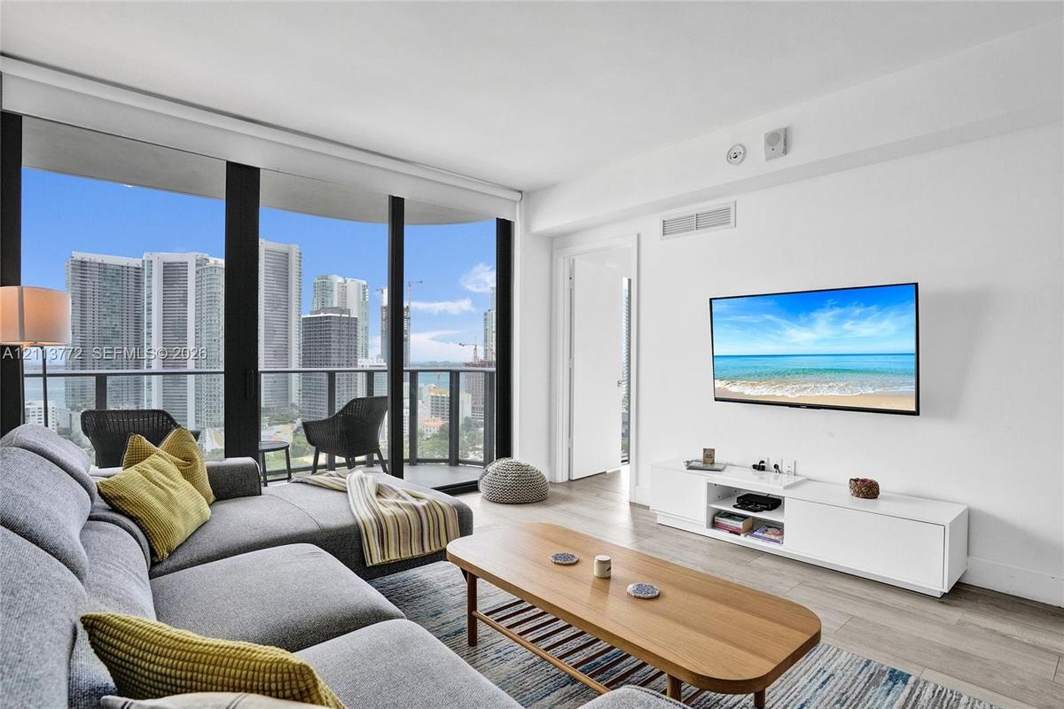
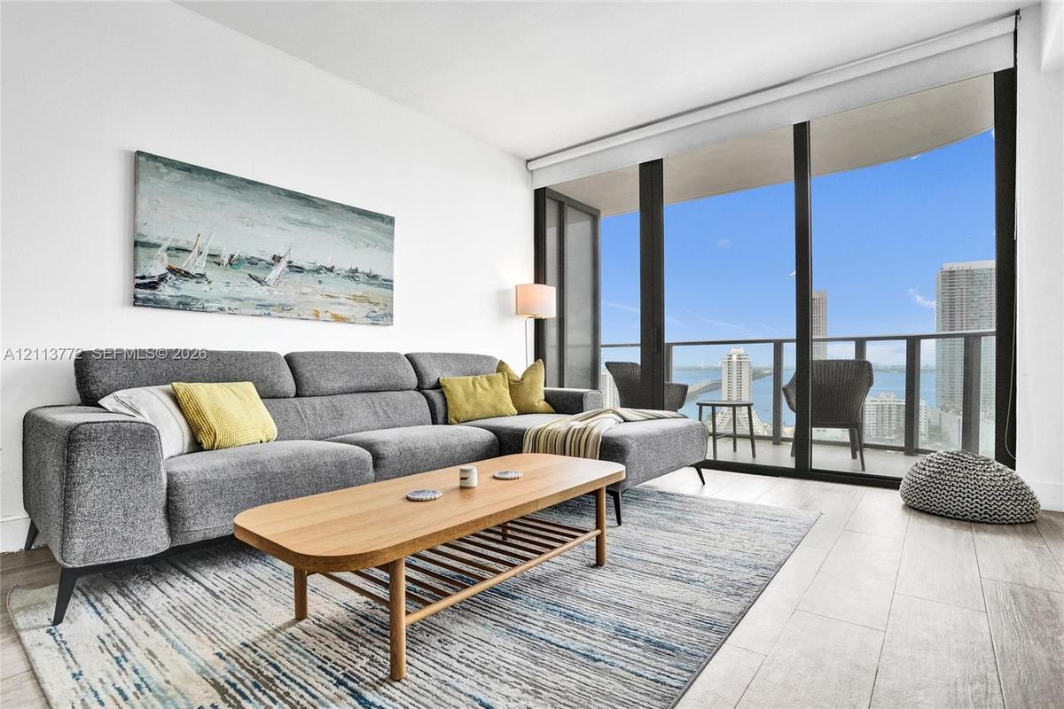
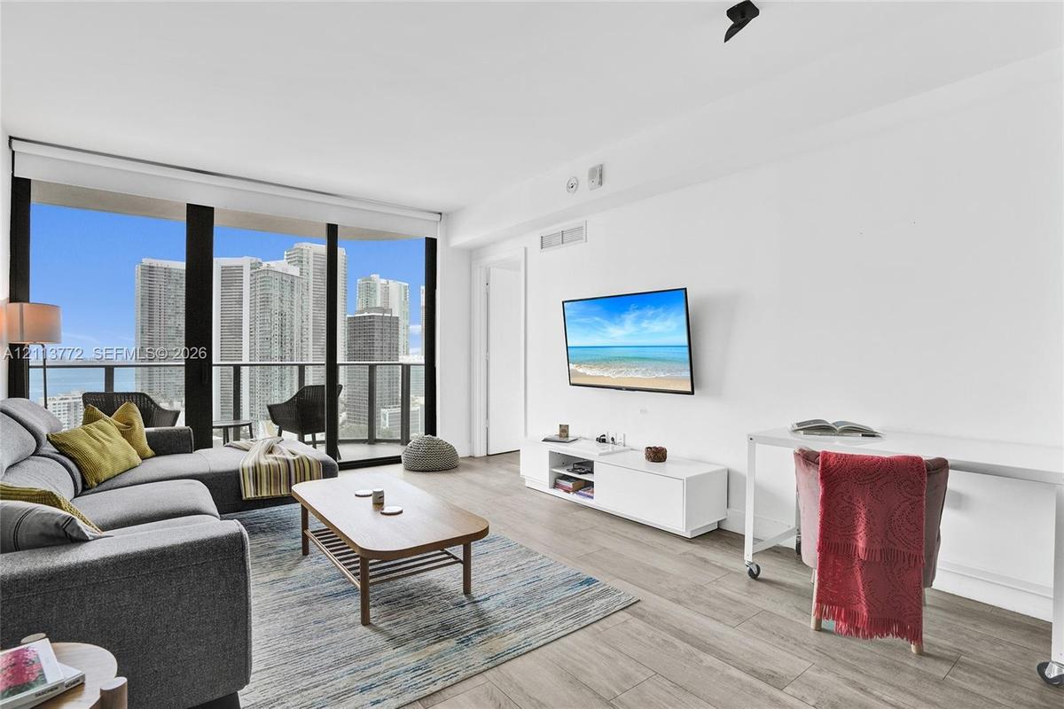
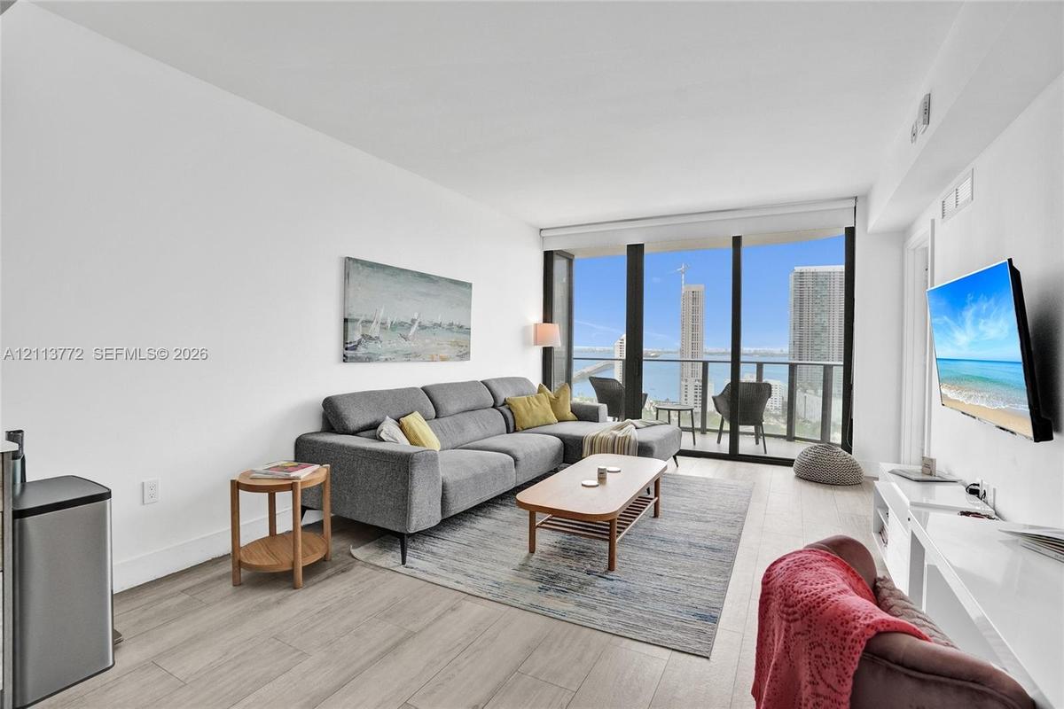
Living area featuring wood-finish flooring, floor-to-ceiling windows, and a private balcony
Floor-to-ceiling windows, wood-finish flooring, and private balcony
Floor-to-ceiling windows, wood-finish flooring, and a private balcony with metal railing
Floor-to-ceiling windows, wood-finish flooring, and a private balcony featuring a glass and metal railing
Living area featuring floor-to-ceiling windows, wood-finish flooring, and a private balcony with water and city skyline outlooks
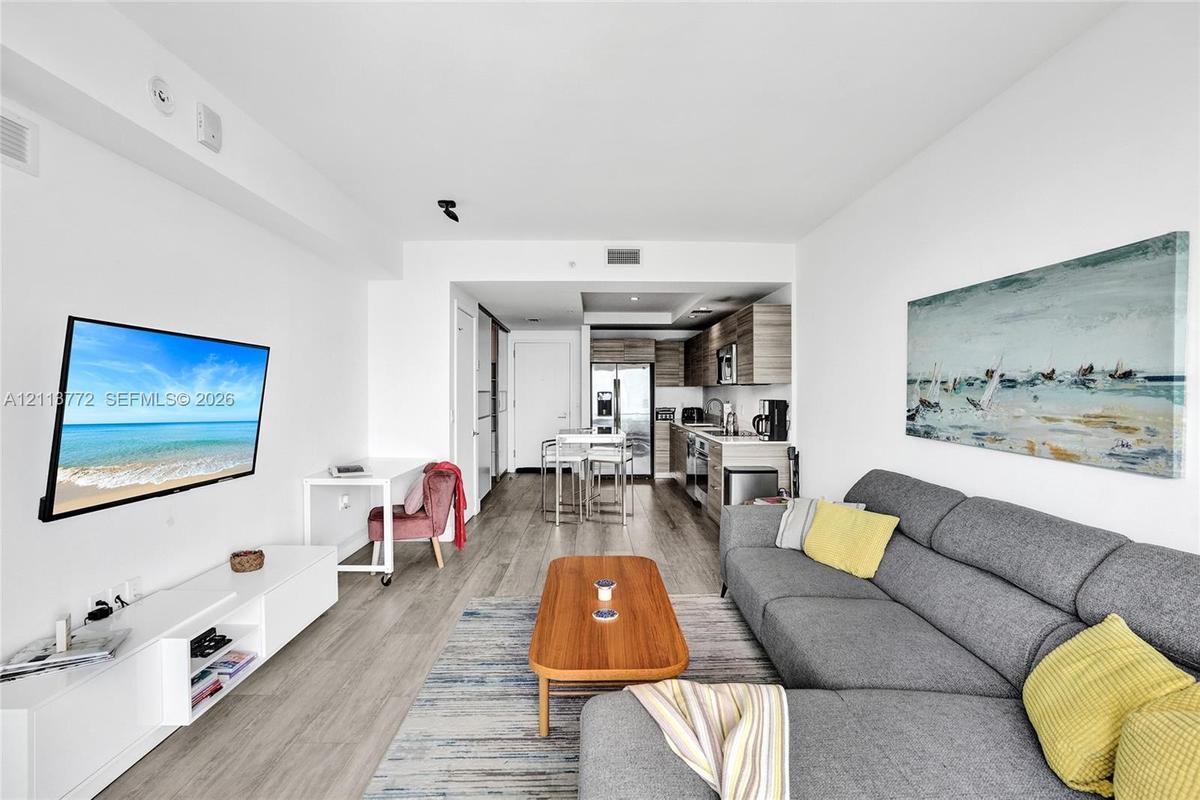
Open-concept interior featuring wood-finish flooring, kitchen with stainless steel appliances, flat-panel cabinetry, and integrated ceiling lighting
Kitchen featuring wood-finish cabinetry, stone-surface countertops, stainless steel appliances, recessed ceiling lighting, and wood-finish flooring
Kitchen featuring horizontal wood-grain cabinetry, stainless steel appliances, solid surface countertops, and wood-finish flooring
Kitchen featuring horizontal wood-grain cabinetry, stainless steel appliances, recessed ceiling lighting, and wood-finish flooring with floor-to-ceili
Kitchen featuring wood-finish cabinetry, solid surface countertops, stainless steel appliances, recessed ceiling lighting, and wood-finish flooring
Open-concept floor plan featuring wood-finish flooring, floor-to-ceiling windows, recessed lighting, and a sliding glass door panel partition
Kitchen featuring horizontal wood-grain cabinetry, stainless steel side-by-side refrigerator, recessed lighting, wood-finish flooring, and solid-surfa
Floor-to-ceiling windows with expansive urban and water scenery, wood-finish flooring, and access to a private balcony
Floor-to-ceiling windows, wood-finish flooring, and high-rise cityscape scenery
Floor-to-ceiling windows with expansive urban outlooks and white smooth-finish walls
Neutral-toned wood-finish flooring, floor-to-ceiling window, and full-length wall mirror
Floor-to-ceiling windows featuring dark metal framing, wood-finish flooring, and expansive urban scenery
Bathroom featuring a vanity with wood-finish cabinetry, integrated countertop, oval undermount sink, and full-height wall mirror
Bathroom featuring a wood-finish vanity with a light-toned countertop, integrated sink, chrome faucet, glass-enclosed shower, and full-height wall mir
Full-height white tile shower enclosure featuring polished chrome fixtures, glass door, wood-finish cabinetry, and solid surface countertop
Room with wood-finish flooring and neutral wall tones
Wood-finish flooring, attached wall-mounted coat rack, and white interior finish
Floor-to-ceiling sliding panels with frosted glass inserts, built-in cabinetry, wood-finish flooring, and recessed ceiling lighting
Wood-finish flooring, built-in storage cabinetry, and recessed lighting
Bathroom featuring a floating wood-finish vanity, integrated white countertop with a recessed basin, chrome single-lever faucet, and large-format wall
Hallway featuring dark solid-core doors, neutral wall finish, and patterned commercial-grade carpeting
Elevated urban perspective featuring panoramic city skyline, waterfront horizon, and expansive metropolitan landscape
High-rise balcony featuring an elevated perspective of the surrounding cityscape and coastal waterway
Panoramic cityscape featuring high-rise buildings, urban infrastructure, and coastal waterfront scenery
Private balcony featuring tile flooring and a glass-paneled railingPrivate balcony with glass panel railing, wood-finish flooring, and floor-to-ceiling sliding glass doorsCovered balcony featuring tile flooring and a black metal railing with glass panels, providing an expansive metropolitan and waterfront panoramaCovered balcony featuring tile flooring and a glass-paneled railingLiving area featuring wood-finish flooring, floor-to-ceiling windows, and a private balconyFloor-to-ceiling windows, wood-finish flooring, and private balconyFloor-to-ceiling windows, wood-finish flooring, and a private balcony with metal railingFloor-to-ceiling windows, wood-finish flooring, and a private balcony featuring a glass and metal railingLiving area featuring floor-to-ceiling windows, wood-finish flooring, and a private balcony with water and city skyline outlooksOpen-concept interior featuring wood-finish flooring, kitchen with stainless steel appliances, flat-panel cabinetry, and integrated ceiling lighting

Description

Experience elevated Midtown Miami living at HYDE Midtown! This beautifully furnished 1-bedroom + den residence offers 2 bathrooms, 725 SF of contemporary living space, and stunning Biscayne Bay and ocean views from the private balcony. Features include a sleek European-style kitchen, modern finishes, in-unit washer and dryer, and an ideal layout for comfortable living and entertaining. Enjoy resort-style amenities, including a heated swimming pool with private cabanas, state-of-the-art fitness center, tennis court, spa, mini golf, media room, business center, and more. Residents also enjoy access to select hotel amenities. Ideally located in the heart of Midtown, just minutes from the Design District, Wynwood, premier shopping, dining, and entertainment. A perfect blend of luxury, convenience, and Miami lifestyle.

Amenities

  • Balcony
  • Bar
  • Bay
  • Blinds
  • Cable - Available
  • Clubhouse
  • Dishwasher
  • Disposal
  • Dryer
  • Elevators
  • Fitness Center
  • Game Room
  • Hobby Room
  • Internet Included
  • Key Card Entry
  • Lobby Attended
  • Management
  • Manager on Site
  • Microwave
  • Other
  • Oven
  • Playground
  • Pool
  • Refrigerator
  • Sauna
  • Secured Garage Parking
  • Sewer Available
  • Spa/Hot Tub
  • Tennis Court(s)
  • Walk-In Closet(s)
  • Washer

All information furnished regarding property for sale, rental or financing is from sources deemed reliable, but no warranty or representation is made as to the accuracy thereof and same is submitted subject to errors, omissions, change of price, rental or other conditions, prior sale, lease or financing or withdrawal without notice. International currency conversions where shown are estimates based on recent exchange rates and are not official asking prices.

All dimensions are approximate. For exact dimensions, you must hire your own architect or engineer.