
200 West 90th Street Apt: 8B
New York, NY 10024
| Cross street: | Amsterdam Avenue |
|---|
Property
| Rooms: | 6 |
|---|---|
| Bedrooms: | 2 BR |
| Bathrooms: | 2 |
| Pets: | Pets Allowed |
Financials
Rent:$10,750
Listing Courtesy of Stone Crest Inc
Located in the heart of the Upper West Side, this spacious 2 Bedroom 2 Bathroom Apartment offers a generous layout in a classic pre war doorman elevator building that blends ...
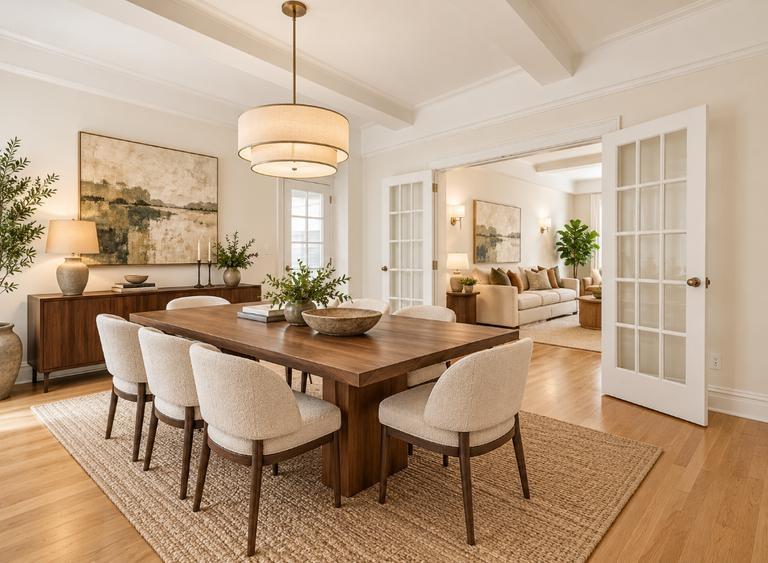
Photo 2







Description
Located in the heart of the Upper West Side, this spacious 2 Bedroom 2 Bathroom Apartment offers a generous layout in a classic pre-war doorman elevator building that blends historic charm with modern updates.
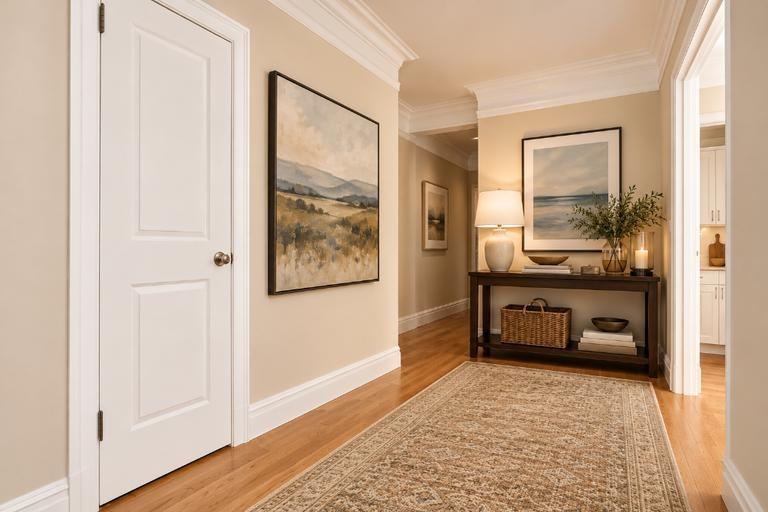
There is a large welcoming entry foyer with 2 good coat closets, great for winter coats and boots. This room is large enough to double as a separate home office.
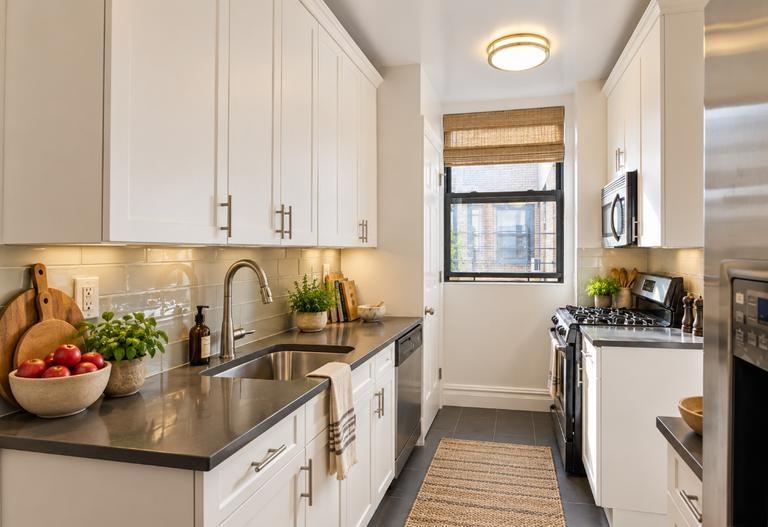
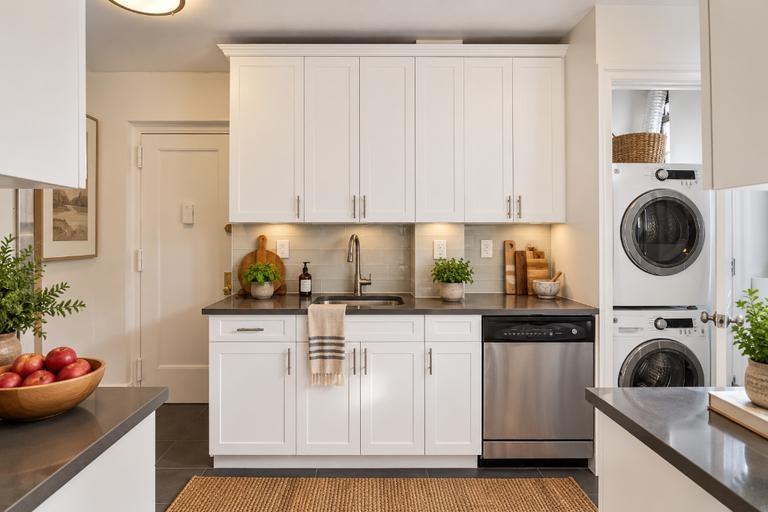
The renovated windowed kitchen features full-sized stainless steel appliances, including a dishwasher and microwave, custom stone countertops and backsplash with abundant cabinetry for extra storage.
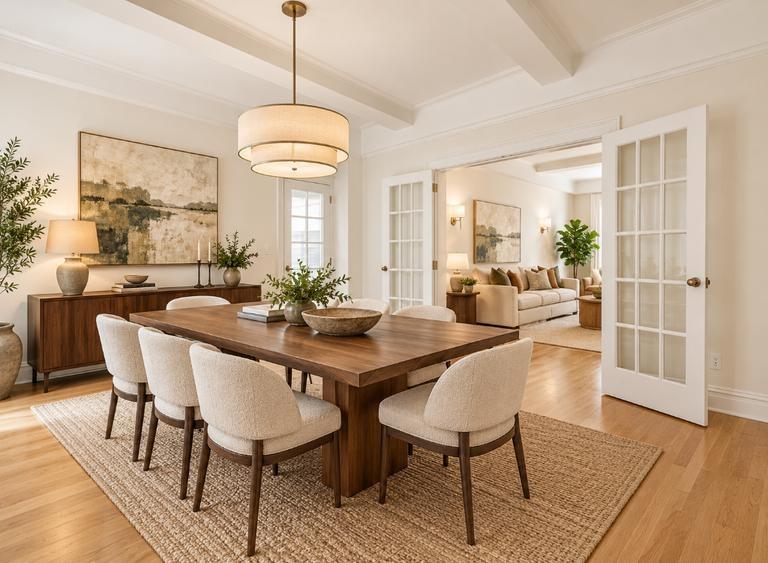
There is a large, bright, separate formal dining room with French doors that open into the front-facing living room. This space is large enough for a household sized table, great for relaxing at home or formal entertaining.
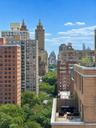
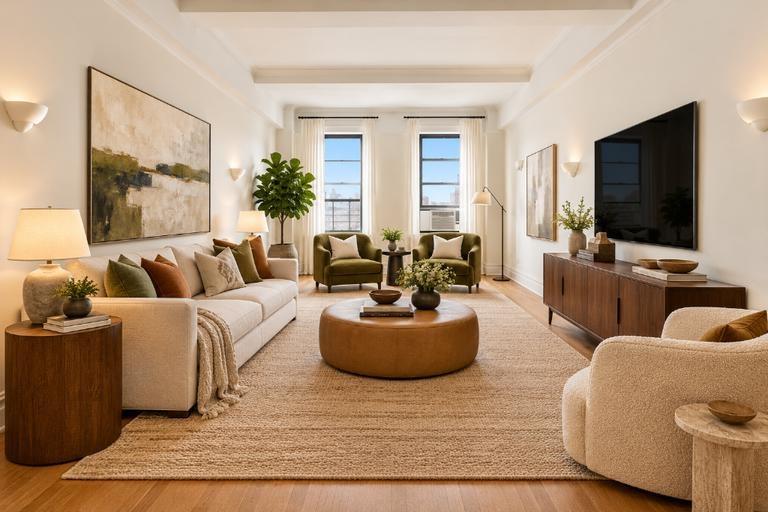
There is a large, bright, front-facing living room with northern exposure that gets great city views and natural sunlight.
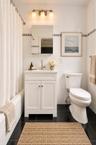
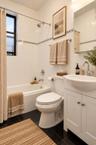
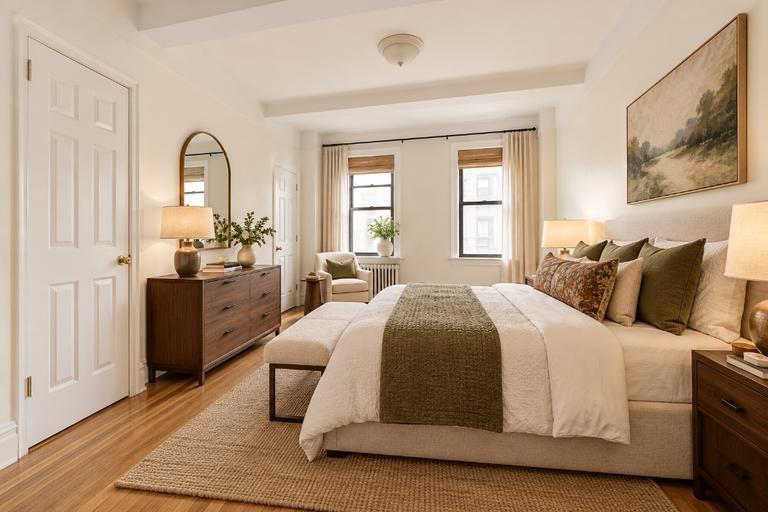
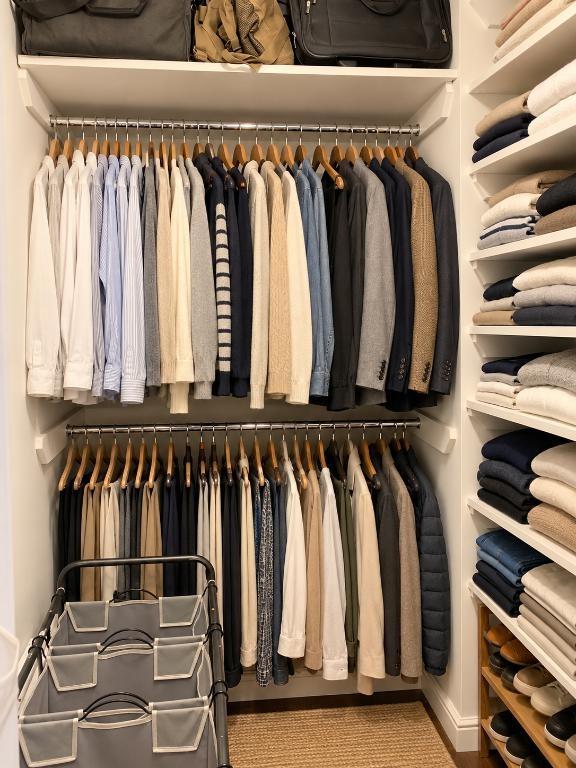
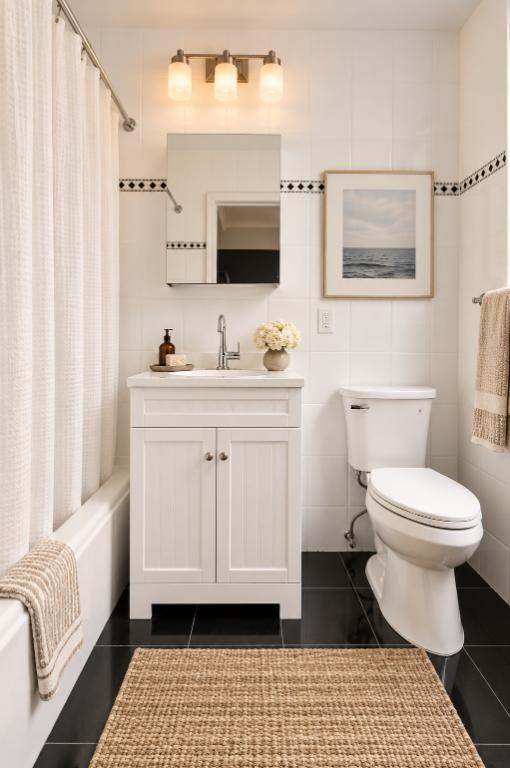
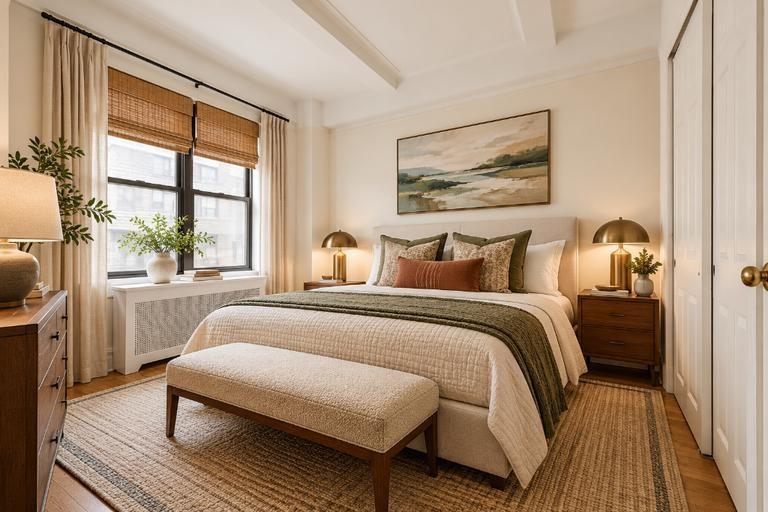
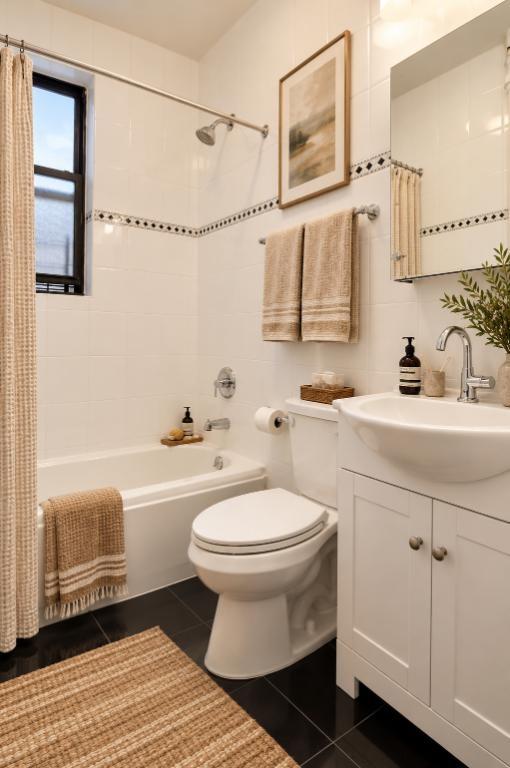
The primary bedroom is front-facing, with northern exposure, offering the same great city views and sunlight. This room can fit a king or queen-sized bedroom set, has two large closets including a walk-in closet and a beautiful en-suite bathroom.
The second bedroom is south-facing, large enough to fit a queen-sized bedroom set and has a double closet.
High beamed ceilings and beautiful hardwood floors throughout the space.
Pets are welcome!
Bike storage and additional storage are subject to availability and may incur an extra cost.
Additional building amenities include:
Live-in superintendent
On-site laundry facilities
Bike storage
Conveniently situated near the 1, 2, and 3 subway lines, the building is a short walk to both Central Park and Riverside Park, and steps from many popular restaurants, shops, and neighborhood conveniences.Building amenities may be subject to availability and may incur an extra cost. Some photos may be of a similar unit and some photos may have been rendered/staged using AI. Measurements and layout in floor plans are approximate.
Amenities
Bike Room; Fitness Room; Laundry Room;
- Private Roof
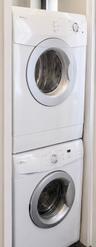
- Washer / Dryer
- Elevator
- Fitness Facility
- Full time doorman
- Laundry Room
Neighborhood

More listings:

RLS Data display by Nest Seekers LLC.
All information furnished regarding property for sale, rental or financing is from sources deemed reliable, but no warranty or representation is made as to the accuracy thereof and same is submitted subject to errors, omissions, change of price, rental or other conditions, prior sale, lease or financing or withdrawal without notice. International currency conversions where shown are estimates based on recent exchange rates and are not official asking prices.
All dimensions are approximate. For exact dimensions, you must hire your own architect or engineer.
