9530 95th Court
Miami, FL 33176

Property

Ownership: For Sale
Type: Single Family
Rooms: 3
Bedrooms: 6 BR
Bathrooms: 7½
Area: 6928 sq ft
Lot Size: 0.7 Acres

Open Houses

Contact for details !

Financials

Price:$5,499,999
Annual Taxes:$21,213
Deborah L. Ginsburg
150 Worth Ave, Palm Beach, FL 33480
Listing Courtesy of The Agency Florida LLC

Experience elevated modern living in this newly constructed luxury estate, set on an expansive 30, 884 SF corner lot.
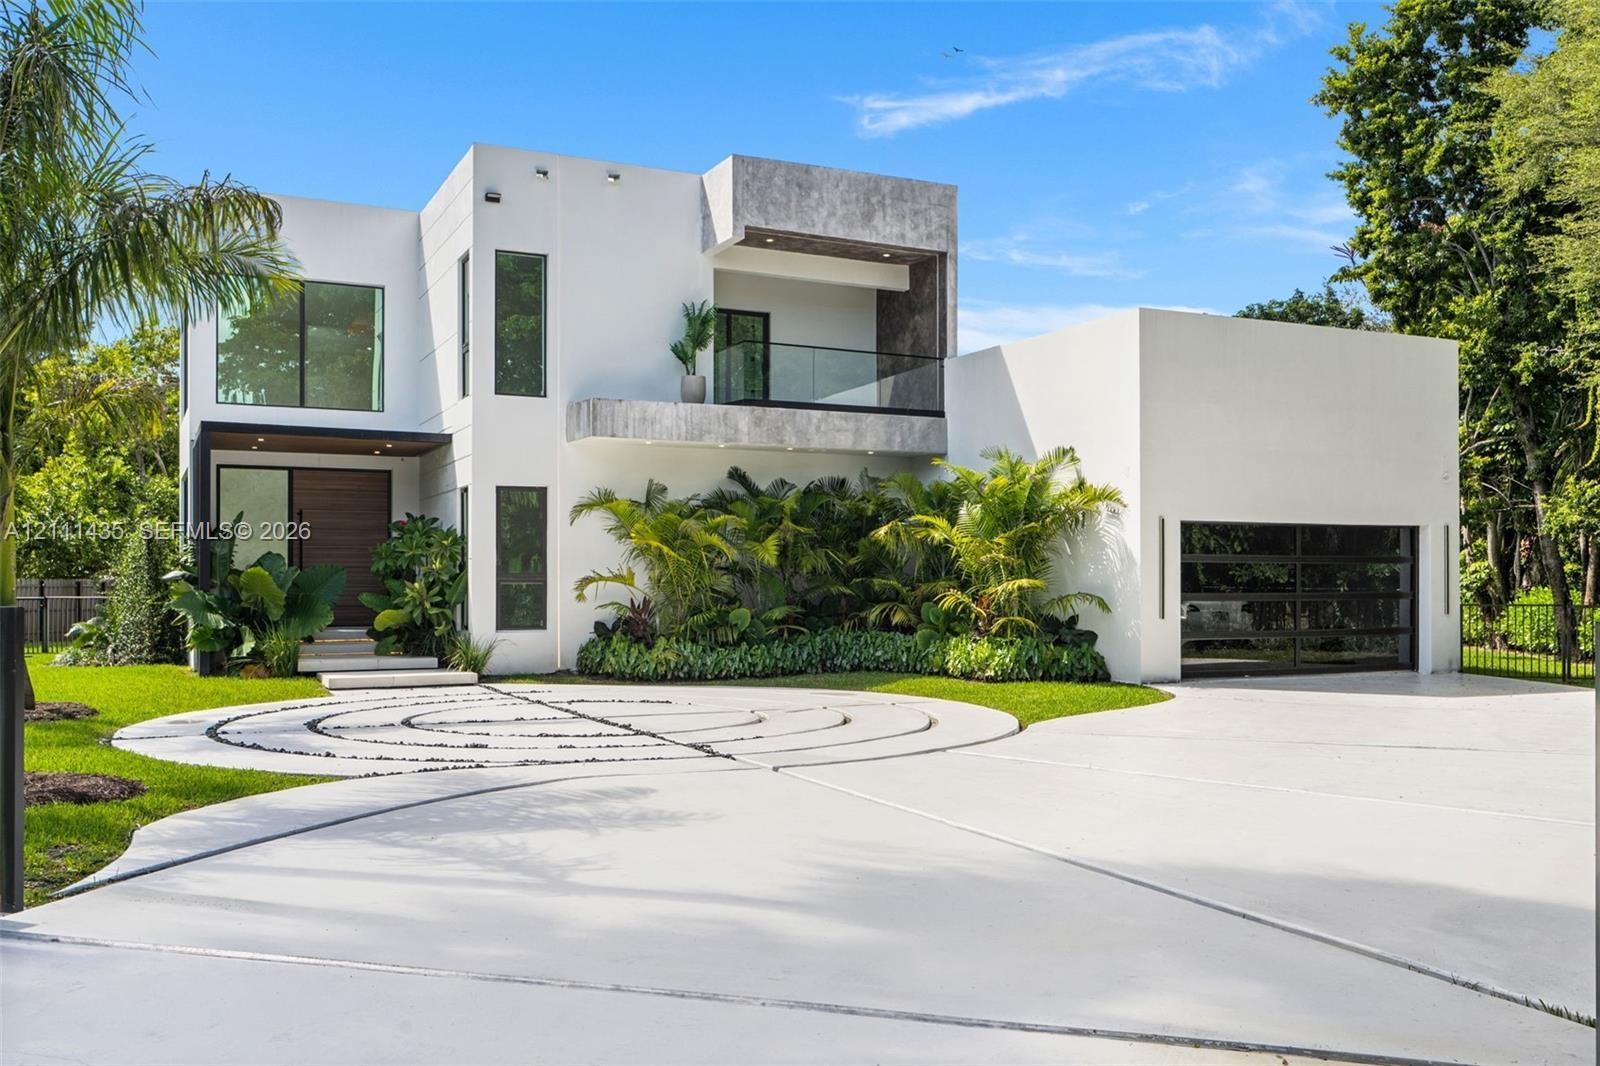
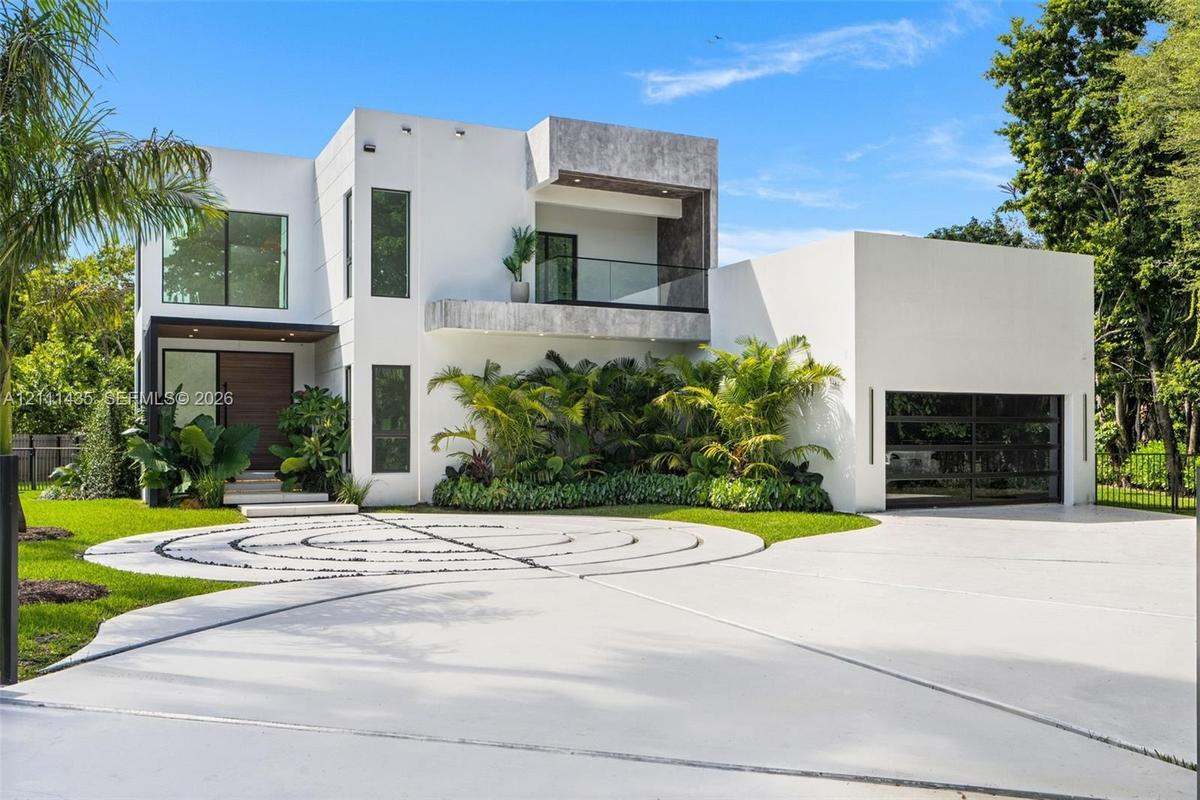
Modern architectural exterior featuring a smooth stucco facade, upper-level terrace with glass railing, decorative circular paver hardscaping, and a m

Modern architectural exterior featuring a smooth stucco facade, upper-level terrace with glass railing, decorative circular paver hardscaping, and a m

Modern architectural exterior featuring a smooth stucco facade, upper-level terrace with glass railing, decorative circular paver hardscaping, and a m
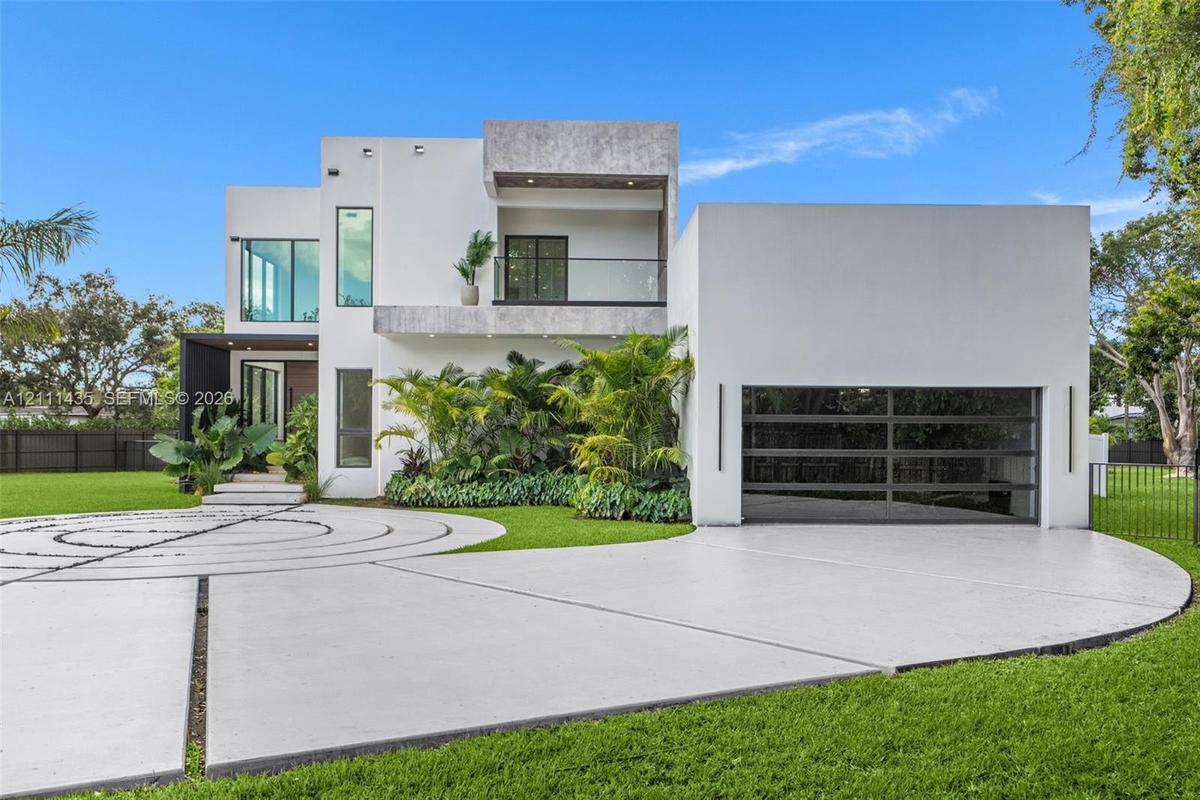
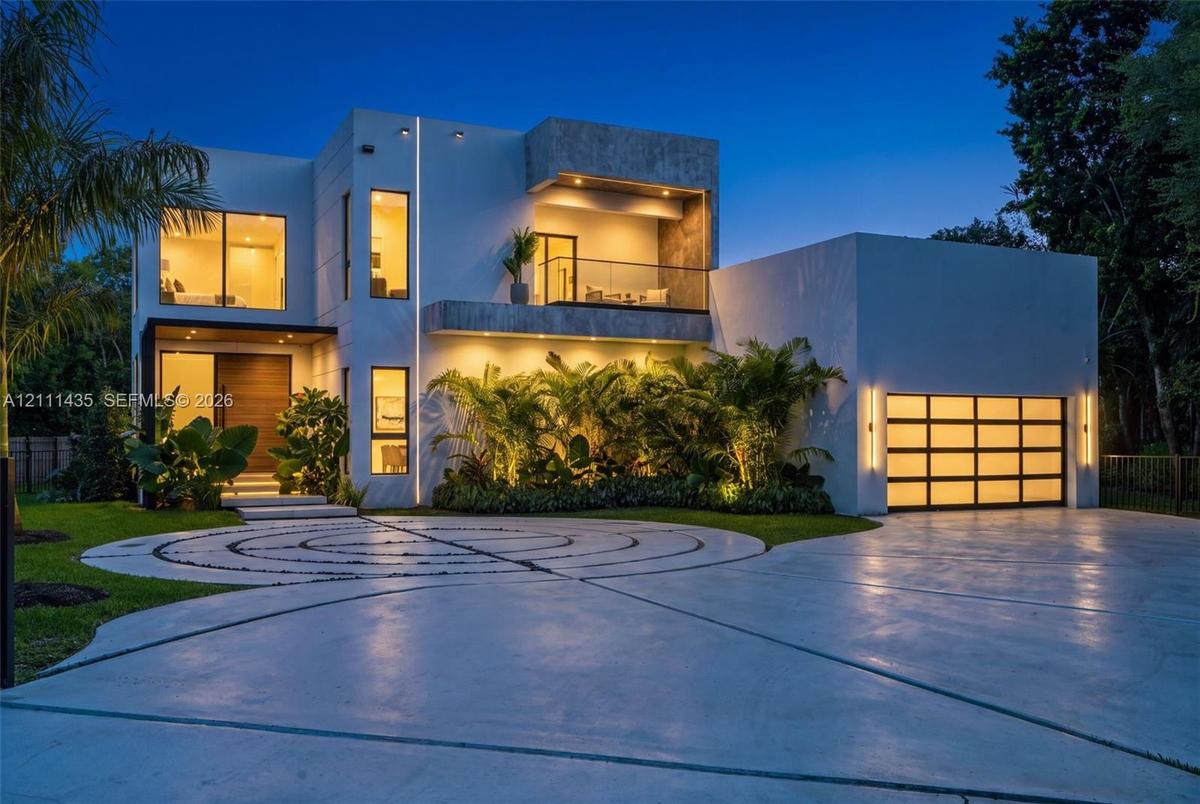
Modern two-story exterior featuring smooth stucco siding, a second-level balcony with glass railing, tiered concrete driveway with decorative inlay, a
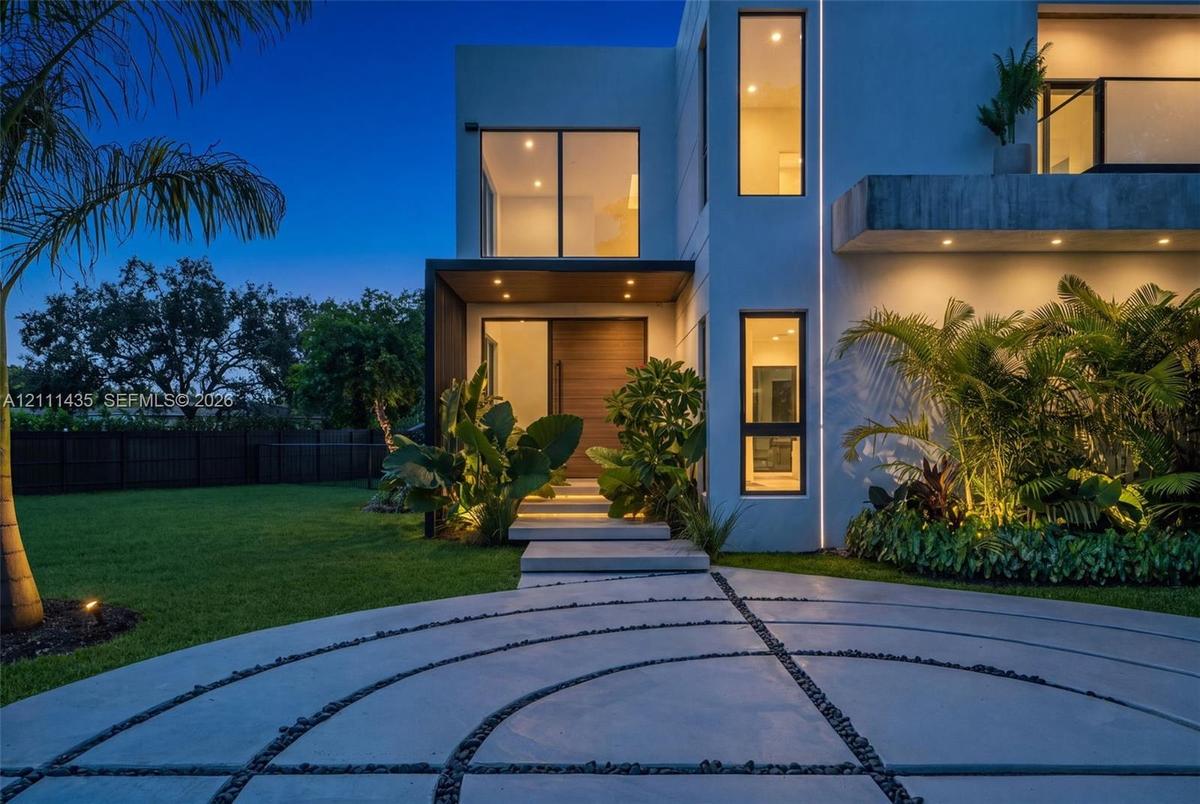
Modern architectural exterior featuring smooth stucco siding, an upper-level glass-railed balcony, a multi-pane glass garage door, and a geometric con
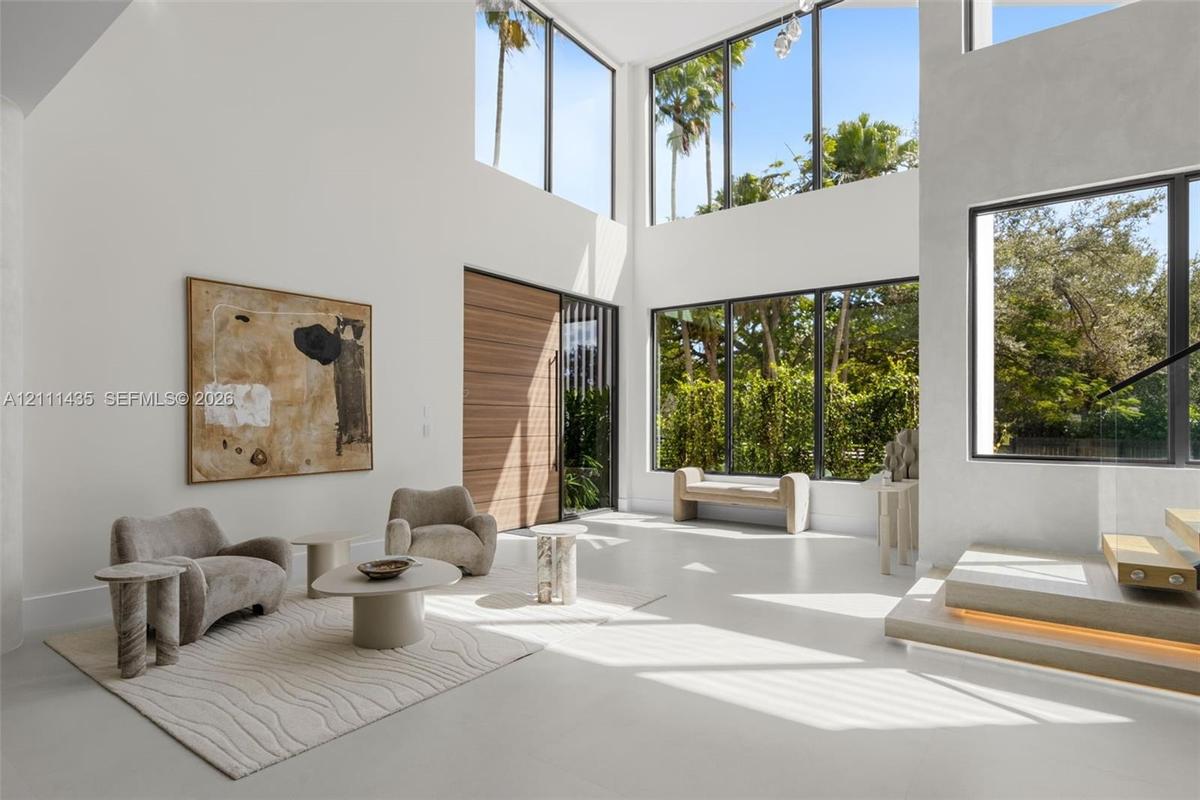
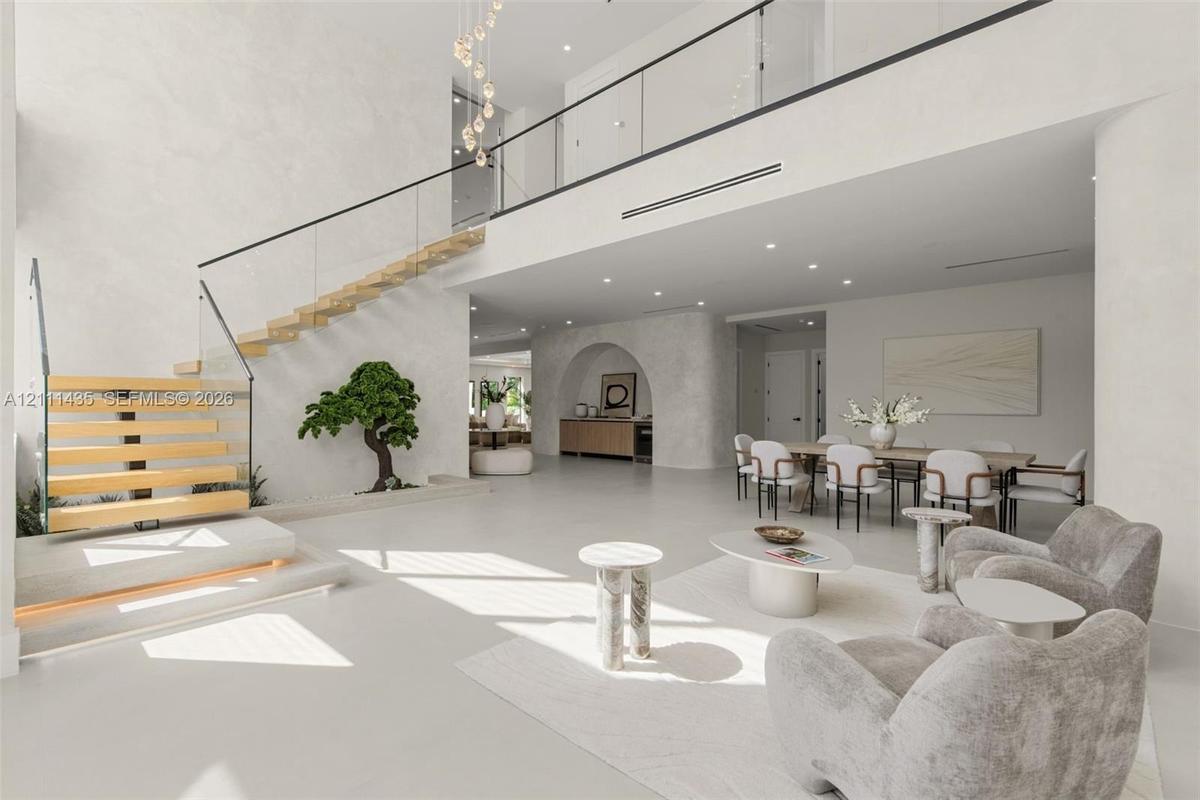
Double-height living area featuring floor-to-ceiling windows, polished concrete flooring, a natural wood entry door, and a floating staircase with int
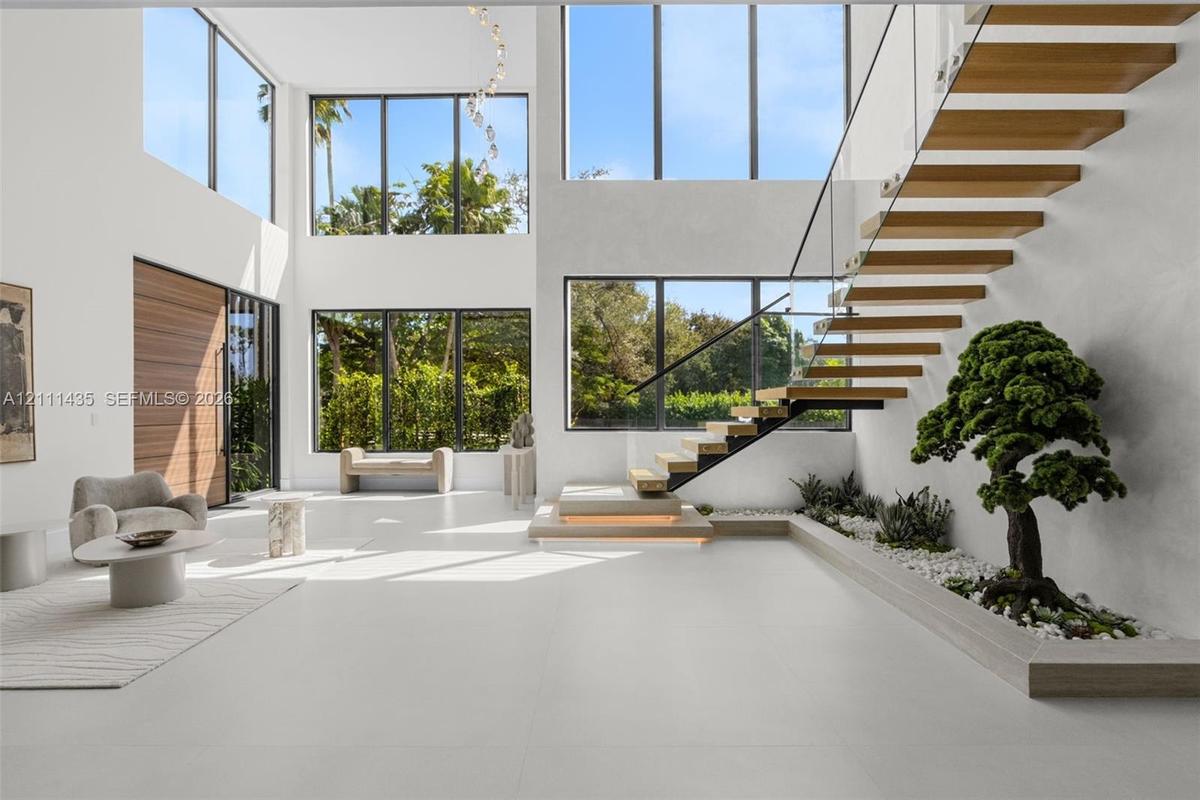
Double-height living area featuring large-format tile flooring, floor-to-ceiling windows, custom built-in recessed shelving, and a floating staircase
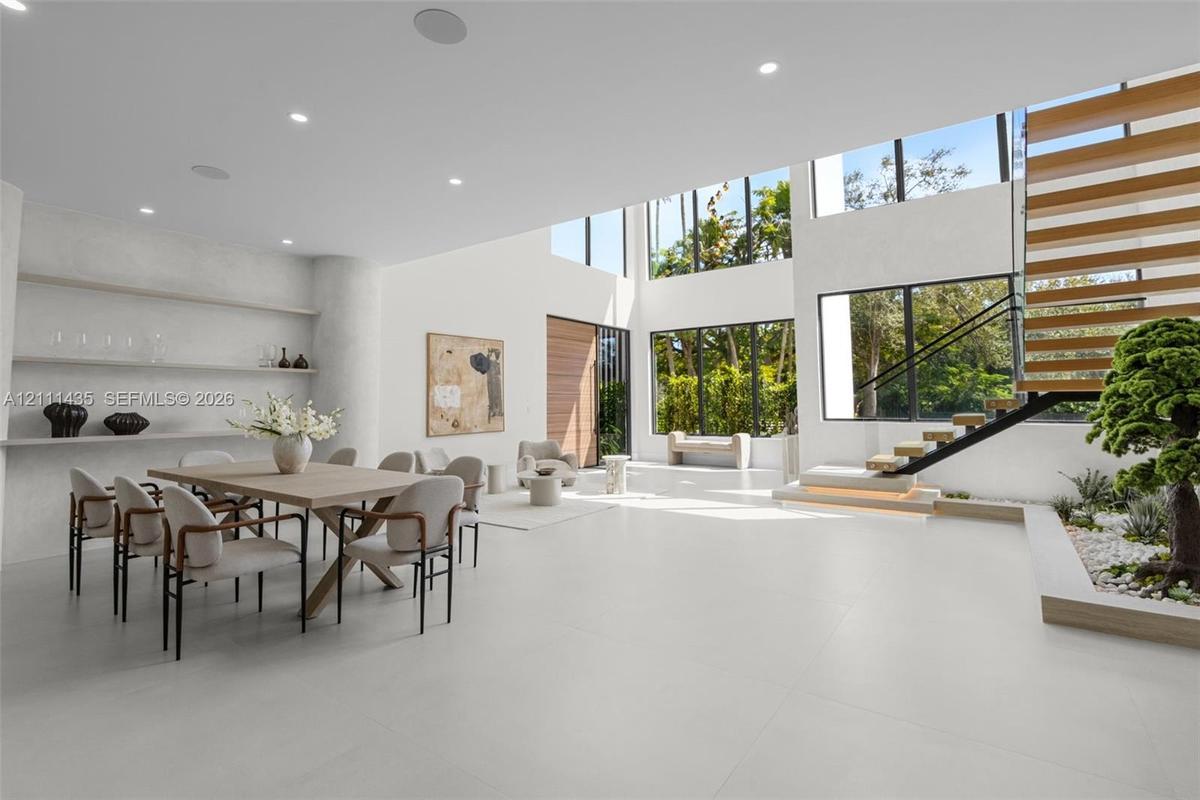
Double-height ceiling with recessed lighting, integrated stone shelving, polished concrete flooring, oversized wood-finish front entry door, and floor
Open-concept interior featuring a floating staircase with wood treads and glass railings, polished concrete flooring, a custom arched wall niche, and
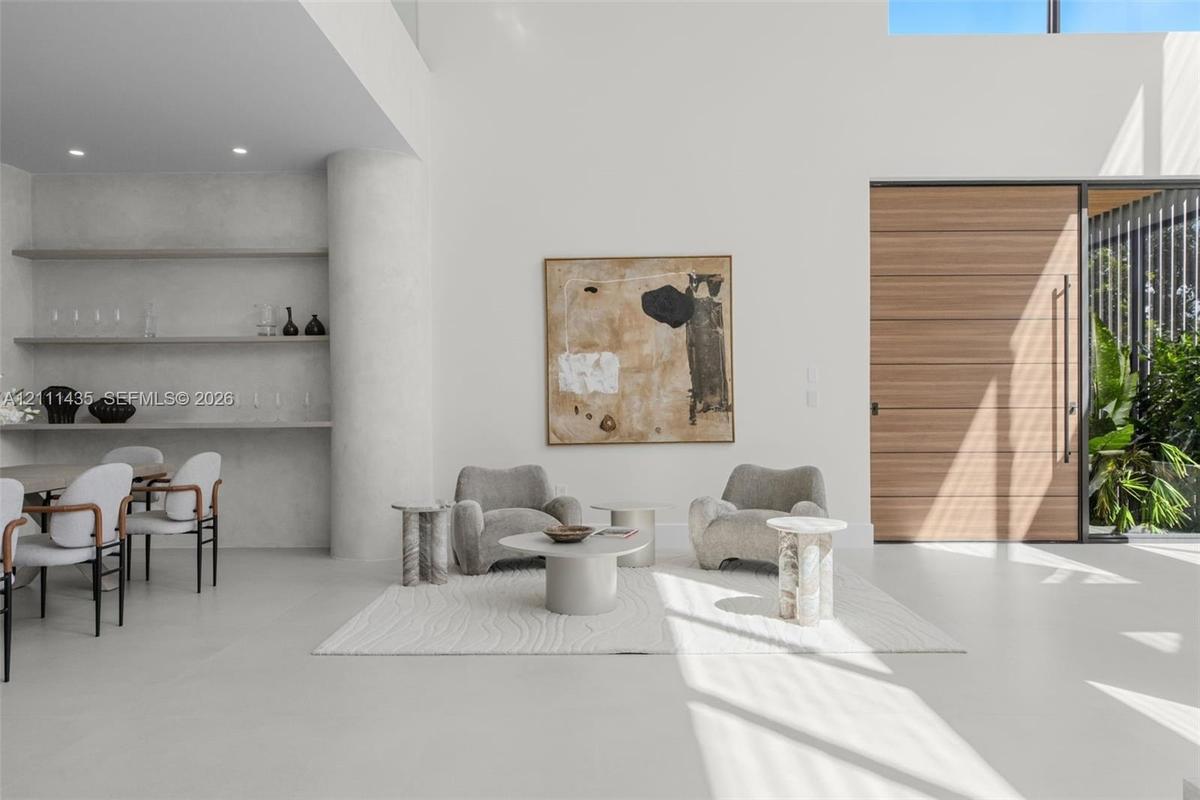
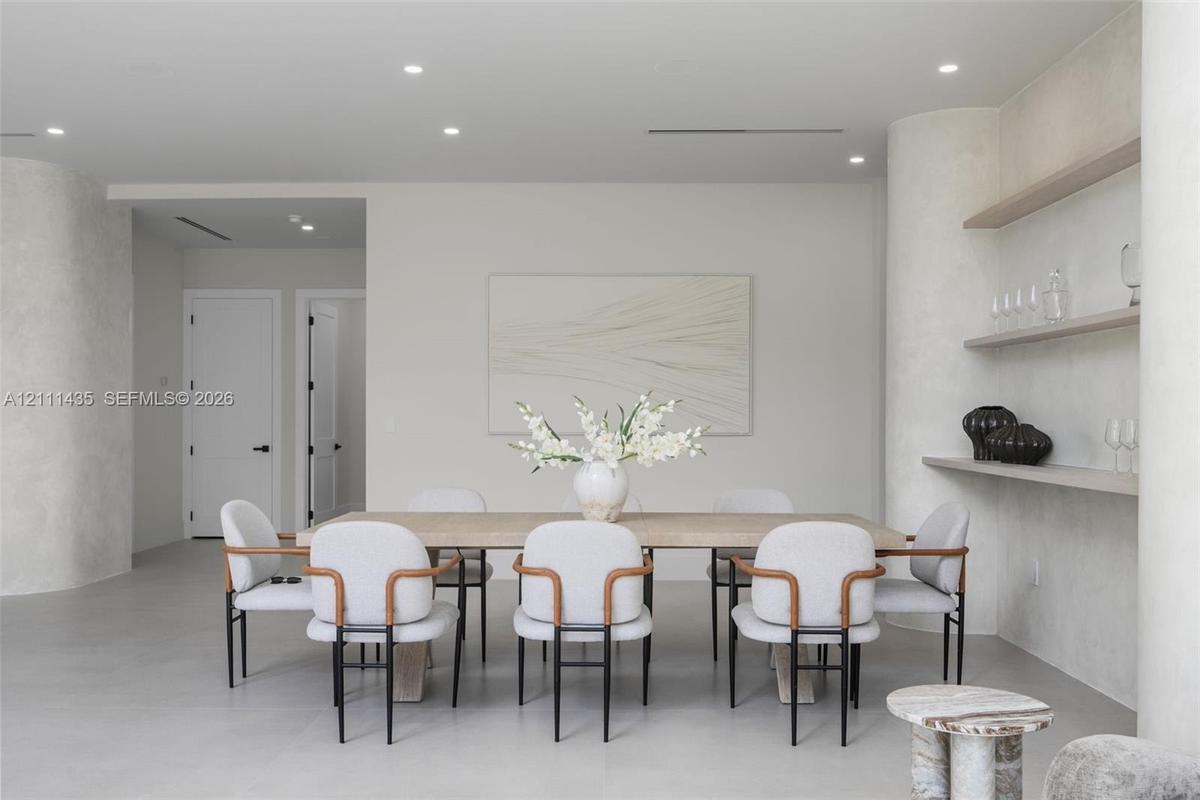
Interior space featuring smooth plaster wall finishes, curved structural columns, integrated wall shelving, recessed ceiling lighting, and solid-core
Open-concept living space featuring large-format tile flooring, a floating staircase with glass railings, built-in recessed shelving, a glass-enclosed
Open-concept floor plan featuring arched architectural entryways, a climate-controlled glass wine cellar, custom light wood cabinetry, and recessed li
Arched, climate-controlled glass wine display with integrated accent lighting, built-in shelving, smooth plaster wall finishes, recessed ceiling light
Kitchen featuring a waterfall-edge island, custom cabinetry, integrated high-end appliances, a stone-finish backsplash, and a floating range hood
Modern kitchen featuring matte-finish cabinetry, a waterfall-edge stone island, integrated oven and microwave, recessed lighting, and a custom plaster
Kitchen featuring light wood-finish cabinetry, stone countertops, integrated under-cabinet lighting, a contemporary ceiling-mounted range hood, and la
Modern kitchen featuring wood-finish cabinetry, stone countertops, integrated ceiling lighting, a matte black faucet, and a custom range hood
Living area featuring a coffered ceiling with integrated cove lighting, recessed ceiling lights, a textured stone-finish accent wall, and multi-panel
Open-concept interior featuring a recessed tray ceiling with integrated cove lighting, textured wall finish, built-in display shelving, and custom cab
Open-concept interior featuring a recessed tray ceiling with integrated cove lighting, polished concrete flooring, built-in floor-to-ceiling cabinetry
Spacious interior featuring light-toned wood-finish flooring, recessed lighting, full-height windows, and floor-to-ceiling sliding glass doors with da
Neutral-toned interior featuring wood-finish flooring, recessed LED lighting, integrated linear air vents, and double-panel doors with matte black har
Walk-in glass-enclosed shower featuring dual shower heads, a built-in recessed niche, and stone-finish wall tile, paired with a freestanding soaking t
Walk-in shower with frameless glass enclosure, rainfall shower head, and stone-tile surround, paired with a floating wood-finish vanity featuring an i
Floating wood-finish vanity with integrated sink, expansive LED-backlit mirror, freestanding soaking tub with floor-mounted faucet, and floor-to-ceili
Walk-in closet featuring extensive built-in shelving, integrated multi-drawer cabinetry, dual-level hanging rods, and light-toned tile flooring
Neutral interior featuring high ceilings with recessed lighting, large window with black frame, and polished concrete flooring
Spacious room featuring high ceilings, recessed lighting, expansive large-format windows with black frames, and smooth-finish flooring
Floating dual-sink vanity with light wood cabinetry and solid-surface countertop, frameless glass walk-in shower with stone tile surround, integrated
Floating wood-finish vanity with dual sinks, stone-surface countertop, LED-backlit mirror, and matte black fixtures, paired with a walk-in shower feat
Custom walk-in storage area featuring extensive built-in shelving, integrated hanging rods, crisp white walls, and recessed lighting
Covered balcony featuring expansive sliding glass doors, frameless glass railings, recessed lighting, and tile flooring
Expansive backyard featuring an in-ground swimming pool, light-toned concrete patio, manicured lawn, perimeter fencing, and mature trees
Open landing featuring wood-finish flooring, glass panel railing with metal accents, recessed lighting, and expansive floor-to-ceiling windows
Neutral-toned wood-finish flooring, recessed lighting, floor-to-ceiling window, and sliding glass door
Floating vanity with wood-finish cabinetry, rectangular integrated sink, matte black hardware, glass-enclosed shower, and illuminated mirror
Covered balcony featuring wood-finish flooring, recessed lighting, concrete-texture ceiling finish, and a glass panel railing
Neutral room with wood-finish flooring, recessed lighting, built-in closet shelving, and shaker-style interior doors
Bathroom featuring a floating wood-finish vanity, integrated stone-composite countertop, illuminated mirror, walk-in shower with floor-to-ceiling tile
Interior space featuring large-format neutral tile flooring, recessed ceiling lighting, and black-framed glass exterior doors
Floating wood-finish vanity with a rectangular sink, integrated LED-backlit mirror, walk-in shower with a glass enclosure and built-in recessed shelvi
Room featuring smooth flooring, recessed lighting, double-door closet cabinetry, and a doorway revealing a tiled shower enclosure
Large format floor-to-ceiling window with black trim, recessed lighting, and smooth-finish flooring
Rectangular swimming pool with integrated sun shelf and spa, surrounded by stone-finish paver decking, expansive grass lawn, mature trees, and privacy
Modern exterior featuring a swimming pool, integrated spa, stone-paver decking, and a covered lanai with a wood-finished ceiling
Modern two-story residence featuring a smooth stucco exterior, expansive concrete patio, built-in swimming pool with step entry, and a covered pavilio
Contemporary residence featuring a white stucco exterior, covered patio, rectangular swimming pool, stone-paver pool deck, and mature landscaping
Multi-level residence featuring a flat roofline, minimalist white exterior, covered rear terrace, private swimming pool, and stone pool deck
Multi-level modern residence featuring a white exterior, a covered rear patio, a swimming pool, and a manicured lawn set within a wooded lot
Aerial perspective of a multi-level residence featuring a circular patterned paved motor court, expansive manicured lawn, perimeter landscaping, and a
Modern two-story residence featuring a smooth stucco exterior, a covered patio with recessed lighting, a second-level balcony with a glass railing, an
Modern architectural exterior featuring a swimming pool with integrated stairs, expansive stone paver pool deck, covered patio with wood-paneled ceili
In-ground swimming pool featuring a tanning ledge, light-toned stone patio, manicured lawn, perimeter fencing, and established palms
Aerial perspective of a multi-level contemporary residence featuring a flat roofline, circular concrete driveway, private rooftop pool, and mature per
Modern architectural estate featuring a flat roofline, multi-level exterior, rear swimming pool, concrete patio, and landscaped grounds
Contemporary architectural exterior featuring a geometric patterned driveway, expansive manicured lawn, multi-level structure with integrated lighting
Contemporary multi-level residence featuring a flat roofline, circular decorative concrete driveway, attached multi-car garage, and an elevated swimmi
Aerial view featuring a circular concrete driveway, expansive lawn, mature tree canopy, and a rectangular swimming pool with paved terrace
Modern multi-level estate featuring a flat-roof architectural design, a private swimming pool with an integrated spa, expansive lawn, and a decorative
Aerial perspective featuring a multi-level contemporary residence, expansive manicured grounds, a rectangular swimming pool, and mature foliage
Modern architectural exterior featuring a smooth stucco facade, upper-level terrace with glass railing, decorative circular paver hardscaping, and a mModern two-story exterior featuring smooth stucco siding, a second-level balcony with glass railing, tiered concrete driveway with decorative inlay, aModern architectural exterior featuring smooth stucco siding, an upper-level glass-railed balcony, a multi-pane glass garage door, and a geometric conDouble-height living area featuring floor-to-ceiling windows, polished concrete flooring, a natural wood entry door, and a floating staircase with intDouble-height living area featuring large-format tile flooring, floor-to-ceiling windows, custom built-in recessed shelving, and a floating staircase Double-height ceiling with recessed lighting, integrated stone shelving, polished concrete flooring, oversized wood-finish front entry door, and floorOpen-concept interior featuring a floating staircase with wood treads and glass railings, polished concrete flooring, a custom arched wall niche, and Interior space featuring smooth plaster wall finishes, curved structural columns, integrated wall shelving, recessed ceiling lighting, and solid-core

Description

Experience elevated modern living in this newly constructed luxury estate, set on an expansive 30,884 SF corner lot. Behind private gates, this impressive two-story residence offers 6 bedrooms, 7.5 bathrooms, and a dedicated executive office. A striking double-height foyer, soaring ceilings, and floor-to-ceiling impact glass create a dramatic sense of scale while inviting abundant natural light throughout. The thoughtfully designed interiors feature custom Venetian plaster detailing, a statement wine display, sleek contemporary finishes, and a chef-inspired kitchen appointed with premium Thermador appliances. A first-floor junior primary suite provides exceptional flexibility for guests or multigenerational living. Total of 2500 SF roof top terrace space, finished with turf, offers an additional setting for entertaining, recreation, or relaxation. The outdoor grounds are equally impressive, featuring a 37’ x 18’ swimming pool with an integrated spa and generous space to create a private sports court or bespoke outdoor entertainment area. Ideally positioned near Baptist Hospital, Killian Greens Golf Club, highly regarded schools, upscale shopping, dining, and major roadways, this remarkable property combines architectural sophistication, expansive living spaces, and resort-inspired amenities in a desirable Miami location.

Amenities

  • Balcony
  • Built-in Features
  • Closet Cabinetry
  • Corner Lot
  • Dishwasher
  • Disposal
  • Dryer
  • Electric Range
  • Kitchen Island
  • Lighting
  • Microwave
  • Other
  • Oven
  • Pool
  • Refrigerator
  • Roman Tub
  • Walk-In Closet(s)
  • Washer
  • Wet Bar

All information furnished regarding property for sale, rental or financing is from sources deemed reliable, but no warranty or representation is made as to the accuracy thereof and same is submitted subject to errors, omissions, change of price, rental or other conditions, prior sale, lease or financing or withdrawal without notice. International currency conversions where shown are estimates based on recent exchange rates and are not official asking prices.

All dimensions are approximate. For exact dimensions, you must hire your own architect or engineer.