9860 86th Terrace
Doral, FL 33178

Property

Ownership: For Sale
Type: Single Family
Rooms: 1
Bedrooms: 4 BR
Bathrooms: 4
Area: 3128 sq ft
Lot Size: 0.1 Acres

Financials

Price:$1,199,000
Annual Taxes:$10,747
Common charges:$437
Deborah L. Ginsburg
150 Worth Ave, Palm Beach, FL 33480
Listing Courtesy of Inmobiliata, LLC

Discover lakefront living in Isles at Grand Bay, Doral.
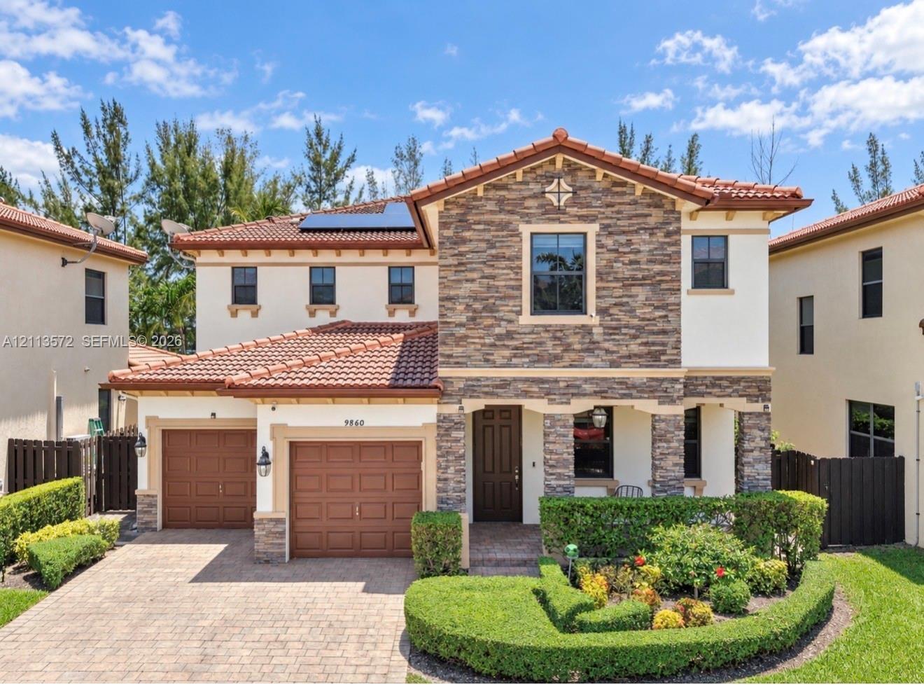
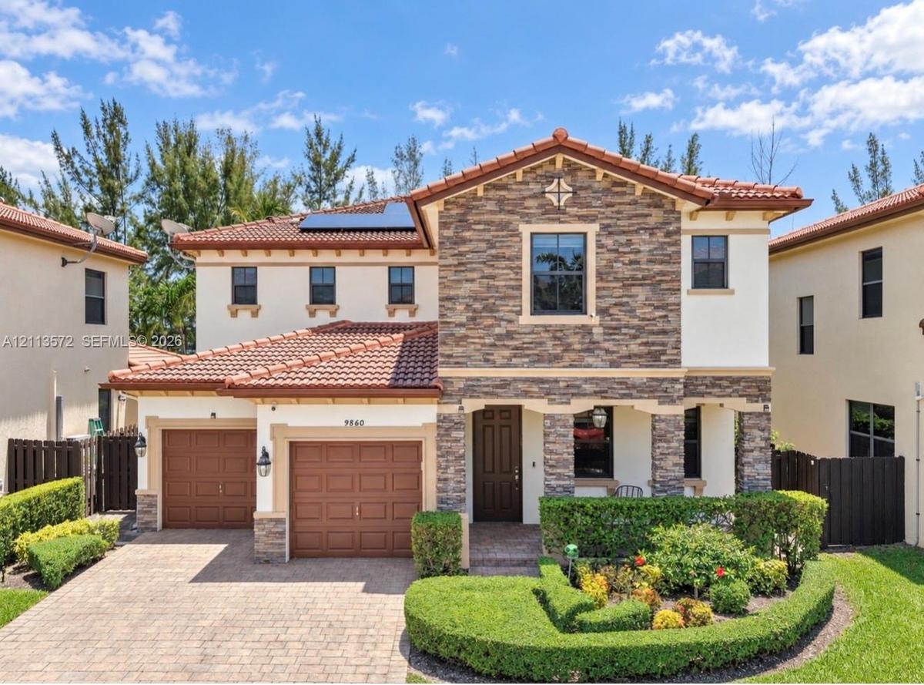
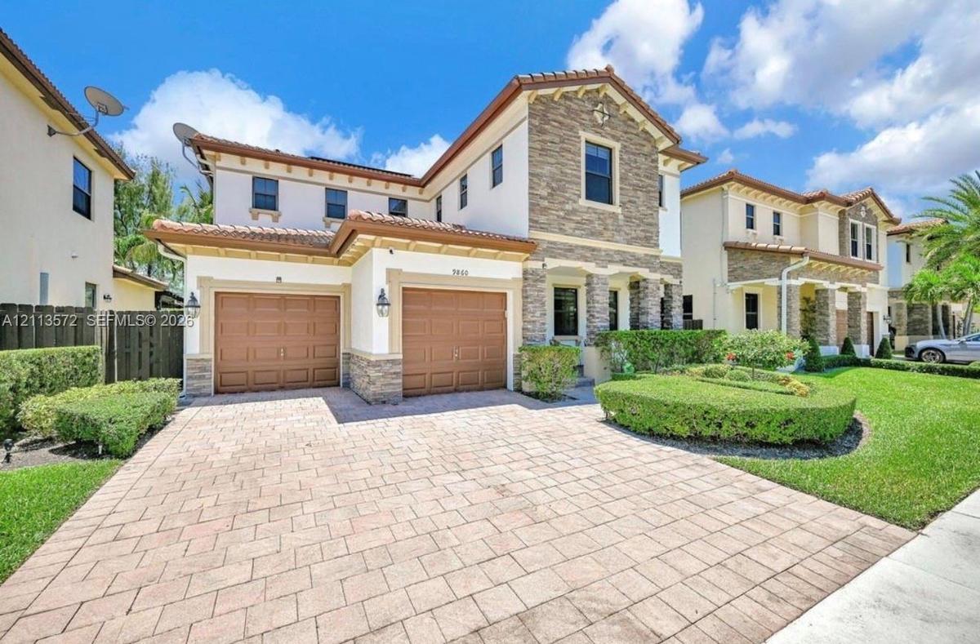
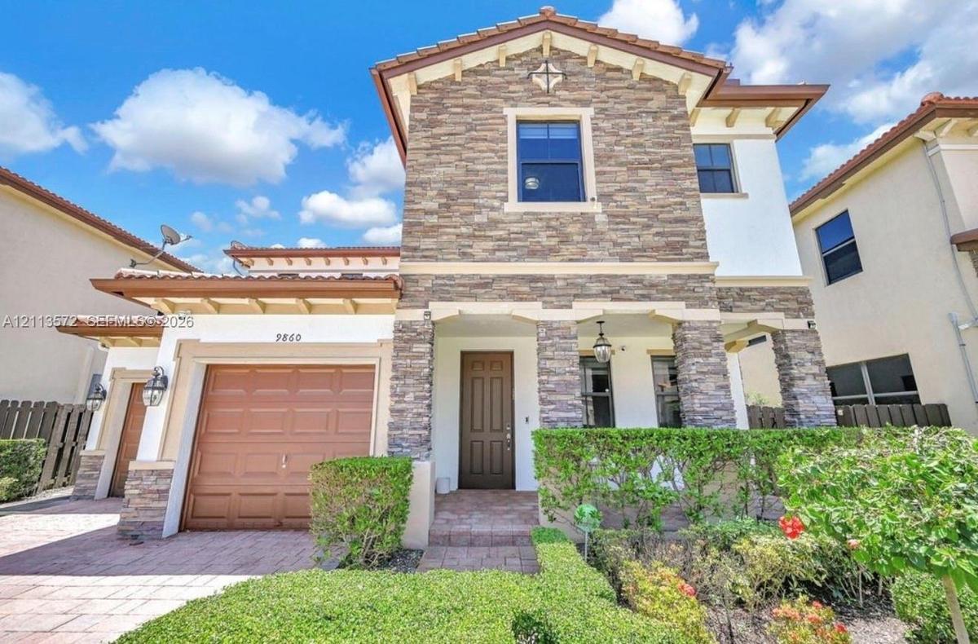
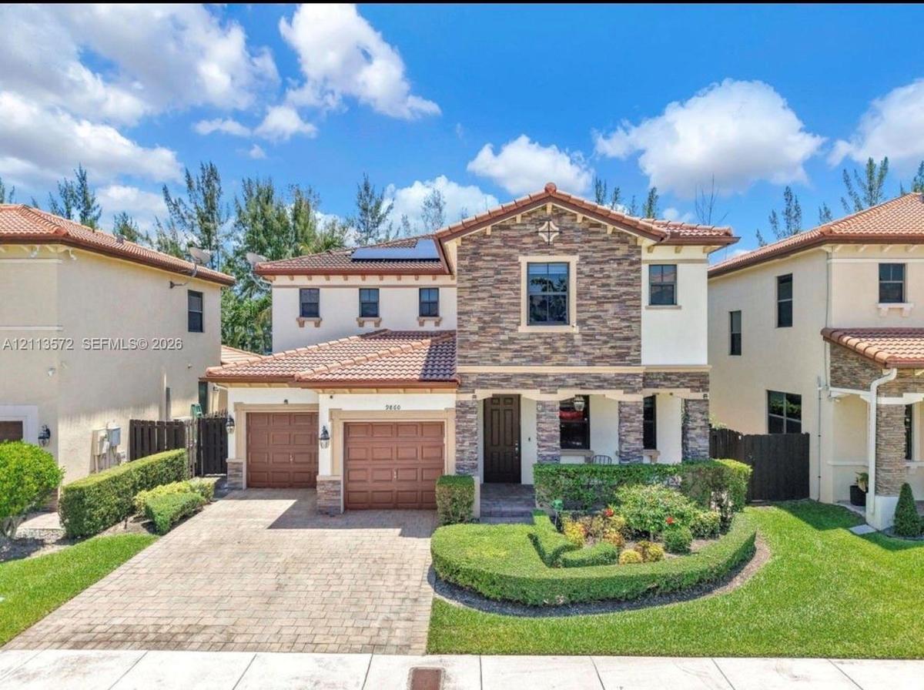
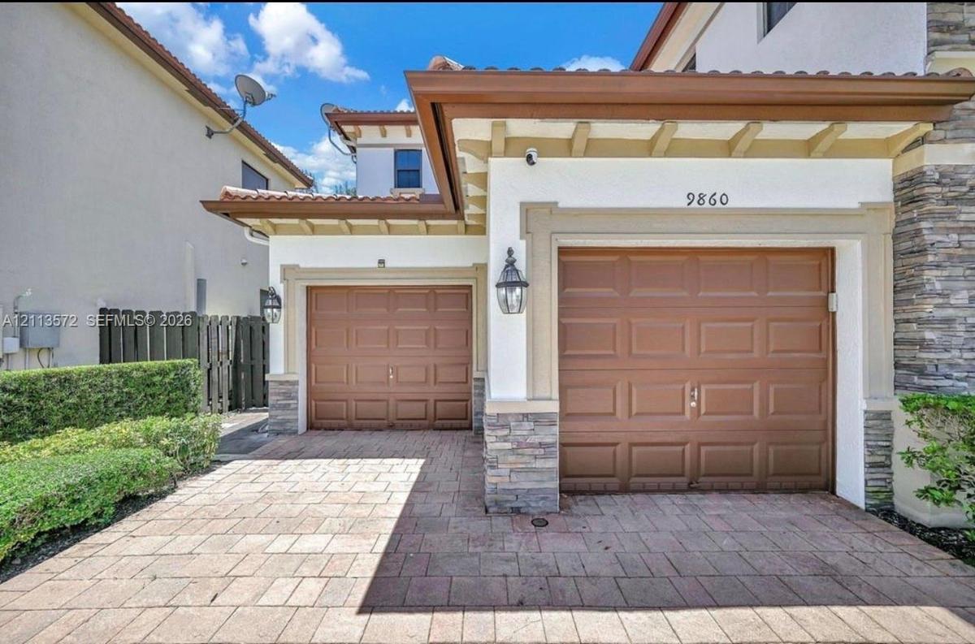
Stucco and multi-textured stone exterior featuring a tile roof, solar panels, paver driveway, and professional landscaping

Stucco and multi-textured stone exterior featuring a tile roof, solar panels, paver driveway, and professional landscaping

Stucco and multi-textured stone exterior featuring a tile roof, solar panels, paver driveway, and professional landscaping
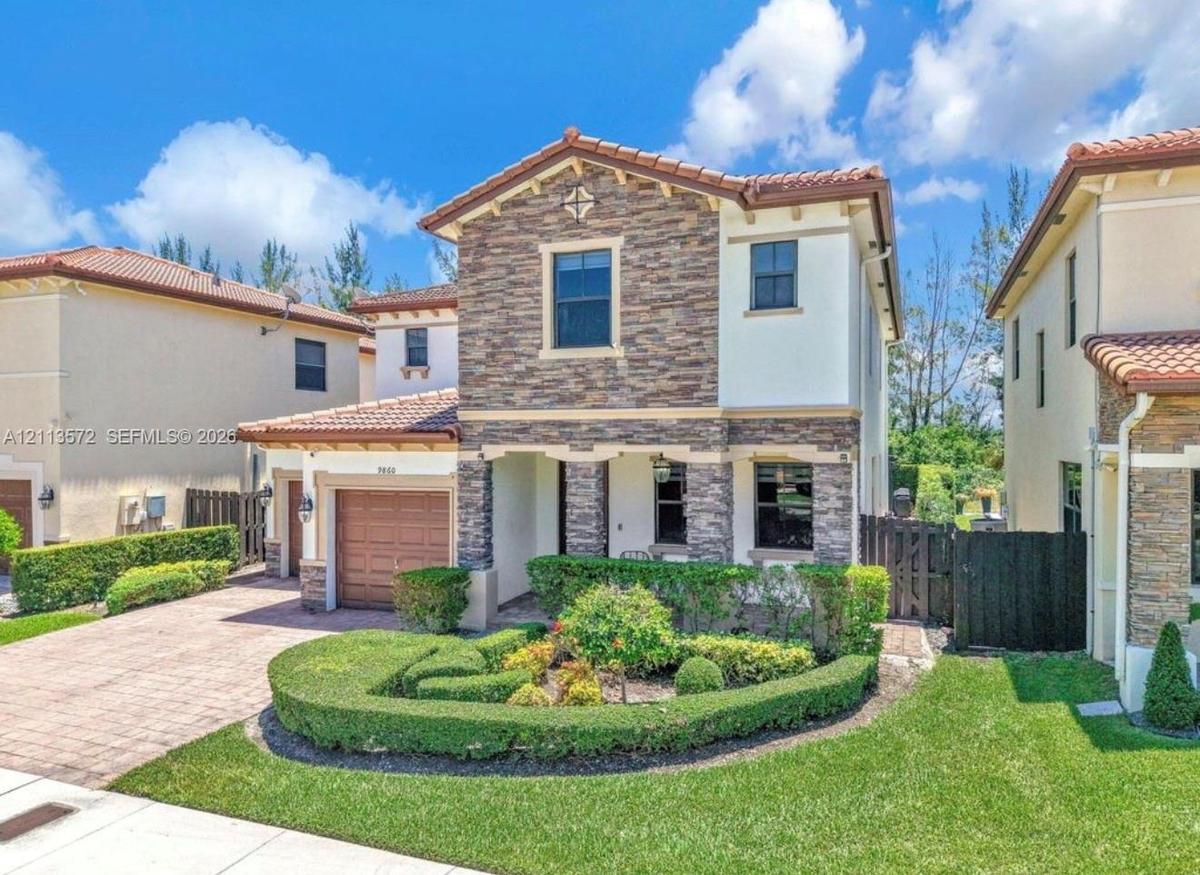
Two-story residence featuring a tile roof, decorative stone veneer façade, manicured landscaping, and a paved driveway
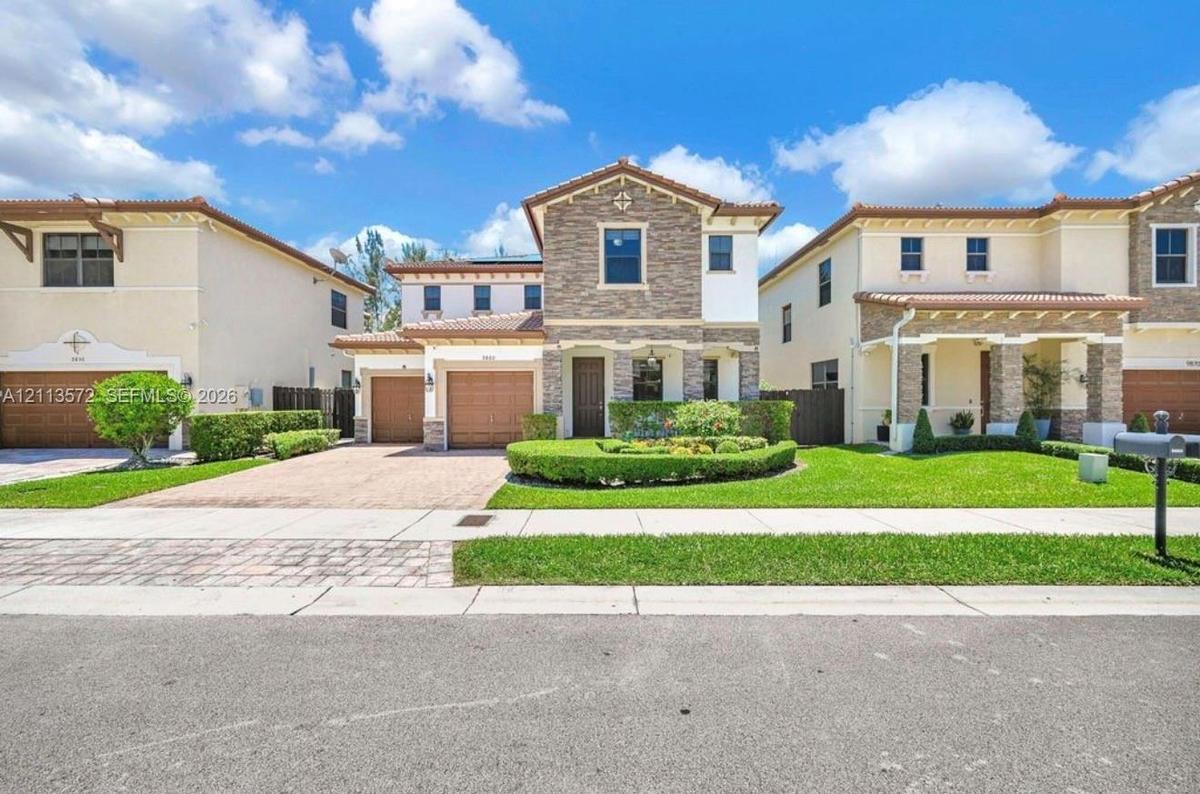
Two-story residence featuring a stone-veneer facade, paver driveway, three-car garage, tile roof, and manicured landscaping
Two-story residence featuring a stone-veneer façade, clay tile roof, dual-car garage, and a manicured front lawn
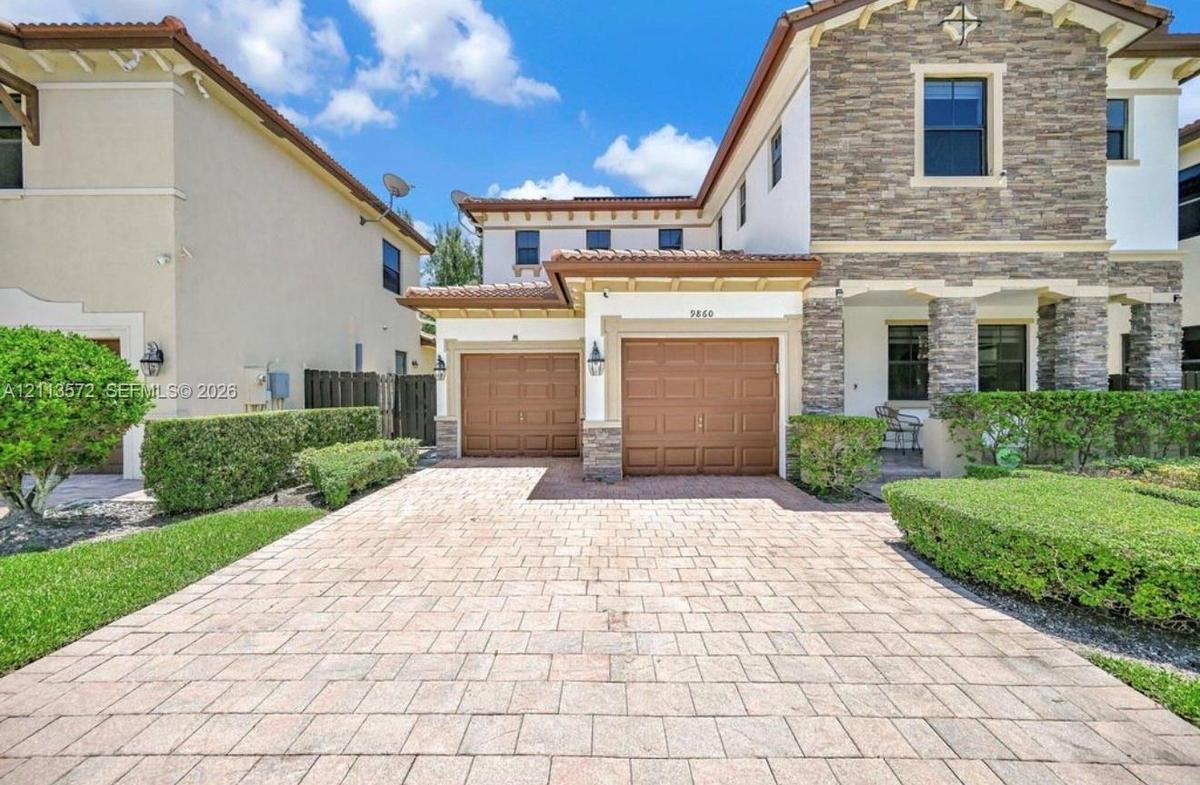
Two-story residence featuring a stone veneer facade, paver driveway, two-car garage, and manicured landscaping
Two-story exterior featuring stone veneer accents, a tiled roof, a paved driveway, and an arched entry with recessed lighting
Two-story exterior featuring a stone facade, tile roof, dual-car garage, solar panels, and a paved driveway
Stucco exterior with stone veneer accents, dual-car garage with paneled doors, and paved driveway
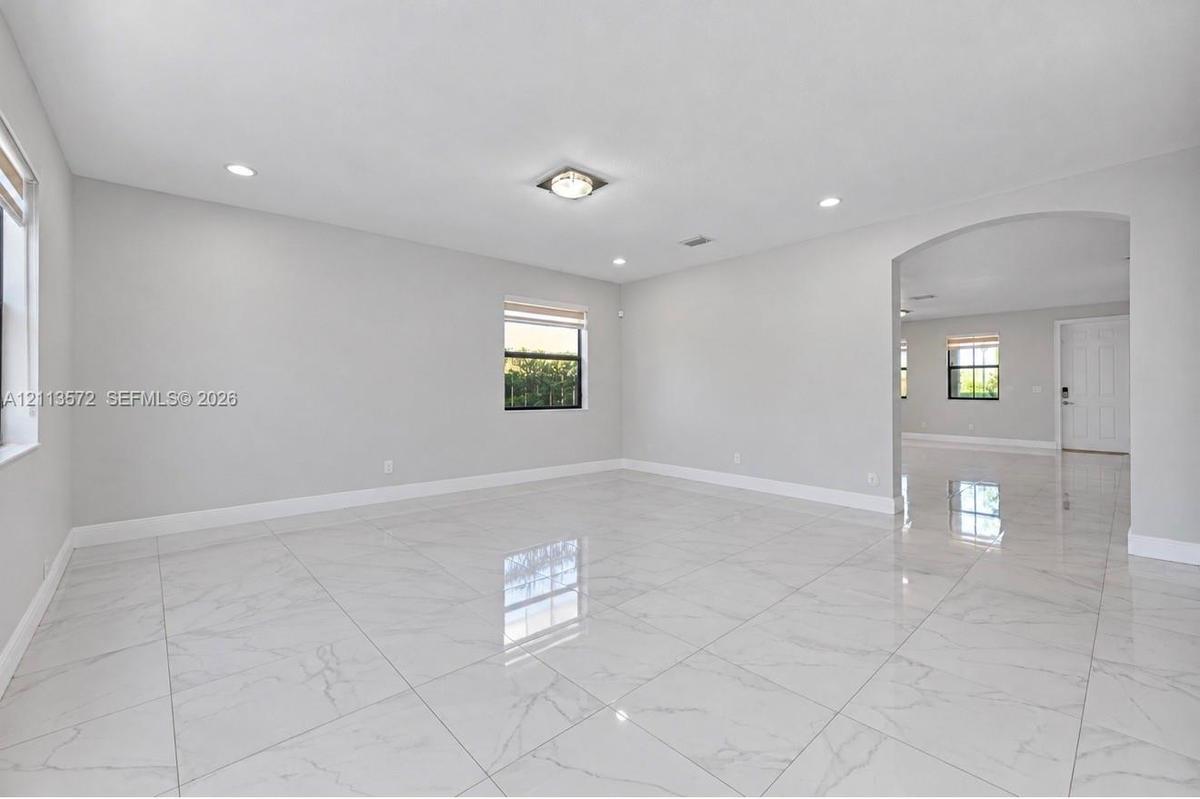
Large-format tile flooring, recessed lighting, archway architectural detailing, and neutral wall tones
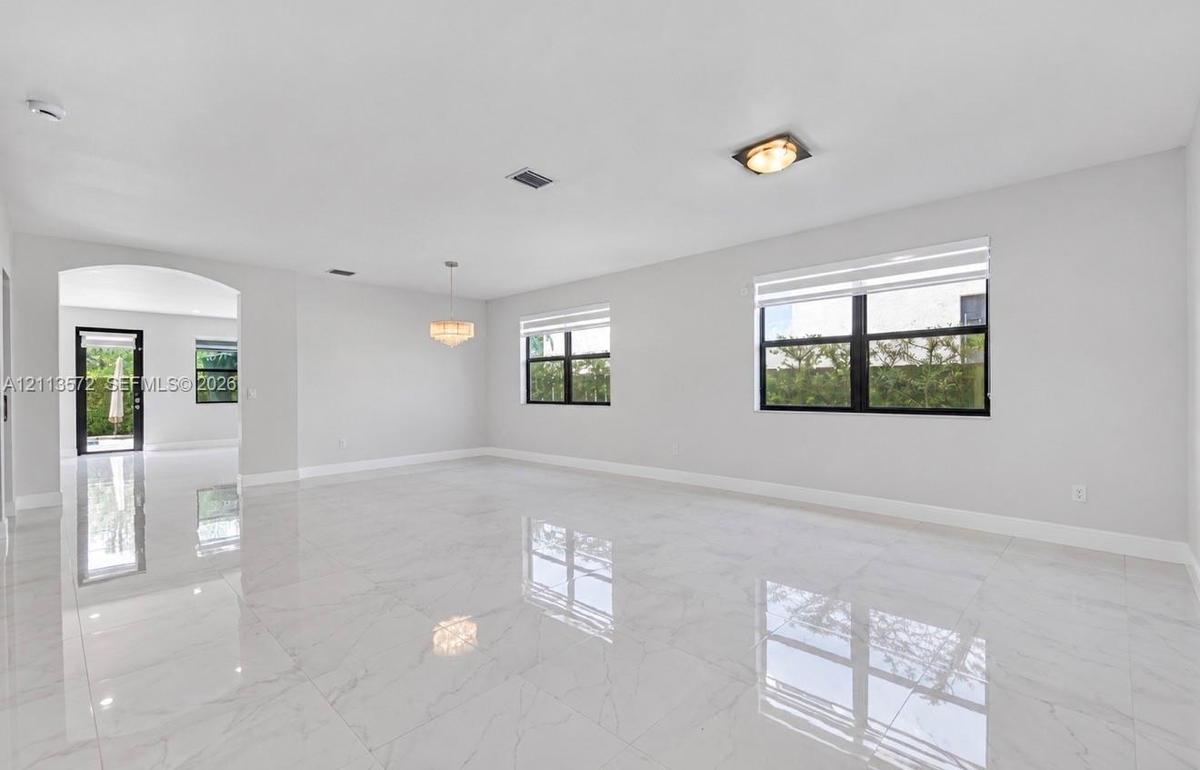
Open-concept interior featuring large-format polished tile flooring, black-framed windows, a multi-light chandelier, and an arched entryway
Large-format tile flooring with polished finish, arched architectural entry, multi-tiered crystal drum chandelier, and black-framed window casings
Polished stone-finish flooring, multi-pane windows with black frames, and a tiered crystal chandelier
Open-concept interior featuring large-format polished stone-finish flooring, a curved staircase with a dark wood handrail, an arched entryway, and a t
Kitchen featuring white shaker-style cabinetry, stone countertops, a dark-toned tile backsplash, stainless steel appliances, and polished tile floorin
Kitchen featuring white shaker-style cabinetry, a stone-patterned breakfast bar, stainless steel appliances, and large-format porcelain tile flooring
Kitchen featuring white shaker-style cabinetry, stainless steel side-by-side refrigerator, built-in double wall oven, integrated wine refrigerator, an
Curved staircase with dark-finished treads and white risers, decorative wood handrail, polished stone flooring, and arched entryway
Spiral crystal chandelier, wood-finish flooring, and curved staircase railing featuring dark wood handrails with white balusters
Spiral crystal chandelier with recessed ceiling lighting, wood-finish flooring, and a two-tone railing featuring a dark wood handrail and white balust
Tray ceiling with recessed lighting, wood-finish flooring, and a single-pane window with a dark frame
Dual vanities with stone countertops and dark cabinetry, large soaking tub with tile surround, and walk-in glass-enclosed shower with tiled walls
Bathroom featuring a dark-finish vanity, stone-pattern countertop, recessed lighting, wall-to-wall mirror, and a jetted soaking tub with tile surround
Custom walk-in storage featuring dark-finish cabinetry, built-in shelving, integrated pull-out drawers, metal garment rods, and wood-finish flooring
Aerial perspective of property featuring a tile roof with integrated solar panels, private swimming pool, spa, and paved rear patio
Aerial perspective featuring a two-story residence with a multi-hipped roof, positioned along a waterfront bordered by mature trees
Aerial perspective of a multi-story residence featuring a tile roof, solar panel array, and a private rear swimming pool
Two-story residence featuring a tile roof with integrated solar panels, private swimming pool, and rear patio area
Aerial perspective of residential neighborhood featuring tile-roofed structures, solar panel arrays, private swimming pools, and waterfront placement
Aerial perspective featuring a two-story residence equipped with roof-mounted solar panels, a rectangular swimming pool, a spillover spa, a stone-pave
Outdoor patio area featuring a paver stone deck, a covered pergola, an in-ground swimming pool with an integrated spa, and manicured hedge fencing
Outdoor patio area featuring a stone-paver surface, a fixed pergola, and a tall privacy hedge
Outdoor living space featuring a paved stone patio, covered pergola, in-ground swimming pool, integrated spa, and perimeter privacy hedges
In-ground pool with integrated spa, stone-paver pool deck, and wood-framed pergola
Rear patio featuring a swimming pool with integrated spa, paver hardscaping, and privacy hedges
Community park featuring a central playground structure with dual slides, a canopy cover, manicured lawn, and mature canopy trees
Community entrance featuring stacked-stone masonry, a built-in water feature, manicured landscaping, and mature palm trees
Swimming pool with stone-clad bridge, tiered entry steps, metal handrails, and paver decking
Grand Central clubhouse exterior featuring a stone-clad portico, wood-finish ceiling under the eave, paver driveway, and a central tiered stone founta
Expansive swimming pool featuring a decorative pedestrian bridge, stone-finish columns, tiered entry steps, and paved surround
Expansive fitness center featuring recessed lighting, rubberized flooring, and numerous large windows
Aerial perspective of the community center featuring a swimming pool, tennis court, basketball court, and central fountain, situated alongside a lake
Full-sized basketball court with a red surface, dual hoops, perimeter fencing, concrete walking paths, and manicured landscaping
Stucco and multi-textured stone exterior featuring a tile roof, solar panels, paver driveway, and professional landscapingTwo-story residence featuring a tile roof, decorative stone veneer façade, manicured landscaping, and a paved drivewayTwo-story residence featuring a stone-veneer facade, paver driveway, three-car garage, tile roof, and manicured landscapingTwo-story residence featuring a stone-veneer façade, clay tile roof, dual-car garage, and a manicured front lawnTwo-story residence featuring a stone veneer facade, paver driveway, two-car garage, and manicured landscapingTwo-story exterior featuring stone veneer accents, a tiled roof, a paved driveway, and an arched entry with recessed lightingTwo-story exterior featuring a stone facade, tile roof, dual-car garage, solar panels, and a paved drivewayStucco exterior with stone veneer accents, dual-car garage with paneled doors, and paved drivewayLarge-format tile flooring, recessed lighting, archway architectural detailing, and neutral wall tonesOpen-concept interior featuring large-format polished tile flooring, black-framed windows, a multi-light chandelier, and an arched entryway

Description

Discover lakefront living in Isles at Grand Bay, Doral. This two-story residence offers 4 bedrooms, 4 full bathrooms, and 3,128 sq ft of living space. Lush Podocarpus hedges frame a private backyard retreat with lake views, a heated saltwater pool, and a heated spa—an inviting setting for relaxing and entertaining. Inside, Italian porcelain flooring enhances the main living areas, while Brazilian wood floors add warmth to the bedrooms. A custom walk-in wine room, walk-in closets, solar panels, a two-car garage, and an EV charging station complete the home. Residents enjoy community amenities including a clubhouse, resort-style pools, tennis and basketball courts, a soccer field, a gym, and a spa. Conveniently located near shopping, dining, parks, schools, and major highways.

Amenities

  • Beach Club Available
  • Clubhouse
  • Dishwasher
  • Disposal
  • Dryer
  • Electric Range
  • Electric Water Heater
  • Entrance Foyer
  • Fitness Center
  • Game Room
  • High ceiling
  • Lake
  • Lake Access
  • Maintained Community
  • Management
  • Manager on Site
  • Microwave
  • Other
  • Oven
  • Pantry
  • Picnic Area
  • Pool
  • Refrigerator
  • Sauna
  • Sidewalks
  • Single Hung Wood
  • Smoke Detectors
  • Spa/Hot Tub
  • Street Lights
  • Tennis Court(s)
  • Walk-In Closet(s)
  • Washer
  • Water

All information furnished regarding property for sale, rental or financing is from sources deemed reliable, but no warranty or representation is made as to the accuracy thereof and same is submitted subject to errors, omissions, change of price, rental or other conditions, prior sale, lease or financing or withdrawal without notice. International currency conversions where shown are estimates based on recent exchange rates and are not official asking prices.

All dimensions are approximate. For exact dimensions, you must hire your own architect or engineer.