4438 81st Avenue
Doral, FL 33166

Property

Ownership: For Sale
Type: Single Family
Rooms: 2
Bedrooms: 4 BR
Bathrooms: 3½
Area: 3077 sq ft
Lot Size: 0.1 Acres

Financials

Price:$1,350,000
Annual Taxes:$21,842
Common charges:$407
Deborah L. Ginsburg
150 Worth Ave, Palm Beach, FL 33480
Listing Courtesy of BRC

Discover refined Doral living in this spacious 3, 077 square foot residence at Canarias.
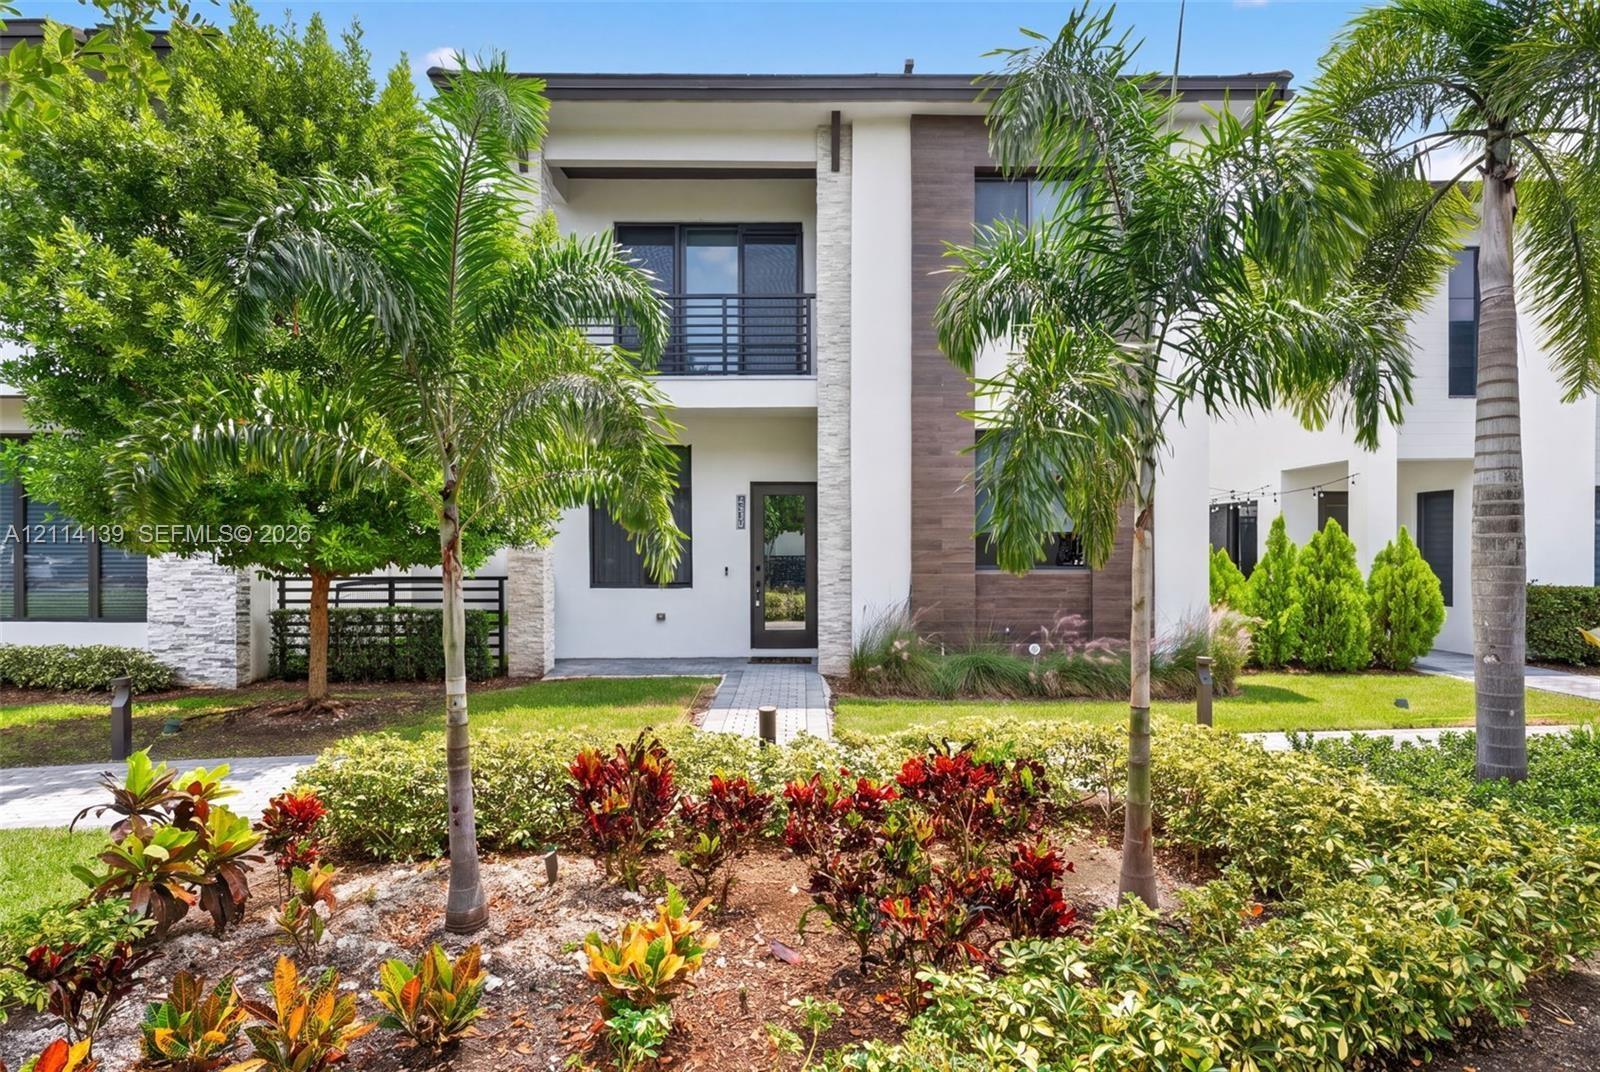
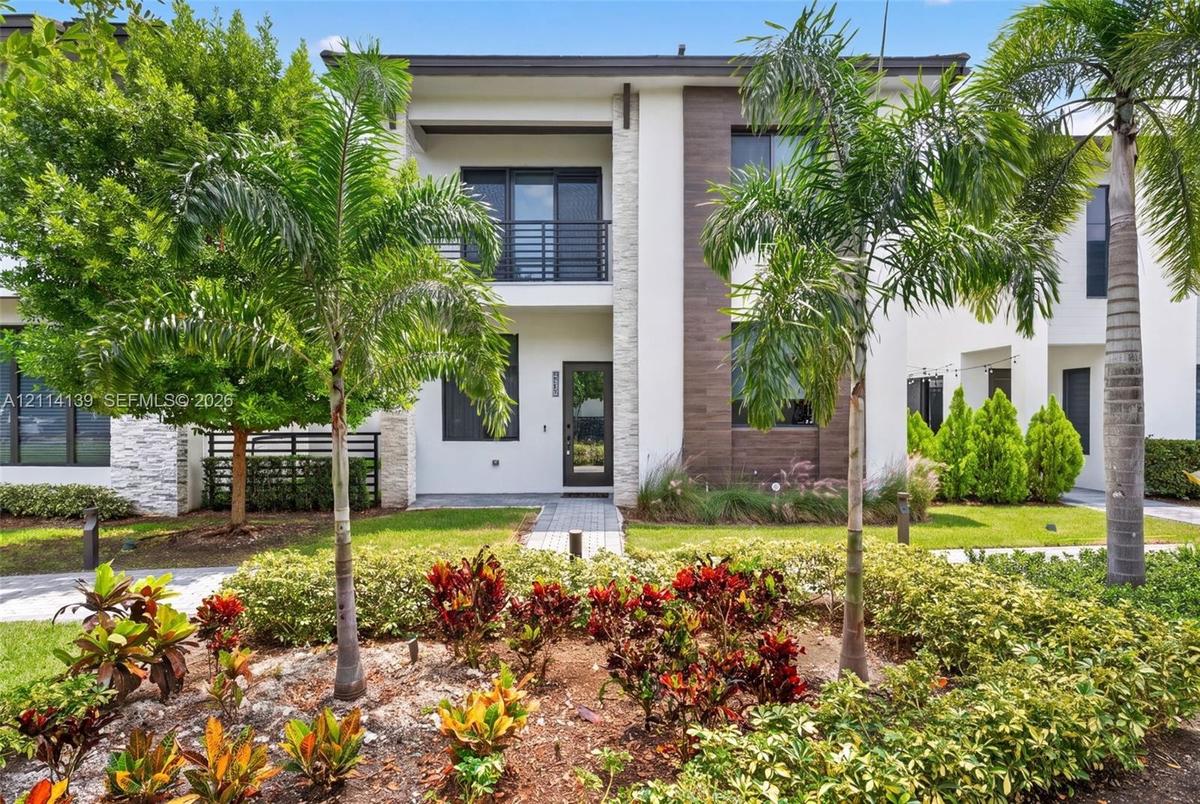
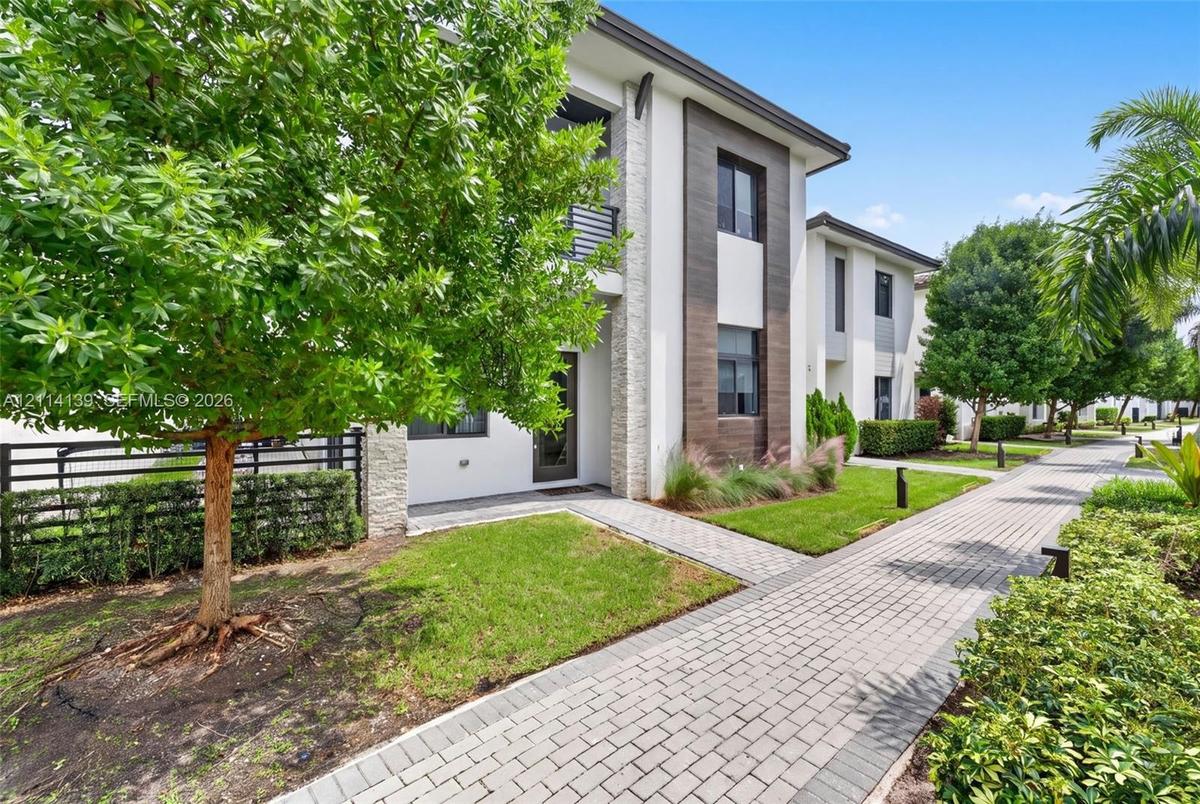
Modern two-story exterior featuring a white stucco facade, stacked stone accents, wood-finish siding, and a balcony with horizontal metal railings

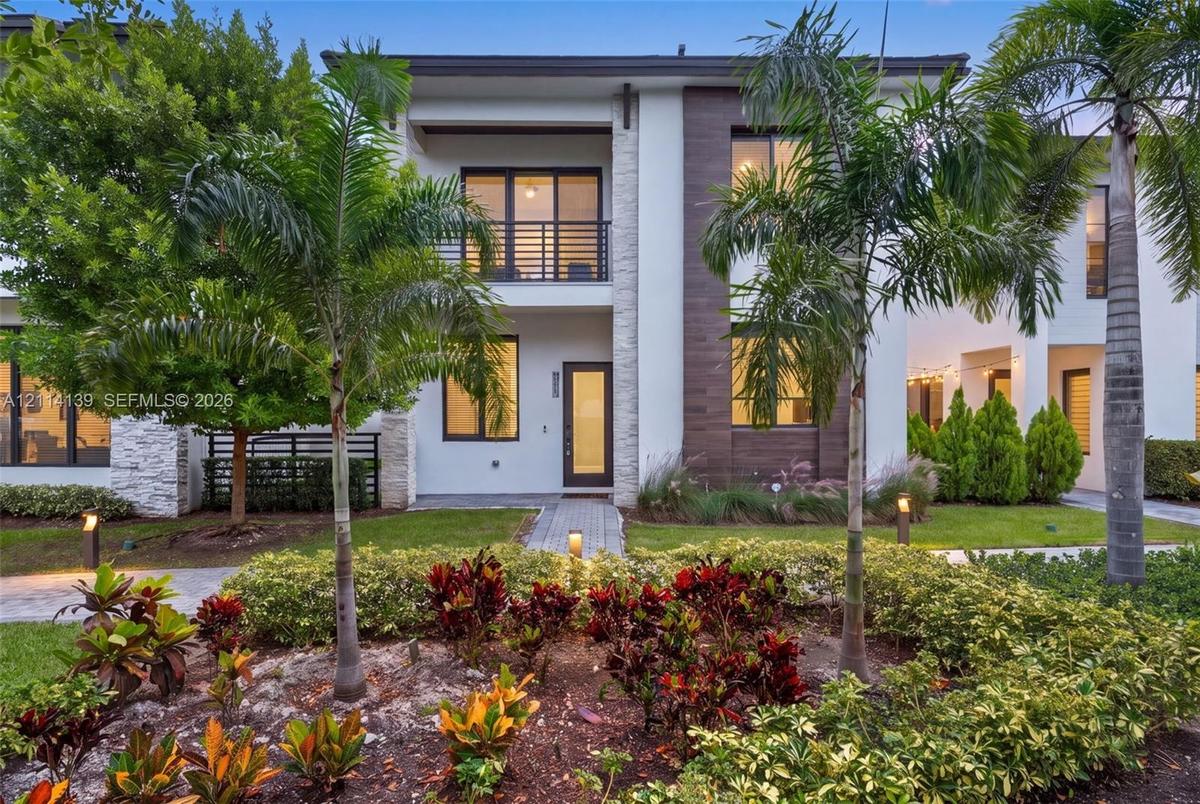
Modern two-story exterior featuring a white stucco facade, stacked stone accents, wood-finish siding, and a balcony with horizontal metal railings

Modern two-story exterior featuring a white stucco facade, stacked stone accents, wood-finish siding, and a balcony with horizontal metal railings
Contemporary two-story exterior featuring smooth stucco siding, stone veneer accents, wood-finish paneling, an upper-level balcony with metal railing,
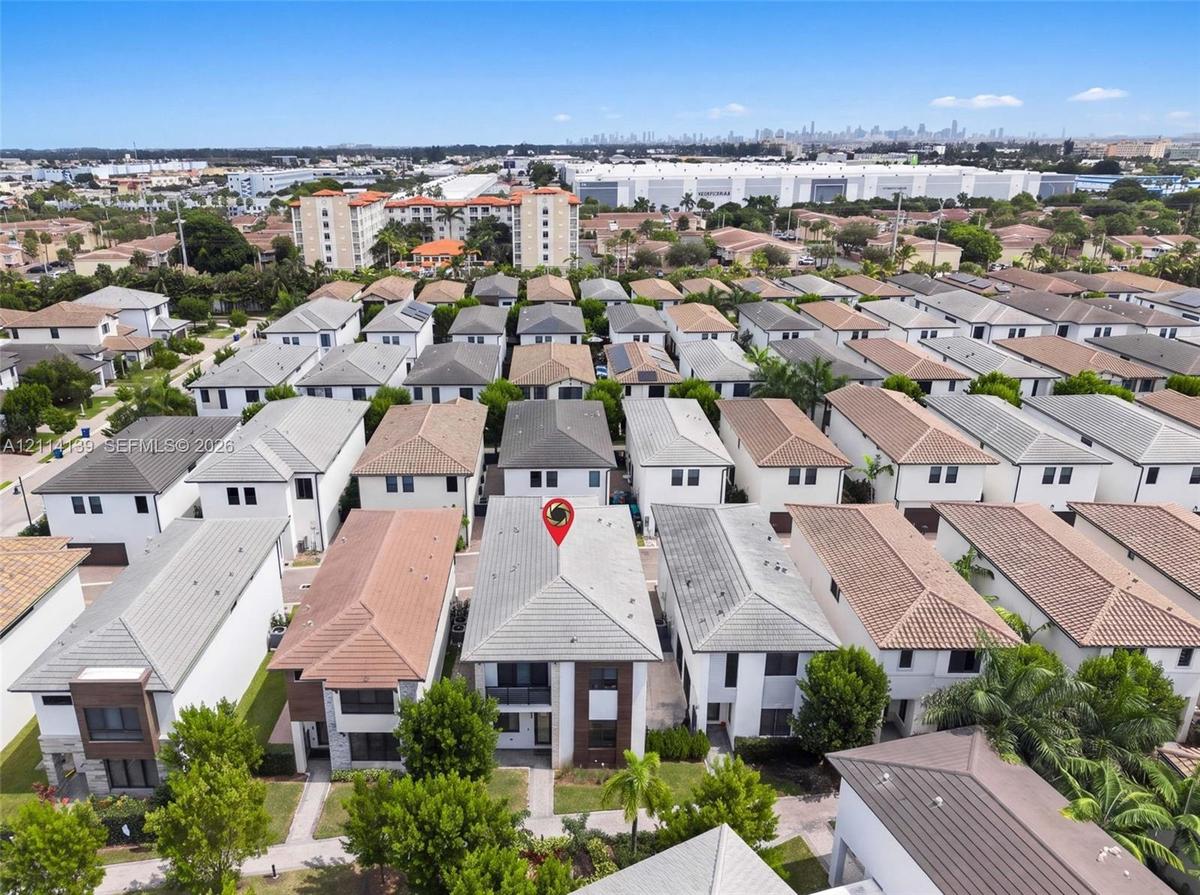
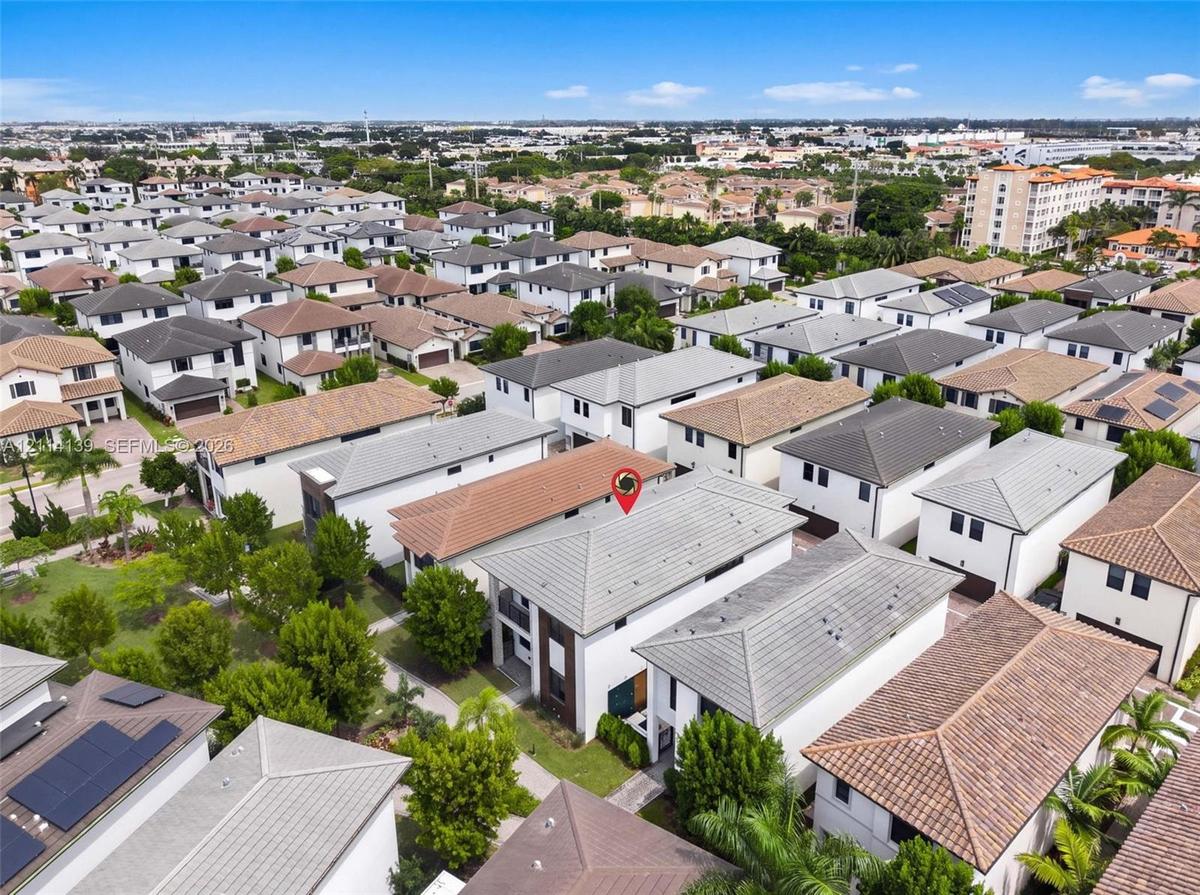
Aerial perspective featuring a two-story residence with a multi-hipped roofline, stucco exterior, and a built-in balcony
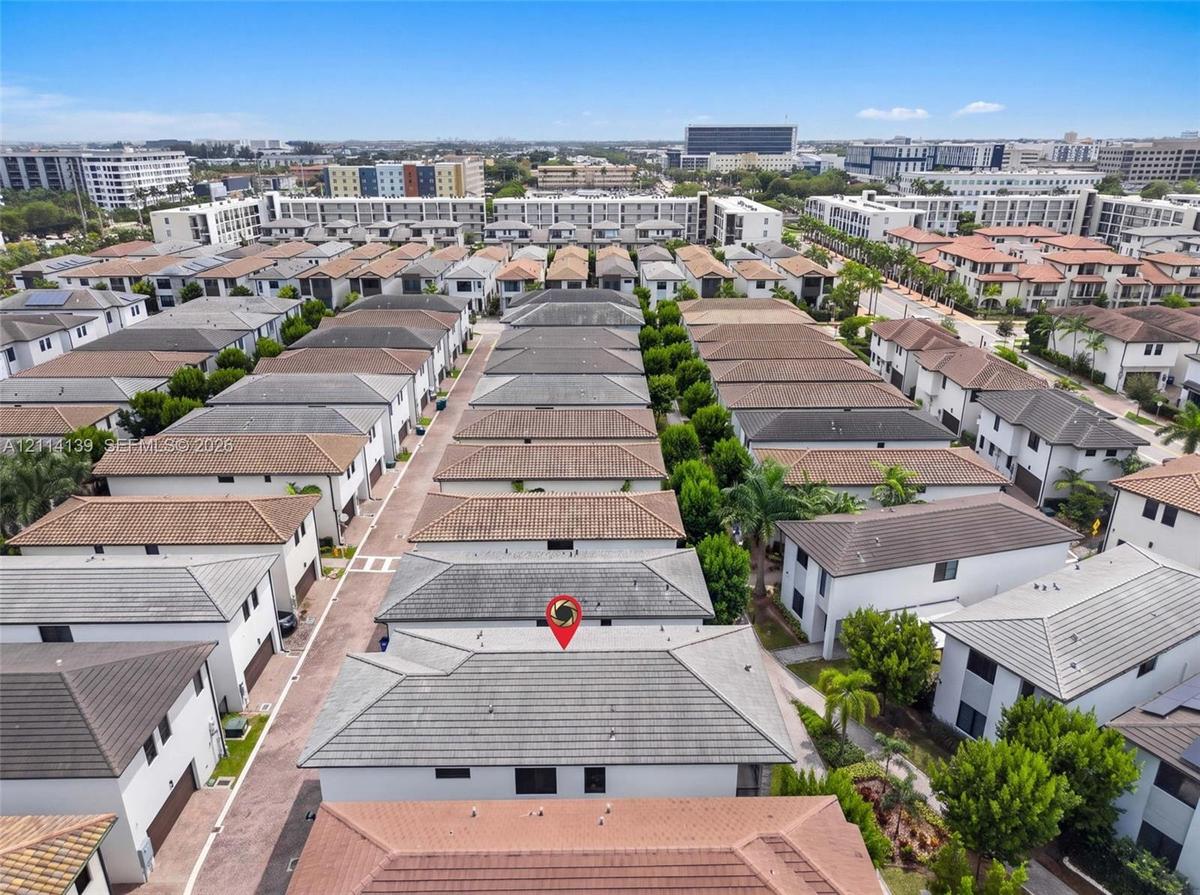
Aerial perspective of a multi-structure property featuring neutral-toned tile roofing, paved pedestrian pathways, and manicured perimeter landscaping
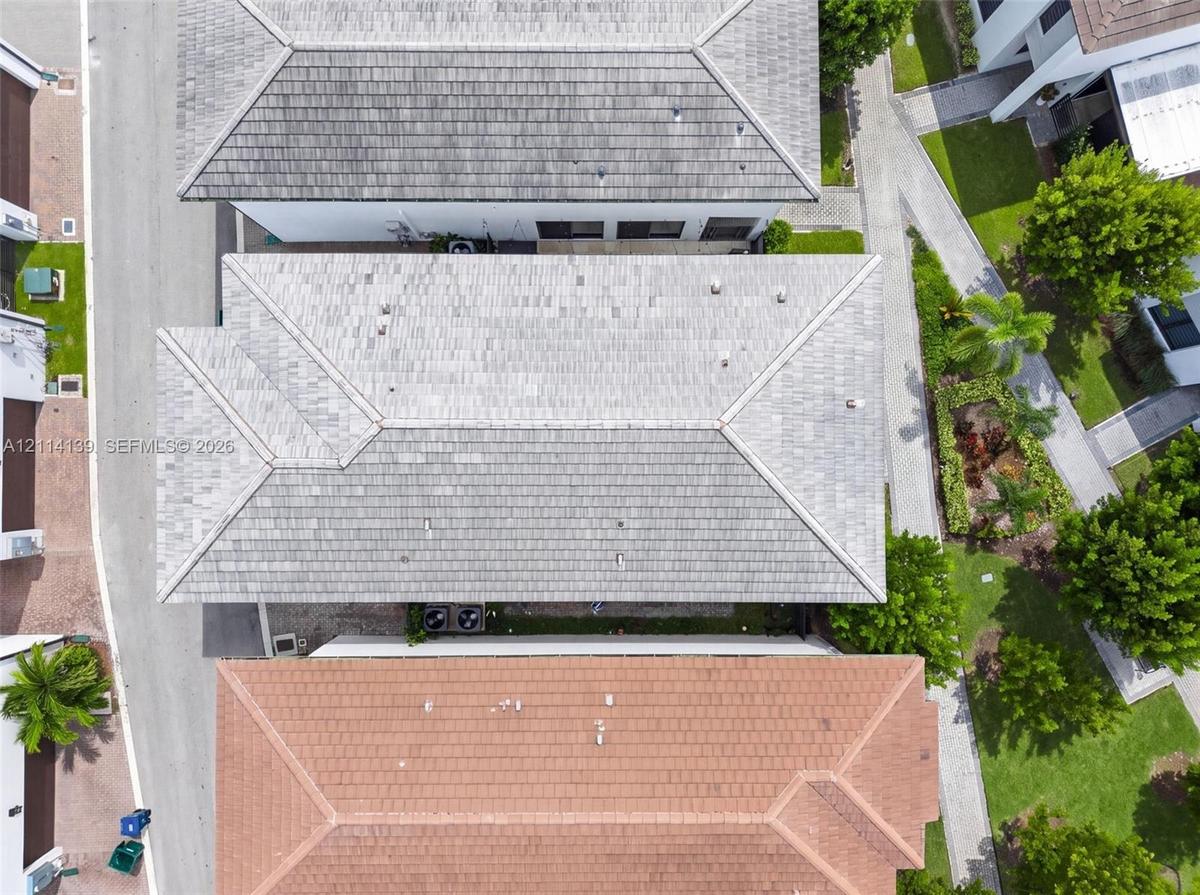
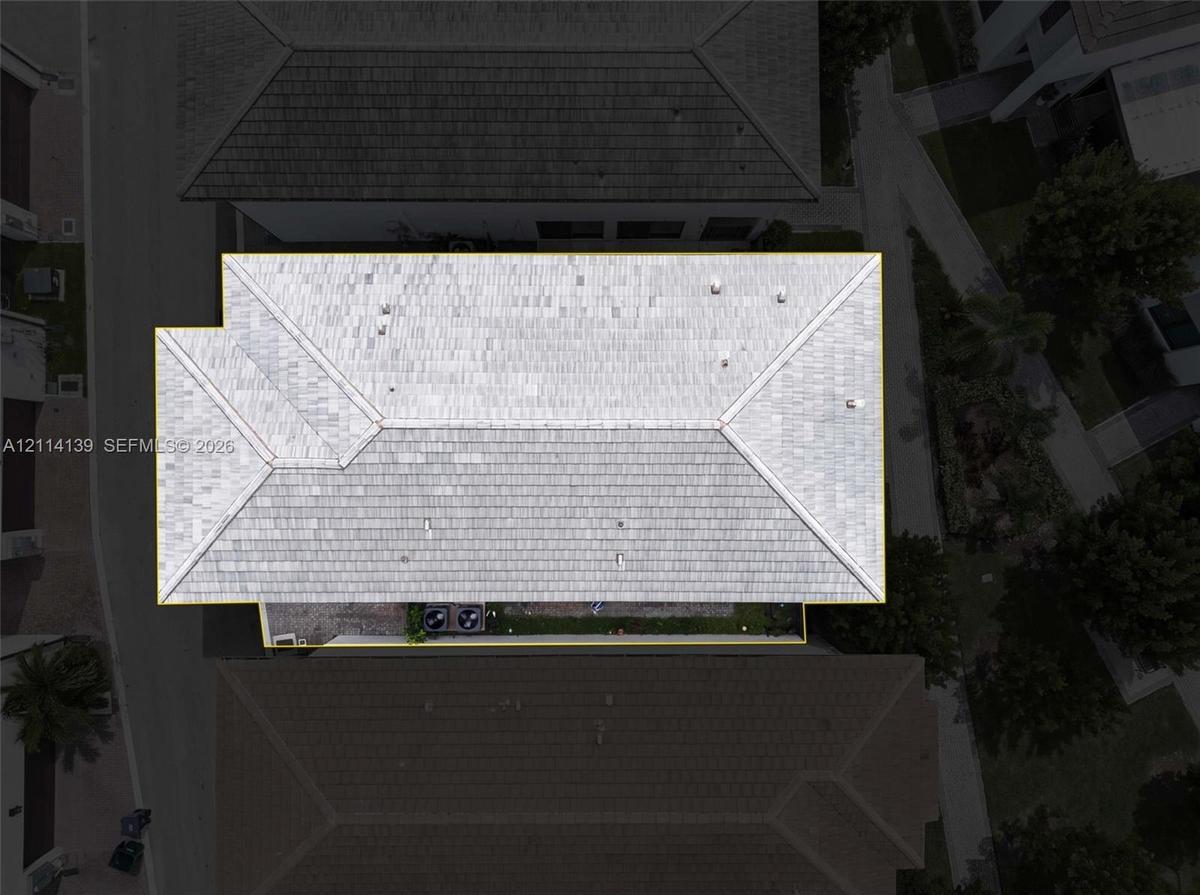
Aerial perspective of a multi-faceted roof structure featuring light-toned tile finish and external HVAC equipment
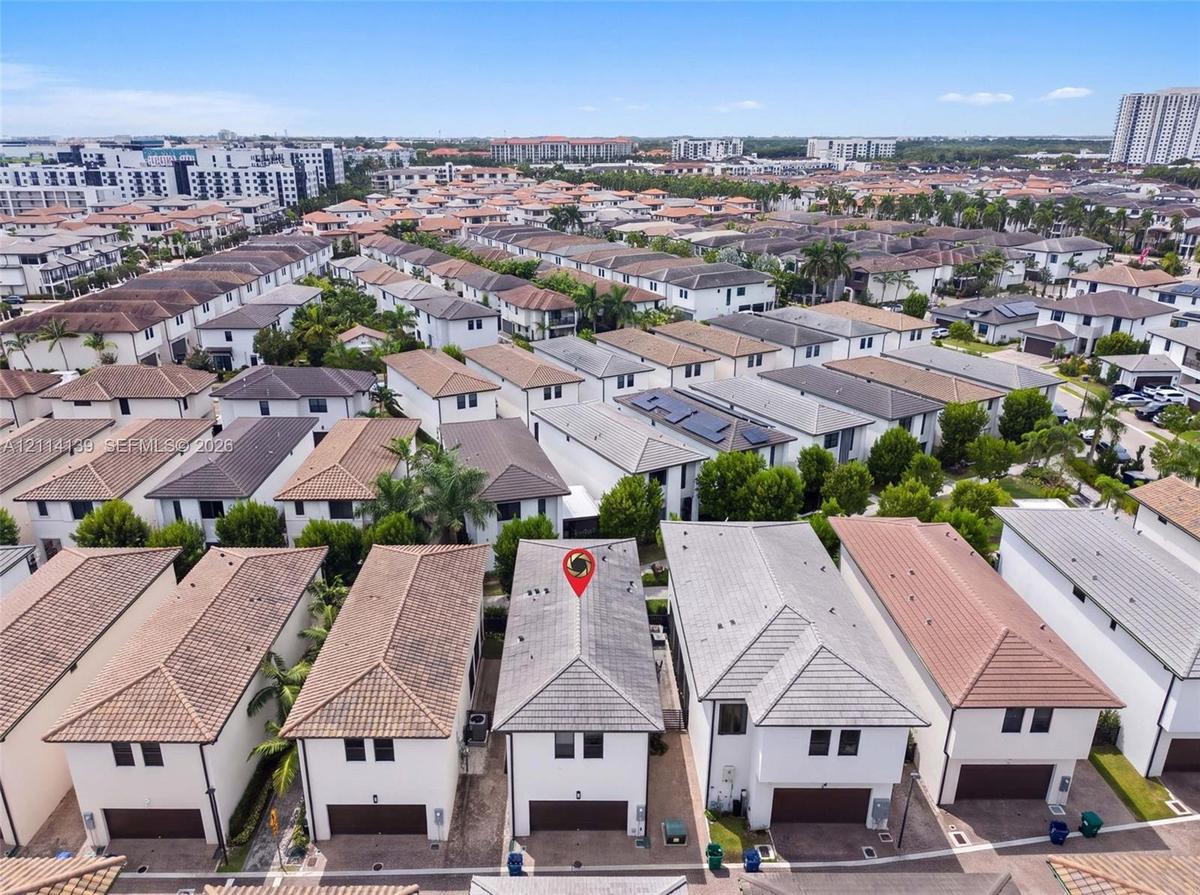
Aerial perspective of two-story residential structure with a multi-hipped tile roof, light-toned exterior finish, and paver-stone driveway
Aerial perspective featuring a multi-story residence with a concrete tile roof, light-toned exterior facade, and mature landscaping
Aerial perspective of a multi-story residence featuring a hipped tile roof, white stucco exterior, integrated garage, and a compact private lot
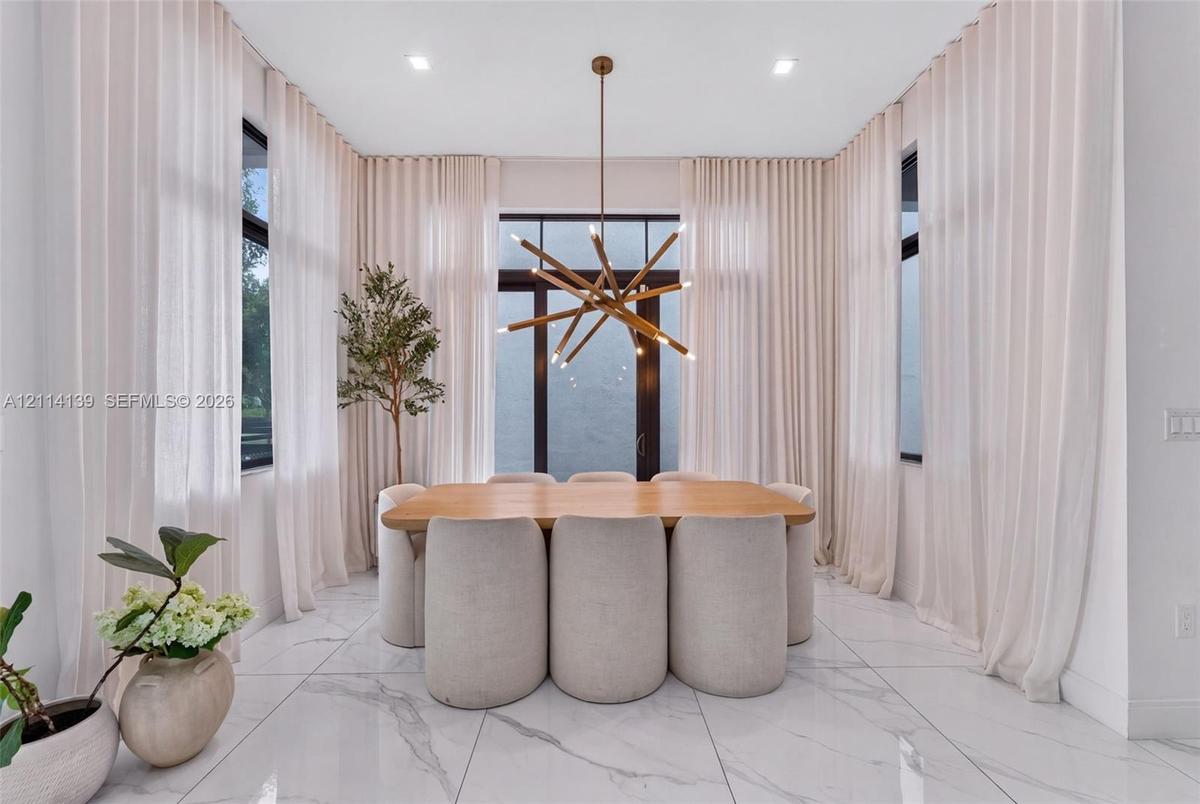
Large-format stone tile flooring, floor-to-ceiling drapery, multi-paned windows, and a multi-arm metallic chandelier
Large-format tile flooring throughout featuring a neutral stone-pattern, light wood cabinetry, integrated stainless steel appliances, decorative penda
Living area featuring oversized floor-to-ceiling sliding glass doors, large-format tile flooring, a linear electric fireplace with wood-finish cabinet
Kitchen featuring wood-finish cabinetry, quartz countertops, an oversized center island, built-in stainless steel appliances, and large-format tile fl
Kitchen featuring flat-panel wood-finish cabinetry, a center island with a stone-surface countertop, built-in panel-ready refrigeration, large-format
Kitchen featuring wood-finish flat-panel cabinetry, light-toned stone-surface countertops, white subway tile backsplash, stainless steel range with in
Modern kitchen featuring light-tone wood cabinetry, a center island with a stone countertop, large-format tile flooring, recessed lighting, and two pe
Living space featuring large-format tile flooring, floor-to-ceiling glass panel doors, a built-in wood-finish media console with an integrated firepla
Built-in cabinetry with matte finish, stone-surface countertop, integrated beverage refrigerator, light wood floating shelving, and large-format tile
Large-format tile flooring, custom light-toned cabinetry, integrated fireplace, expansive stone-finish feature wall, and recessed ceiling lighting
Multi-car garage featuring a concrete floor, sectional roll-up door, automated garage door opener, and integrated overhead lighting
Wood-finish vanity cabinet, white oval vessel sink, light-toned countertop, large frameless mirror, and dual-flush toilet
Neutral-toned large-format tile flooring, recessed ceiling lighting, and smooth-finish walls
Neutral interior featuring a large window with black framing, recessed ceiling lighting, and a spherical pendant fixture
Floating vanity featuring light-toned cabinetry, dual rectangular undermount sinks, stone-finish countertops, and an expansive wall-to-wall mirror pos
Full-height ceramic tile shower surround with a built-in recessed window, polished chrome shower fixtures, sliding glass shower door, and an acrylic b
Neutral-toned bedroom featuring patterned wallpaper, tile flooring, recessed lighting, and a sliding-door closet
Minimalist interior featuring neutral-toned tile flooring, double-door closet with recessed handles, and a sculptural pendant light fixture
Bathroom featuring a wood-finish vanity with a stone-composite countertop, oval vessel sink, glass shower screen, and wall-to-wall mirror
Utility space featuring a drop-in sink, stone-composite countertop, light-finish cabinetry, white upper storage cabinets, and tile flooring
Spacious room featuring light-toned flooring, recessed lighting, a modern metal-finish pendant light, and black-framed sliding glass doors opening to
Neutral-toned tile flooring, recessed ceiling lighting, contemporary pendant fixture, and floor-to-ceiling sliding glass doors opening to a balcony wi
Floating vanity with wood-finish cabinetry, dual vessel sinks, solid-surface countertop, floor-to-ceiling mirrors, and rectangular transom window
Walk-in glass-enclosed shower featuring stone-finish wall tile, a mosaic tile shower floor, built-in shelving, and an integrated soaking tub
Covered balcony featuring matte black horizontal railings, stone-veneer column, and tile flooring
Covered balcony featuring stacked-stone pillar detailing, horizontal metal railing, and smooth-surface flooring
Covered balcony featuring stone-clad pillar, metal railing, and tile flooring
Walk-in closet featuring custom built-in shelving, wood-finish drawer cabinetry, metal hanging rods, and tiled flooring
Modern two-story exterior featuring a white stucco facade, stacked stone accents, wood-finish siding, and a balcony with horizontal metal railingsContemporary two-story exterior featuring smooth stucco siding, stone veneer accents, wood-finish paneling, an upper-level balcony with metal railing,Aerial perspective featuring a two-story residence with a multi-hipped roofline, stucco exterior, and a built-in balconyAerial perspective of a multi-structure property featuring neutral-toned tile roofing, paved pedestrian pathways, and manicured perimeter landscaping Aerial perspective of a multi-faceted roof structure featuring light-toned tile finish and external HVAC equipmentAerial perspective of two-story residential structure with a multi-hipped tile roof, light-toned exterior finish, and paver-stone drivewayAerial perspective featuring a multi-story residence with a concrete tile roof, light-toned exterior facade, and mature landscapingAerial perspective of a multi-story residence featuring a hipped tile roof, white stucco exterior, integrated garage, and a compact private lotLarge-format stone tile flooring, floor-to-ceiling drapery, multi-paned windows, and a multi-arm metallic chandelier

Description

Discover refined Doral living in this spacious 3,077-square-foot residence at Canarias. The thoughtfully designed four-bedroom, 3.5-bath layout features a two-car garage and a beautifully upgraded kitchen with modern wood-tone cabinetry, a generous island, stone-look countertops, stainless-steel built-in appliances, a contemporary range hood, and statement pendant lighting. Large-format marble-look tile flooring adds a polished touch throughout. The living area is elevated by a custom built-in entertainment wall with a TV feature panel, sleek media console, and integrated electric fireplace, creating a striking focal point for relaxing or entertaining.

Amenities

  • Blinds
  • Dishwasher
  • Disposal
  • Dryer
  • Electric Range
  • Fire Alarm
  • Fitness Center
  • Fruit Trees
  • Maintained Community
  • Other
  • Pool
  • Refrigerator
  • Smoke Detectors

All information furnished regarding property for sale, rental or financing is from sources deemed reliable, but no warranty or representation is made as to the accuracy thereof and same is submitted subject to errors, omissions, change of price, rental or other conditions, prior sale, lease or financing or withdrawal without notice. International currency conversions where shown are estimates based on recent exchange rates and are not official asking prices.

All dimensions are approximate. For exact dimensions, you must hire your own architect or engineer.