
Property
| Ownership: | For Sale |
|---|---|
| Type: | Unknown |
| Bedrooms: | 5 BR |
| Bathrooms: | 6 |
Financials
Price:C1,890,000
($1,353,300)
(€1,212,000)
Annual Taxes:C14,494.50
CITY PERMITTED FULL INTERIOR RENOVATION SPENT Over 300K in 2021 2023 Seeing is believing Nestled on a quiet cul de sac amp ; BACKING TO Dunlace Park !


Description
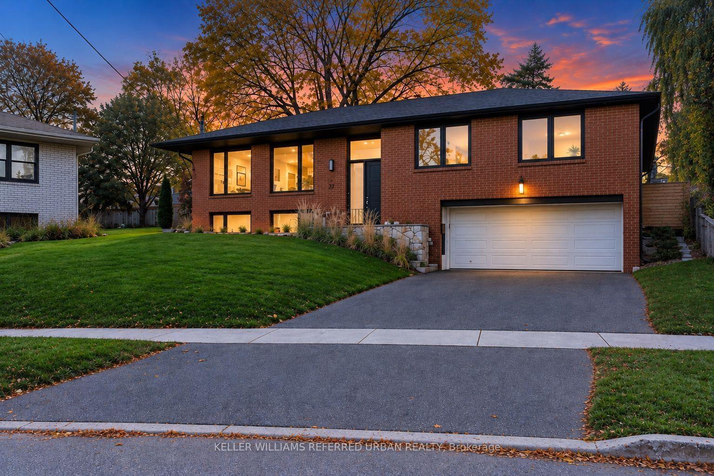
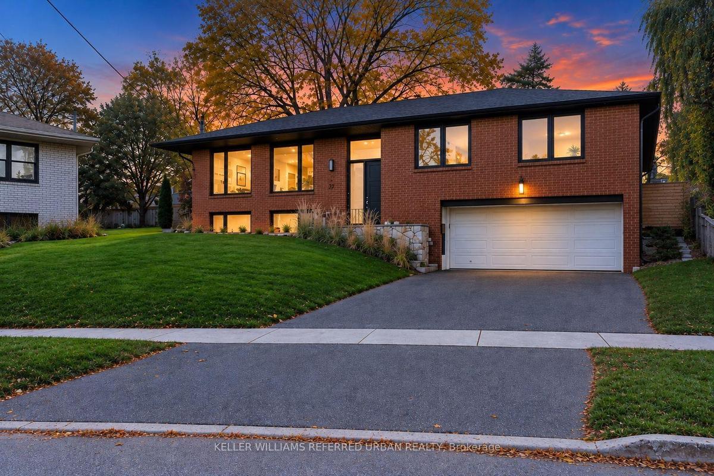
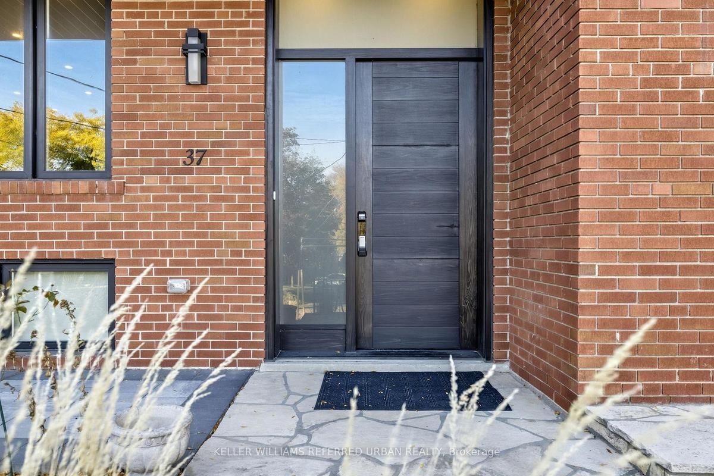
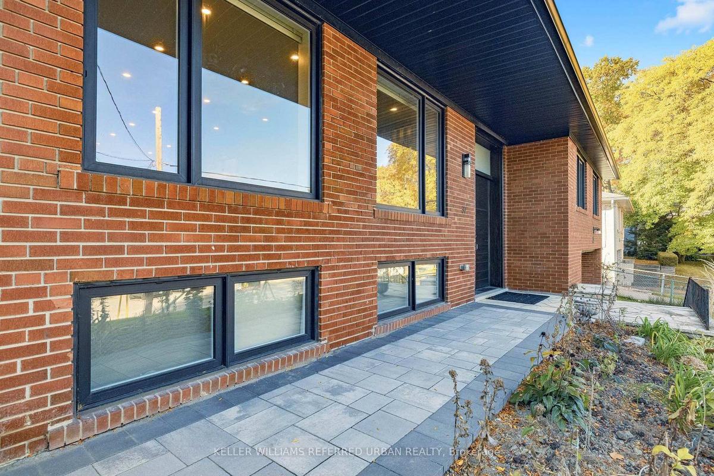
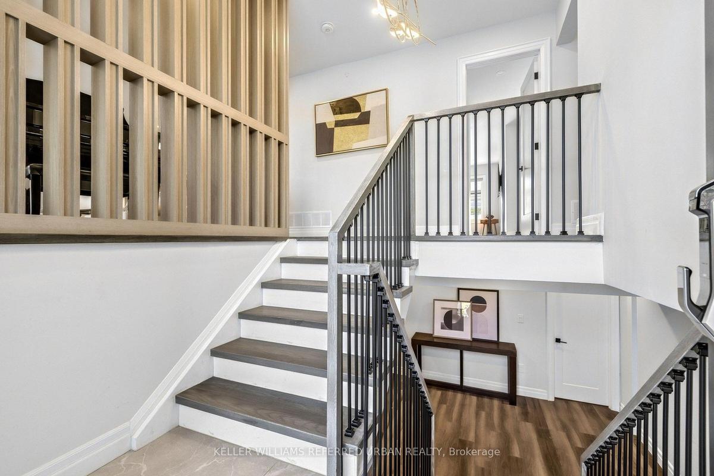
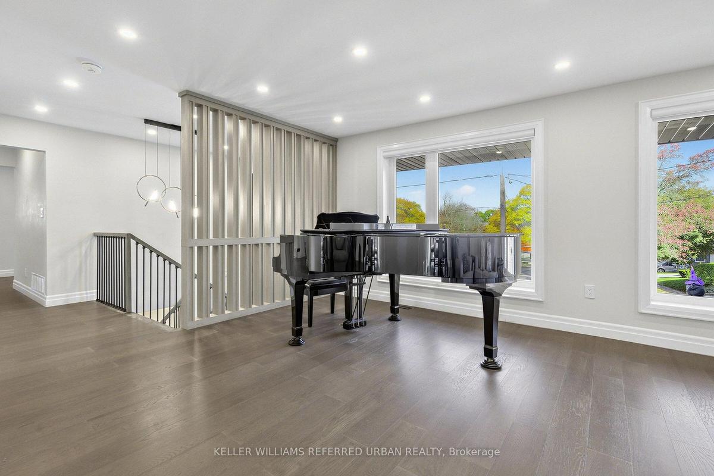
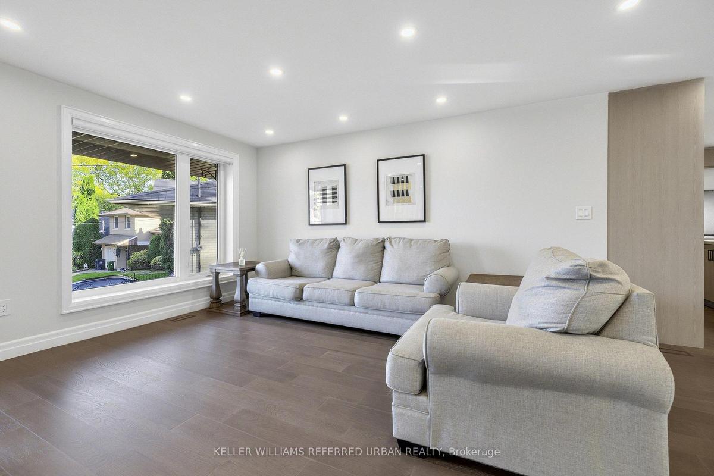
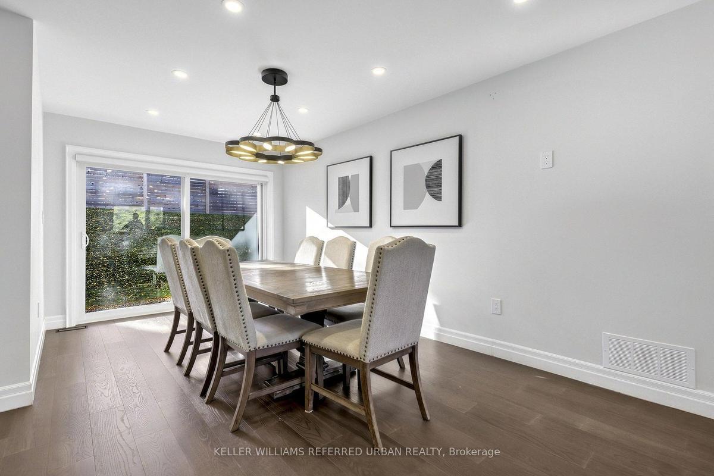
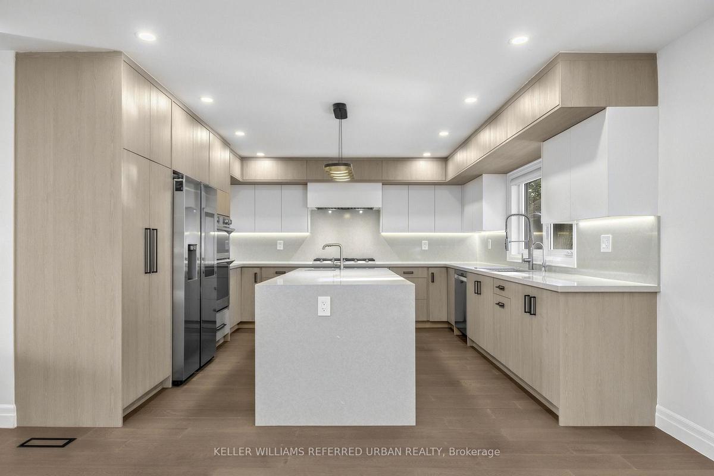
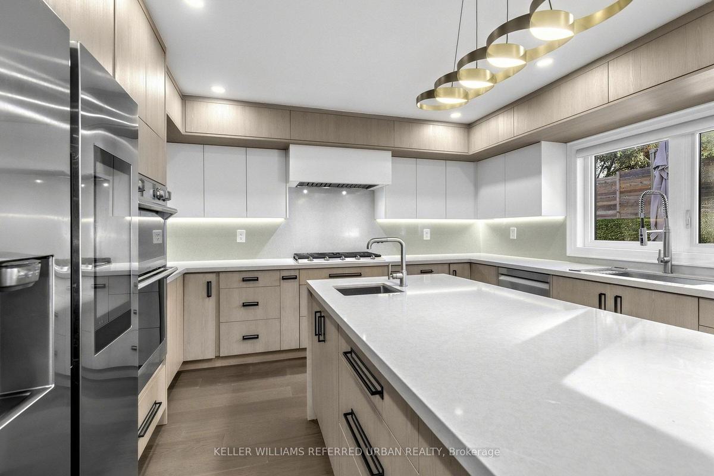
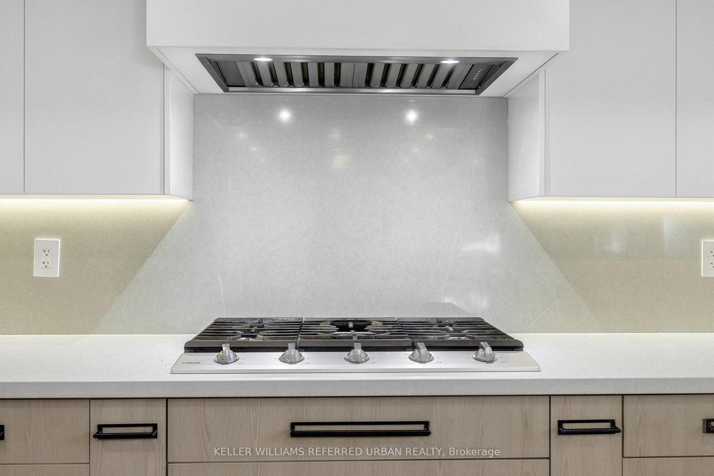
****CITY--PERMITTED--FULL--INTERIOR--RENOVATION(SPENT $$$$ -- Over $300K in 2021-2023)****Seeing is believing****Nestled on a quiet cul-de-sac & BACKING TO Dunlace Park! - this luxuriously renovated home offers 4 spacious bedrooms, total 6 washrooms, and a 2-car garage, with a desirable west-facing backyard providing excellent privacy & comfort. Step inside to a bright, open concept interior designed for both everyday living and effortless entertaining. The spacious & modern interior living room overlooks open-views, the frontyard and dining room overlooks the serene backyard and provides direct access to a covered-patio for hosting. The modern kitchen is both functional and inviting, featuring centre island, ample storage, under-mount lighting and stainless steeles appliances, and a window that fills the space with natural light. The spacious primary bedroom offers a beautifully updated 5-piece ensuite, large walk-in closet. The 2nd primary bedroom provides a 3-piece ensuite for privacy. The finished basement adds even more versatility, featuring an expansive family room with a fireplace and large windows. The recreation room offers versatility for a bedroom or open family gathering with a 3-piece ensuite, designed with flexibility in mind, this home is ideal for growing family or multi-generational living. Conveniently located to North York General Hospital, Highway 401 and the DVP and Top-Ranked Schools, Dunlace PS, Windfield MS and York Mills Ci & Close to Renowned private schools close by -- 2021-2023 Expansive-Permitted Reno'd Features:Expanded Living Space,Newer Insulation,Enlarged/Newer Windows,Newer Furance,Newer Cac,Newer Roof Shingle,Newer 200Ams Elc Breaker,Newer U/G Sprinkler,Newer EV Charger,Newer Kit W/S-S Appl,Cabinet,Newer Washrms,Newer Hardwood & Laminate Flrs,Newer Pot Lightings,Newer Drs/Main Dr/Added Interior Dr(Fm Garage to Inside) & More!-Note : Full lot size 40.47 ft x 99.72 ft x 115.93 ft x 137.43 ft as per Geowarehouse(Irreg-Shaped)
Virtual Tour: https://www.houssmax.ca/vtour/h2394491
Amenities
- Accessible Public Transit Nearby
- Auto Garage Door Remote
- Built-In Oven
- Carpet Free
- Garden
- Level Entrance
- Multiple Entrances
- Open Floor Plan
- Patio
All information furnished regarding property for sale, rental or financing is from sources deemed reliable, but no warranty or representation is made as to the accuracy thereof and same is submitted subject to errors, omissions, change of price, rental or other conditions, prior sale, lease or financing or withdrawal without notice. International currency conversions where shown are estimates based on recent exchange rates and are not official asking prices.
All dimensions are approximate. For exact dimensions, you must hire your own architect or engineer.
