8010 139th Terrace
Palmetto Bay, FL 33158

Property

Type: Single Family
Bedrooms: 3 BR
Bathrooms: 2
Pets: Pets Allowed
Area: 2265 sq ft
Lot Size: 0.3 Acres

Financials

Rent:$6,900
Deborah L. Ginsburg
150 Worth Ave, Palm Beach, FL 33480
Listing Courtesy of Weichert Realtors, NexGen

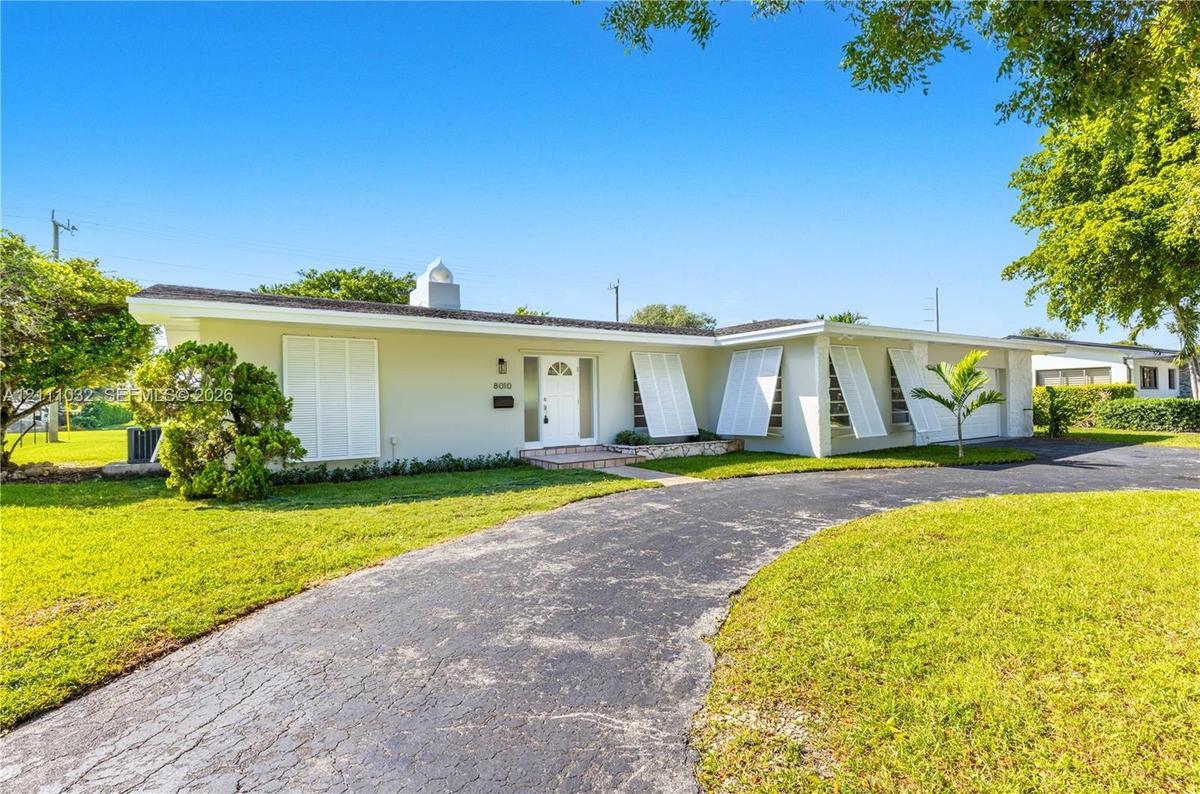
A charming three bedroom, two bathroom home, freshly painted, with new blinds and a big 2 car garage, located on a spacious lot in North Palmetto Bay, just a few ...
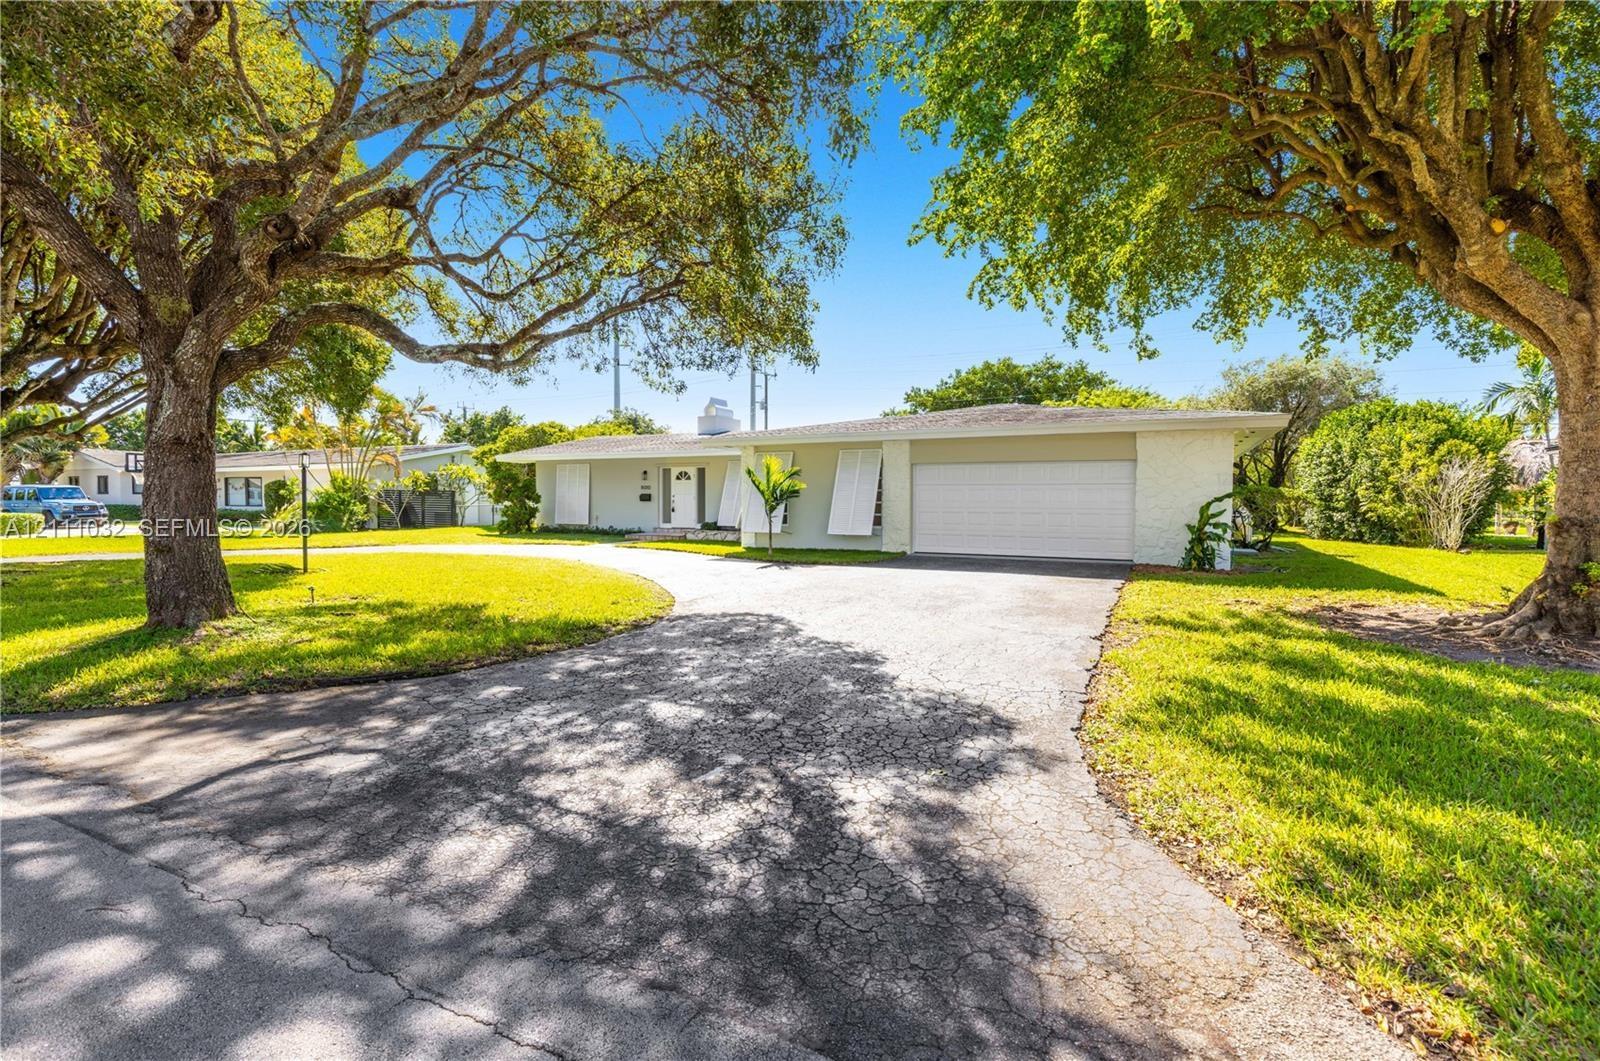
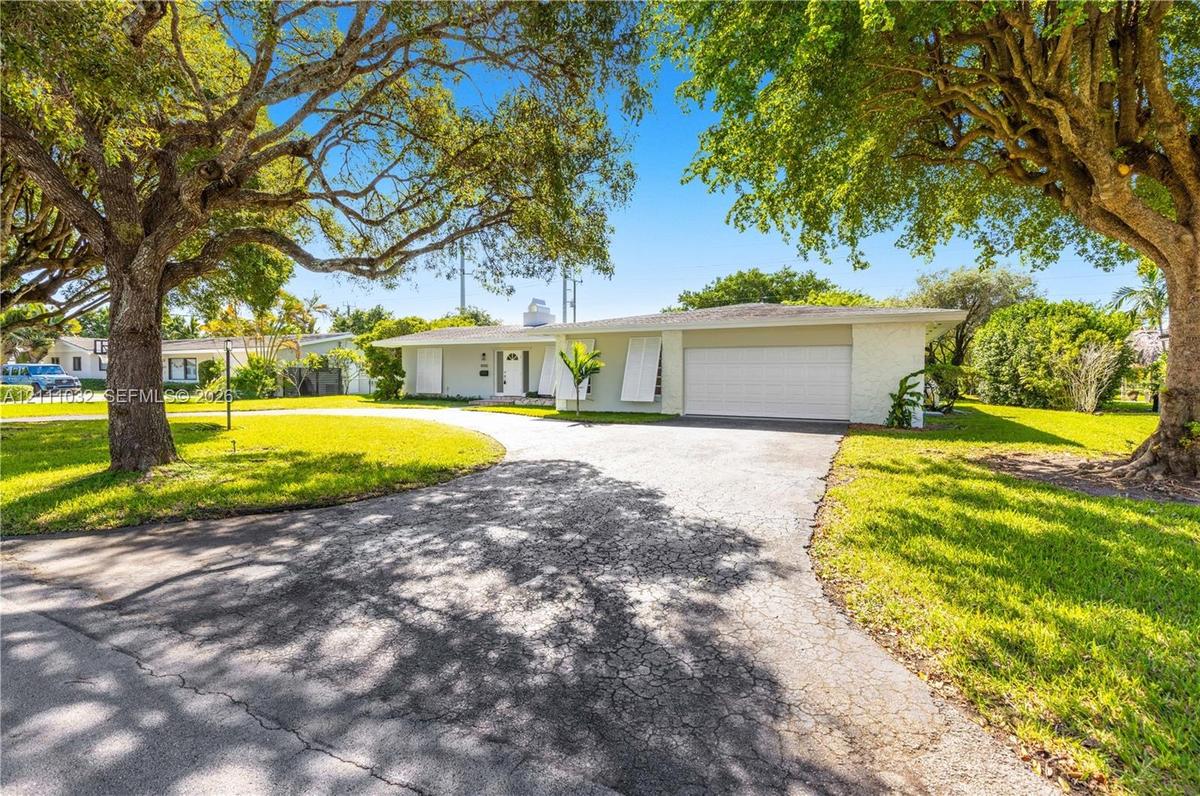
Single-story residence featuring a painted brick exterior, attached two-car garage, operable exterior shutters, and a paved driveway, set on a lot wit

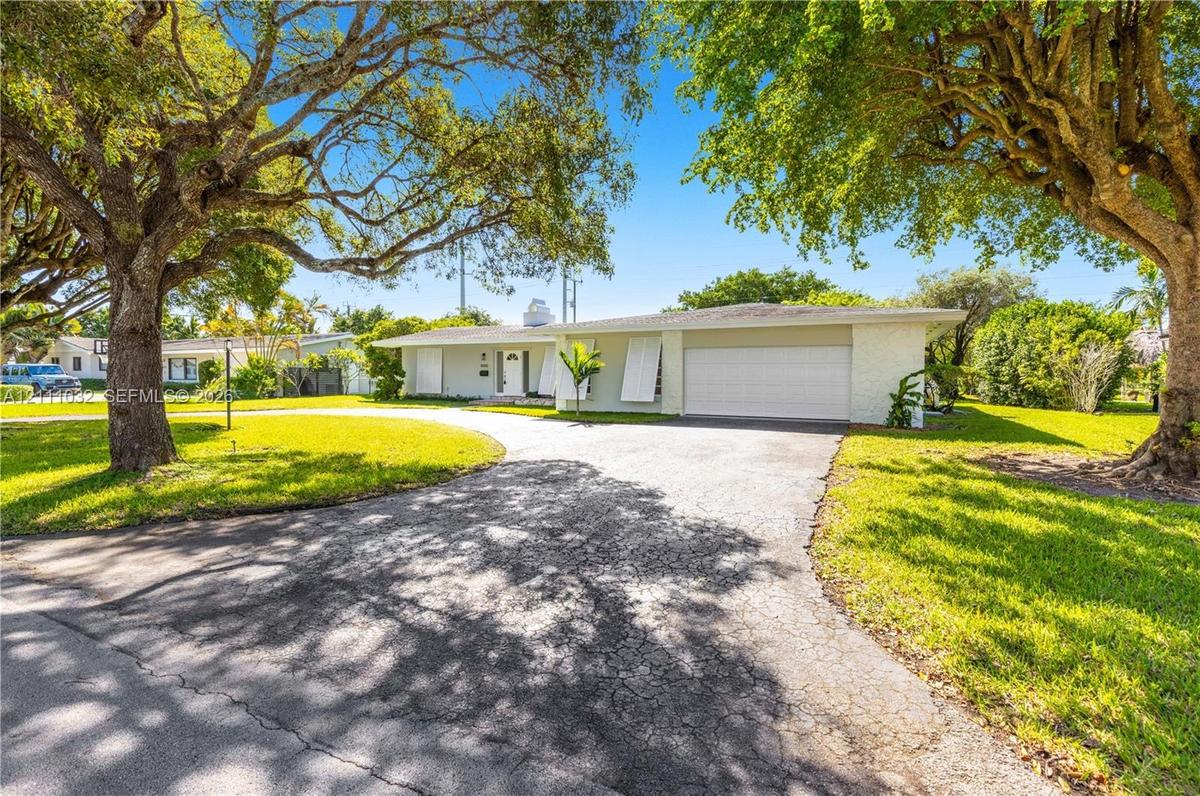
Single-story residence featuring a painted brick exterior, attached two-car garage, operable exterior shutters, and a paved driveway, set on a lot wit

Single-story residence featuring a painted brick exterior, attached two-car garage, operable exterior shutters, and a paved driveway, set on a lot wit
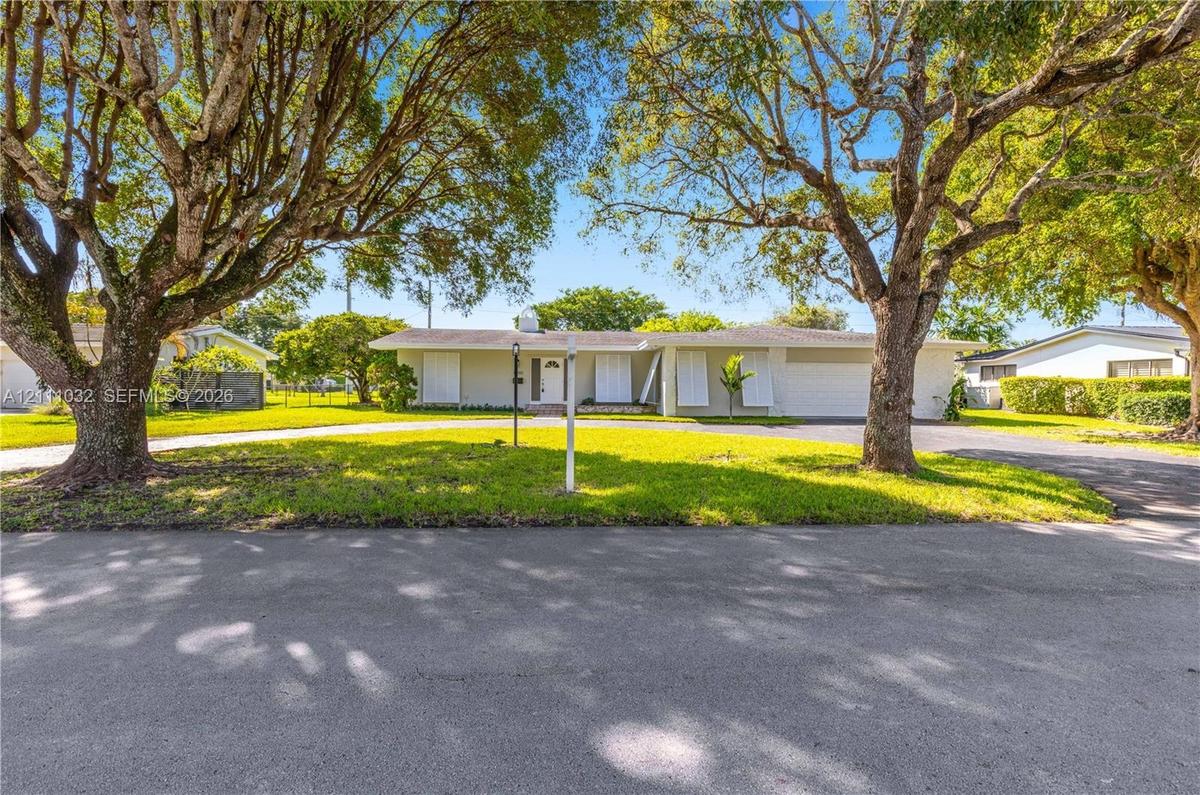
Single-story residence featuring a light-colored stucco exterior, attached two-car garage, white louvered window shutters, and expansive front lawn wi
Single-story residence featuring a curved paved driveway, exterior shutters, attached garage, and mature landscaping on a spacious lot
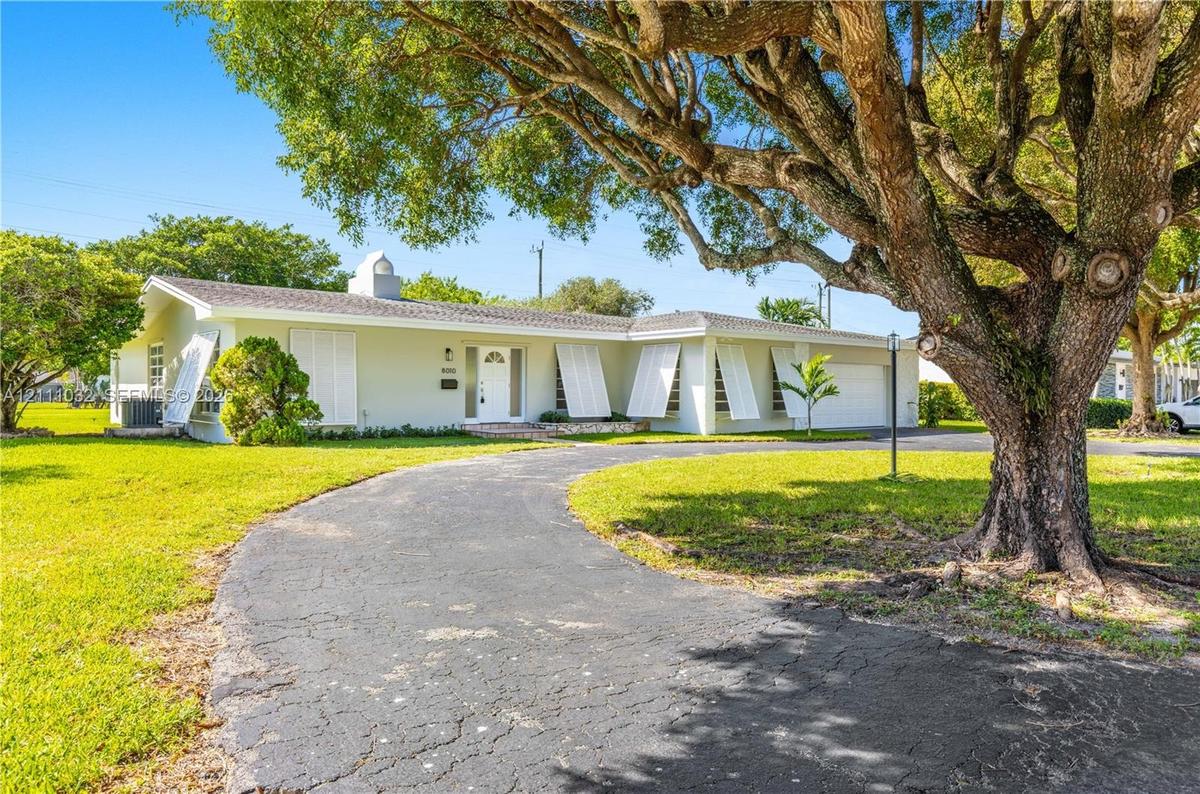
Single-story exterior featuring light-colored stucco siding, white louvered window shutters, a paved circular driveway, and a central entryway with de
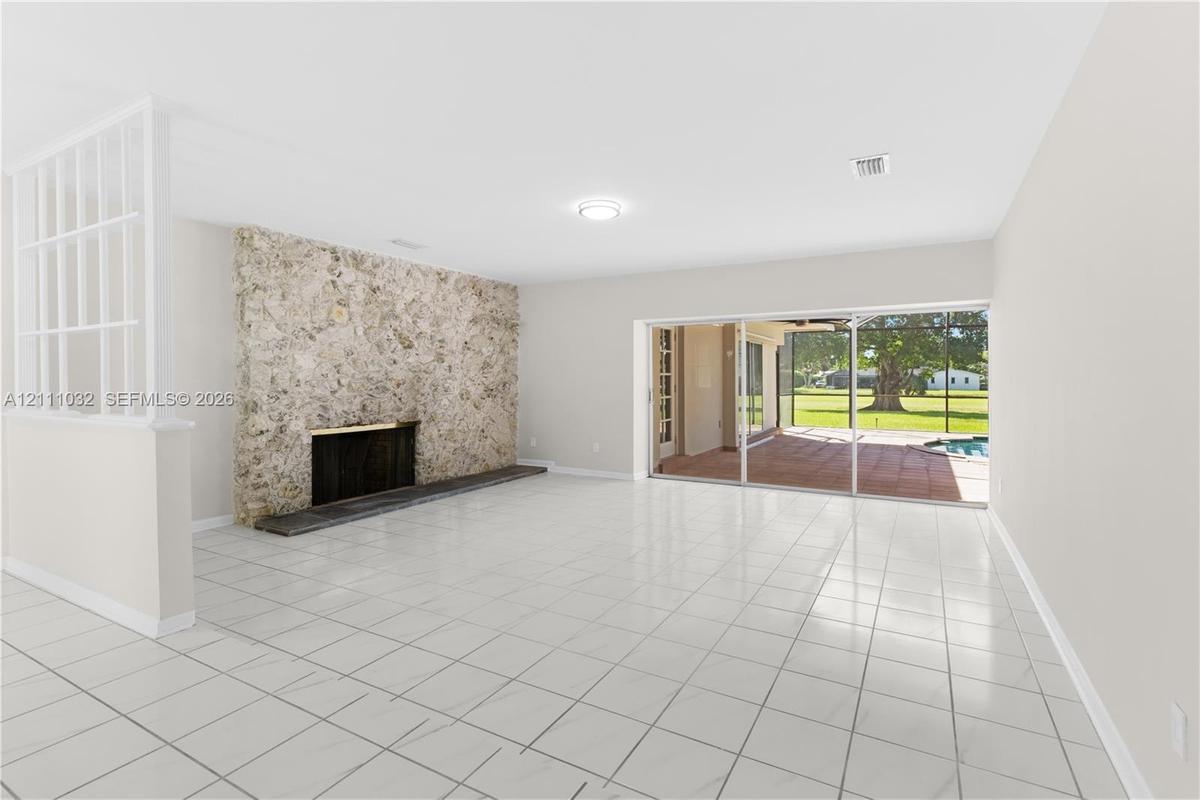
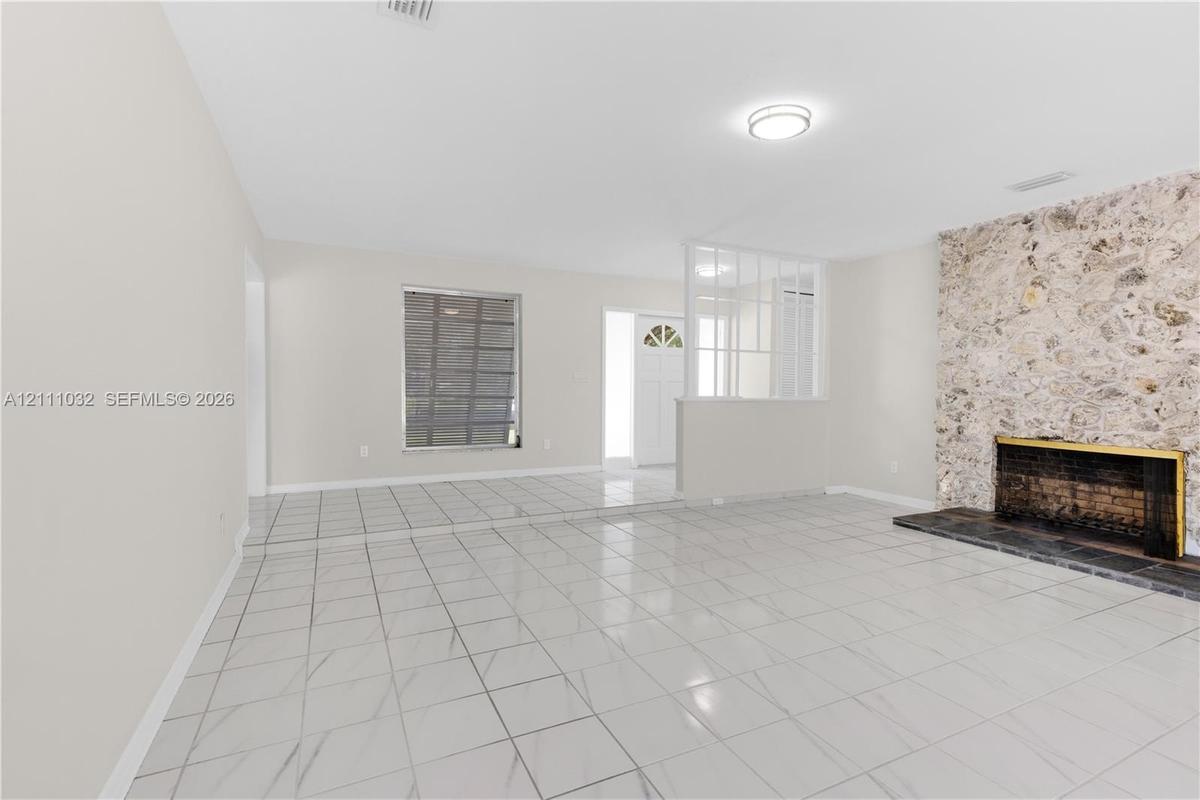
Living area featuring tile flooring, a floor-to-ceiling stone fireplace, a partial-height decorative room divider, and sliding glass doors opening to
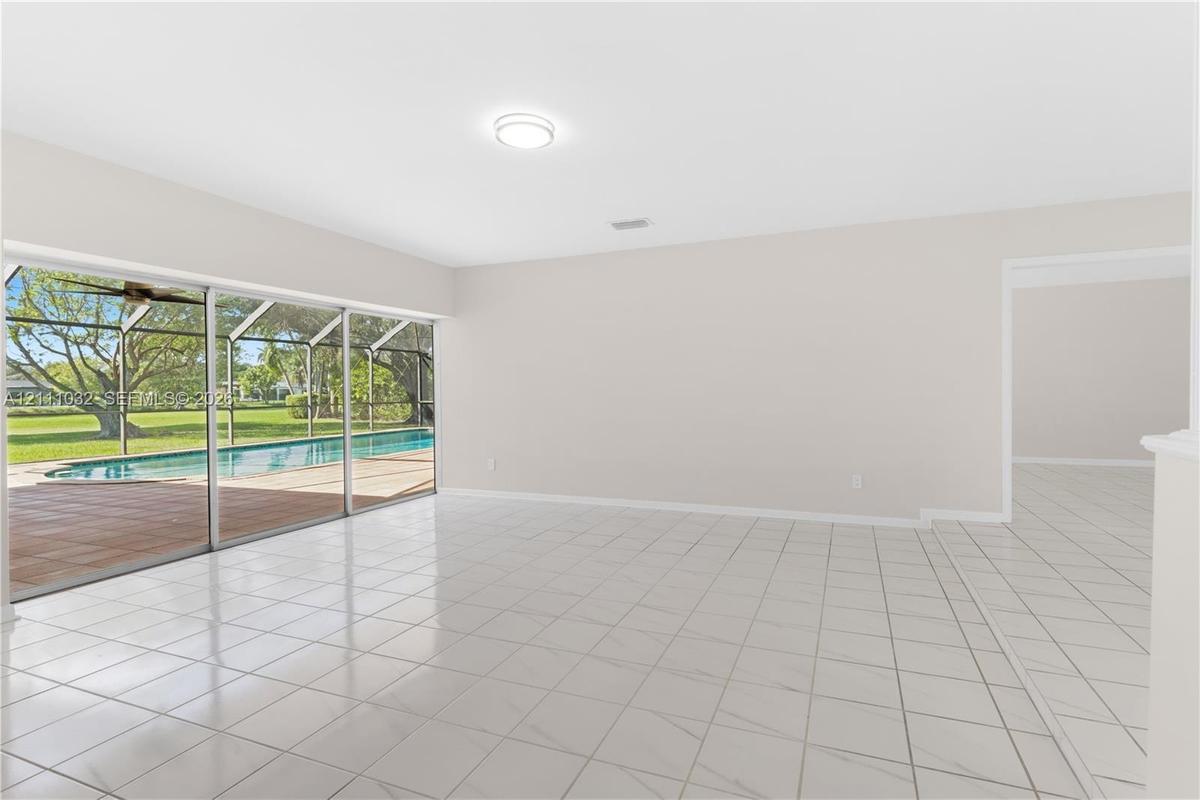
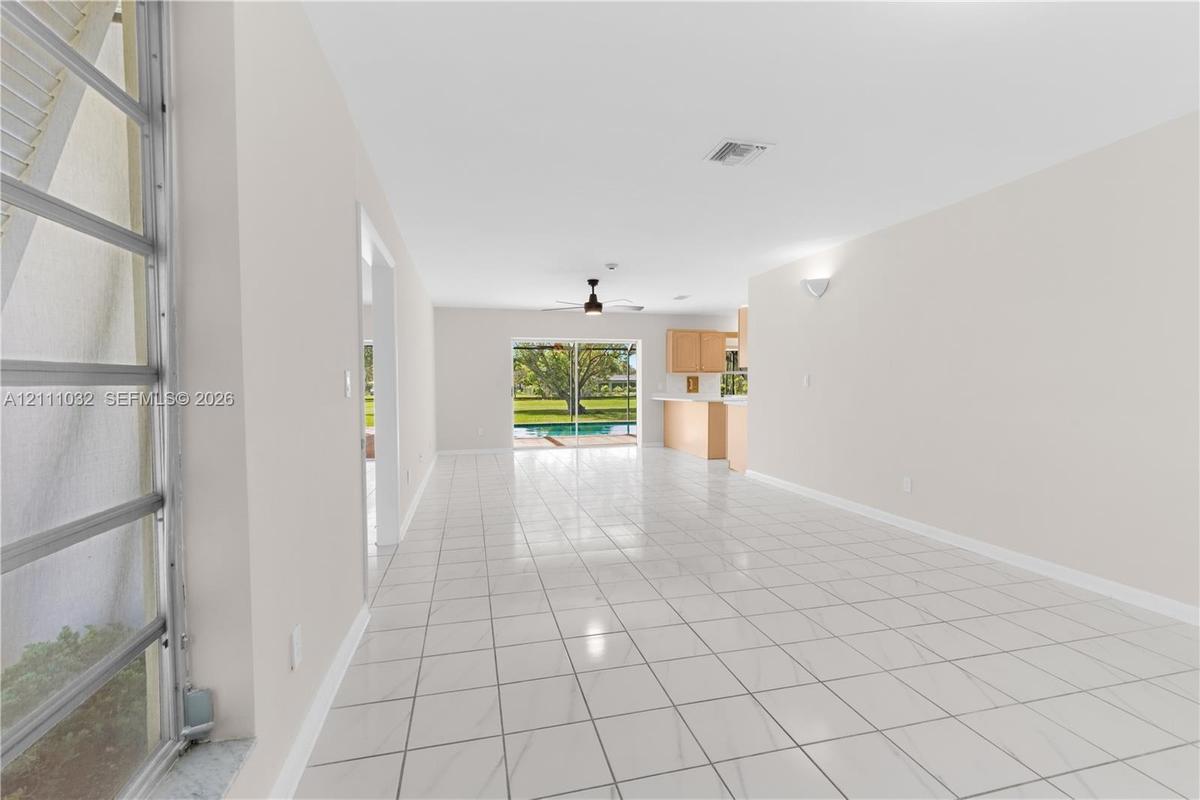
Open-concept interior featuring oversized tile flooring, recessed ceiling lighting, and expansive floor-to-ceiling sliding glass doors leading to a sc
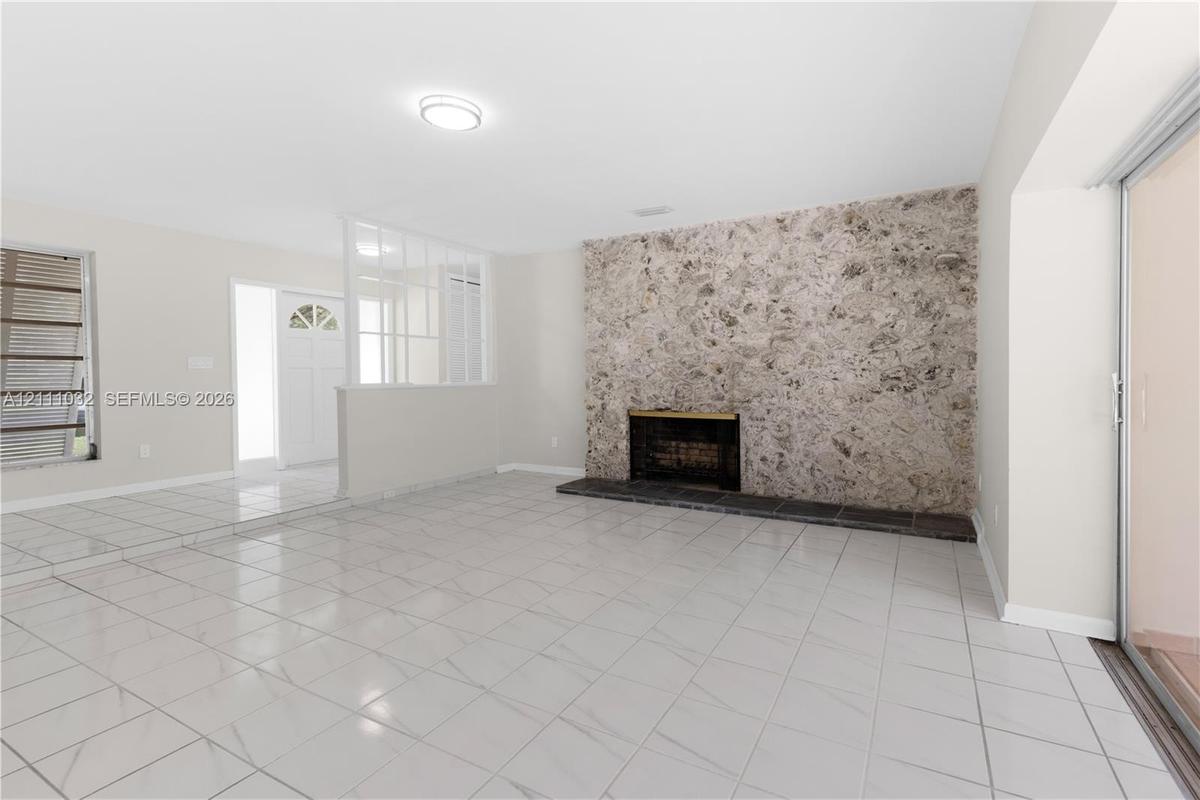
Floor-to-ceiling stone fireplace surround, tile flooring, glass-paneled room divider, sliding glass door, and flush-mount lighting
Living space featuring large-format tile flooring, a floor-to-ceiling natural stone fireplace, dark stone hearth, and a white grid-pattern partition s
Interior space featuring large-format tile flooring, a ceiling fan, sliding glass doors, and built-in cabinetry
Floor-to-ceiling stone fireplace, ceramic tile flooring, decorative lattice room partition, and sliding glass doors
Interior space featuring white ceramic tile flooring, a half-wall with a white-frame glass partition, and large windows with horizontal mullions
Living area featuring light-colored tile flooring, a white decorative lattice partition, and an interior stone accent wall
Shower enclosure with textured glass sliding doors, white ceramic toilet, and a window with frosted glass
Vanity area featuring white cabinetry, a dark stone-finish countertop, an integrated sink, a full-height wall mirror, and wood-finish flooring
Interior space featuring wood-finish flooring, recessed lighting, and a single-pane window with white trim
Interior room featuring light wood-finish flooring, recessed lighting, and crisp white wall finishes
Bright interior featuring wood-finish flooring, recessed lighting, and sliding glass doors with access to an exterior screened enclosure
Interior space featuring light wood-finish flooring, recessed lighting, and large sliding glass doors revealing a screened-in pool enclosure
Light-filled interior featuring wood-finish flooring, recessed lighting, white louvered closet doors, and large sliding glass panels
Storage closet featuring tiered white shelving and dual integrated hanging rods
Bathroom featuring a dual-sink vanity with light-tone wood cabinetry, a long wall-to-wall mirror, and a shower enclosure with a frosted glass door
Bathroom featuring an extended vanity with dual integrated sinks, stone-finish countertops, full-width wall mirror, and a glass-enclosed shower
Room interior featuring wood-finish flooring, white walls, dual louvered-door closets, and multi-pane windows with exterior greenery
Bright interior space featuring wood-finish flooring, recessed lighting, and large horizontal sliding windows
Room featuring wood-finish flooring, recessed lighting, and double louvered closet doors
Room featuring wood-finish flooring, recessed lighting, white louvered closet doors, and multi-pane jalousie windows
Bright interior featuring wood-finish flooring, recessed lighting, and louvered windows with horizontal blinds
Wood-finish flooring, recessed lighting, and multiple jalousie windows
Kitchen featuring natural wood cabinetry, stainless steel refrigerator, white countertops, tile flooring, and dual ceiling fans
Kitchen featuring natural wood cabinetry, white countertops, ceramic tile flooring, recessed lighting, and a multi-lite door providing exterior access
Kitchen featuring light-finish cabinetry, white countertops, ceramic tile flooring, recessed lighting, and dual ceiling fans
Kitchen featuring light wood cabinetry, white tile countertops, white tile flooring, recessed ceiling lighting, and a stainless steel refrigerator
Kitchen featuring light-finish cabinetry, white solid-surface countertops, tile flooring, recessed lighting, and a ceiling fan
Open-concept area featuring light-tone cabinetry, ceramic tile flooring, three large windows, and a central ceiling fan with integrated lighting
Kitchen featuring light wood cabinetry, white countertops, and white tile flooring
Open-concept interior featuring light-toned cabinetry, a kitchen island, neutral tile flooring, a ceiling fan, and sliding glass doors leading to a sc
Open floor plan featuring tile flooring, ceiling fan, natural lighting, and sliding glass doors with a perspective of an outdoor pool enclosure
Expansive backyard featuring a manicured lawn, mature trees, and a screened-in enclosure housing a swimming pool
Expansive lot featuring a manicured lawn, mature trees, and a screened-in rear enclosure
Waterfront lot featuring a manicured lawn, mature trees, and a screen-enclosed patio
Expansive backyard featuring a manicured lawn, mature trees, and a screened-in rear enclosure
Expansive lawn, screened-in patio area, and mature trees
Expansive parcel of land featuring open grass coverage and mature, full-canopy trees
Screened-in lanai featuring a swimming pool, ceramic tile flooring, and ceiling fans
Screen-enclosed pool featuring a tile-surrounded deck, built-in ceiling fans, and a spacious grass yard
Screened-in pool area featuring ceramic tile decking, an in-ground swimming pool with masonry coping, and dual ceiling fans
Screened lanai featuring a rectangular swimming pool, ceramic tile decking, and mounted ceiling fans
Screen-enclosed pool deck featuring tile flooring, a rectangular swimming pool, and multiple sliding glass door access points
Screened-in lanai featuring a rectangular swimming pool, ceramic tile flooring, and multiple ceiling fans
Screened-in patio featuring a tiled floor, recessed ceiling fans, and an inground swimming pool
Single-story residence featuring a painted brick exterior, attached two-car garage, operable exterior shutters, and a paved driveway, set on a lot witSingle-story residence featuring a painted brick exterior, attached two-car garage, operable exterior shutters, and a paved driveway, set on a lot witSingle-story residence featuring a light-colored stucco exterior, attached two-car garage, white louvered window shutters, and expansive front lawn wiSingle-story residence featuring a curved paved driveway, exterior shutters, attached garage, and mature landscaping on a spacious lotSingle-story exterior featuring light-colored stucco siding, white louvered window shutters, a paved circular driveway, and a central entryway with deLiving area featuring tile flooring, a floor-to-ceiling stone fireplace, a partial-height decorative room divider, and sliding glass doors opening to Open-concept interior featuring oversized tile flooring, recessed ceiling lighting, and expansive floor-to-ceiling sliding glass doors leading to a scFloor-to-ceiling stone fireplace surround, tile flooring, glass-paneled room divider, sliding glass door, and flush-mount lightingLiving space featuring large-format tile flooring, a floor-to-ceiling natural stone fireplace, dark stone hearth, and a white grid-pattern partition sInterior space featuring large-format tile flooring, a ceiling fan, sliding glass doors, and built-in cabinetry

Description

A charming three-bedroom, two-bathroom home, freshly painted, with new blinds and a big 2-car garage, located on a spacious lot in North Palmetto Bay, just a few blocks from Pinecrest. It boasts a well-designed layout that includes formal living, dining, and family rooms, along with an inviting eat-in kitchen that overlooks the expansive pool and patio area that overlooks a canal. The large yard offers ample space for outdoor activities, entertainment, and relaxation.

Amenities

  • Blinds
  • Canal
  • Canal Front
  • Dishwasher
  • Dryer
  • Electric Range
  • Garden
  • Lighting
  • Oven
  • Refrigerator
  • Walk-In Closet(s)

All information furnished regarding property for sale, rental or financing is from sources deemed reliable, but no warranty or representation is made as to the accuracy thereof and same is submitted subject to errors, omissions, change of price, rental or other conditions, prior sale, lease or financing or withdrawal without notice. International currency conversions where shown are estimates based on recent exchange rates and are not official asking prices.

All dimensions are approximate. For exact dimensions, you must hire your own architect or engineer.