17085 Teton River Road
Boca Raton, FL 33496

Property

Ownership: For Sale
Type: Single Family
Rooms: 1
Bedrooms: 5 BR
Bathrooms: 7
Area: 4609 sq ft
Lot Size: 0.2 Acres

Financials

Price:$2,450,000
Annual Taxes:$27,987
Common charges:$720
Deborah L. Ginsburg
150 Worth Ave, Palm Beach, FL 33480
Listing Courtesy of Douglas Elliman

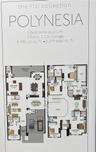
This beautifully appointed Polynesian model offers five bedrooms, seven full bathrooms, and a thoughtful collection of custom upgrades.
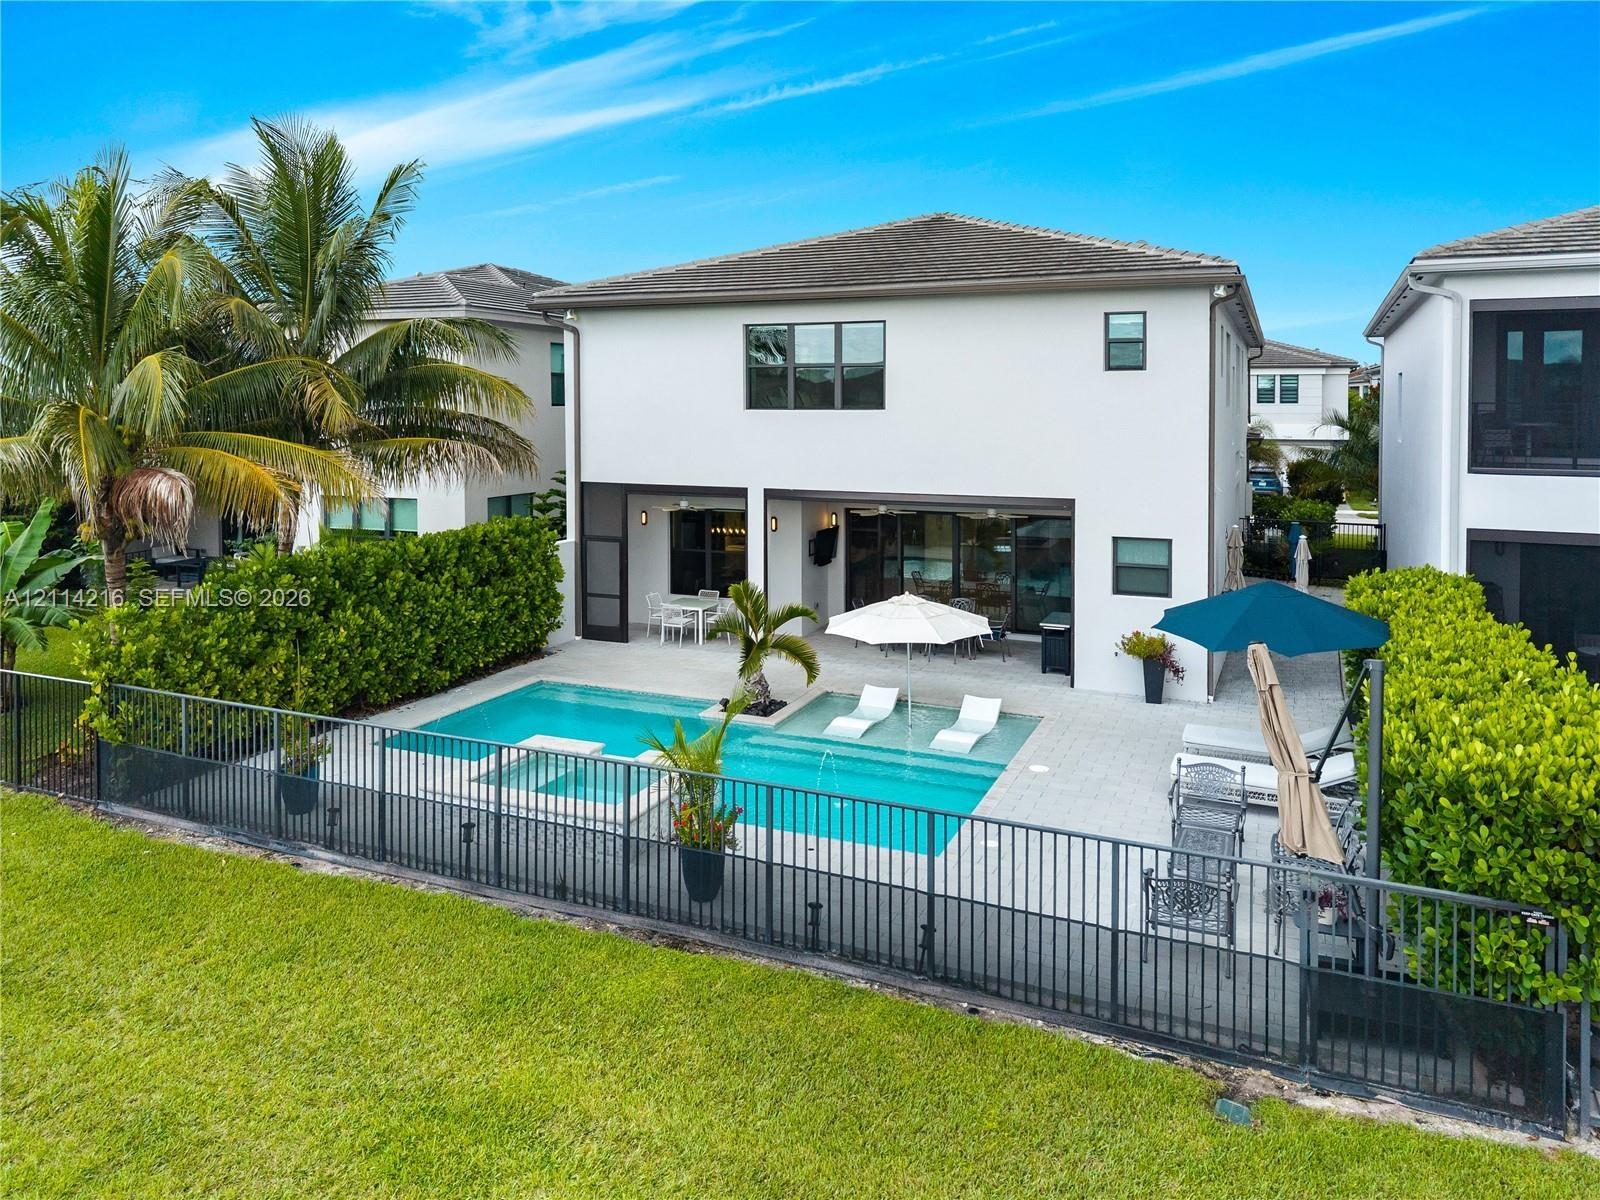
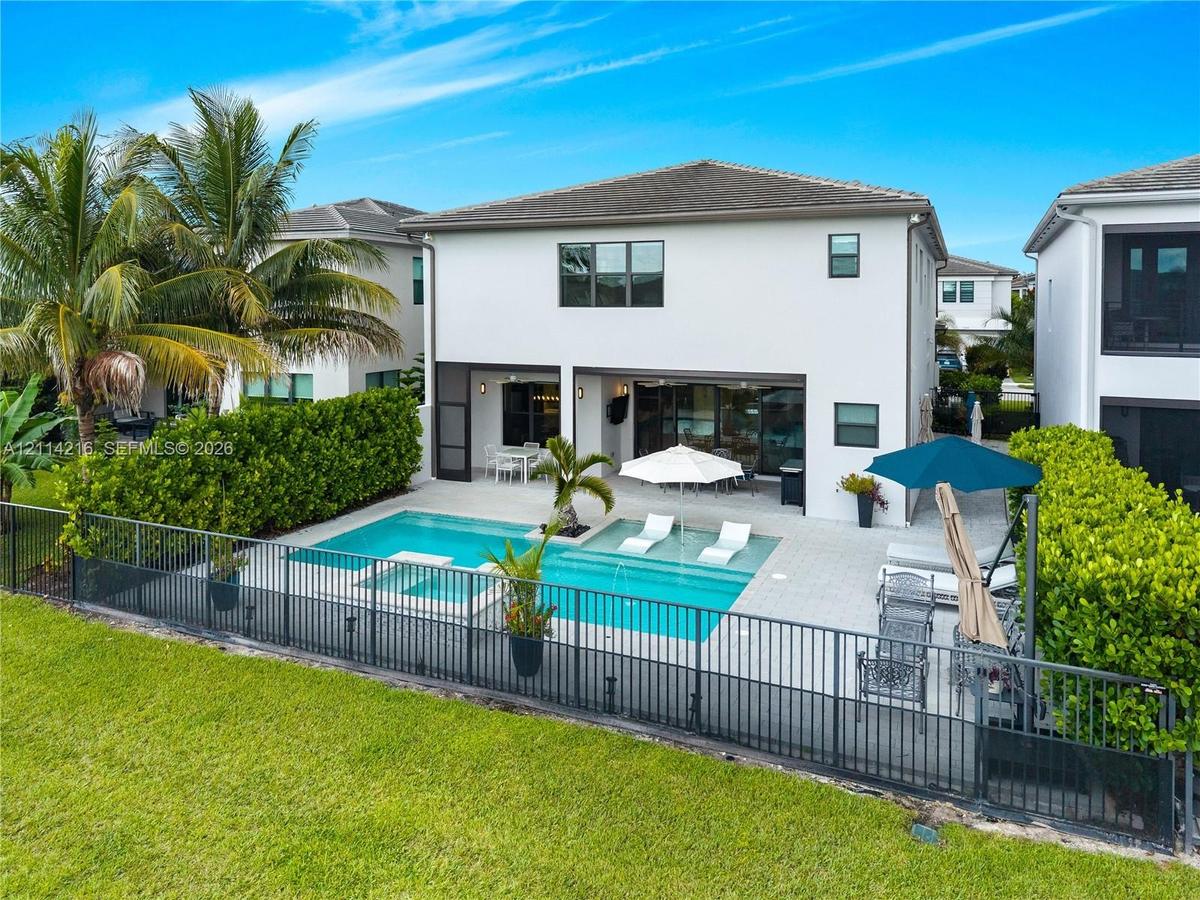
Rear exterior featuring a swimming pool with a sun shelf, integrated spa, paved pool deck, and black aluminum perimeter fencing

Rear exterior featuring a swimming pool with a sun shelf, integrated spa, paved pool deck, and black aluminum perimeter fencing

Rear exterior featuring a swimming pool with a sun shelf, integrated spa, paved pool deck, and black aluminum perimeter fencing
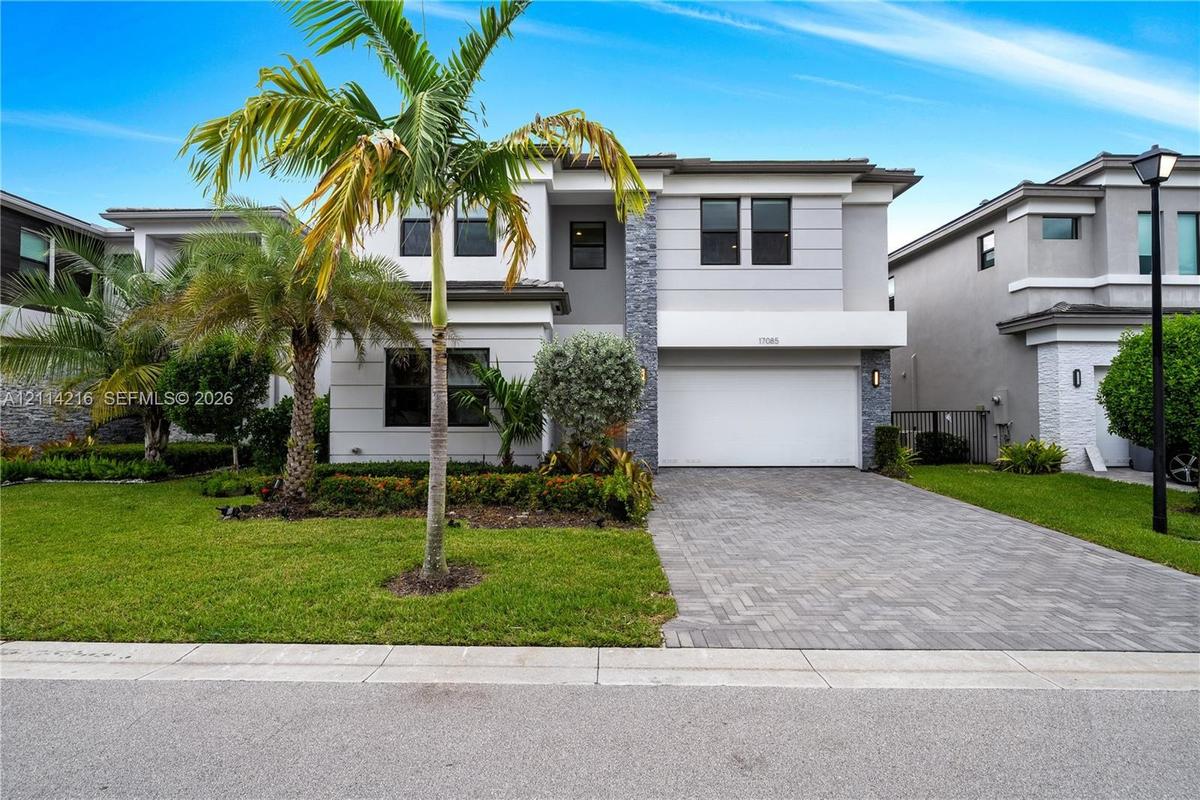
Two-story contemporary exterior featuring stone veneer accents, multi-pane windows, a paved driveway, and mature landscaping
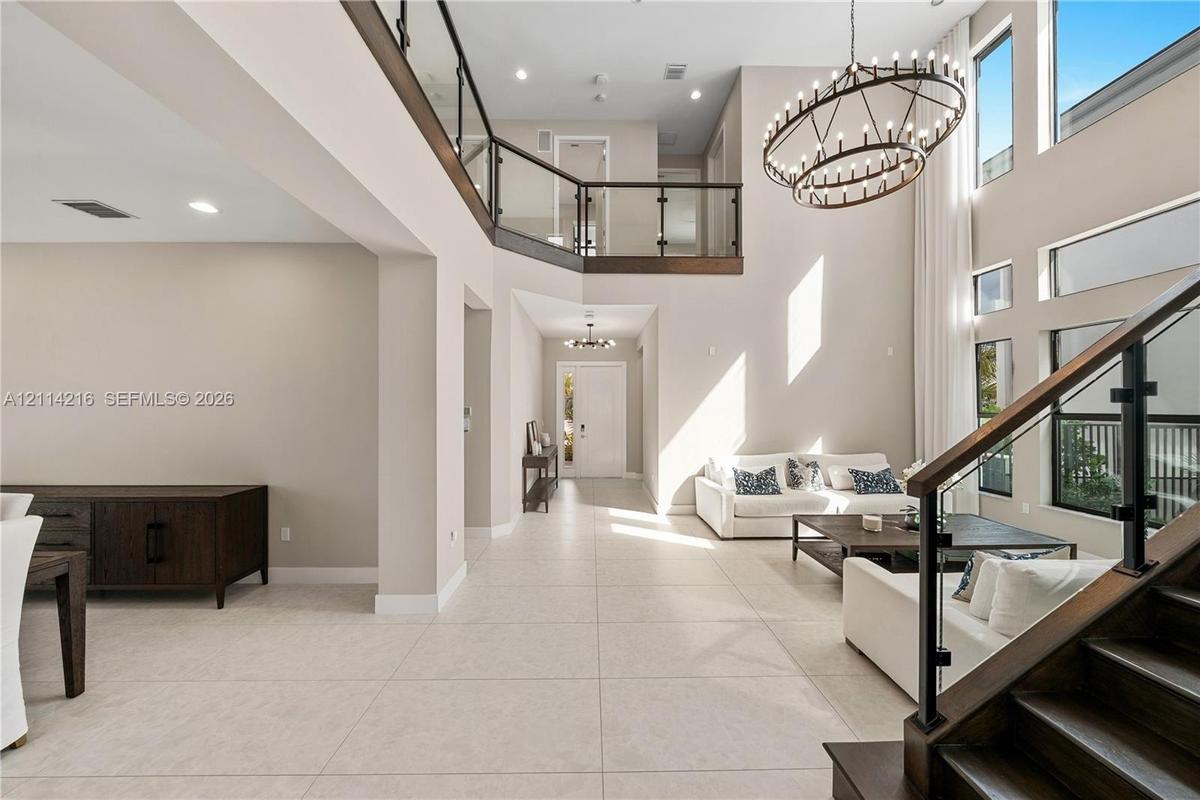
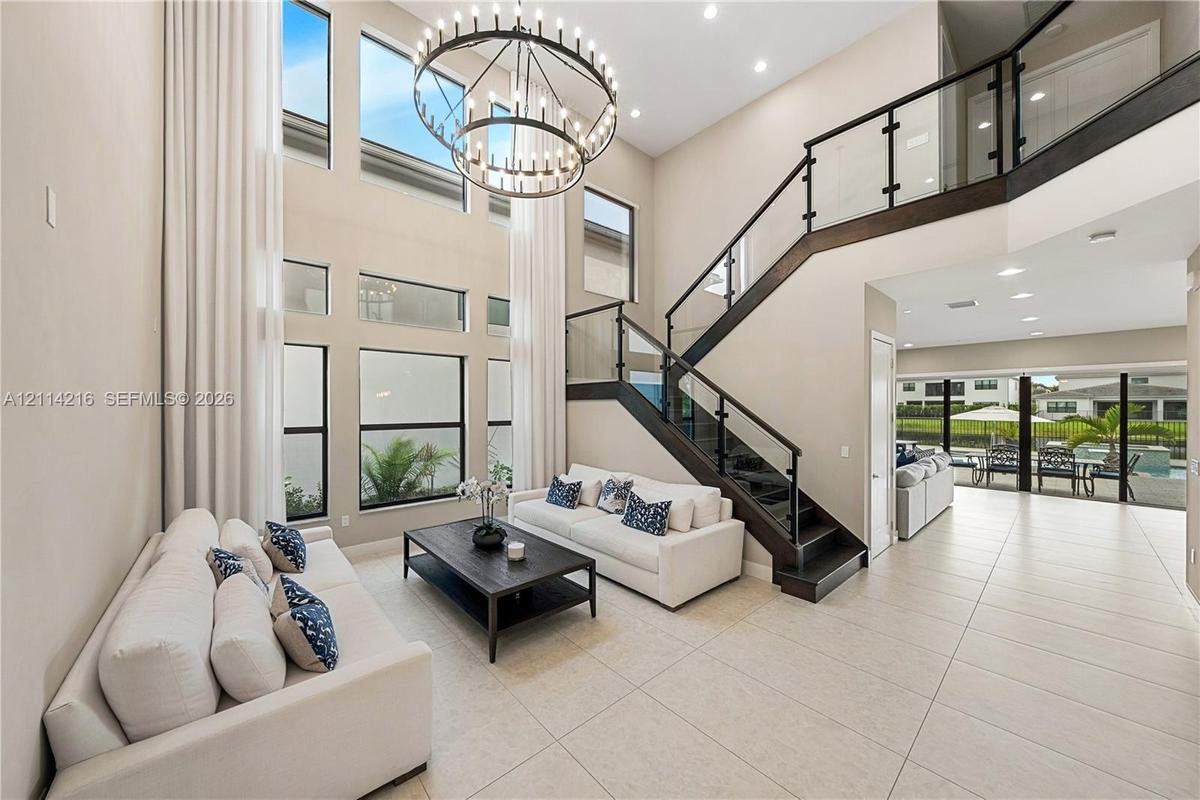
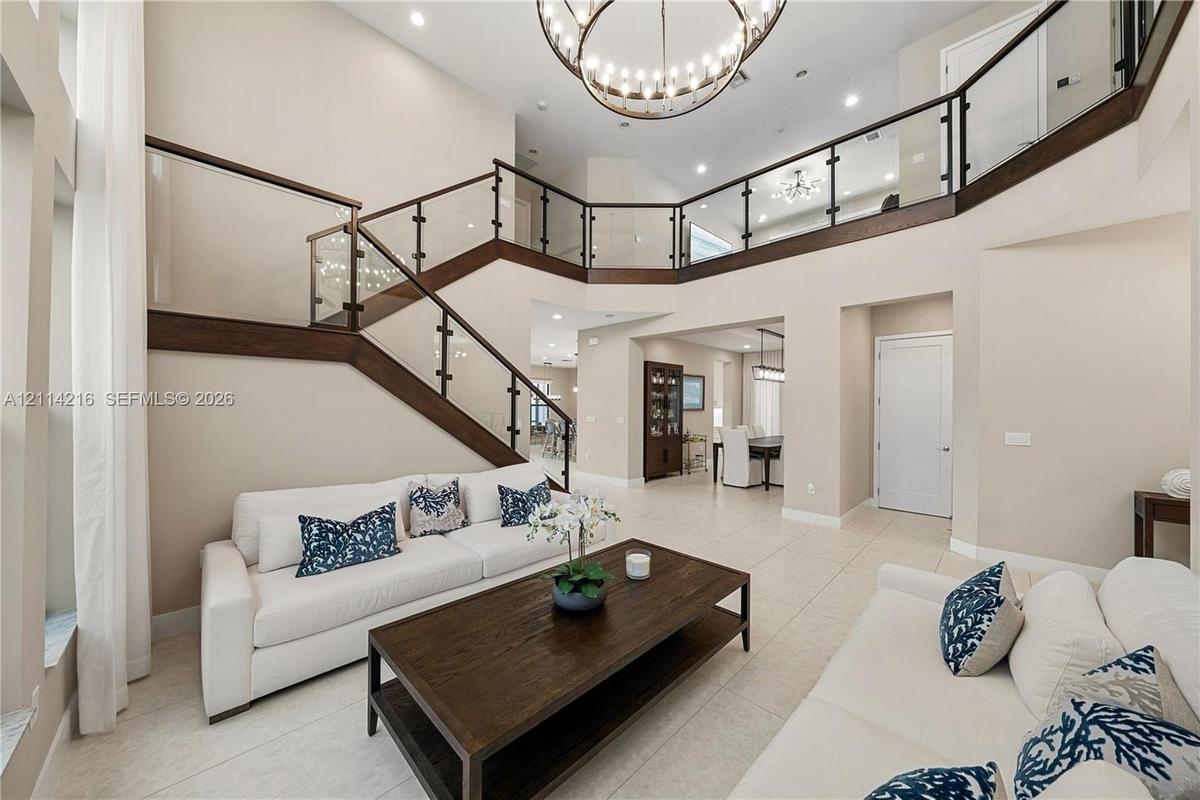
Double-height ceiling, open-concept floor plan with large-format tile flooring, staircase with dark wood treads and glass railings, multi-tiered circu
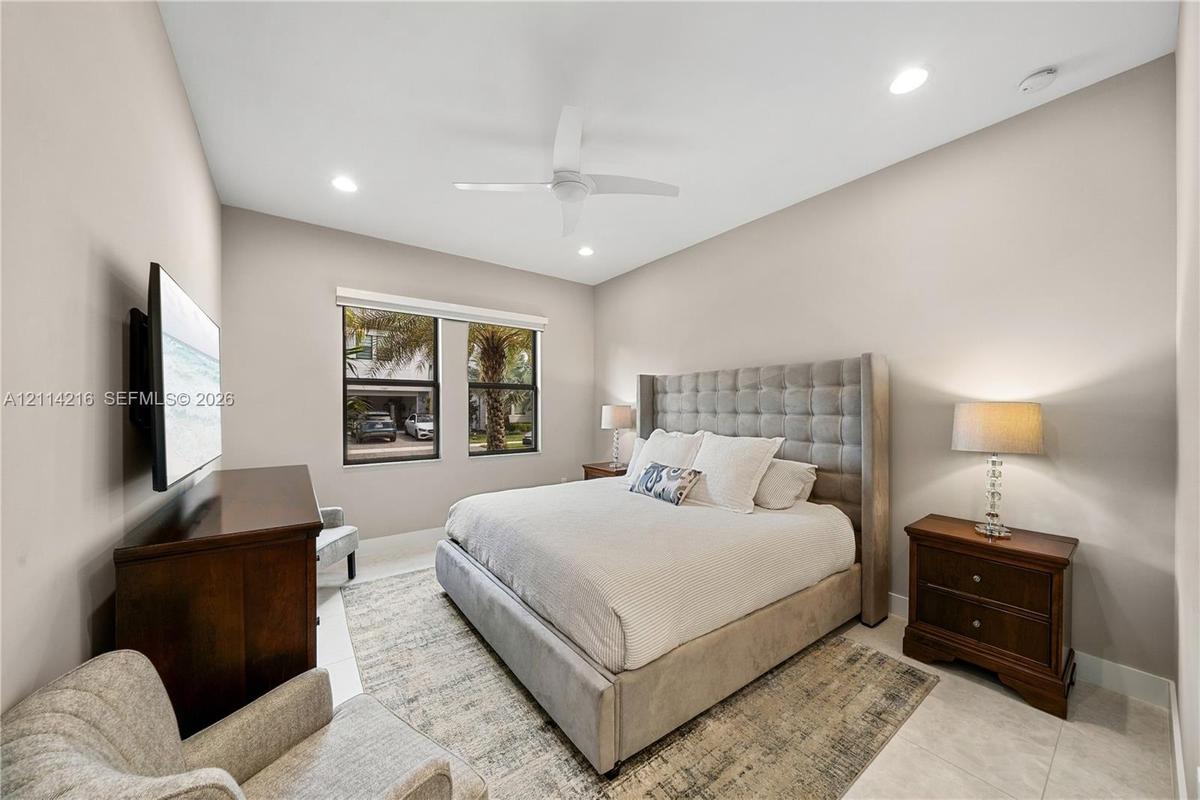
Neutral-toned room featuring high ceilings, recessed lighting, a white ceiling fan, and large windows with dark frames
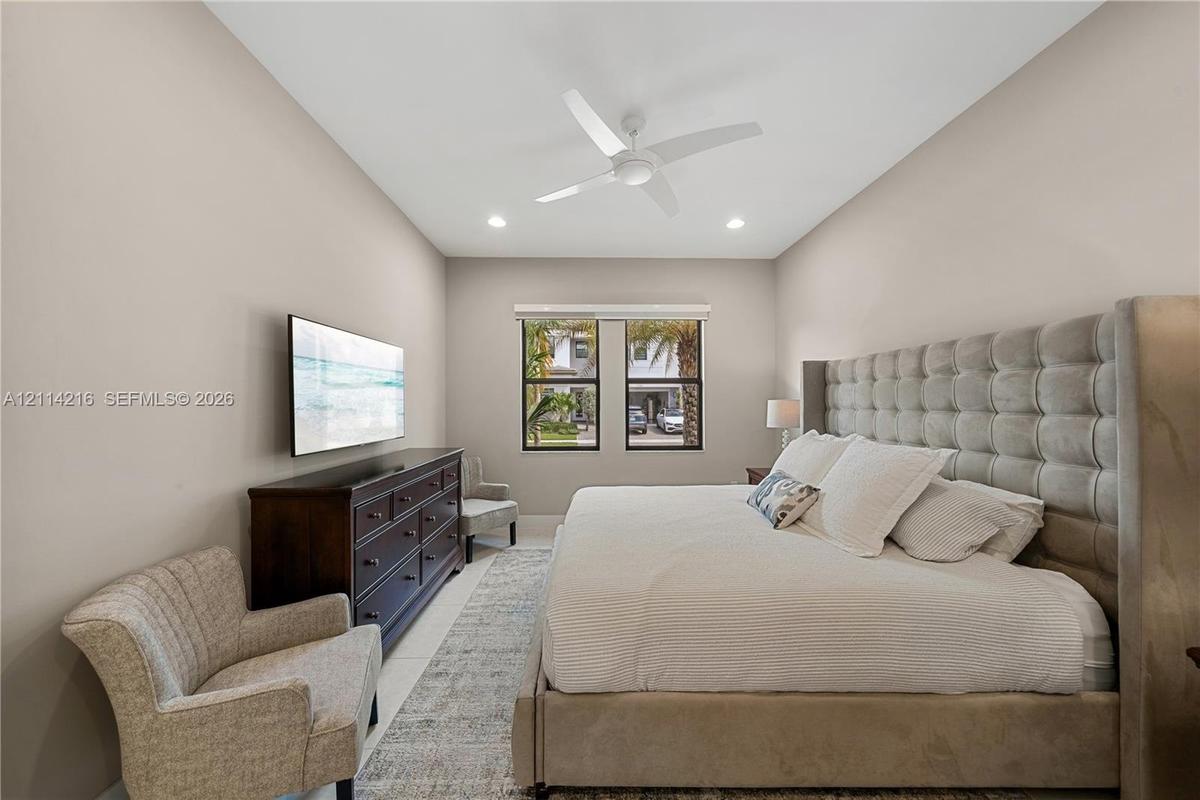
Neutral wall tones featuring a high ceiling with recessed lighting and a ceiling fan, complemented by windows with dark framing
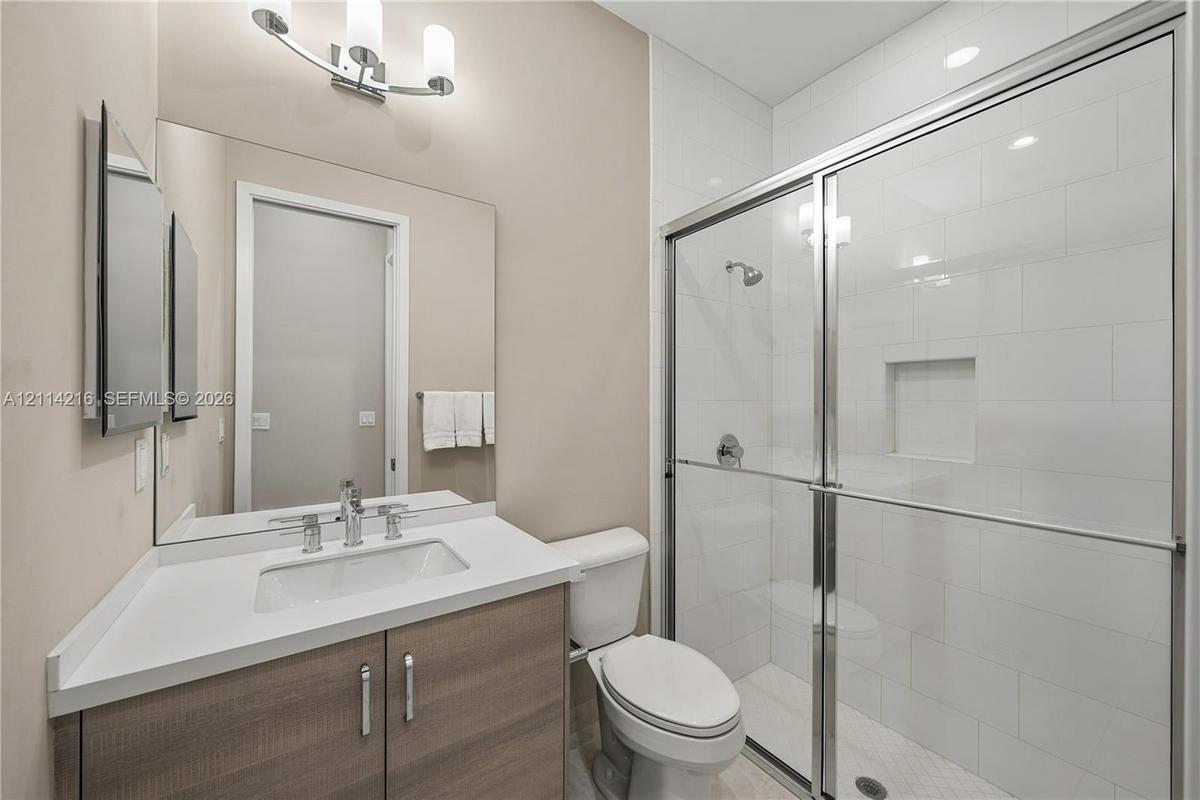
Bathroom featuring a wood-finish vanity with a stone countertop, an integrated rectangular sink, a glass-enclosed shower with subway tile surround, an
Two-story foyer featuring a floor-to-ceiling window wall, a modern multi-tier circular chandelier, and a custom staircase with glass panels and dark w
Two-story foyer featuring high ceilings, open-concept balcony with glass railings, wood-cased staircase, circular tiered chandelier, and tile flooring
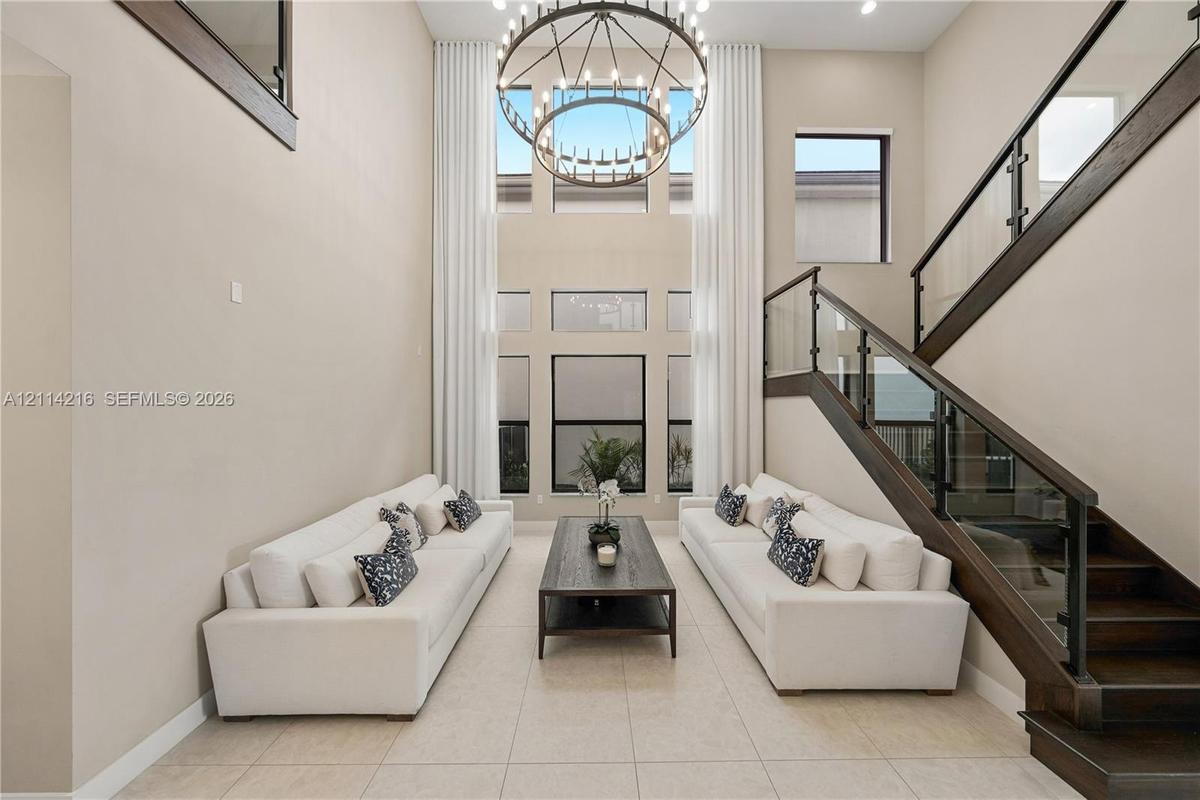
Two-story height ceiling with expansive windows, custom iron-frame chandelier, and staircase featuring dark wood finishes and glass railing panels
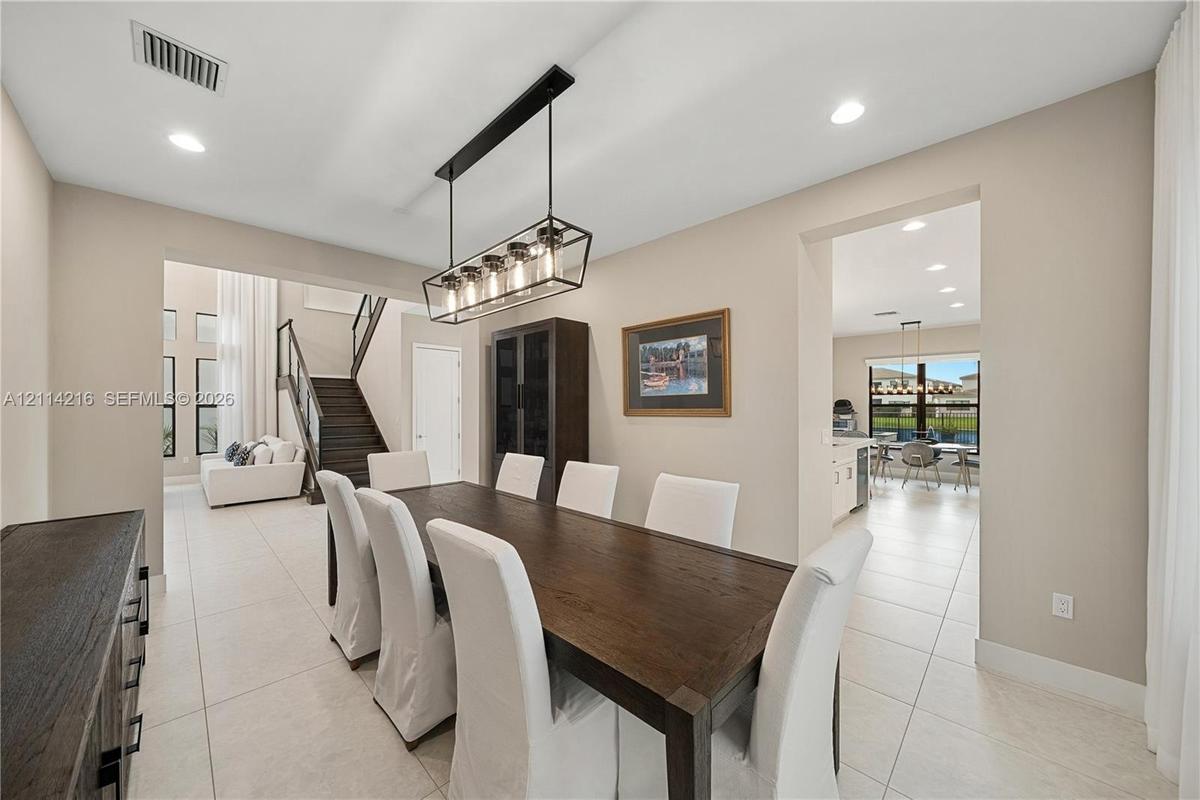
Dining area featuring oversized tile flooring, recessed lighting, and a multi-light linear pendant fixture, including a built-in floor-to-ceiling cabi
Open-concept interior featuring light-toned tile flooring, recessed ceiling lighting, and a linear multi-bulb metal chandelier
Kitchen featuring shaker-style cabinetry, quartz countertops, a stainless steel range hood, integrated wine storage, and oversized sliding glass doors
Kitchen featuring flat-panel cabinetry, a central island with a quartz countertop, professional-grade stainless steel appliances, a built-in wine refr
Kitchen featuring floor-to-ceiling white cabinetry, a large central island with quartz countertops, integrated stainless steel appliances, built-in wi
Contemporary kitchen featuring ceiling-height flat-panel cabinetry, a central island with a stone-finish countertop, stainless steel built-in applianc
Kitchen featuring white ceiling-height cabinetry, quartz countertops, stainless steel appliance suite including a built-in wine refrigerator, and a ce
Dining area featuring large-format tile flooring, a linear multi-light pendant fixture, and a built-in stainless steel wine refrigerator
Open-concept living space featuring large-format tile flooring, recessed lighting, and a neutral color palette
Open-concept interior featuring large-format tile flooring, recessed ceiling lighting, sliding glass doors, and a kitchen equipped with a center islan
Open-concept interior featuring large-format tile flooring, recessed ceiling lighting, and expansive multi-panel sliding glass doors opening to a cove
Covered patio featuring large-format tile flooring, dual ceiling fans, and recessed lighting, overlooking a private swimming pool with a stone water f
Covered patio featuring recessed lighting and ceiling fans, leading to a paver pool deck, swimming pool, and integrated spa
Covered patio with paver flooring, custom in-ground swimming pool, elevated spa with tile finish, and water feature
Swimming pool featuring a sun shelf with water fountains, raised spill-over spa, paved deck, and a covered lanai
Rear patio featuring a swimming pool with a built-in spa, a tanning ledge, light-toned paver decking, and metal perimeter fencing overlooking a waterw
Screened swimming pool and spa with stone paver decking, finished with perimeter landscaping and water frontage
In-ground swimming pool featuring a built-in spillover spa, tanning ledge, stone-finish paver deck, and metal perimeter fencing
Vanity with light-toned stone-finish countertop and integrated rectangular basin, full-width mirror, glass-enclosed shower with horizontal textured ti
Double-height ceiling, large multi-pane windows, statement ring chandelier, staircase with wood-finish treads and a dark metal railing, and light-tone
Staircase with wood-finish treads, dark railings, and glass panels
Open mezzanine landing featuring wood-finish flooring, glass panel railing with dark metal framing, recessed lighting, and a multi-tiered circular cha
Room featuring wood-finish flooring, recessed lighting, and a multi-arm modern chandelier
Tray ceiling with recessed lighting, wide-plank wood-finish flooring, and black-framed windows
Tray ceiling with integrated recessed lighting, ceiling fan, wood-finish flooring, and multi-pane window
Tray ceiling with integrated recessed lighting and large windows featuring black frames and wood-finish flooring
Tray ceiling with recessed lighting and a central ceiling fan, large windows with dark frames, and wood-finish flooring
Tray ceiling with recessed lighting, central ceiling fan, and dark wood-finish flooring
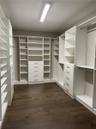
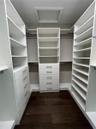
Walk-in closet featuring extensive built-in white cabinetry, integrated drawer banks, adjustable shelving, chrome hardware, and wood-finish flooring
Custom walk-in closet featuring extensive white built-in shelving, multiple integrated storage drawers with brushed nickel hardware, and dark wood-fin
Large windows with black frames, tray ceiling with recessed lighting, and dark wood-finish flooring
Tray ceiling, wood-finish flooring, ceiling fan, and large windows with exterior water scenery
Bathroom featuring a glass-enclosed walk-in shower with stone-patterned tile, dark wood-finish cabinetry, a white countertop with an integrated rectan
Bathroom featuring a walk-in shower with glass enclosure, soaking tub with tile surround, white cabinetry, integrated vanity, and decorative pendant l
Bathroom featuring a vanity with a light-toned countertop, undermount sink, and integrated cabinetry, paired with a walk-in shower enclosed by glass p
Built-in soaking tub with a tiled surround, triple-window configuration, white cabinetry with stone-finish countertops, and wall-mounted vanity mirror
Laundry room featuring white cabinetry, a composite utility sink, quartz countertops, recessed lighting, and tile flooring
Neutral-toned interior room featuring wood-finish flooring, a white ceiling fan, recessed lighting, and a window with black trim
Neutral-toned interior featuring floor-to-ceiling windows, wood-finish flooring, a ceiling fan with integrated lighting, and solid-core doors
Bathroom featuring a glass-enclosed shower, integrated vanity with a rectangular sink, wall-mounted illuminated mirror, and polished chrome hardware
Spacious room featuring wood-finish flooring, recessed lighting, a white ceiling fan, and large windows with black frames
Neutral-toned interior featuring dark wood-finish flooring, recessed lighting, and a white ceiling fan
Bathroom featuring a walk-in shower with a glass enclosure, wood-finish vanity with a stone countertop, integrated undermount sink, and a modern LED-b
Neutral-toned room featuring wood-finish flooring, recessed lighting, and a ceiling fan
Waterfront property featuring a private swimming pool, screen-enclosed patio, and manicured lawn
Rear exterior featuring a swimming pool with integrated spa, a paver patio, metal perimeter fencing, and established privacy hedges
Rear exterior featuring a swimming pool with a sun shelf, integrated spa, paved pool deck, and black aluminum perimeter fencingTwo-story contemporary exterior featuring stone veneer accents, multi-pane windows, a paved driveway, and mature landscapingDouble-height ceiling, open-concept floor plan with large-format tile flooring, staircase with dark wood treads and glass railings, multi-tiered circuNeutral-toned room featuring high ceilings, recessed lighting, a white ceiling fan, and large windows with dark framesNeutral wall tones featuring a high ceiling with recessed lighting and a ceiling fan, complemented by windows with dark framingBathroom featuring a wood-finish vanity with a stone countertop, an integrated rectangular sink, a glass-enclosed shower with subway tile surround, anTwo-story foyer featuring a floor-to-ceiling window wall, a modern multi-tier circular chandelier, and a custom staircase with glass panels and dark wTwo-story foyer featuring high ceilings, open-concept balcony with glass railings, wood-cased staircase, circular tiered chandelier, and tile flooringTwo-story height ceiling with expansive windows, custom iron-frame chandelier, and staircase featuring dark wood finishes and glass railing panelsDining area featuring oversized tile flooring, recessed lighting, and a multi-light linear pendant fixture, including a built-in floor-to-ceiling cabi

Description

This beautifully appointed Polynesian model offers five bedrooms, seven full bathrooms, and a thoughtful collection of custom upgrades. The home features hardwood floors on the second floor, upgraded countertops throughout, and custom motorized blinds in every room. The primary bedroom includes fully built-out closets, complemented by upgraded bathrooms.Designed with comfort and storage in mind, the first floor features a large, fully built-out under-stair closet, while the second-floor laundry room has additional cabinetry and abundant storage. The entire home has an upgraded electrical system, including surround-sound wiring throughout, and an alarm system. The home also has a generator and a gas line ready for a BBQ grill.Enjoy outdoor living with a heated saltwater pool featuring water features, plus an extended, fully screened patio with motorized screens and a door for convenient pool access. The property also features an extended driveway and protective toad fencing with monthly maintenance.

Amenities

  • Built-in Features
  • Clubhouse
  • Dishwasher
  • Disposal
  • Dryer
  • Fitness Center
  • Gated
  • Ice Maker
  • Lake
  • Lighting
  • Microwave
  • Oven
  • Pool
  • Refrigerator
  • Tennis Court(s)
  • Walk-In Closet(s)
  • Washer

All information furnished regarding property for sale, rental or financing is from sources deemed reliable, but no warranty or representation is made as to the accuracy thereof and same is submitted subject to errors, omissions, change of price, rental or other conditions, prior sale, lease or financing or withdrawal without notice. International currency conversions where shown are estimates based on recent exchange rates and are not official asking prices.

All dimensions are approximate. For exact dimensions, you must hire your own architect or engineer.