14703 159th Place Apt: N/A
Miami, FL 33196

Property

Type: Single Family
Rooms: 2
Bedrooms: 4 BR
Bathrooms: 3
Pets: Pets Allowed
Area: 2450 sq ft
Lot Size: 0.1 Acres

Financials

Rent:$4,500
Deborah L. Ginsburg
150 Worth Ave, Palm Beach, FL 33480
Listing Courtesy of Labrada Realty, LLC.

Some homes make their impression quietly.
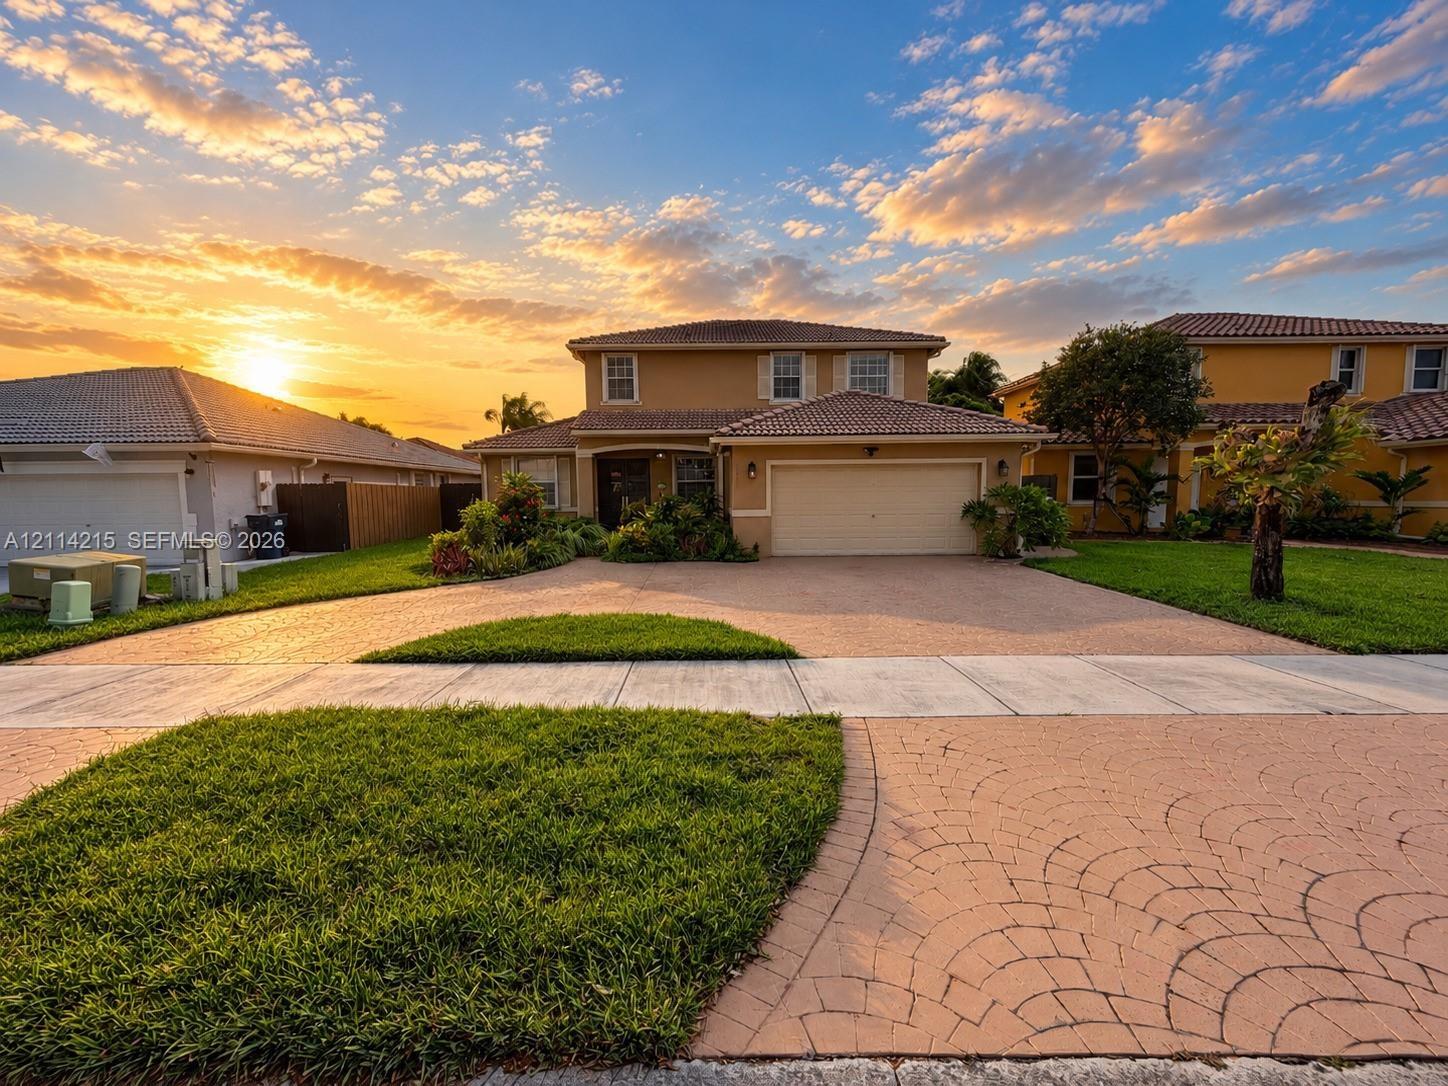
Two-story exterior featuring a decorative paved driveway, tiled roof, and manicured landscaping

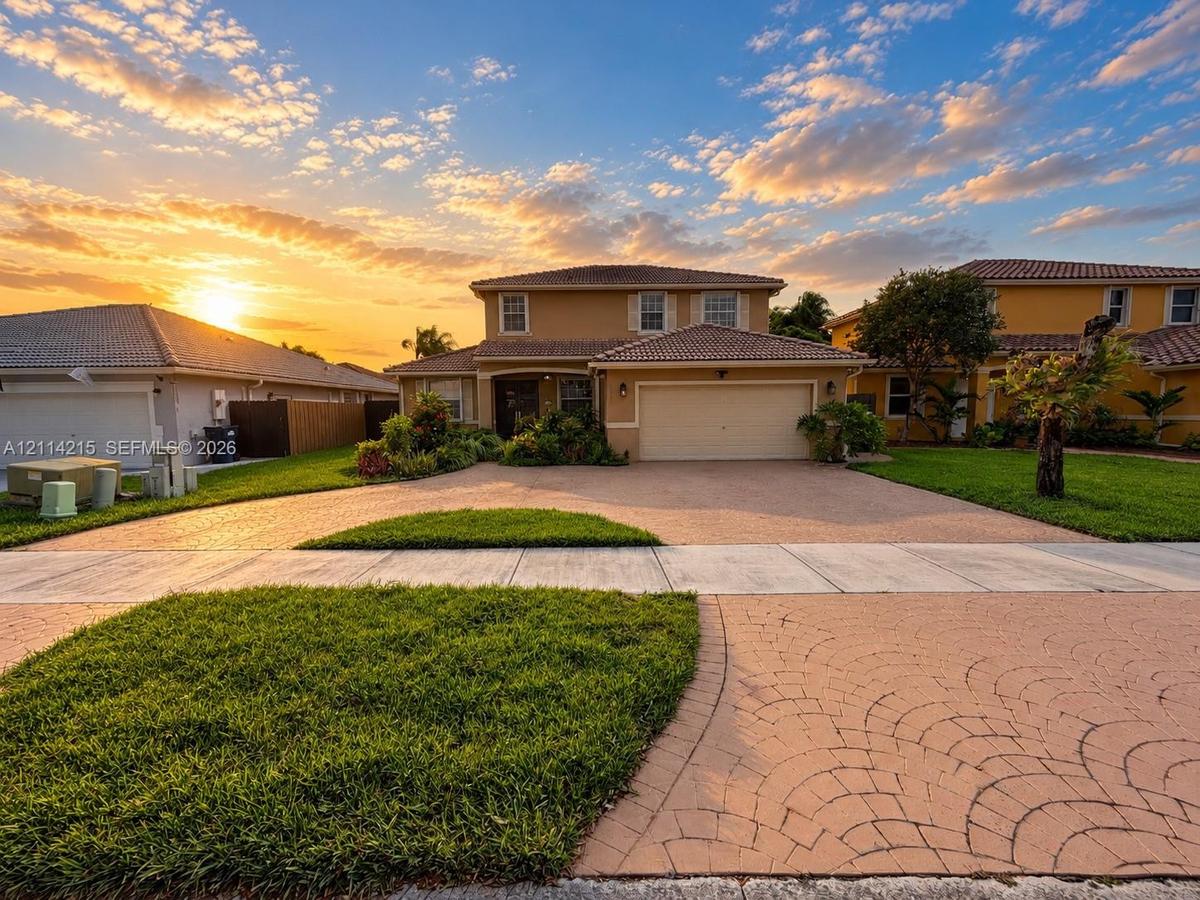
Two-story exterior featuring a decorative paved driveway, tiled roof, and manicured landscaping

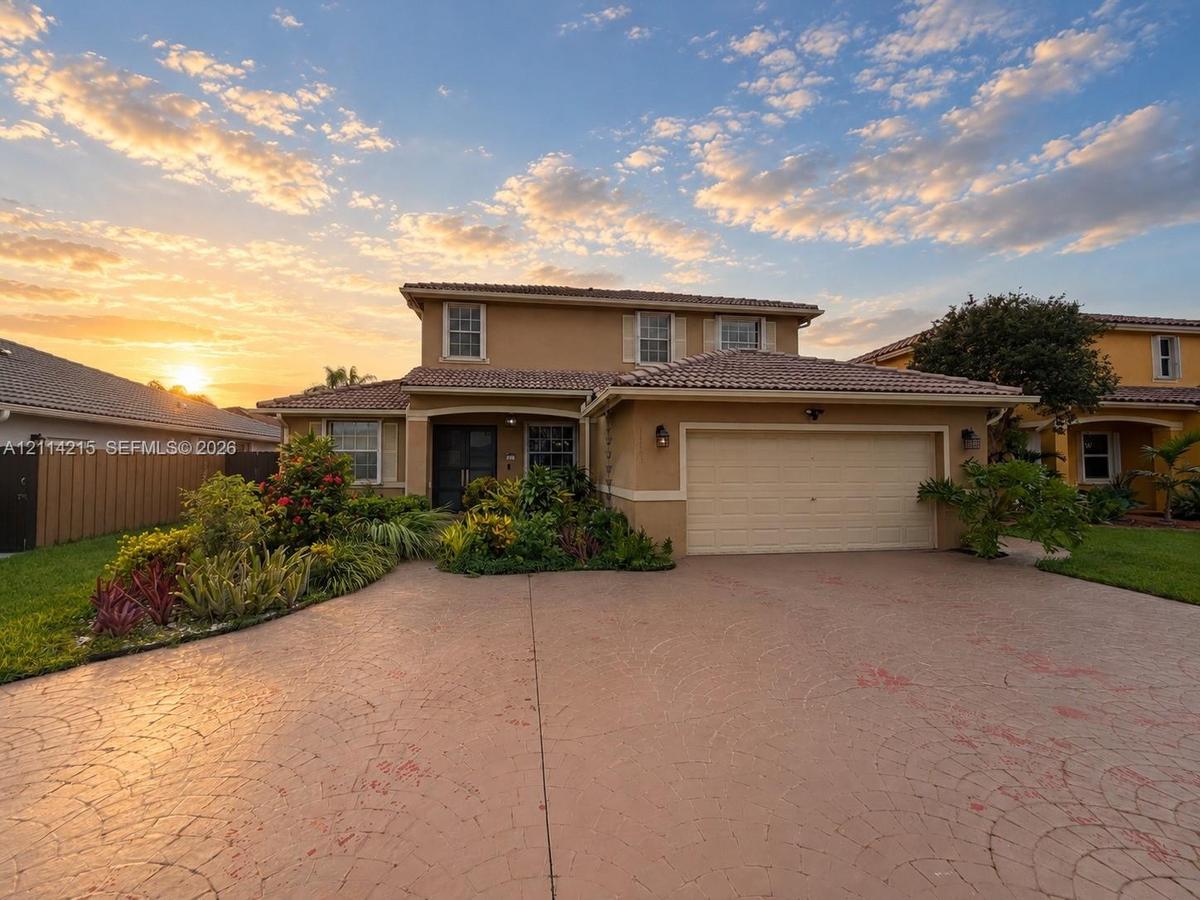
Two-story exterior featuring a decorative paved driveway, tiled roof, and manicured landscaping
Two-story residence featuring a tile roof, stucco exterior, attached two-car garage, and a decorative stamped concrete driveway surrounded by establis
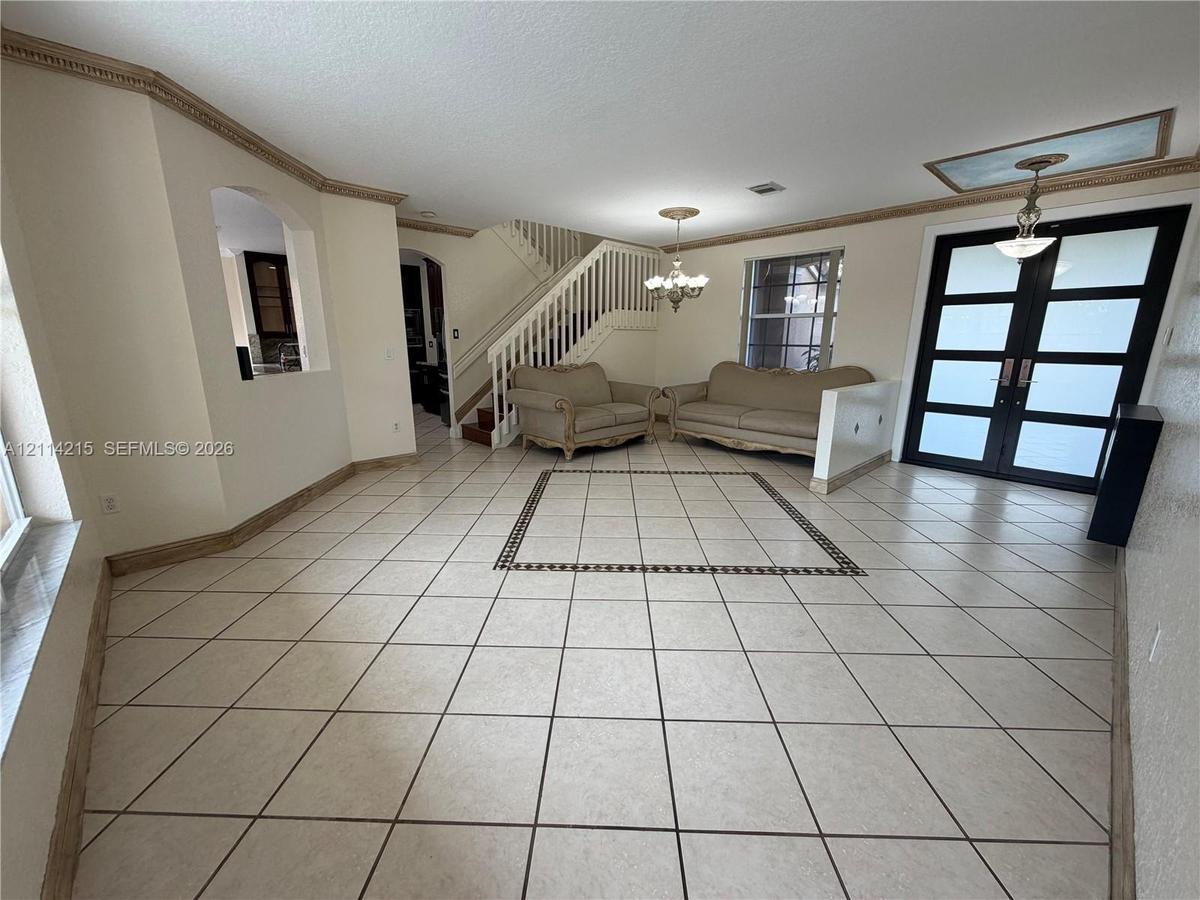
Interior space featuring diagonal tile flooring with decorative inlay, double-entry door with frosted glass panes, staircase with vertical balusters,
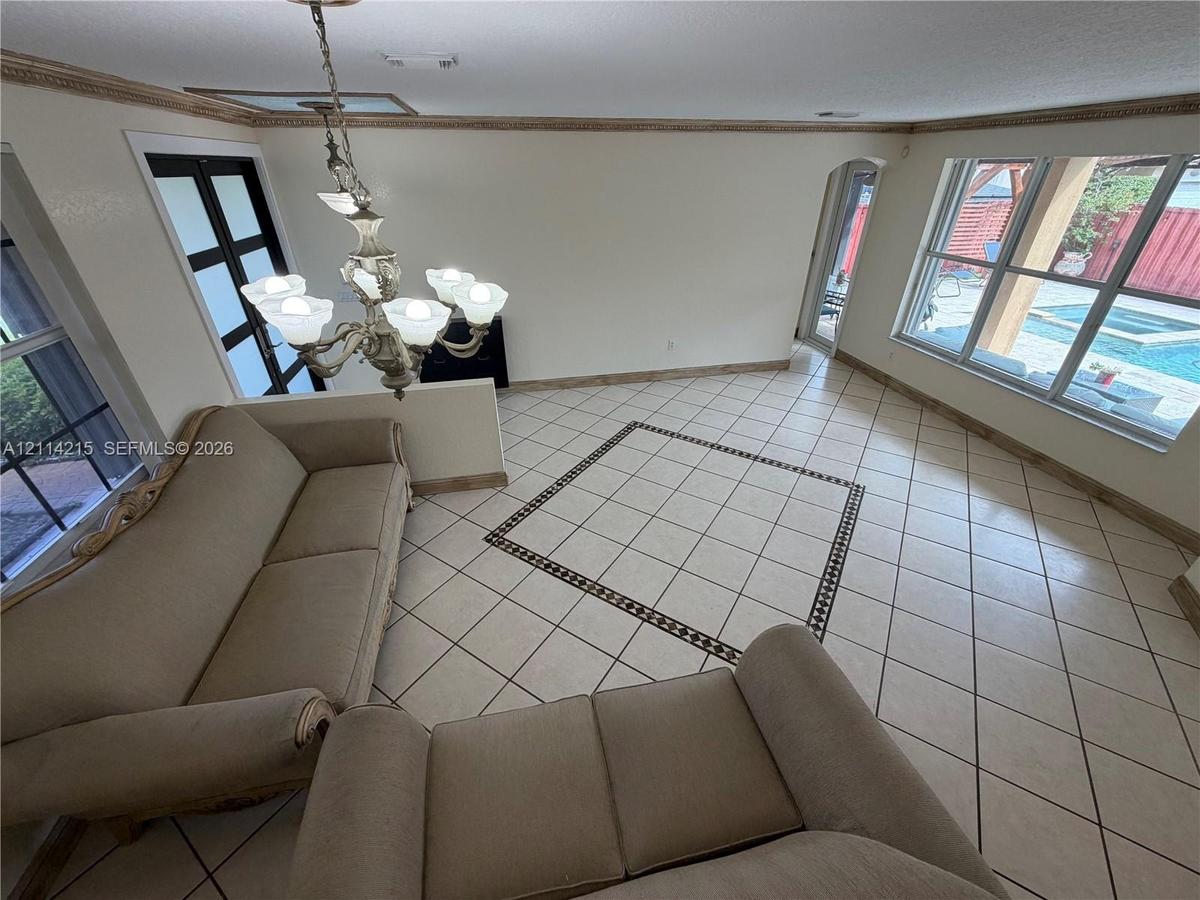
Living area featuring large-format ceramic tile flooring with decorative inlay border, ornate multi-arm chandelier, crown molding, and expansive windo
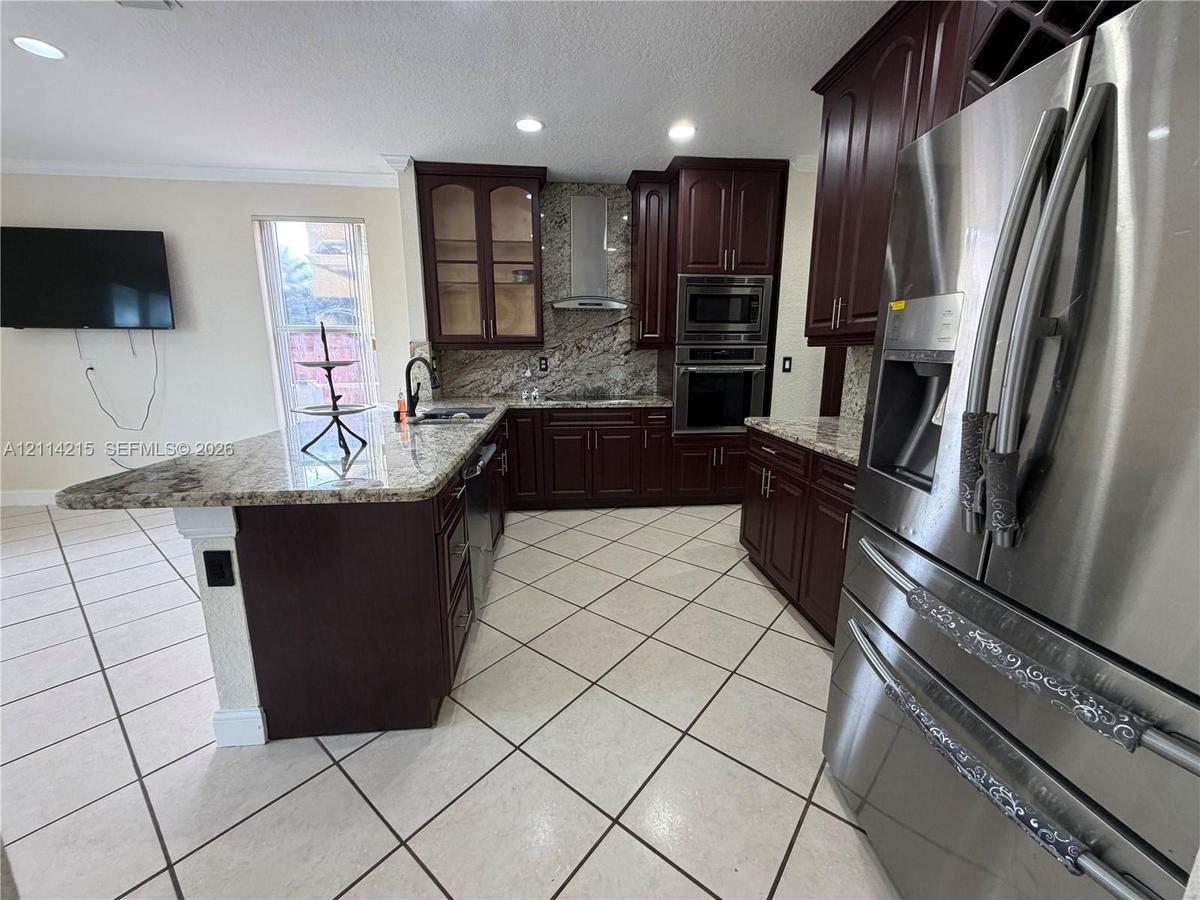
Kitchen featuring dark wood cabinetry, stone-surface countertops, stainless steel appliances, a central island, and recessed lighting
Kitchen featuring dark wood cabinetry, stone-surface countertops, stainless steel appliances, recessed ceiling lighting, and tile flooring
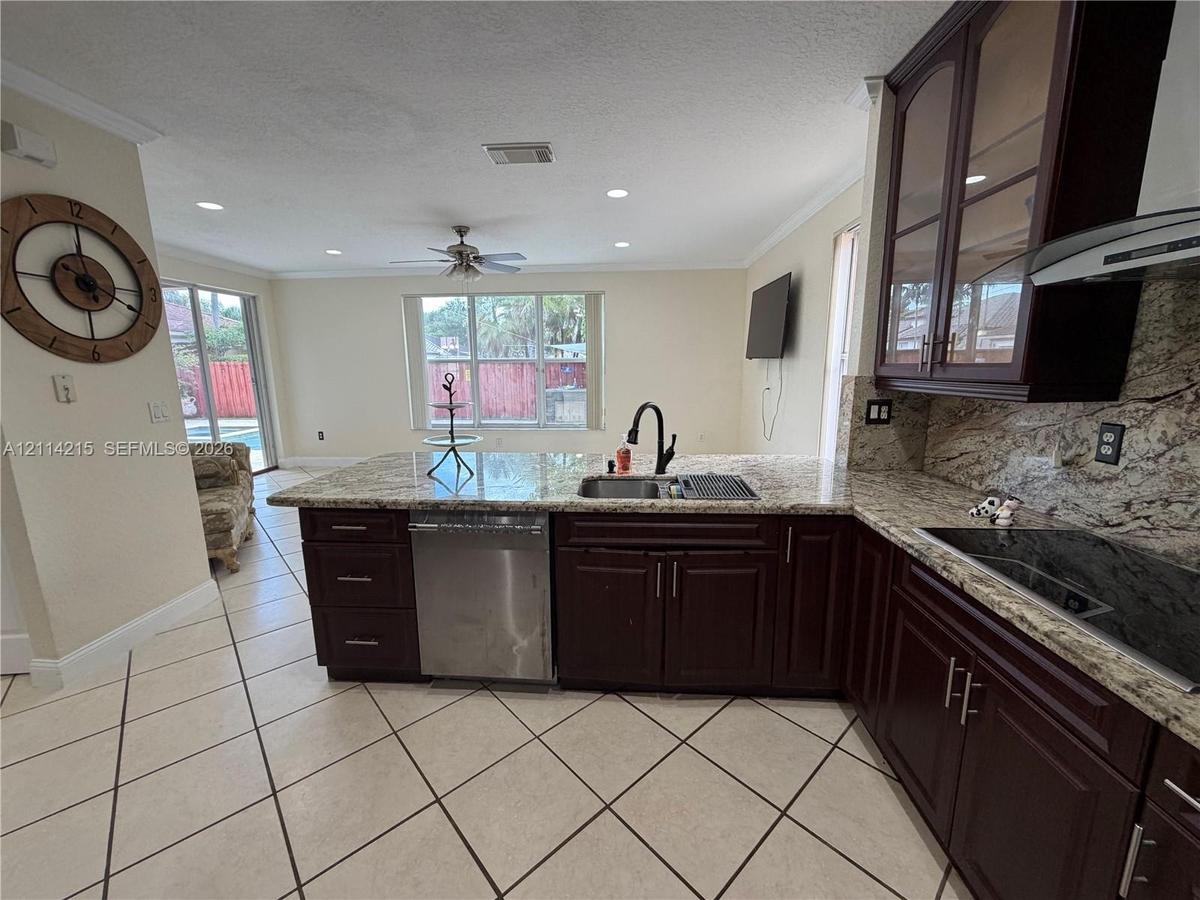
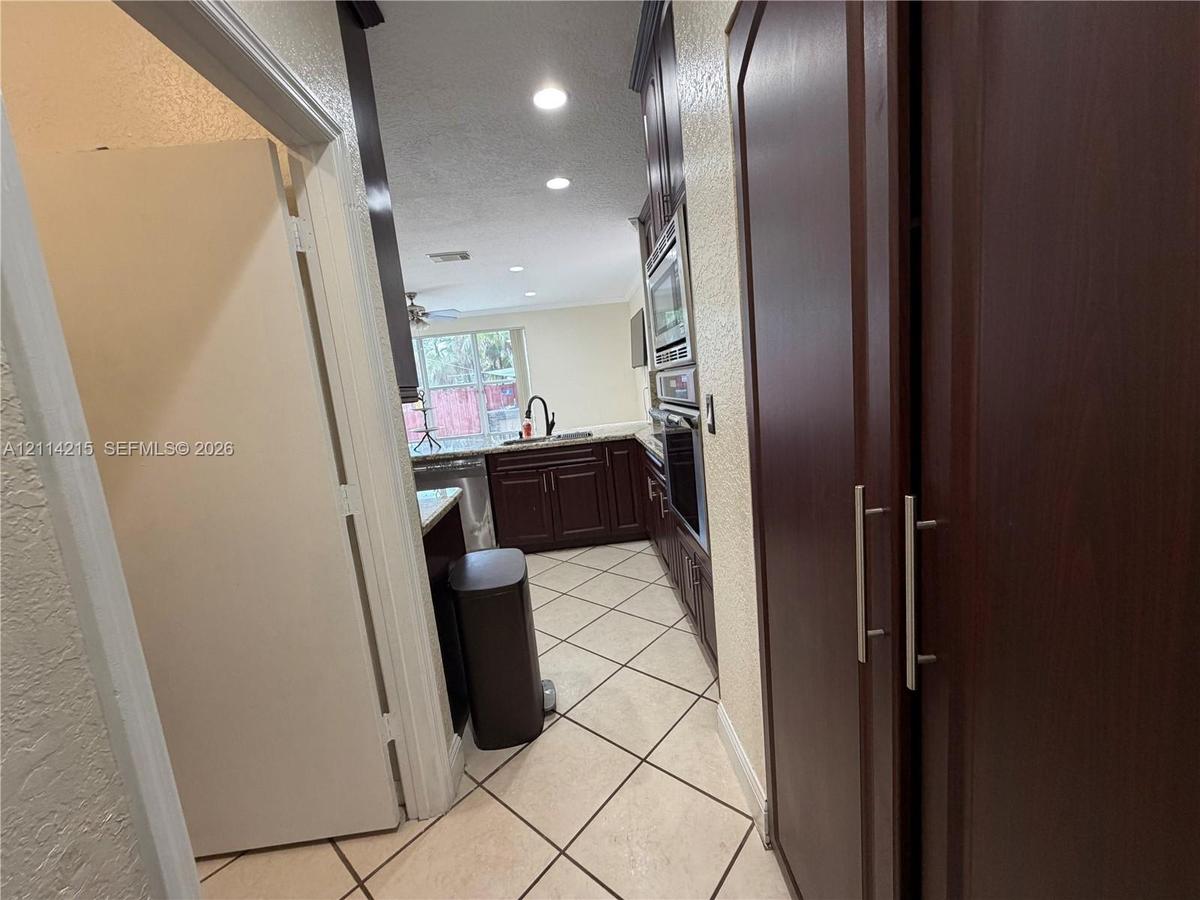
Kitchen featuring dark wood-finish cabinetry, built-in stainless steel double wall ovens, a gooseneck faucet, and diagonal-set tile flooring
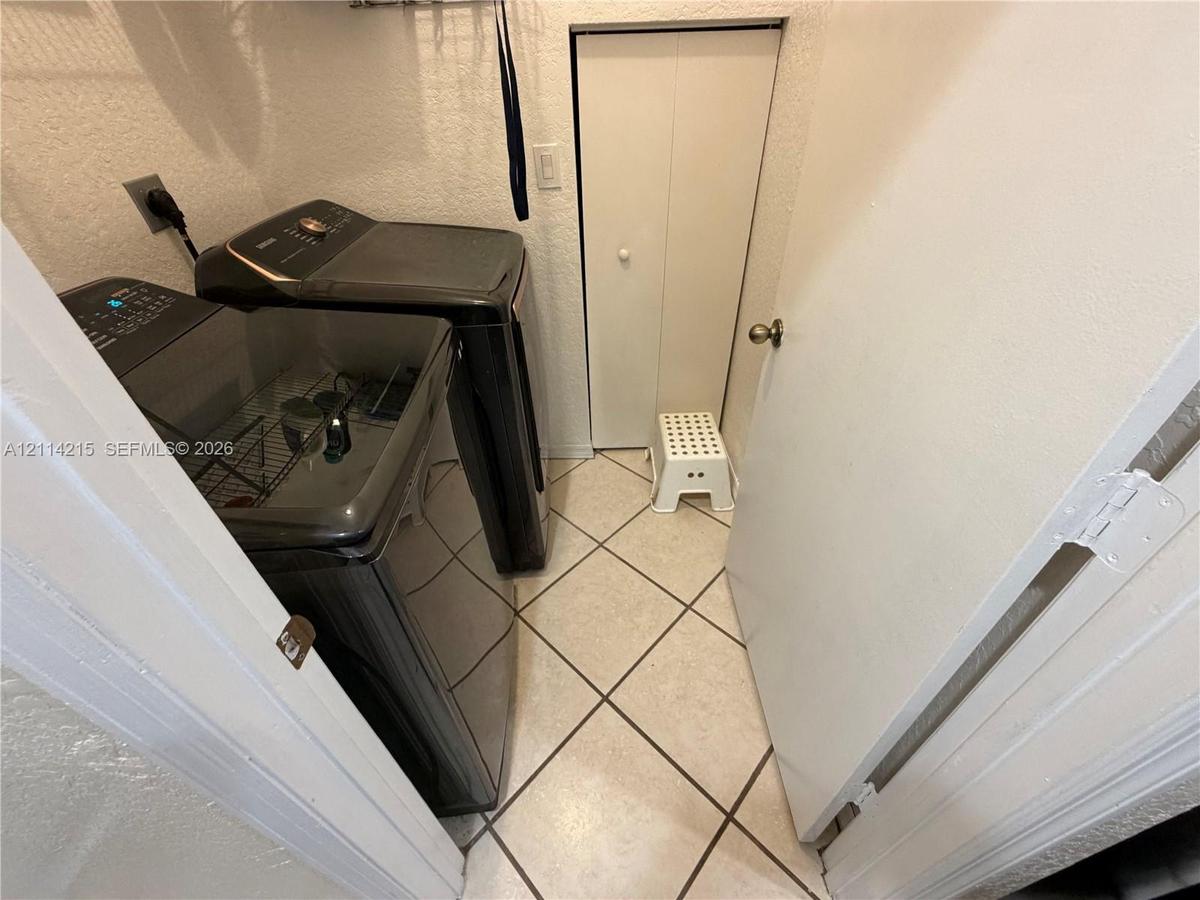
Laundry room featuring diagonal-set floor tile, textured wall finishes, and a bifold closet door
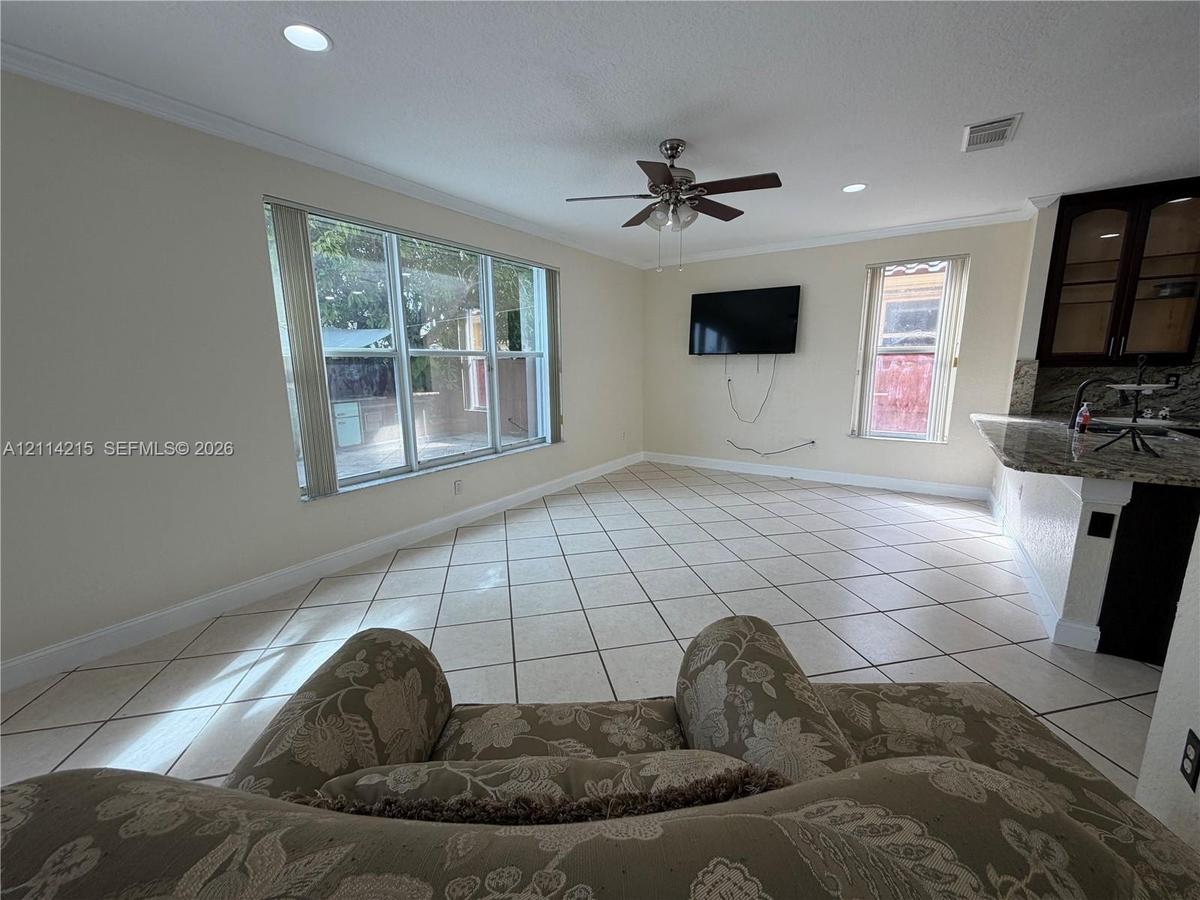
Open-concept space featuring large-format ceramic tile flooring, recessed lighting, ceiling fan, and crown molding
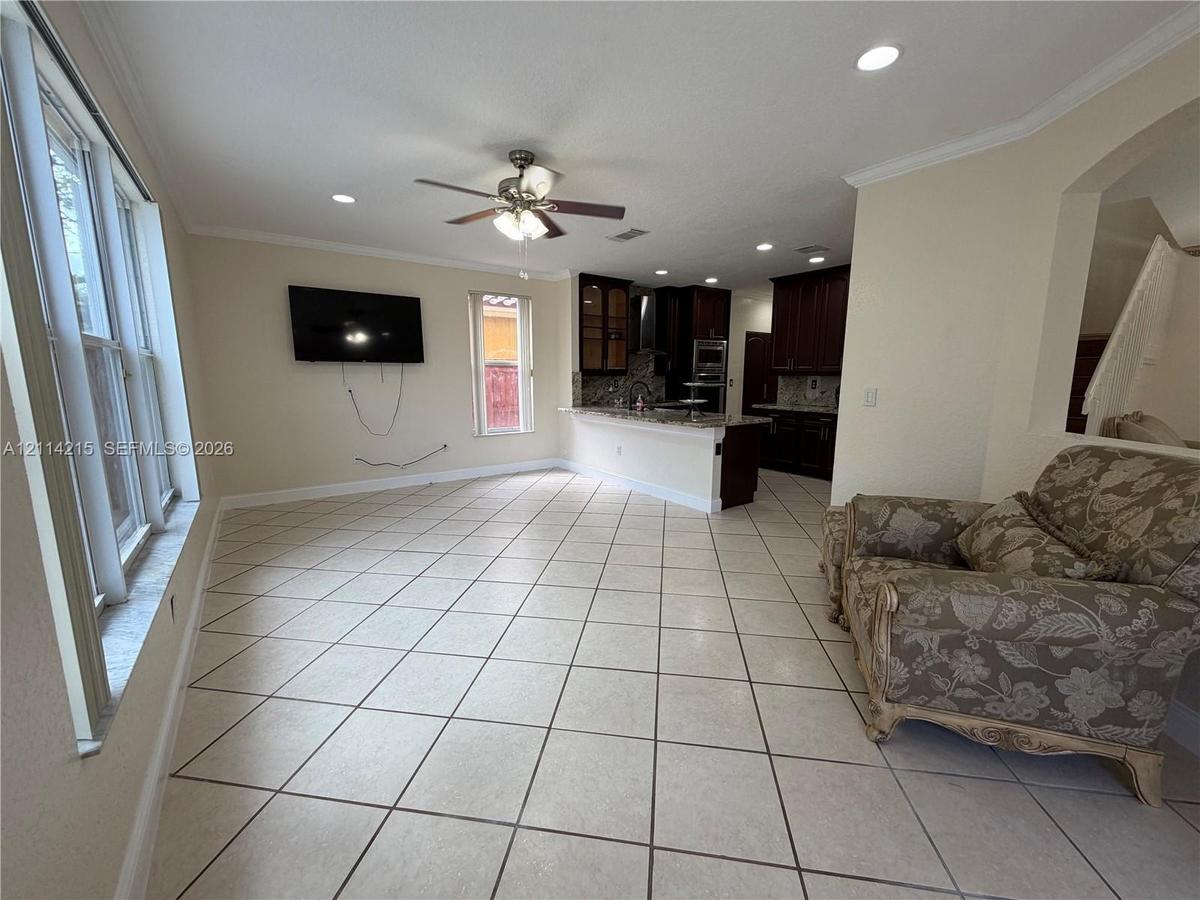
Open concept area featuring large-format ceramic tile flooring, recessed lighting, a ceiling fan, and dark-toned cabinetry with a stone-surfaced break
Room featuring light-colored tile flooring, a neutral wall finish, and an integrated ceiling fan with light fixture
Bathroom featuring a glass vessel sink, dark stone countertop, mosaic tile accent wall, and a walk-in shower with a glass enclosure and recessed niche
Staircase featuring wood-finish treads and white balusters with matching handrails, complemented by ceramic tile flooring and white bi-fold closet doo
Staircase featuring wood-finish treads, a white spindle balustrade, a singular pendant light fixture, a paneled window, and crown molding
Room featuring wood-finish flooring, two windows with natural light, and a ceiling-mounted fan with integrated lighting
Vaulted ceiling with an integrated multi-blade ceiling fan, wood-finish flooring, and arched architectural entryways
Spacious room featuring wood-finish flooring, neutral wall tones, two windows, and a ceiling fan with integrated lighting
Spacious room featuring wood-finish flooring, vaulted ceilings, and an overhead ceiling fan
Spacious room featuring wood-finish flooring, vaulted ceilings, a central ceiling fan with integrated lighting, and multiple windows
Bathroom featuring vanity cabinetry, tiled flooring, built-in soaking tub, and wall-mounted light fixtures, with an additional walk-in storage area co
Bathroom featuring an integrated oval soaking tub with a tile surround, vanity with a solid-surface countertop and undermount sink, large wall-mounted
Bathroom featuring a soaking tub, dual-sink vanity with light-tone countertops, polished wall-mounted mirrors, and white ceramic tile flooring
Enclosed water closet featuring light-toned tile flooring and neutral wall finishes
Walk-in closet featuring wood-finish flooring and tiered wire shelving
Arched hallway featuring wood-finish flooring and dual mirrored sliding closet doors
Wood-finish flooring, white louvered closet doors, textured wall finishes, and a staircase with a wooden handrail and balusters
Room featuring wood-finish flooring, dual-door closet, and ceiling fan with integrated lighting
Interior space featuring wood-finish flooring, white bi-fold closet doors, and tile flooring visible in the secondary area
Bathroom featuring a vanity with a light-toned countertop, dark stone wall tiling, a walk-in shower with a glass enclosure, and large-format tile floo
Room featuring wood-finish flooring, a matte black ceiling fan with integrated lighting, and vertical window blinds
Rear exterior featuring a stone-paver patio, in-ground swimming pool, attached elevated spa, and a tall privacy fence
Outdoor kitchen featuring a stacked stone exterior, integrated stainless steel grill, drop-in sink, and stone paver patio
Backyard area featuring an in-ground swimming pool with an integrated spa, stone paver decking, a covered patio, and a wooden pergola
Outdoor area featuring a built-in wooden pergola, stone paver decking, a swimming pool with an integrated spa, and a vertical wood privacy fence
Covered outdoor patio featuring stone-tiled flooring, dual ceiling fans, and a sliding glass door
Side yard featuring paver pathways, enclosed by a wood-finish fence, with exterior-mounted pool filtration system and electrical utility equipment
Stucco exterior featuring a paved patio, inground pool with integrated spa, and a wooden pergola
Two-story exterior featuring a decorative paved driveway, tiled roof, and manicured landscapingTwo-story residence featuring a tile roof, stucco exterior, attached two-car garage, and a decorative stamped concrete driveway surrounded by establisInterior space featuring diagonal tile flooring with decorative inlay, double-entry door with frosted glass panes, staircase with vertical balusters, Living area featuring large-format ceramic tile flooring with decorative inlay border, ornate multi-arm chandelier, crown molding, and expansive windoKitchen featuring dark wood cabinetry, stone-surface countertops, stainless steel appliances, a central island, and recessed lightingKitchen featuring dark wood cabinetry, stone-surface countertops, stainless steel appliances, recessed ceiling lighting, and tile flooringKitchen featuring dark wood-finish cabinetry, built-in stainless steel double wall ovens, a gooseneck faucet, and diagonal-set tile flooringLaundry room featuring diagonal-set floor tile, textured wall finishes, and a bifold closet doorOpen-concept space featuring large-format ceramic tile flooring, recessed lighting, ceiling fan, and crown moldingOpen concept area featuring large-format ceramic tile flooring, recessed lighting, a ceiling fan, and dark-toned cabinetry with a stone-surfaced break

Description

Some homes make their impression quietly. Nestled in Corsica Place, this 4-bedroom, 3-bathroom residence offers 2,450 square feet of comfortable living, an updated kitchen, refreshed bathrooms, and a two-car garage. But the real centerpiece awaits outdoors: a beautifully maintained pool and jacuzzi surrounded by travertine decking, a pergola, and a fully equipped outdoor kitchen designed for effortless entertaining. Whether hosting an intimate dinner or enjoying a peaceful afternoon by the pool, this backyard makes every day feel a little more special. Conveniently located near schools, shopping, and everyday essentials in West Kendall. A home where comfort, character, and outdoor living come naturally together.At tenant's choice, landlord may leave living room sofa, loveseat, outdoor dining set, outdoor lounge set and first-floor bedroom wooden armoire; unwanted items will be removed before occupancy.

Amenities

  • BBQ
  • Blinds
  • Built In Barbecue
  • Dishwasher
  • Dryer
  • Electric Range
  • French Doors
  • Lighting
  • Microwave
  • Pantry
  • Pool
  • Refrigerator
  • Sewer Available
  • Sliding
  • Smoke Detectors
  • Walk-In Closet(s)
  • Washer

All information furnished regarding property for sale, rental or financing is from sources deemed reliable, but no warranty or representation is made as to the accuracy thereof and same is submitted subject to errors, omissions, change of price, rental or other conditions, prior sale, lease or financing or withdrawal without notice. International currency conversions where shown are estimates based on recent exchange rates and are not official asking prices.

All dimensions are approximate. For exact dimensions, you must hire your own architect or engineer.