2821 Bayshore Drive Apt: 14A
Miami, FL 33133

Property

Type: Condo
Rooms: 4
Bedrooms: 4 BR
Bathrooms: 5½
Pets: Pets Allowed
Area: 3233 sq ft

Financials

Rent:$38,000
Deborah L. Ginsburg
150 Worth Ave, Palm Beach, FL 33480
Listing Courtesy of Coldwell Banker Realty

Impeccably appointed 4 bedroom, 5.
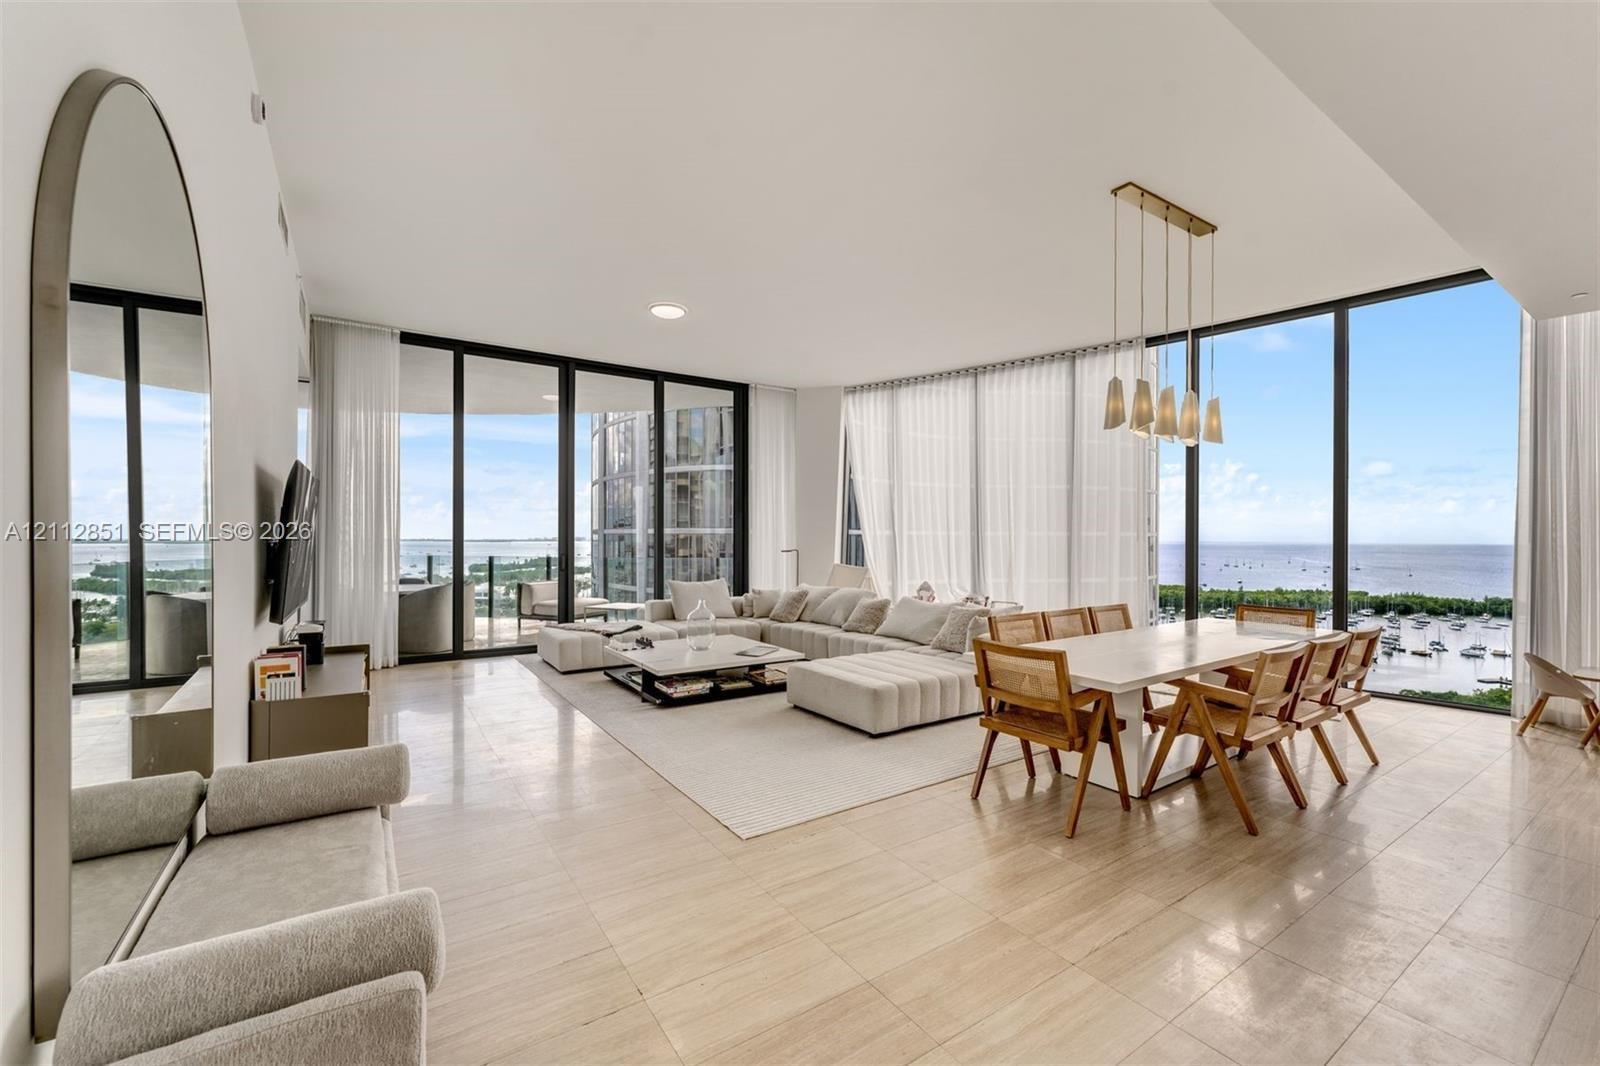
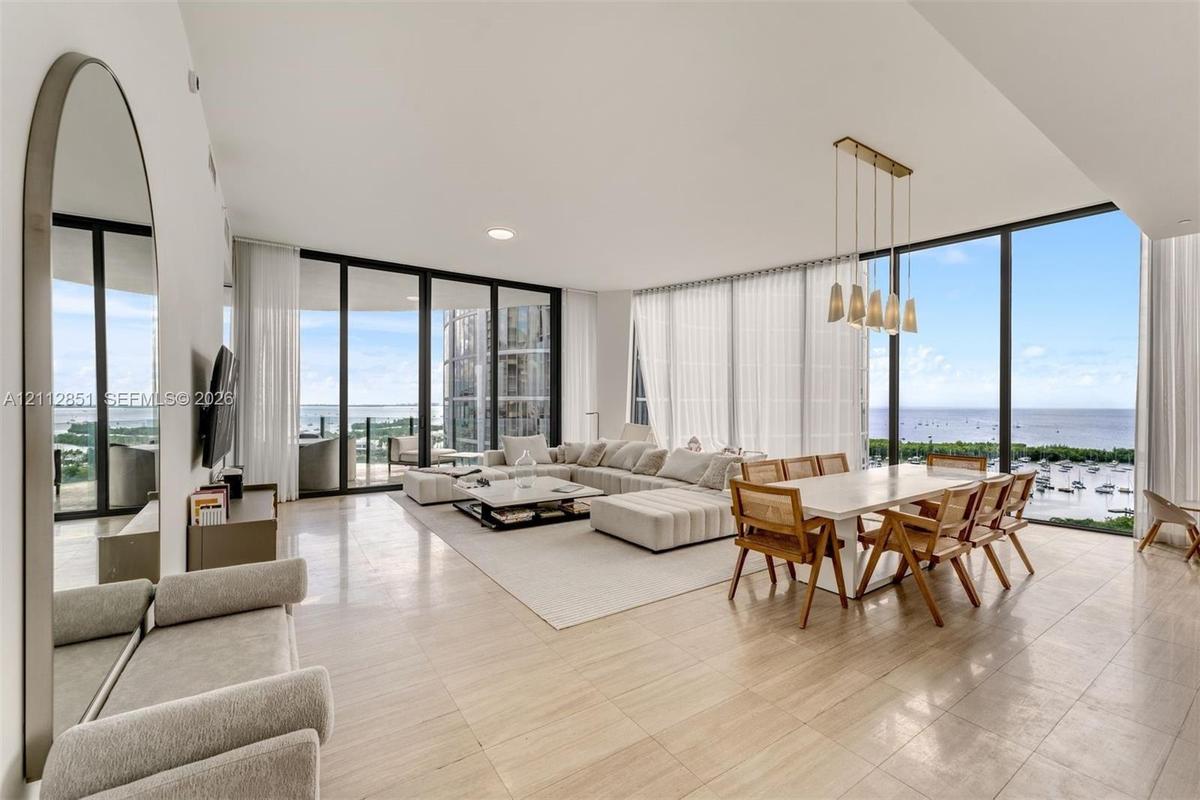
Open-concept living space featuring floor-to-ceiling glass walls, stone-finish tile flooring, and a multi-pendant light fixture

Open-concept living space featuring floor-to-ceiling glass walls, stone-finish tile flooring, and a multi-pendant light fixture

Open-concept living space featuring floor-to-ceiling glass walls, stone-finish tile flooring, and a multi-pendant light fixture
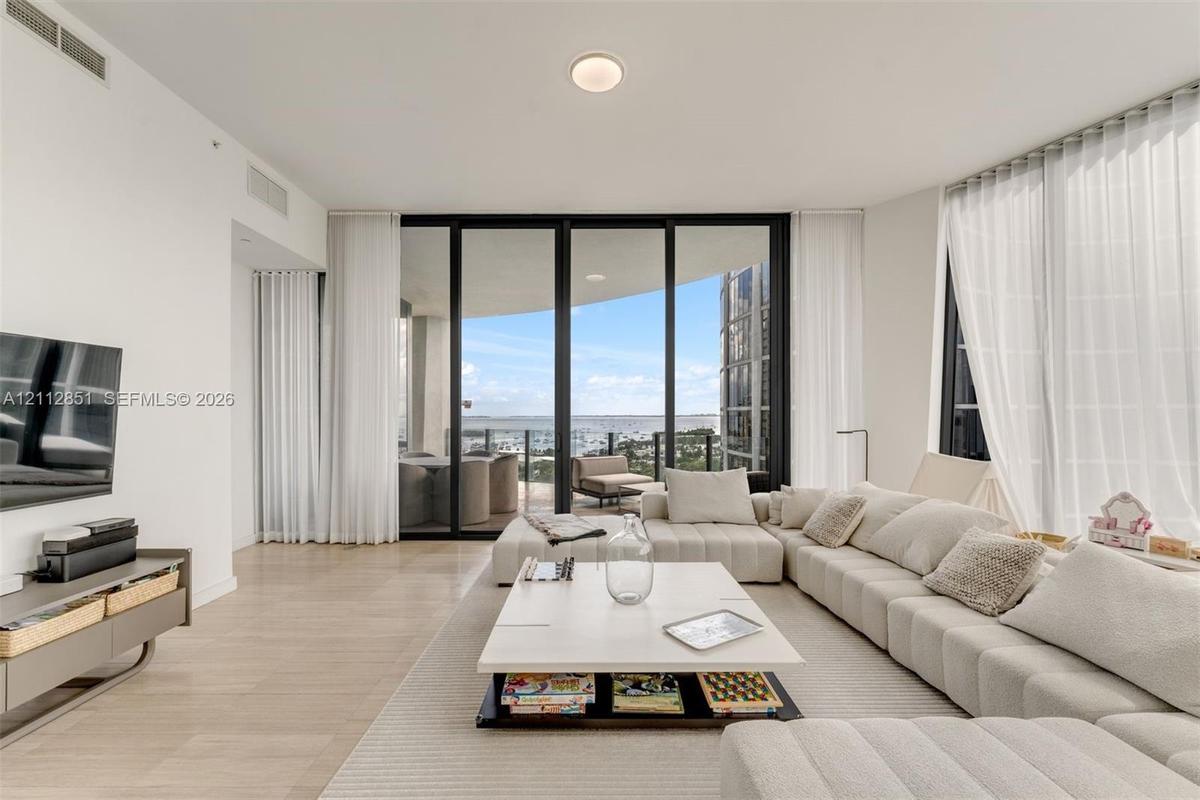
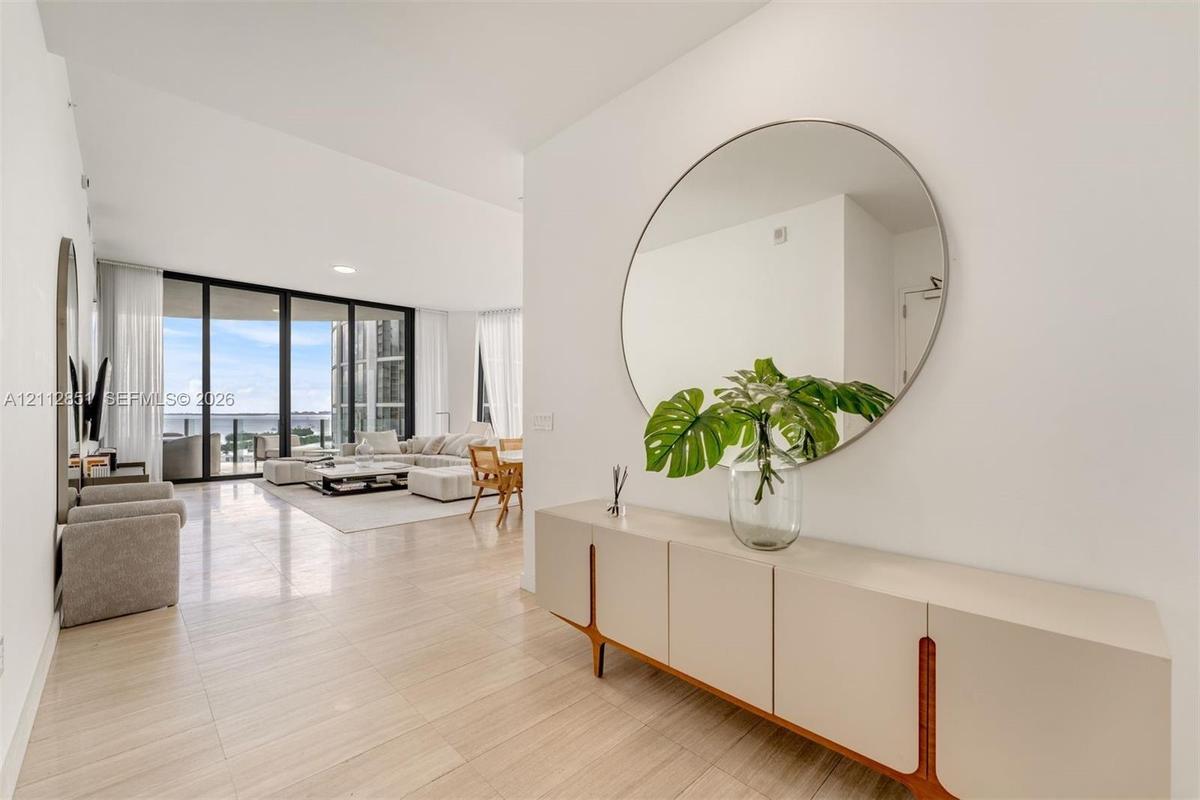
Living area featuring floor-to-ceiling glass sliding doors, neutral tile flooring, and integrated ceiling lighting
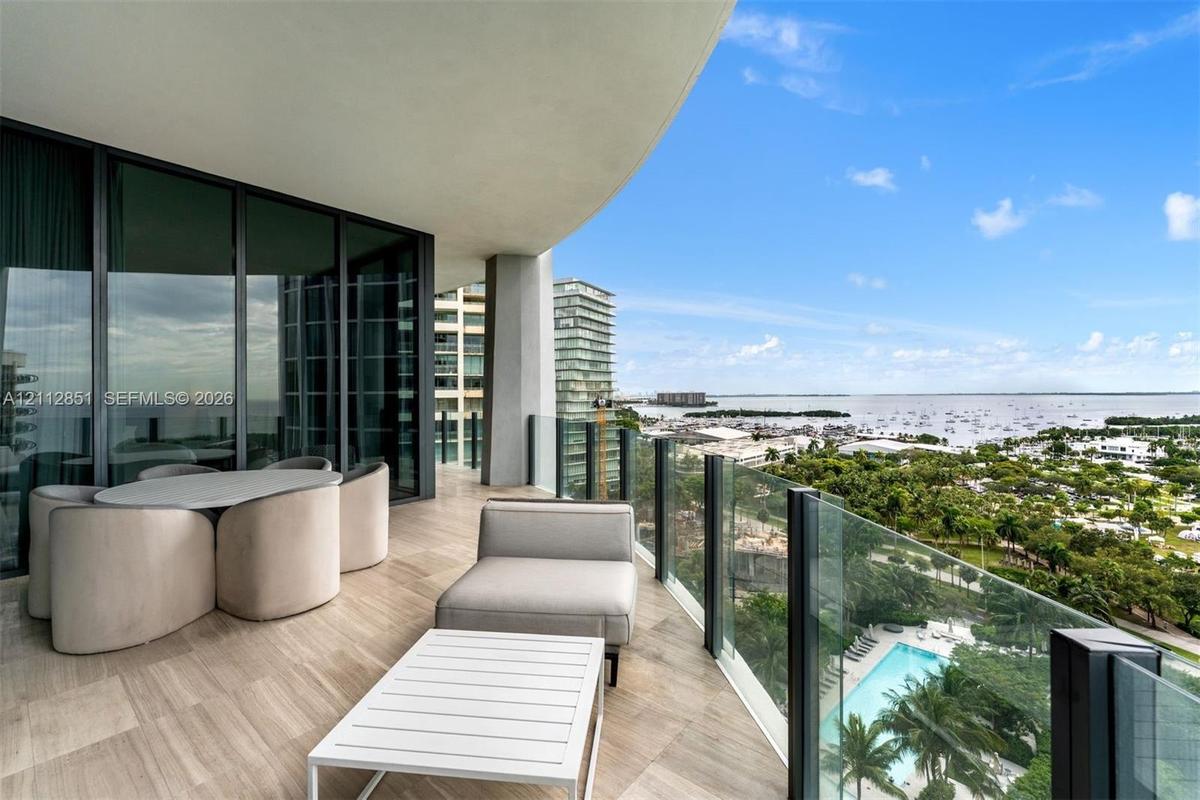
Covered outdoor balcony featuring large-format stone-finish tile flooring, floor-to-ceiling glass doors, and a glass-paneled railing overlooking the s
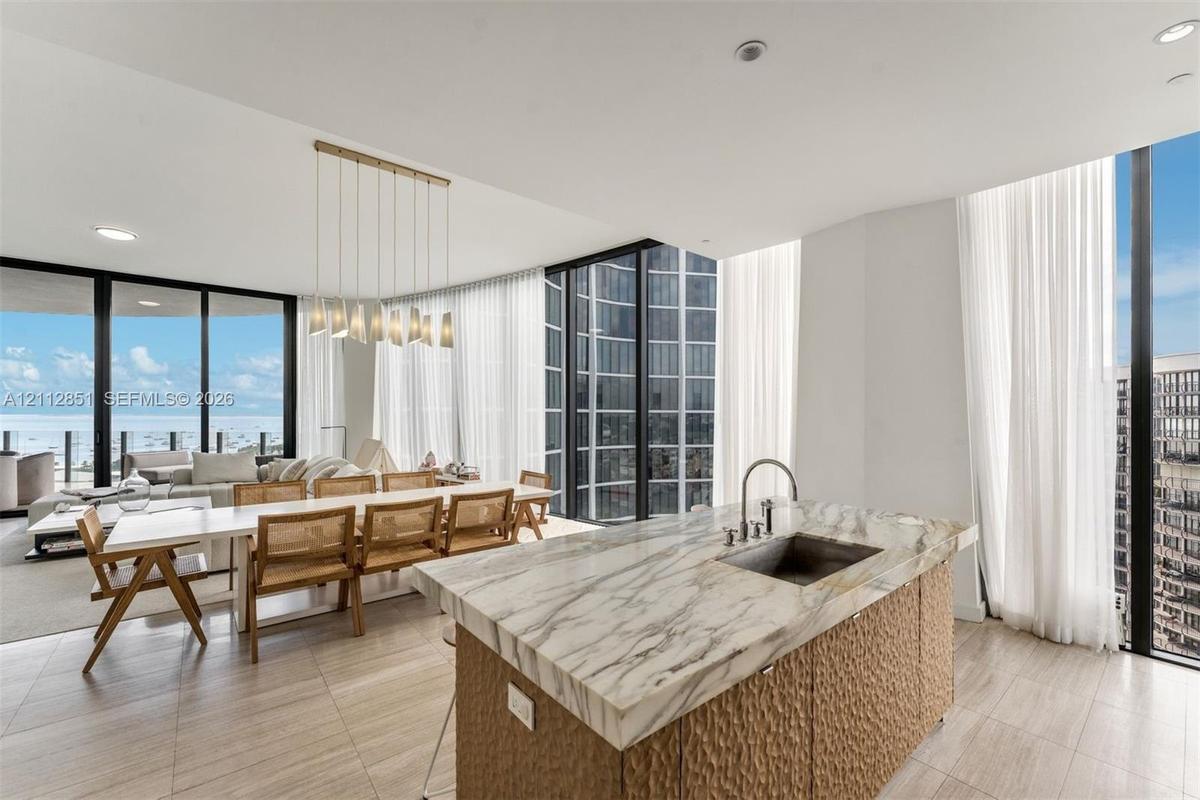
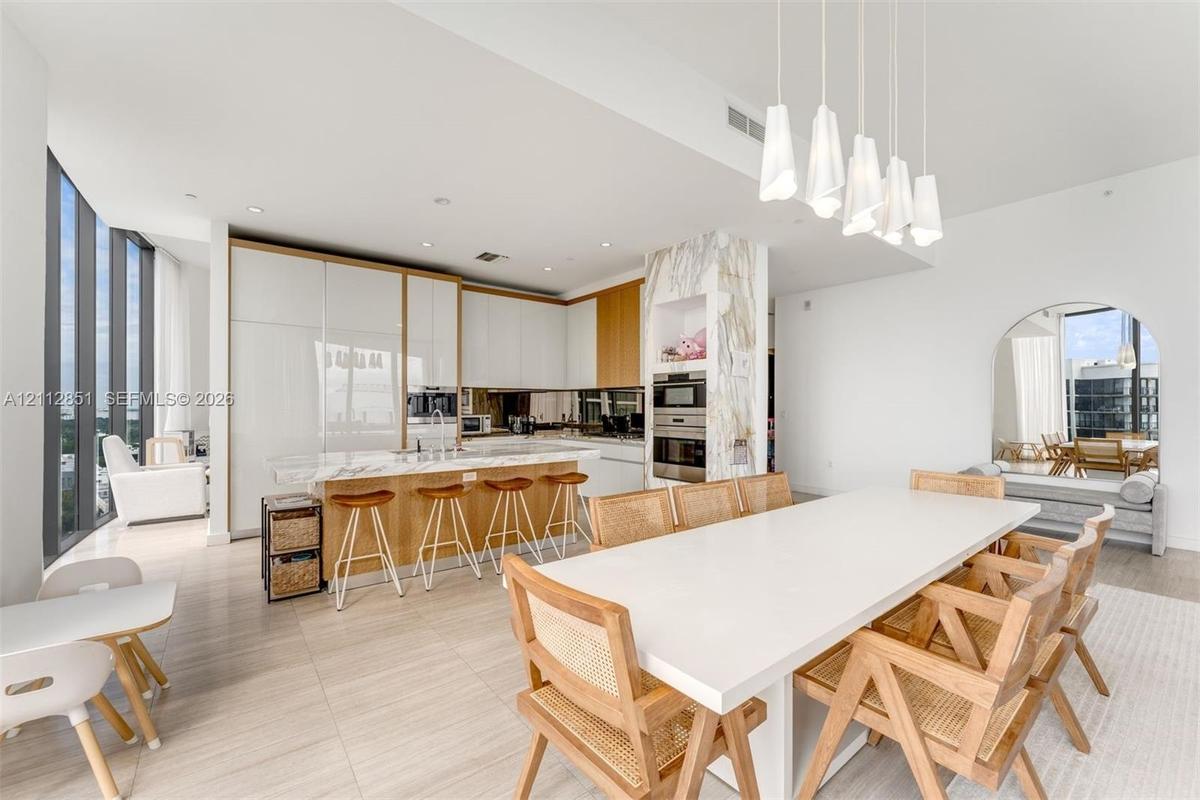
Kitchen island with stone countertop, undermount sink, and textured cabinetry, complemented by floor-to-ceiling glass windows and recessed lighting
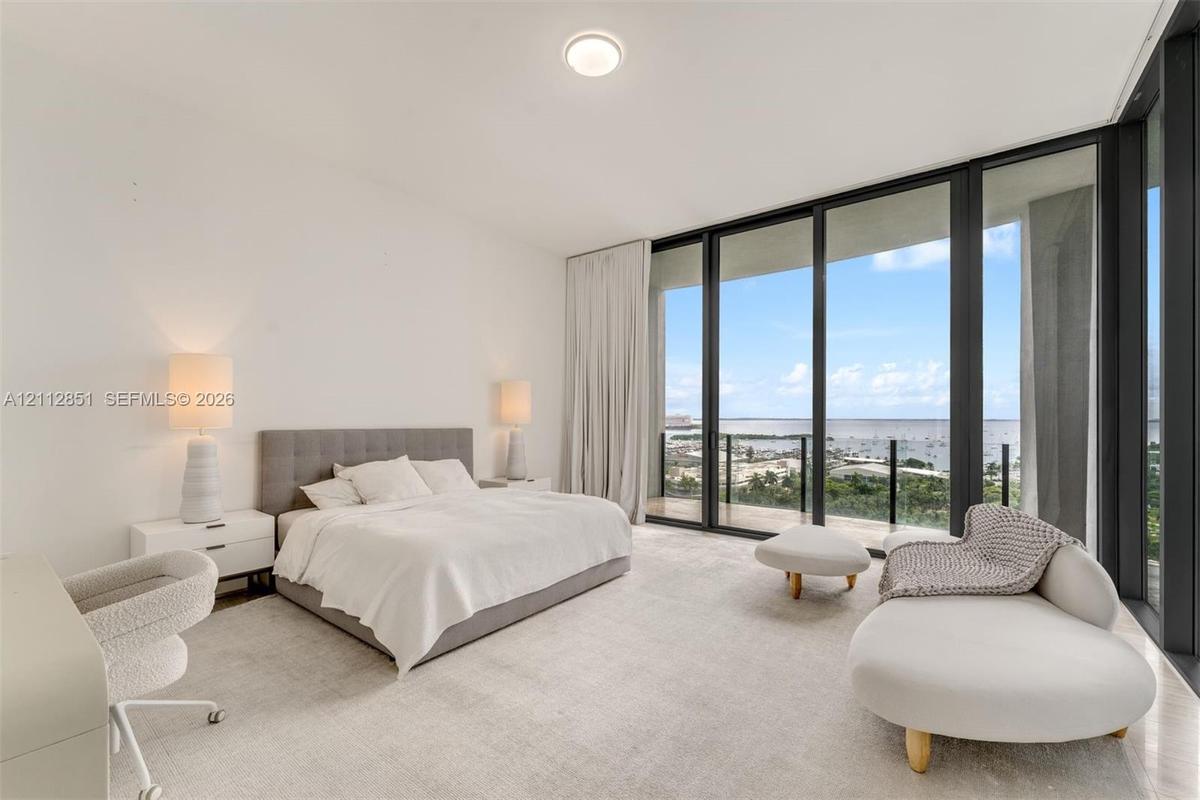
Floor-to-ceiling windows, sliding glass door, private balcony, neutral wall-to-wall carpeting, and recessed ceiling lighting
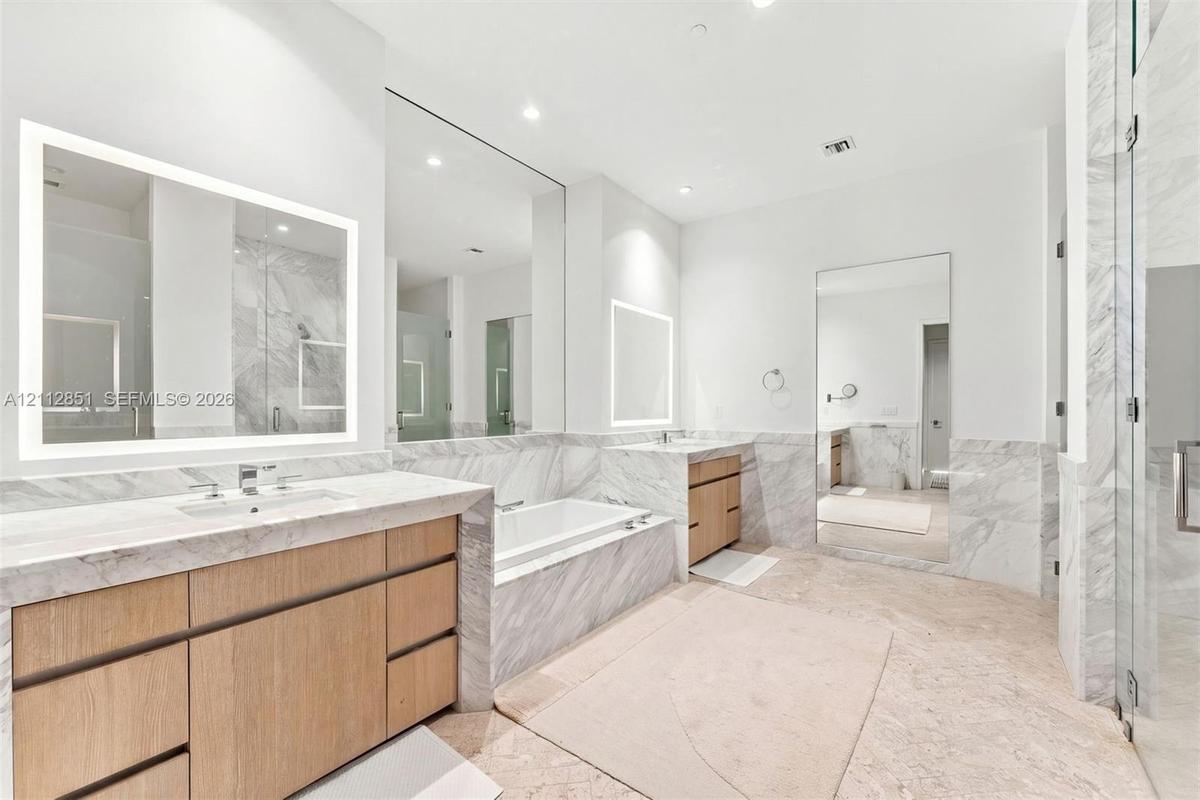
Dual wood-finish vanities with stone countertops, built-in soaking tub, stone tile flooring, and illuminated wall-mounted mirrors
Open-concept interior featuring light-toned tile flooring, recessed ceiling lighting, and floor-to-ceiling glass panel walls
High-gloss cabinetry, stone-surface kitchen island, built-in stainless steel double ovens, floor-to-ceiling windows, and contemporary multi-pendant li
Floor-to-ceiling windows with water, harbor, and boat slip scenery, recessed ceiling lighting, and wood-finish flooring
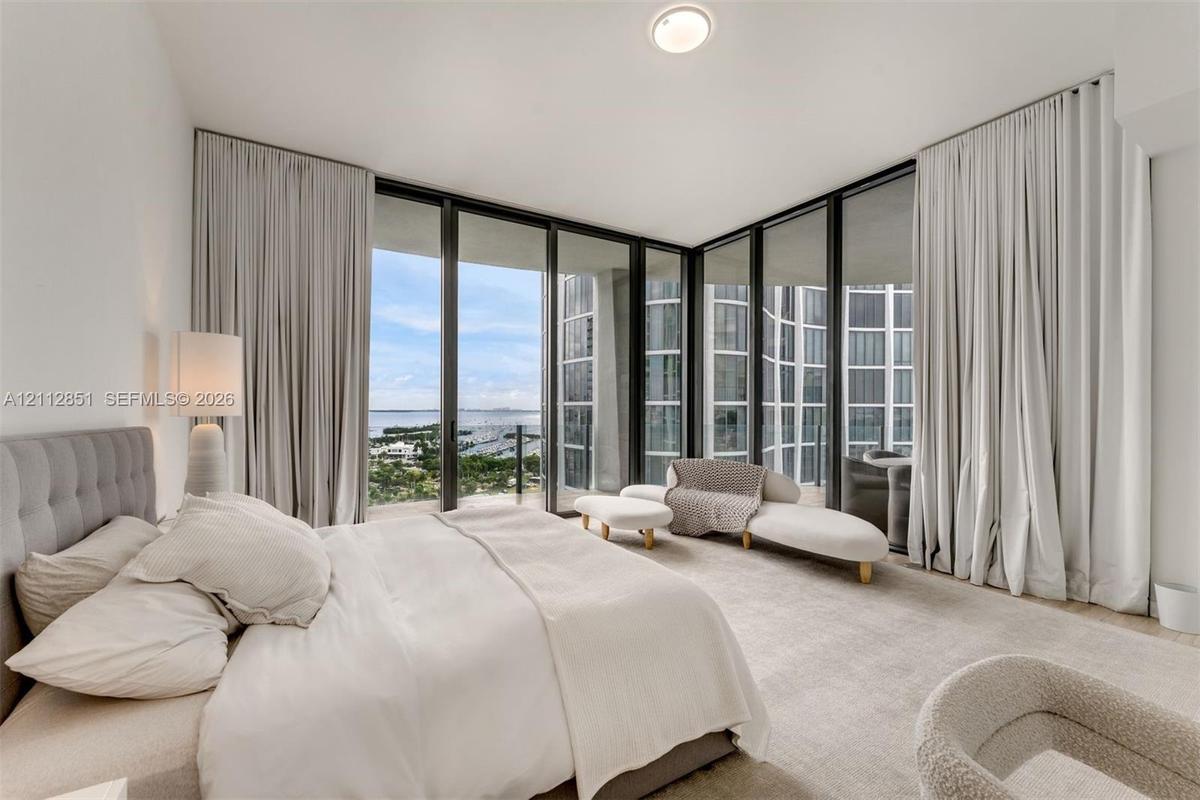
Floor-to-ceiling windows featuring wraparound panels, neutral carpeting, and access to a covered balcony
Floor-to-ceiling windows featuring expansive coastal and marina scenery, complemented by light-toned wood-finish flooring
Expansive covered balcony featuring large-format stone-finish flooring, glass panel railing, and full-height sliding glass doors
Covered balcony featuring stone flooring and a glass panel railing
High-rise curtain wall construction, expansive floor-to-ceiling windows, and surrounding maritime landscape
Open-concept living space featuring floor-to-ceiling glass walls, stone-finish tile flooring, and a multi-pendant light fixtureLiving area featuring floor-to-ceiling glass sliding doors, neutral tile flooring, and integrated ceiling lightingCovered outdoor balcony featuring large-format stone-finish tile flooring, floor-to-ceiling glass doors, and a glass-paneled railing overlooking the sKitchen island with stone countertop, undermount sink, and textured cabinetry, complemented by floor-to-ceiling glass windows and recessed lightingFloor-to-ceiling windows, sliding glass door, private balcony, neutral wall-to-wall carpeting, and recessed ceiling lightingDual wood-finish vanities with stone countertops, built-in soaking tub, stone tile flooring, and illuminated wall-mounted mirrorsOpen-concept interior featuring light-toned tile flooring, recessed ceiling lighting, and floor-to-ceiling glass panel wallsHigh-gloss cabinetry, stone-surface kitchen island, built-in stainless steel double ovens, floor-to-ceiling windows, and contemporary multi-pendant liFloor-to-ceiling windows with water, harbor, and boat slip scenery, recessed ceiling lighting, and wood-finish flooringFloor-to-ceiling windows featuring wraparound panels, neutral carpeting, and access to a covered balcony

Description

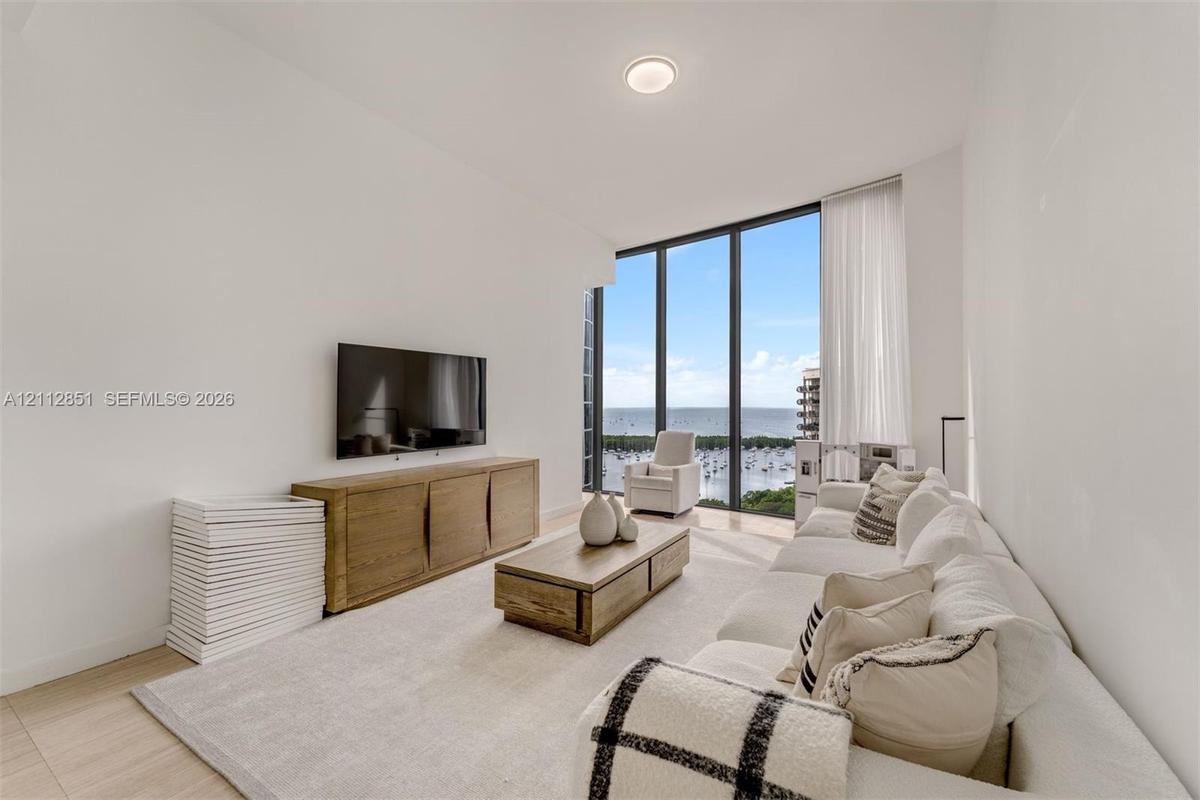
Impeccably appointed 4-bedroom, 5.5-bath + family room/den residence at Two Park Grove, spanning 3,233 SF in one of Coconut Grove’s most architecturally significant towers. Designed by Rem Koolhaas / OMA with Arquitectonica and landscaping by Enzo Enea, the building sets an unmatched standard for design and livability. Entry is via private elevator into a gracious foyer with dedicated service entrance. Soaring 12-foot ceilings and floor-to-ceiling glass frame breathtaking east-facing bay views. Marble floors, solid wood doors, and custom sheers and blackout drapes complete the refined aesthetic. The open-concept living, dining, and kitchen flow to a large open terrace with glass and stainless steel railings. The chef’s kitchen features Italkraft cabinetry, quartz island, Sub-Zero refrigerator and freezer, Wolf 5-burner gas range, two Wolf wall ovens, Wolf espresso machine, and Wolf dishwasher. The primary suite offers a sitting area, terrace access, two-sided walk-in closet, and spa-inspired marble bath with dual marble vanities, built-in soaking tub, frameless glass double shower, and dual Toto smart toilets. All bedrooms are en-suite. A laundry room with Electrolux washer and dryer, and 2 assigned parking spaces complete the offering. Building amenities include 24-hour concierge and valet, resort-style pools, spa, fitness studios, 28-seat theater, wine storage, business center and meeting rooms — steps from the dining and waterfront of Coconut Grove.

Amenities

  • Balcony
  • Bay
  • Building Security
  • Closet Cabinetry
  • Dishwasher
  • Disposal
  • Drapes
  • Dryer
  • Elevator
  • Entrance Foyer
  • Fitness Center
  • Gas Range
  • High ceiling
  • Lobby Attended
  • Maintained Community
  • Microwave
  • Ocean
  • Other
  • Oven
  • Playground
  • Pool
  • Refrigerator
  • Rods
  • Sauna
  • Sewer Available
  • Spa/Hot Tub
  • Washer

All information furnished regarding property for sale, rental or financing is from sources deemed reliable, but no warranty or representation is made as to the accuracy thereof and same is submitted subject to errors, omissions, change of price, rental or other conditions, prior sale, lease or financing or withdrawal without notice. International currency conversions where shown are estimates based on recent exchange rates and are not official asking prices.

All dimensions are approximate. For exact dimensions, you must hire your own architect or engineer.