465 Brickell Avenue Apt: 4901
Miami, FL 33131

Property

Ownership: For Sale
Type: Condo
Bedrooms: 3 BR
Bathrooms: 2½
Pets: Pets Allowed
Area: 1825 sq ft

Financials

Price:$1,949,000
Annual Taxes:$22,171
Common charges:$2,601
Deborah L. Ginsburg
150 Worth Ave, Palm Beach, FL 33480
Listing Courtesy of One Sotheby's International Realty

Stunning 3 Bedroom Unit with Breathtaking Bay Views Brickell Tower 1 Live the high rise lifestyle in one of Brickell s most desirable addresses Brickell Tower 1 Condo.
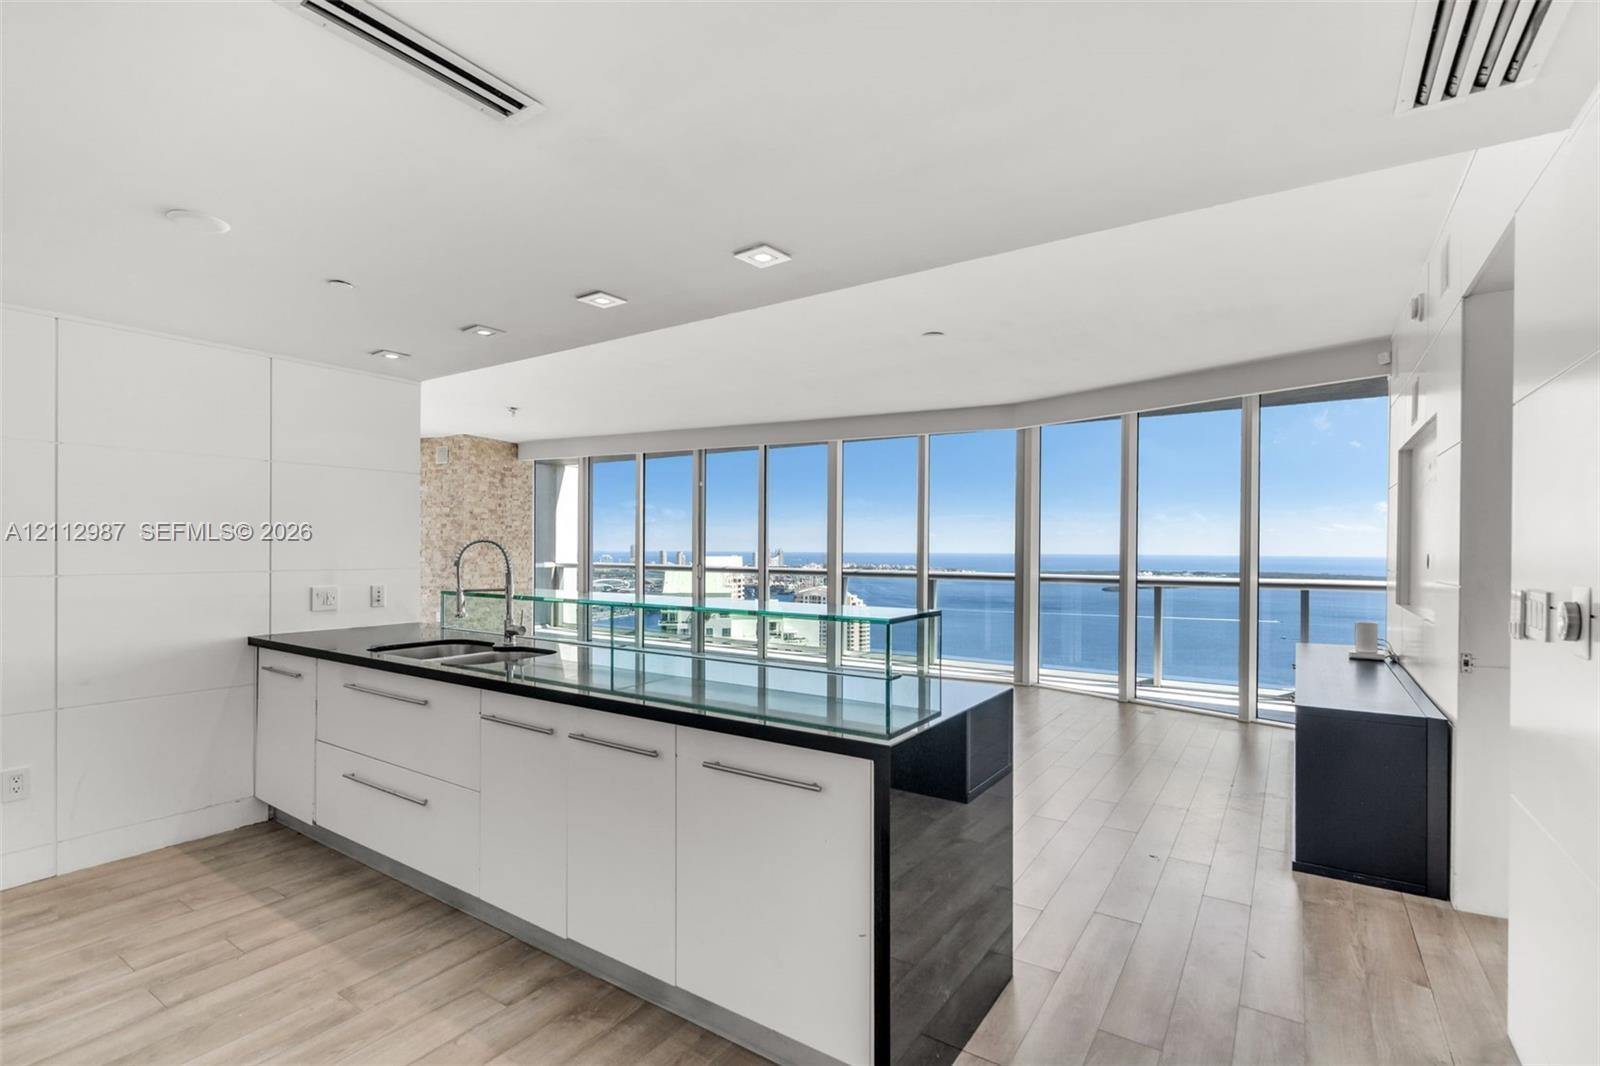
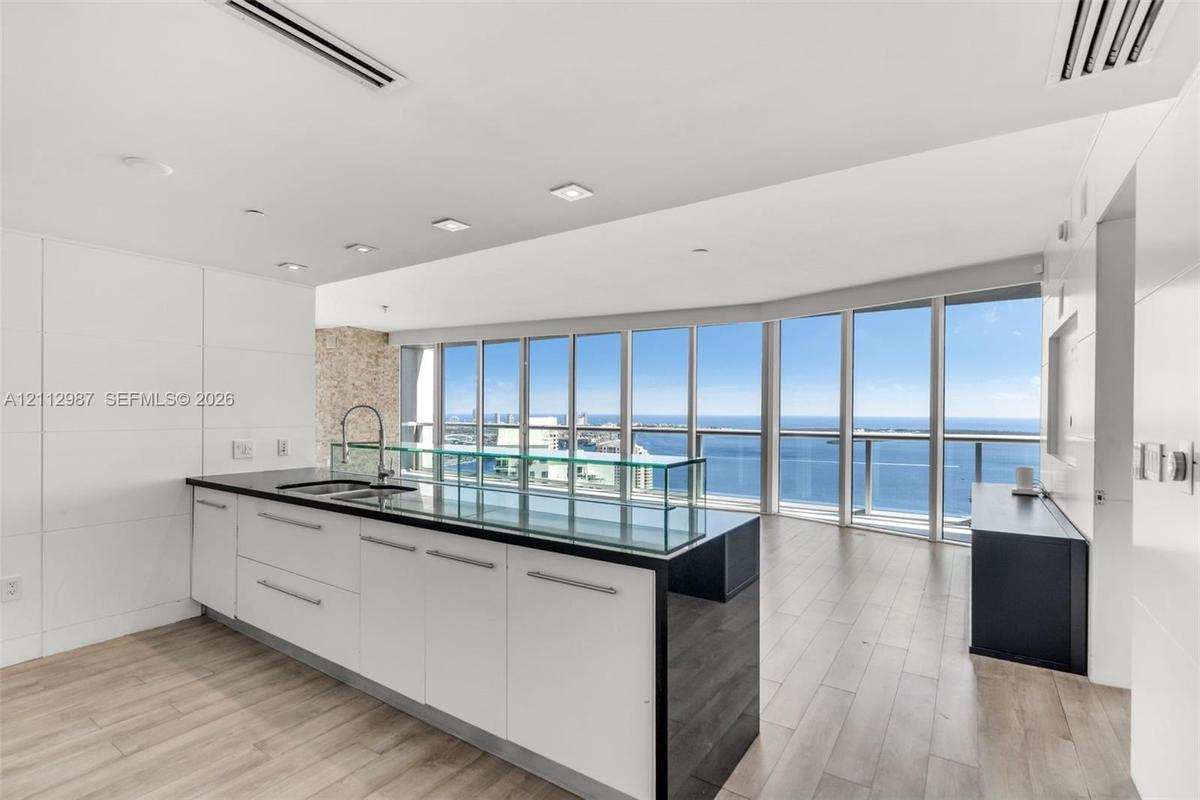
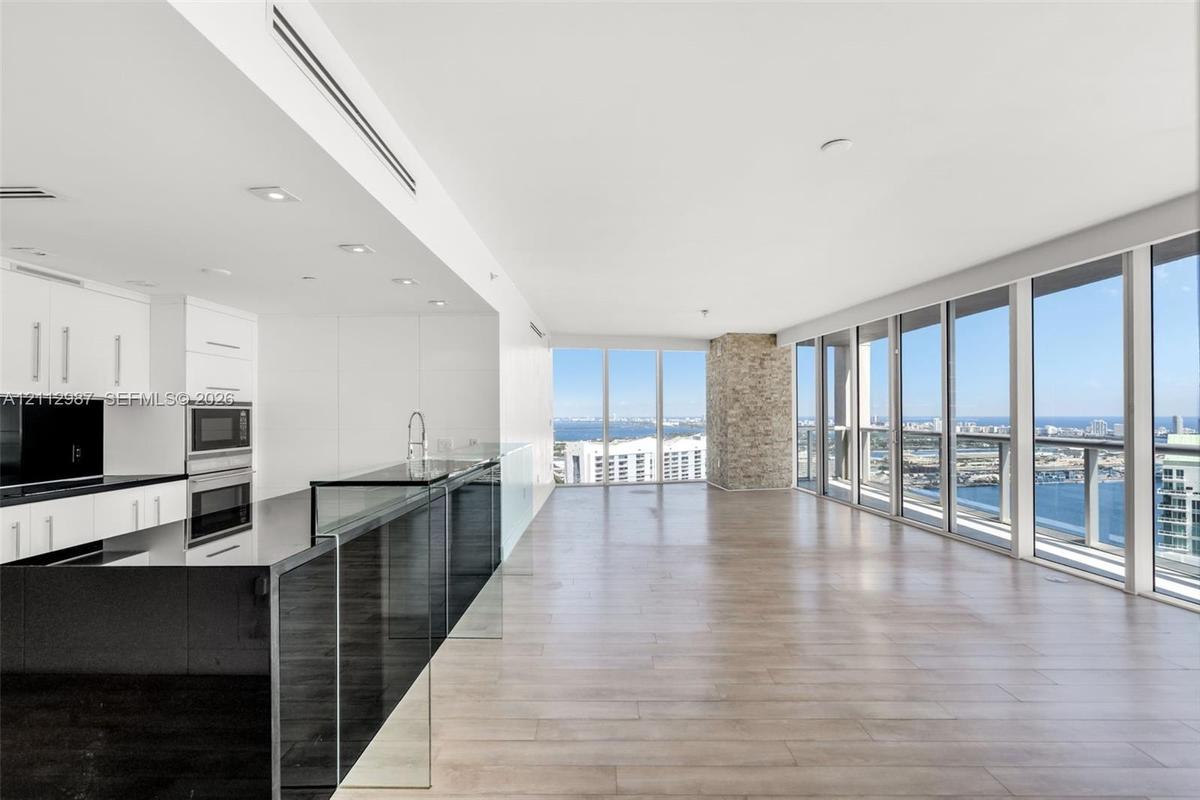
Kitchen featuring a central island with a dark stone countertop, integrated glass backsplash, white cabinetry with metal hardware, floor-to-ceiling wi

Kitchen featuring a central island with a dark stone countertop, integrated glass backsplash, white cabinetry with metal hardware, floor-to-ceiling wi

Kitchen featuring a central island with a dark stone countertop, integrated glass backsplash, white cabinetry with metal hardware, floor-to-ceiling wi
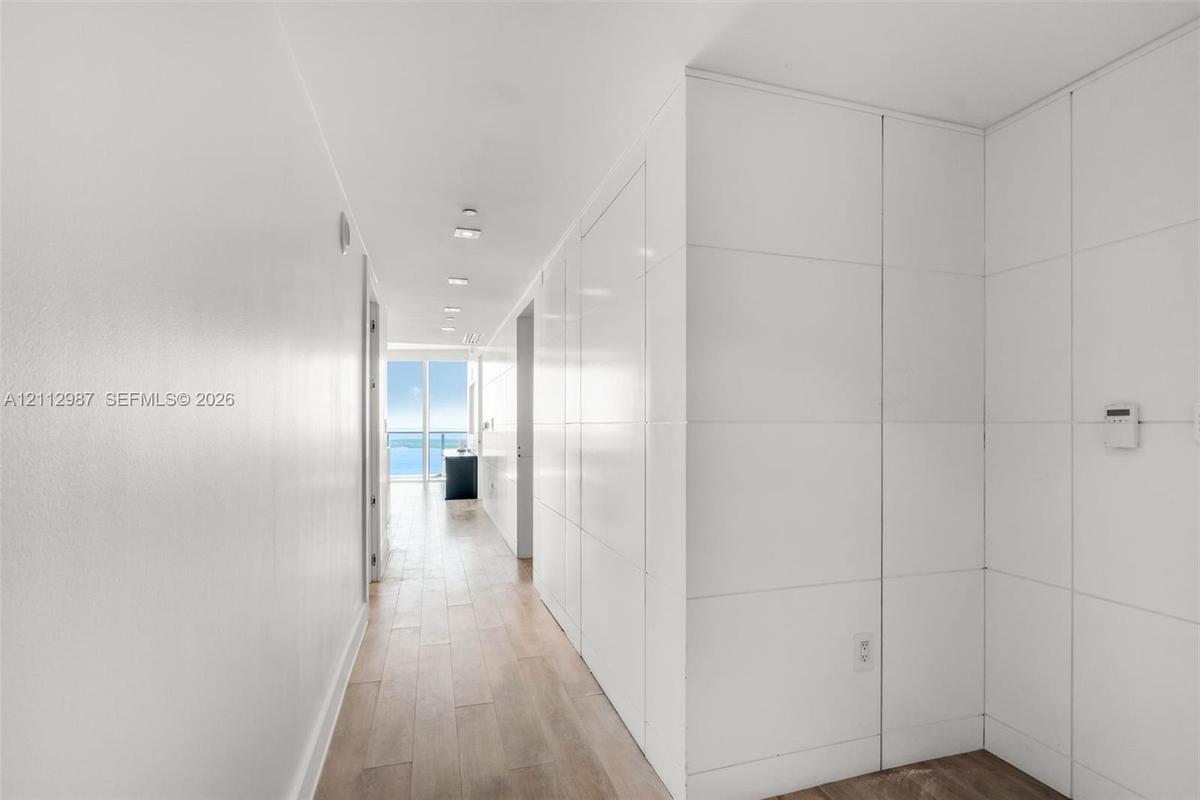
Hallway featuring wood-finish flooring, integrated floor-to-ceiling paneling, and recessed lighting
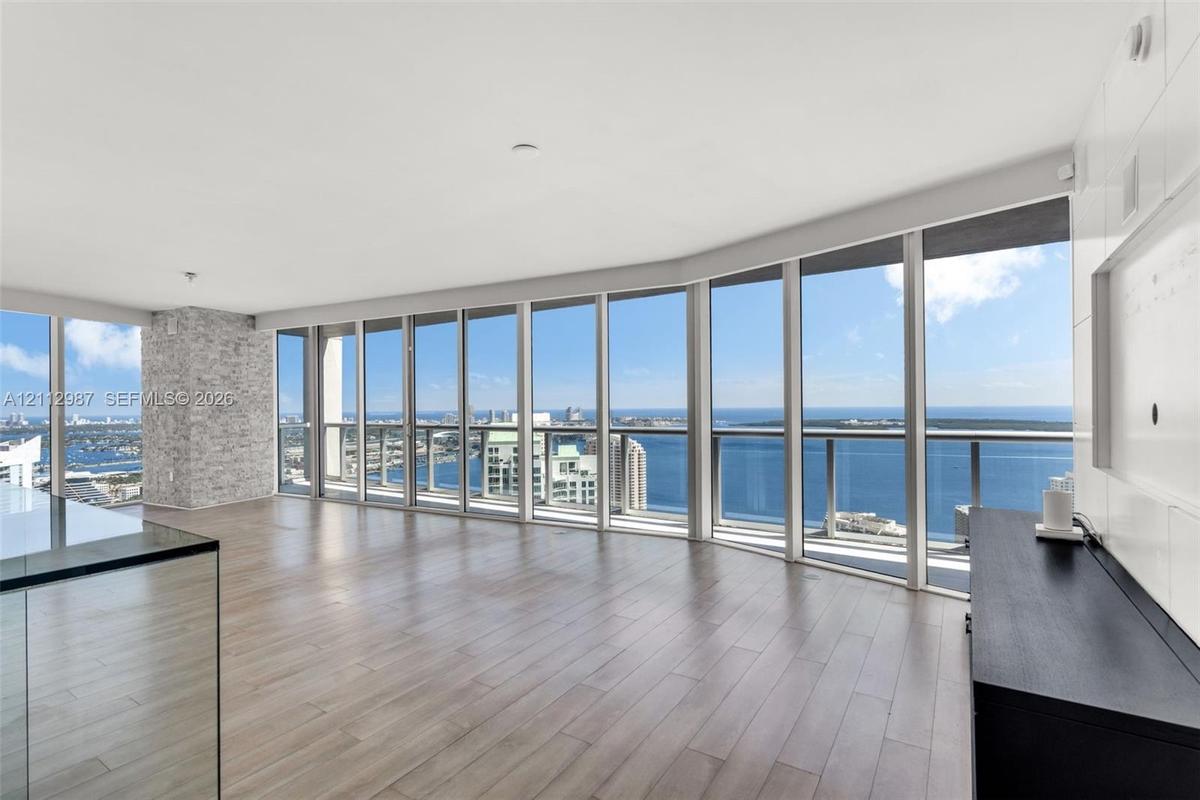
Floor-to-ceiling windows, wood-finish flooring, stone-veneer accent pillar, glass-panel balcony railing, and expansive water backdrop
Open-concept interior featuring floor-to-ceiling windows, wood-finish flooring, a kitchen with black countertops and white cabinetry, and a stone-clad
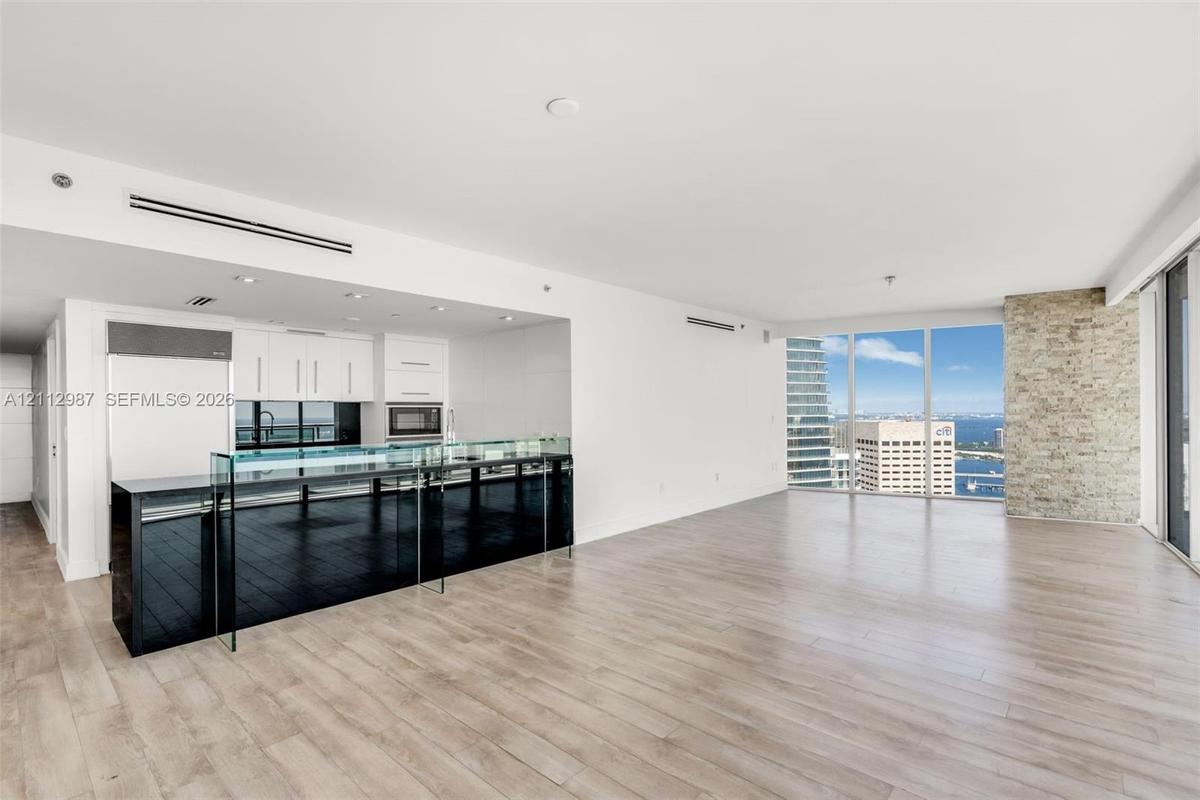
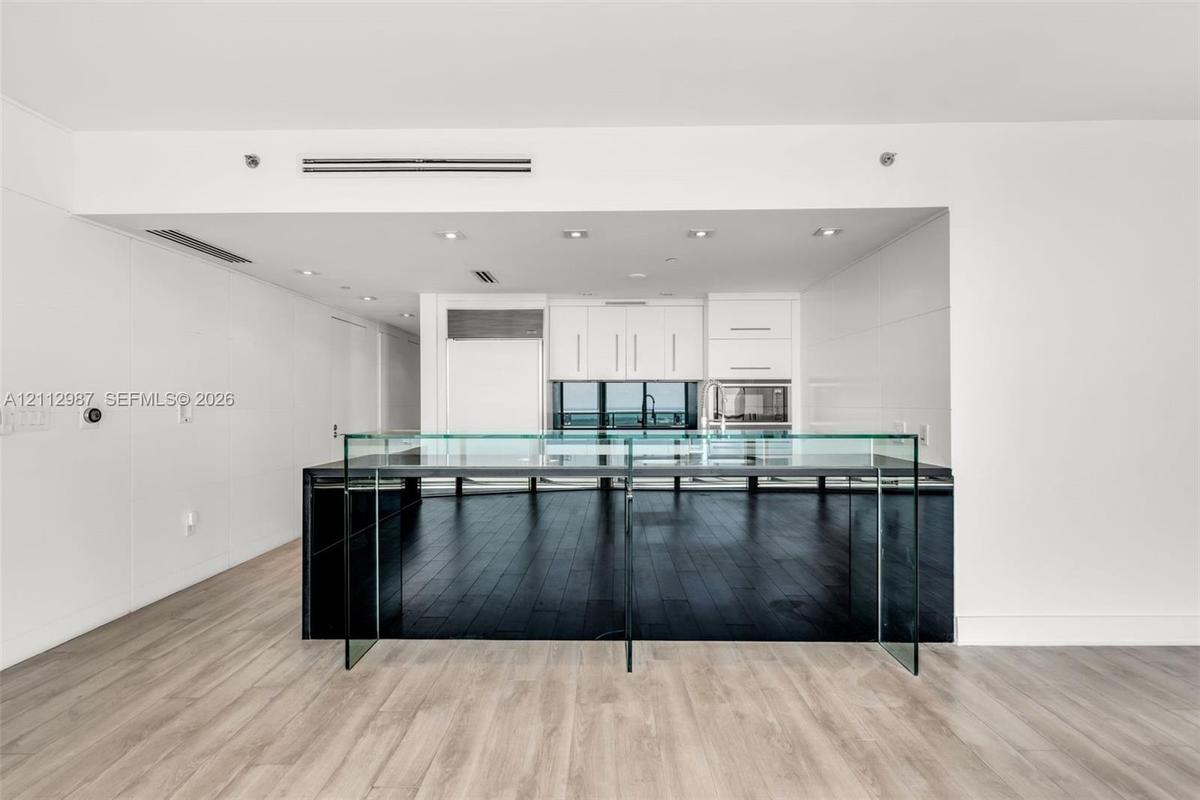
Open-concept kitchen featuring a black stone island with a glass breakfast bar, white cabinetry, integrated stainless steel appliances, wood-finish fl
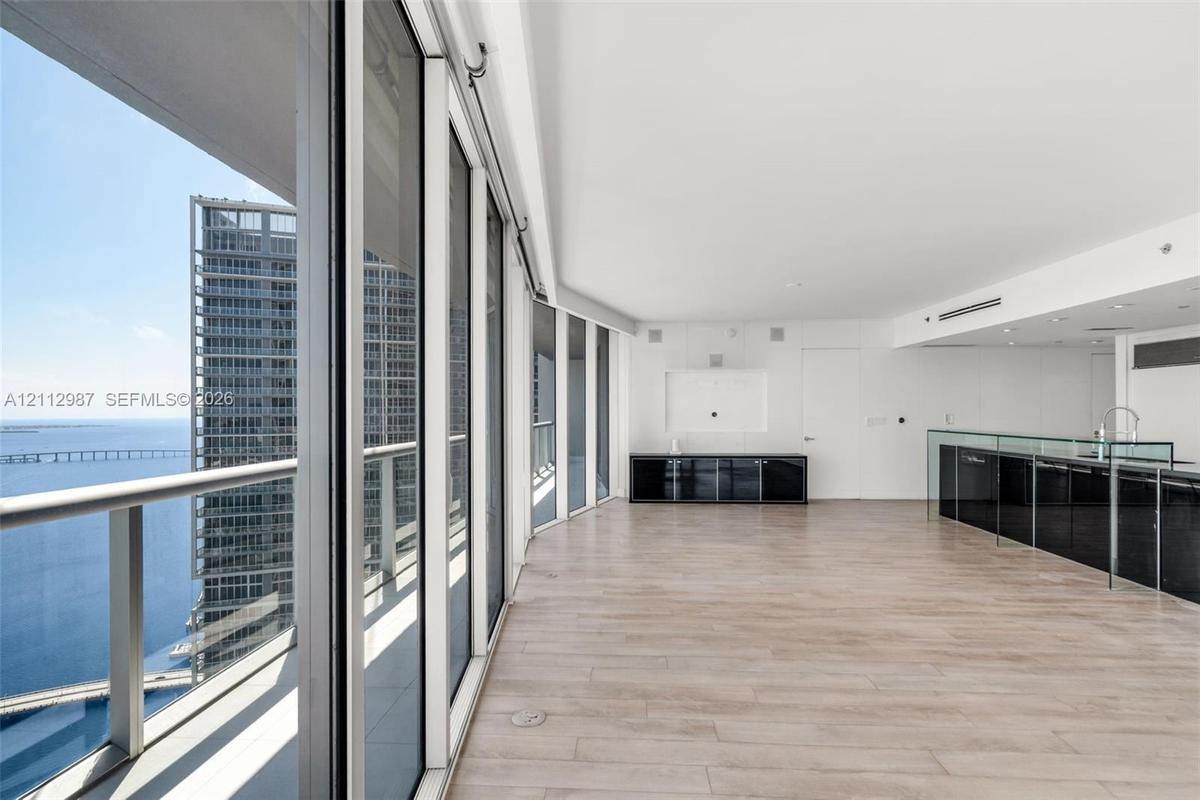
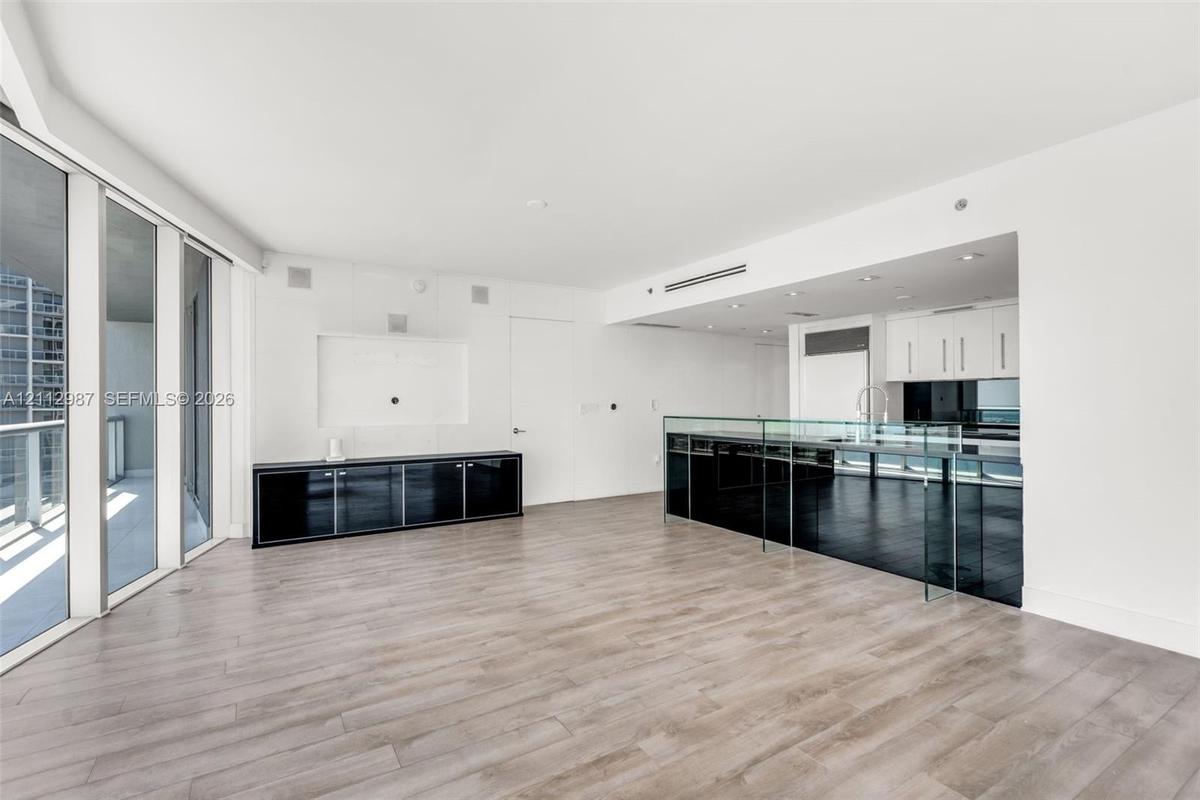
Floor-to-ceiling glass panel walls, wood-finish flooring, built-in black cabinetry, and a glass-partitioned kitchen area
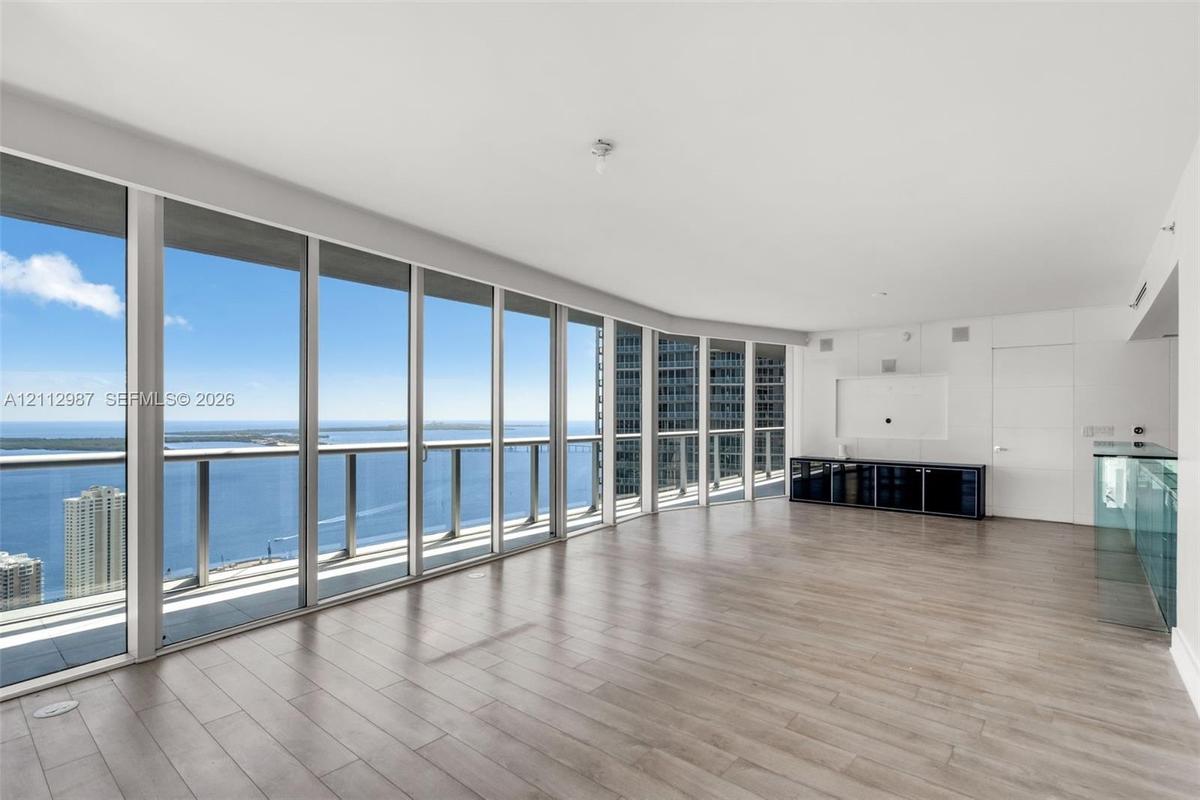
Floor-to-ceiling glass windows, wide-plank wood-finish flooring, and glass-railing balcony featuring expansive water and city skyline panoramas
Open-concept floor plan featuring wood-finish flooring, floor-to-ceiling glass wall, built-in black lacquer cabinetry, and a kitchen island with a gla
Kitchen featuring custom white cabinetry, integrated refrigerator, built-in microwave, minimalist glass-paneled island, and wood-finish flooring
Kitchen featuring white flat-panel cabinetry, dark countertops, a glass-topped breakfast bar, integrated appliances, and wood-finish flooring
Floor-to-ceiling windows, wood-finish flooring, balcony with glass railing, and water backdrop
Floor-to-ceiling windows, private glass-railed balcony, wood-finish flooring, and minimalist white walls
Floor-to-ceiling glass sliding doors, private balcony with metal railing, wood-finish flooring, and minimalist integrated wall cabinetry
Modern living space featuring wood-finish flooring, full-height paneled wall detailing, and smooth-finish ceiling with integrated lighting
Walk-in closet featuring white built-in shelving, full-length mirror, and wood-finish flooring, accompanied by a bathroom with a dual-vessel sink vani
Bathroom featuring dual vessel sinks, a custom vanity with wood-finish cabinetry, a textured stone accent wall, a soaking tub, and a frameless glass s
Bathroom featuring a frameless glass shower enclosure, a soaking tub with stone-tiled surround, a textured stone accent wall, recessed lighting, and a
Floating wood-finish vanity with dual vessel sinks, glass-enclosed shower, built-in soaking tub, textured stone accent wall, and expansive frameless v
Hallway featuring horizontal-panel interior doors, light wood-finish flooring, and floor-to-ceiling windows with coastal scenery
Wood-finish flooring, custom built-in closet system with integrated shelving and drawers, tiered drum pendant lighting, and floor-to-ceiling glass pan
Floor-to-ceiling windows, wood-finish flooring, and white walls
Floor-to-ceiling windows featuring expansive coastal scenery, wood-finish flooring, and built-in closet organization with shelving
Bathroom featuring a pebble-tiled accent wall, floating wood-finish vanity with a white vessel sink, and a walk-in glass-enclosed shower with polished
Textured stone accent wall featuring a wall-mounted wood-finish vanity, circular vessel sink, single-lever faucet, and wood-finish flooring
Stacked laundry unit set within a custom closet, featuring a floating vanity with a vessel sink, textured stone-tiled wall, and wood-finish flooring
Covered balcony featuring tile flooring and a glass-paneled railing
Covered balcony featuring tile flooring and a glass panel railing
High-rise waterfront complex featuring multiple outdoor swimming pools, landscaped grounds, tennis courts, and immediate proximity to the Atlantic sho
High-rise aerial perspective capturing expansive coastal surroundings, maritime waterways, and metropolitan architecture
Aerial perspective featuring glass-facade high-rise towers, a multi-level podium with an elevated swimming pool and terrace, and proximity to the wate
High-rise residential architecture featuring glass-facade towers, an elevated podium terrace with a swimming pool, and proximity to the waterfront
Aerial perspective of high-rise towers featuring glass-paneled facades, multiple swimming pools, and coastal water access
High-rise residential tower featuring floor-to-ceiling glass windows, exterior balconies, and a prominent waterfront location
High-rise residential towers featuring glass-curtain facades, set along a coastal waterfront with proximity to a public park
High-rise urban towers featuring glass facades, multiple private balconies, and an elevated multi-pool deck overlooking the waterfront
High-rise residential tower featuring glass-curtain wall construction, expansive balconies, and geometric architectural detailing
Kitchen featuring a central island with a dark stone countertop, integrated glass backsplash, white cabinetry with metal hardware, floor-to-ceiling wiHallway featuring wood-finish flooring, integrated floor-to-ceiling paneling, and recessed lightingFloor-to-ceiling windows, wood-finish flooring, stone-veneer accent pillar, glass-panel balcony railing, and expansive water backdropOpen-concept interior featuring floor-to-ceiling windows, wood-finish flooring, a kitchen with black countertops and white cabinetry, and a stone-cladOpen-concept kitchen featuring a black stone island with a glass breakfast bar, white cabinetry, integrated stainless steel appliances, wood-finish flFloor-to-ceiling glass panel walls, wood-finish flooring, built-in black cabinetry, and a glass-partitioned kitchen areaFloor-to-ceiling glass windows, wide-plank wood-finish flooring, and glass-railing balcony featuring expansive water and city skyline panoramasOpen-concept floor plan featuring wood-finish flooring, floor-to-ceiling glass wall, built-in black lacquer cabinetry, and a kitchen island with a glaKitchen featuring custom white cabinetry, integrated refrigerator, built-in microwave, minimalist glass-paneled island, and wood-finish flooring

Description

Stunning 3-Bedroom Unit with Breathtaking Bay Views | Brickell Tower 1 Live the high-rise lifestyle in one of Brickell’s most desirable addresses — Brickell Tower 1 Condo. This beautifully 3-bedroom, 2.5-bathroom unit offers unmatched bay views from every angle, truly the best view in the tower. Enjoy seamless indoor-outdoor living with floor-to-ceiling windows and electric blinds for effortless comfort and privacy. The spacious living and dining areas flow into a modern kitchen, complete with a renewed electric stove, dishwasher, and in-unit Washer & Dryer, combining style and convenience. Brickell Tower 1 offers top-tier amenities and a prime location just steps from world-class dining, shopping, and entertainment. PLEASE NOTE THAT THE ACTUAL SQFT IS 2,044 UNDER AC & 250 SQFT BALCONY

Amenities

  • Balcony
  • Bar
  • Bay
  • Billiard Room
  • Blinds
  • Business Center
  • Clubhouse
  • Dishwasher
  • Dryer
  • Electric Range
  • Elevators
  • Fitness Center
  • Intracoastal
  • Key Card Entry
  • Microwave
  • Other
  • Playground
  • Pool
  • Refrigerator
  • Sauna
  • Security System
  • Spa/Hot Tub
  • Trash Chute
  • Washer

All information furnished regarding property for sale, rental or financing is from sources deemed reliable, but no warranty or representation is made as to the accuracy thereof and same is submitted subject to errors, omissions, change of price, rental or other conditions, prior sale, lease or financing or withdrawal without notice. International currency conversions where shown are estimates based on recent exchange rates and are not official asking prices.

All dimensions are approximate. For exact dimensions, you must hire your own architect or engineer.