10766 Crescendo Circle Apt: x
Boca Raton, FL 33498

Property

Type: Single Family
Rooms: 2
Bedrooms: 3 BR
Bathrooms: 2½
Pets: Pets Allowed
Area: 2223 sq ft
Lot Size: 0.1 Acres

Financials

Rent:$4,700
Deborah L. Ginsburg
150 Worth Ave, Palm Beach, FL 33480
Listing Courtesy of K Realty

3 2 1 PLUS DEN. Spacious two story home features large master suite on second floor w lots of closet space, formal dining and living rooms, open kitchen w breakfast ...
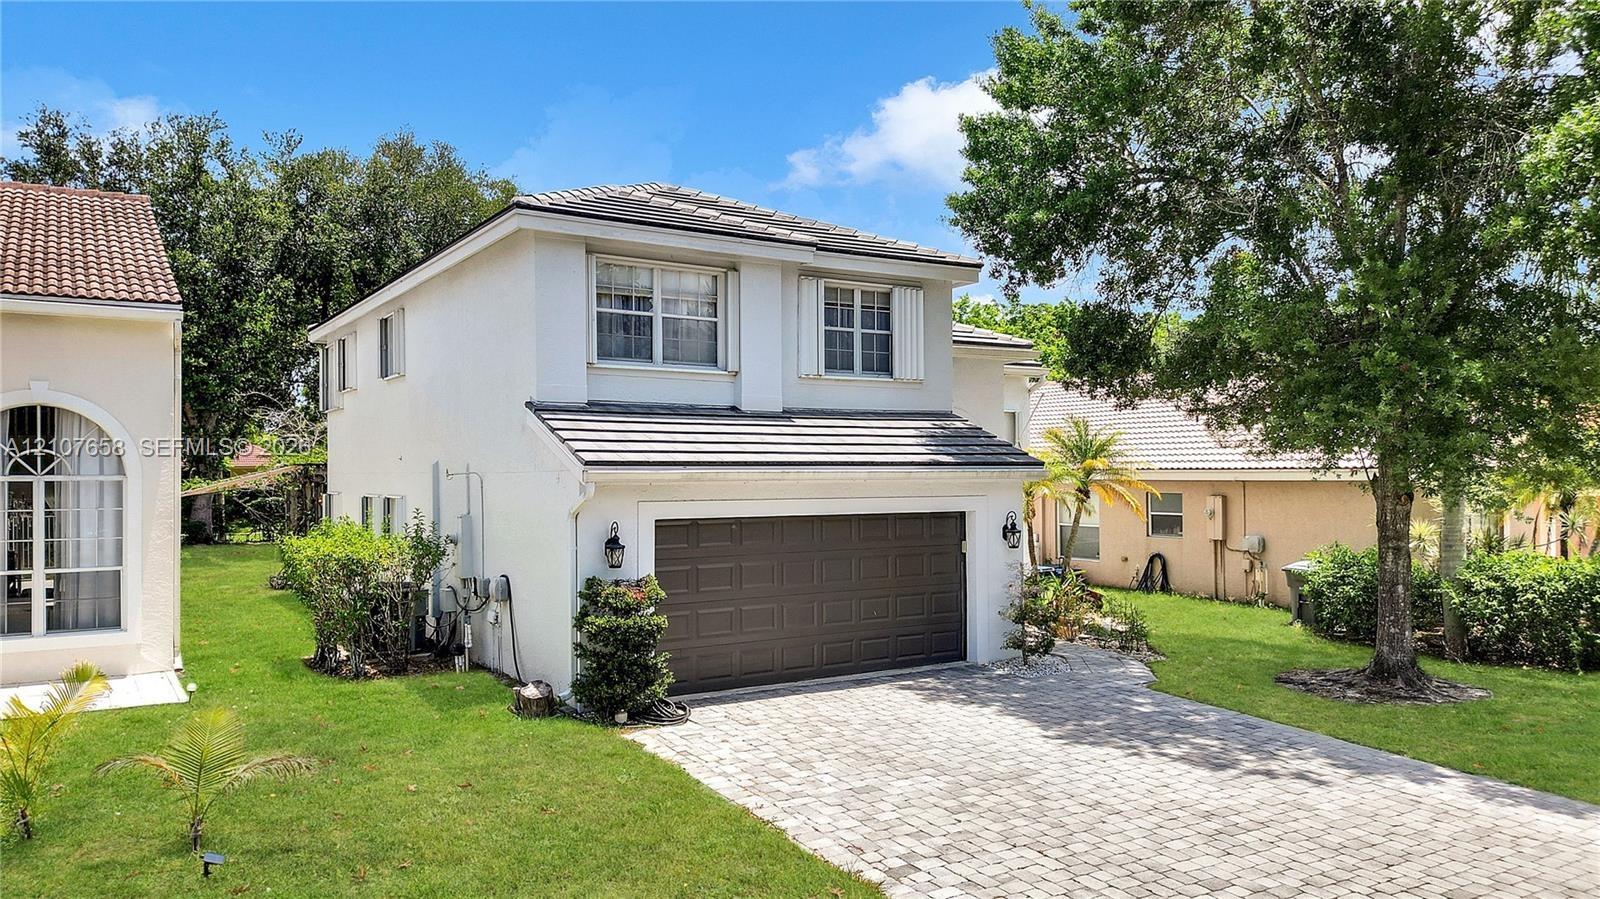
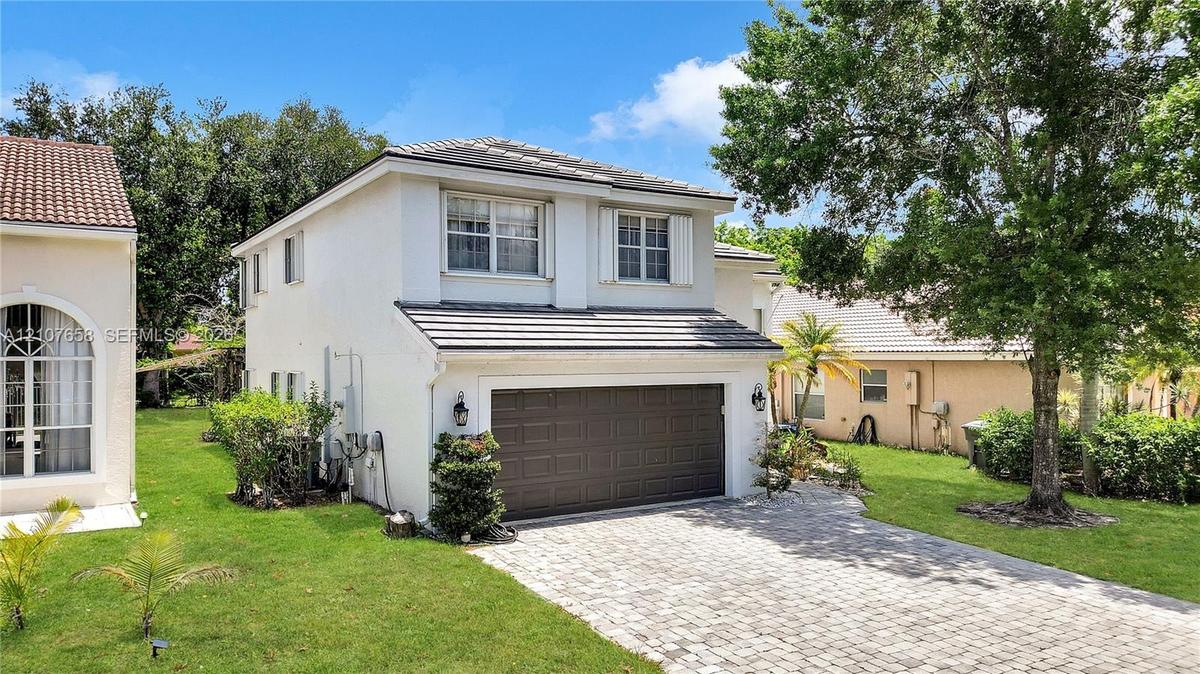
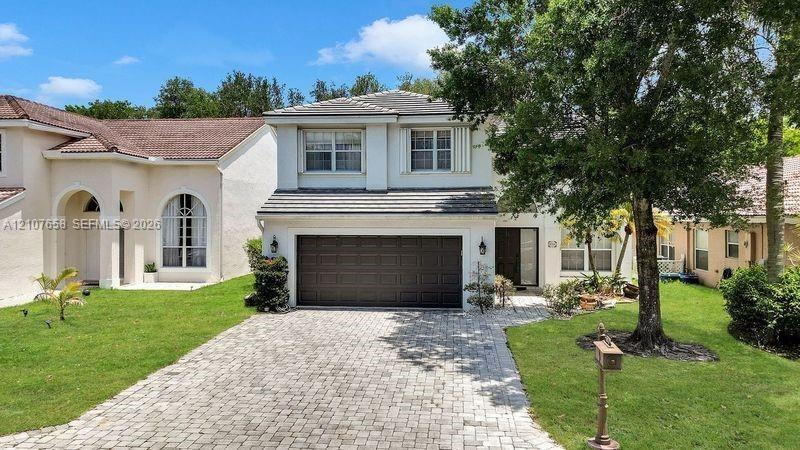
Two-story exterior featuring a light-toned stucco facade, a dark-toned tile roof, a paver driveway, and an attached two-car garage

Two-story exterior featuring a light-toned stucco facade, a dark-toned tile roof, a paver driveway, and an attached two-car garage

Two-story exterior featuring a light-toned stucco facade, a dark-toned tile roof, a paver driveway, and an attached two-car garage
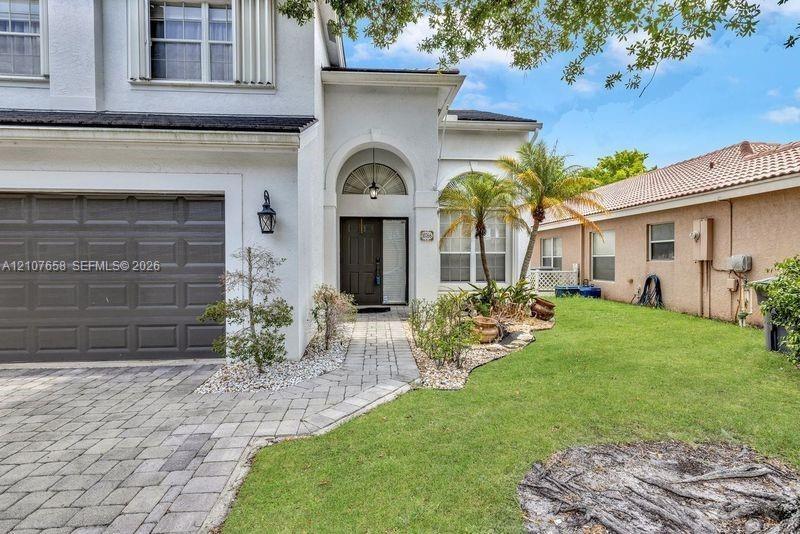
Stucco exterior featuring an arched entryway, paver driveway, dark-toned garage door, and a manicured lawn with mature palm landscaping
Two-story exterior featuring a light-toned stucco facade, paver driveway, attached two-car garage, and a concrete tile roof
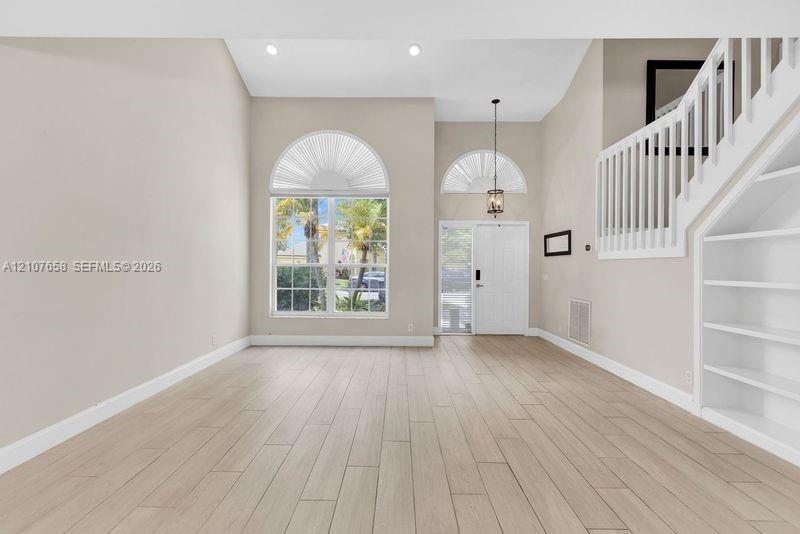
Vaulted ceiling featuring arched windows, wood-finish flooring, built-in shelving, and a decorative pendant light
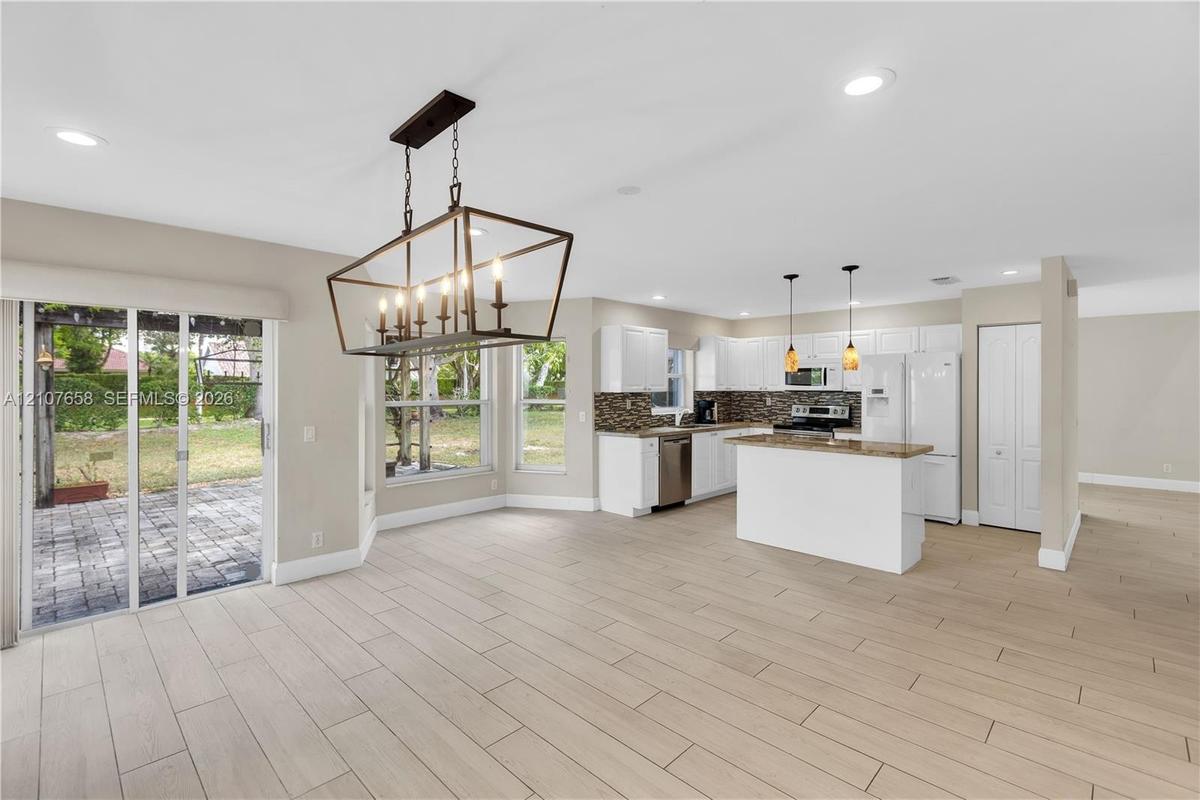
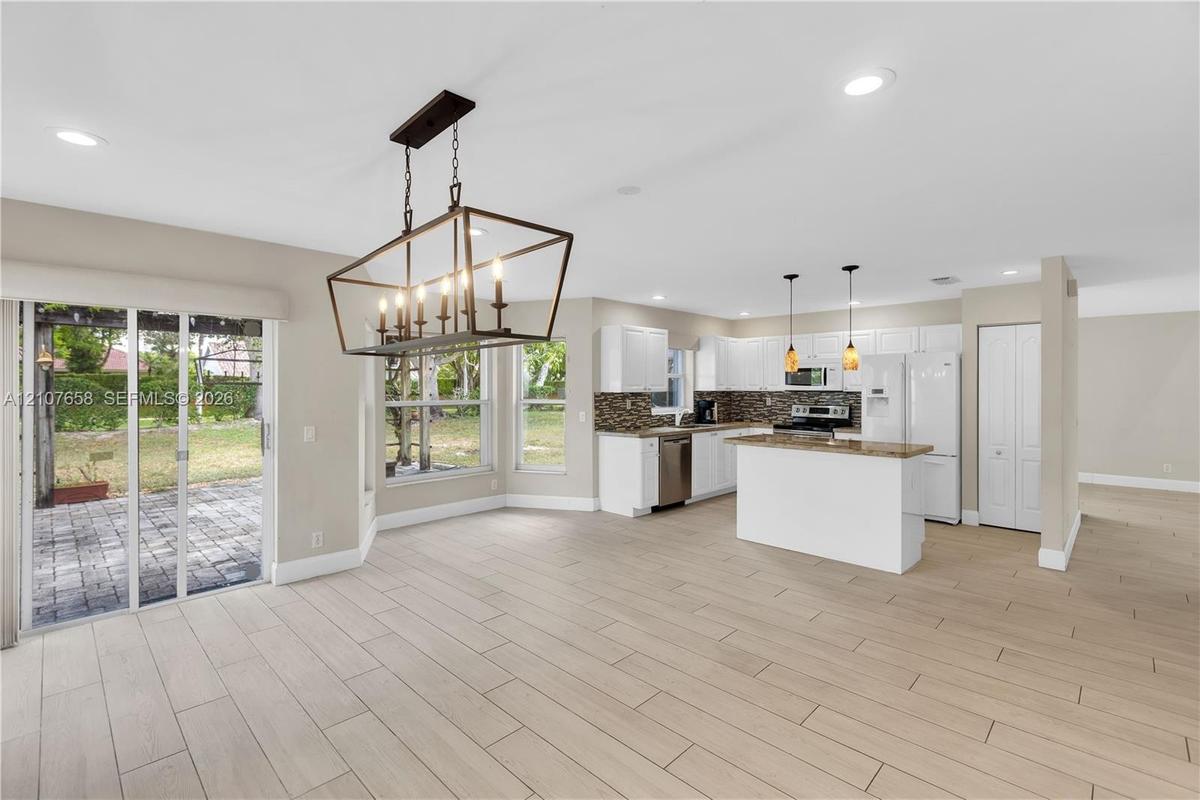
Kitchen featuring a central island, white cabinetry, a tiled backsplash, wood-finish flooring, and a large metal-frame chandelier
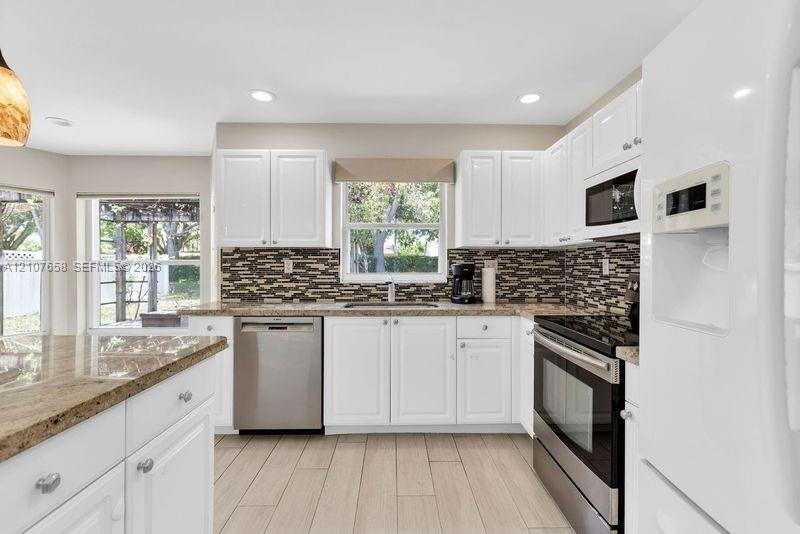
Kitchen featuring white cabinetry, stone countertops, stainless steel appliances, multi-tonal mosaic tile backsplash, and wood-finish flooring
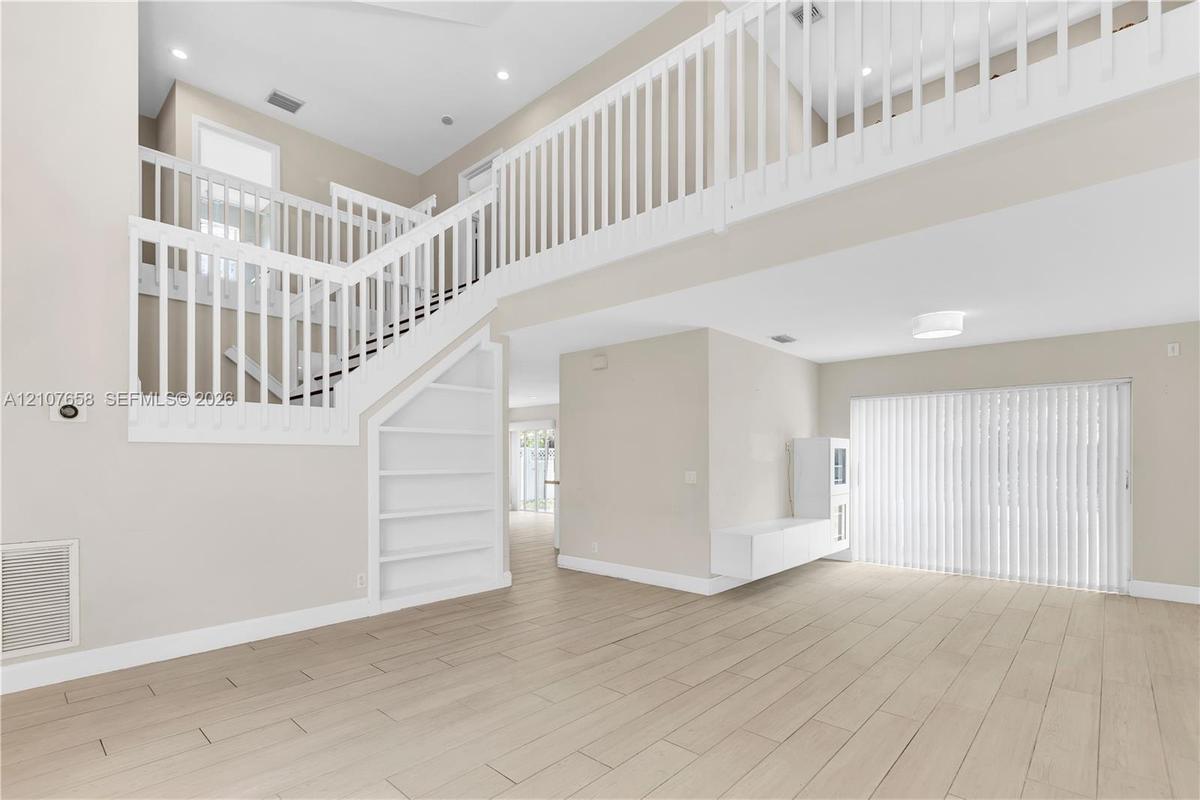
Two-story foyer with a mezzanine balcony, wood-finish flooring, white staircase featuring open shelving, and a wall-mounted floating storage unit
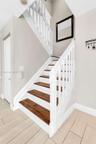
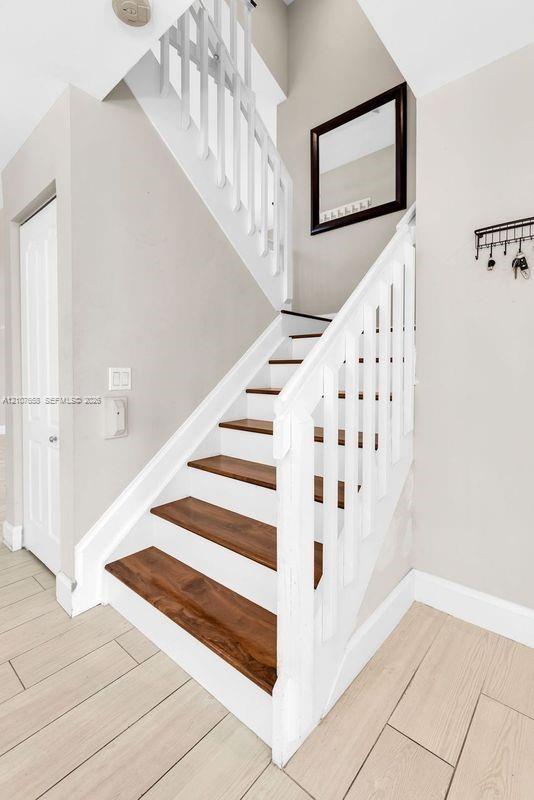
Staircase featuring white balusters and railings with dark wood-finish treads, complemented by light wood-finish flooring
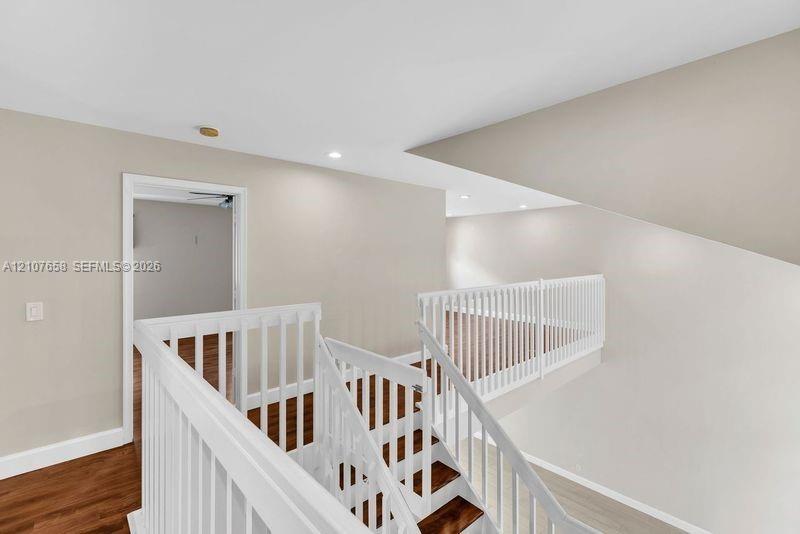
Open landing featuring wood-finish flooring, white spindle railings, and recessed ceiling lighting
Tray ceiling featuring a central multi-blade ceiling fan with integrated lighting, wood-finish flooring, and dual windows
Bathroom featuring a dual-sink vanity with stone countertops, a glass-enclosed walk-in shower with a tiled bench and pebble-style flooring, a deep soa
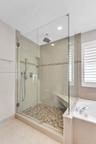
Walk-in shower featuring a frameless glass enclosure, rainfall showerhead, handheld sprayer, built-in corner bench, and mosaic tile flooring with deco
Walk-in storage space featuring wood-finish flooring and tiered white wire shelving units
Room featuring wood-finish flooring, neutral wall paint, and a built-in closet with shelving
Room featuring wood-finish flooring, bi-fold closet doors, and wall-mounted shelving
Dual-sink vanity with stone countertop, walk-in shower featuring glass sliding doors and tiled surround, and wood-finish flooring
Interior room featuring wood-finish flooring, neutral wall tones, dual built-in wall shelves, and a flush-mount ceiling light fixture
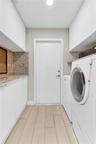
Utility room featuring wood-finish flooring, white flat-panel upper and lower cabinetry, stone-finish countertops, and a decorative mosaic tile backsp
Covered pavilion featuring a vaulted timber-beam ceiling, exposed rafters, brick masonry grill island, and paver flooring
Aerial perspective of community facilities featuring a rectangular swimming pool, a circular spa, brick-paver decking, and pitched-roof structures
Recreational facility featuring a swimming pool, multiple tennis courts, a basketball court, and paved parking area situated on a waterfront lot
Recreational facility featuring a swimming pool, spa, and tennis courts situated along a waterfront
Dual pickleball courts featuring perimeter chain-link fencing, mature shade trees, and a ground-level recreational area
Fitness center featuring vaulted ceilings, recessed lighting, ceiling fans, and rubberized flooring
Fitness center featuring vaulted ceilings, recessed lighting, multiple ceiling fans, and impact-resistant rubber flooring
Aerial view of the residential property featuring a backyard swimming pool, paved driveway, multi-level roof structure, and surrounding landscape
Community monument sign featuring stone veneer accents, stucco columns, and professionally landscaped flower beds
Two-story exterior featuring a light-toned stucco facade, a dark-toned tile roof, a paver driveway, and an attached two-car garageStucco exterior featuring an arched entryway, paver driveway, dark-toned garage door, and a manicured lawn with mature palm landscapingTwo-story exterior featuring a light-toned stucco facade, paver driveway, attached two-car garage, and a concrete tile roofVaulted ceiling featuring arched windows, wood-finish flooring, built-in shelving, and a decorative pendant lightKitchen featuring a central island, white cabinetry, a tiled backsplash, wood-finish flooring, and a large metal-frame chandelierKitchen featuring a central island, white cabinetry, a tiled backsplash, wood-finish flooring, and a large metal-frame chandelierKitchen featuring white cabinetry, stone countertops, stainless steel appliances, multi-tonal mosaic tile backsplash, and wood-finish flooringTwo-story foyer with a mezzanine balcony, wood-finish flooring, white staircase featuring open shelving, and a wall-mounted floating storage unitStaircase featuring white balusters and railings with dark wood-finish treads, complemented by light wood-finish flooringOpen landing featuring wood-finish flooring, white spindle railings, and recessed ceiling lighting
Description

3/2/1 PLUS DEN. Spacious two-story home features large master suite on second floor w/lots of closet space, formal dining and living rooms, open kitchen w/breakfast nook, large family room. Covered and open back patio w/outdoor table and chairs. Home situated at the end of the street, no thru traffic and very private backyard and no rear neighbors!! Has a fantastic floor plan. NEW ROOF.
Amenities

  • Arched
  • Awnings
  • Blinds
  • Cable - Available
  • Clubhouse
  • Dishwasher
  • Disposal
  • Dryer
  • Electric Range
  • Electric Water Heater
  • Fire Alarm
  • Fitness Center
  • Fruit Trees
  • Garden
  • Kitchen Island
  • Lighting
  • Microwave
  • Other
  • Picnic Area
  • Pool
  • Refrigerator
  • Room For Pool
  • Security
  • Security Patrol
  • Smoke Detectors
  • Street Lights
  • Tennis Court(s)
  • Underground Utilities
  • Walk-In Closet(s)
  • Water Heater

All information furnished regarding property for sale, rental or financing is from sources deemed reliable, but no warranty or representation is made as to the accuracy thereof and same is submitted subject to errors, omissions, change of price, rental or other conditions, prior sale, lease or financing or withdrawal without notice. International currency conversions where shown are estimates based on recent exchange rates and are not official asking prices.

All dimensions are approximate. For exact dimensions, you must hire your own architect or engineer.