4469 Post Avenue
Miami Beach, FL 33140

Property

Ownership: For Sale
Type: Single Family
Rooms: 3
Bedrooms: 3 BR
Bathrooms: 3
Area: 2004 sq ft
Lot Size: 0.2 Acres

Financials

Price:$2,195,000
Annual Taxes:$11,718
Deborah L. Ginsburg
150 Worth Ave, Palm Beach, FL 33480
Listing Courtesy of Level Real Estate Group, LLC.

Nestled on a quiet, tree lined street, this beautifully updated 3 bedroom, 3 bathroom home is a must see.
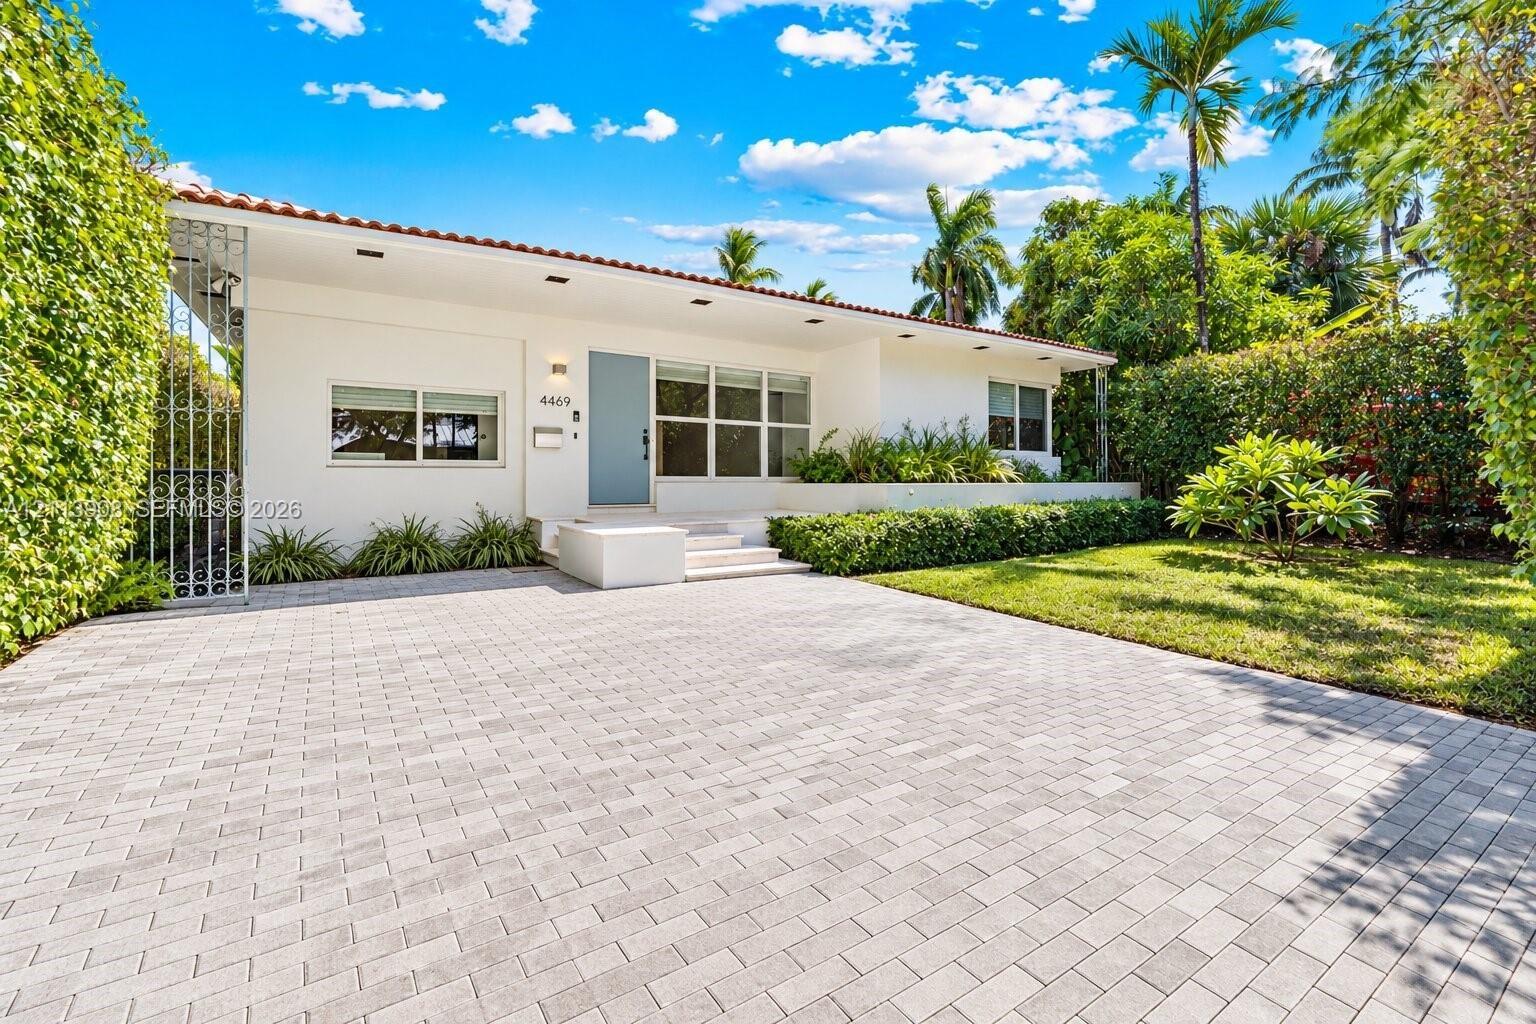
Single-story exterior featuring a paver driveway, concrete tile roof, manicured landscaping, and recessed exterior lighting

Single-story exterior featuring a paver driveway, concrete tile roof, manicured landscaping, and recessed exterior lighting

Single-story exterior featuring a paver driveway, concrete tile roof, manicured landscaping, and recessed exterior lighting
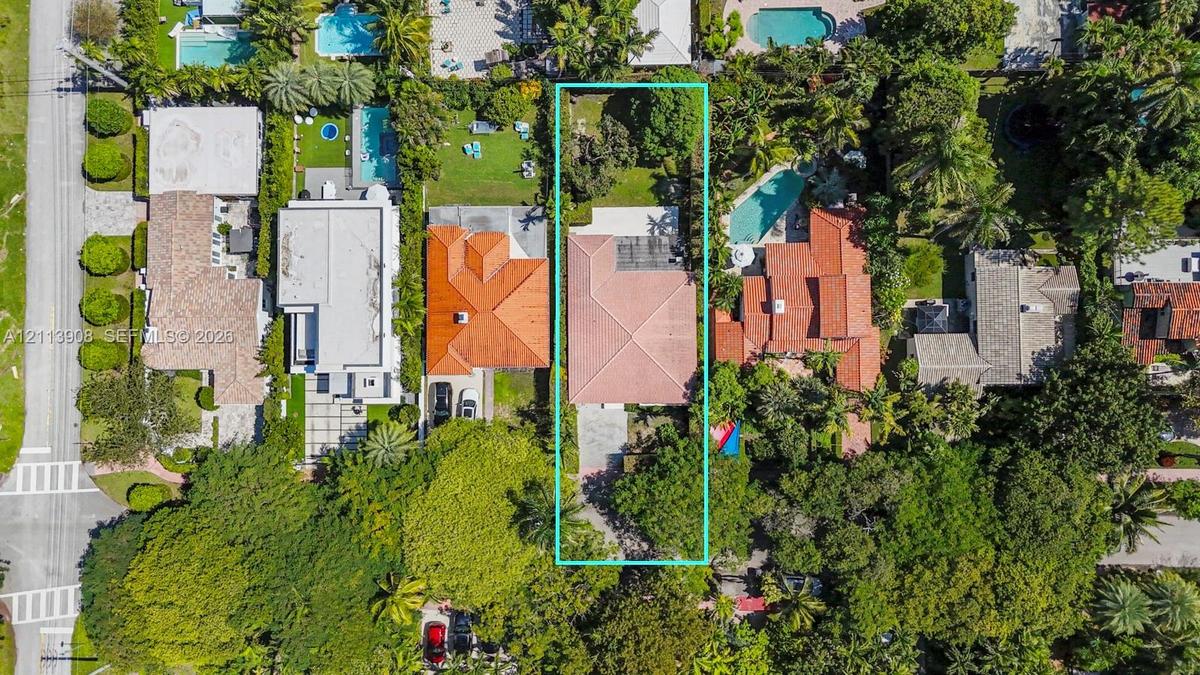
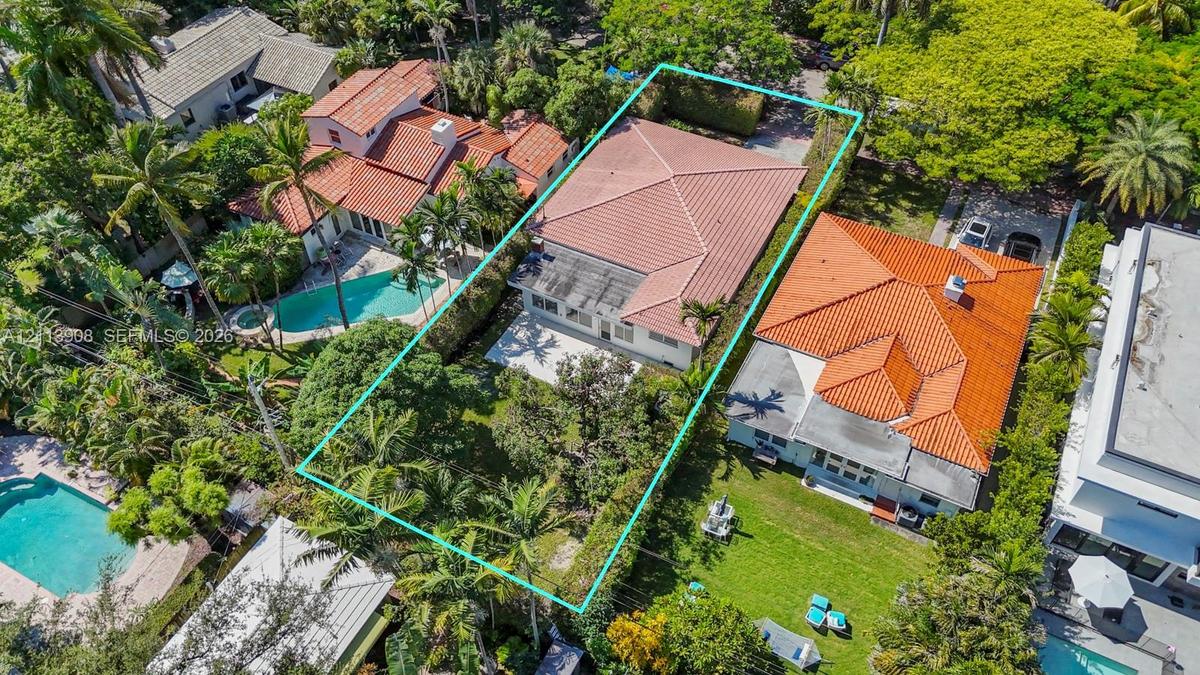
Aerial perspective of a property featuring a hip roof, concrete patio, mature landscape, and perimeter privacy hedging
Aerial perspective featuring a lot with mature landscaping, an expansive rear lawn, and a multi-pitched roofline
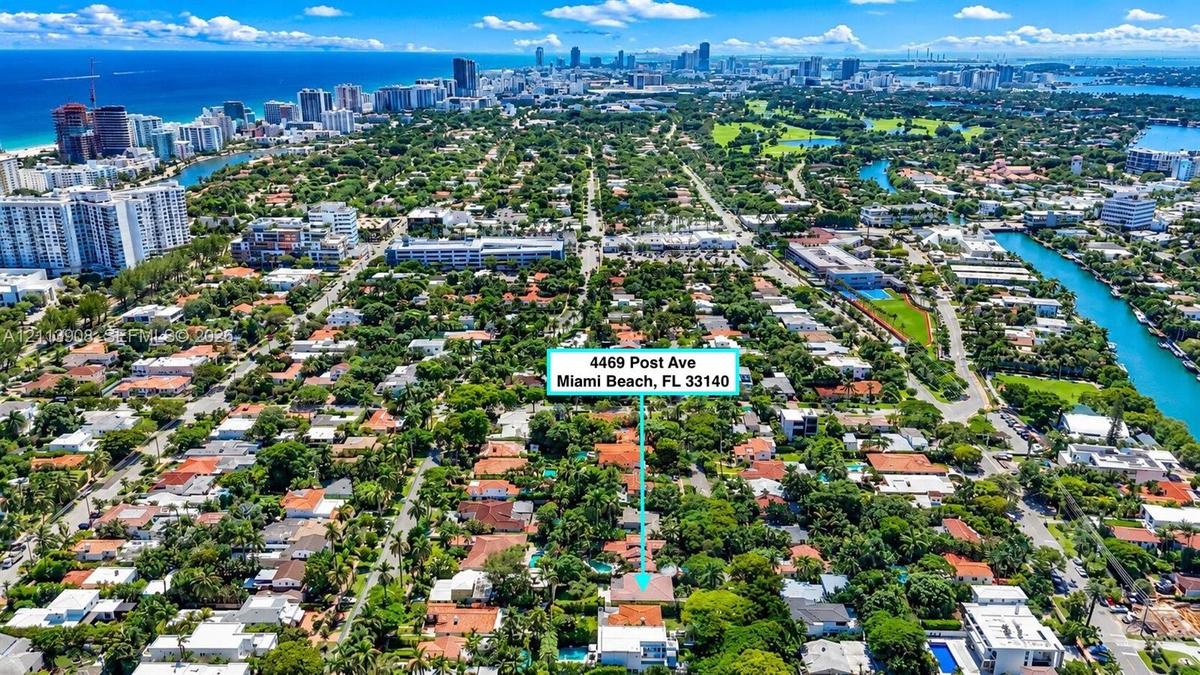
Aerial perspective of Miami Beach neighborhood with canopy of mature trees and proximity to the Atlantic Ocean
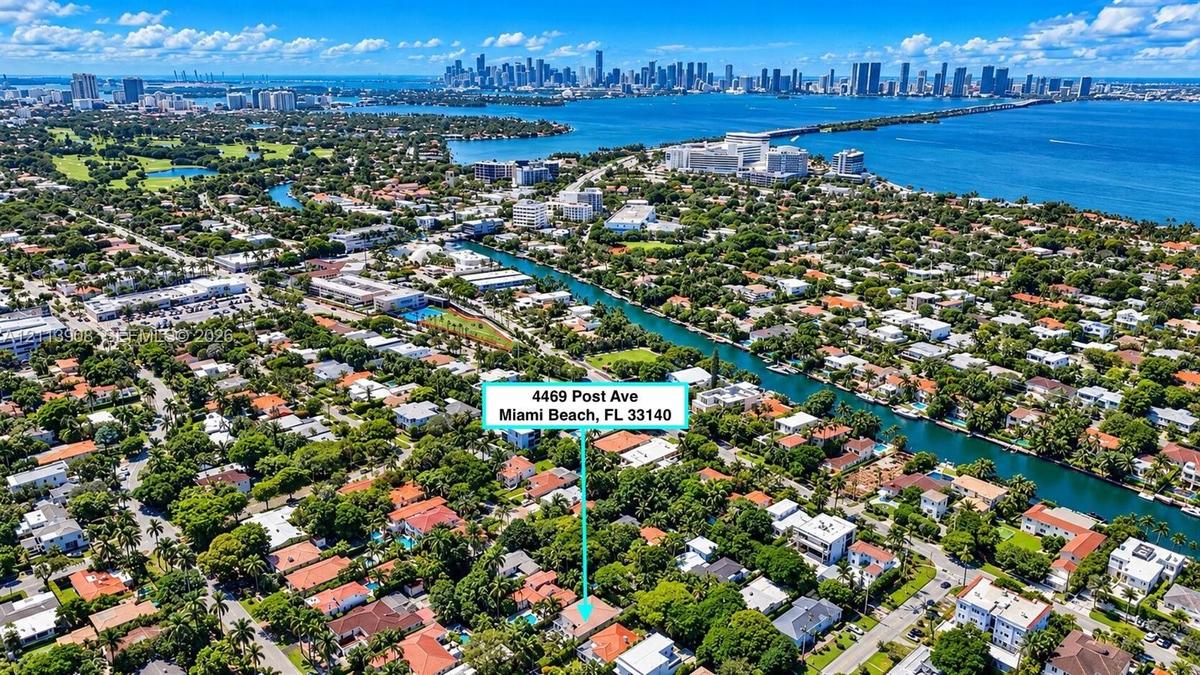
Aerial perspective of a residential property situated in a coastal environment featuring dense mature canopy, proximity to a waterway, and a coastal c
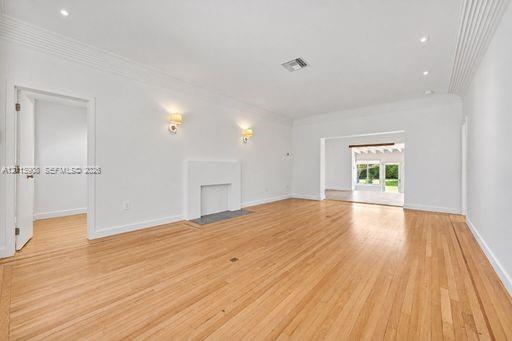
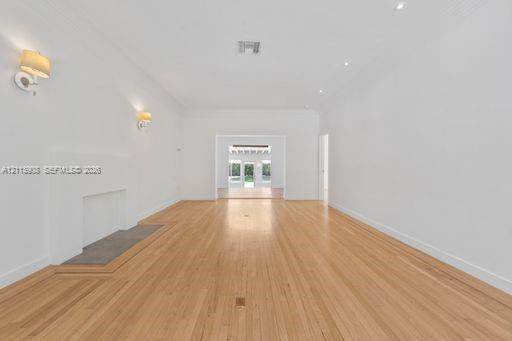
Living area featuring wood-finish flooring, a decorative fireplace, recessed ceiling lighting, wall-mounted sconces, and crown molding
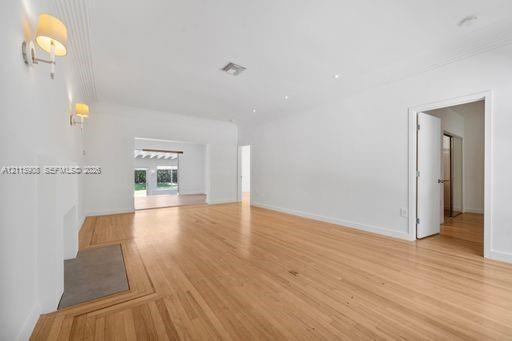
Open-concept interior featuring light wood-finish flooring, a neutral color palette, recessed lighting, wall-mounted light fixtures, and a decorative
Open-concept room featuring light wood-finish flooring, a decorative fireplace, dual wall-mounted sconces, and recessed lighting
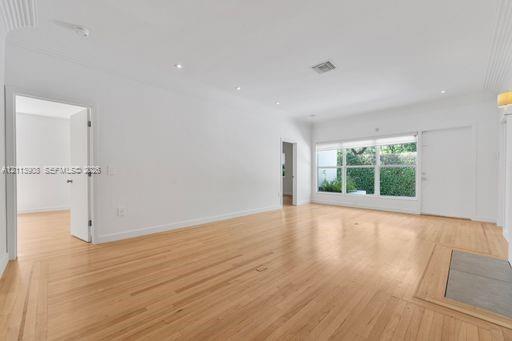
Open-concept living space featuring wood-finish flooring, recessed lighting, and large windows with integrated blinds
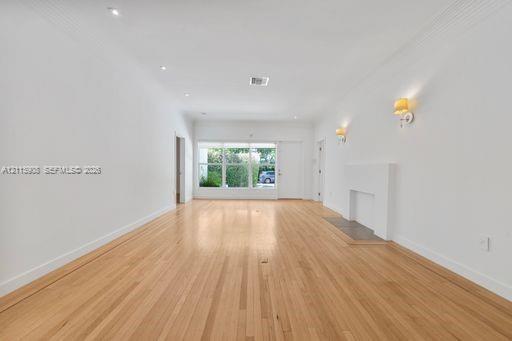
Interior space featuring wood-finish flooring, recessed lighting, wall-mounted light fixtures, and a decorative fireplace surround
Large-format neutral tile flooring, minimalist linear pendant lighting, recessed ceiling lighting, and wood-finish flooring
Large-format tile flooring, recessed wall niches, and a linear wood-finish pendant light fixture
Kitchen featuring matte white flat-panel cabinetry, hexagonal-patterned accent wall, stone-topped island with wood-finished breakfast bar, and tile fl
Contemporary kitchen featuring flat-panel white cabinetry, stainless steel professional-grade range, hexagonal tile backsplash, built-in wine refriger
Kitchen featuring flat-panel cabinetry, stainless steel double wall ovens, a gas range, a hexagonal-pattern backsplash, and tile flooring
Modern kitchen featuring flat-panel cabinetry, a professional-grade stainless steel range, hexagonal tile backsplash, light-toned stone countertops, a
Kitchen featuring a waterfall-edge countertop, butcher block peninsula, geometric tiled backsplash, recessed lighting, and stainless steel built-in do
Exposed beam vaulted ceiling, white-painted brick fireplace, large-format tile flooring, oversized windows, and glass-paneled exterior door
Open-concept space featuring expansive floor-to-ceiling windows, high exposed-beam ceilings, large-format tile flooring, and a central ceiling fan
Vaulted ceiling with exposed white beams, large-format tile flooring, brick-surround fireplace, and multiple windows
Room featuring wood-finish flooring, a contemporary geometric flush-mount light fixture, and a single-pane window
Bathroom featuring a dual-sink floating vanity with white cabinetry, a full-width wall mirror, oversized tile flooring, and frosted glass door enclosu
Walk-in shower featuring white subway-style wall tile, a stone-finish bench seat, an integrated wall niche, and dual-function polished chrome shower f
Walk-in closet featuring white built-in drawers, adjustable shelving, metal hanging rods, and wood-finish flooring
Room featuring wood-finish flooring, a decorative flush-mount ceiling light, a built-in closet with sliding mirrored doors, and window treatments
Room featuring wood-finish flooring, corner windows with fitted shades, a decorative flush-mount ceiling fixture, and a mirrored sliding-door closet
Bathroom featuring a floating vanity with a stone-top integrated sink, chrome widespread faucet, frameless wall-mounted mirror, and a shower-tub combi
Vaulted ceilings, wood-finish flooring, recessed lighting, and a decorative chandelier
High-ceilinged room featuring wood-finish flooring, recessed lighting, a modern spherical pendant fixture, and large windows
Bathroom featuring a vanity with a rectangular basin, metallic faucet, wall-mounted mirror, and a shower-tub combination accented with patterned tile
Laundry area featuring wall-mounted wire shelving, two pull-out metal storage baskets, and high-capacity laundry appliances
Laundry room featuring tile flooring, white panel doors, metal wire shelving, and overhead flush-mount lighting
Concrete paved patio featuring a grass lawn, mature trees, and perimeter shrubbery
Spacious backyard featuring a manicured lawn, paved patio, mature trees, and dense perimeter hedges
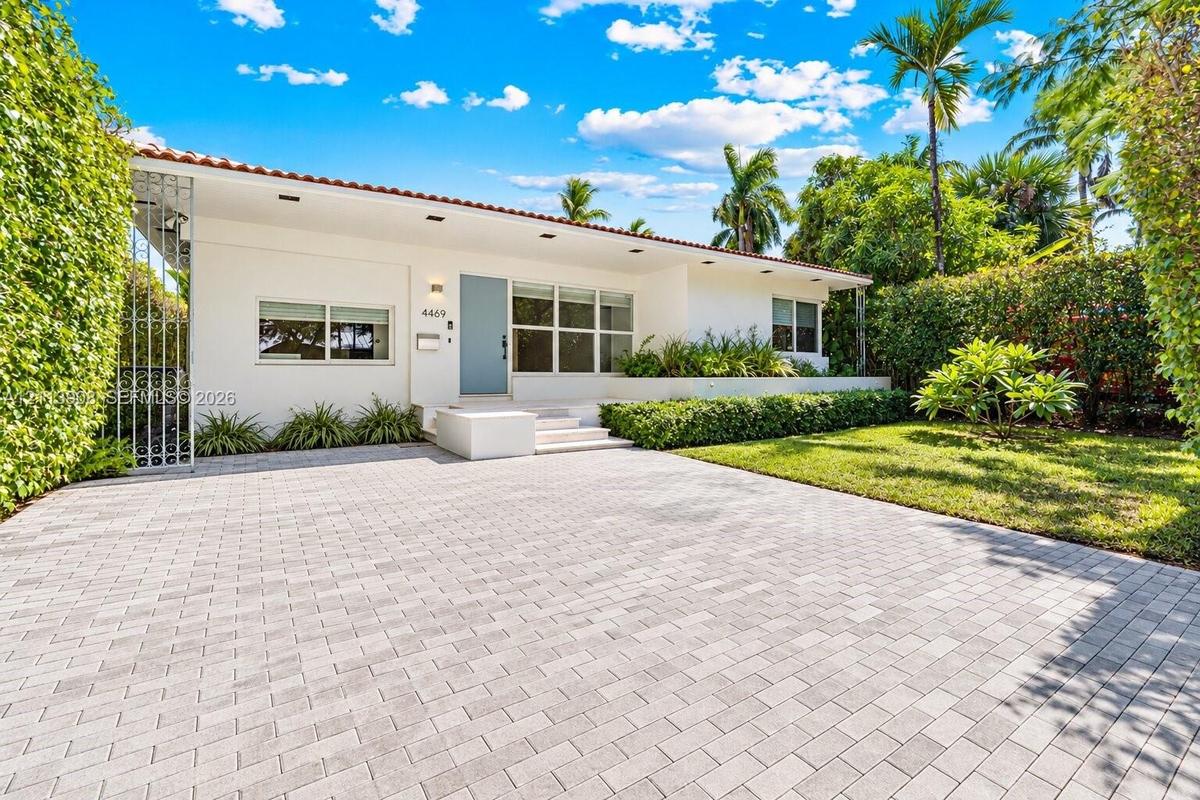
Single-story exterior featuring a clay tile roof, paver driveway, manicured privacy hedging, and mature canopy trees
Single-story exterior featuring a paver driveway, concrete tile roof, manicured landscaping, and recessed exterior lightingAerial perspective of a property featuring a hip roof, concrete patio, mature landscape, and perimeter privacy hedgingAerial perspective featuring a lot with mature landscaping, an expansive rear lawn, and a multi-pitched rooflineAerial perspective of Miami Beach neighborhood with canopy of mature trees and proximity to the Atlantic OceanAerial perspective of a residential property situated in a coastal environment featuring dense mature canopy, proximity to a waterway, and a coastal cLiving area featuring wood-finish flooring, a decorative fireplace, recessed ceiling lighting, wall-mounted sconces, and crown moldingOpen-concept interior featuring light wood-finish flooring, a neutral color palette, recessed lighting, wall-mounted light fixtures, and a decorative Open-concept room featuring light wood-finish flooring, a decorative fireplace, dual wall-mounted sconces, and recessed lightingOpen-concept living space featuring wood-finish flooring, recessed lighting, and large windows with integrated blindsInterior space featuring wood-finish flooring, recessed lighting, wall-mounted light fixtures, and a decorative fireplace surround

Description

Nestled on a quiet, tree-lined street, this beautifully updated 3-bedroom, 3-bathroom home is a must see. Centrally located in one of Miami Beach's most desirable neighborhoods, just blocks from the shops and restaurants of 41st Street, the home is within walking distance of top-rated schools, houses of worship, the JCC, Muss Park, and Pine Tree Park. Easy access to Mount Sinai Medical Center, Miami Beach Golf Club, vibrant Miami nightlife, and major highways. Bathed in natural light, the thoughtfully designed open floor plan features three en-suite bedrooms, spacious living and dining areas, and a sun-filled Florida room overlooking the lush backyard—ideal as a family room, home office, or flexible living space. The generous primary suite offers a walk-in closet, oversized shower, and separate water closet.At the heart of the home is a modern eat-in kitchen featuring custom cabinetry, Jenn-Air appliances, a six- burner gas stove, and ample space for cooking and gathering.Outside, the private, tropical backyard offers lush landscaping, a mature fruit-bearing mango tree, and a spacious patio that is perfect for outdoor entertaining, with plenty of room to add a pool. Offering exceptional potential for future expansion, including the possibility of a second story, this property presents a rare opportunity to enjoy the best of Miami Beach living in one of its most sought-after residential neighborhoods.

Amenities

  • Decorative
  • Dishwasher
  • Disposal
  • Dryer
  • Fruit Trees
  • Gas Range
  • Gas Water Heater
  • Microwave
  • Other
  • Pantry
  • Refrigerator
  • Room For Pool
  • Sidewalks
  • Smoke Detectors
  • Street Lights
  • Washer
  • Water Purifier

All information furnished regarding property for sale, rental or financing is from sources deemed reliable, but no warranty or representation is made as to the accuracy thereof and same is submitted subject to errors, omissions, change of price, rental or other conditions, prior sale, lease or financing or withdrawal without notice. International currency conversions where shown are estimates based on recent exchange rates and are not official asking prices.

All dimensions are approximate. For exact dimensions, you must hire your own architect or engineer.