12961 230th Street
Miami, FL 33170

Property

Type: Single Family
Bedrooms: 4 BR
Bathrooms: 2½
Pets: Pets Allowed
Area: 2560 sq ft
Lot Size: 0.1 Acres

Financials

Rent:$4,000
Deborah L. Ginsburg
150 Worth Ave, Palm Beach, FL 33480
Listing Courtesy of Century 21 World Connection

Beautiful two story, 4 bedroom home offering spacious living areas and thoughtful upgrades throughout.
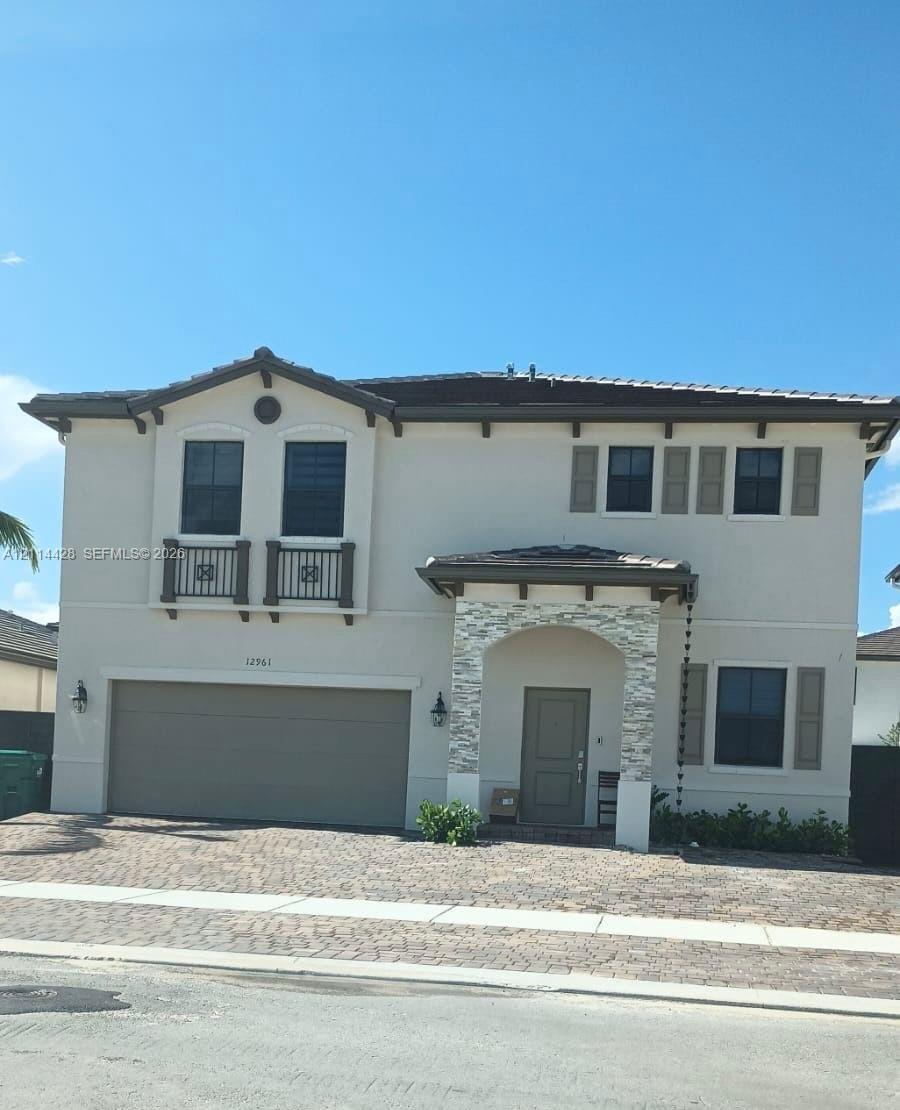
Two-story exterior featuring light-toned stucco, decorative stacked stone facade accents, two faux-balconies with railing detail, multi-pane windows w
Two-story exterior featuring light-toned stucco, decorative stacked stone facade accents, two faux-balconies with railing detail, multi-pane windows w

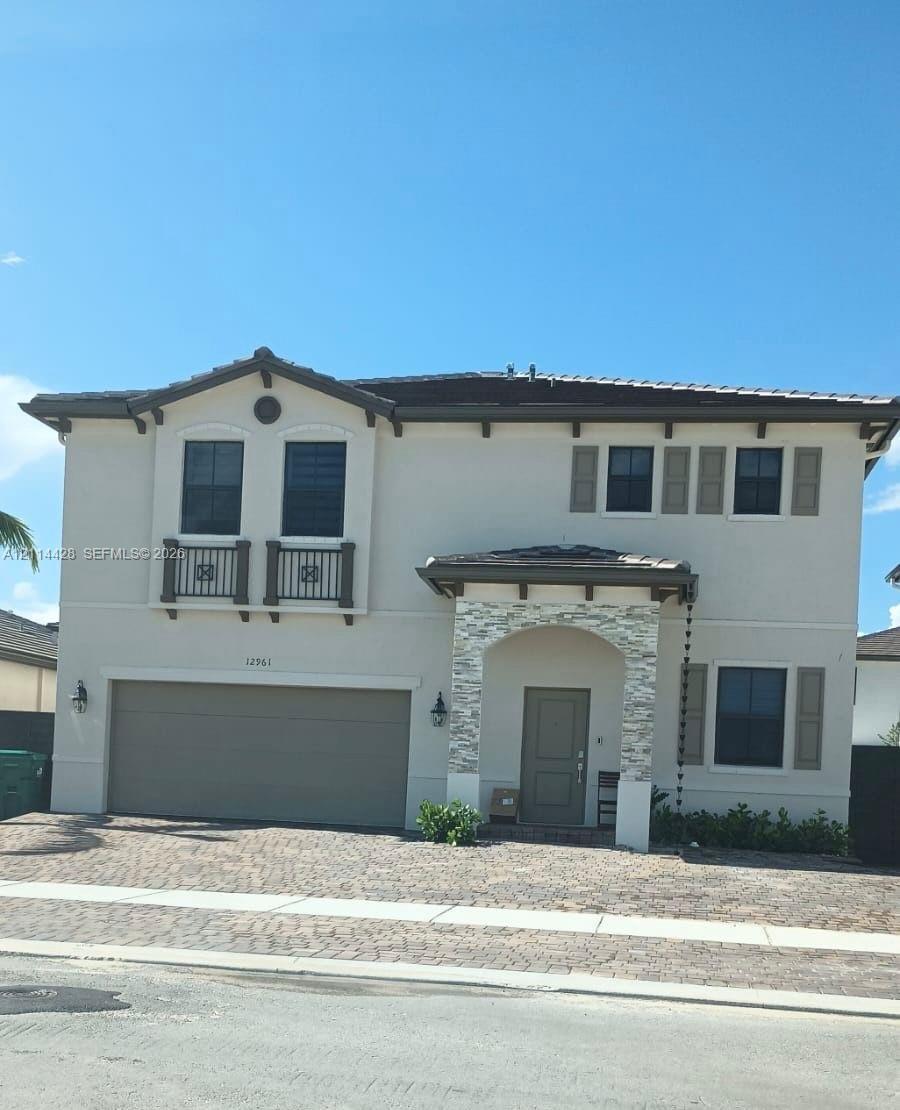
Two-story exterior featuring light-toned stucco, decorative stacked stone facade accents, two faux-balconies with railing detail, multi-pane windows w
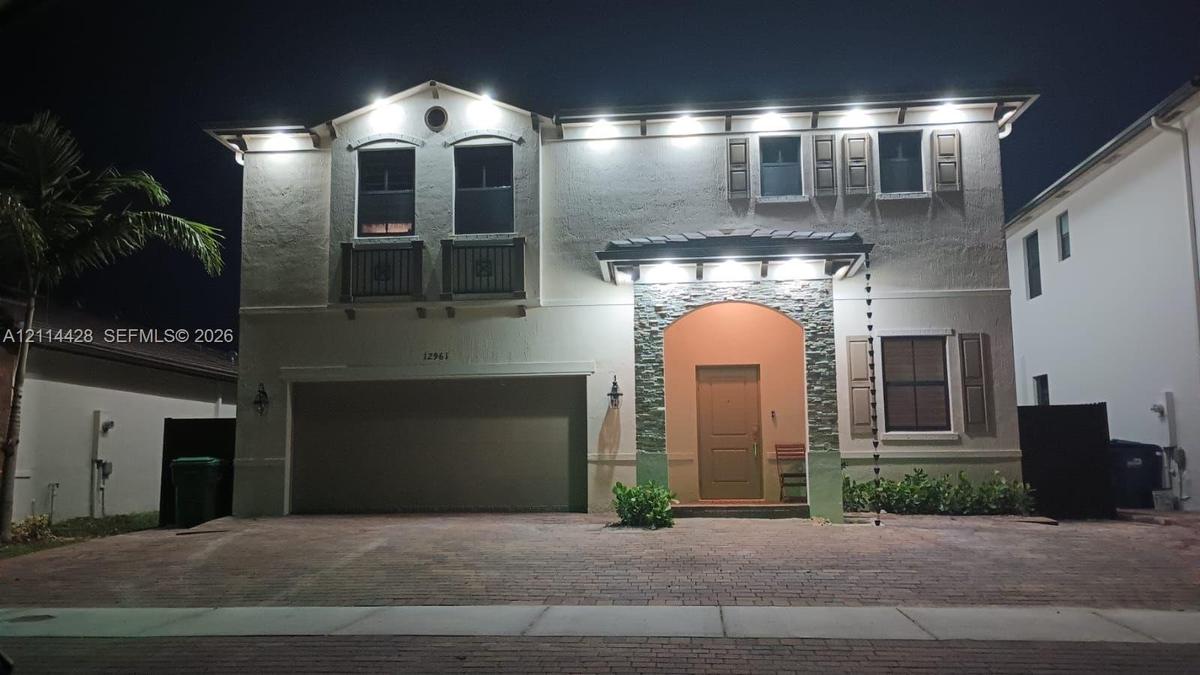
Two-story exterior featuring a stone-veneer arched entryway, upper-level balcony, paved driveway, and decorative window shutters
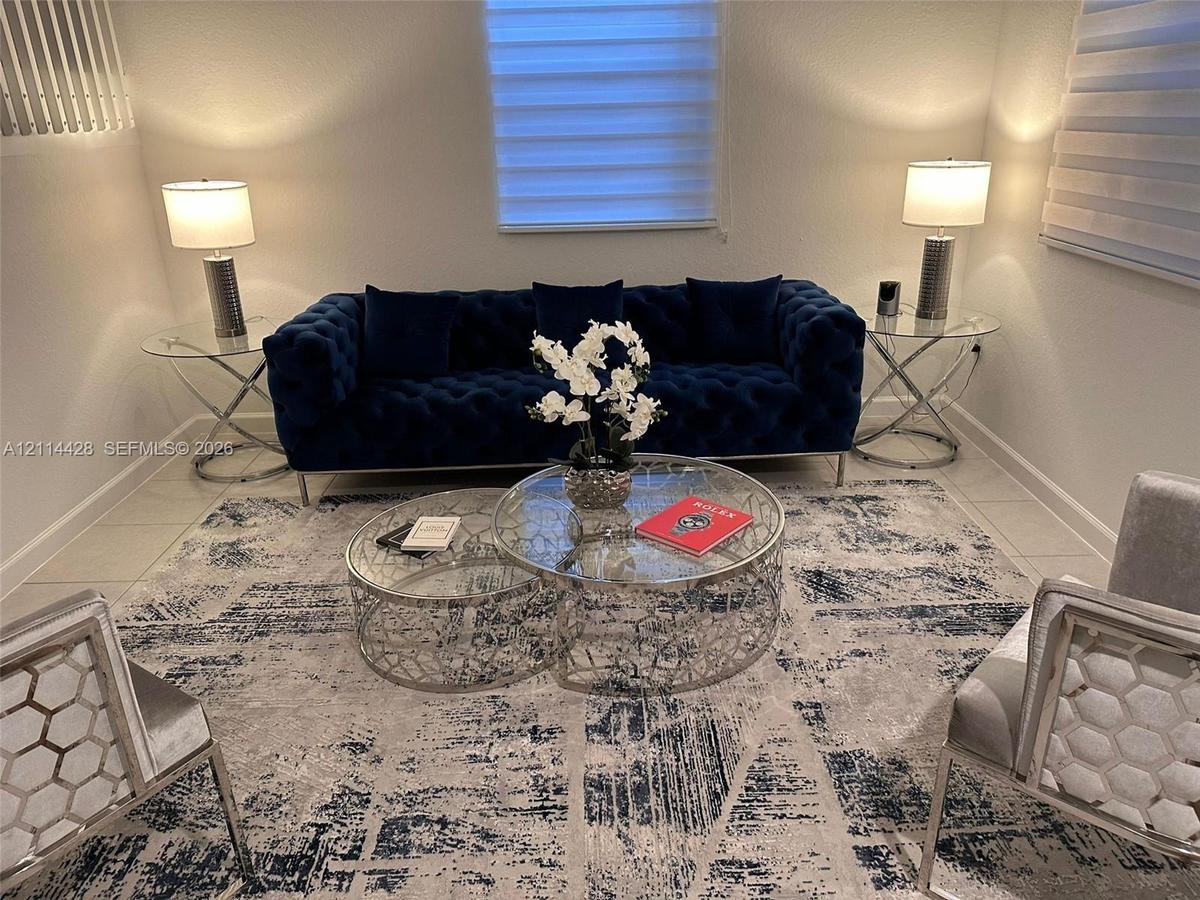
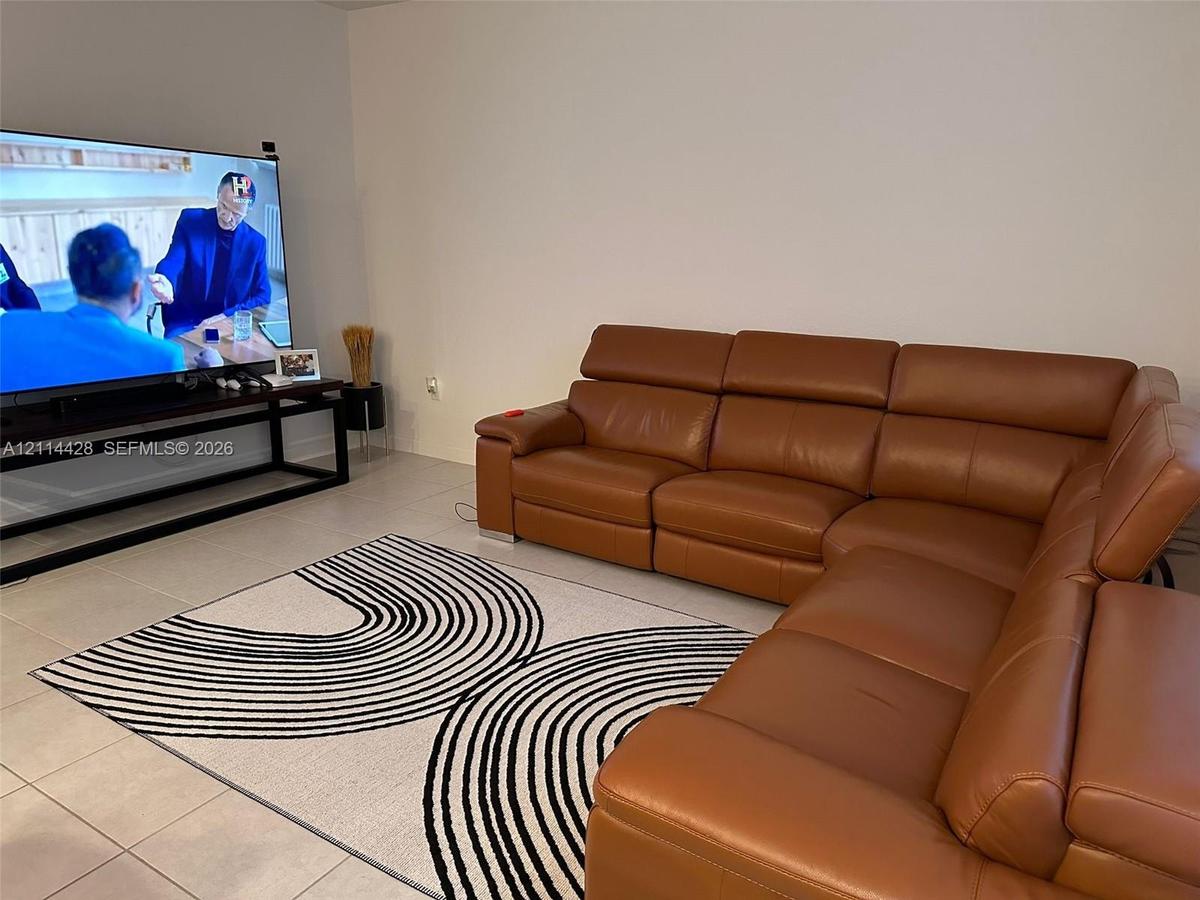
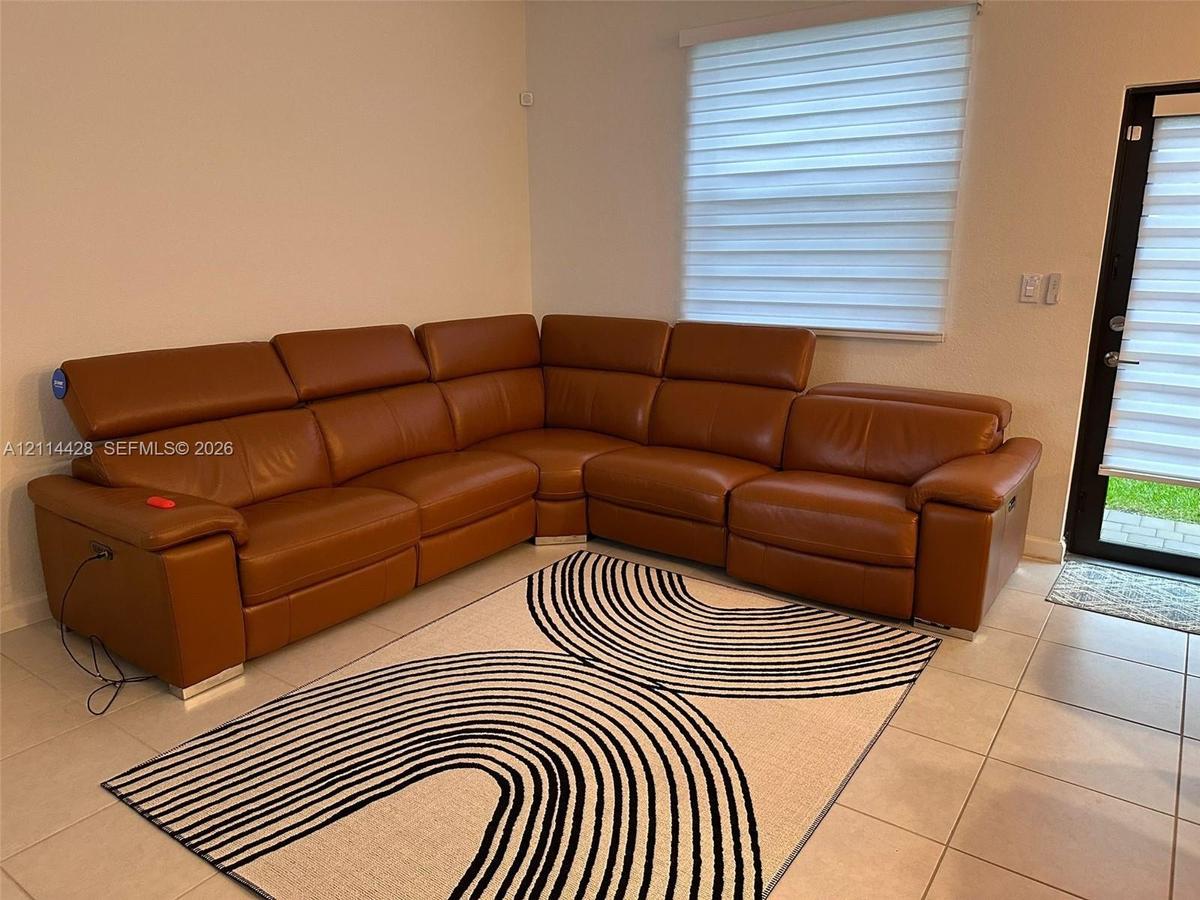
Neutral-toned interior space featuring light-colored tile flooring and dual-pane windows with adjustable roller shades
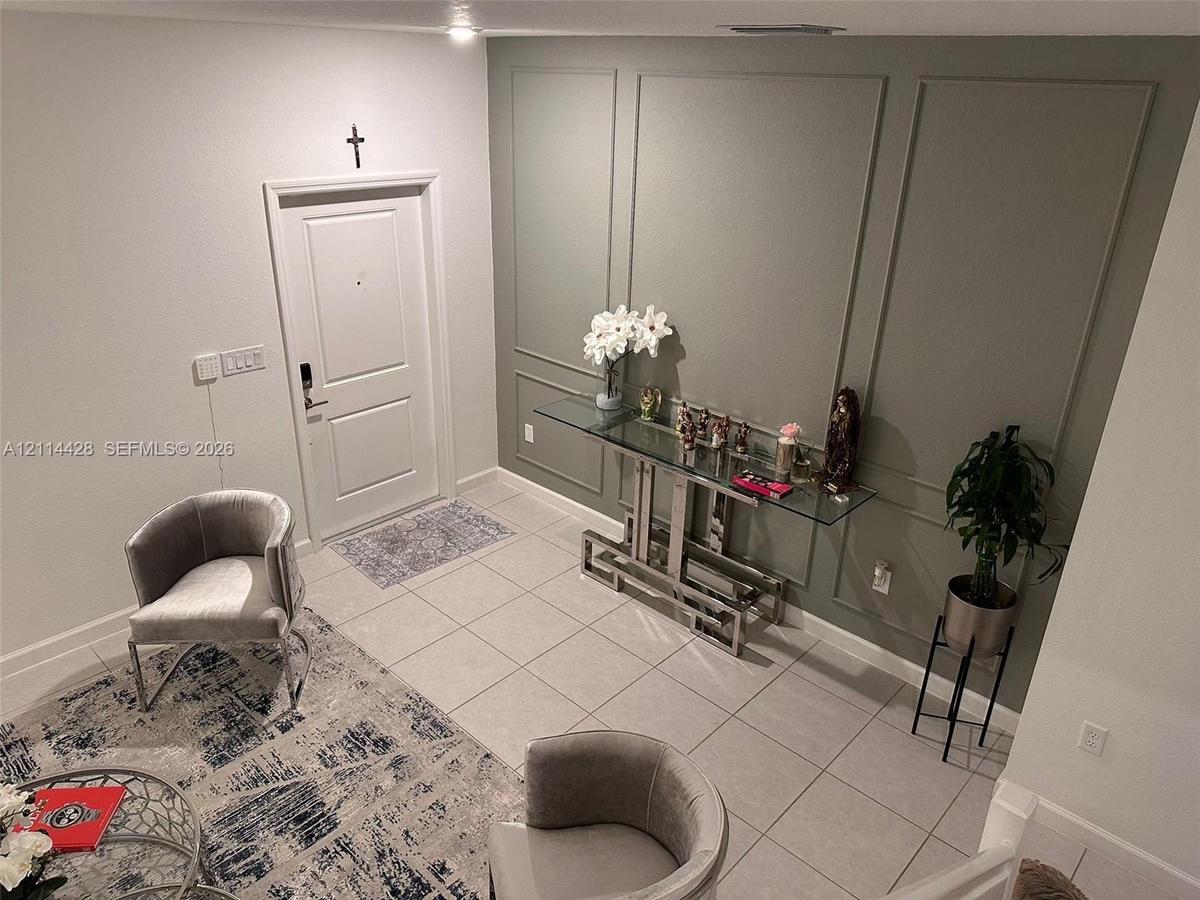
Entryway featuring neutral tile flooring, a six-panel door, and an accent wall with decorative picture frame molding
Neutral-toned tile flooring and smooth, light-colored walls
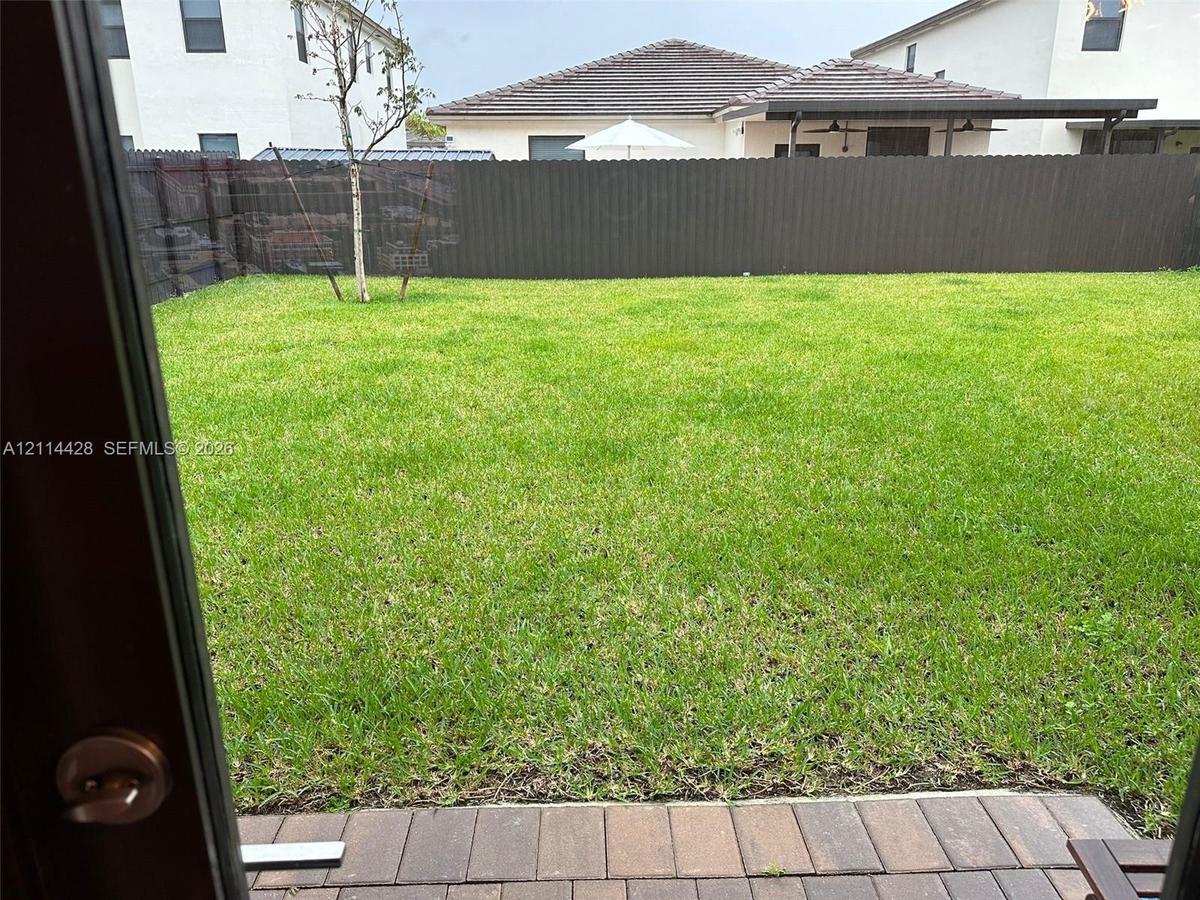
Rear yard featuring a paved stone patio, sod lawn, and perimeter privacy fencing
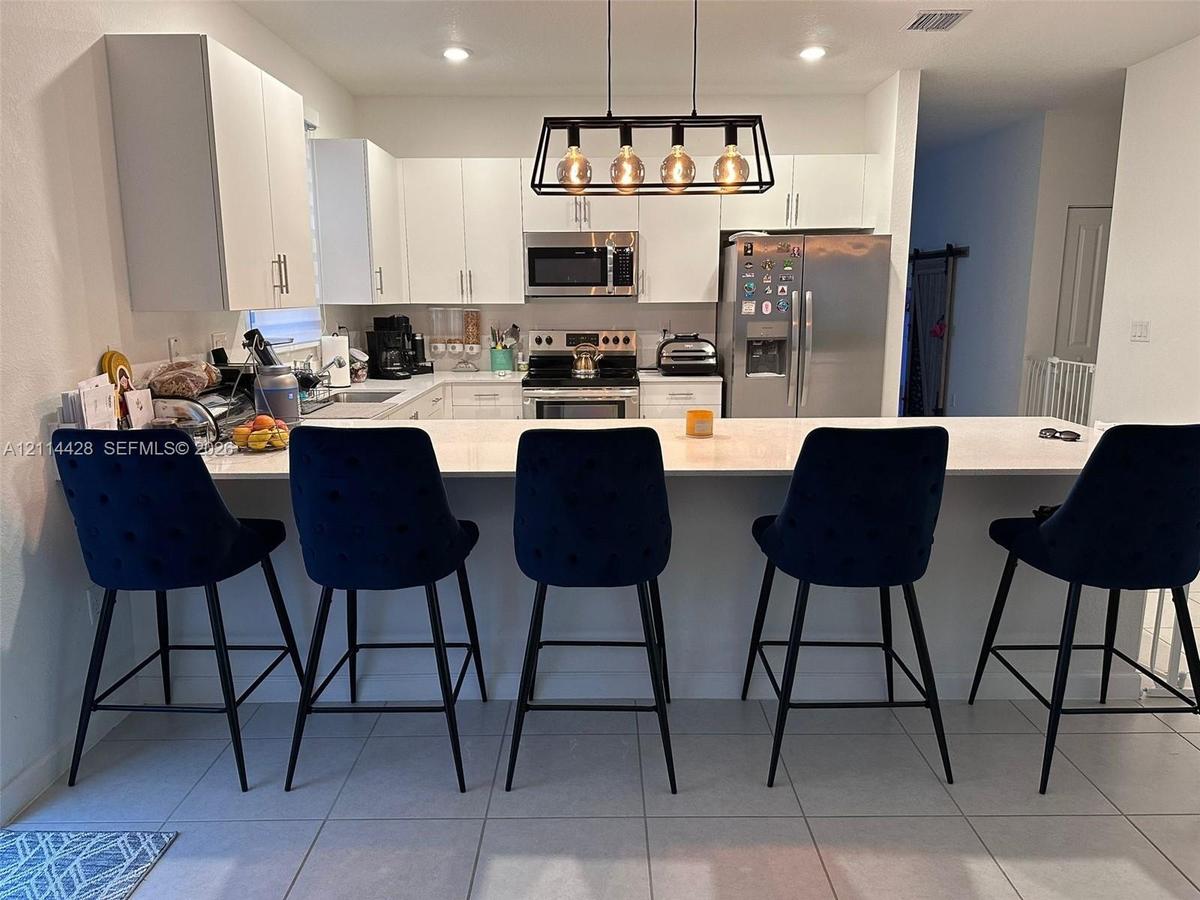
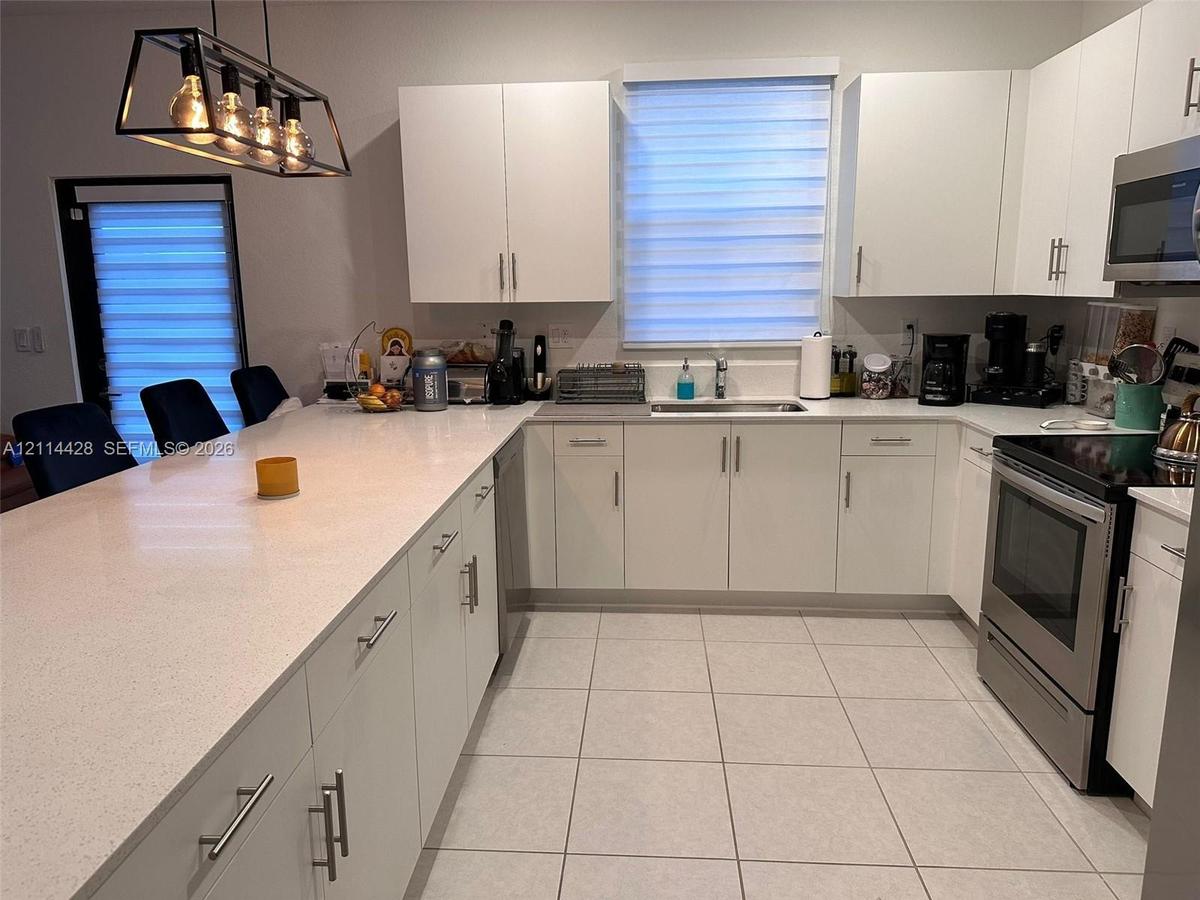
Kitchen featuring white cabinetry, solid-surface countertops with an integrated breakfast bar, stainless steel appliances, and rectangular-tile floori
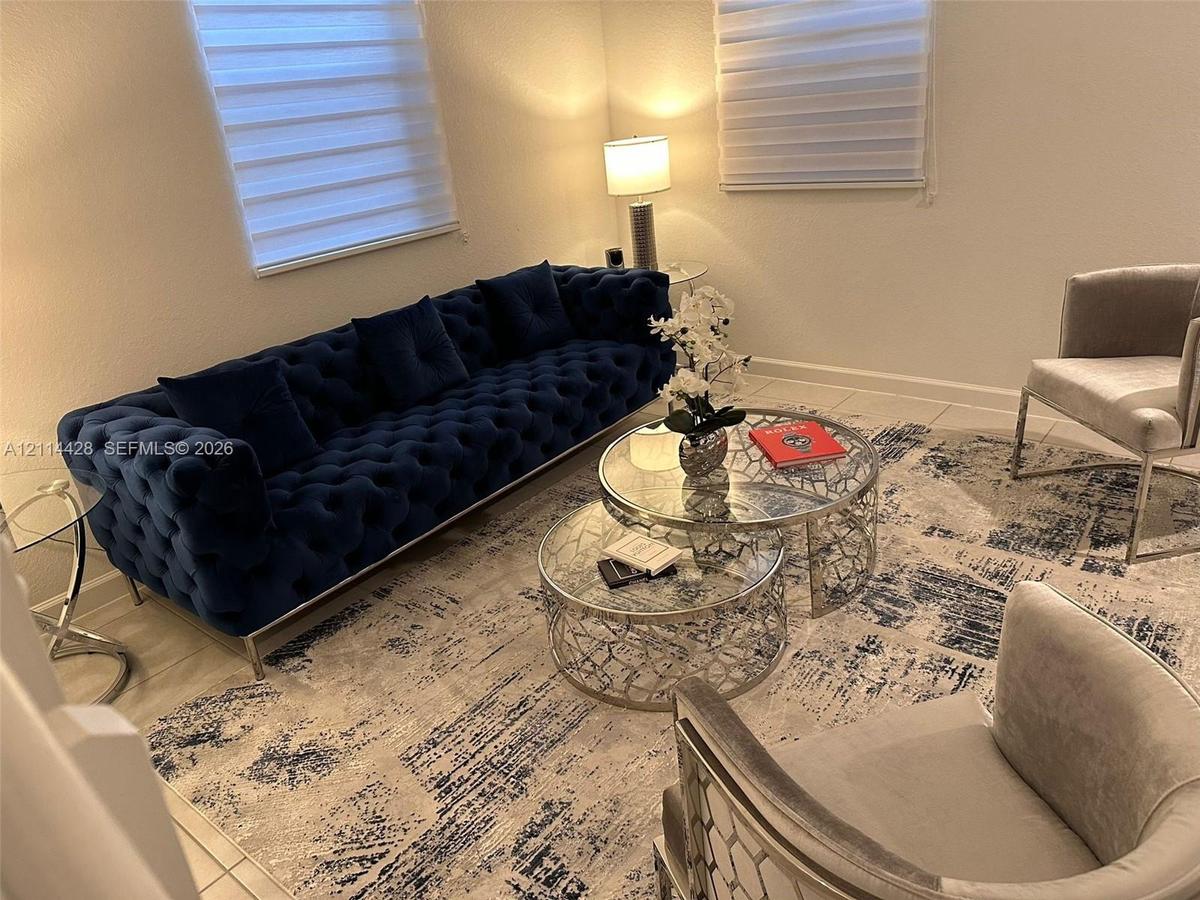
Neutral interior space featuring tile flooring and dual windows with horizontal blinds
Kitchen featuring white flat-panel cabinetry, quartz countertops, an expansive island, tile flooring, and a rectangular geometric pendant light
Neutral-toned tile flooring, light-filtering roller shades, and a glass-paneled exterior door
Fenced backyard featuring a grass lawn and paver patio
Tray ceiling with a central pendant light fixture and three windows with dual-layer cellular shades
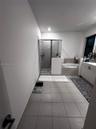
Bathroom featuring large-format tile flooring, a walk-in shower with a glass enclosure, a built-in soaking tub with tile surround, and a vanity with w
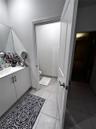
White vanity cabinet with a solid surface countertop, integrated sink, and modern metal hardware, complemented by tile flooring and a panel door
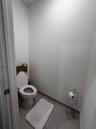
Neutral-toned ceramic tile flooring and a standard-height porcelain commode
Dual vanity area featuring white cabinetry, light-toned stone-finish countertops, undermount sinks, wall-to-wall mirrors, and tile flooring
Neutral-toned carpeted flooring, white walls, and a window featuring dual-layer grey roller shades
Top-loading washing machine and front-loading dryer with metallic-finish accents and digital control panels
Wall-to-wall carpeting and horizontal window blinds
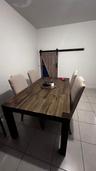
Neutral ceramic tile flooring and sliding wood-finish barn door with black iron hardware
Open-concept living space featuring neutral ceramic tile flooring, a staircase with custom white vertical balusters, and tiered window treatments
Garage interior featuring a sectional metal garage door, concrete flooring, and elevated wall-mounted steel shelving units
Two-story exterior featuring light-toned stucco, decorative stacked stone facade accents, two faux-balconies with railing detail, multi-pane windows wTwo-story exterior featuring a stone-veneer arched entryway, upper-level balcony, paved driveway, and decorative window shuttersNeutral-toned interior space featuring light-colored tile flooring and dual-pane windows with adjustable roller shadesEntryway featuring neutral tile flooring, a six-panel door, and an accent wall with decorative picture frame moldingNeutral-toned tile flooring and smooth, light-colored wallsRear yard featuring a paved stone patio, sod lawn, and perimeter privacy fencingKitchen featuring white cabinetry, solid-surface countertops with an integrated breakfast bar, stainless steel appliances, and rectangular-tile flooriNeutral interior space featuring tile flooring and dual windows with horizontal blindsKitchen featuring white flat-panel cabinetry, quartz countertops, an expansive island, tile flooring, and a rectangular geometric pendant lightNeutral-toned tile flooring, light-filtering roller shades, and a glass-paneled exterior door

Description

Beautiful two-story, 4-bedroom home offering spacious living areas and thoughtful upgrades throughout. The first floor features a welcoming living room off the foyer and an open-concept kitchen, dining area, and family room, ideal for everyday living and entertaining. All four bedrooms are upstairs, including a spacious primary suite with dual walk-in closets and a private en-suite bathroom. Carpeting was replaced less than a year ago. The paved front area provides ample parking for up to seven vehicles. Enjoy a fully fenced yard, exterior LED lighting with a programmable timer, and a whole-house water filtration system. Additional storage includes garage storage racks and an enclosed under-stair space ideal for storage. A wonderful combination of comfort, functionality, and outdoor space. Pets welcome. Property is also offered for sale.

Amenities

  • Blinds
  • Clubhouse
  • Dishwasher
  • Dryer
  • Electric Range
  • Electric Water Heater
  • Fire Alarm
  • Fitness Center
  • Free Standing Freezer
  • Lighting
  • Microwave
  • Other
  • Oven
  • Pool
  • Refrigerator
  • Roman Tub
  • Sewer Available
  • Smoke Detectors
  • Spa/Hot Tub
  • Walk-In Closet(s)
  • Washer
  • Water Heater
  • Water Softener

All information furnished regarding property for sale, rental or financing is from sources deemed reliable, but no warranty or representation is made as to the accuracy thereof and same is submitted subject to errors, omissions, change of price, rental or other conditions, prior sale, lease or financing or withdrawal without notice. International currency conversions where shown are estimates based on recent exchange rates and are not official asking prices.

All dimensions are approximate. For exact dimensions, you must hire your own architect or engineer.