285 Las Brisas Court
Coral Gables, FL 33143

Property

Ownership: For Sale
Type: Single Family
Rooms: 4
Bedrooms: 3 BR
Bathrooms: 3½
Area: 4669 sq ft
Lot Size: 0.3 Acres

Financials

Price:$10,500,000
Annual Taxes:$37,864
Common charges:$1,800
Deborah L. Ginsburg
150 Worth Ave, Palm Beach, FL 33480
Listing Courtesy of Compass Florida, LLC

Nestled in the coveted Islands of Cocoplum gated community, this waterfront residence is ideally located in the desirable Marina Section.
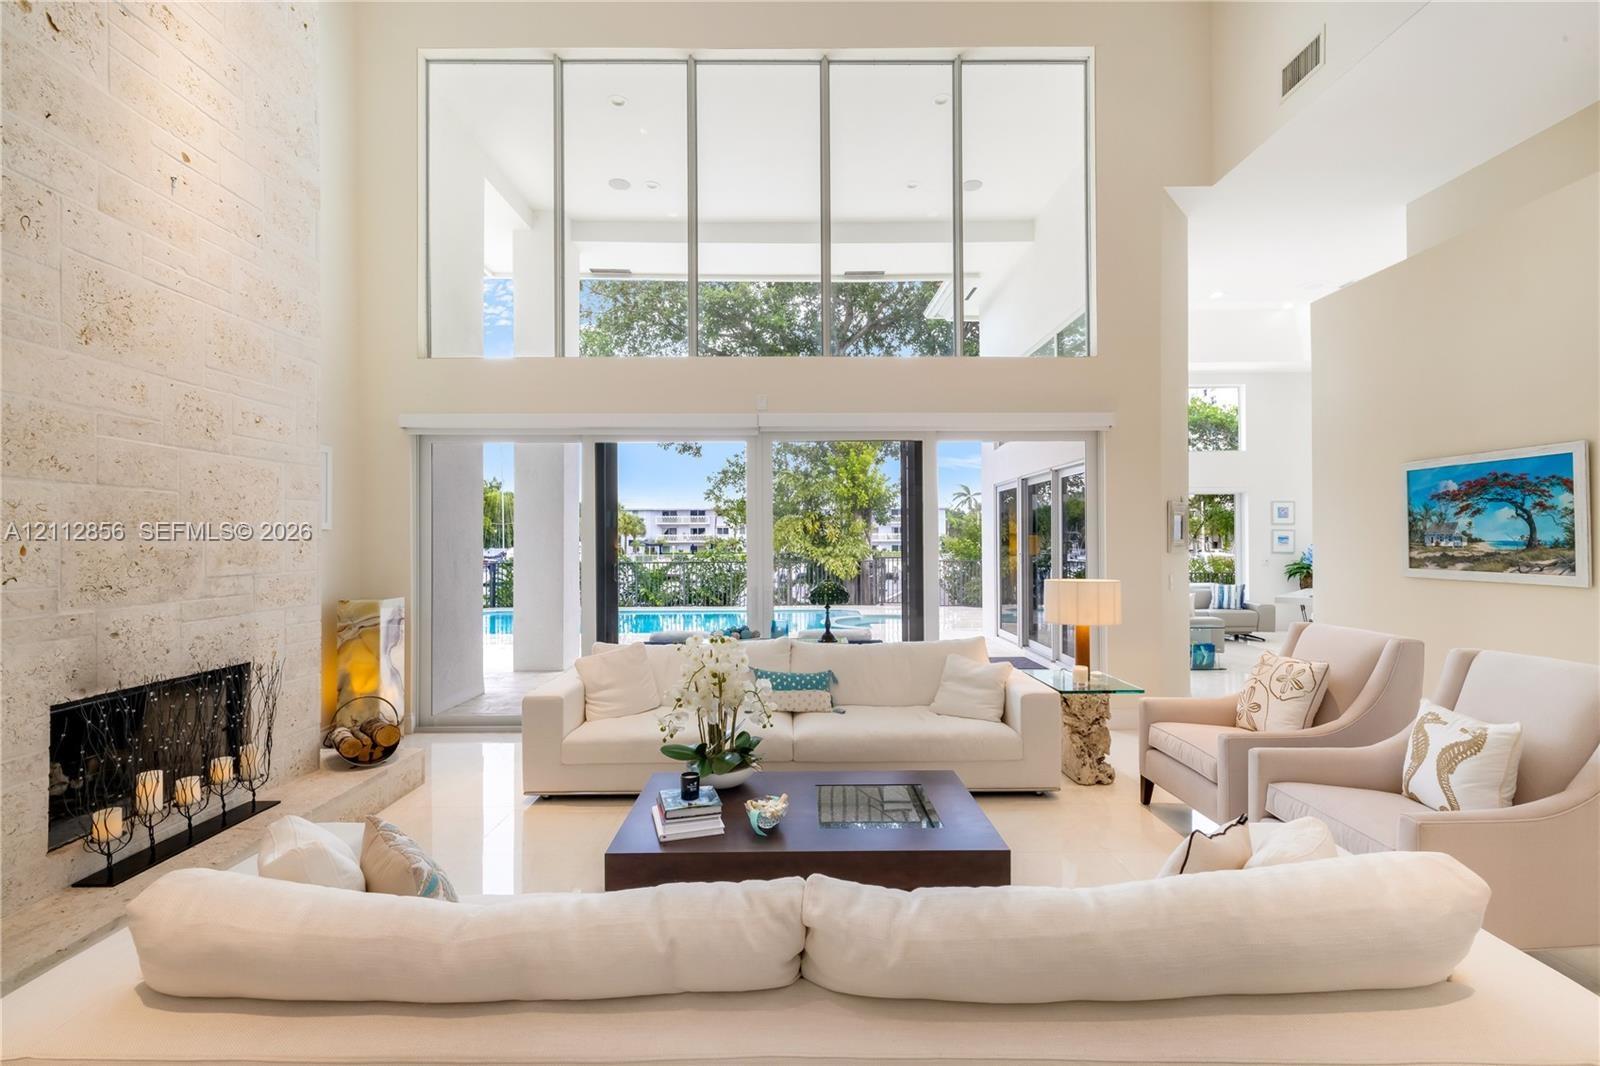
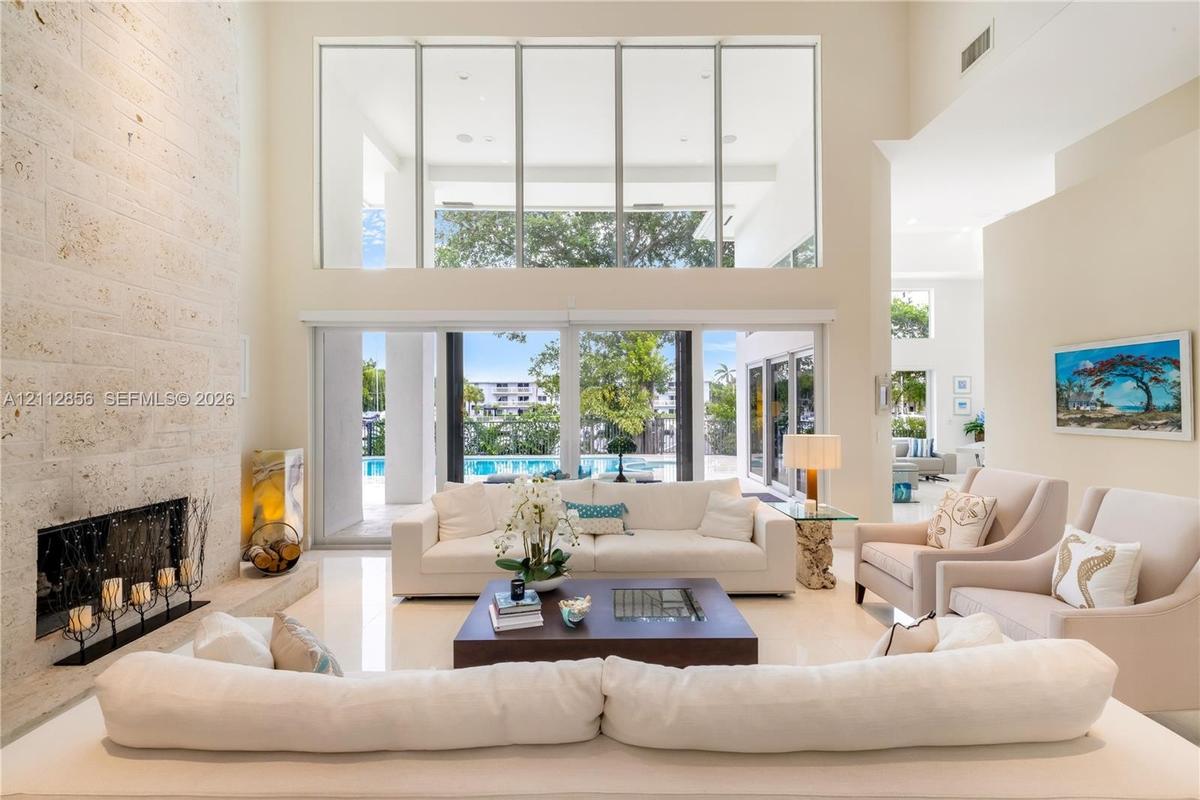
Double-height living area featuring floor-to-ceiling windows, a full-height stone-clad fireplace, polished tile flooring, and sliding glass doors

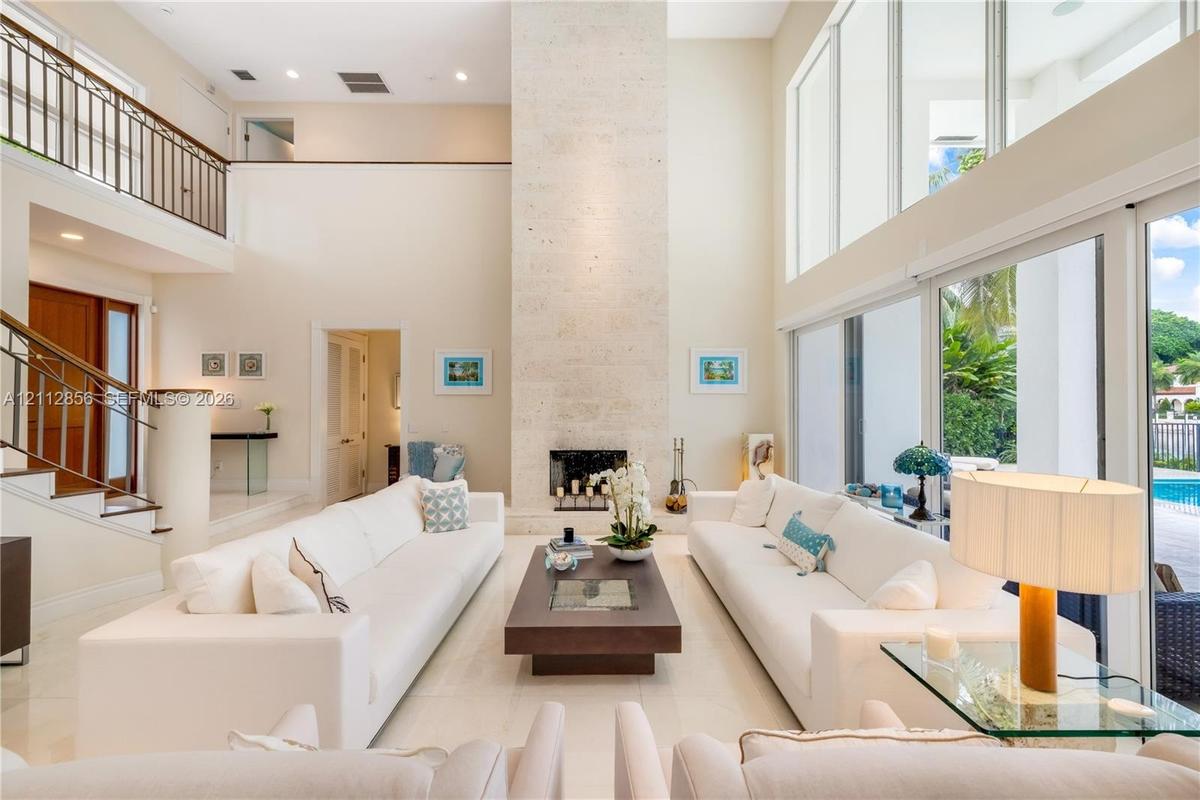
Double-height living area featuring floor-to-ceiling windows, a full-height stone-clad fireplace, polished tile flooring, and sliding glass doors

Double-height living area featuring floor-to-ceiling windows, a full-height stone-clad fireplace, polished tile flooring, and sliding glass doors
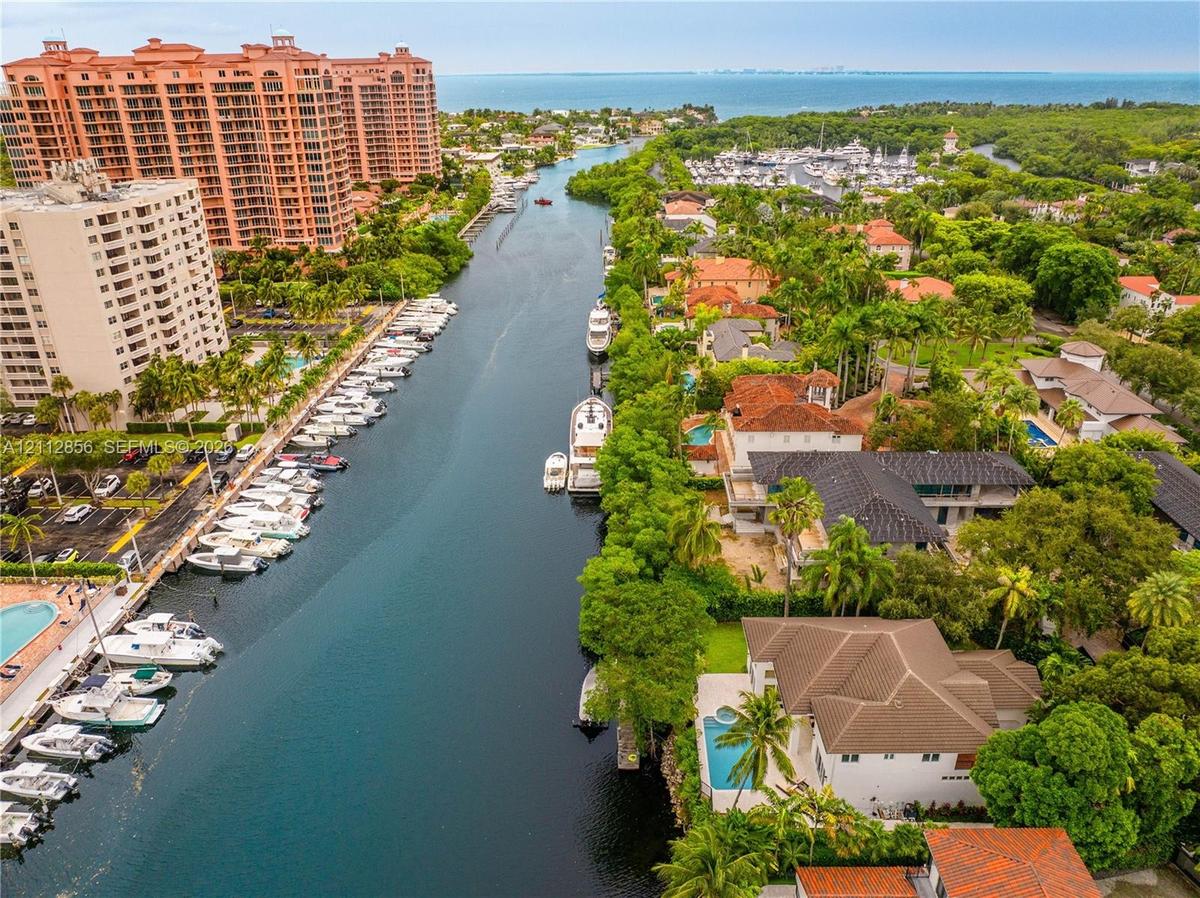
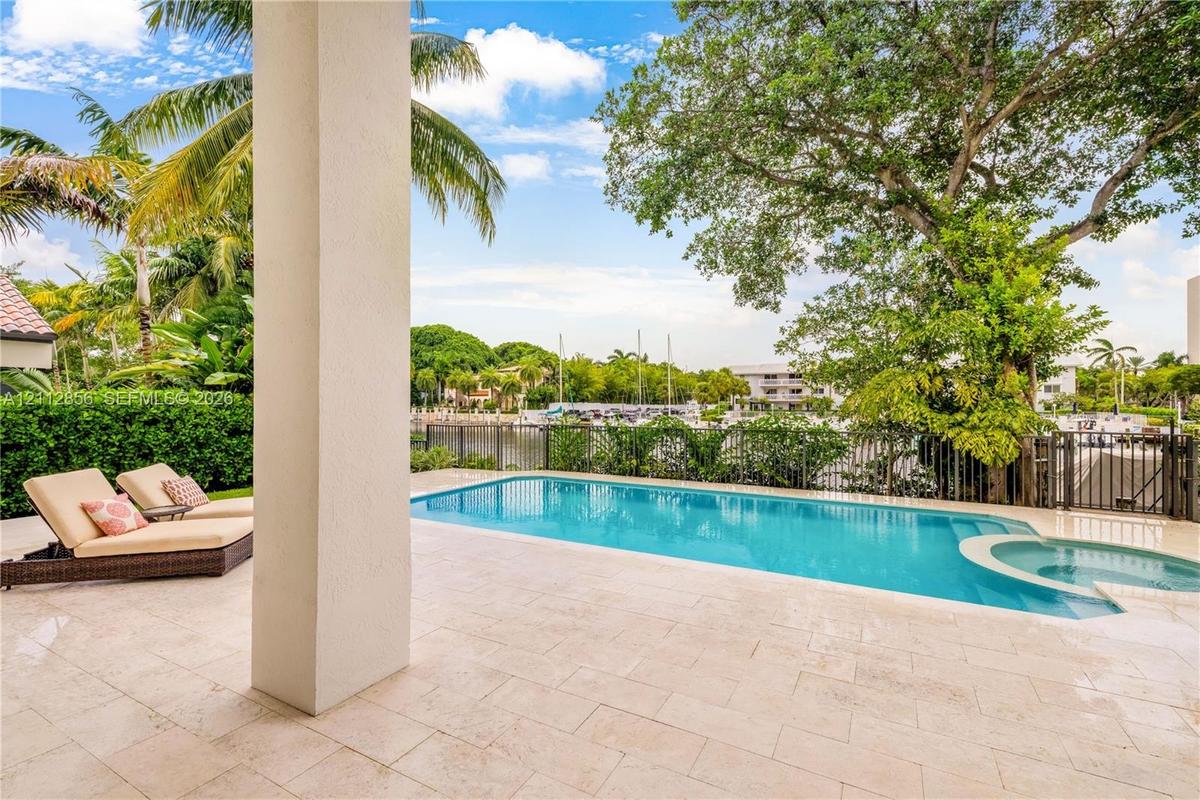
Waterfront property featuring a private swimming pool, deep-water canal access, and proximity/no bridges to open bay waters
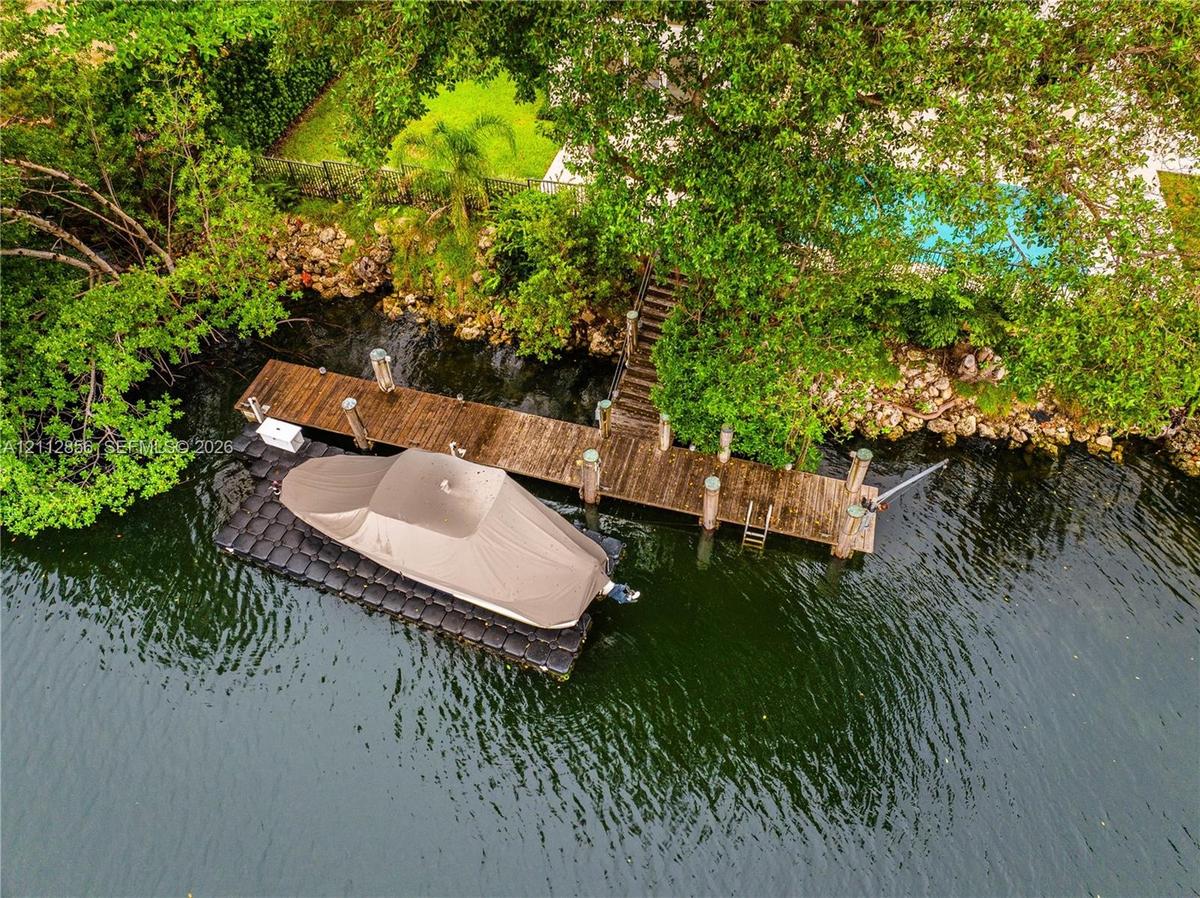
Private wooden dock featuring a fixed pier, integrated ladder, and a modular floating boat lift
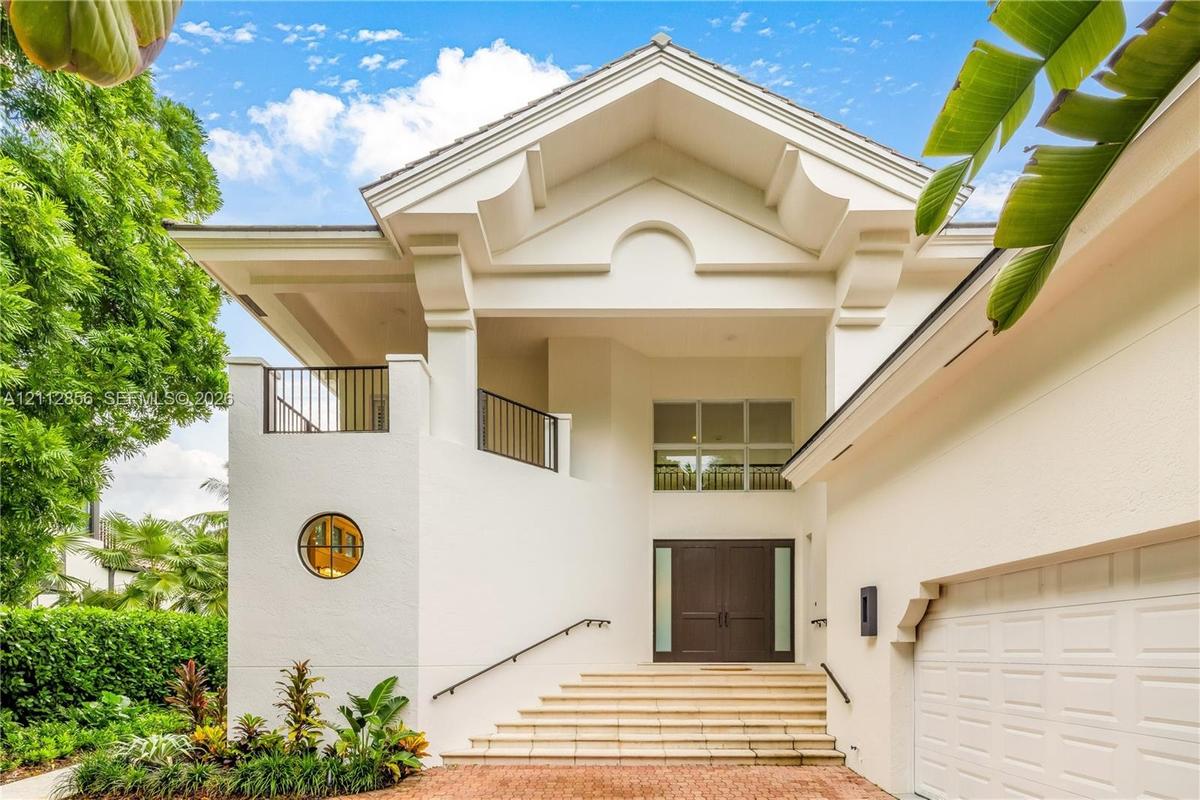
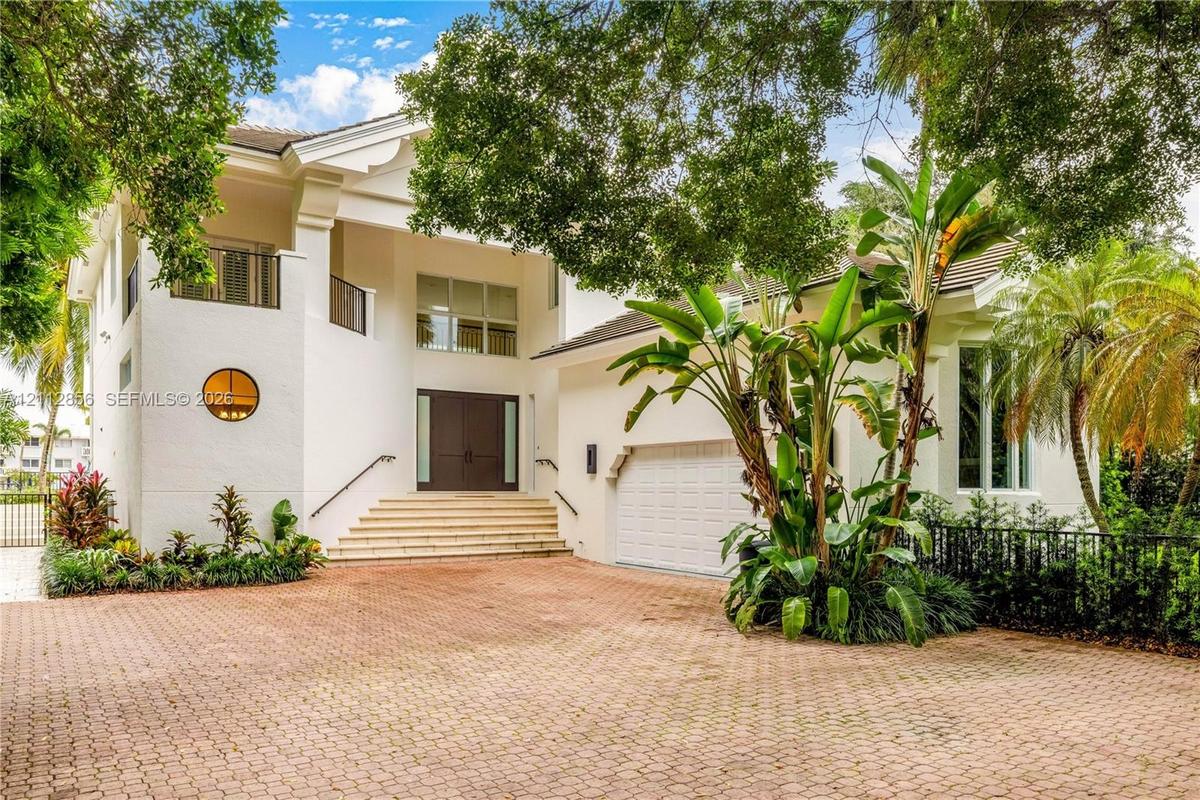
Architectural exterior featuring a vaulted gabled roofline, decorative corbels, a private second-story balcony with metal railings, a circular accent
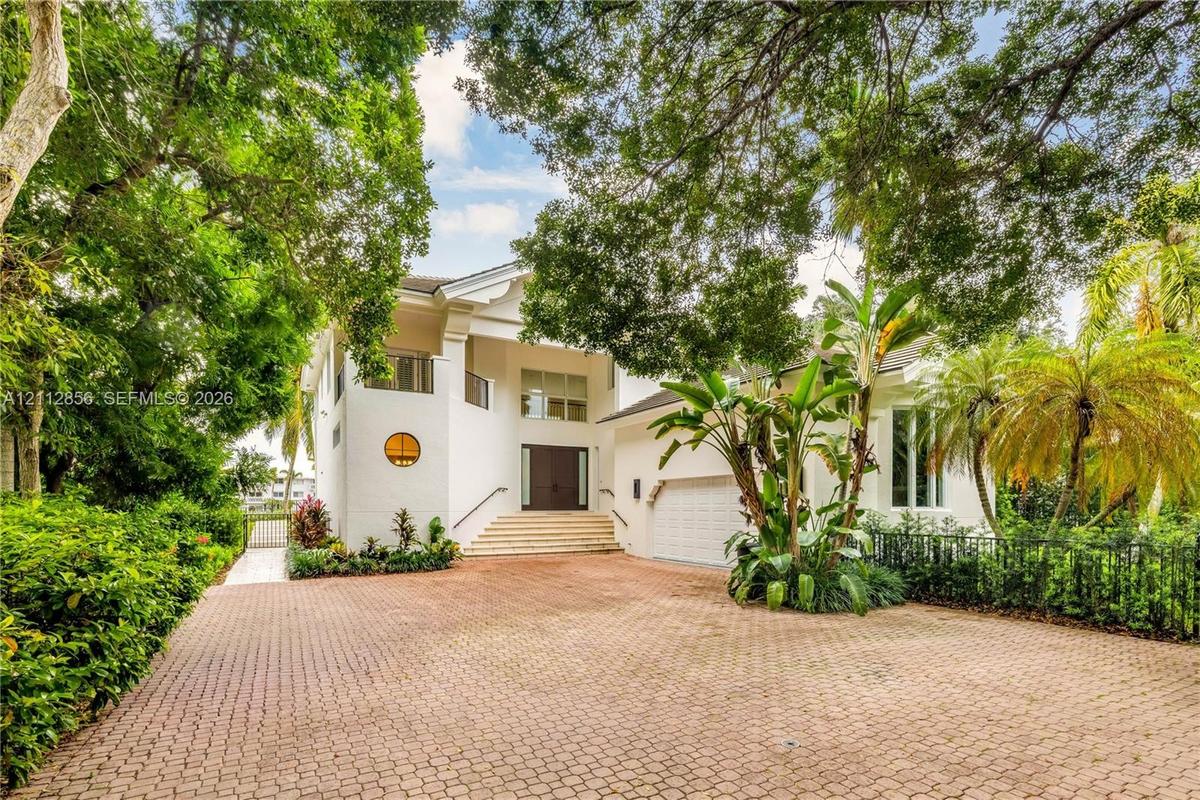
Two-story exterior featuring a paver driveway, double front doors, an elevated entryway with stone steps, a circular accent window, and a built-in gar
Stucco exterior featuring a circular accent window, elevated entryway with stone steps, multi-car garage, and a spacious paved driveway shaded by matu
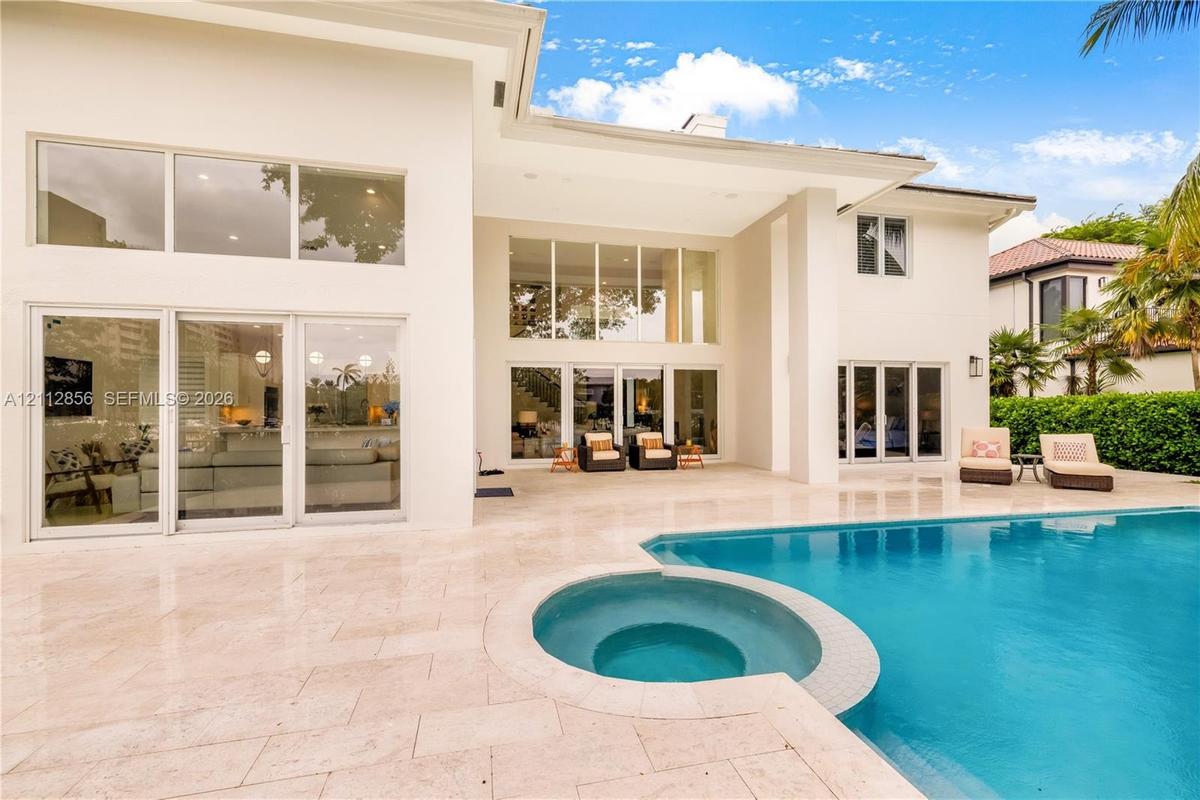
Exterior elevation featuring a stucco facade, expansive glass walls with multi-panel sliding doors, a stone-paved patio, and a swimming pool with a bu
Covered patio with natural stone flooring, swimming pool with integrated spa, and metal perimeter fencing
Double-height living area featuring a floor-to-ceiling stone fireplace, expansive glass wall panels, a mezzanine balcony with metal railing, and polis
Double-height ceilings, floor-to-ceiling windows, polished stone flooring, and multiple sliding glass doors opening to a paved patio with a swimming p
Double-height ceilings, extensive window wall, light-toned stone-finish flooring, and geometric pendant lighting
High ceilings, polished stone flooring, custom architectural pendant lighting, and oversized windows with drapery
Kitchen island featuring a quartz countertop and stainless steel under-mount sink, high ceilings, geometric metal pendant lighting, and floor-to-ceili
Kitchen featuring a waterfall-edge stone island, geometric pendant lighting, built-in double ovens, and professional-grade stainless steel refrigerato
Kitchen featuring white cabinetry, quartz countertops, a stainless steel refrigerator, tile backsplash, and geometric pendant lighting
Kitchen nook featuring a bay window, white shaker-style cabinetry, stone-finish countertops, geometric metal pendant lighting, and neutral tile floori
High-ceilinged room featuring a bay window, light-toned tile flooring, a geometric pendant light fixture, and a kitchen island with a stone-finish cou
Vaulted ceiling with decorative pendant lighting, wood-finish flooring, and expansive sliding glass doors providing outdoor access
Spacious bathroom featuring stone-tiled surfaces, a built-in jetted tub, a circular accent window, dual vanities with integrated cabinetry, and extens
L-shaped vanity featuring a solid surface countertop, dual integrated sinks with brushed metal faucets, extensive built-in cabinetry, large-scale wall
Stone-tiled bathroom featuring a jetted corner tub, walk-in shower with circular window, expansive wall-to-wall mirror, and built-in shelving
Walk-in shower featuring floor-to-ceiling stone tile, circular accent window, horizontal decorative stone inlay, built-in tiled bench, and wall-mounte
Wood-paneled room featuring custom floor-to-ceiling built-in bookshelves, light-finish tile flooring, and glass French doors with integrated louvered
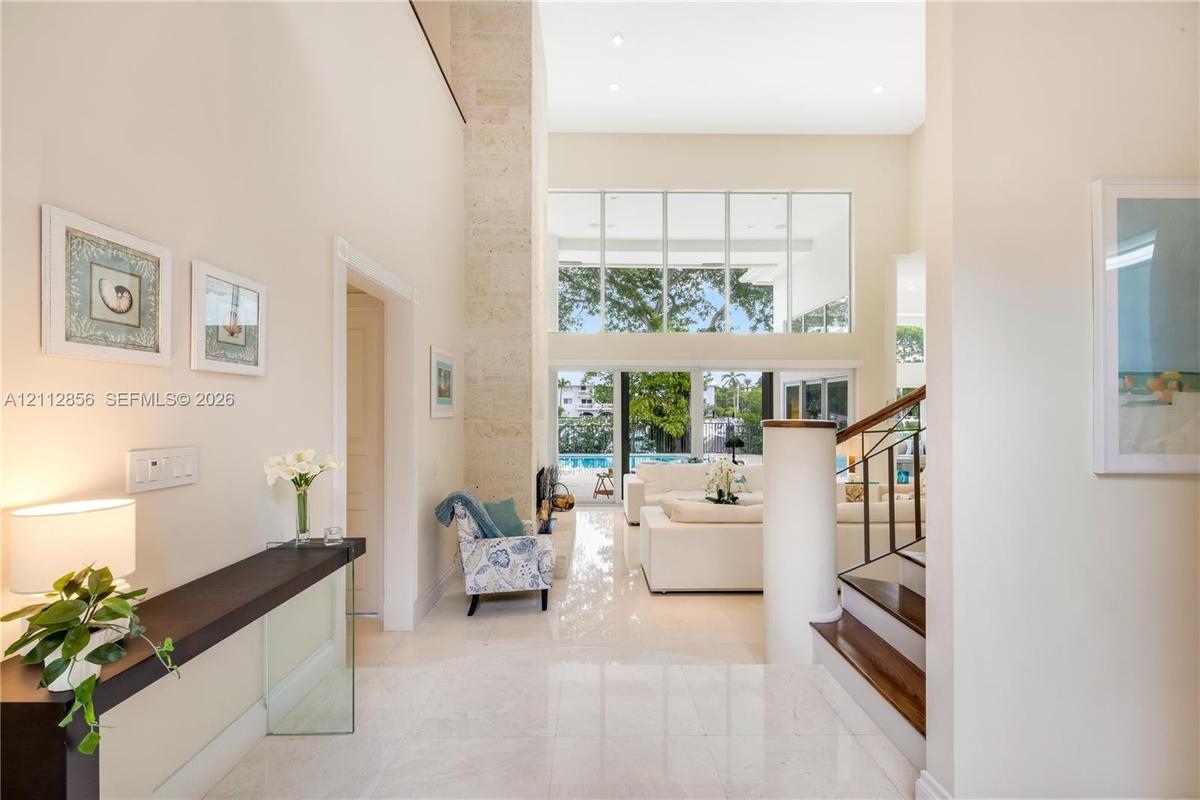
Double-height ceilings, floor-to-ceiling glass windows, staircase with wood-finish treads and metal railings, stone-faced interior column, and light-t
Double-height living area with natural stone fireplace surround, floor-to-ceiling windows, light-toned tile flooring, and direct access to an outdoor
Hallway featuring wood-finish flooring, metal railing with wood-finish handrail, recessed lighting, and large windows
Hardwood flooring, multi-tier decorative ceiling light fixture, plantation shutters, built-in floor-to-ceiling cabinetry, and integrated desk with ove
Custom dressing room featuring integrated floor-to-ceiling cabinetry, recessed lighting, wood-finish flooring, plantation shutters, and a built-in van
Custom closet featuring white built-in cabinetry, floor-to-ceiling mirrored doors, integrated window seating, plantation shutters, and wood-finish flo
Custom dark-wood cabinetry, white composite countertops, integrated LED-backlit mirror, glass-enclosed walk-in shower with pebble-tiled wall, and buil
Contemporary bathroom featuring a deep-soaking tub with a tiled surround, custom dark-finish vanity cabinetry with a stone countertop, an integrated L
Covered terrace featuring terra cotta tile flooring, metal railing, and concrete pillars
Vaulted ceiling, wood-finish flooring, and window shutters
Bathroom featuring wood-finish cabinetry, an integrated sink with a chrome dual-handle faucet, a full-width vanity mirror, and a tub-shower combinatio
Mosaic tile wall accent, wall-mounted floating wood vanity, white vessel sink with wall-mounted faucet, and square frameless mirror
Outdoor living space featuring a tiled pool deck, a swimming pool with an integrated spa, and metal perimeter fencing
Outdoor pool featuring a built-in spa, paved stone patio, black metal fencing, and mature landscaping
Covered patio featuring floor-to-ceiling glass paneling, stone-tile flooring, and a swimming pool
Outdoor terrace featuring natural stone tile flooring, a rectangular swimming pool with integrated spa, and a metal perimeter fence
Stucco exterior featuring a bay window, expansive lawn, swimming pool with concrete decking, and floor-to-ceiling glass panel doors
Stucco exterior featuring a bay window, expansive lawn, mature palm trees, and perimeter landscape hedging
Waterfront property featuring a private boat dock, swimming pool, manicured lawn, and metal perimeter fencing
Waterfront dock featuring a wood-plank pier, stone-lined shoreline, and floating docking platform
Wood-plank dock featuring modular floating side sections, stone embankment, and metal perimeter fencing
Private wooden dock featuring rope handrails, timber pilings, and direct water access
Laundry area featuring sleek white cabinetry, a built-in utility sink with a chrome faucet, and ample overhead storage
Waterfront estate featuring a private boat dock, tile roofing, an inground pool, and mature landscaping
Waterfront property featuring a private boat dock, swimming pool, concrete patio, and mature trees
Waterfront property featuring a private wooden dock, modular floating boat lift, in-ground pool, integrated spa, and manicured landscaping
Double-height living area featuring floor-to-ceiling windows, a full-height stone-clad fireplace, polished tile flooring, and sliding glass doorsWaterfront property featuring a private swimming pool, deep-water canal access, and proximity/no bridges to open bay watersPrivate wooden dock featuring a fixed pier, integrated ladder, and a modular floating boat liftArchitectural exterior featuring a vaulted gabled roofline, decorative corbels, a private second-story balcony with metal railings, a circular accent Two-story exterior featuring a paver driveway, double front doors, an elevated entryway with stone steps, a circular accent window, and a built-in garStucco exterior featuring a circular accent window, elevated entryway with stone steps, multi-car garage, and a spacious paved driveway shaded by matuExterior elevation featuring a stucco facade, expansive glass walls with multi-panel sliding doors, a stone-paved patio, and a swimming pool with a buCovered patio with natural stone flooring, swimming pool with integrated spa, and metal perimeter fencingDouble-height living area featuring a floor-to-ceiling stone fireplace, expansive glass wall panels, a mezzanine balcony with metal railing, and polis

Description

Nestled in the coveted Islands of Cocoplum gated community, this waterfront residence is ideally located in the desirable Marina Section. Set on 104 feet of waterfront with no bridges to Biscayne Bay, the property offers an outstanding boating location and direct access to the bay.Soaring ceilings and floor-to-ceiling windows fill the home with natural light, creating a bright and inviting atmosphere. The floor plan offers a primary suite as well an office on the main level, with a junior suite and additional bedroom suite upstairs, providing privacy and flexibility for family and guests.In addition to a large grassy green side-yard, the recently redone pool and patio create a beautiful setting for entertaining and enjoying the South Florida lifestyle.Cocoplum residents enjoy an exceptional array of amenities, including a guarded gated entrance, roaming security patrol, and security apps for convenient access to the community and amenities. Residents also have access to a clubhouse, full gym, seven night-lit Har-Tru tennis courts, two pickleball courts, beach volleyball, adult and children’s basketball, playground, heated pool with lap lanes, hot tub, and party areas. Upgrades of the HOA amenities are currently underway.Enjoy the privacy, security, and freedom of Cocoplum living year-round, all in a prime location near top schools, leading hospitals, airports, and Miami’s finest shopping, dining, and cultural destinations.

Amenities

  • Balcony
  • Bay Window(s)
  • Blinds
  • Built-in Features
  • Canal
  • Canal Front
  • Closet Cabinetry
  • Clubhouse
  • Dishwasher
  • Disposal
  • Dryer
  • Electric Range
  • Fitness Center
  • French Doors
  • Gated
  • High ceiling
  • Kitchen Island
  • Lighting
  • Maintained Community
  • Microwave
  • Other
  • Oven
  • Picnic Area
  • Pool
  • Refrigerator
  • Security
  • Security Patrol
  • Street Lights
  • Tennis Court(s)
  • Walk-In Closet(s)
  • Washer
  • Water

All information furnished regarding property for sale, rental or financing is from sources deemed reliable, but no warranty or representation is made as to the accuracy thereof and same is submitted subject to errors, omissions, change of price, rental or other conditions, prior sale, lease or financing or withdrawal without notice. International currency conversions where shown are estimates based on recent exchange rates and are not official asking prices.

All dimensions are approximate. For exact dimensions, you must hire your own architect or engineer.