18341 10th Street Apt: 0
Pembroke Pines, FL 33029

Property

Type: Single Family
Bedrooms: 4 BR
Bathrooms: 3
Pets: Pets Allowed
Area: 2568 sq ft
Lot Size: 0.2 Acres

Financials

Rent:$5,300
Deborah L. Ginsburg
150 Worth Ave, Palm Beach, FL 33480
Listing Courtesy of One Sotheby's International Realty

Beautifully maintained and upgraded 4 bedroom, 2.
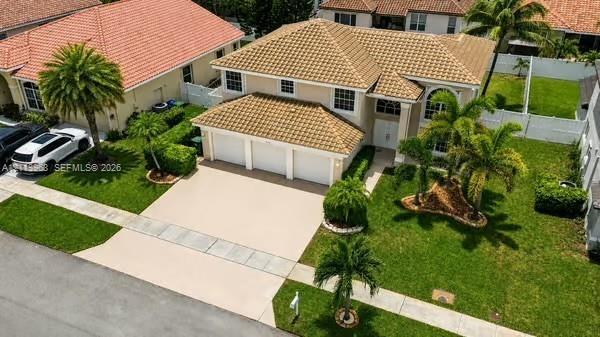
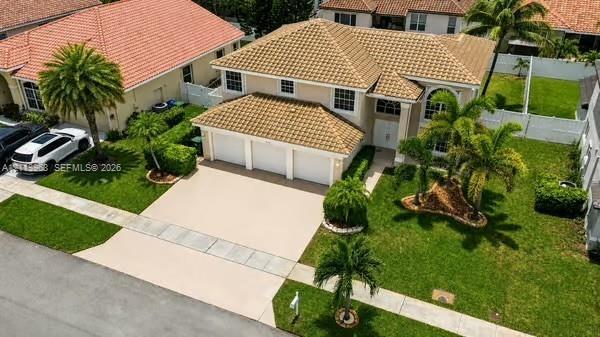
Two-story residence featuring a tile roof, three-car garage, concrete driveway, and landscaped yard with palm trees

Two-story residence featuring a tile roof, three-car garage, concrete driveway, and landscaped yard with palm trees

Two-story residence featuring a tile roof, three-car garage, concrete driveway, and landscaped yard with palm trees
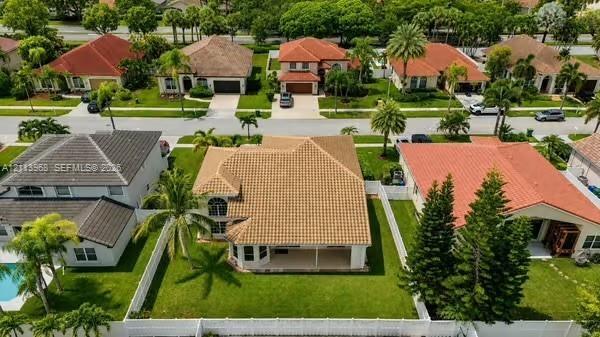
Aerial view of property featuring a multi-pitched clay tile roof, expansive rear lawn, white vinyl fencing, and covered patio
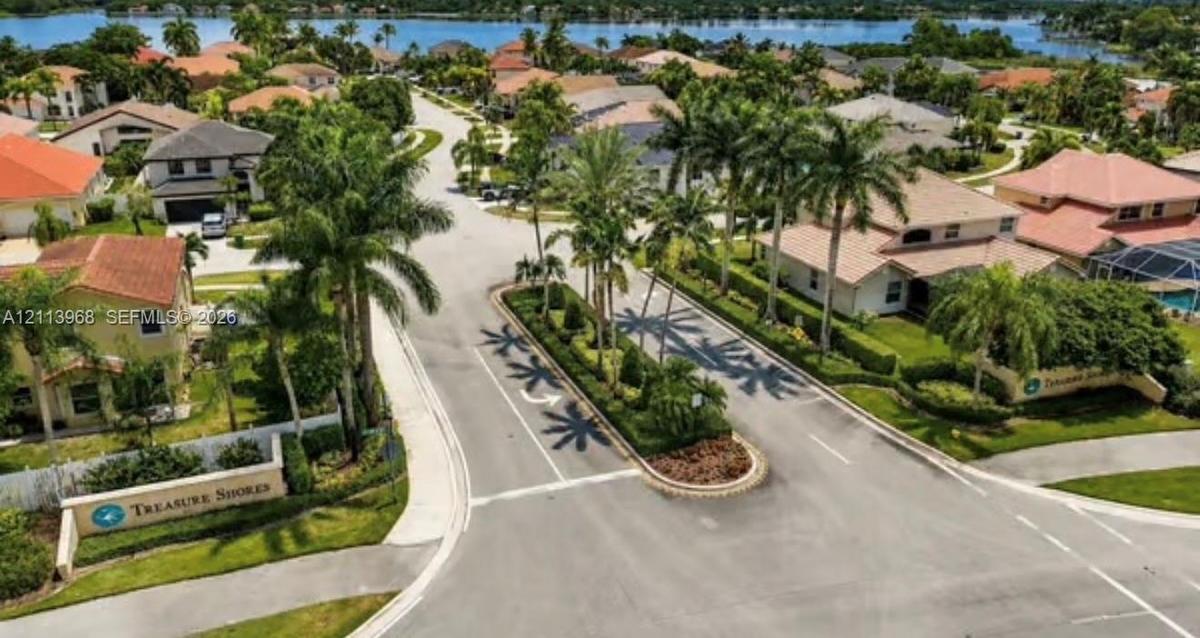
Aerial perspective of the Treasure Shores community entrance featuring a landscaped center median, palm tree-lined streets, and a waterfront position
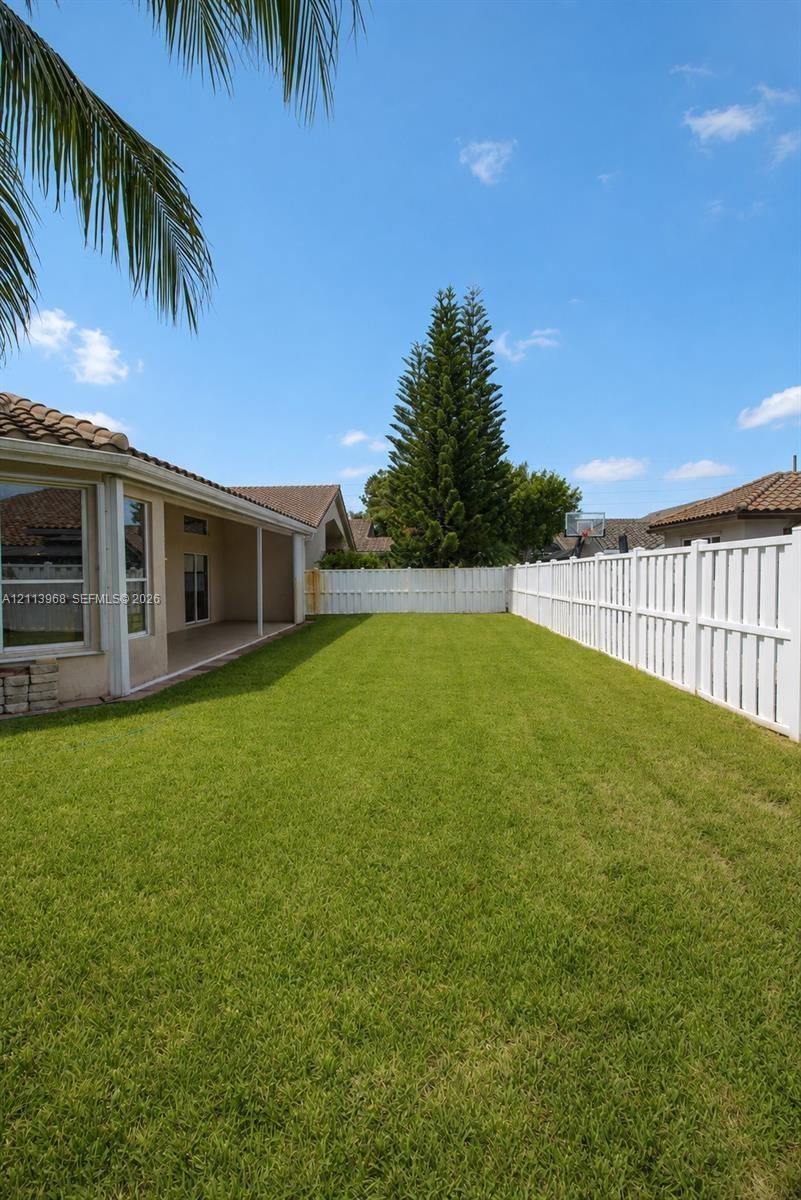
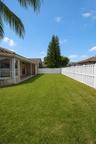
Expansive backyard featuring a level lawn, covered patio, and perimeter white vinyl privacy fencing
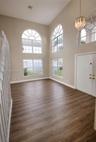
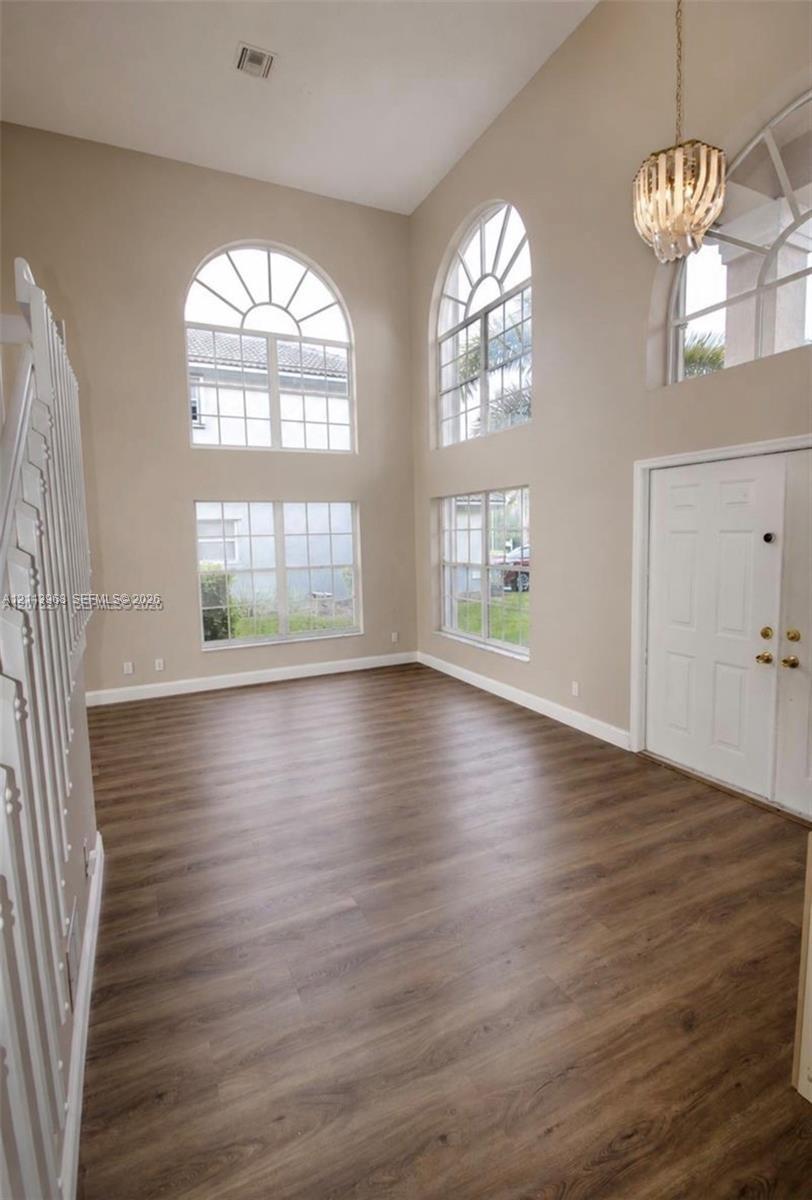
Double-height ceiling, wood-finish flooring, multi-pane arched windows, and decorative tiered pendant lighting
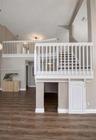
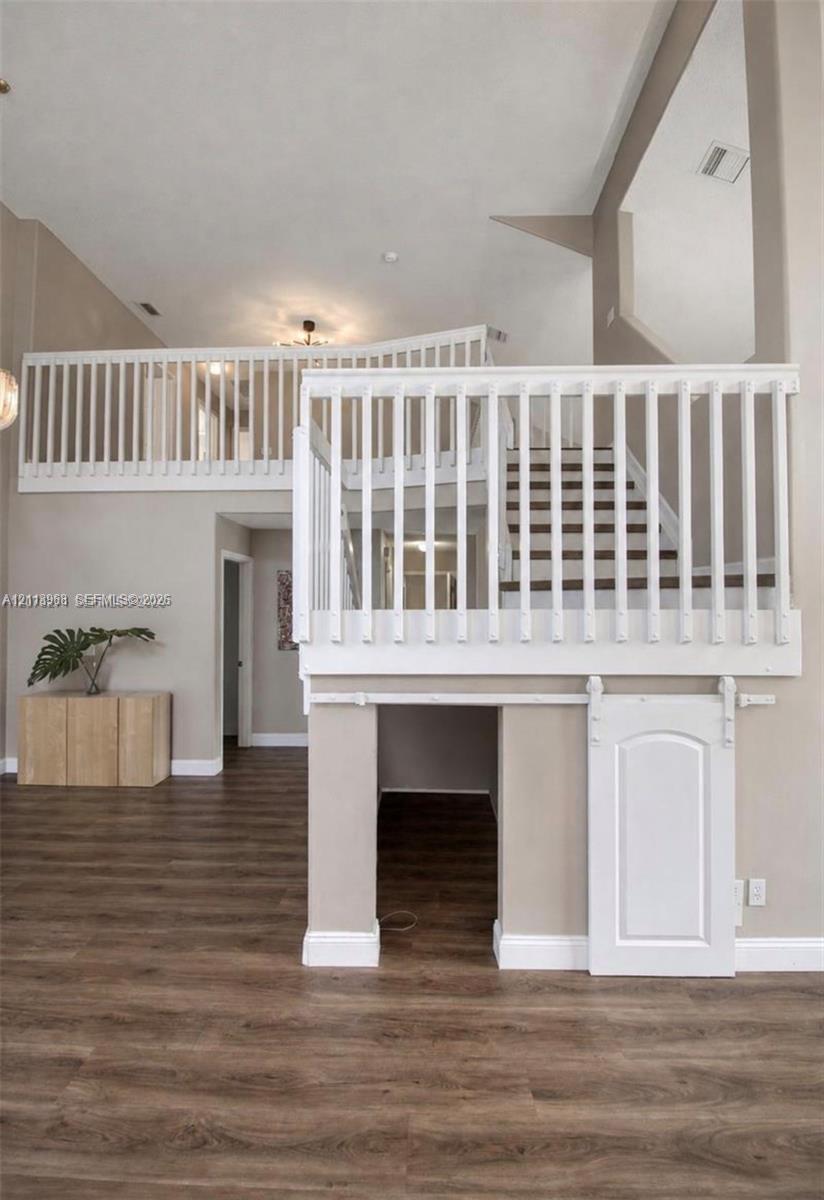
High-ceiling interior featuring wood-finish flooring, a white wooden staircase balustrade, and a lower-level built-in storage area with a sliding barn
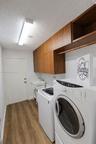
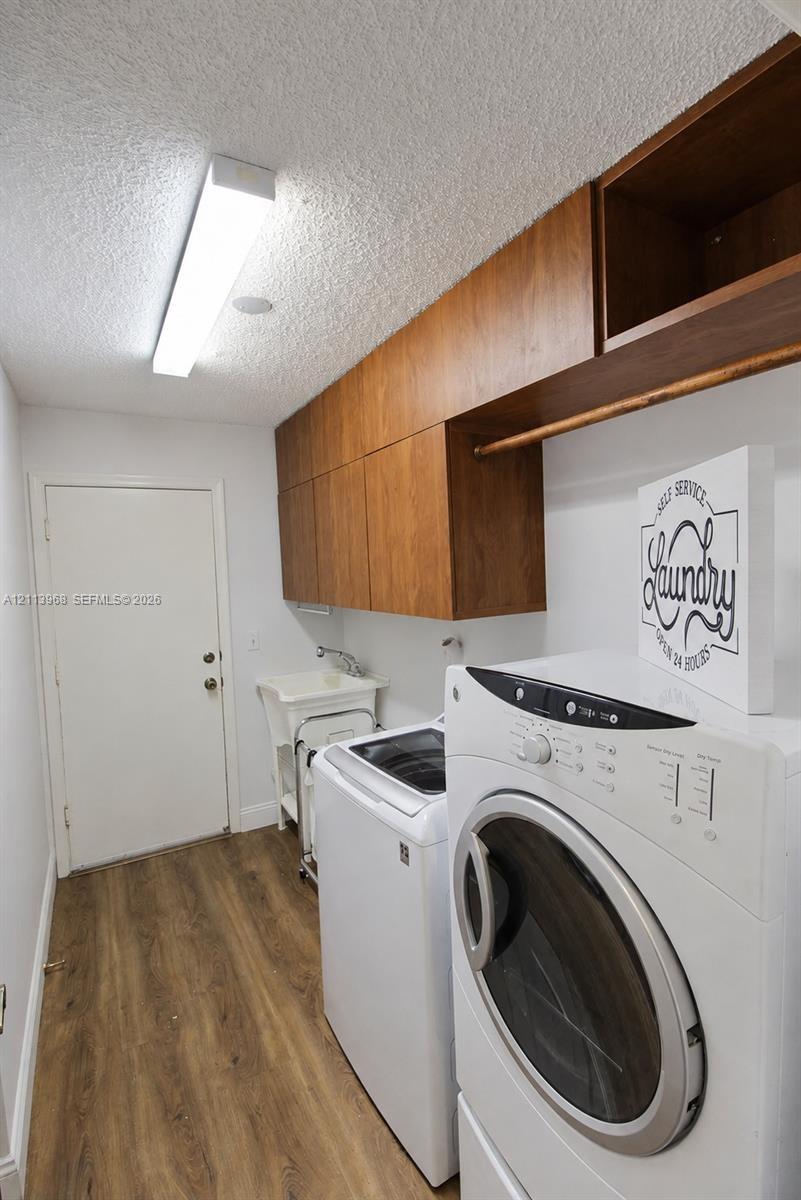
Laundry area featuring wood-finish cabinetry with an integrated hanging rod, wood-finish flooring, a utility sink, and a linear overhead light fixture
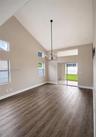
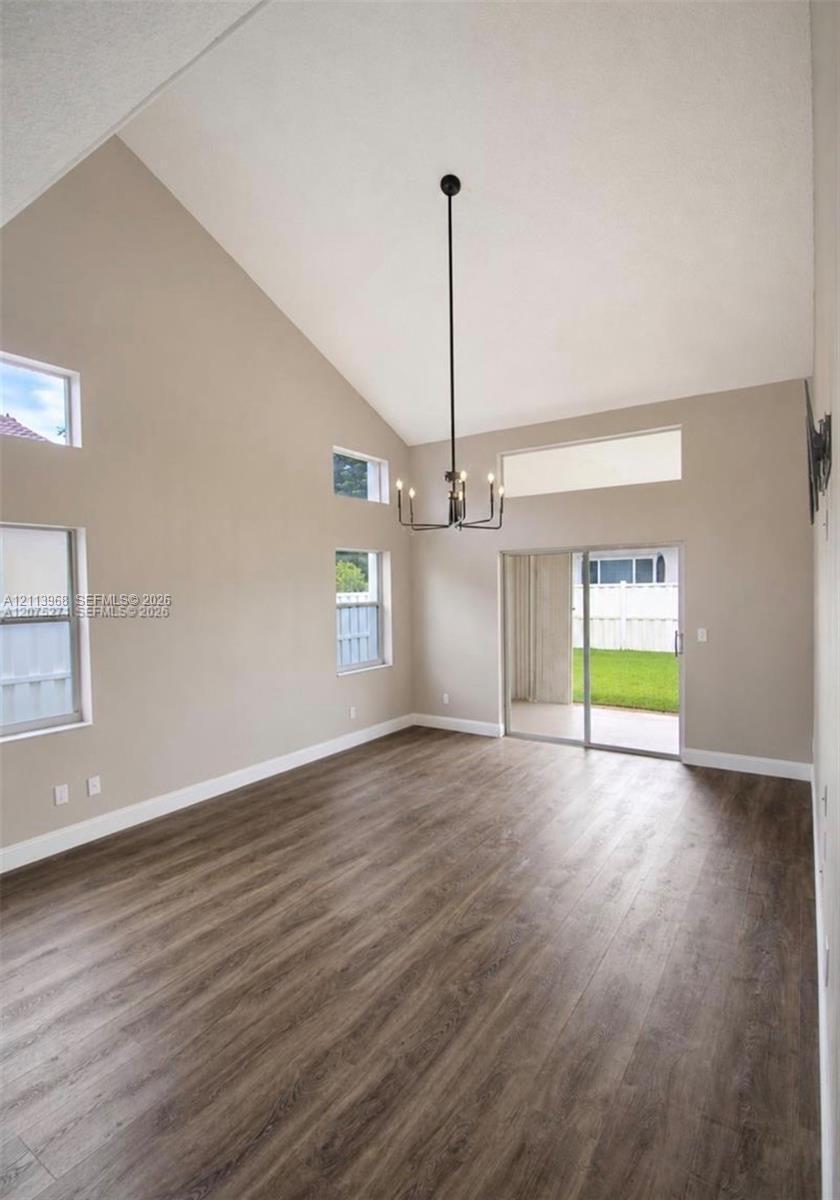
Vaulted ceilings, wood-finish flooring, multi-level windows, modern chandelier, and sliding glass doors
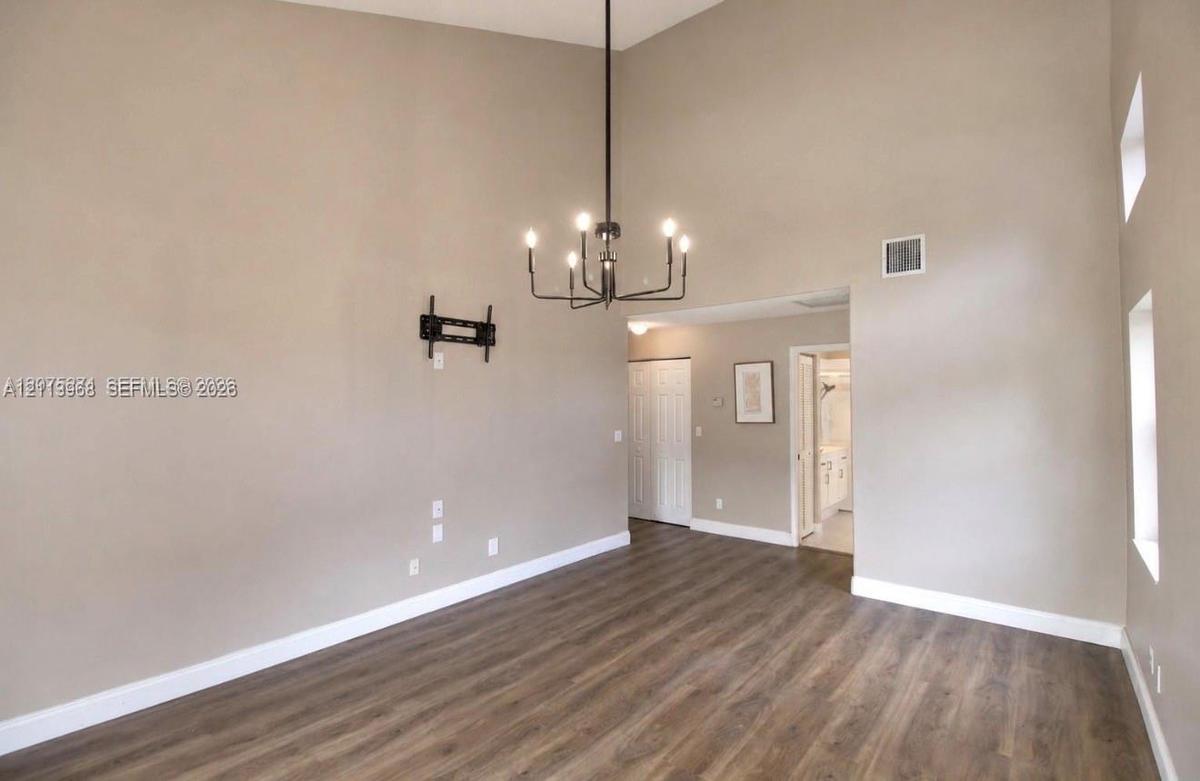
High-vaulted ceilings, dark wood-finish flooring, and a prominent six-light chandelier featuring a matte black finish
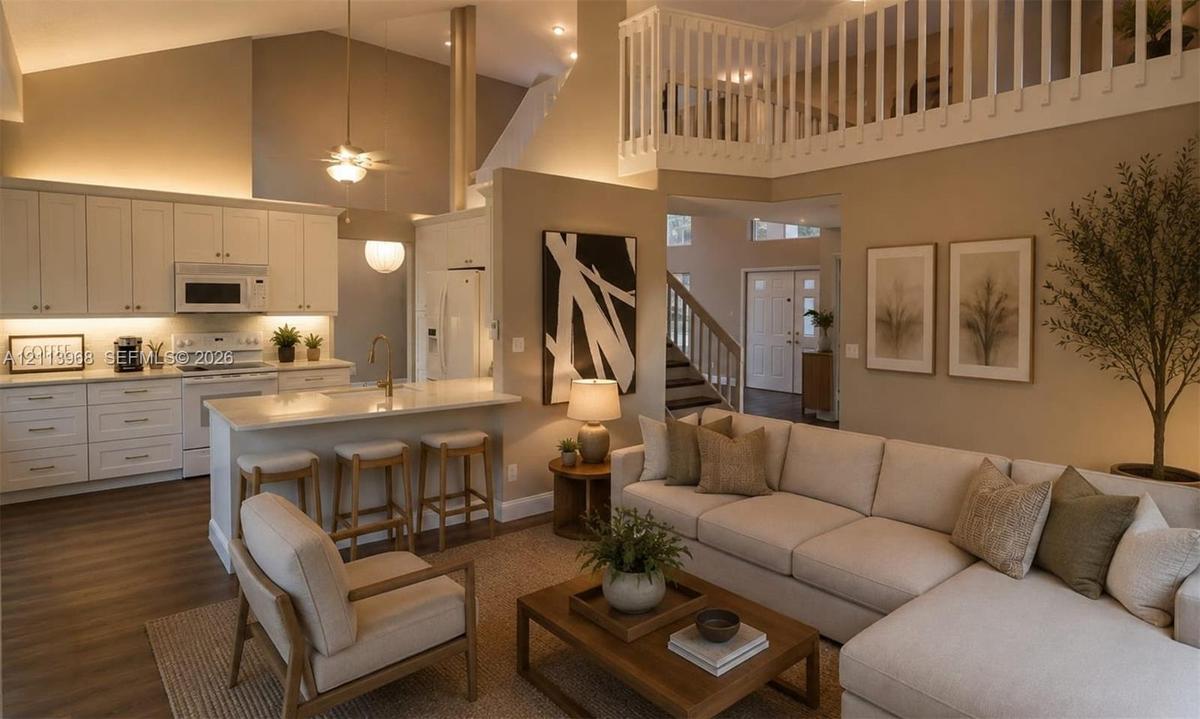
Vaulted ceilings with recessed lighting, kitchen featuring white shaker-style cabinetry, breakfast bar with stone-surfaced countertop, wood-finish flo
In-ground pool with paved surround, covered patio structure, and waterfront backdrop
Two-story residence featuring a tile roof, three-car garage, concrete driveway, and landscaped yard with palm treesAerial view of property featuring a multi-pitched clay tile roof, expansive rear lawn, white vinyl fencing, and covered patioAerial perspective of the Treasure Shores community entrance featuring a landscaped center median, palm tree-lined streets, and a waterfront positionExpansive backyard featuring a level lawn, covered patio, and perimeter white vinyl privacy fencingDouble-height ceiling, wood-finish flooring, multi-pane arched windows, and decorative tiered pendant lightingHigh-ceiling interior featuring wood-finish flooring, a white wooden staircase balustrade, and a lower-level built-in storage area with a sliding barnLaundry area featuring wood-finish cabinetry with an integrated hanging rod, wood-finish flooring, a utility sink, and a linear overhead light fixtureVaulted ceilings, wood-finish flooring, multi-level windows, modern chandelier, and sliding glass doorsHigh-vaulted ceilings, dark wood-finish flooring, and a prominent six-light chandelier featuring a matte black finishVaulted ceilings with recessed lighting, kitchen featuring white shaker-style cabinetry, breakfast bar with stone-surfaced countertop, wood-finish flo

Description

Beautifully maintained and upgraded 4-bedroom, 2.5-bath home in desirable Silver Lakes, featuring a spacious loft and highly sought-after first-floor primary suite. The open-concept layout offers generous living and dining areas, a family room, luxury vinyl flooring, and a remodeled kitchen with abundant counter space. The primary suite features dual vanities, a soaking tub, and separate shower. Upstairs, three additional bedrooms and a large loft provide flexible space for a home office, guests, or additional living area.Enjoy Florida living in the extended covered patio, with hurricane shutters that allow it to be fully enclosed for year-round enjoyment. The fully fenced PVC backyard features two gates and a 2-zone sprinkler system.Major upgrades include a newer roof (Nov. 2022), dual A/C systems (5-ton and 2.5-ton) with coils replaced in May 2025, tankless water heater, water softener, full hurricane shutters, three hurricane-rated garage doors, and an insulated garage. The 3-car garage and widened driveway accommodate up to 8 vehicles. Dedicated laundry room with washer, dryer, utility sink, and closet.Prime location near A-rated schools, Walmart, Publix, shopping, restaurants, parks, police and fire stations, and community amenities. Spacious, upgraded, and move-in ready, this home offers comfort, convenience, and functionality. Virtually staged photos are included along with original, unaltered images

All information furnished regarding property for sale, rental or financing is from sources deemed reliable, but no warranty or representation is made as to the accuracy thereof and same is submitted subject to errors, omissions, change of price, rental or other conditions, prior sale, lease or financing or withdrawal without notice. International currency conversions where shown are estimates based on recent exchange rates and are not official asking prices.

All dimensions are approximate. For exact dimensions, you must hire your own architect or engineer.