
Property
| Ownership: | Condo |
|---|---|
| Type: | Condo |
| Bedrooms: | 2 BR |
| Bathrooms: | 2 |
| Pets: | Pets Allowed |
| Area: | 1303 sq ft |
| Lot Size: | 6.3 Acres |
Financials
Price:$615,000
Annual Taxes:$3,447
Listing Courtesy of EXP REALTY LLC
Welcome home to your tropical retreat at Island Reef on south Siesta Key !
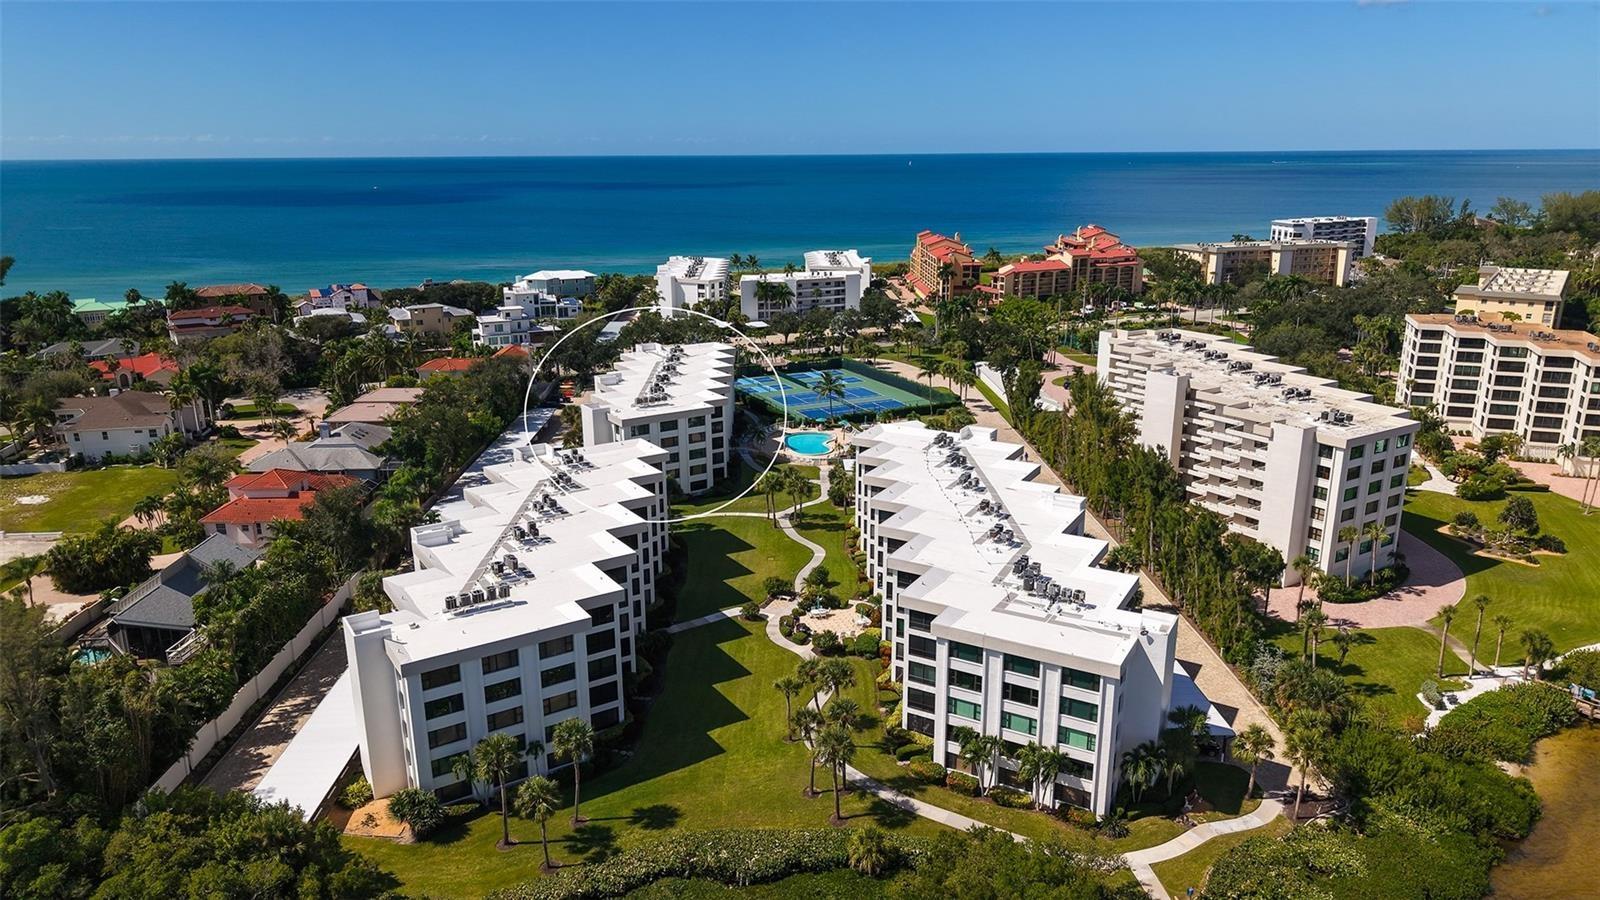
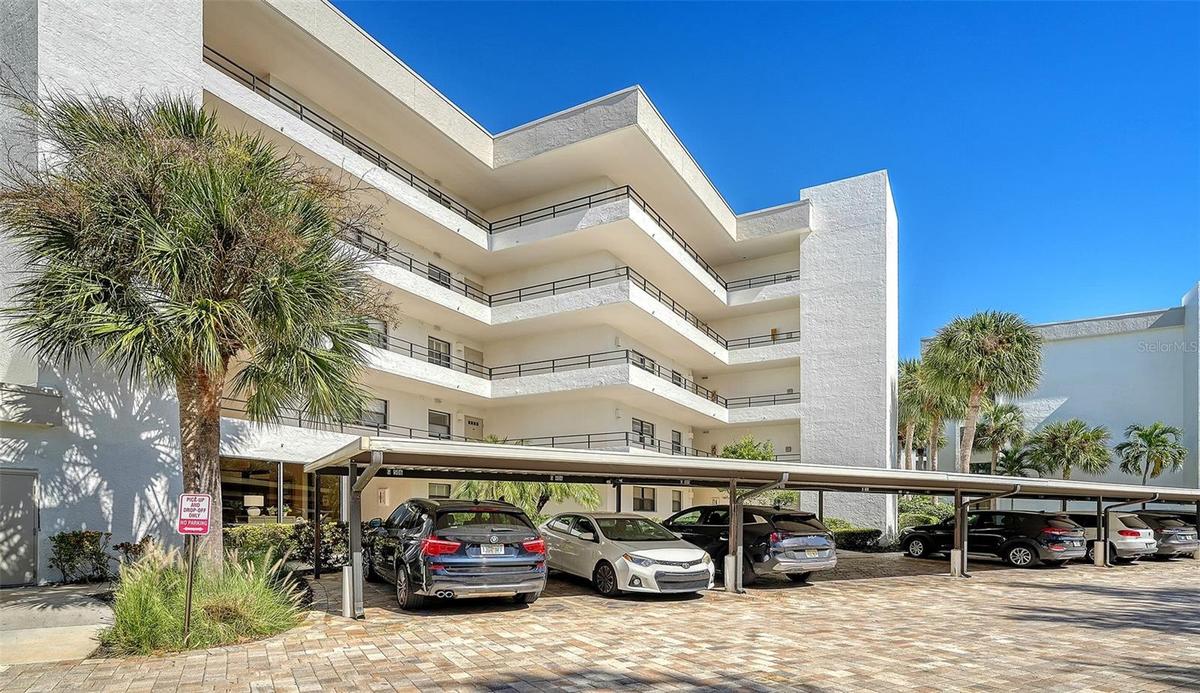
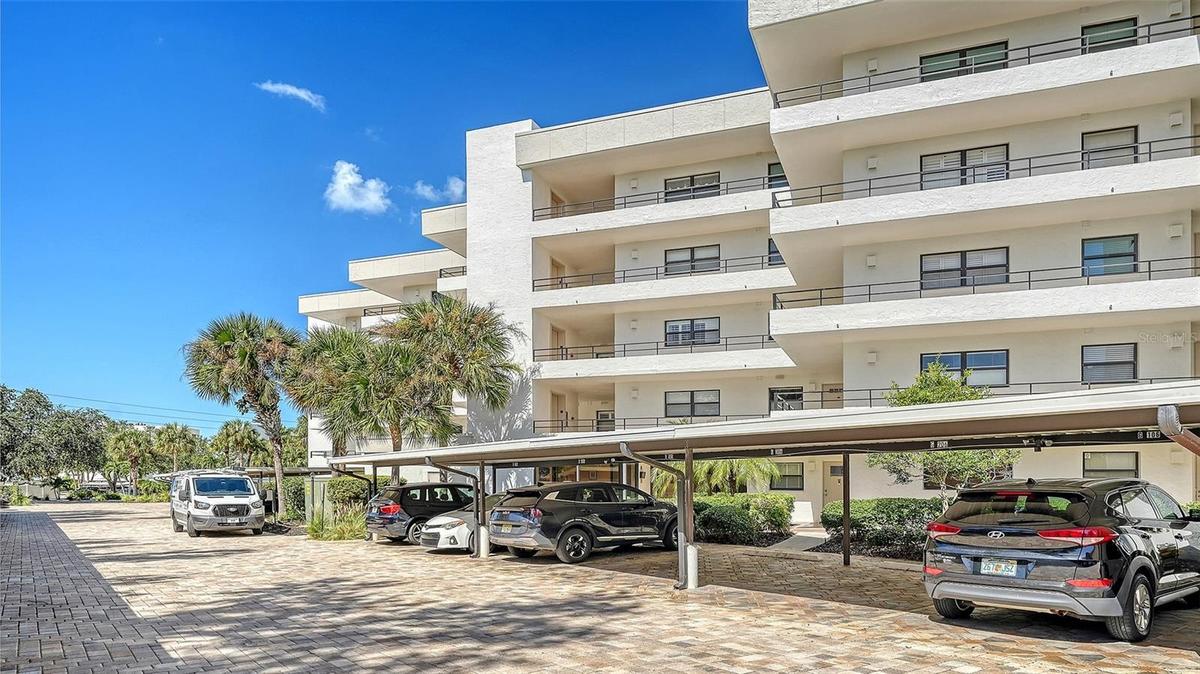
G bldg


Description
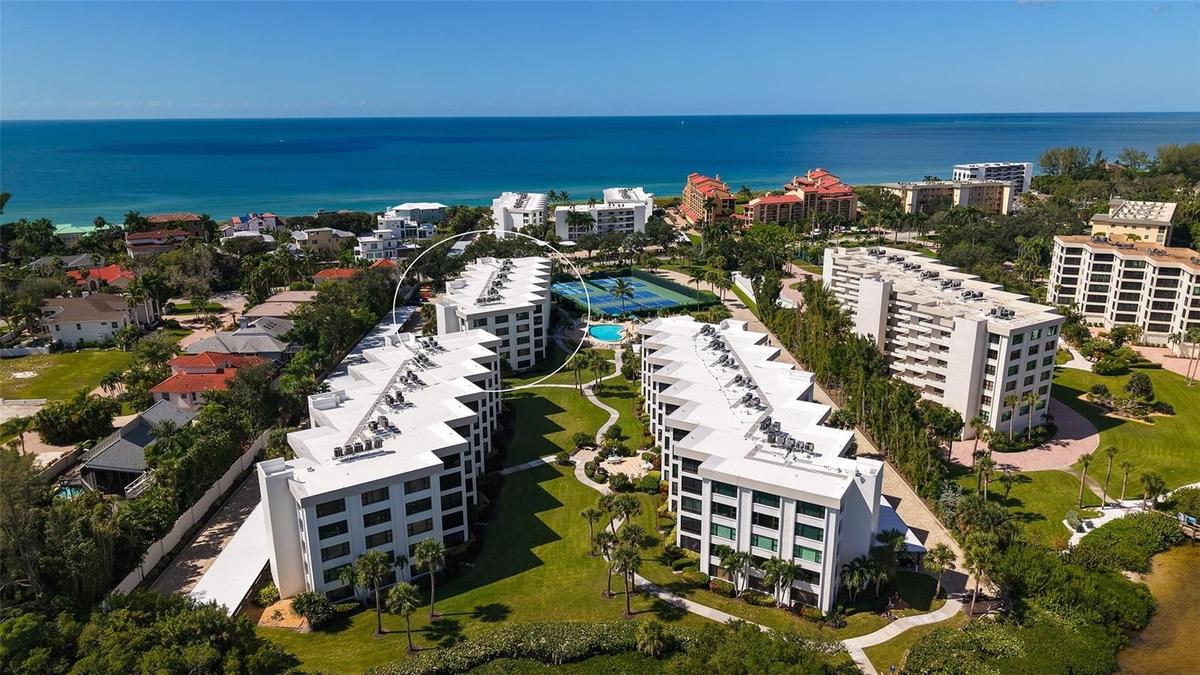
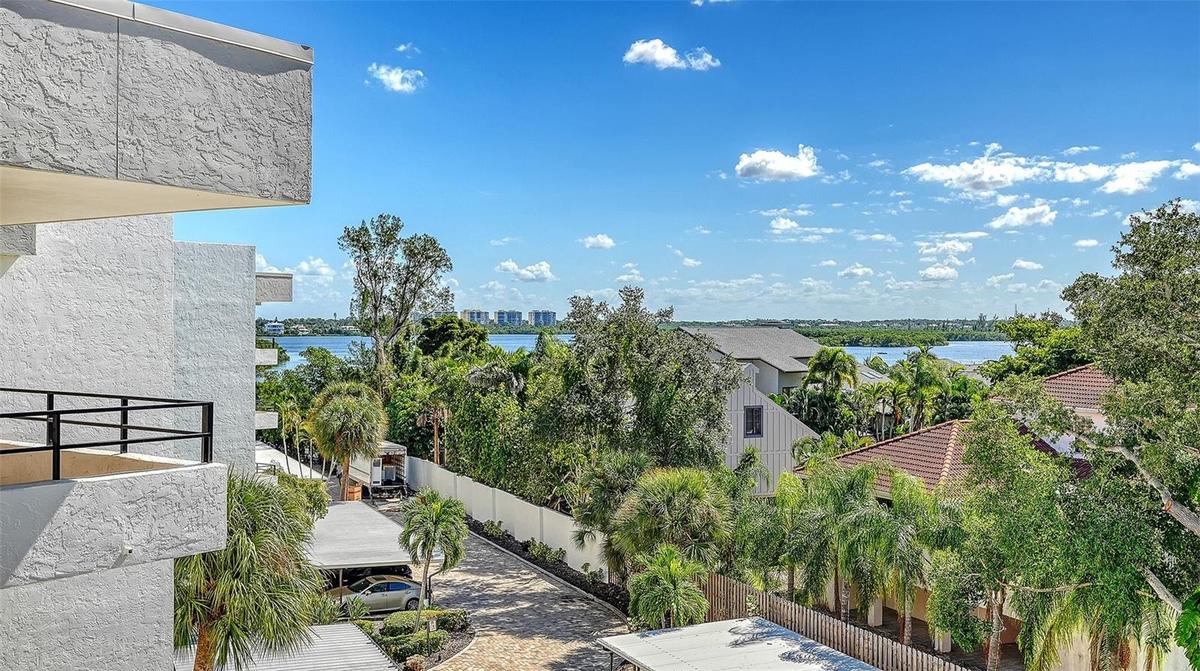
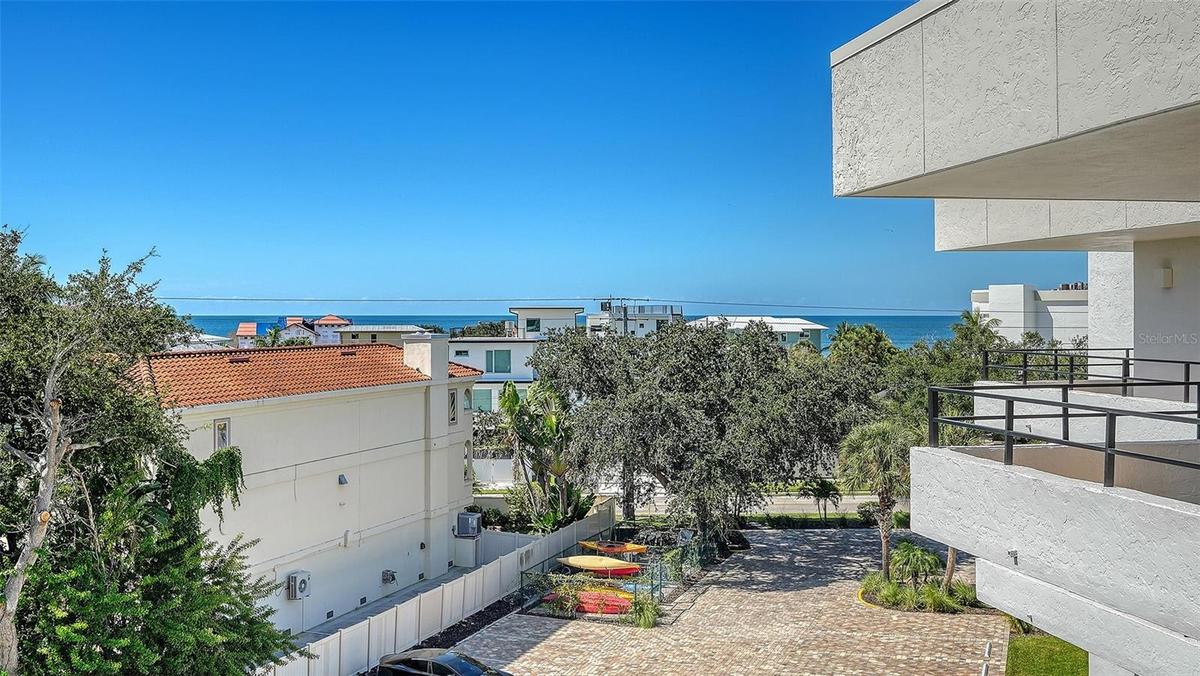
Welcome home to your tropical retreat at Island Reef on south Siesta Key! Island Reef is a Gulf to Bay resort style community. Amenities
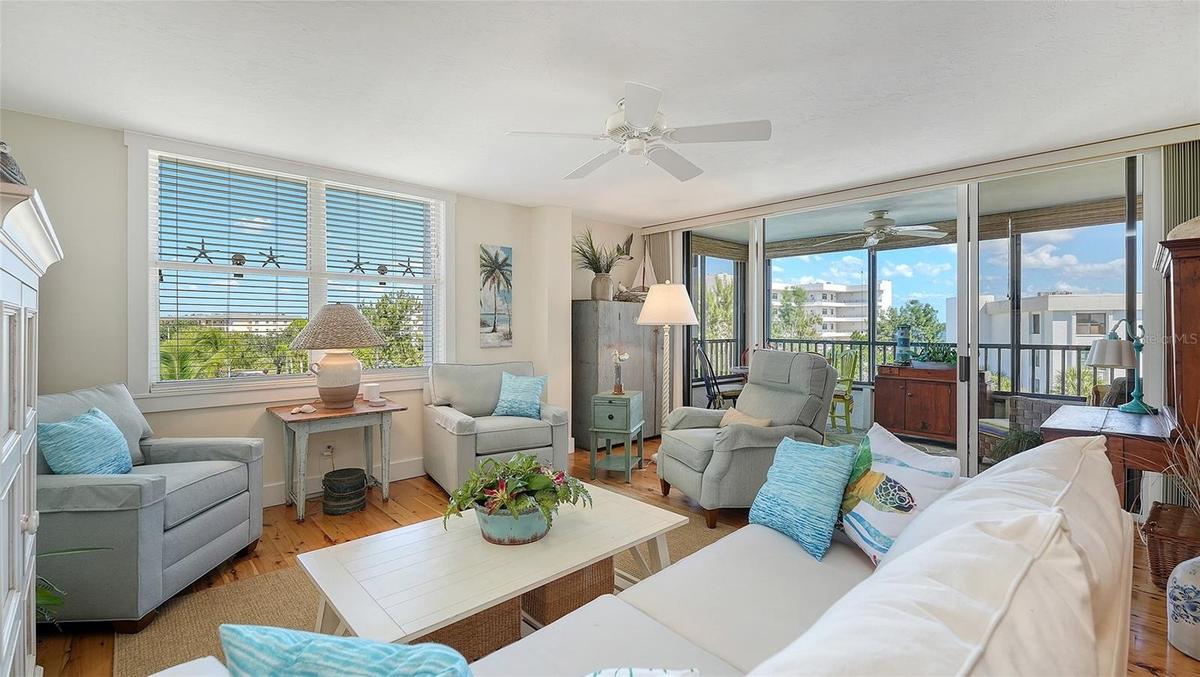
include: 2 heated pools, private beach, pickleball, tennis, clubhouse and docks. There is an active social calendar and in-house rental management as well. This beautiful penthouse unit has a wonderful pool and courtyard view. 504G is being offered Turnkey Furnished.
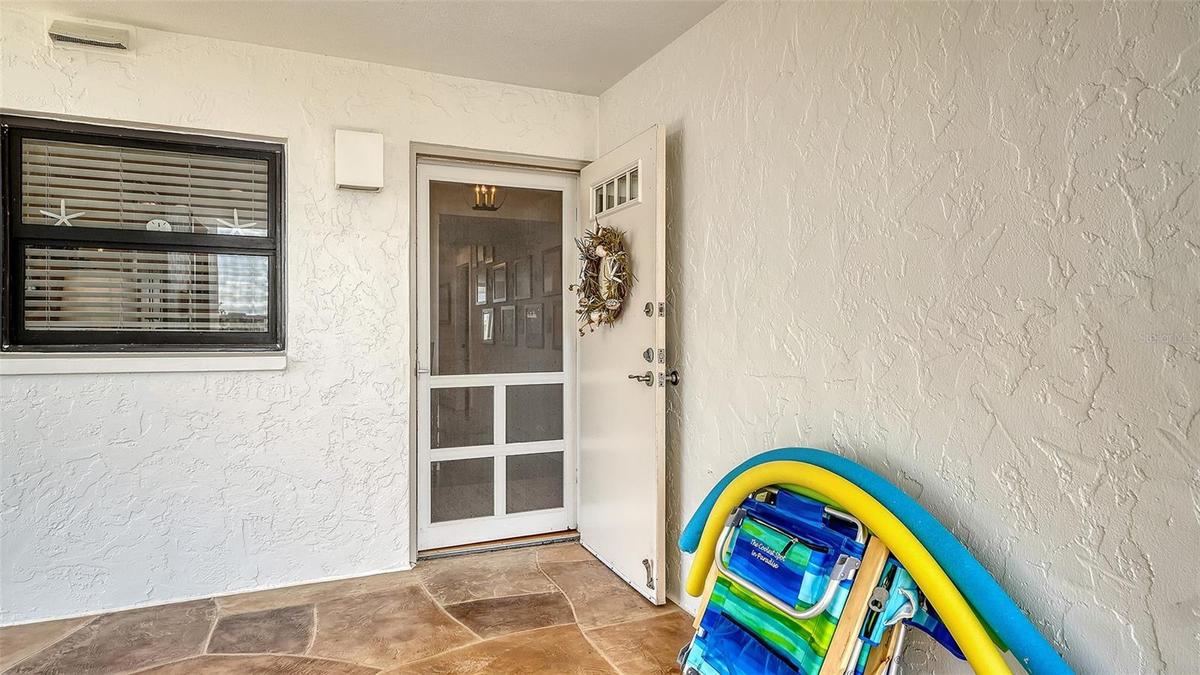
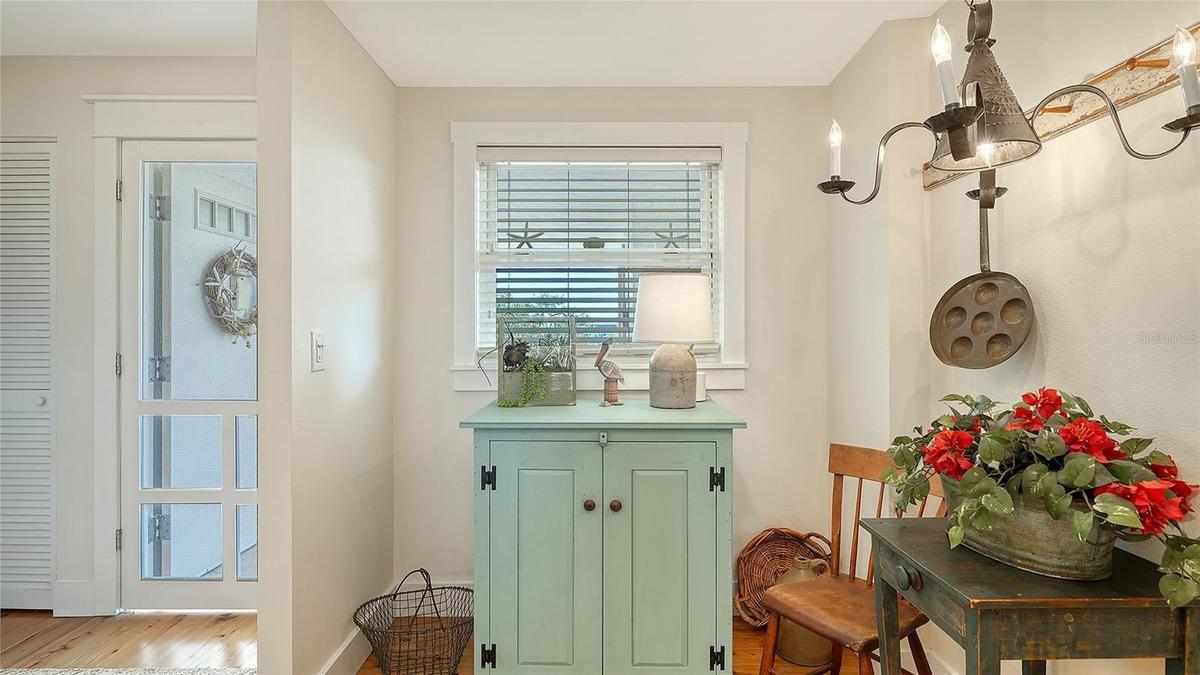
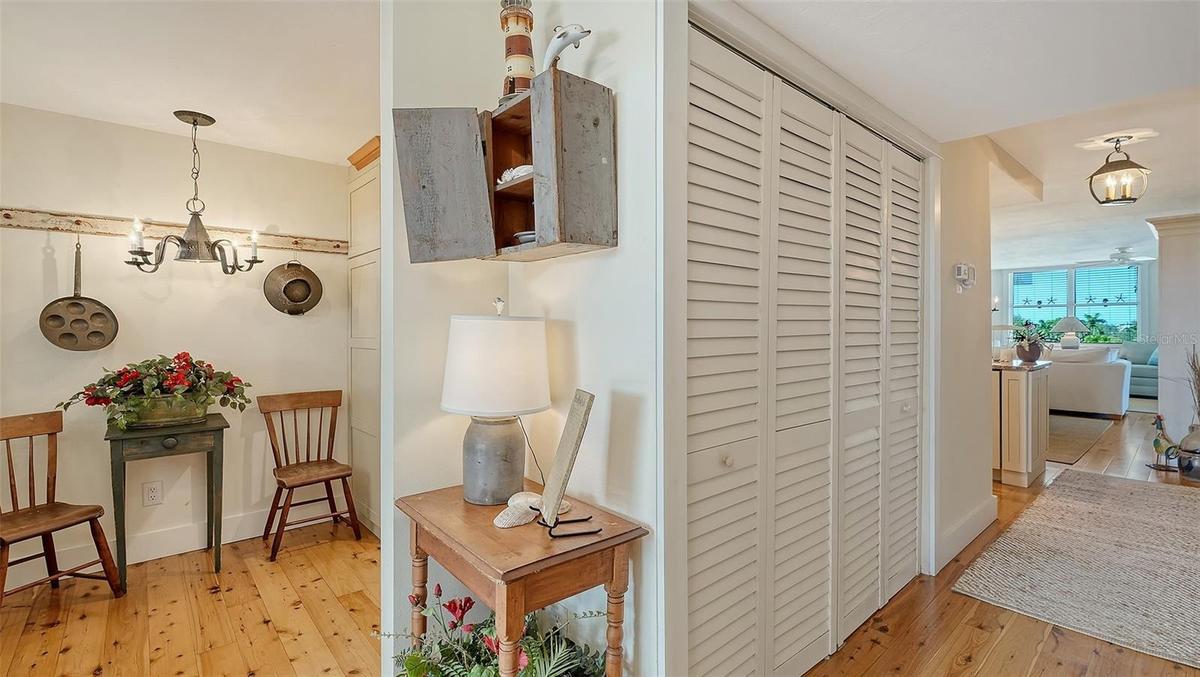
This beachy condo has been extensively upgraded including the kitchen, both bathrooms, a laundry with full-size washer and dryer, and a raised ceiling in the dining area. The knotty pine floors and doors are reminiscent of a coastal cottage. Indirect lighting can be dimmed to suite your needs. A new AC was installed in Oct 2026 and the warranty will be transferred to the new owners.
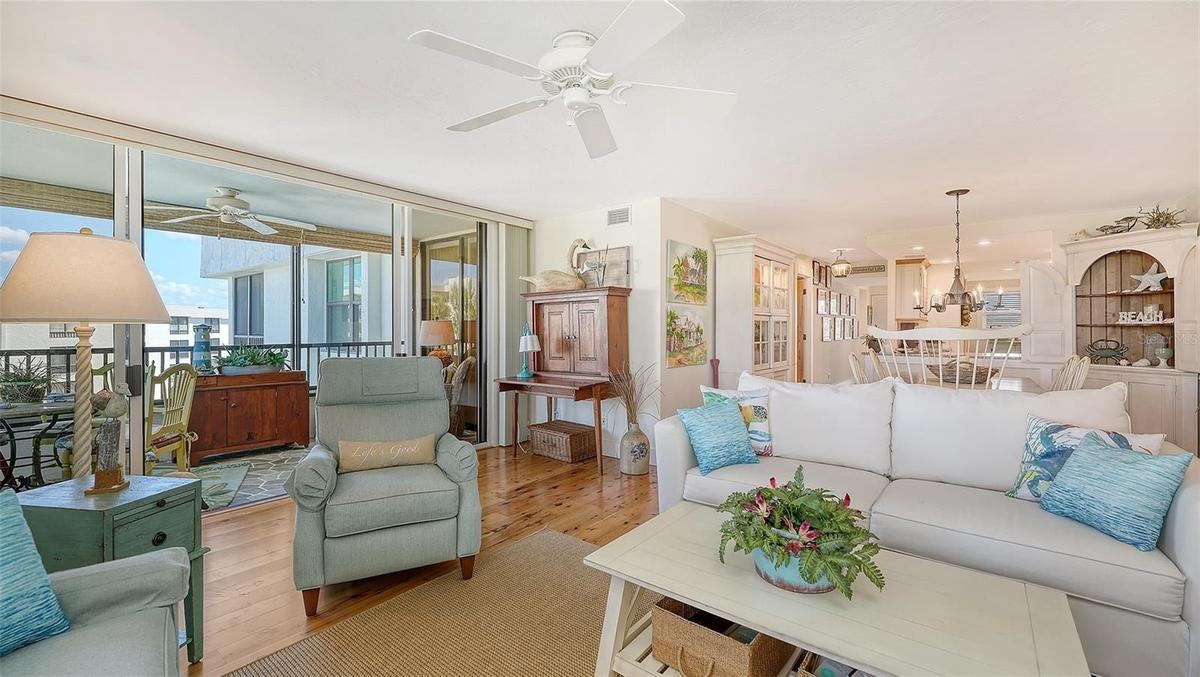
The kitchen and bathrooms have solid wood paneled cabinets, granite countertops, and subway tile bath and shower surrounds. In the kitchen the lighted cabinets allow for a beautiful display of dishes, glassware, and favorite collectibles. The living room and dining area have comfortable coastal furniture. The large dining table holds 6-8. Glass sliding doors open to a garden style lanai with slate tile flooring. Enjoy the tropical breeze and pool view while sipping your morning coffee on this wonderful lanai. Throughout the condo there are several unique antique wood chests and other furniture pieces., which are perfect for additional storage. The coastal artwork and knick-knacks are included in the purchase of this home.
From the primary bedroom, you can also access the lanai through sliding glass doors. There is a large walk-in closet and an ensuite bathroom with dual sinks and large shower. The guest bedroom has a three-piece full wall shelving /desk unit. There is also a full wall built-in closet. Across the hallway is a laundry and storage room.
If you are ready to make a move to paradise, please call for a private showing. When you see 504G you will fall in love! Buy now and enjoy winter on Siesta Key!
Virtual Tour: https://pix360.com/phototour3/43405/
Amenities
- Aluminum Frames
- Association Recreation Owned
- Bay/Harbor
- Bb Hs Internet Available
- BBQ
- Beach Front
- Blinds
- Built-in Features
- Buyer Approval Required
- Cable Connected
- Ceiling Fans(S)
- Chair Rail
- Clubhouse
- Community Mailbox
- Courtyard
- Deed Restrictions
- Dishwasher
- Disposal
- Double Hung
- Dryer
- Electricity Available
- Electricity Connected
- Electric Water Heater
- Fire Alarm
- Fitness Center
- FloodZone
- Garden
- Gulf Ocean
- Gulf Ocean To Bay
- Heated
- High ceiling
- In County
- In Ground
- Intracoastal Waterway
- Landscaped
- Level
- Lighting
- Living Room/Dining Room Combo
- Microwave
- Open Floorplan
- Outdoor Grill
- Outdoor Shower
- Paved
- Phone Available
- Pool
- Primary Bedroom - Main Floor
- Private
- Public
- Range
- Refrigerator
- Security Lights
- Sewer Available
- Sewer Connected
- Sidewalk
- Sidewalks
- Smoke Detectors
- Solid Surface Counters
- Solid Wood Cabinets
- Split Bedroom
- Sprinkler Well
- Stone Counters
- Street Brick
- Street Lights
- Tennis Court
- Tennis Court(s)
- Thermostat
- Trees/Woods
- Walk-In Closet(s)
- Washer
- Water Available
- Water Connected
- Window Treatments
- Wood Frames
All information furnished regarding property for sale, rental or financing is from sources deemed reliable, but no warranty or representation is made as to the accuracy thereof and same is submitted subject to errors, omissions, change of price, rental or other conditions, prior sale, lease or financing or withdrawal without notice. International currency conversions where shown are estimates based on recent exchange rates and are not official asking prices.
All dimensions are approximate. For exact dimensions, you must hire your own architect or engineer.
