
Property
| Ownership: | For Sale |
|---|---|
| Type: | Single Family |
| Rooms: | 9 |
| Bedrooms: | 3 BR |
| Bathrooms: | 1½ |
| Area: | 2100 sq ft |
| Lot Size: | 0.3 Acres |
Financials
118 Main Street Westhampton Beach, NY 11978
Phone: +1 631-259-4330
Listing Courtesy of Douglas Elliman Real Estate
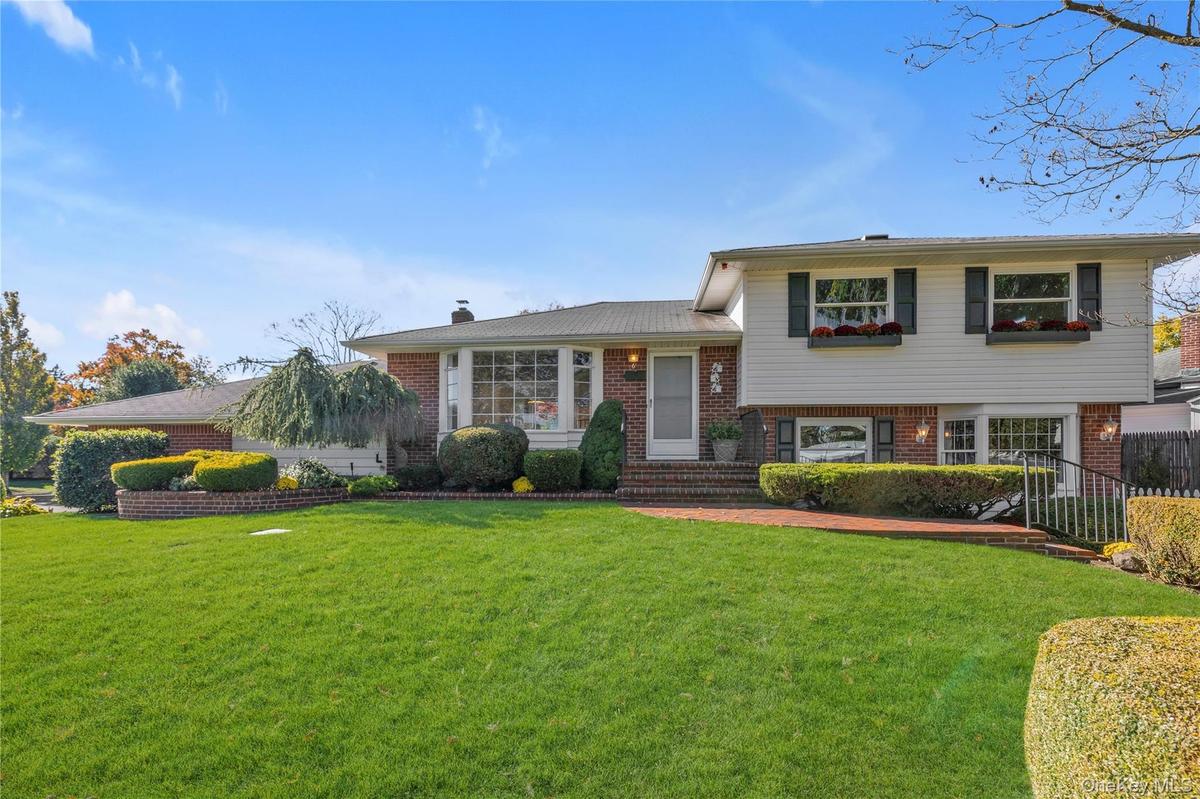
Welcome to 6 Milford Lane, situated in a cul de sac with only a few homes.
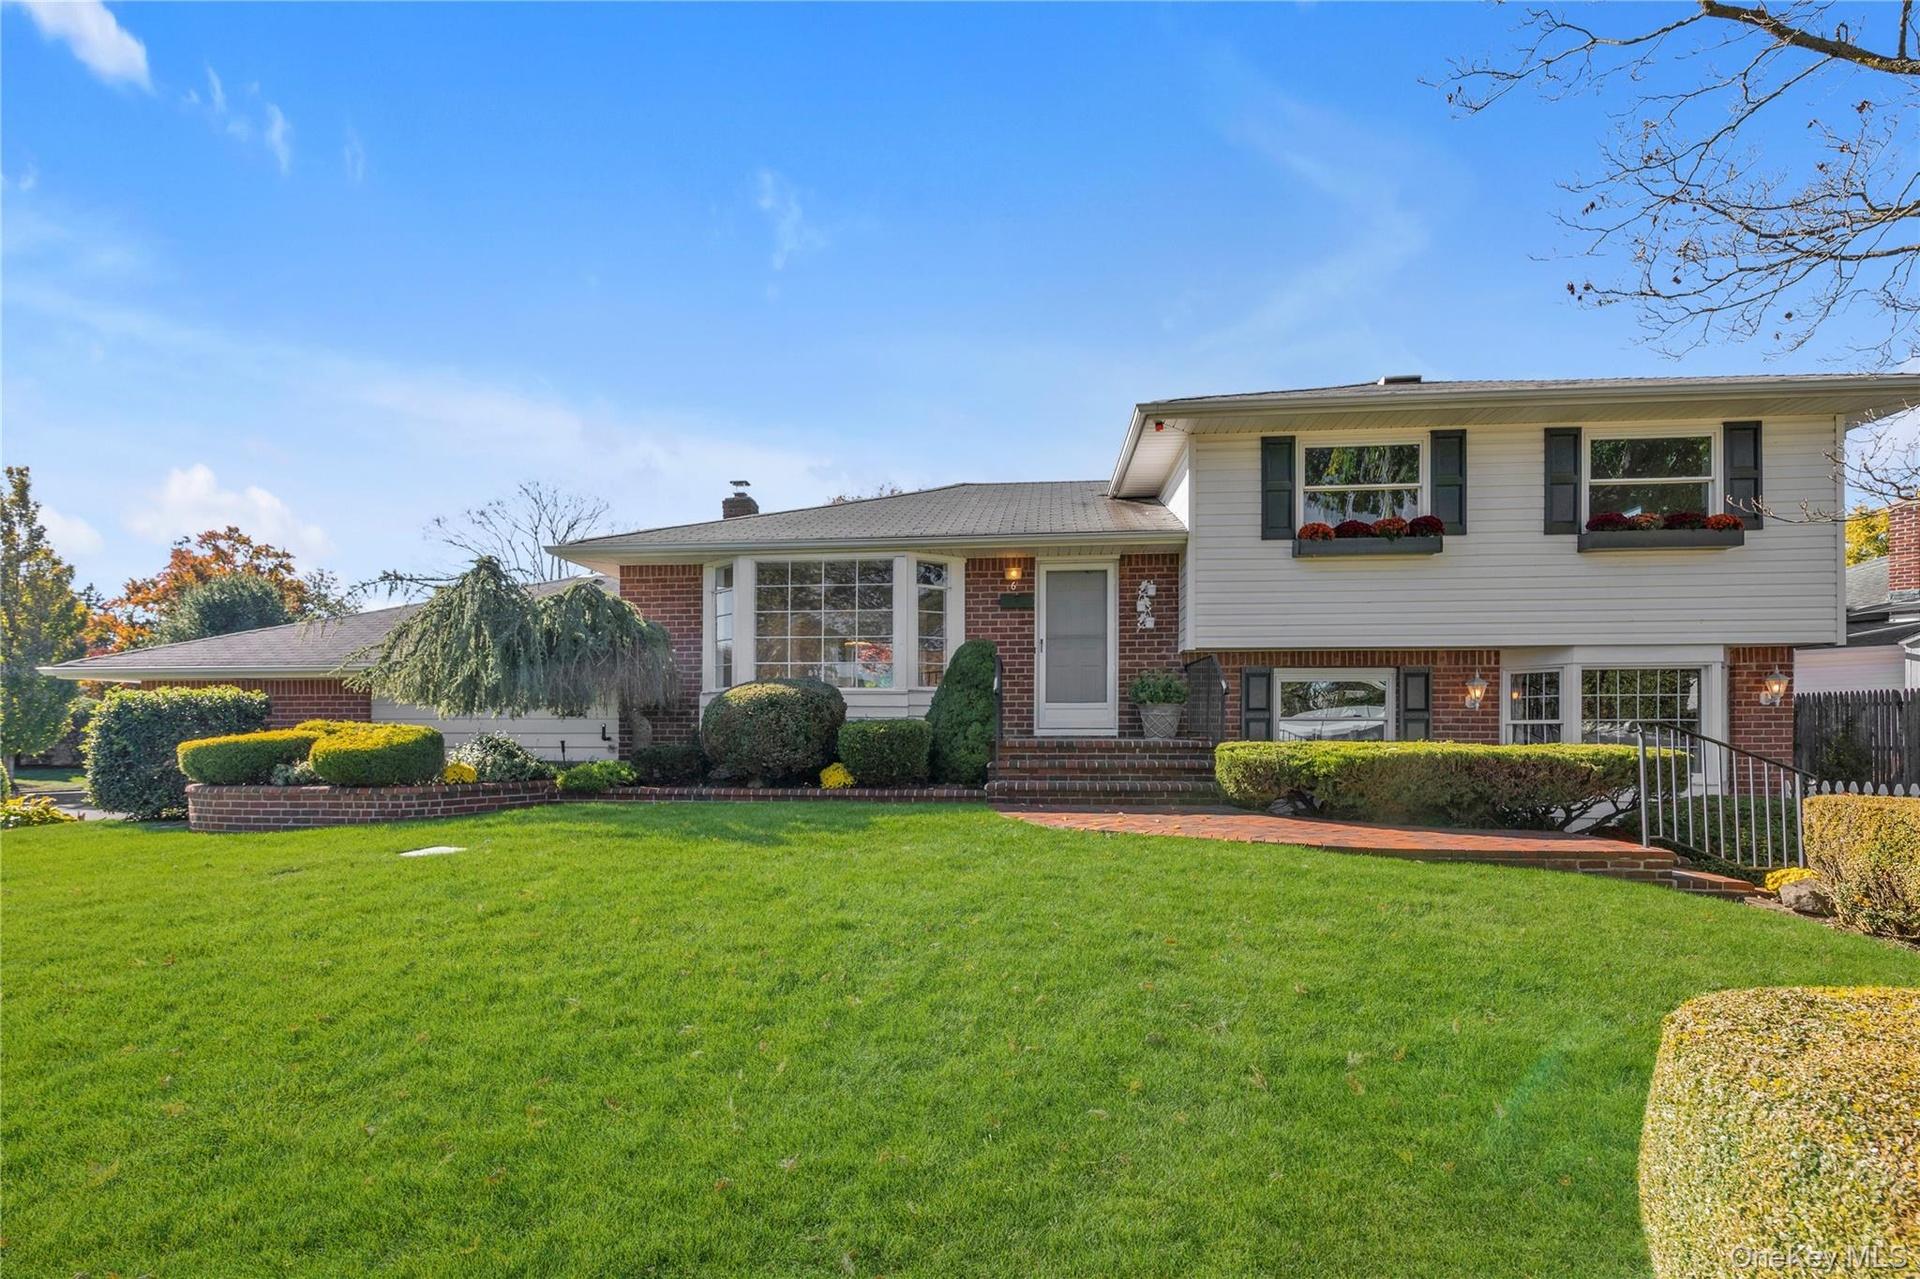
Front of Home


Description
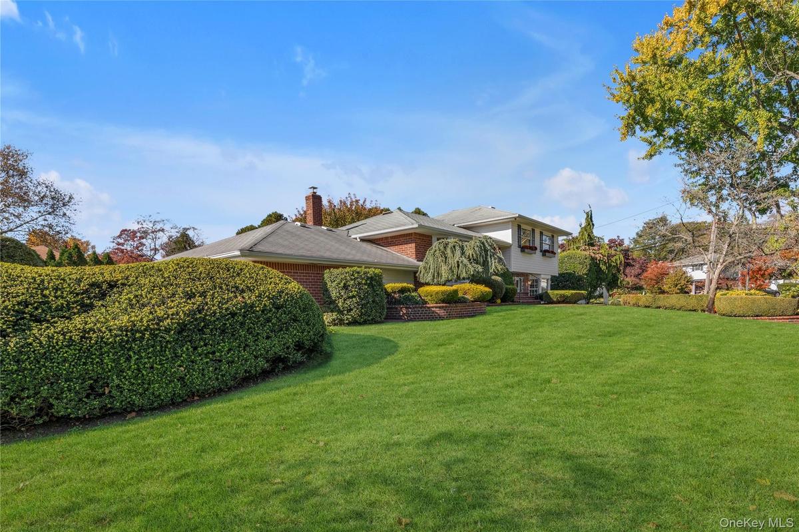
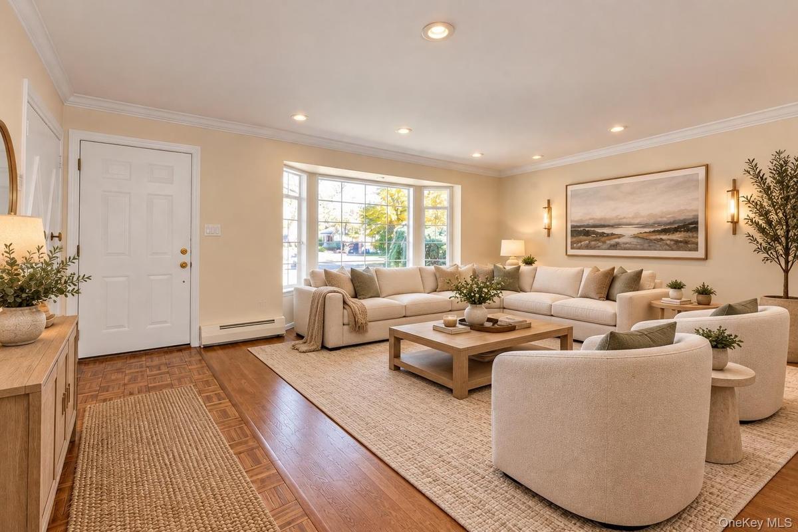
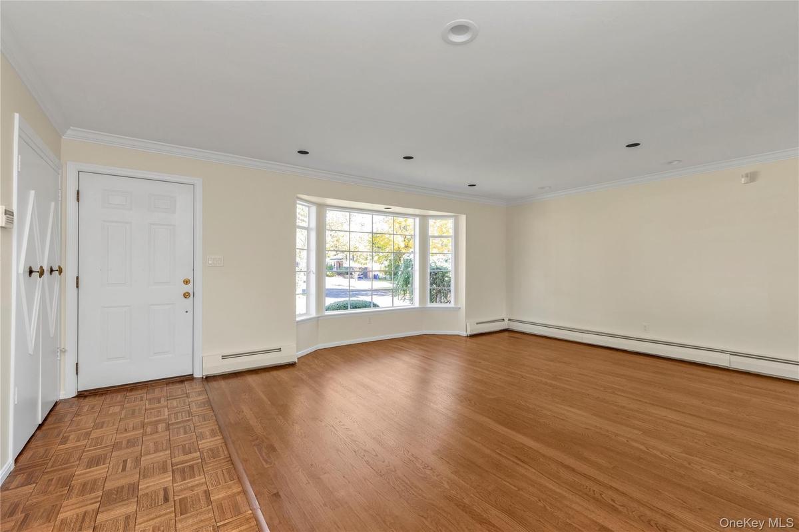
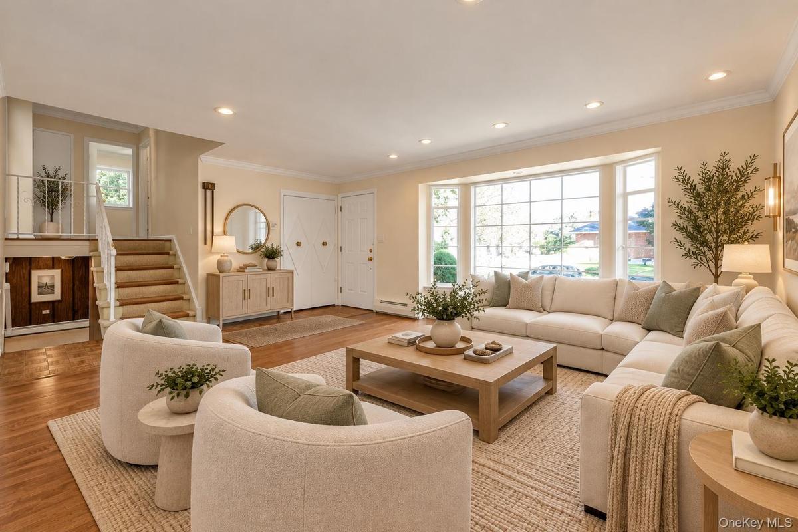
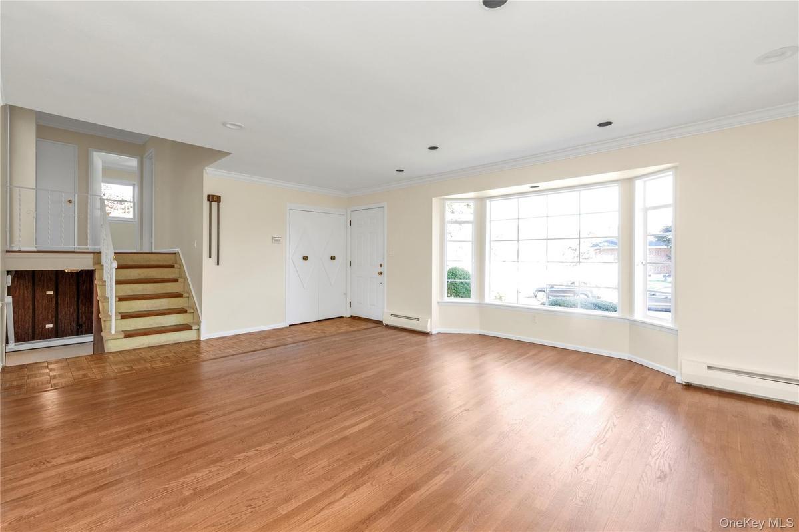
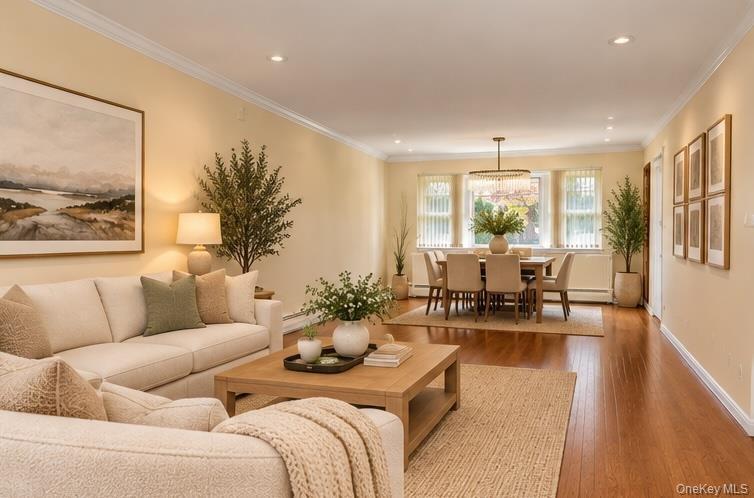
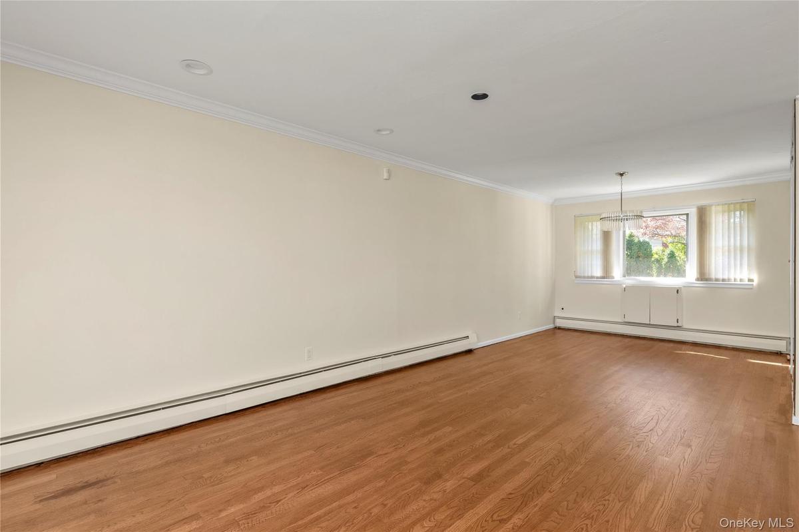
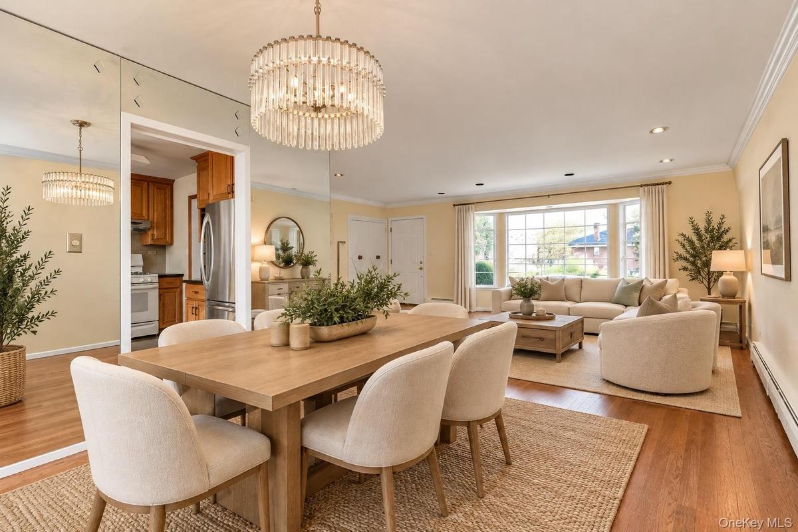
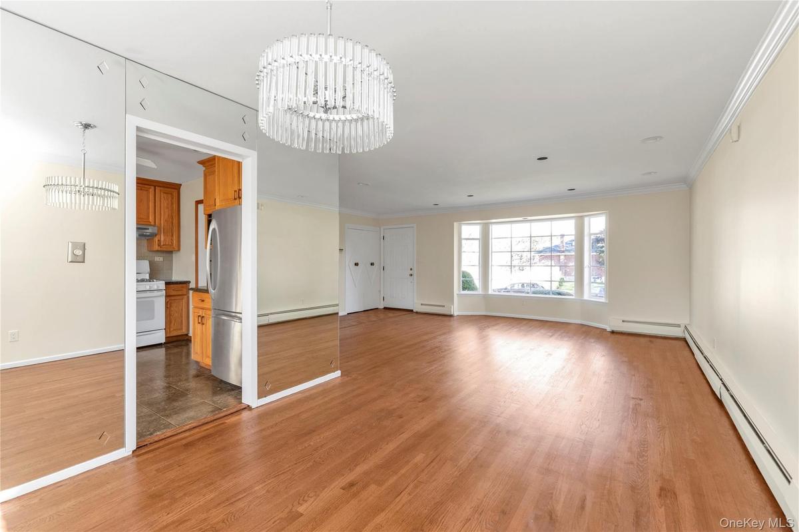
Welcome to 6 Milford Lane, situated in a cul-de-sac with only a few homes. This beautiful split level home is located in the sought after community of Knickerbocker Knolls Triangle in Melville. The home offers 3 bedrooms and 1.5 bathrooms. As you enter the home, you are invited in to the front living room with both parquet wood and oak hardwood flooring, that flows in to the formal dining room and kitchen. The large and bright eat-in kitchen, has stainless steel appliances and gas cooking. Step down to the lower den, where you have a wood burning stove, and 4 yr young renovated half bath. This level also offers access to the backyard retreat, perfect for calmness, entertaining, or what else you might desire, with in ground sprinklers. In addition, the finished basement, one more level down, provides ample storage space, utilities and access to an amazing 2 car attached garage and oversized driveway redone 3 yrs ago. Gas in house, used for Cooking, Hot Water and Dryer.
Amenities
- Eat-in Kitchen
- Electricity Connected
- Formal Dining
- Gas Range
- Natural Gas Connected
- Stainless Steel Appliance(s)
- Water Connected

All information furnished regarding property for sale, rental or financing is from sources deemed reliable, but no warranty or representation is made as to the accuracy thereof and same is submitted subject to errors, omissions, change of price, rental or other conditions, prior sale, lease or financing or withdrawal without notice. International currency conversions where shown are estimates based on recent exchange rates and are not official asking prices.
All dimensions are approximate. For exact dimensions, you must hire your own architect or engineer.
