
Property
| Ownership: | Fee Simple |
|---|---|
| Type: | Single Family |
| Bedrooms: | 4 BR |
| Bathrooms: | 4 |
| Pets: | Pets Allowed |
| Area: | 2978 sq ft |
| Lot Size: | 0.5 Acres |
Financials
Price:$1,095,000
Annual Taxes:$5,576.09
Common charges:$493
Listing Courtesy of LPT REALTY, LLC
DOCK WITH LIFT on the Clermont chain, screened pool spa, fresh interior paint, 2020 HVAC, 2024 water heater, 2016 roof professionally serviced in 2026, brand new stainless steel kitchen appliances ...


Description
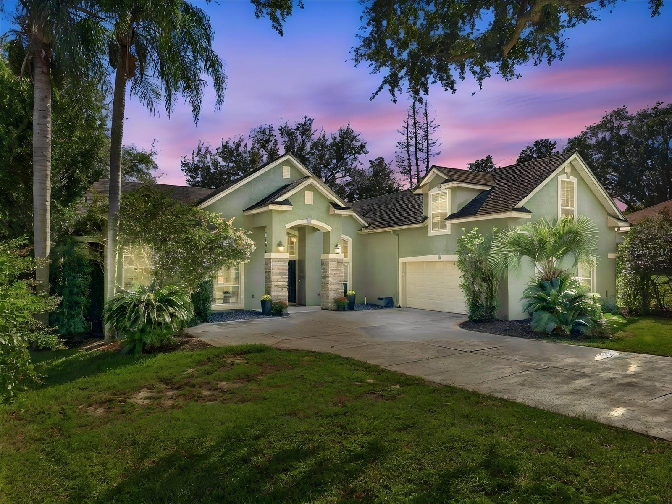
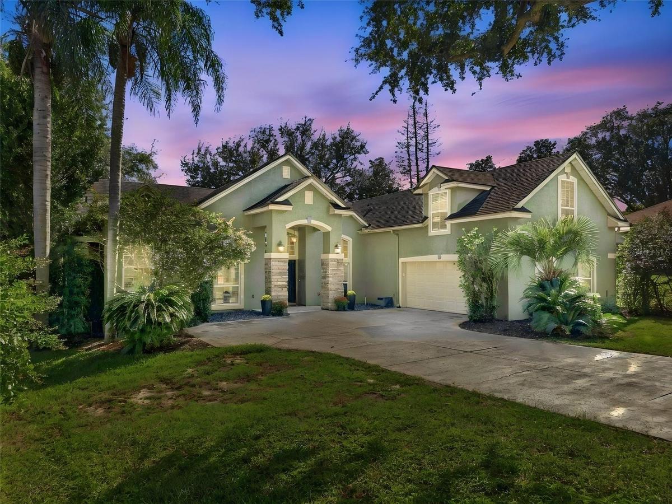
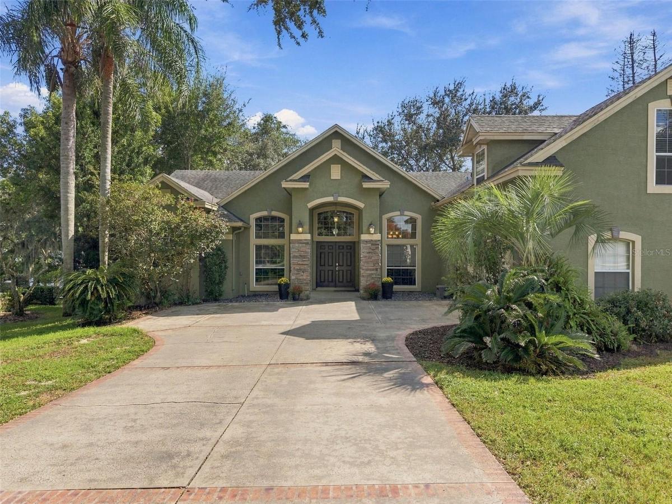
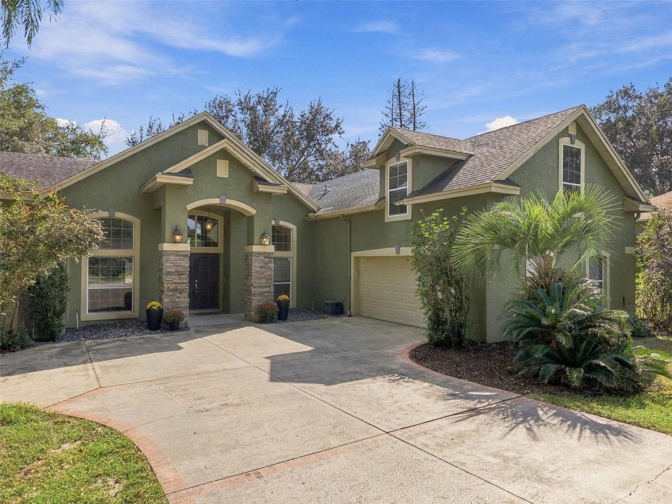
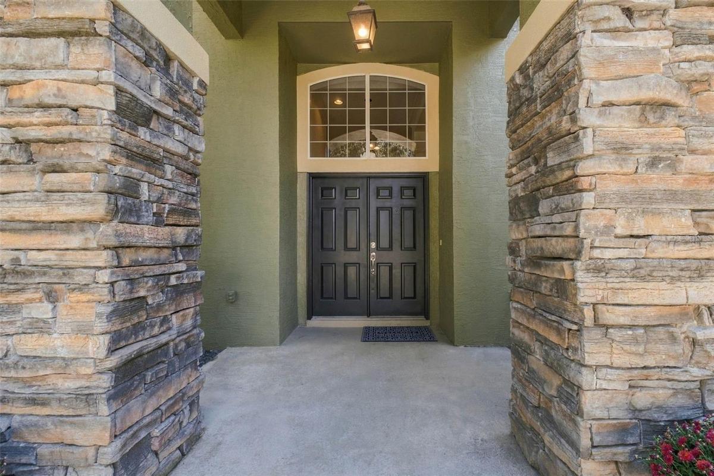
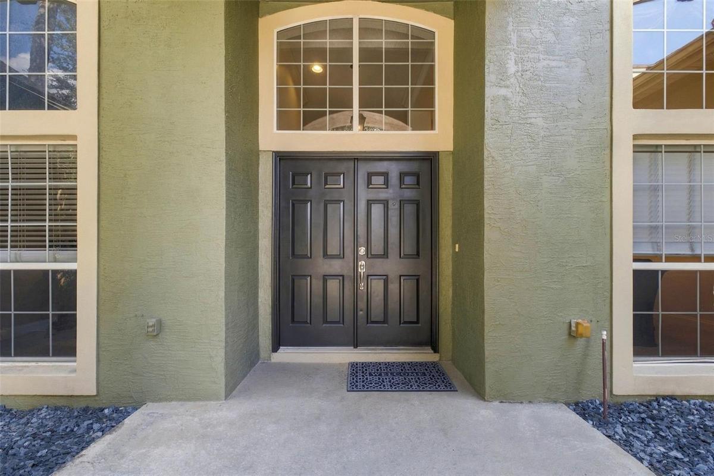
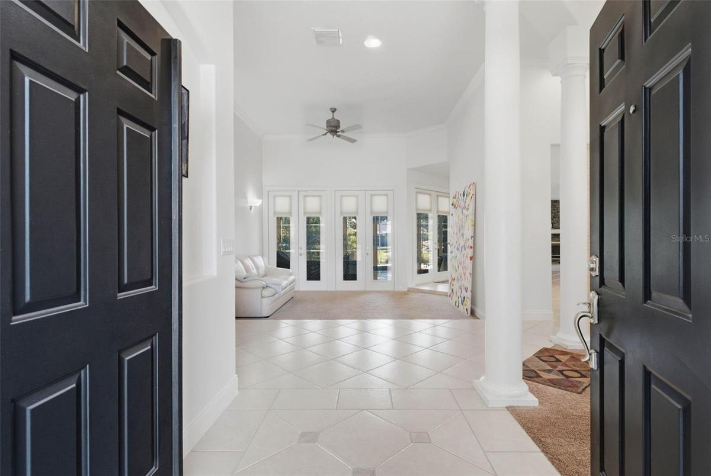
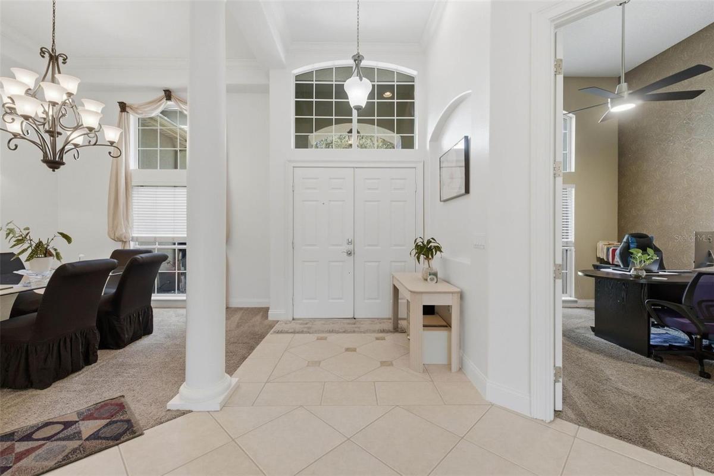
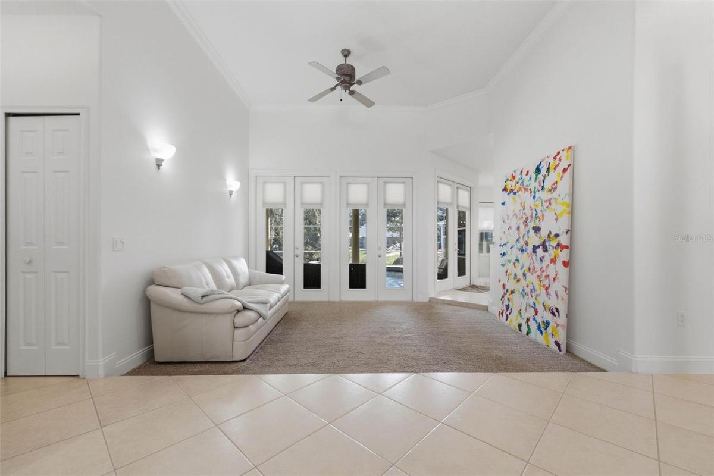
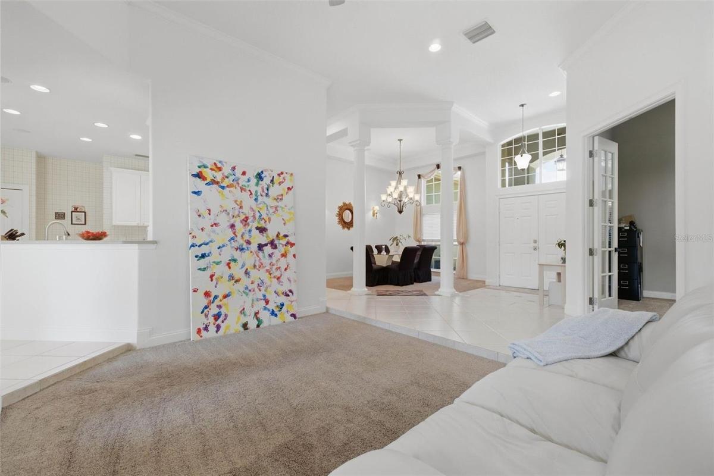
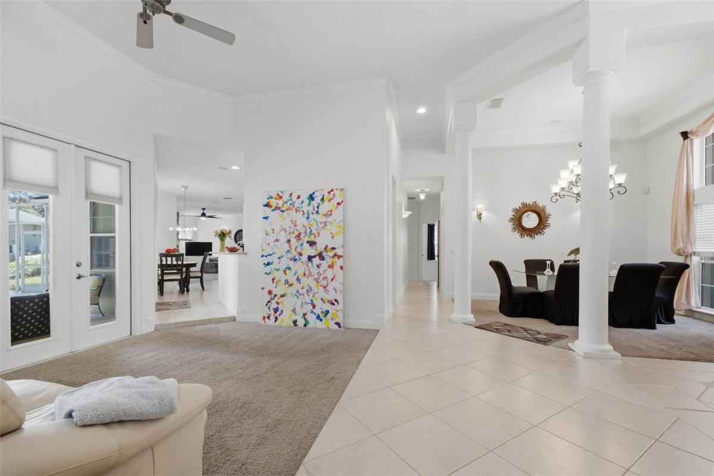
DOCK WITH LIFT on the Clermont chain, screened pool/spa, fresh interior paint, 2020 HVAC, 2024 water heater, 2016 roof professionally serviced in 2026, brand new stainless steel kitchen appliances plus much more! Welcome to lakefront living on beautiful Lake Crescent. This exceptional 4 bedroom, 4 bathroom home is situated on nearly a half acre with direct lake frontage. Hosting your friends and family will be effortless in the spacious kitchen blending seamlessly with the family and living rooms. If your guests want to stay, head upstairs to the perfect guest room with private bathroom. The expansive primary bedroom will be your private sanctuary, it's relaxing ensuite bathroom will make getting ready for the day a pleasure. Enjoy spectacular sunrises from the screened patio while you sip your coffee and listen to the sounds of birds chirping and water cascading from the spa into the gorgeous black bottom pool. Your days could be filled with wakeboarding, fishing, boating, swimming, paddleboarding, kayaking and dining at one of the lakefront bars on the chain. Residents of Lake Crescent Hills have exclusive access to a private boat launch, fishing dock, picnic tables and playground. Located 10 minutes from downtown Clermont, 45 minutes from the Orlando airport and 35 minutes to the Disney parks. Don't miss this RARE opportunity to make your backyard lake your new playground!
Amenities
- Basketball Court
- Bb Hs Internet Available
- BBQ
- Blinds
- Cable - Available
- Ceiling Fans(S)
- Community Mailbox
- Crown Molding
- Deed Restrictions
- Dishwasher
- Disposal
- Dryer
- Eat-in Kitchen
- Electricity Connected
- Electric Water Heater
- Gas
- High ceiling
- In Ground
- Lake Privileges
- Lighting
- Microwave
- Open Floorplan
- Playground
- Pool
- Range
- Refrigerator
- Sidewalk
- Smoke Detectors
- Solid Surface Counters
- Sprinkler Metered
- Street Lights
- Tray Ceiling(s)
- Underground Utilities
- Vaulted Ceiling(s)
- Walk-In Closet(s)
- Washer
- Water
- Water Connected
- Wet Bar
- Window Treatments
All information furnished regarding property for sale, rental or financing is from sources deemed reliable, but no warranty or representation is made as to the accuracy thereof and same is submitted subject to errors, omissions, change of price, rental or other conditions, prior sale, lease or financing or withdrawal without notice. International currency conversions where shown are estimates based on recent exchange rates and are not official asking prices.
All dimensions are approximate. For exact dimensions, you must hire your own architect or engineer.
