
Property
| Ownership: | Fee Simple |
|---|---|
| Type: | Single Family |
| Bedrooms: | 3 BR |
| Bathrooms: | 4 |
| Pets: | Pets Allowed |
| Area: | 3082 sq ft |
| Lot Size: | 0.5 Acres |
Financials
Price:$865,000
Annual Taxes:$11,143
Common charges:$1,300
Listing Courtesy of ASCENDIA REAL ESTATE
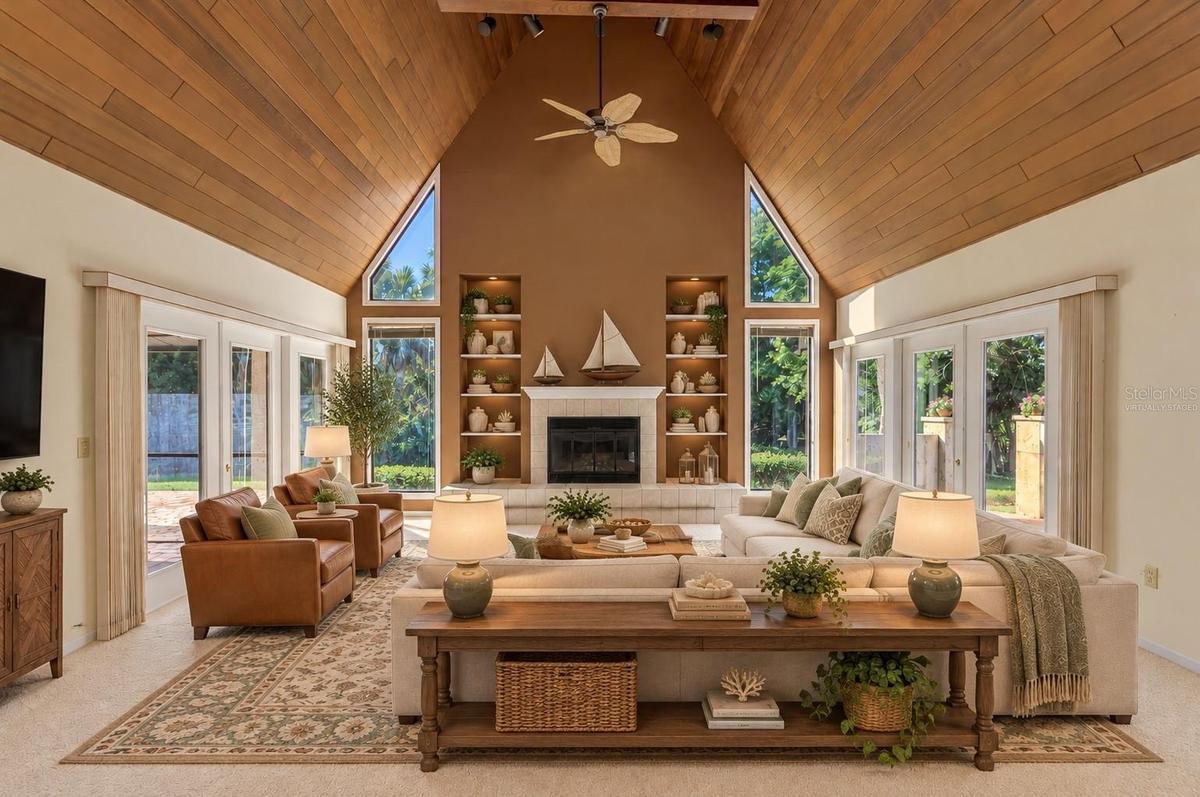
Virtually Staged. Welcome to Beneva Oaks a hidden gem of a neighborhood defined by expansive lawns, generous lots, and original architectural designs where no two homes are alike.


Description
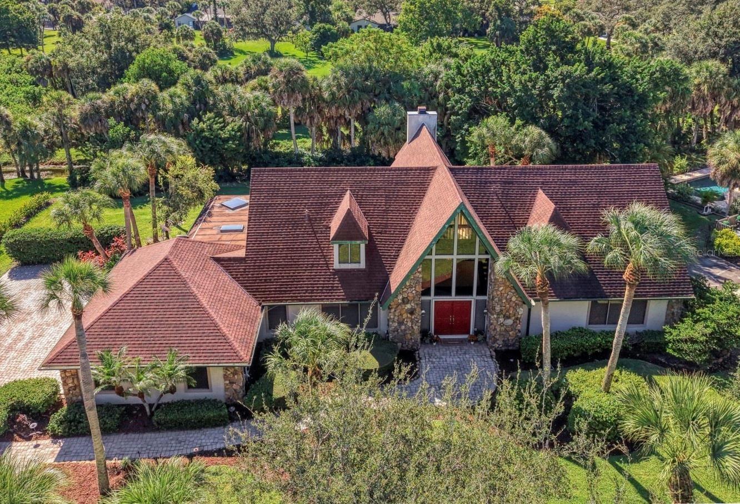
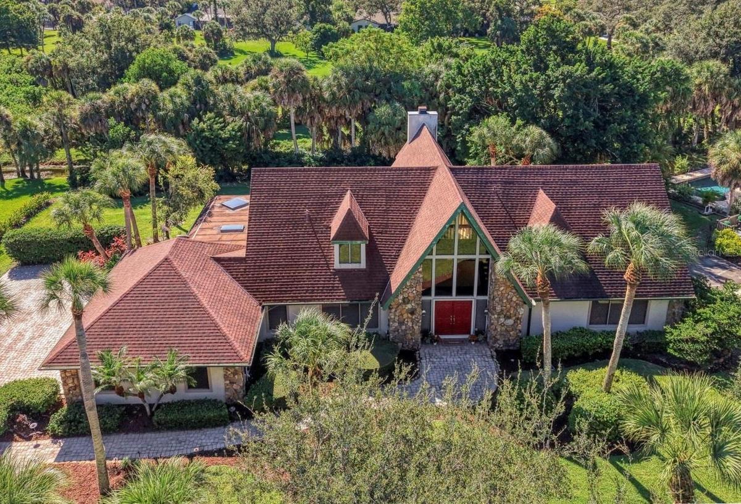
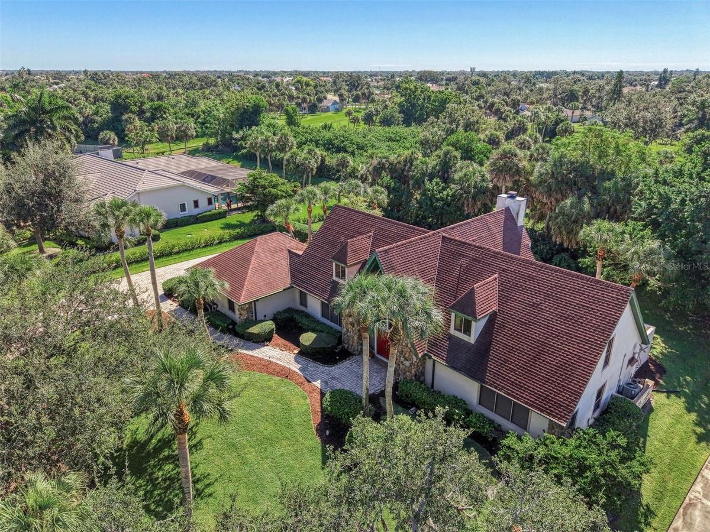
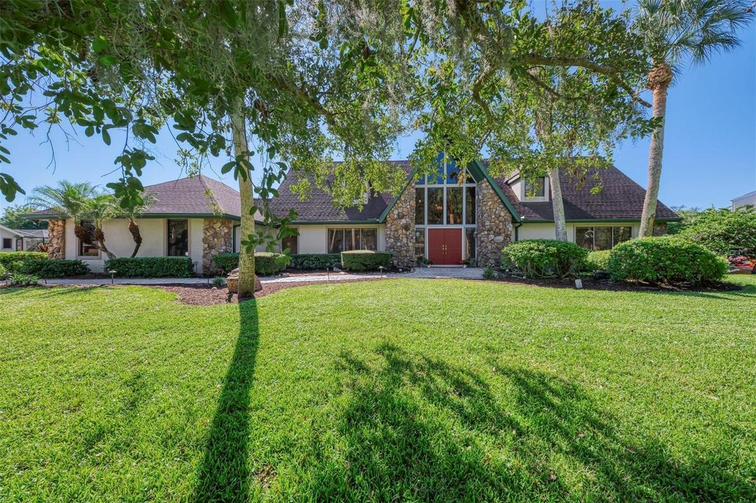
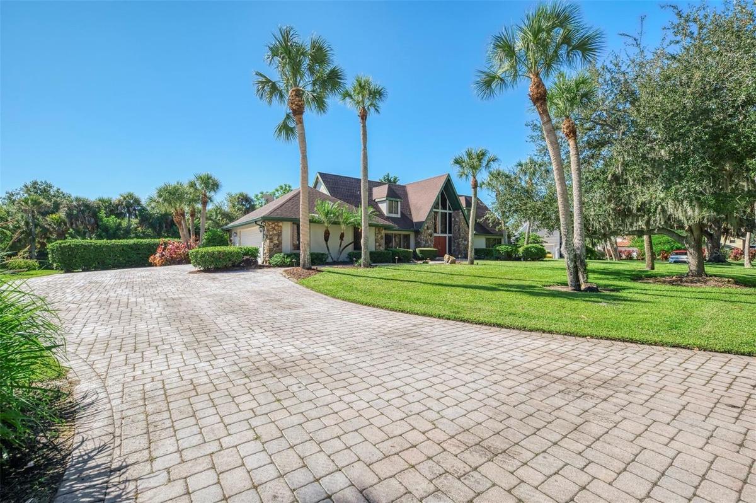
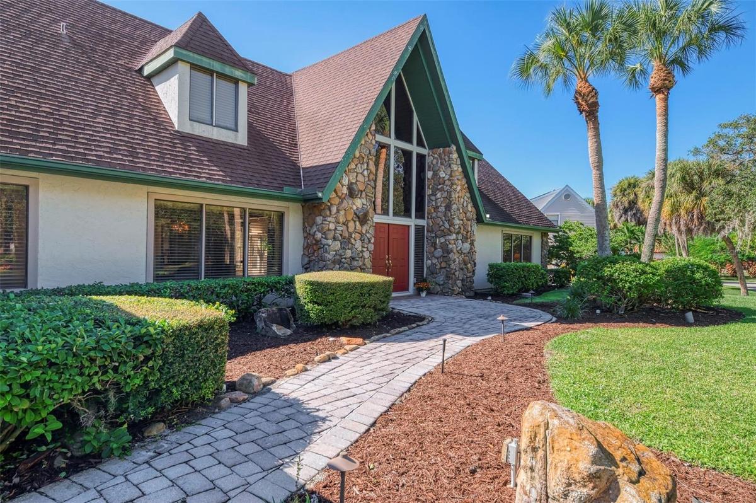
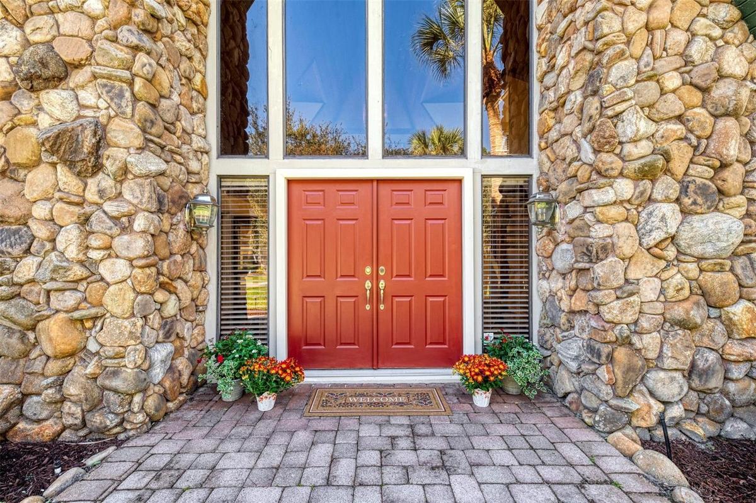
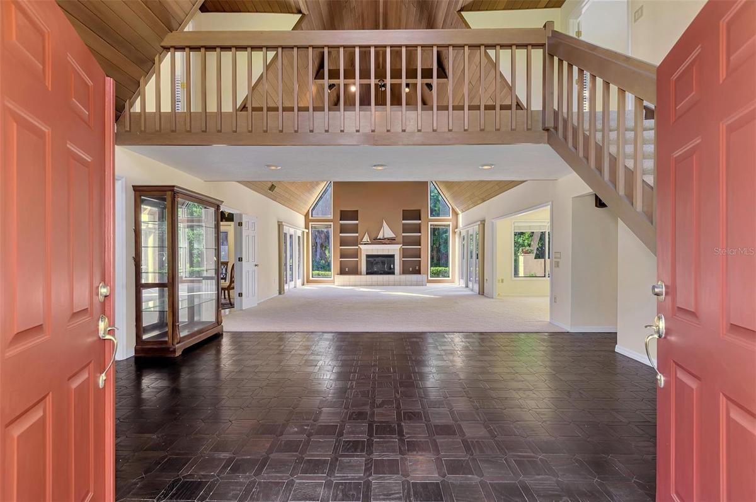
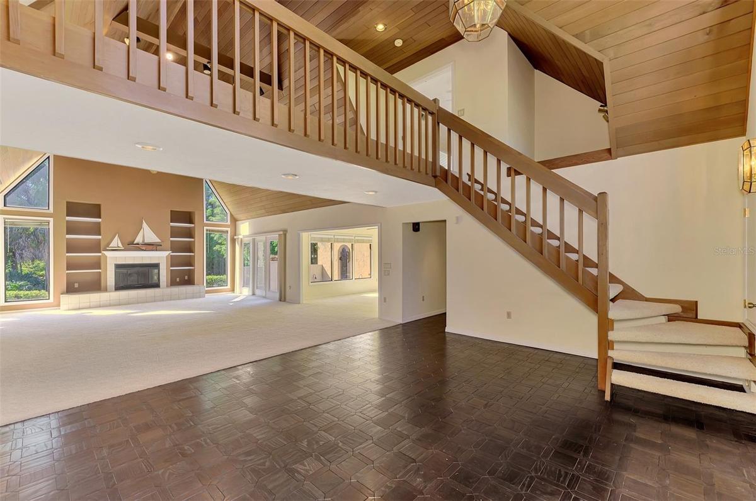
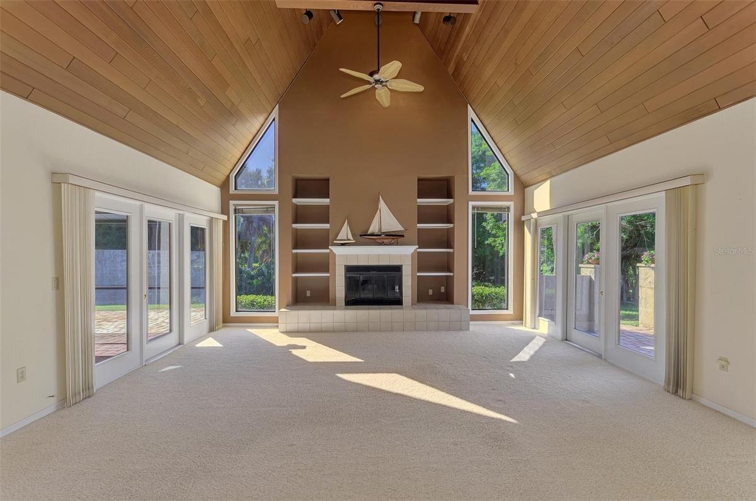
Virtually Staged. Welcome to Beneva Oaks—a hidden gem of a neighborhood defined by expansive lawns, generous lots, and original architectural designs where no two homes are alike. Quality-built by Lee Wetherington Homes, this custom residence is set on a lush half acre and perfectly blends grand scale with casual comfort. Inside, the welcoming foyer features high ceilings and an open upper walkway that bridges over to two spacious guest bedrooms, each with its own private bath. The heart of the main floor is a soaring living room centered around a cozy fireplace and wrapped in double glass doors that flood the space with natural light. Conveniently connected to this central area are the eat-in kitchen, a formal dining room, and a flexible home office/den/music room. Just beyond, the private master suite serves as a quiet retreat, showcasing tranquil views of a serene grotto space and a relaxing fountain just outside the master bath window. Two guest half baths and a dedicated laundry room round out the main floor layout. Step outside to a large lanai designed for outdoor dining and family gatherings, bordered by a tranquil tidal creek with no rear neighbors for wonderful privacy. This serene oasis is perfectly positioned just minutes from a variety of restaurants, shopping, and the world-famous sands of Siesta Key Beach.
Amenities
- Cathedral Ceiling(s)
- Dishwasher
- Dryer
- Eat-in Kitchen
- Electricity Connected
- Microwave
- Oversized Lot
- Primary Bedroom - Main Floor
- Private
- Private yard
- Range
- Refrigerator
- Street Lights
- Trees/Woods
- Underground Utilities
- Vaulted Ceiling(s)
- Walk-In Closet(s)
- Washer
- Wood Burning
All information furnished regarding property for sale, rental or financing is from sources deemed reliable, but no warranty or representation is made as to the accuracy thereof and same is submitted subject to errors, omissions, change of price, rental or other conditions, prior sale, lease or financing or withdrawal without notice. International currency conversions where shown are estimates based on recent exchange rates and are not official asking prices.
All dimensions are approximate. For exact dimensions, you must hire your own architect or engineer.
