
Property
| Ownership: | For Sale |
|---|---|
| Type: | Single Family |
| Rooms: | 8 |
| Bedrooms: | 3 BR |
| Bathrooms: | 3 |
| Area: | 2711 sq ft |
| Lot Size: | 1.2 Acres |
Financials
Listing Courtesy of Compass Greater NY, LLC
Introducing The Cherry Ridge Farmhouse, where six decades of character meet a restoration done the right way.


Description
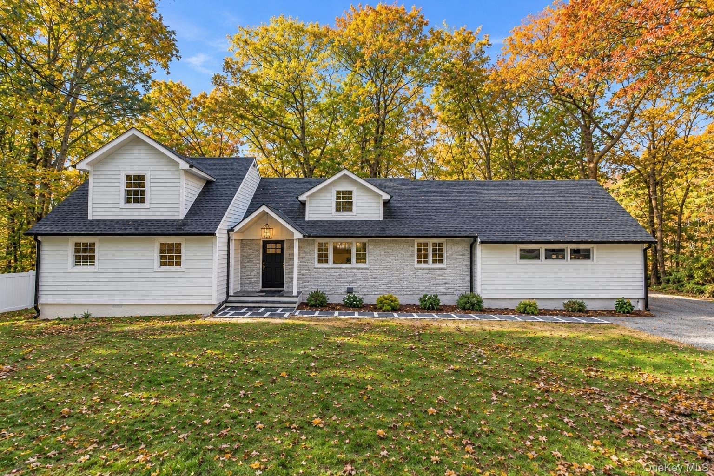
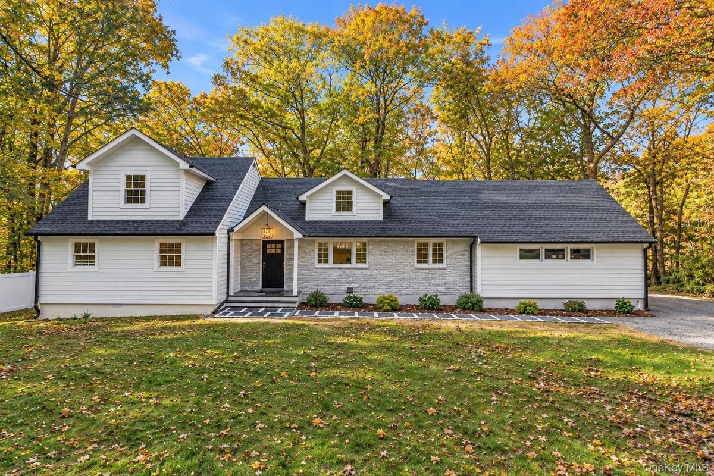
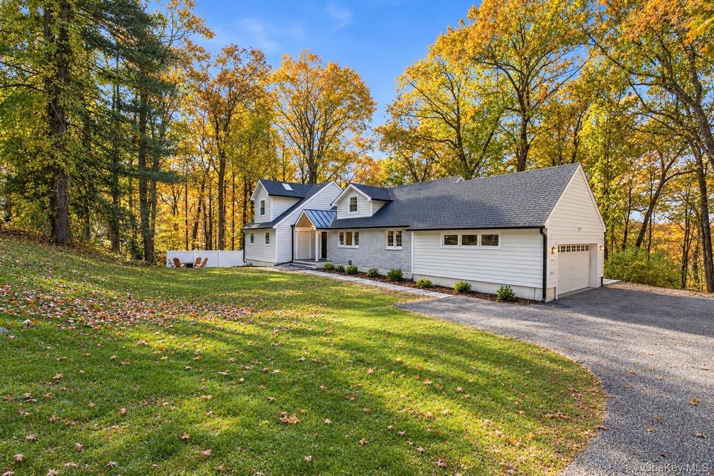
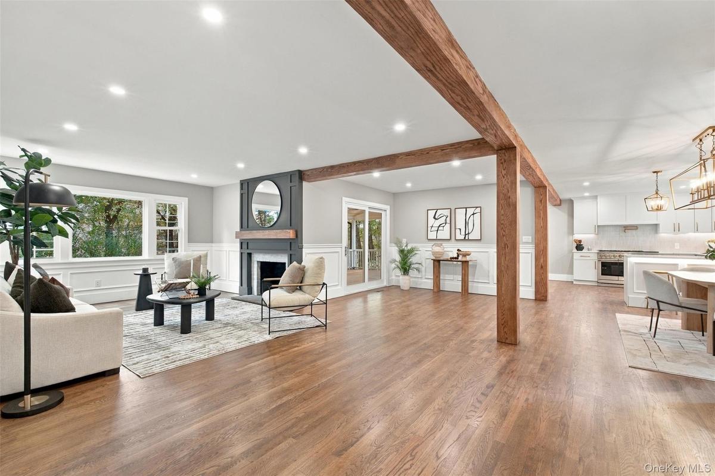
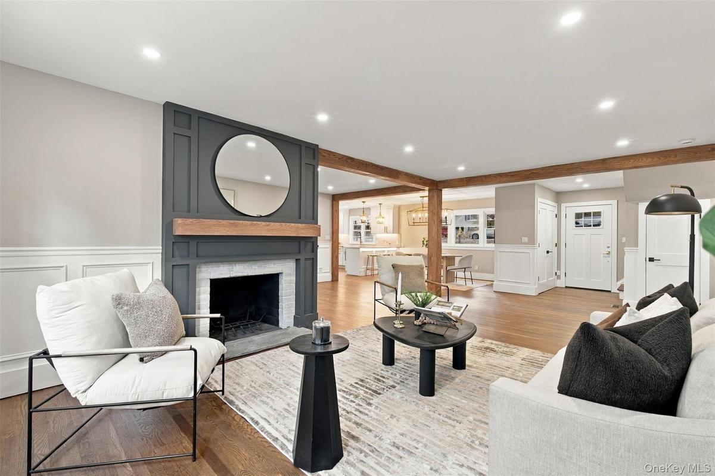
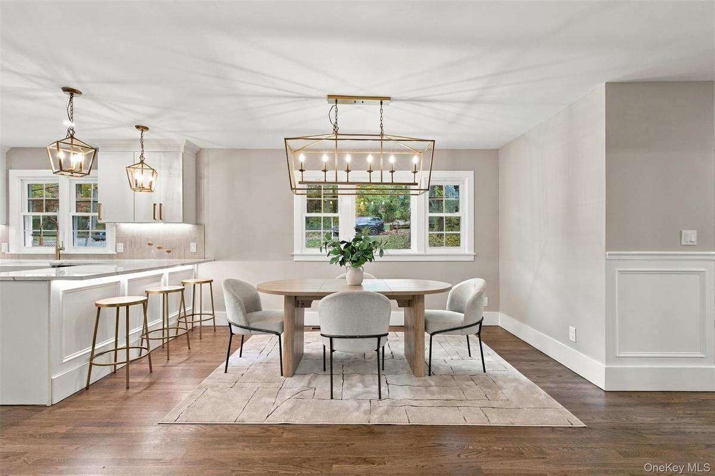
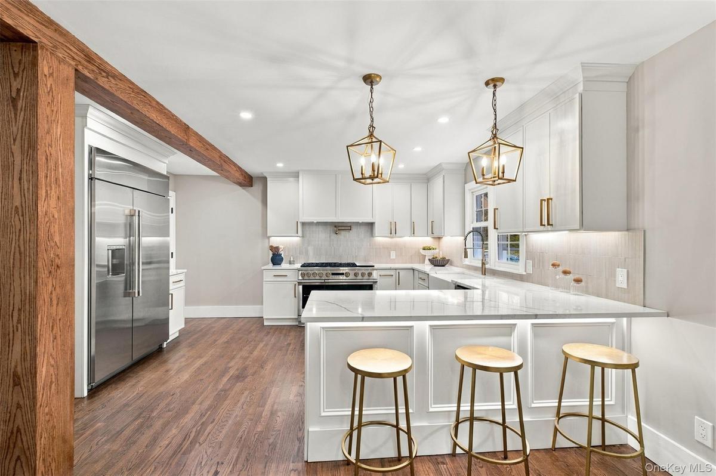
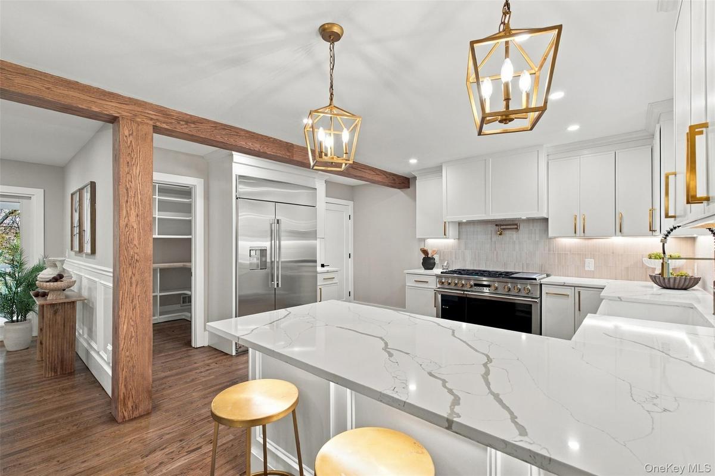
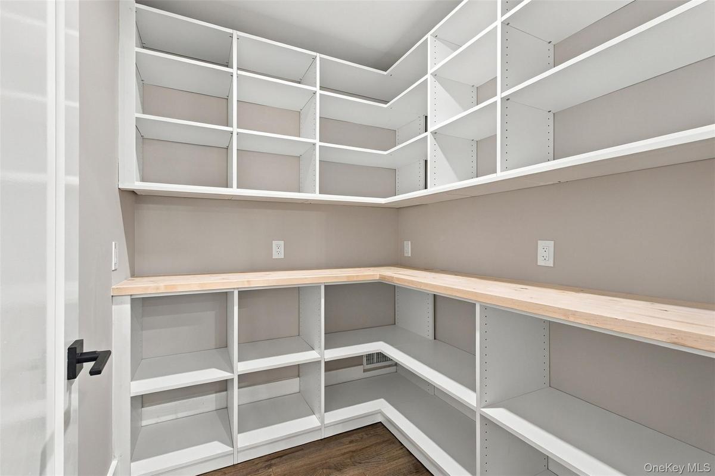
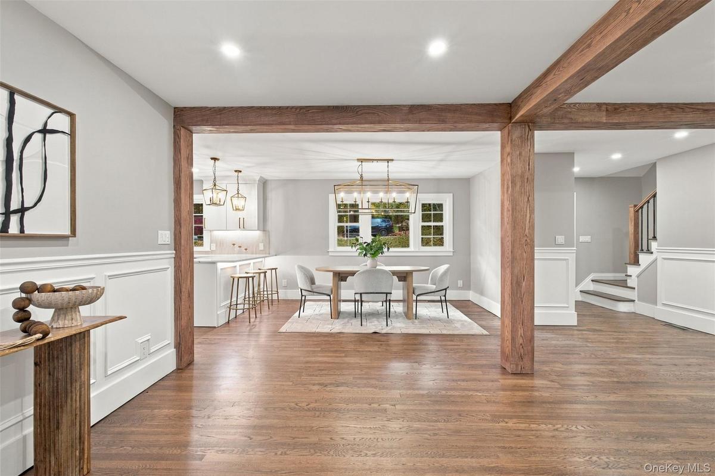
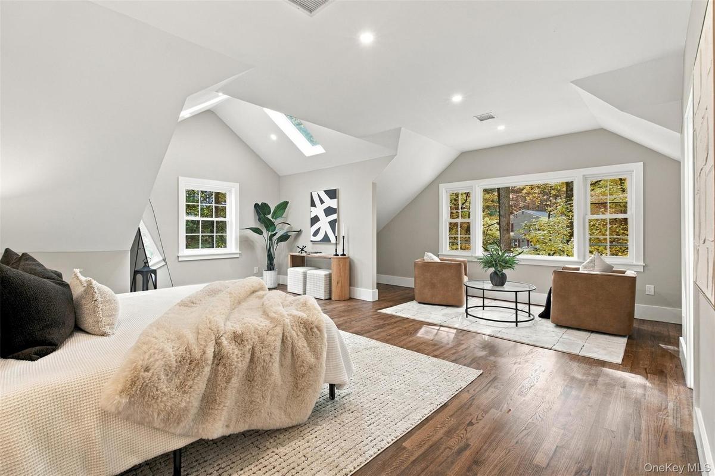
Introducing The Cherry Ridge Farmhouse, where six decades of character meet a restoration done the right way. Set on 1.24 acres in Katonah, this 1964 farmhouse ranch has been thoughtfully restored from the roofline down, preserving its original charm while bringing it fully into the present. The story begins beneath the new metal-roofed portico. Inside, oak-wrapped beams, hardwood floors, and natural light carry from room to room. The first thing you notice as you walk through the door is the view, with open windows looking out to the private woods beyond. The living room is centered around a fireplace and leads into a beautifully updated kitchen featuring a GE Monogram gourmet range and hood, high-end appliances, and a walk-in pantry. A hallway on the opposite side connects two bedrooms, one with an ensuite bath, a full hall bath, and a bonus room ready for an office, media room, or studio. The entire upper level is devoted to the primary suite. Multiple new dormers fill the space with natural light, and the suite includes a spa-like bath and a massive walk-in closet with plenty of storage. The restoration goes well beyond the surface, with an all-new kitchen and baths, a new roof, Hardie board siding, and all-electric heat pumps with new HVAC and ductwork. Outside, the covered deck is finished in natural shiplap, extending the living space into the outdoors, while a two-car attached garage adds everyday convenience. All within the Katonah-Lewisboro School District and minutes from the village's shops, restaurants, and Metro-North station. The work is done. The next chapter is yours.
Amenities
- Dryer
- Electricity Connected
- First Floor Bedroom
- First Floor Full Bath
- Formal Dining
- Gas Cooktop
- Kitchen Island
- Pantry
- Primary Bathroom
- Refrigerator
- Walk-In Closet(s)
- Washer

All information furnished regarding property for sale, rental or financing is from sources deemed reliable, but no warranty or representation is made as to the accuracy thereof and same is submitted subject to errors, omissions, change of price, rental or other conditions, prior sale, lease or financing or withdrawal without notice. International currency conversions where shown are estimates based on recent exchange rates and are not official asking prices.
All dimensions are approximate. For exact dimensions, you must hire your own architect or engineer.
