
Property
| Ownership: | For Sale |
|---|---|
| Type: | Condo |
| Rooms: | 8 |
| Bedrooms: | 3 BR |
| Bathrooms: | 2½ |
| Pets: | Pets Allowed |
| Area: | 2056 sq ft |
| Lot Size: | 0.1 Acres |
Financials
Listing Courtesy of Houlihan Lawrence Inc.
SAY YES TO THE DREAM. Discover the exceptional lifestyle offered at The Regency at Wappingers, a sought after gated 55 community.

Say Yes to the Dream: The Regency at Wappinger



Description
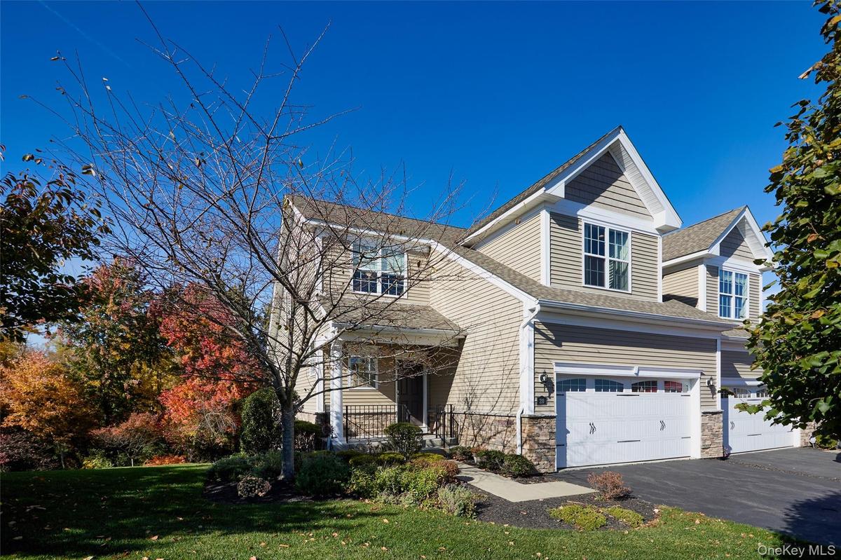
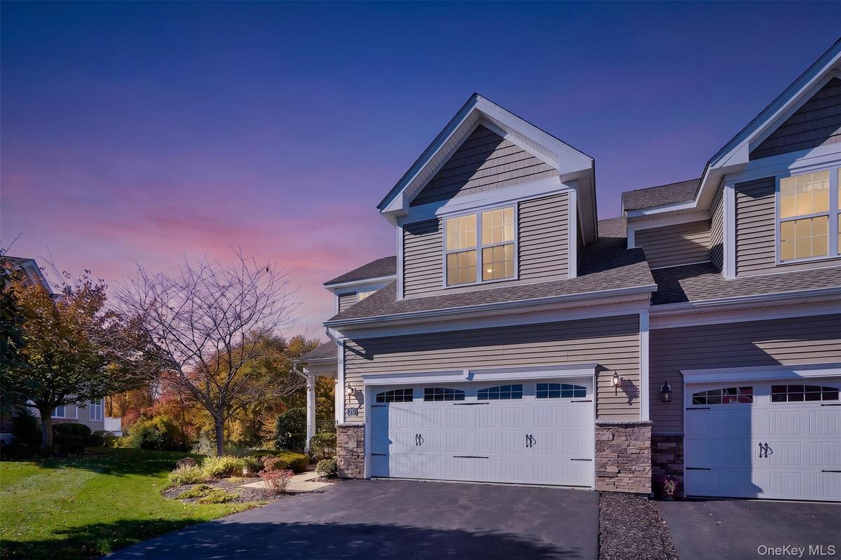
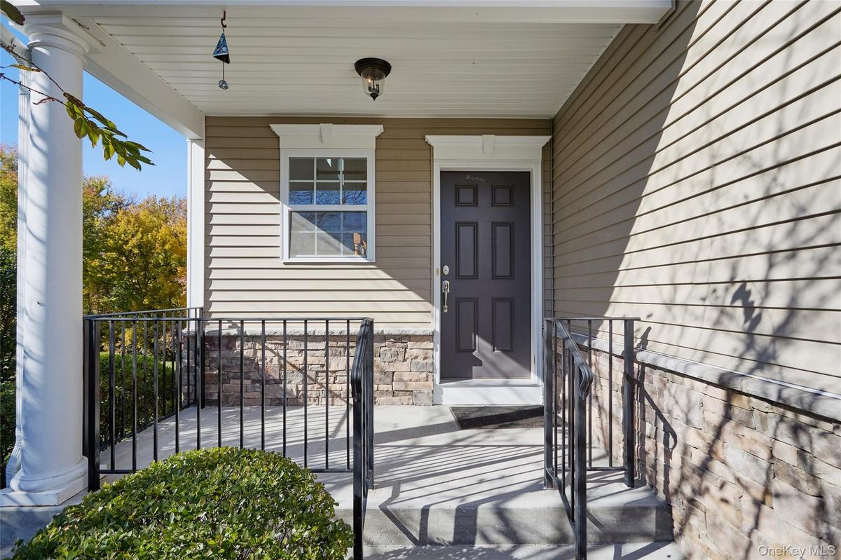
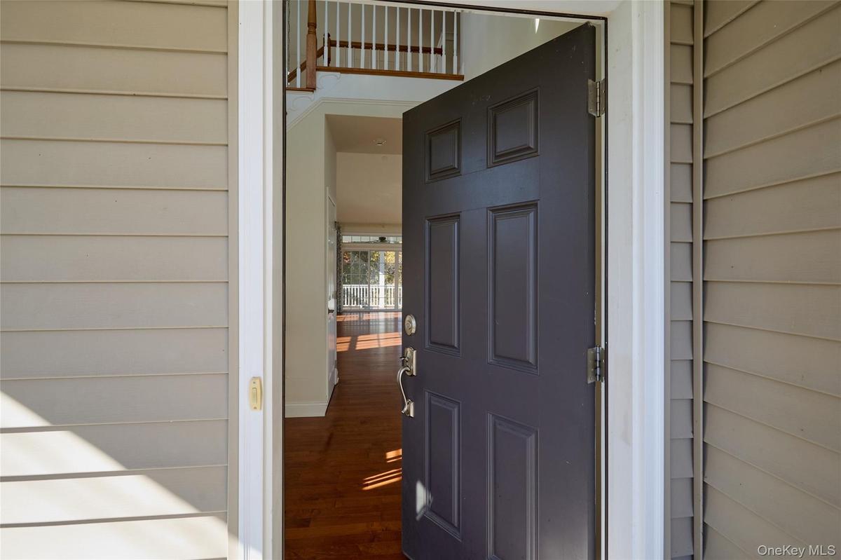
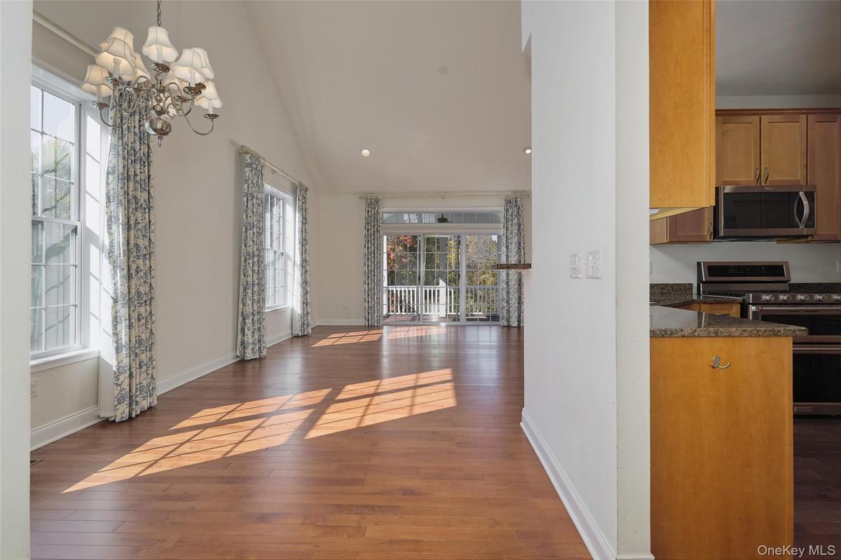
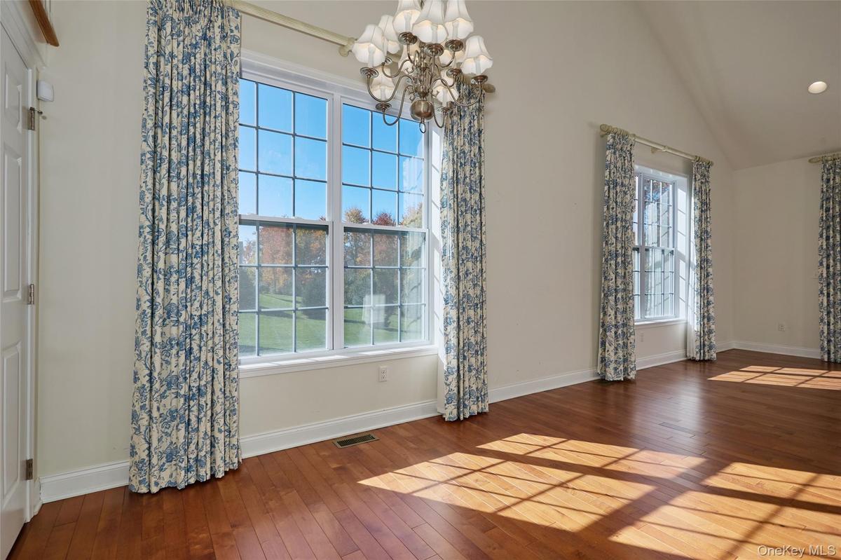
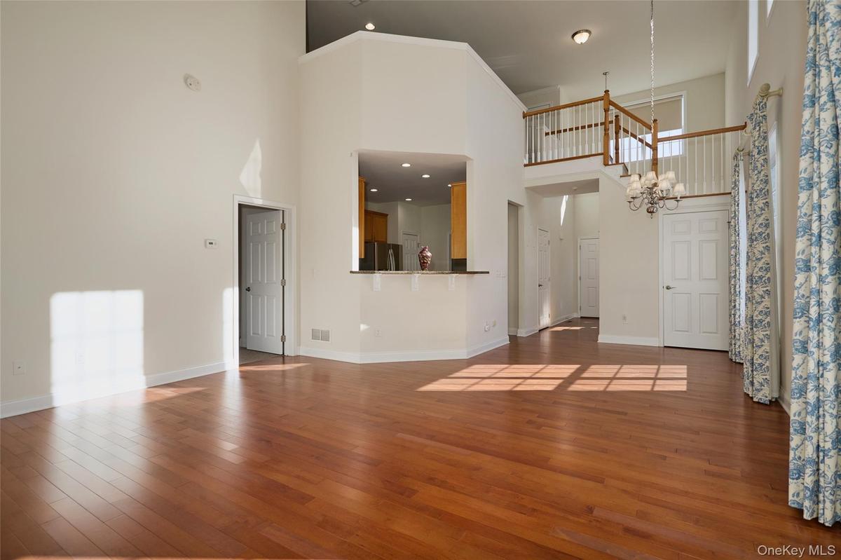
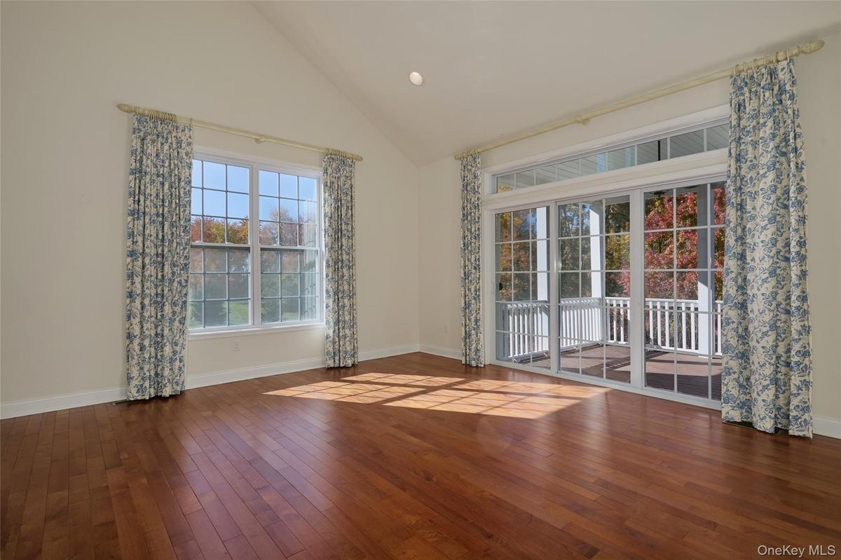
SAY YES TO THE DREAM. Discover the exceptional lifestyle offered at The Regency at Wappingers, a sought after gated 55+ community. This light filled home combines thoughtful design, spacious interiors, and desirable amenities. The first-floor primary ensuite, hardwood floors throughout most of the main level, high ceilings, central vacuum system and kitchen featuring stainless steel appliances and granite countertops offer comfort and convenience. Step outside to the screened, low-maintenance deck off the living room, an inviting space to unwind while enjoying the private backyard. Upstairs, two additional bedrooms and a full bath are complemented by a spacious loft that offers flexibility for a home office, media room or other uses to suit your needs. A full, unfinished walkout basement provides abundant storage and exciting potential for ADDITIONAL LIVING SPACE, with plumbing already in place for a future bathroom. A spacious two-car garage with convenient access to the kitchen adds to the home's functionality. Residents can enjoy a full calendar of community social events, along with resort-style amenities including a clubhouse, swimming pool, tennis and pickleball courts, sauna, and yoga studio. Conveniently located near shopping, restaurants, major highways, and the Metro-North train station with service to NYC, this home offers an appealing combination of comfort, flexibility, and community amenities.
Amenities
- Cable Connected
- Ceiling Fan(s)
- Central Vacuum
- Chandelier
- Clubhouse
- Dishwasher
- Dryer
- Electricity Connected
- Electric Water Heater
- First Floor Bedroom
- First Floor Full Bath
- Fitness Center
- Gas Range
- Gated
- Granite Counters
- High ceiling
- Landscaping
- Maintenance Grounds
- Master Downstairs
- Microwave
- Natural Gas Connected
- Open Floorplan
- Pantry
- Pool
- Primary Bathroom
- Refrigerator
- Sewer Connected
- Sidewalks
- Snow Removal
- Stainless Steel Appliance(s)
- Storage
- Tennis Court(s)
- Trees/Woods
- Underground Utilities
- Walk-In Closet(s)
- Washer
- Washer/Dryer Hookup

All information furnished regarding property for sale, rental or financing is from sources deemed reliable, but no warranty or representation is made as to the accuracy thereof and same is submitted subject to errors, omissions, change of price, rental or other conditions, prior sale, lease or financing or withdrawal without notice. International currency conversions where shown are estimates based on recent exchange rates and are not official asking prices.
All dimensions are approximate. For exact dimensions, you must hire your own architect or engineer.
