
Property
| Ownership: | Fee Simple |
|---|---|
| Type: | Single Family |
| Bedrooms: | 4 BR |
| Bathrooms: | 3½ |
| Area: | 2754 sq ft |
| Lot Size: | 0.2 Acres |
Financials
Price:$1,650,000
Annual Taxes:$15,033
Listing Courtesy of FANNIE HILLMAN & ASSOCIATES
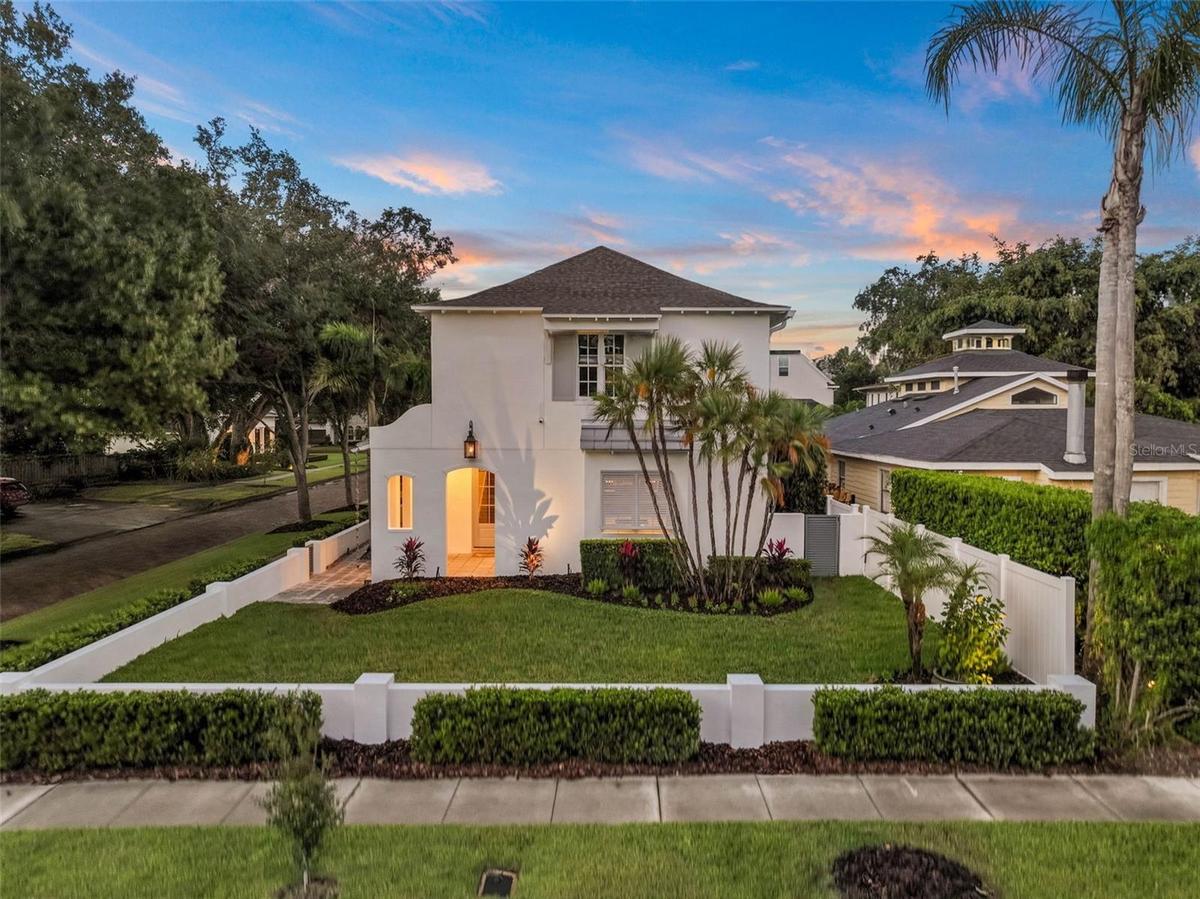
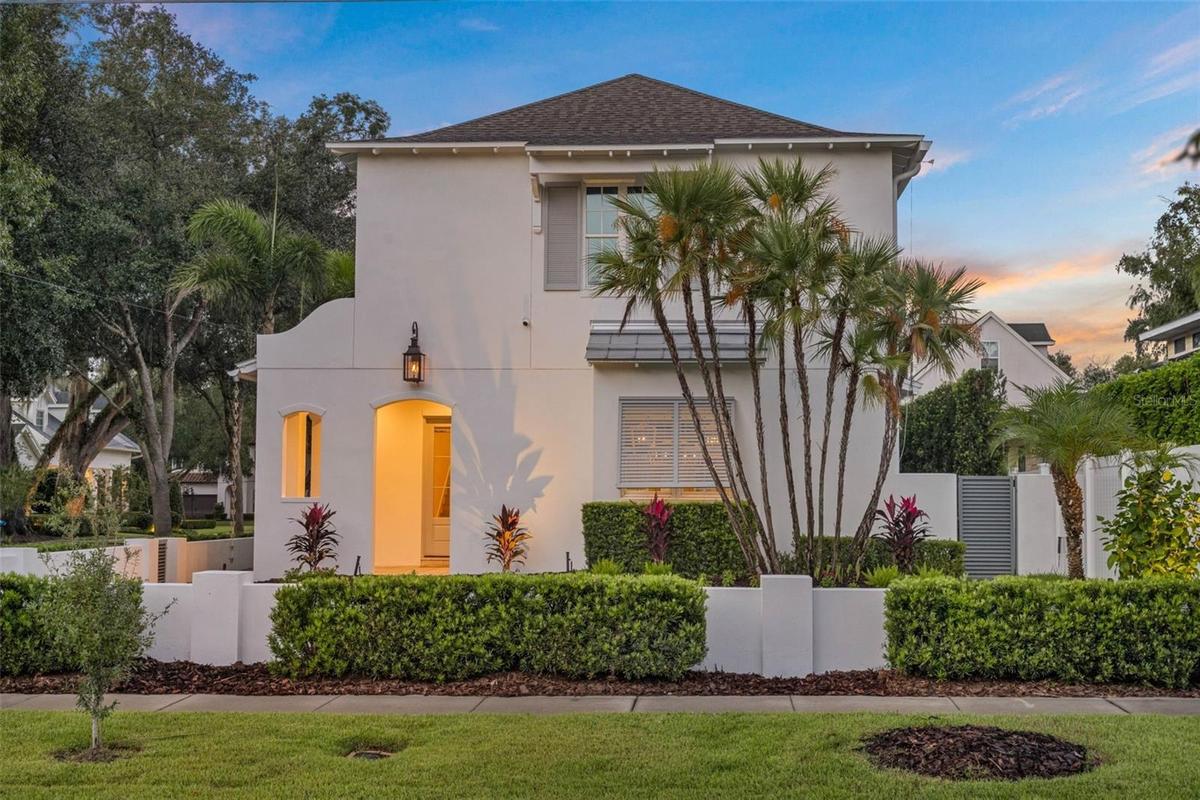
Virtually Staged. Striking architecture and standout curb appeal define this corner lot home in Winter Park s coveted Tree Streets, just minutes from iconic Park Avenue.
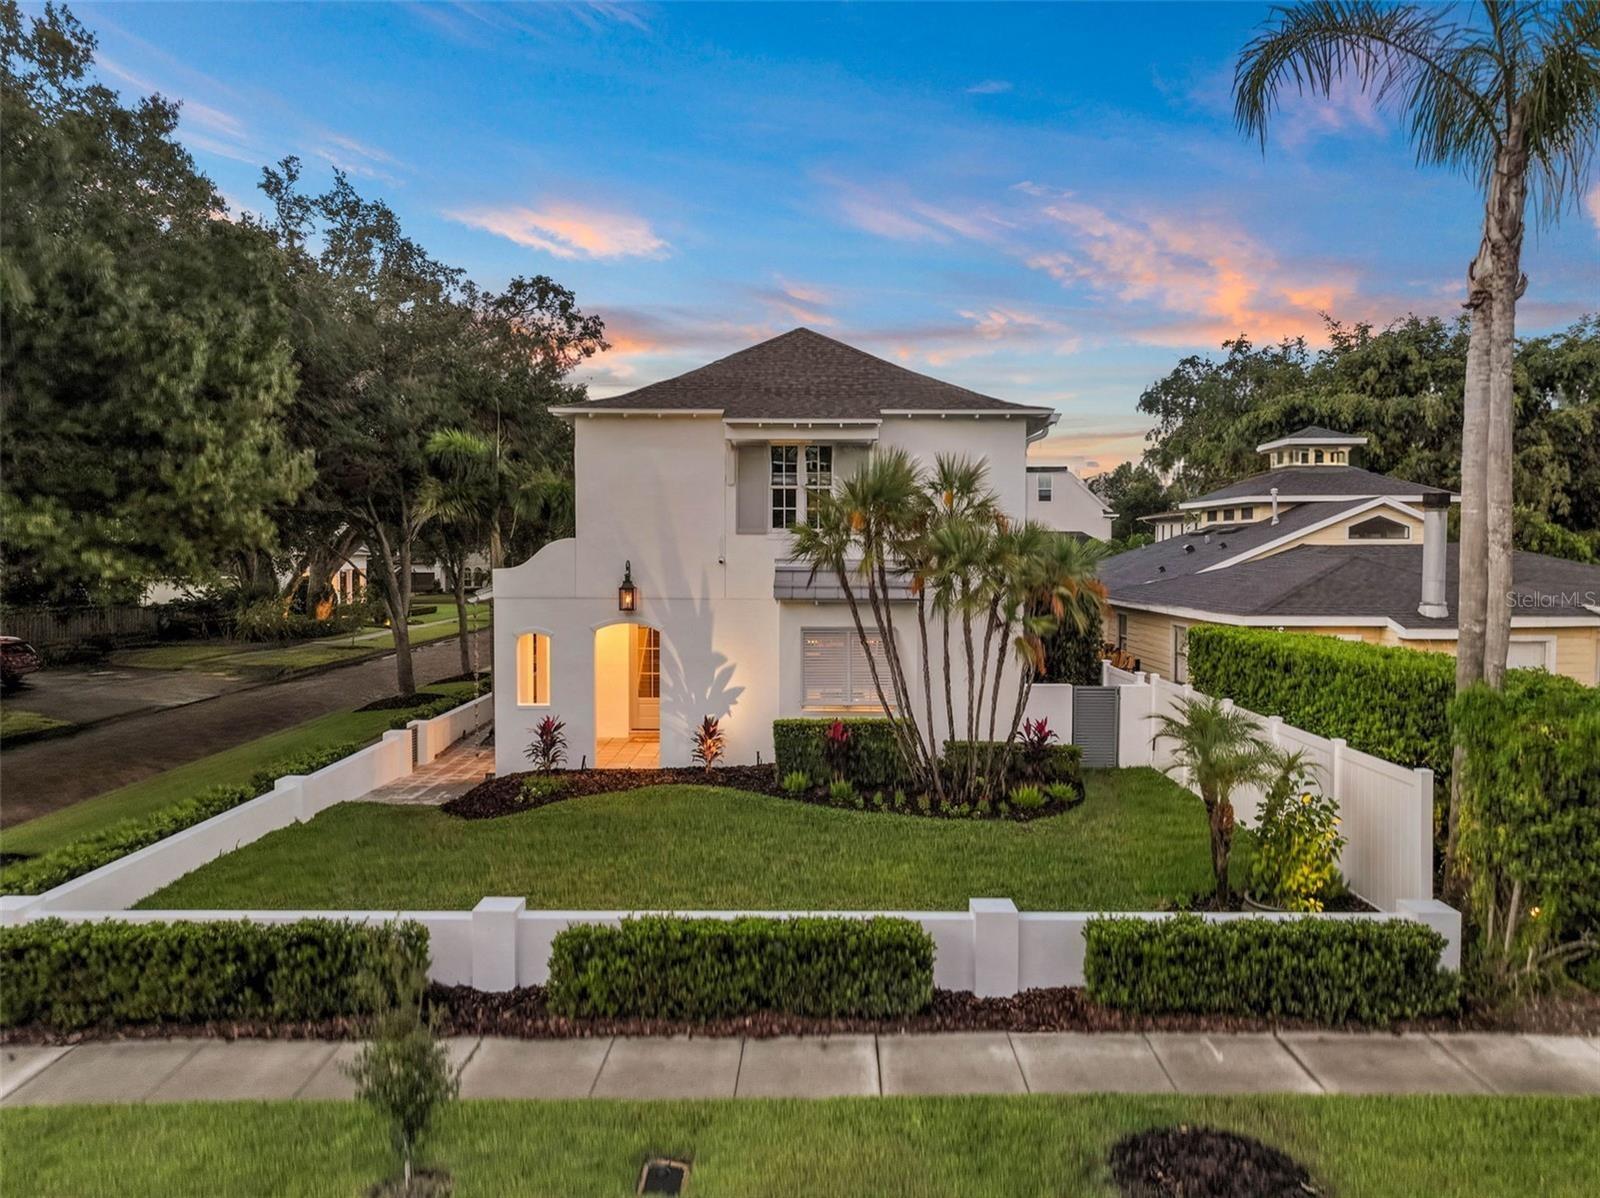
Striking architecture


Description
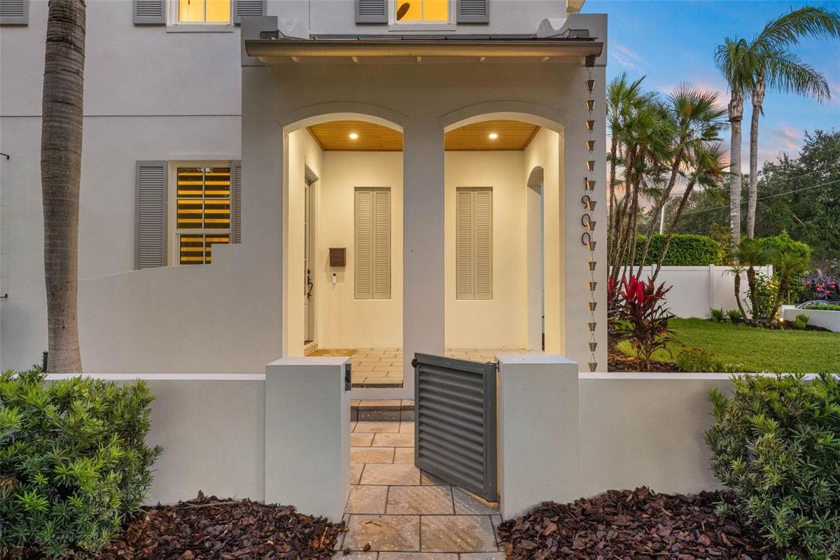
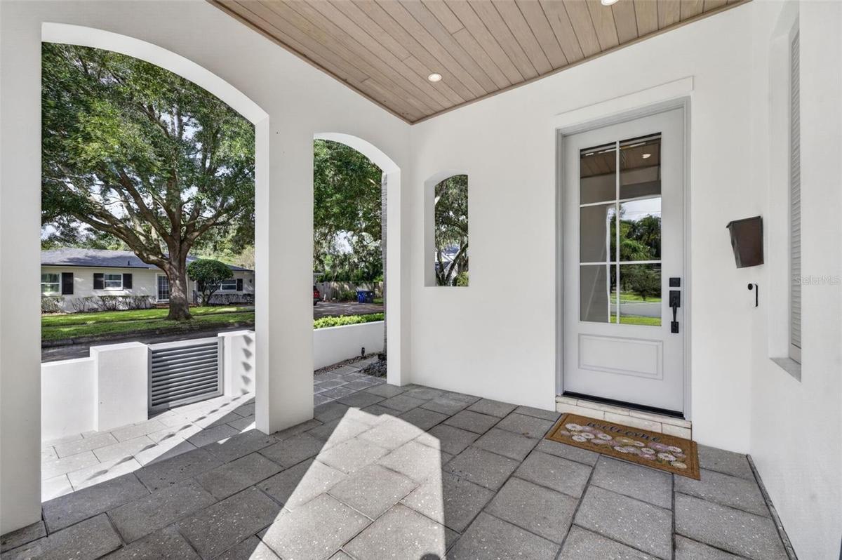
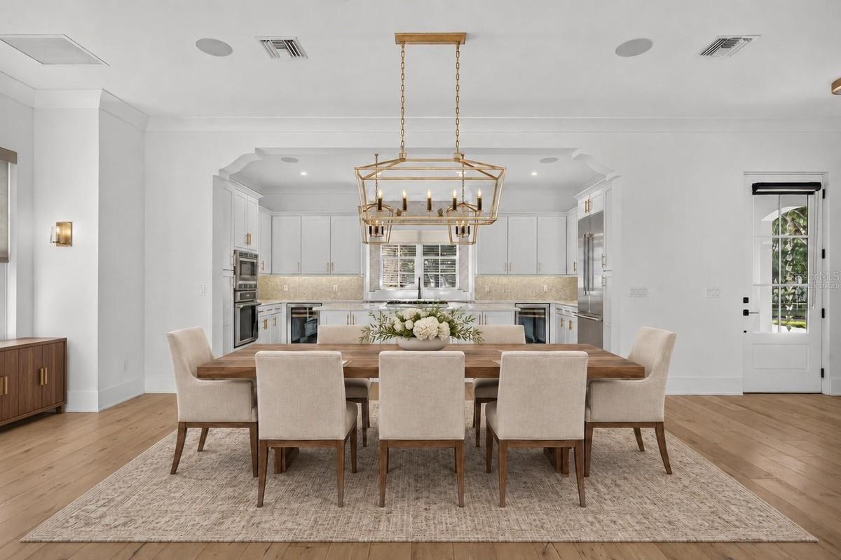
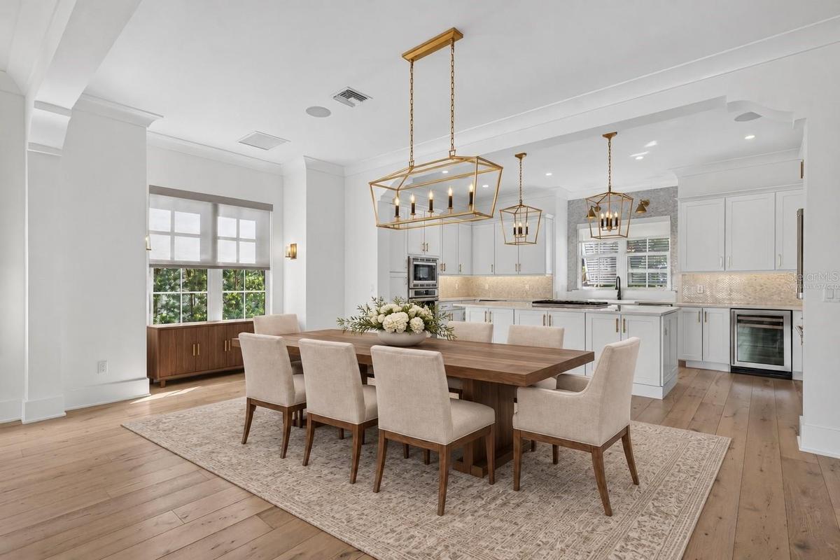
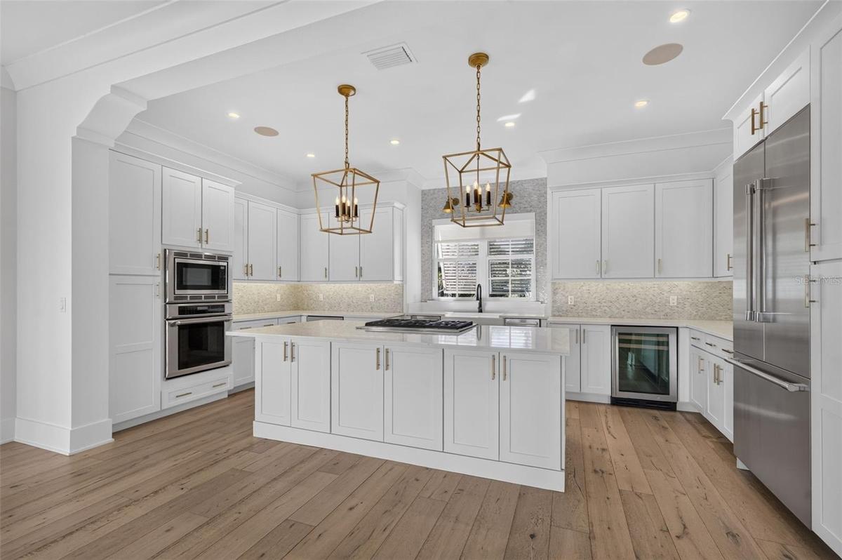
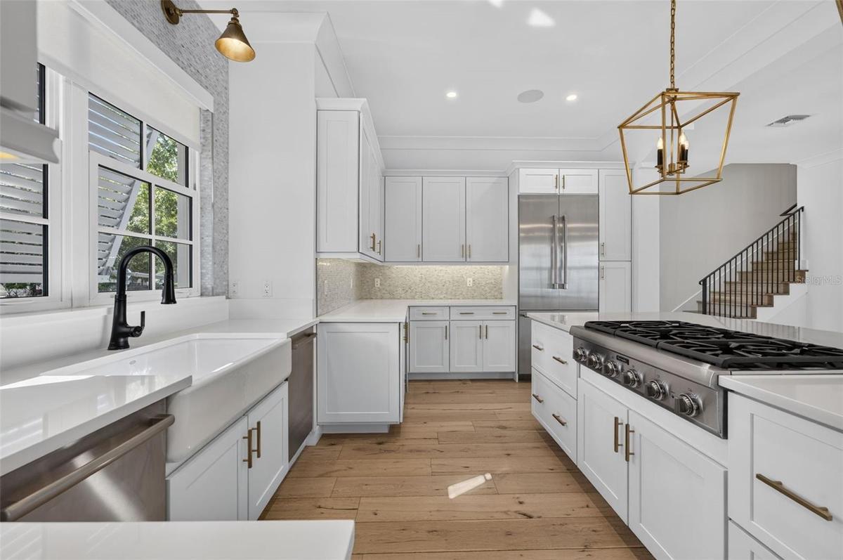
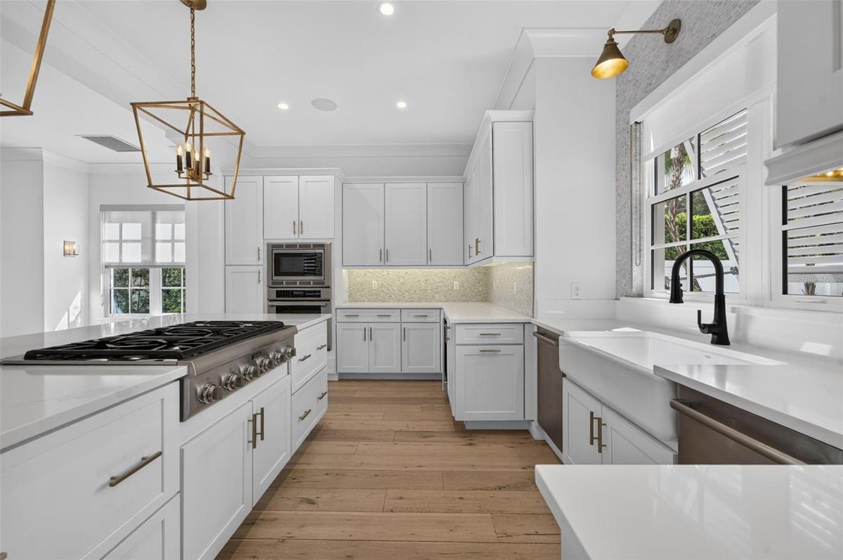
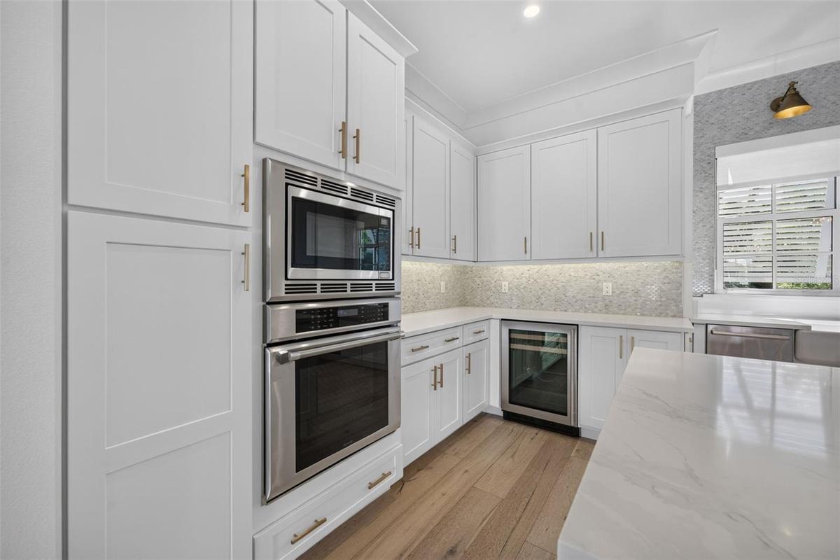
Virtually Staged. Striking architecture and standout curb appeal define this corner-lot home in Winter Park’s coveted “Tree Streets,” just minutes from iconic Park Avenue. Built by LunDev in 2018 and beautifully maintained, this home feels brand new, with freshly painted interiors and exterior, abundant natural light, and gorgeous engineered hardwood floors. A covered front porch with a tongue-and-groove ceiling welcomes you inside, where decorative cased openings and detailed millwork give the open floor plan its character. The kitchen features white cabinetry and stainless steel Thermador appliances, including a natural gas cooktop, built-in oven, refrigerator, two dishwashers, and two wine refrigerators. A farmhouse sink overlooks the front yard, while an oversized island offers storage on both sides beneath a pair of lantern pendants. The spacious dining area connects the kitchen and living room, with a statement chandelier defining the space. A gas fireplace and recessed wall niche distinguish the living room, where French doors overlook the courtyard. A stylish powder bath and built-in mudroom bench complete the first floor. Upstairs, the primary suite features a decorative accent wall and walk-in closet. Barn doors open to the en-suite bathroom with double sinks, a shiplap accent wall, and a large shower. Two generously sized secondary bedrooms each have a walk-in closet and share a Jack-and-Jill bathroom with private vanities. The laundry room offers counter space and extensive cabinetry. Custom window shades, crown molding, and tall baseboards round out the interior highlights. Outside, a saltwater pool with a waterfall feature sits alongside a covered patio and outdoor kitchen with a built-in grill. An outdoor shower is another welcome addition. Across the breezeway, the oversized two-car garage has a studio apartment above with a full bathroom and courtyard views. This separate space offers flexibility for guests or a home office. Upgraded powder-coated aluminum gates and tropical landscaping complete this exceptionally well-kept Winter Park home. Come see all this property has to offer.
Amenities
- Built-In Oven
- Cable - Available
- Ceiling Fans(S)
- City Limits
- Corner Lot
- Courtyard
- Crown Molding
- Dishwasher
- Disposal
- Electricity Connected
- Gas
- Gas Cooktop
- Gas Water Heater
- High ceiling
- Landscaped
- Lighting
- Living Room
- Living Room/Dining Room Combo
- Microwave
- Natural Gas Connected
- Open Floorplan
- Outdoor Grill
- Outdoor Kitchen
- Outdoor Shower
- Primarybedroom Upstairs
- Public
- Rain Gutters
- Refrigerator
- Sewer Connected
- Shades
- Sidewalk
- Solid Surface Counters
- Stone Counters
- Tankless Water Heater
- Thermostat
- Walk-In Closet(s)
- Water Connected
- Window Treatments
- Wine Refrigerator
All information furnished regarding property for sale, rental or financing is from sources deemed reliable, but no warranty or representation is made as to the accuracy thereof and same is submitted subject to errors, omissions, change of price, rental or other conditions, prior sale, lease or financing or withdrawal without notice. International currency conversions where shown are estimates based on recent exchange rates and are not official asking prices.
All dimensions are approximate. For exact dimensions, you must hire your own architect or engineer.
