
Property
| Ownership: | Fee Simple |
|---|---|
| Type: | Single Family |
| Bedrooms: | 4 BR |
| Bathrooms: | 4½ |
| Area: | 5152 sq ft |
| Lot Size: | 3.8 Acres |
Financials
Price:$3,450,000
Annual Taxes:$27,124
Listing Courtesy of PREMIER SOTHEBYS INT'L REALTY
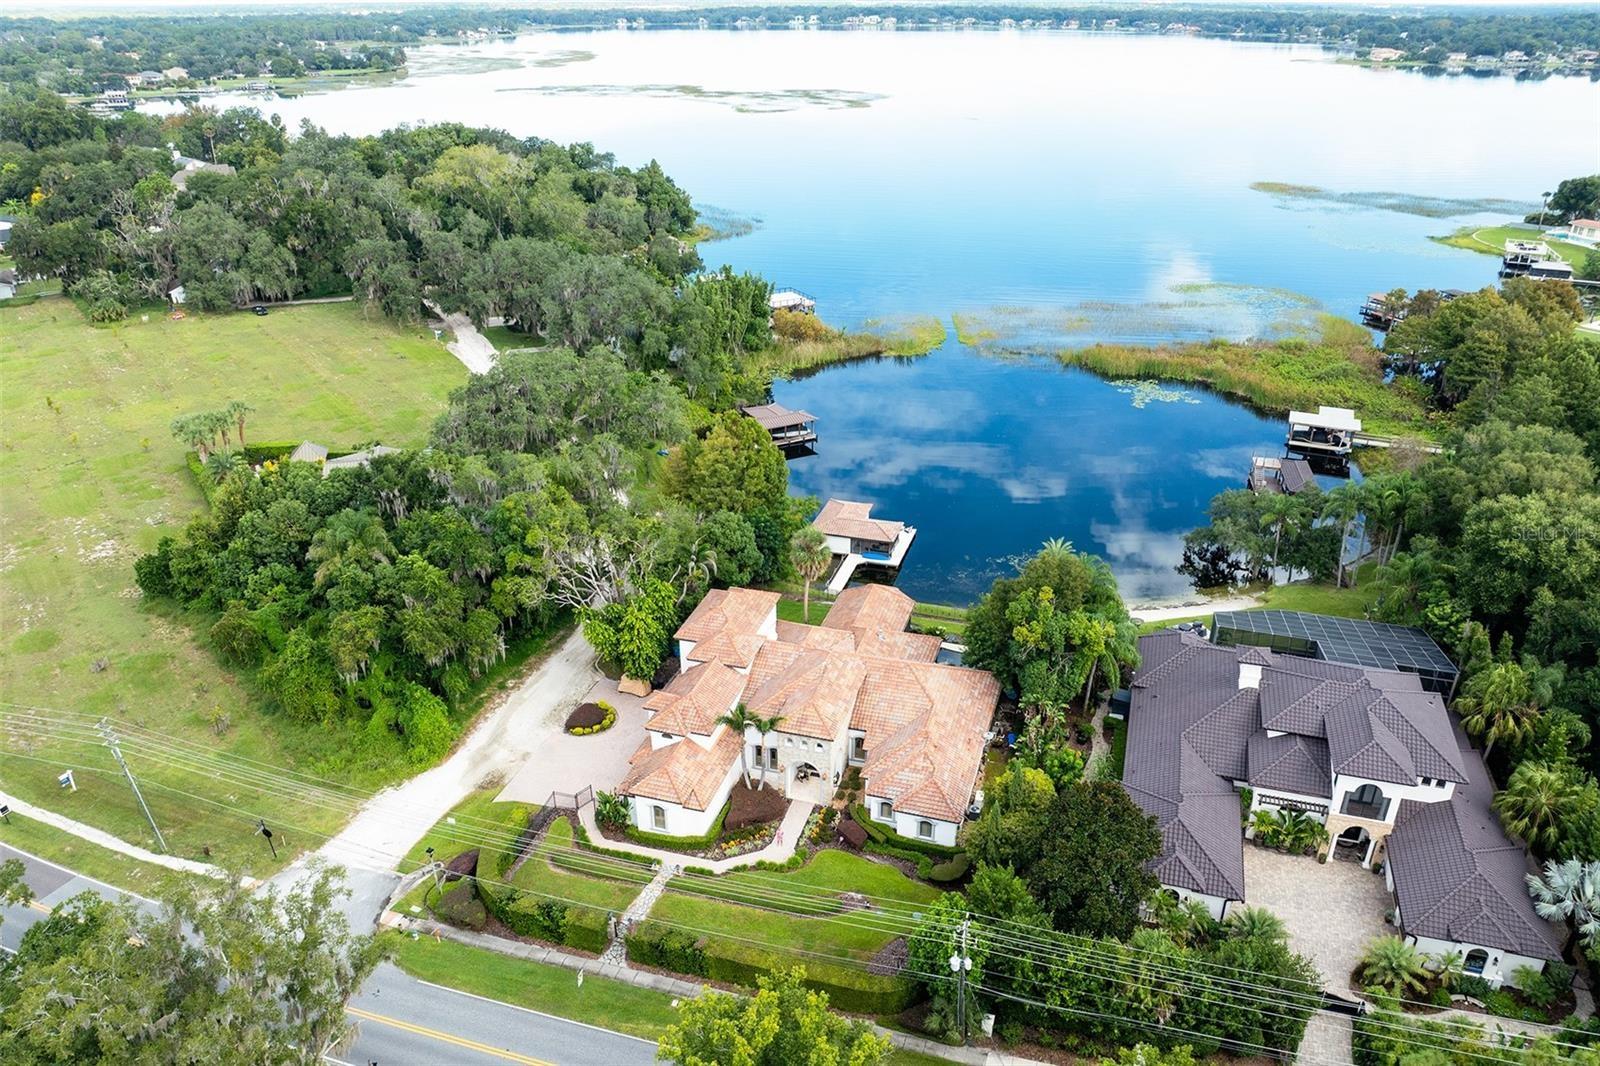
Exceptional waterfront living on the prestigious Butler Chain of Lakes.
Aerial















Description
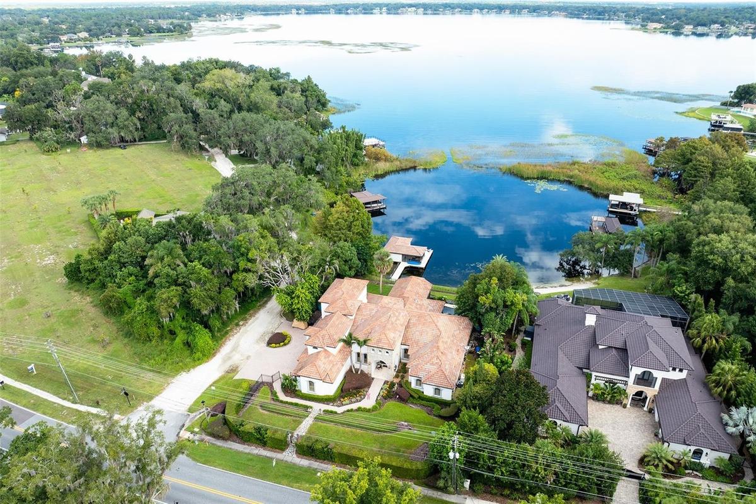
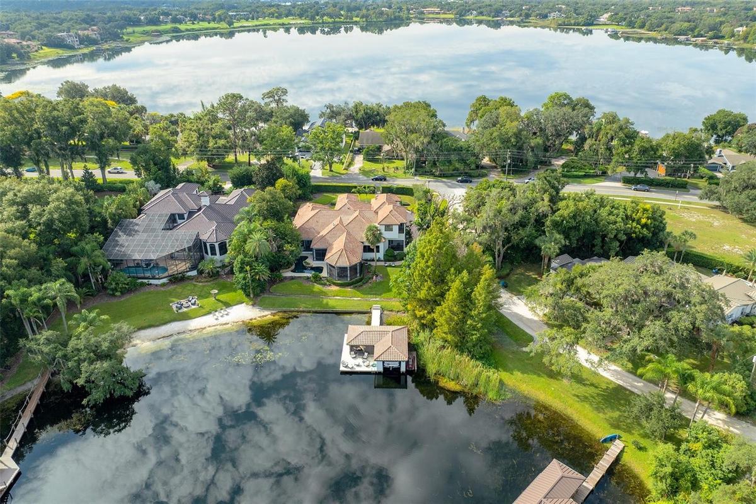
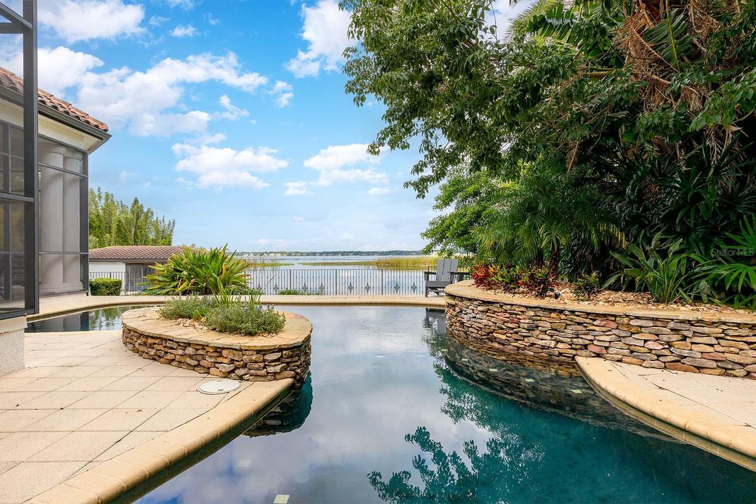
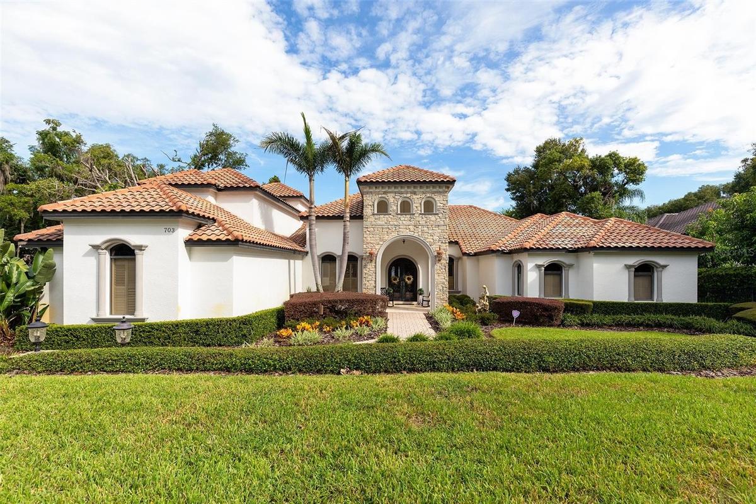
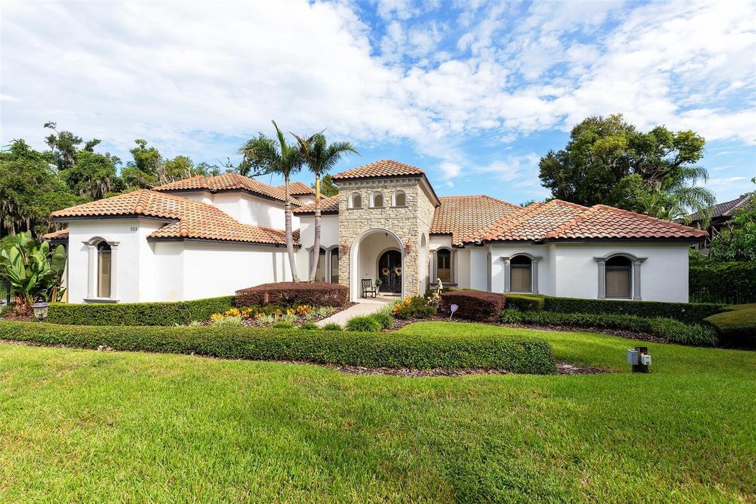
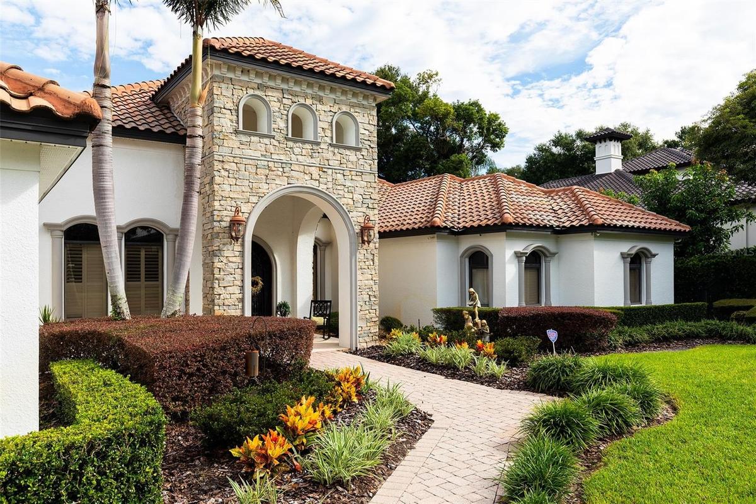
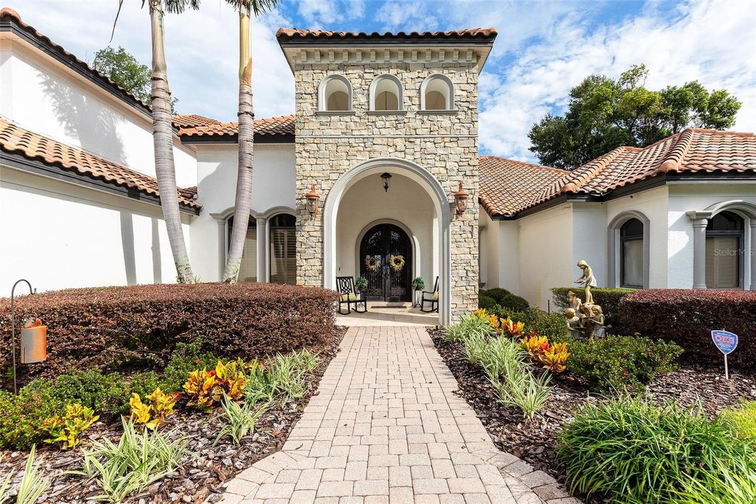
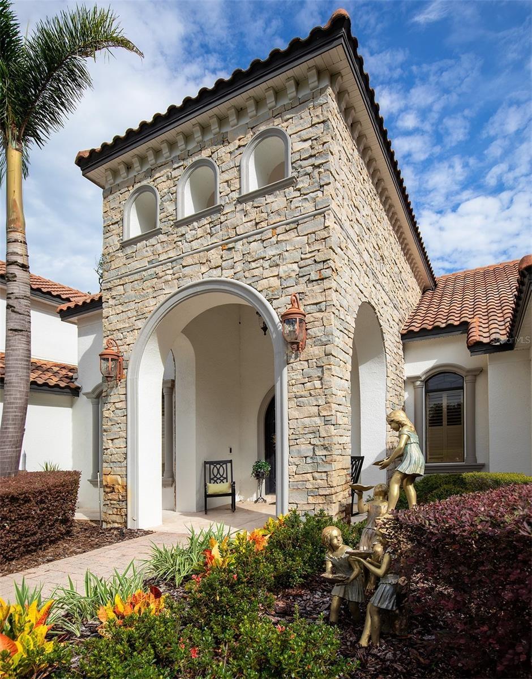
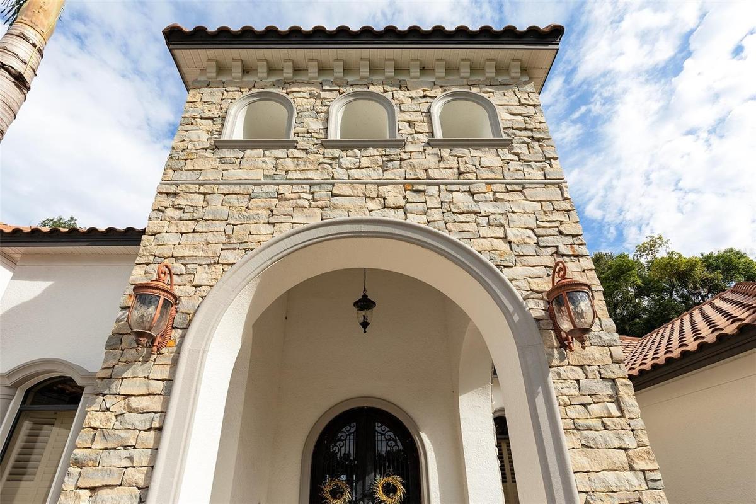
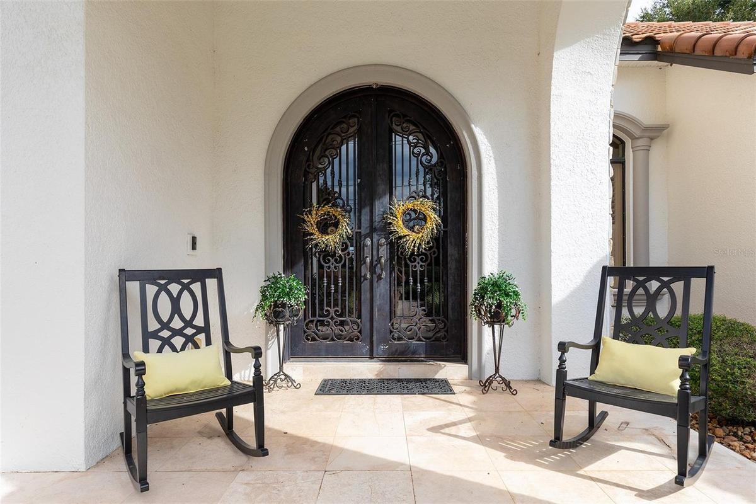
Exceptional waterfront living on the prestigious Butler Chain of Lakes. Discover an extraordinary expression of waterfront luxury in the charming Town of Windermere, where timeless Tuscan and Mediterranean architecture meets the elegance of refined Florida living. Ideally along the shores of Lake Down, part of the desired Butler Chain of Lakes, this exceptional residence offers a rare opportunity to experience breathtaking water views, sophisticated interiors and an unparalleled boating lifestyle. From moment you arrive, exquisite stone detailing and custom wrought-iron double entry doors establish a sense of architectural distinction. Beyond the grand entrance, soaring ceilings, expansive living spaces, and thoughtfully curated design elements create an atmosphere of understated elegance and effortless sophistication. Designed for grand-scale entertaining and intimate gatherings, the home's gracious formal dining room provides an elegant setting for memorable occasions. At the heart of the residence, an expansive great room seamlessly integrates a gourmet kitchen, casual dining area, custom bar and inviting natural gas fireplace. Framed by captivating waterfront views, this exceptional gathering space offers the ideal balance of luxury, comfort and functionality. The main-level primary suite serves as a private sanctuary, offering serene views of Lake Down and a beautifully appointed en-suite bath featuring dual vanities, two spacious walk-in closets, a luxurious jetted soaking tub and an oversized travertine shower. An additional main-level bedroom provides exceptional versatility, ideally suited for guest accommodations, a private executive office, fitness studio or creative retreat. Upstairs, two generously proportioned bedrooms provide additional privacy and comfort. Thoughtfully reconfigured from the home's original three-bedroom upper-level layout, one of these bedrooms has been transformed into an exceptionally spacious retreat, complete with its private balcony. Abundant storage throughout the residence, a spacious laundry room with a recently updated washer and dryer, and a three-car garage further enhance the home's everyday convenience. Beyond the interiors, an extraordinary outdoor oasis awaits. An expansive covered and screened lanai, custom swimming pool, lush, mature landscaping and picturesque waterfront surroundings create a private resort-inspired setting. Whether hosting elegant outdoor gatherings, enjoying a leisurely afternoon poolside, or simply taking in the tranquil beauty of the lake, every moment invites relaxation and enjoyment. For boating enthusiasts, the property's enclosed boathouse offers a distinctive waterfront amenity, featuring a protected boat area and an inviting screened retreat. With direct access to the 13 interconnected lakes of the Butler Chain, an exceptional lifestyle of boating, waterskiing, wakeboarding, paddleboarding and waterfront exploration awaits just beyond your doorstep. Adding to its appeal is the timeless charm of Windermere itself. Enjoy the town's celebrated weekly farmers market, boutique shops, inviting restaurants, local brewery, wine market and cherished community events. All this is complemented by convenient access to Orlando's premier shopping, acclaimed dining destinations, world-renowned attractions and Orlando International Airport.
Amenities
- Above Ground
- Balcony
- Bar Fridge
- Bb Hs Internet Available
- Cable - Available
- Cathedral Ceiling(s)
- Ceiling Fans(S)
- Convection Oven
- Crown Molding
- Deed Restrictions
- Dishwasher
- Disposal
- Eat-in Kitchen
- Electricity Connected
- Exhaust Fan
- Freezer
- High ceiling
- Hurricane Shutters
- Lake Privileges
- Lighting
- Microwave
- Natural Gas Available
- Near Marina
- Open Floorplan
- Outdoor Grill
- Outdoor Kitchen
- Pest Guard System
- Phone Available
- Pool
- Primary Bedroom - Main Floor
- Private
- Public
- Rain Gutters
- Range
- Refrigerator
- Shutters
- Solid Surface Counters
- Solid Wood Cabinets
- Stone Counters
- Tray Ceiling(s)
- Vaulted Ceiling(s)
- Walk-In Closet(s)
- Water
- Wet Bar
- Wine Refrigerator
All information furnished regarding property for sale, rental or financing is from sources deemed reliable, but no warranty or representation is made as to the accuracy thereof and same is submitted subject to errors, omissions, change of price, rental or other conditions, prior sale, lease or financing or withdrawal without notice. International currency conversions where shown are estimates based on recent exchange rates and are not official asking prices.
All dimensions are approximate. For exact dimensions, you must hire your own architect or engineer.
