
Property
| Ownership: | Condo |
|---|---|
| Rooms: | 12 |
| Bedrooms: | 4 BR |
| Bathrooms: | 3½ |
| Pets: | Pets Allowed |
Financials
Price:$12,500,000
Common charges:$4,174.86
Real estate tax:$4,940.67
Financing Allowed:90%
Minimum down:$1,250,000
Listing Courtesy of Societe Real Estate
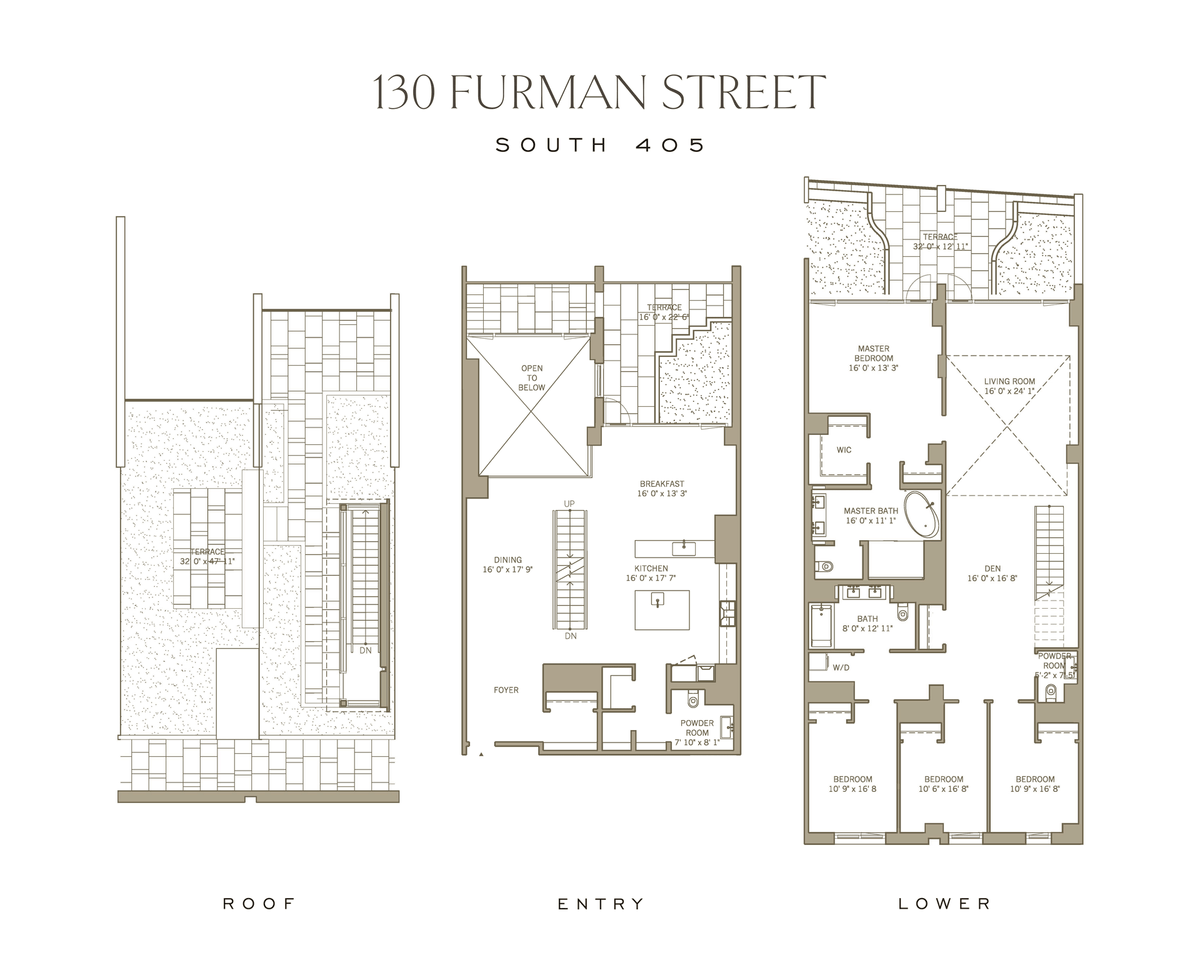
Embrace an extraordinary waterfront lifestyle in this four bedroom residence at Pierhouse, ideally situated alongside Brooklyn Bridge Park and the adjoining 1 Hotel Brooklyn Bridge.




Description
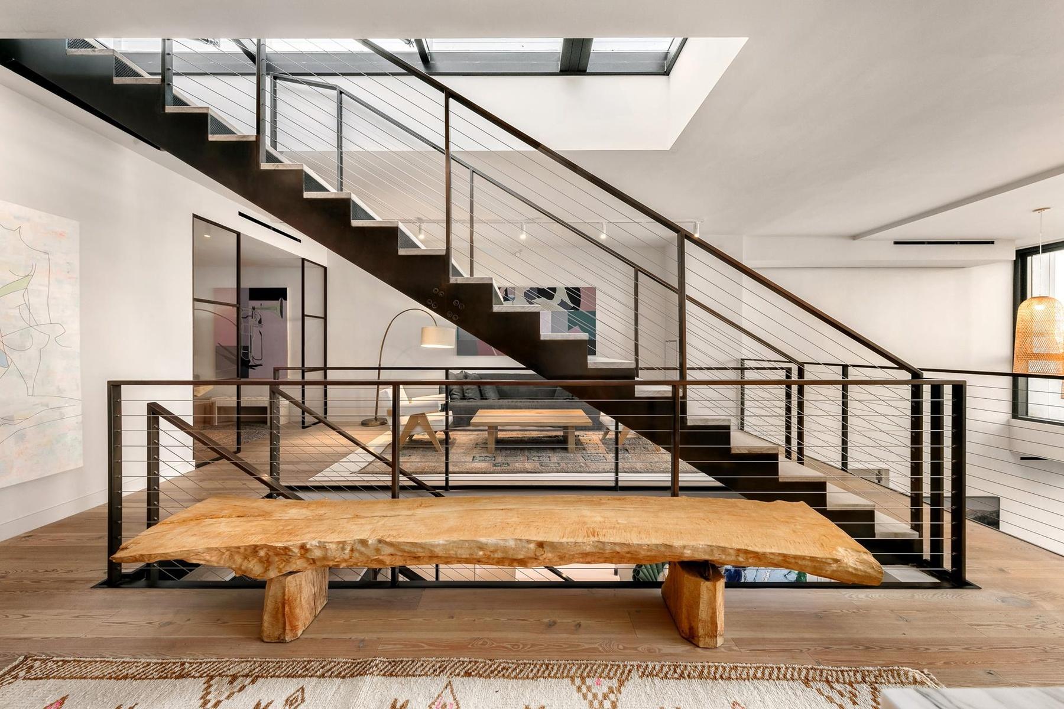
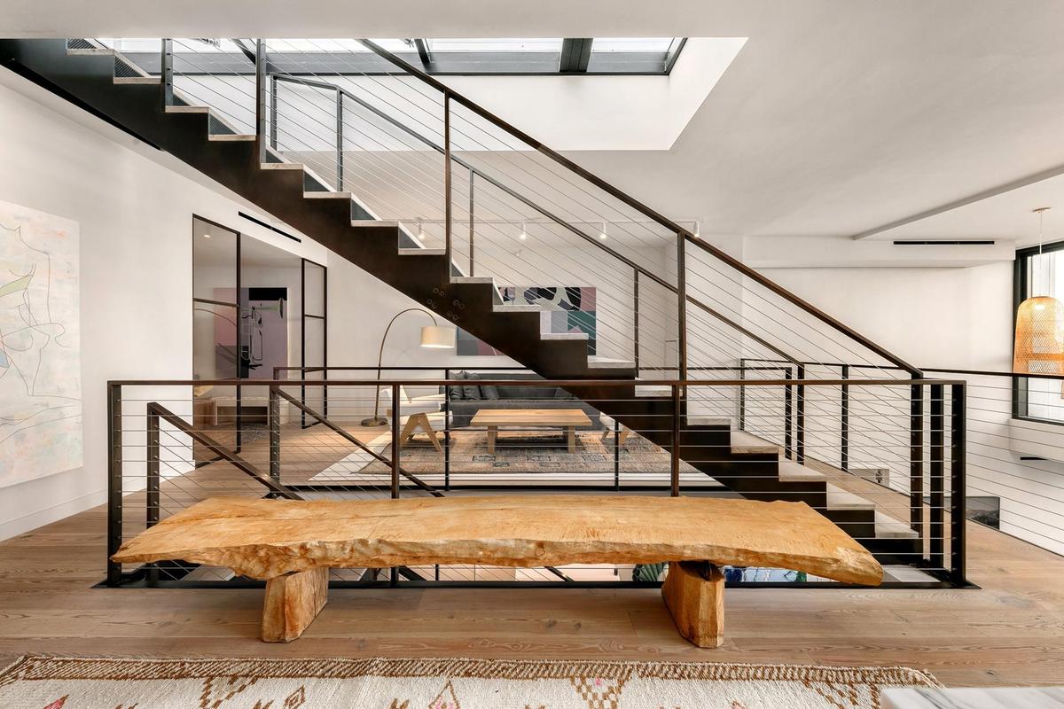
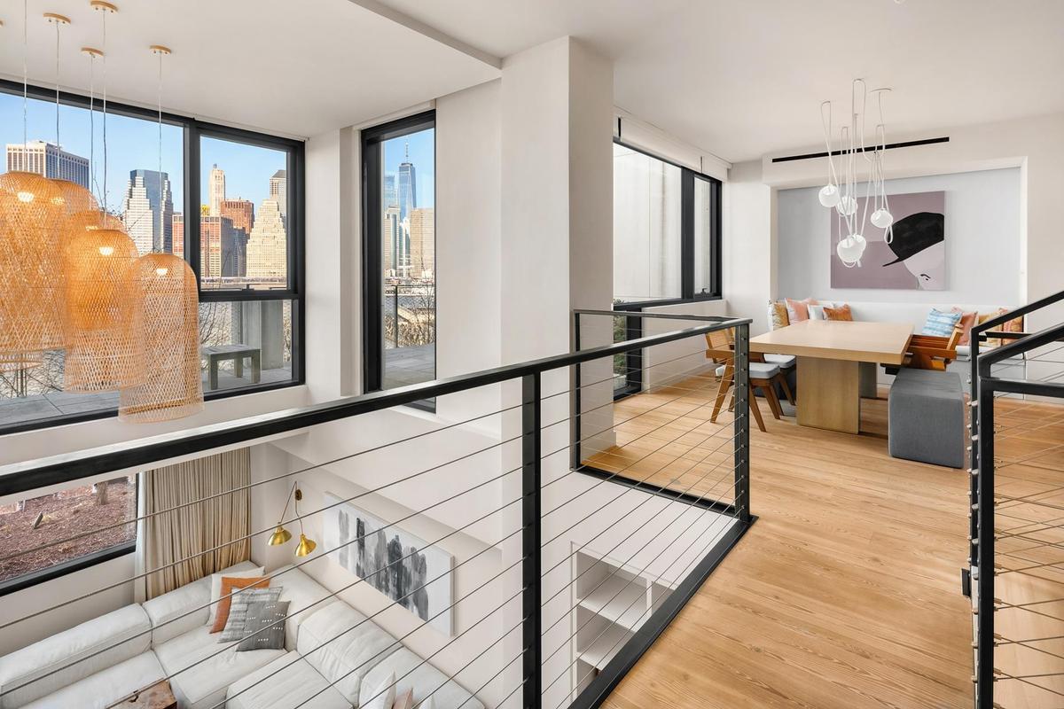
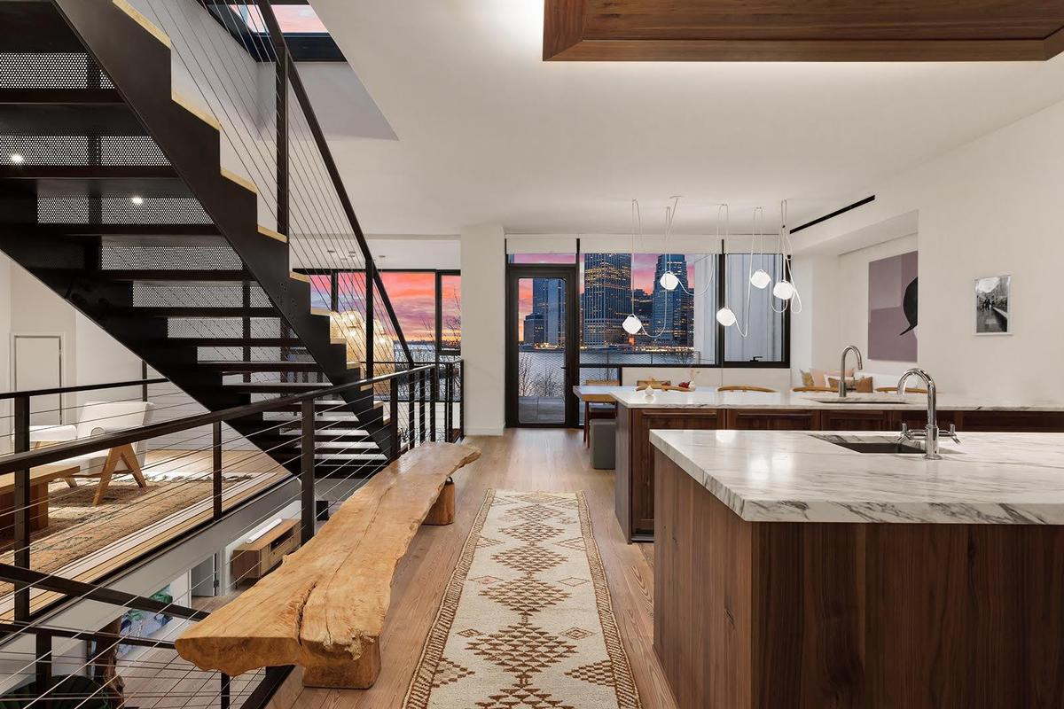
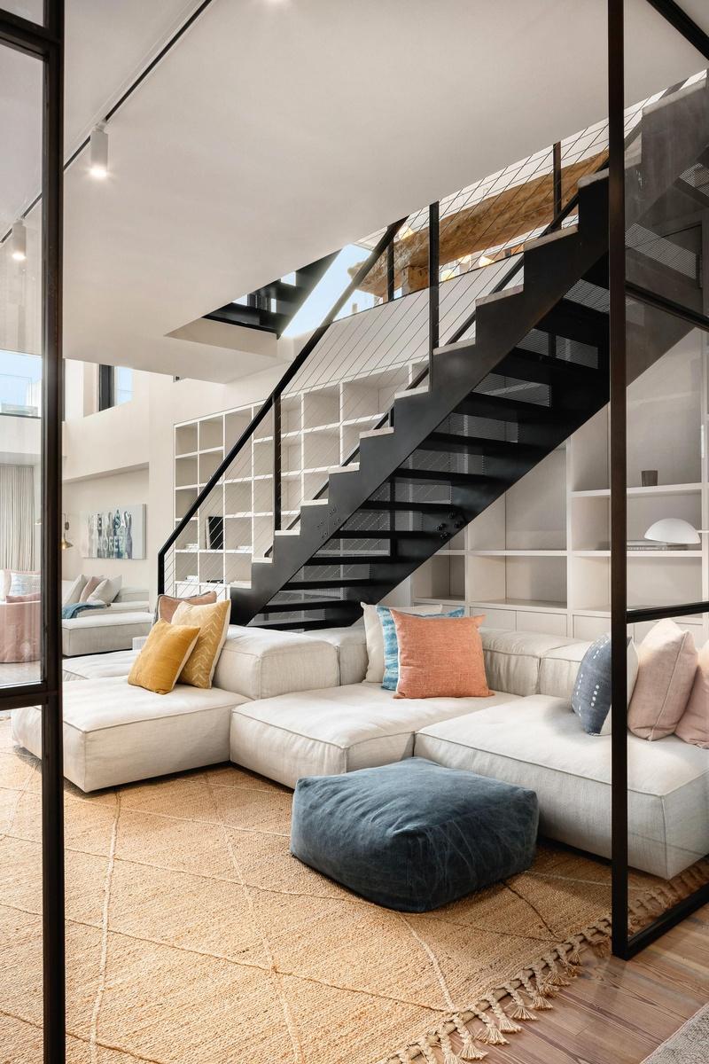
Embrace an extraordinary waterfront lifestyle in this four-bedroom residence at Pierhouse, ideally situated alongside Brooklyn Bridge Park and the adjoining 1 Hotel Brooklyn Bridge. Spanning multiple levels, this exceptional home features balconies, a private rooftop terrace, and breathtaking, protected views of the Manhattan skyline, the park, and the Statue of Liberty.
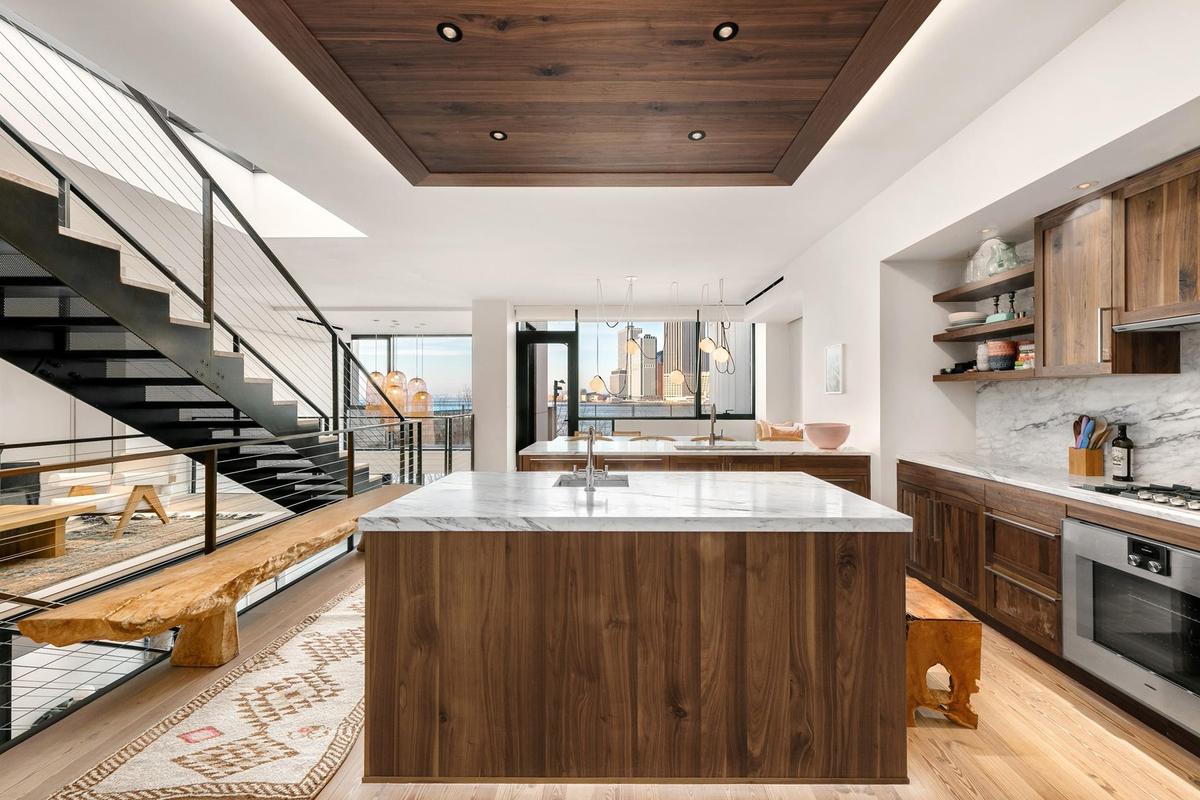
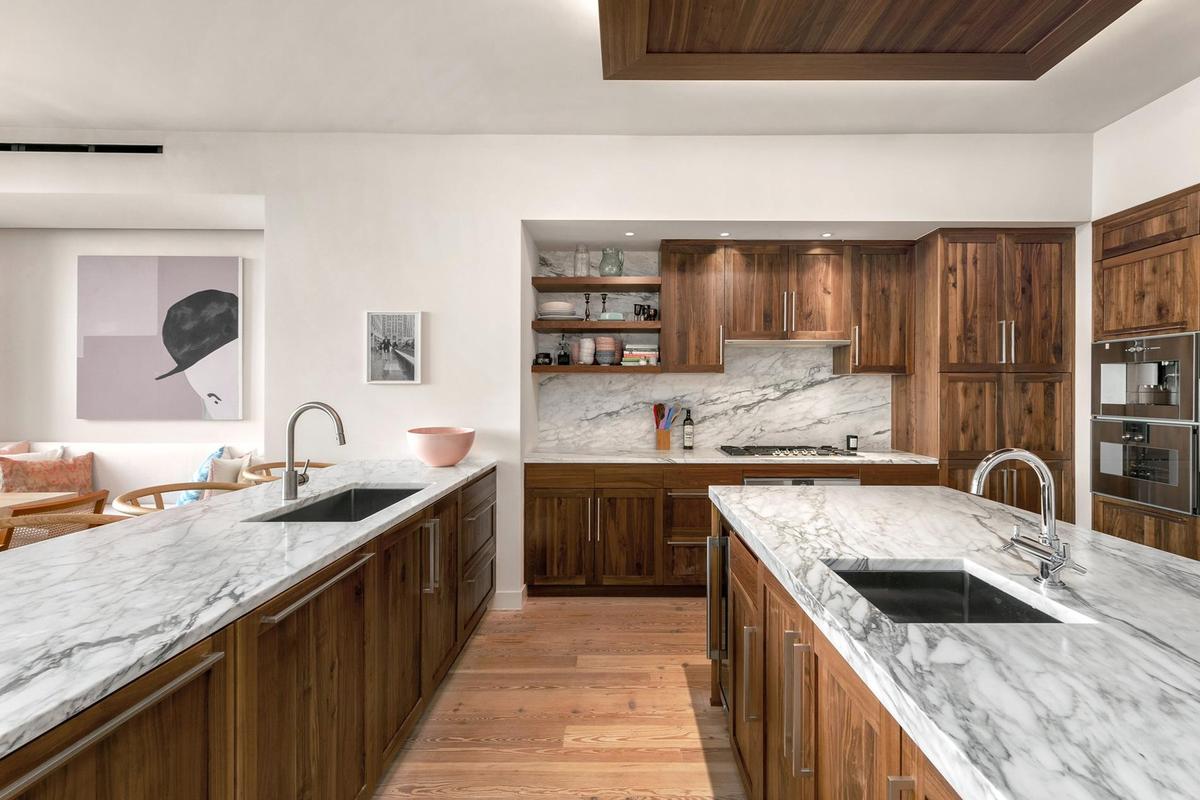
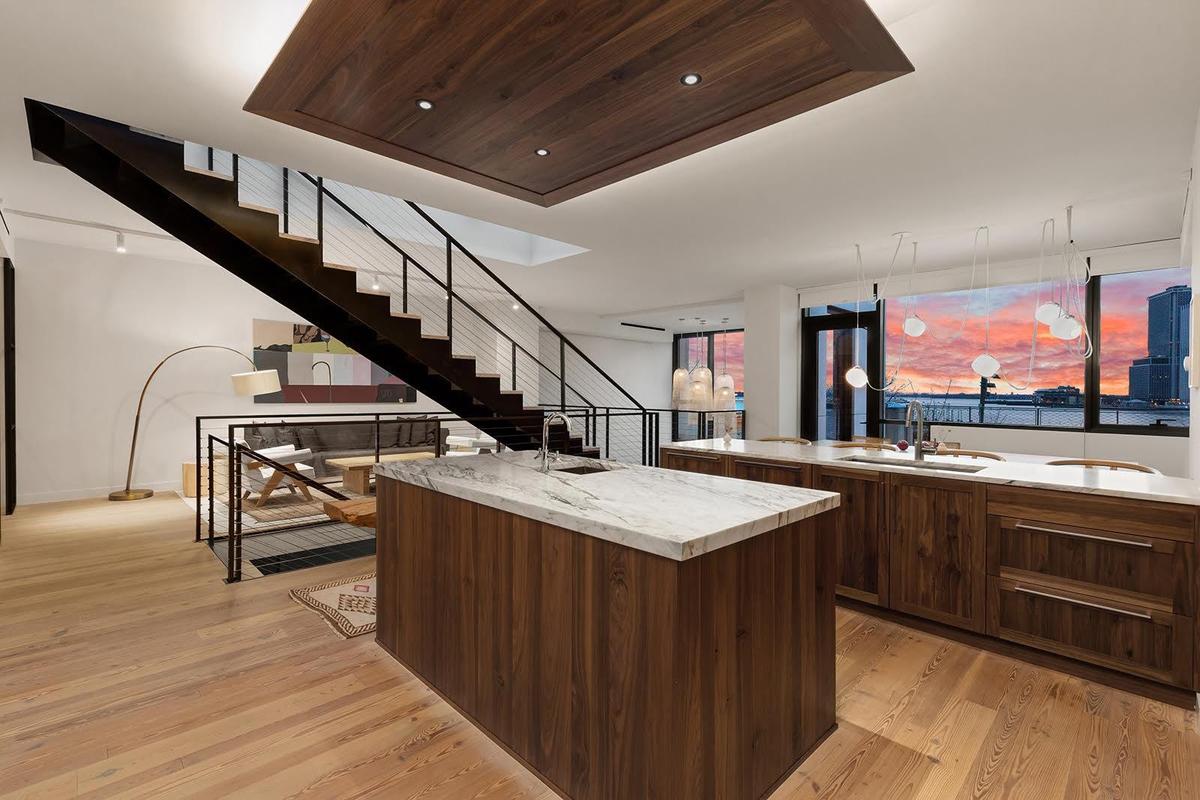
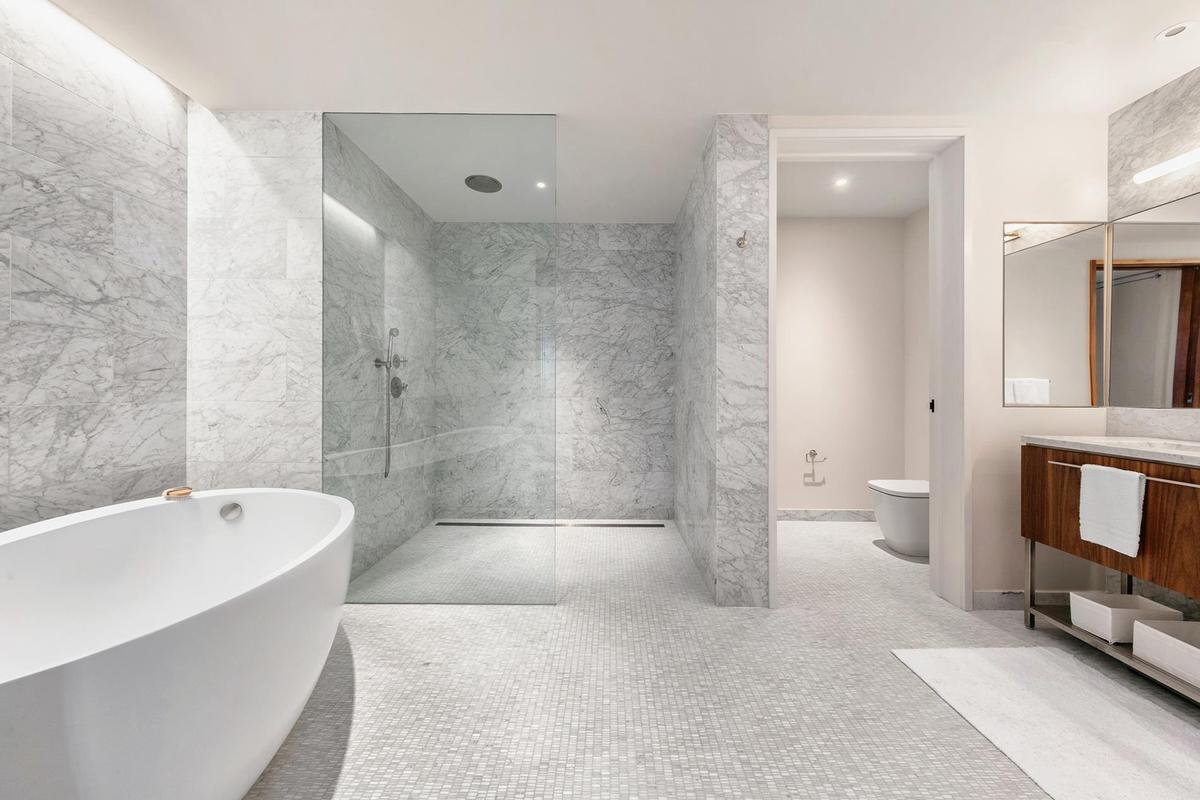
At 130 Furman Street, South 405, sophisticated design meets exceptional craftsmanship. Interiors showcase solid custom walnut cabinetry, Gaggenau appliances, substantial Calacatta Tucci marble countertops and islands, and reclaimed heartwood pine floors. Spa-inspired bathrooms feature Waterworks fixtures, Ruscello Fosso Picollo marble floors, and walnut and brushed nickel vanities. Thoughtful lighting and refined glass upgrades by SR Projects, the New York-based architecture and design studio led by Sacha Roubeni, further distinguish the residence.
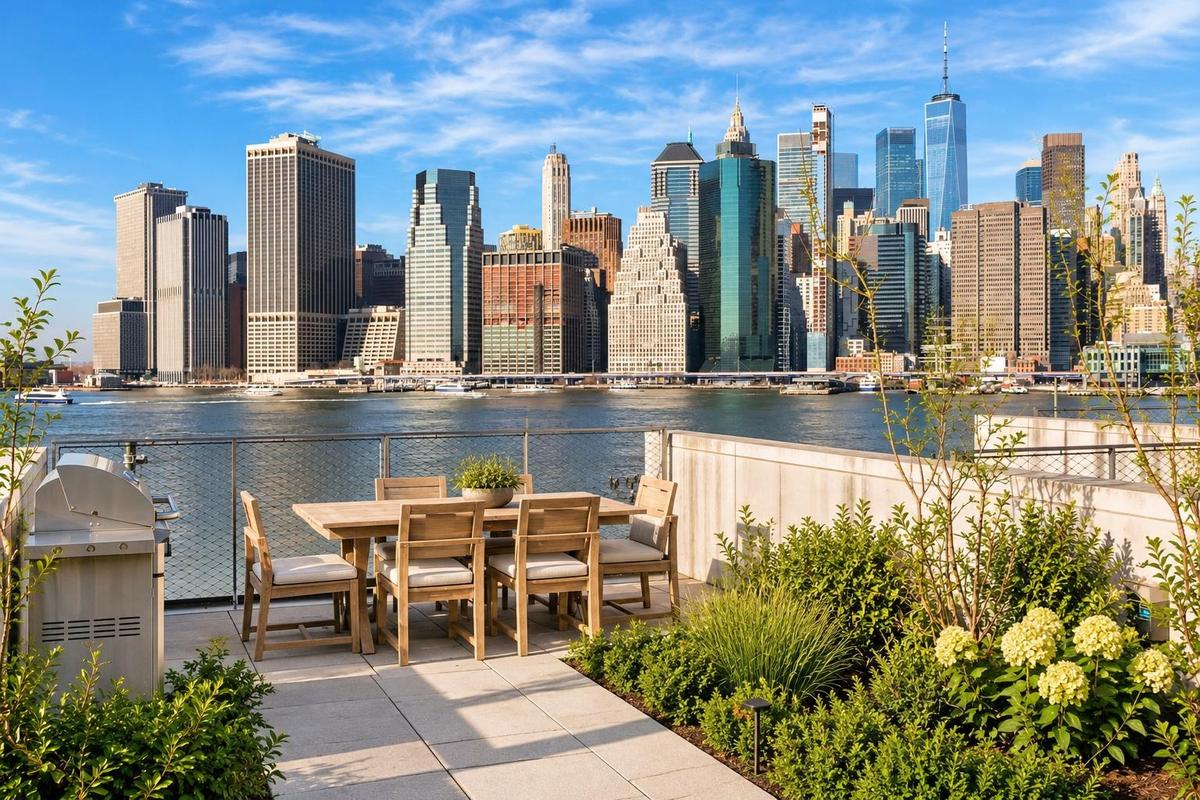
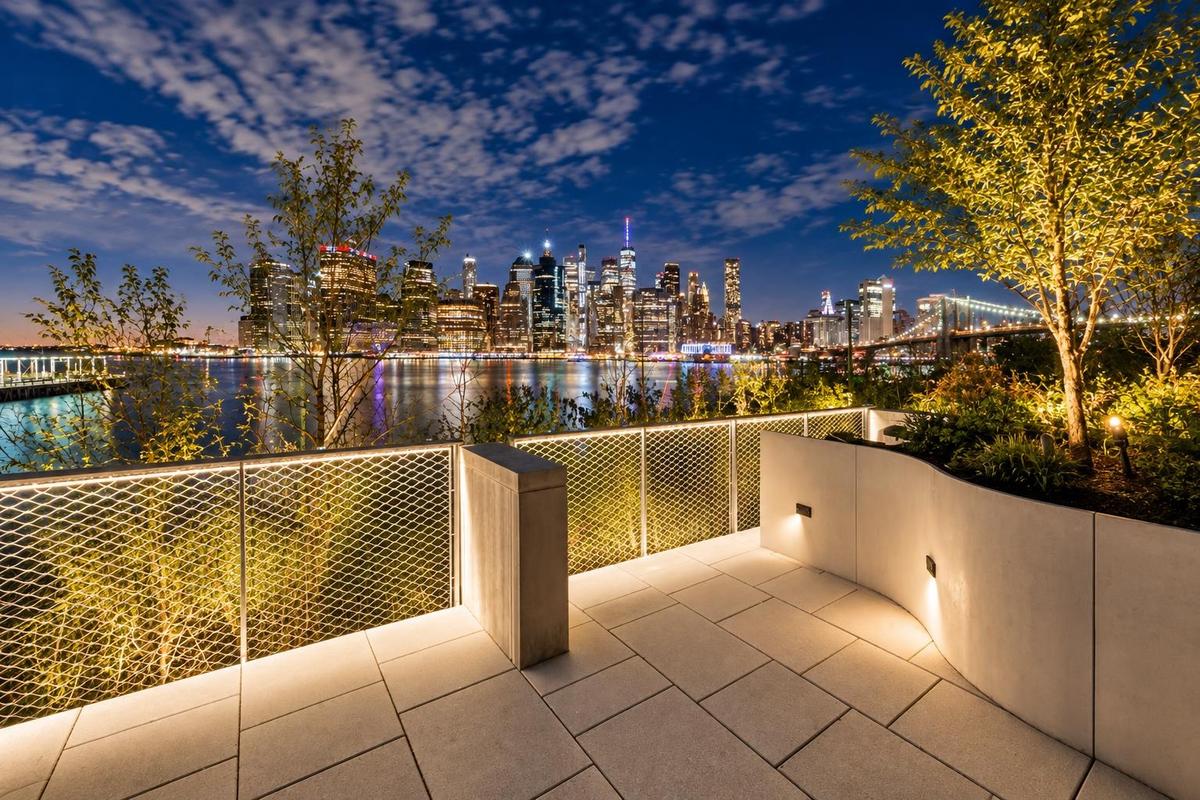
The crown jewel is the private rooftop terrace, designed and maintained by internationally acclaimed landscape architecture firm Michael Van Valkenburgh Associates. Framed by protected Manhattan views, this remarkable outdoor retreat offers generous lounge seating, a full-size dining table, and a grill—an exceptional setting for alfresco entertaining, leisurely afternoons, and spectacular sunsets over the East River.
Set within Brooklyn Bridge Park, Pierhouse offers an unparalleled connection to the outdoors, with round-the-clock access to waterfront running and cycling paths, dog parks, playgrounds, picnic areas, a marina, a farmers market, and a vibrant calendar of cultural events. DUMBO's celebrated restaurants, boutiques, and art galleries are just moments away.
Residents enjoy an impressive collection of amenities, including a 24-hour attended lobby, two fitness centers, a meditation studio, a resident event space, a children's playroom, pet-washing facilities, refrigerated storage, bicycle storage, valet parking, and electric vehicle charging. Residents may also enjoy the adjoining 1 Hotel Brooklyn Bridge's distinctive hospitality offerings, including its farm-to-table restaurant, world-class spa, and rooftop pool and bar.
With convenient access to multiple subway lines and the East River Ferry, commuting to Lower Manhattan and Midtown is effortless.
A rare opportunity to experience exceptional architecture, refined finishes, private outdoor living, and the best of Brooklyn's waterfront—all in one remarkable residence.
Disclaimer: Square footage, dimensions, and description are approximate and should be independently verified. No representation or warranty is made regarding accuracy. Certain exterior images have been digitally enhanced.
Amenities
Bike Room; Garage; Health Club; Spa Services; Pool; Laundry Room; Nursery; Lounge; Roof Deck; Cold Storage; Wine Cellar;
- Terrace
- Washer / Dryer
- Concierge
- Elevator
- Garage
- Health Club
- Laundry Room
- Pool
- Roof Deck
Neighborhood
More listings:

RLS Data display by Nest Seekers LLC.
All information furnished regarding property for sale, rental or financing is from sources deemed reliable, but no warranty or representation is made as to the accuracy thereof and same is submitted subject to errors, omissions, change of price, rental or other conditions, prior sale, lease or financing or withdrawal without notice. International currency conversions where shown are estimates based on recent exchange rates and are not official asking prices.
All dimensions are approximate. For exact dimensions, you must hire your own architect or engineer.
